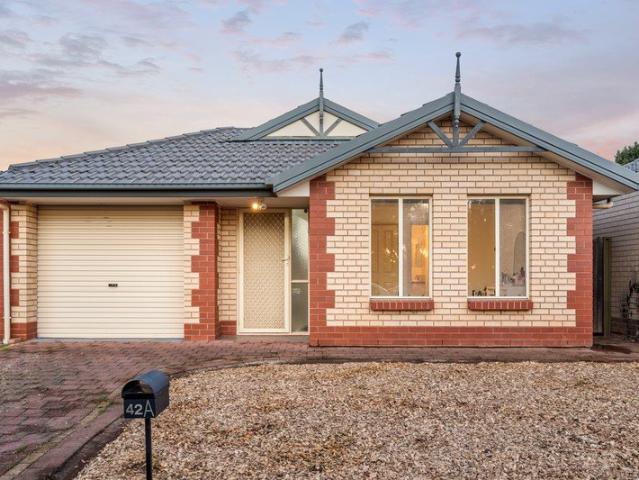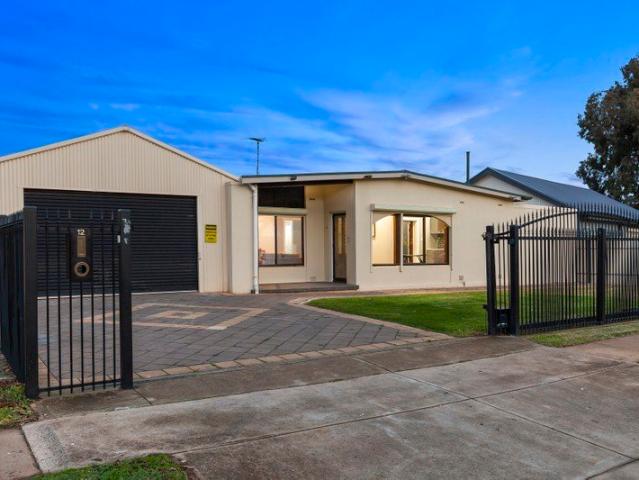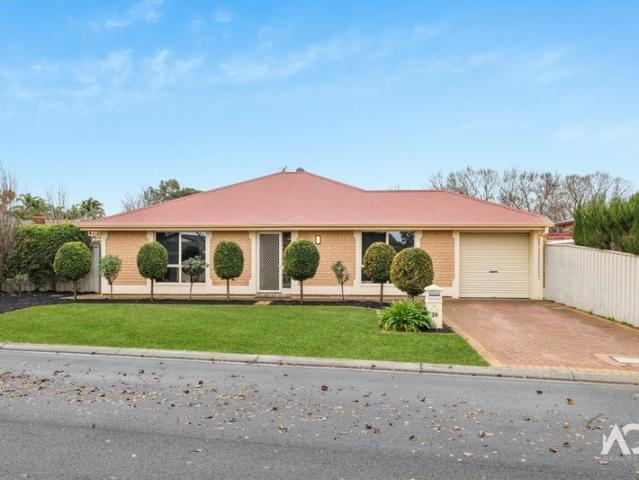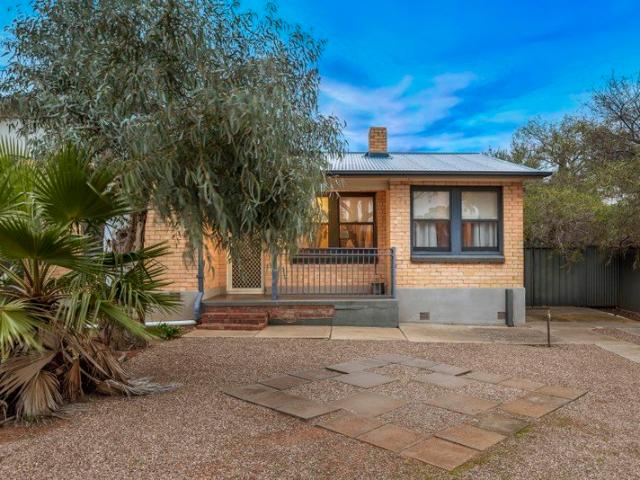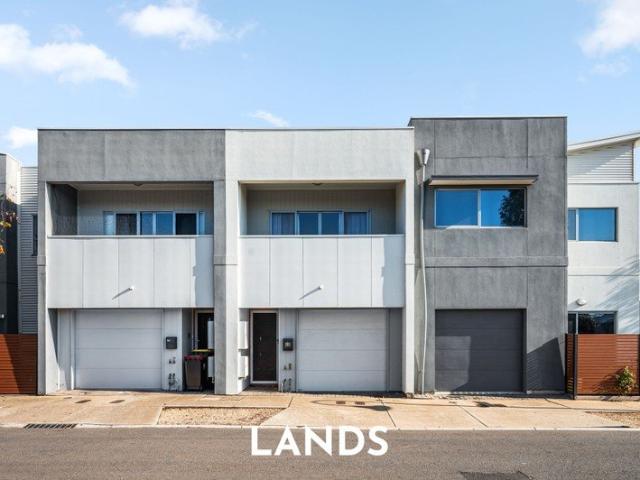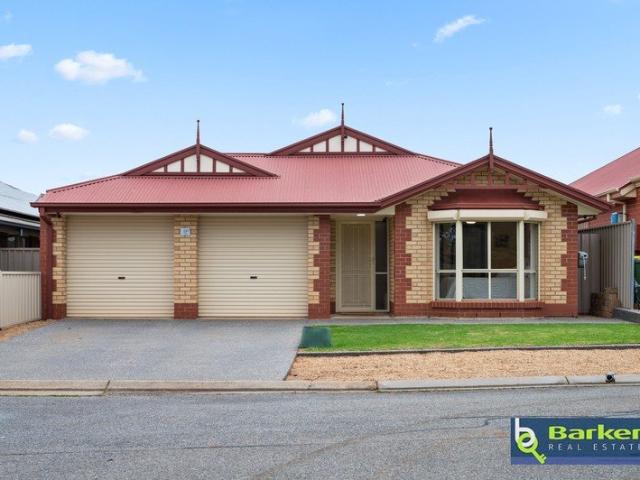
564 houses for sale in Evanston Gardens

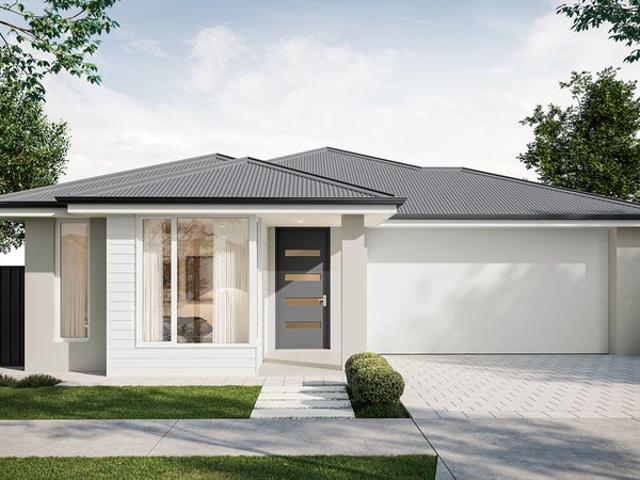
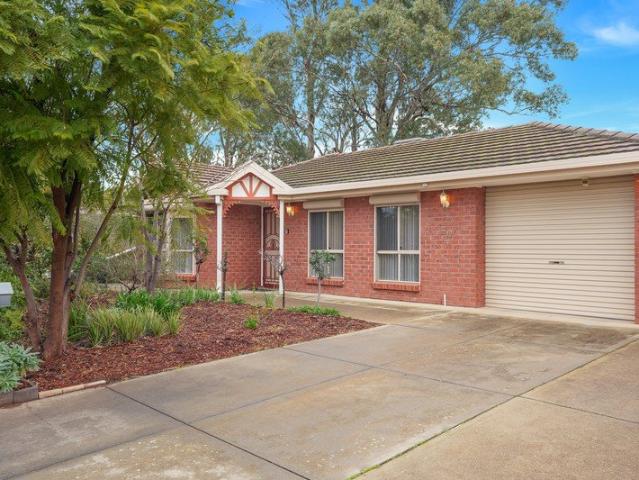
The Perfect Family Entertainer
View photo
House · for sale
Request Details
The Perfect Family Entertainer
Evanston Gardens
· 4 Bedrooms · 2 Baths · House
· Equipped kitchen
Evanston Gardens · 4 Bedrooms · 2 Baths · House · Equipped kitchen
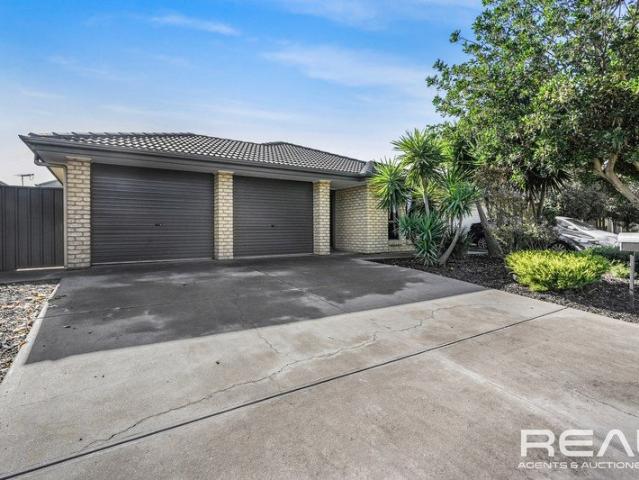
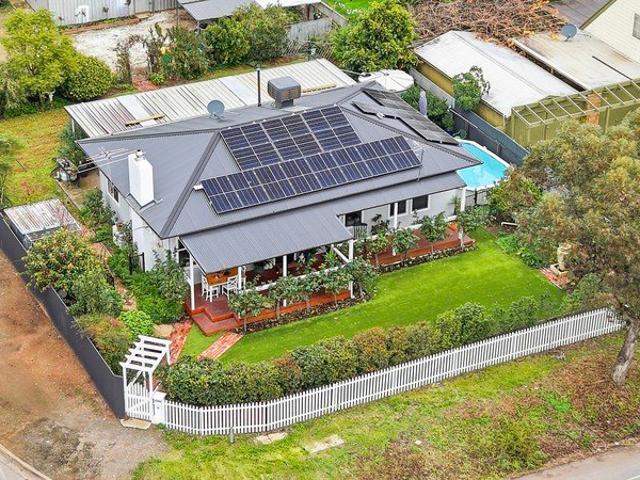
Positioned near the end of a quiet no-through road and enjoying an open outlook with no direct neighbours opposite, this well-presented home offers a versatile floorplan designed for modern family living. Combining multiple living areas, four-bedroom accommodation and exceptional outdoor entertaining, it presents an outstanding opportunity for growing families, first-home buyers and investors alike. Privately positioned at the front of the home, the master suite features a charming bay window with electric roller shutters, a walk-in robe and private ensuite. Bedrooms two and three are fitted with built-in robes and ceiling fans, while the fourth bedroom provides flexibility for growing families, guests or those working from home. At the heart of the home, the well-appointed kitchen overlooks the main living and dining area and is equipped with a gas cooktop, electric oven, dishwasher and ample storage. Tiled flooring throughout the kitchen, dining and family areas ensures easy maintena
Request Details
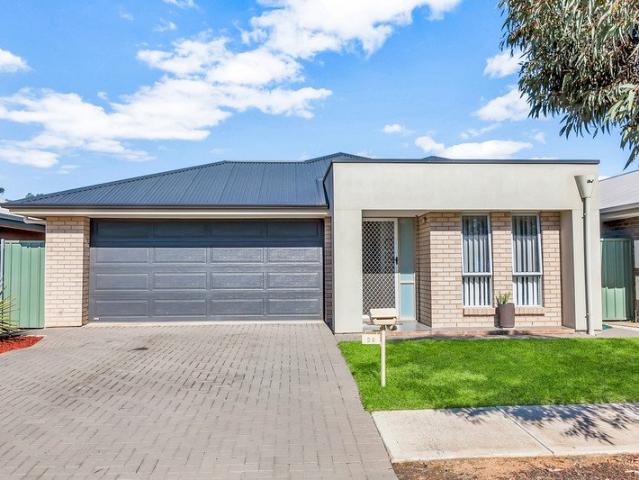
Location, location!
View photo
House · for sale
Request Details
New
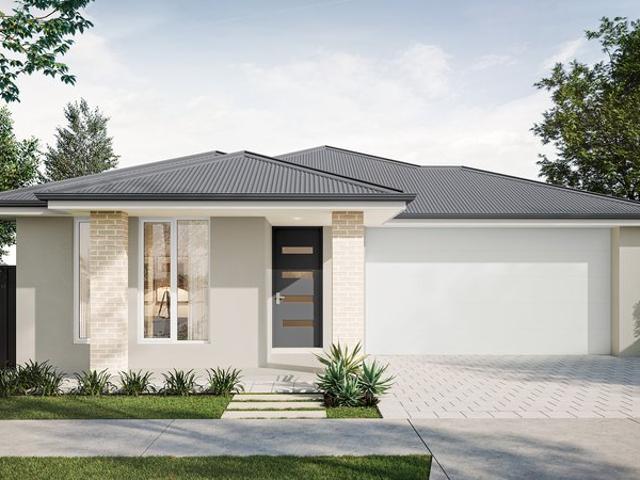
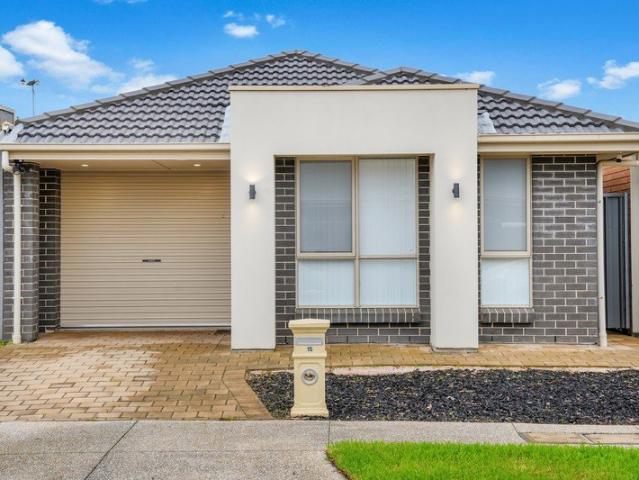
Location, location!
Evanston Gardens
· 4 Bedrooms · 2 Baths · House
· Garden · Parking · Equipped kitchen
Evanston Gardens · 4 Bedrooms · 2 Baths · House · Garden · Parking · Equipped kitchen
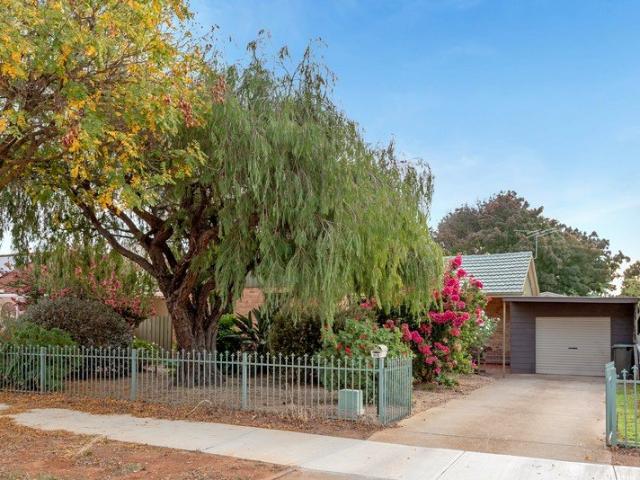
Situated in a family-friendly court, across from a lovely reserve, this 2012 built home is sure to impress. Whether you are looking to invest or looking for an affordable home this is definitely worth a look! The home features four bedrooms (all with built-in robes). The main bedroom has an ensuite bathroom while the others share the three-way family bathroom. The well-appointed galley-style kitchen offers ample cupboards and bench-space plus a timesaving dishwasher. The kitchen opens to the living area which overlooks, and opens out to the alfresco entertaining area, the perfect spot for enjoying a weekend barbecue with family and friends. There is also a good sized low-maintenance backyard plus handy garden shed. Additional features include floating timber floors to the living areas, ducted reverse-cycle air-conditioning throughout, double garage with auto rollerdoor plus room for additional vehicles to park off-street. Situated only a short drive to the northern expressway and appro
Request Details
MODERN RESERVE FRONT LIVING IN A PRIME FAMILY LOCATION
View photo
House · for sale
Request Details
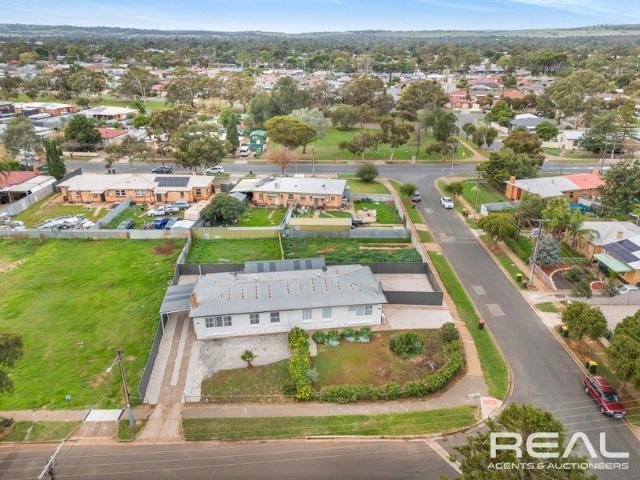
MODERN RESERVE FRONT LIVING IN A PRIME FAMILY LOCATION
Evanston Gardens
· 4 Bedrooms · 2 Baths · House
Evanston Gardens · 4 Bedrooms · 2 Baths · House
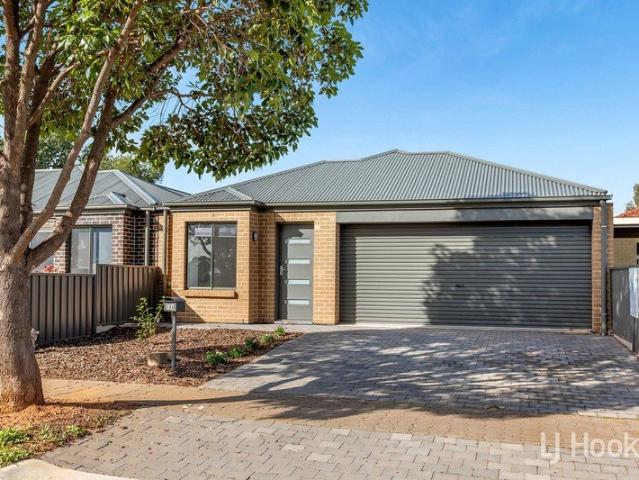
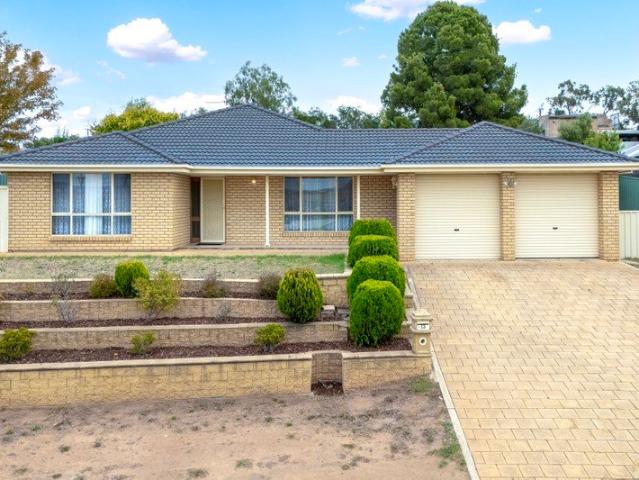
Corey Voss of LJ hooker Craigmore is proud to present this delightful family home Constructed in 2023 and beautifully positioned opposite a picturesque reserve, this exceptional contemporary residence presents an outstanding opportunity to secure a modern family home in a highly desirable location. Combining quality finishes, functional design and low-maintenance living, this home offers the perfect balance of comfort, style and convenience for families, first home buyers and investors alike. Enjoying an attractive street presence and uninterrupted views across the expansive reserve, the home immediately impresses upon arrival. Beyond the welcoming façade, a thoughtfully designed floorplan provides multiple living zones and generous accommodation, perfectly suited to modern family living. At the front of the home, a separate lounge offers valuable flexibility and may be utilised as a formal sitting room, children's retreat, media room or home office. Positioned to capture the pleasant
Request Details
Flexible 4 5 bedroom desirable home to suit many many needs
View photo
House · for sale
Request Details
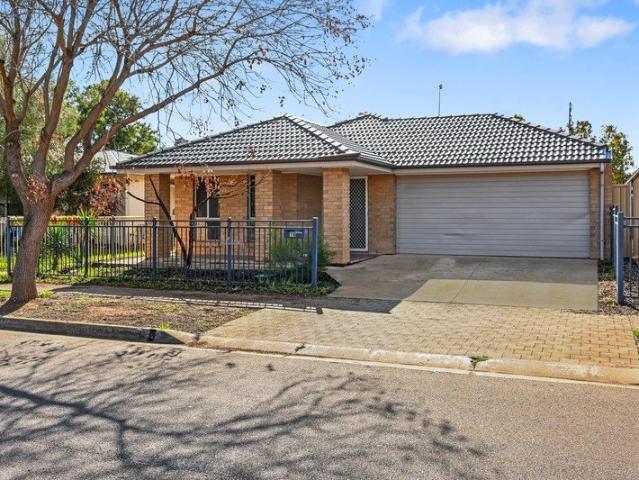
Flexible 4 5 bedroom desirable home to suit many many needs
Evanston Gardens
· 5 Bedrooms · 2 Baths · House
· Garden · Equipped kitchen
Evanston Gardens · 5 Bedrooms · 2 Baths · House · Garden · Equipped kitchen
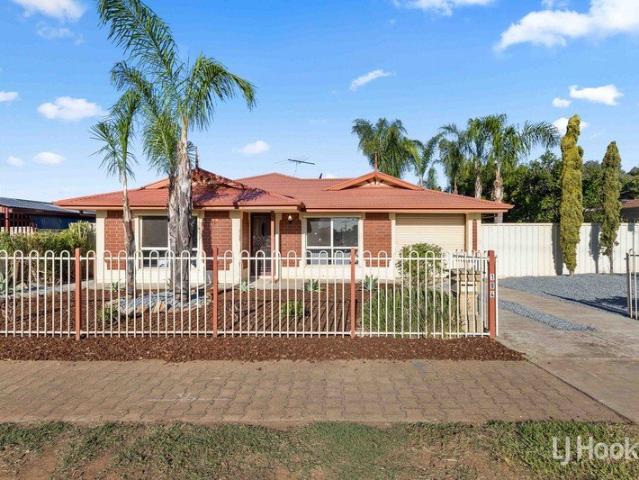
What a huge pleasure presenting you with this quality family home. Master bedroom has ensuite and walk in robe, beds 2-3-4 all include built in robes with bedroom 5 being a huge space, has dble door entry, makes a sensational home theatre room or that 5th bedroom if needed, a must view. Gorgeous gas kitchen has feature red splash back, breakfast bar and a huge walk in pantry space that will absolutely impress all those lucky enough to view with the Kitchen overlooking the modern open plan living and dining area. Large main bathroom includes big diamond shaped bath. Outside begins having established very easy care front yard, dble (auto) gge u.m.r which has direct secure internal access and a glass sliding door access direct to the rear yard, which is also easy care, established and includes large gabled under cover entertaining space, garden shed and grassed area for kids and pets to enjoy. Extra Features: -Ducted R/C zoned heat and cooling through-out. -Storage space in the laundry. -
Request Details
1205 Spyridium Crescent, Brookmont, Andrews Farm
View photo
Terraced House · for sale
Request Details
1205 Spyridium Crescent, Brookmont, Andrews Farm
Evanston Gardens
· 3 Bedrooms · 2 Baths · Terraced House
· Air conditioning · Equipped kitchen
Evanston Gardens · 3 Bedrooms · 2 Baths · Terraced House · Air conditioning · Equipped kitchen
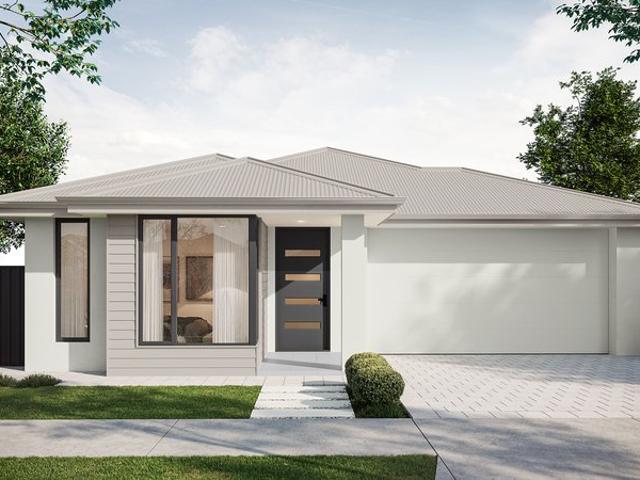
This house & land package is to be constructed. Brio 3.5 Included in this house and land package, you will also find: 30 Week Build Guarantee for peace of mind Choice of premium facades to suit your personal style Thoughtfully designed, well-planned floorplan for modern living 2.7m High ceilings enhancing space and natural light Entertainer-style kitchen with quality finishes, perfect for hosting 900mm Stainless steel appliances + Zenith stone benchtops Full-height tiling to ceiling in bathroom and ensuite Ducted reverse cycle air conditioning with Wi-Fi controller 6.6kW Solar package Interior colour selections by some of Adelaide's leading designers Driveway paving, stormwater connection, and termite protection included Conditions apply. Certain elevations may not match the particular floor plan published in this package and, as such, all floor plans and elevations are for illustration purposes only. Land subject to availability. We make no representation and, to the extent permissibl
Request Details
Spacious Family Home on a Generous 799m² Allotment
View photo
House · for sale
Request Details
Spacious Family Home on a Generous 799m² Allotment
Evanston Gardens
· 3 Bedrooms · 1 Bath · House
· Garden · Equipped kitchen
Evanston Gardens · 3 Bedrooms · 1 Bath · House · Garden · Equipped kitchen
Set on an impressive 799m² (approx.) allotment, this well-presented three-bedroom home offers space, flexibility and outstanding potential for a wide range of buyers. Whether you're looking to add to your investment portfolio or secure a home with room to grow, this property is well worth your inspection. Currently tenanted on a periodic lease returning $480 per week, it provides an immediate rental income while also offering flexibility for future owner-occupiers (subject to the required notice periods). Inside, you'll find three well-sized bedrooms serviced by a central bathroom, a light-filled living area and a functional kitchen with ample bench and cupboard space. The practical floor plan is comfortable as is, with plenty of opportunity to add value over time. Step outside and you'll appreciate the expansive backyard. With approximately 799m² of land, there's plenty of space for kids and pets to play, outdoor entertaining, shedding, or future improvements (subject to the necessary
Request Details
1218 Frangipani Crescent, Brookmont, Andrews Farm
View photo
Terraced House · for sale
Request Details
1218 Frangipani Crescent, Brookmont, Andrews Farm
Evanston Gardens
· 4 Bedrooms · 2 Baths · Terraced House
· Parking · Equipped kitchen
Evanston Gardens · 4 Bedrooms · 2 Baths · Terraced House · Parking · Equipped kitchen
This house & land package is to be constructed. Vestige 3.5 Included in this house and land package, you will also find: Footings and site works 6.6kW solar system External driveway and pathway with pavers, and storm water 2.7m Ceiling throughout / 25-degree roof pitch / 450mm eaves 2.3m High doors (external and Internal) Insulation throughout including R6.0 to ceiling 900mm Westinghouse Appliances to Kitchen including dishwasher Full-height tiling to Bathrooms Zenith surface benchtop to Kitchen and pantry Double power points throughout Built-in robes with a mirror slider, drawers and shelving sets Tiled ledge to showers with 1.95m high Milan semi-framed shower screens 45 litre inset trough to Laundry with floorunits and tiling behind 400mm deep overhead cupboards to Kitchen and Laundry Auto single span panel to Garage Premium facade as selected or your choice, including slab and tiles Slab and tiles to Alfresco as per plan Flooring included (carpets to rooms / timber laminate to Livin
Request Details
2009 Frangipani Crescent, Brookmont, Andrews Farm
View photo
Terraced House · for sale
Request Details
2009 Frangipani Crescent, Brookmont, Andrews Farm
Evanston Gardens
· 4 Bedrooms · 2 Baths · Terraced House
· Lift · Parking · Equipped kitchen
Evanston Gardens · 4 Bedrooms · 2 Baths · Terraced House · Lift · Parking · Equipped kitchen
This house & land package is to be constructed. Zephyr 5.0 Included in this house and land package, you will also find: Ducted reverse cycle air-conditioning with Wi-Fi control 6.6kW Solar system included 2.7m Raised ceiling throughout 2.34m Raised doors throughout Flooring included (carpets to rooms, timber laminate to living) Perimeter paving, driveway paving and storm water included Panel lift garage door Generous double power points throughout Designer range front door and handles Nest doorbell/camera Downlight to porch 3 outdoor water points (1 in the front, 2 in the back) Floor-to-ceiling tiling to bathroom and ensuite Shower ledges and soft-closing joineries Stainless steel grates to showers Zenith surface benchtop to kitchen and pantry 900mm Westinghouse appliances to kitchen including dishwasher Overhead kitchen cupboards Plumbed water point for fridge Undermount sink Pull-out sink mixer tap Full shelving and cabinetry to pantry Full cabinetry to laundry including overhead cup
Request Details
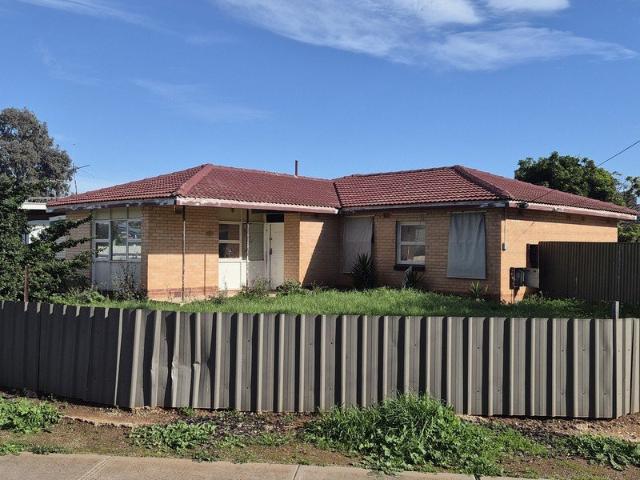
Rare corner allotment of approx. 733m2
View photo
House · for sale
Request Details
Rare corner allotment of approx. 733m2
Evanston Gardens
· 3 Bedrooms · 1 Bath · House
Evanston Gardens · 3 Bedrooms · 1 Bath · House
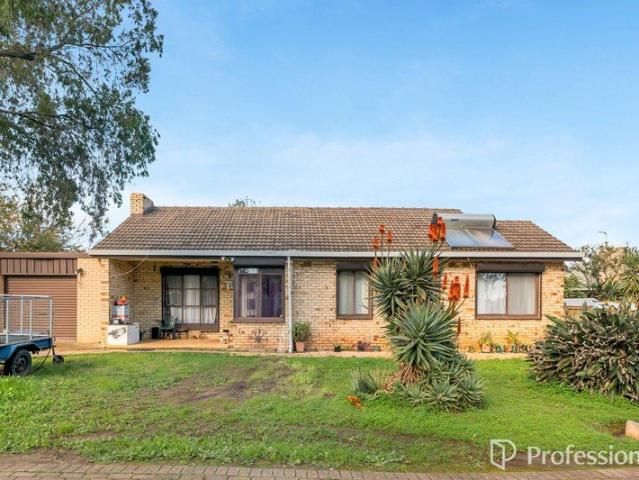
Unlock the potential of this property, perfectly positioned on a rare corner allotment of approximately 733sqm in a highly convenient and well-established location. Whether you are a developer, investor, renovator or builder, this property presents an exceptional opportunity to secure a sizeable parcel of land with a range of exciting possibilities. The existing home is in need of substantial renovation and restoration, offering the ideal project for those with vision and the desire to add significant value. For developers, the generous corner allotment provides excellent potential for future development or subdivision (subject to the necessary planning consents), making this an attractive proposition in an area experiencing ongoing growth and demand. Alternatively, buyers prepared to undertake a major renovation may choose to restore the existing residence and transform it into a comfortable family home once again. With plenty of scope to modernise and personalise, the possibilities a
Request Details
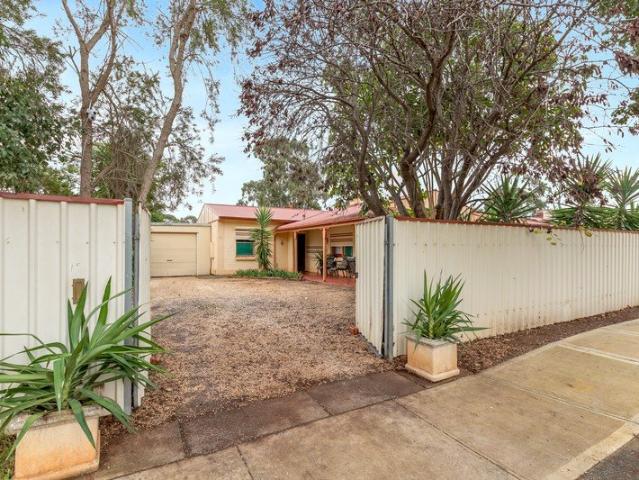
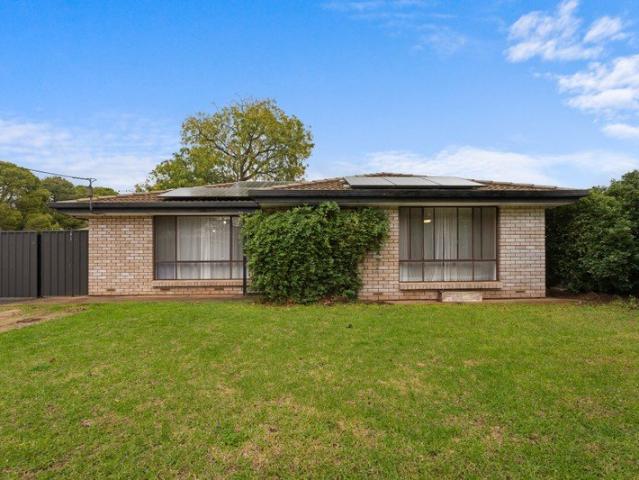
Own or invest on a Generous 725sqm Allotment
View photo
House · for sale
Request Details
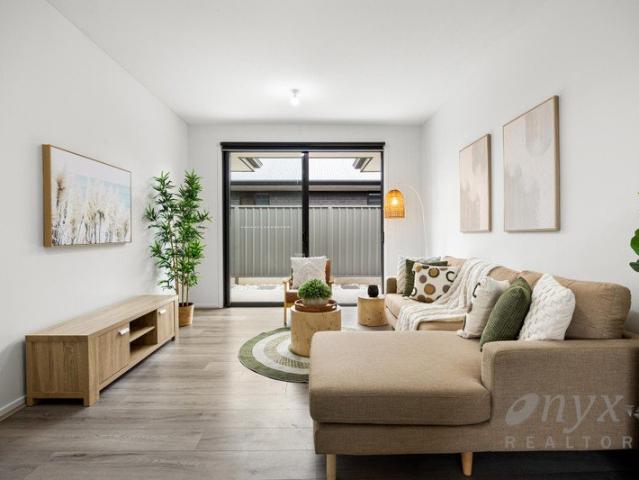
Own or invest on a Generous 725sqm Allotment
Evanston Gardens
· 3 Bedrooms · 1 Bath · House
· Equipped kitchen
Evanston Gardens · 3 Bedrooms · 1 Bath · House · Equipped kitchen
Whether you're stepping into the property market for the first time, looking to downsize without sacrificing outdoor space, or searching for your next investment opportunity with an average of 4.1% yield, 37 Brown Street, Willaston presents an outstanding opportunity to secure a home packed with potential in an incredibly convenient location. Perfectly positioned within easy walking distance to Gawler's vibrant main street, local schools, parks, sporting grounds and public transport, this well-established home offers the lifestyle so many buyers are searching for while leaving plenty of room to add your own personal touch. Set on a generous 725sqm allotment, the home provides a practical and functional floorplan featuring three comfortable bedrooms, with the master complete with a ceiling fan and recess for BIR. A formal lounge and dining room greet you at the front of the home, while the kitchen overlooks the central family living area, creating a welcoming hub for everyday life. Evap
Request Details
Easy Care Family Living in Growing Davoren Park!
View photo
House · for sale
Request Details
Easy Care Family Living in Growing Davoren Park!
Evanston Gardens
· 3 Bedrooms · 2 Baths · House
· Garden · Equipped kitchen
Evanston Gardens · 3 Bedrooms · 2 Baths · House · Garden · Equipped kitchen
In the thriving northern growth pocket of Davoren Park, this neat 2012-built home delivers easy-care family living designed around bright, open living and an effortless flow from room to room. It is move-in ready and refreshingly low on upkeep - the kind of fuss-free address that simply lets you settle in and enjoy. Tiled floors, soft sheers, blinds and a wall heater combine to create a warm, easy-going hub of the home at the rear of the property. The kitchen keeps things bright and practical, with generous dark laminate benchtops offering plenty of room to prep and gather, Franke branded gas cooktop and an oven are at the ready to serve, and the whole family is within easy reach due to the open plan design. The floor plan consists of three carpeted bedrooms with an ensuite and a walk-in robe exclusive to master bedroom, while bedrooms two and three come fitted with built-in robes and blinds, with shared bathroom convenience. Outside, a low-maintenance backyard is entirely paved, requi
Request Details
A Renovated Family Gem in the Heart of Davoren Park
View photo
House · for sale
Request Details
New
A Renovated Family Gem in the Heart of Davoren Park
Evanston Gardens
· 4 Bedrooms · 2 Baths · House
· Air conditioning
Evanston Gardens · 4 Bedrooms · 2 Baths · House · Air conditioning
Ben Gow is proud to present 12 Stapleton Street, Davoren Park a beautifully renovated family home offering outstanding value, versatile living spaces, and an impressive outdoor lifestyle on a generous 635sqm (approx.) allotment. Originally built in 1962, this well-maintained residence offers approximately 105sqm of internal living and has been thoughtfully updated to create a modern, comfortable home ready for its next owners. Behind the secure gated frontage, you'll find a welcoming home featuring four well-sized bedrooms, two bathrooms, and secure accommodation for up to four vehicles, providing ample space for cars, trailers, or recreational vehicles. Inside, the renovated interior is complemented by stylish floating floorboards, modern LED lighting, split system air conditioning, gas wall heating, roller shutters, and a 5kW solar system to help improve energy efficiency and reduce electricity costs. The spacious main living area is made for entertaining, complete with a built-in ba
Request Details
The Perfect Place to Call Home or A Smart Investment
View photo
House · for sale
Request Details
The Perfect Place to Call Home or A Smart Investment
Evanston Gardens
· 3 Bedrooms · 1 Bath · House
· Garden · Air conditioning · Parking · Equipped kitchen
Evanston Gardens · 3 Bedrooms · 1 Bath · House · Garden · Air conditioning · Parking · Equipped kitchen
Nestled in a peaceful court and friendly community. Just moments from the Northern Expressway and booming area at Gawler. This property is perfectly designed for comfortable family living, this well-maintained home offers generous indoor living areas, a functional floorplan and undercover outdoor entertainment area. Whether you're a first home buyer family, down sizing or savvy investor, this property presents an outstanding opportunity. Features You'll Love: Three well-proportioned bedrooms Master bedroom complete with spacious built-in wardrobe Multiple living zones including a formal lounge and separate family room Central dining area connecting seamlessly to the kitchen Functional kitchen with ample bench space and storage Well-appointed family bathroom with separate WC for added convenience Separate laundry connected to bathroom Ducted reverse cycle air conditioning for year-round comfort Covered verandah, perfect for outdoor entertaining Low maintenance garden Secure carport with
Request Details
Secure Investment with Long Lease and Strong Returns!
View photo
House · for sale
Request Details
Secure Investment with Long Lease and Strong Returns!
Evanston Gardens
· 3 Bedrooms · 1 Bath · House
· Garden · Equipped kitchen
Evanston Gardens · 3 Bedrooms · 1 Bath · House · Garden · Equipped kitchen
Proudly presented by Andrew Farnworth and Harris Real Estate, 26 Butterfield Road, Elizabeth Park is an outstanding opportunity for investors or future owner-occupiers looking to secure a well-maintained home with immediate rental income and long-term potential. Currently leased to a fantastic long-term tenant at $740 per fortnight until 1st March 2027, this is a set-and-forget investment ready to add to your portfolio. Set behind a tubular front fence with low maintenance gardens, the home offers a warm and inviting feel from the moment you arrive. Step inside to the light-filled lounge room, where beautiful pine floorboards create a sense of warmth and character while providing the perfect space to relax. Flowing through from the lounge is the spacious open plan kitchen and meals area, making preparing and sharing meals a breeze. The kitchen is well equipped with an electric cooktop, oven, overhead cabinetry, generous bench space, and views across the expansive rear yard. Accommodati
Request Details
Neat, Spacious & Move In Ready
View photo
House · for sale
Request Details
Neat, Spacious & Move In Ready
Evanston Gardens
· 4 Bedrooms · 1 Bath · House
· Air conditioning
Evanston Gardens · 4 Bedrooms · 1 Bath · House · Air conditioning
Proudly presented to the market by Andrew Pike of Ray White Gawler East/Angle Vale, this beautifully maintained four bedroom family home offers an outstanding opportunity for first home buyers, growing families, investors or those seeking a property with exceptional vehicle accommodation and practical outdoor space. Freshly painted throughout and featuring stylish laminate flooring, this inviting residence combines comfort, functionality and low-maintenance living in a convenient Andrews Farm location. Stepping inside, you are welcomed by a light filled formal lounge positioned at the front of the home, complete with a ceiling fan, curtains and roller shutters for added comfort, privacy and security. An internal opening creates a seamless connection through to the main living area, enhancing the home's open and spacious feel. Year round comfort is assured with ducted heating throughout, evaporative air conditioning and an instantaneous Rheem hot water system installed in 2022. The gene
Request Details
Radiant and Ready on Rawlings Circuit!
View photo
House · for sale
Request Details
Radiant and Ready on Rawlings Circuit!
Evanston Gardens
· 3 Bedrooms · 1 Bath · House
· Equipped kitchen
Evanston Gardens · 3 Bedrooms · 1 Bath · House · Equipped kitchen
An exceptional opportunity awaits at 15 Rawlings Circuit, Evanston, a beautifully presented three-bedroom, one-bathroom residence brimming with contemporary charm. Step inside to be greeted by light timber-look flooring, modern downlights, and bright, airy accents that instantly elevate the interiors. The thoughtfully designed floorplan ensures a seamless flow of dual living zones tailored for modern lifestyles. Upon entry, a generous front lounge provides a cozy centerpiece. From there, the layout transitions effortlessly past a feature central courtyard, culminating at the rear of the home in a spacious open-plan hub. Here, a beautifully appointed kitchen perfectly oversees the light-filled family space, creating the ultimate environment for everyday living and effortless entertaining. With its adaptable layout and immaculate presentation, this property is the perfect find for first homebuyers, friends, growing families, or savvy investors. Seamless indoor-outdoor living is effortles
Request Details
Neat as a pin and ready to go!
View photo
House · for sale
Request Details
Neat as a pin and ready to go!
Evanston Gardens
· 3 Bedrooms · 1 Bath · House
· Garden · Parking · Equipped kitchen
Evanston Gardens · 3 Bedrooms · 1 Bath · House · Garden · Parking · Equipped kitchen
Huge pleasure to bring you this updated semi that will suit many needs, new flooring and updated throughout, 3 big bedrooms, seperate lounge has timber wall feature and RC split for heating/cooling. Updated desirable kitchen overlooks the dining/meals area, impressive laundry with storage, separate toilet and neat tidy bathroom. Outside starts with large established spacious front offering extra parking options, rear yard is very easy care, private, has space for a shed/gge, under cover entertaining space and potential for side direct access. Ideally located in a redeveloping area, close to shops, schools, parks and public transport, this very neat and tidy home will suit investors, 1st home buyers or someone wanting an easy care home they can just move into. Contact me now to arrange a private viewing or come and view at the next open home, will be a real pleasure taking you through and all offers are being presented. Please NOTE: the attached semi is also for sale so it's a great and
Request Details
Comfort, Space & Convenience for Modern Family Living
View photo
House · for sale
Request Details
Comfort, Space & Convenience for Modern Family Living
Evanston Gardens
· 3 Bedrooms · 1 Bath · House
· Garden · Parking · Air conditioning · Equipped kitchen
Evanston Gardens · 3 Bedrooms · 1 Bath · House · Garden · Parking · Air conditioning · Equipped kitchen
Real People Real Estate proudly presents this freestanding 3-bedroom, 2-bathroom home offering a practical floorplan with two separate living areas, secure parking, and a generous backyard. The main bedroom is positioned at the front of the home and features a walk-in robe and private ensuite, while the open-plan kitchen, dining, and living area flows seamlessly to the rear yard. Complete with split-system air conditioning, a double garage, and a fully fenced allotment, this home is an excellent opportunity for families, first-home buyers, or investors alike. Key Features: Freestanding home with 3 bedrooms, 2 bathrooms, 2 living areas, and parking for up to 4 vehicles Double garage with automatic roller door, internal access, plus extra driveway parking Attractive brick façade with covered front porch and security screen front door Fully fenced front yard with established garden and mature feature tree Spacious master bedroom with carpet, split-system air conditioning, walk-in robe, an
Request Details
A Charming Home with Endless Possibilities
View photo
House · for sale
Request Details
A Charming Home with Endless Possibilities
Evanston Gardens
· 2 Bedrooms · 1 Bath · House
· Garden · Fireplace · Equipped kitchen
Evanston Gardens · 2 Bedrooms · 1 Bath · House · Garden · Fireplace · Equipped kitchen
Ross Whiston and Ray White Gawler East | Angle Vale are proud to present 21 Ryde Street, Evanston. Beyond the charming garden gate and welcoming front verandah lies a home that instantly feels inviting-a residence where comfort, practicality and outdoor living come together in perfect harmony. Beautifully maintained and thoughtfully appointed, this delightful home offers a relaxed lifestyle with an impressive array of features designed for effortless everyday living. Whether you're searching for your first home, looking to downsize without compromise, or adding a quality investment to your portfolio, this is a property that simply feels right from the moment you arrive. At the heart of the home, the light-filled open plan living, dining and kitchen creates a warm and welcoming space for family life. Rich timber floorboards flow throughout, while the lounge invites you to unwind beside the cosy electric fireplace during the cooler months. Ducted air-conditioning, a ceiling fan and autom
Request Details
BACK FROM SALE. PRICE REDUCED
View photo
House · for sale
Request Details
BACK FROM SALE. PRICE REDUCED
Evanston Gardens
· 3 Bedrooms · 1 Bath · House
· Equipped kitchen
Evanston Gardens · 3 Bedrooms · 1 Bath · House · Equipped kitchen
FANTASTIC FIRST HOME VALUE OR EXCELLENT PROPERTY INVESTMENT OPPOURTUNITY! Freshly painted throughout, 3 bedroom home set on a 646m² allotment. Immaculately presented 3 bedroom home with extended games/rumpus room. Perfect starter 1st home buying or great property investment with future sub-divisional potential (S.T.C.C) To make an offer on this property, please use the link below: docs.google.com/forms/d/e/1FAIpQLSegHdu605zLAaSAb1ioPJnO4P1b45p3LeZQPcXYcWFwxokhWQ/viewform To view the video click the link below or copy into your browser drive.google.com/drive/folders/1Vtt4G9_jN243zmAq8-pgrTSCKsEpweuD?usp=drive_link Features Include: • Modern (2025, $6000) ducted air-conditioning system • 3 bedrooms (built in robe in bed room 3) • Separate lounge room • Kitchen with electric stove & built in pantry • Open meals/ dine area with glass sliding door to rear • Brand new carpets in lounge room & all 3 bedrooms • Freshly painted throughout • Rear verandah area • Large (4m x 6.1m) c
Request Details
Comfort, Space & Sweeping Contemporary Family Appeal
View photo
House · for sale
Request Details
Comfort, Space & Sweeping Contemporary Family Appeal
Evanston Gardens
· 4 Bedrooms · 2 Baths · House
· Garden · Equipped kitchen
Evanston Gardens · 4 Bedrooms · 2 Baths · House · Garden · Equipped kitchen
Set across a spacious and free-flowing footprint, 13 Plover Court delivers contemporary family living with the flexibility today's households crave. Offering a generous four-bedroom, two-living zone design, this is a home that balances immediate comfort with exciting scope to refresh at your own pace - perfect for families wanting room to grow, investors seeking strong appeal, or buyers looking for a lifestyle base they can make their own. Inside, generous formal lounge and dining spaces headline the property before the home opens into a bright open-plan entertaining hub. The sweeping kitchen takes centre stage with plenty of bench space ready to handle the morning rush and weekend hosting alike, while seamless flow to the expansive all-weather alfresco creates an effortless indoor-outdoor lifestyle. With three lovely kids' bedrooms wrapping the neat family bathroom, a private master retreat with walk-in robe and ensuite, ducted air-conditioning throughout, and a sunbathed backyard for
Request Details
Modern Family Living in a Thriving Location
View photo
House · for sale
Request Details
Modern Family Living in a Thriving Location
Evanston Gardens
· 3 Bedrooms · 1 Bath · House
· Equipped kitchen
Evanston Gardens · 3 Bedrooms · 1 Bath · House · Equipped kitchen
Andrew Rose of LJ Hooker is proud to present this beautifully presented family home in the ever-growing and increasingly popular suburb of Smithfield Plains. Built in 2002, this well-maintained residence offers three inviting bedrooms, with the master suite featuring a walk-in robe and convenient access to the two-way bathroom. Bedrooms two and three are complete with built-in robes, providing practical storage for the whole family. Step inside to discover a thoughtfully designed layout that perfectly balances comfort and functionality. Hard-wearing tiles flow through the high-traffic areas, offering both durability and a sleek, modern feel, while plush carpets in the bedrooms and formal lounge add warmth and comfort. A separate formal lounge, along with a spacious family room, provides flexible living options - ideal for growing families or those who enjoy multiple living zones. At the heart of the home, the kitchen is equipped with ample storage and a walk-in pantry, making it both p
Request Details
Well Maintained Townhouse Located in Munno Para
View photo
House · for sale
Request Details
New
Well Maintained Townhouse Located in Munno Para
Evanston Gardens
· 2 Bedrooms · 2 Baths · House
· Balcony · Equipped kitchen
Evanston Gardens · 2 Bedrooms · 2 Baths · House · Balcony · Equipped kitchen
This well maintained townhouse in Munno Para offers the perfect combination of comfort and convenience, making it an excellent opportunity for first home buyers, downsizers and investors alike. Featuring two bedrooms, a light-filled kitchen, dining and living area, along with both balcony and courtyard spaces, this home is designed for easy living. Don't miss your chance to secure this wonderful property and make it your own! Perfectly positioned close to an abundance of desirable amenities, this home enjoys convenient access to Munno Para Shopping City, offering a variety of cafes and restaurants along with Kmart, Aldi and Spotlight for all your shopping needs. A selection of parks and reserves are also nearby, including Playford Alive Town Park, Freeman Reserve, Tucker Sports Reserve and Curtis Wetlands, providing plenty of opportunities to enjoy the outdoors. Key features include: > You'll find the first bedroom located on the ground floor offering a built-in robe and ensuite equipp
Request Details
Large land, Location, Ease of access
View photo
House · for sale
Request Details
Large land, Location, Ease of access
Evanston Gardens
· 3 Bedrooms · 1 Bath · House
· Garden · Parking
Evanston Gardens · 3 Bedrooms · 1 Bath · House · Garden · Parking
Welcome to 15 Yarnbury Road, Elizabeth North, an outstanding opportunity for first home buyers, savvy investors, and those looking to take their first step into the property market. Set on a generous 599m² allotment, this charming home offers comfort, privacy, and practicality from the moment you arrive. Surrounded by tall fencing, the property creates a welcoming sense of security and seclusion. The gravel driveway extends all the way through to the rear of the property, providing ample off-street parking and convenient access to the backyard, while the front yard offers the perfect spot to enjoy your morning coffee or unwind in the afternoon sun. Inside, you'll discover a functional and well-designed three-bedroom, one-bathroom floorplan suited to modern family living. Roller shutters on the front windows provide added privacy, comfort, and peace of mind. At the heart of the home is the spacious living area, creating the ideal setting for entertaining guests, hosting family gathering
Request Details
Elegant Form | Effortless Living
View photo
House · for sale
Request Details
New
Elegant Form | Effortless Living
Evanston Gardens
· 4 Bedrooms · 2 Baths · House
· Garden · Parking · Air conditioning · Equipped kitchen
Evanston Gardens · 4 Bedrooms · 2 Baths · House · Garden · Parking · Air conditioning · Equipped kitchen
Positioned in the heart of Munno Para's thriving Playford corridor, this 2022-built Torrens Title home on 415sqm is the kind of opportunity that doesn't come around often. Designed with modern family living in mind, the location alone speaks volumes quality schools, open green spaces, and everyday conveniences all within easy reach. First home buyers, growing families and investors will all find plenty to love here. KEY FEATURES: 2022 Built | Torrens Title | Corner Allotment | Brick Veneer | Colorbond Roof 4 Bedrooms + Separate Study | 2 Bathrooms | Double Garage | Additional Off-Street Parking Master bedroom with walk-in robe | ensuite | split-system air conditioning | roller blinds Bedrooms 2 & 3 with built-in robes | carpet flooring | roller blinds Separate study Open plan living and dining with 2.7 m ceilings | split-system air conditioning | sliding glass access to rear yard Kitchen with walk-in pantry | 20mm stone benchtops | westinghouse 900mm freestanding oven with westinghouse
Request Details

Get email alerts

Don't miss out: be the first to know about new properties

The alert was correctly created

On subscribing you accept the conditions of use and the privacy policy
Alert
Receive new ads in your inbox
Save this search
Receive alerts for new listings

We'll send you an email when we have new properties for: "Houses for sale in Evanston Gardens"

The alert was correctly created

Elizabeth West
Elizabeth Park
Get email alerts and be the first to see new listings
Required field
On subscribing I accept the terms of the privacy policy
Perfect! You'll soon start receiving new listings via email
Alert
Receive an email when we have new ads for Houses for sale in Evanston Gardens
Save this search
Filters

Bedrooms

Size (m²)

Price

$
$

Property type

Bathrooms

Clear all filters
Receive notifications when new entries are published.