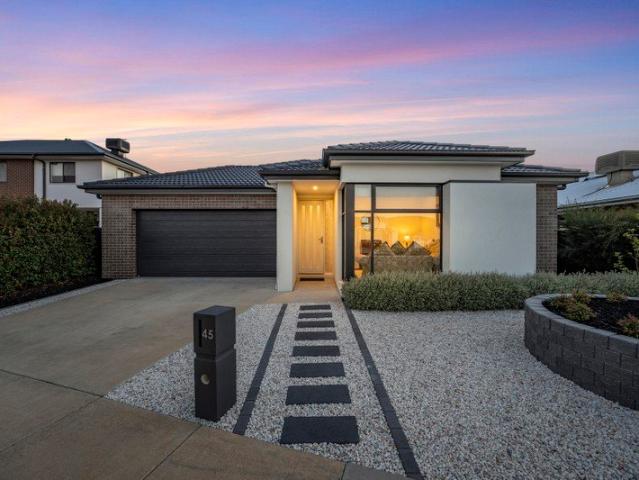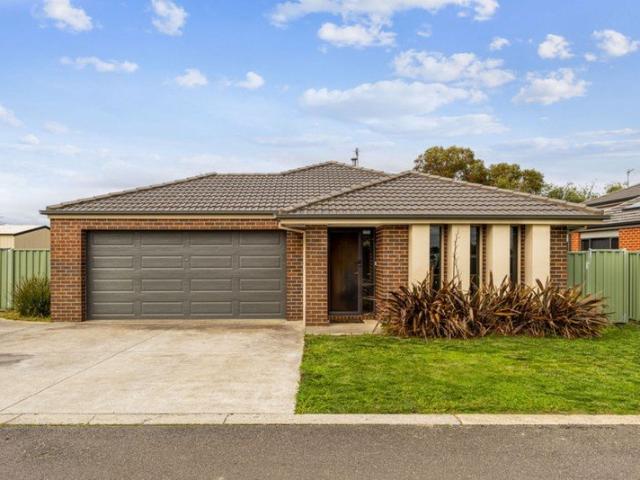
250 properties for sale in Ercildoune

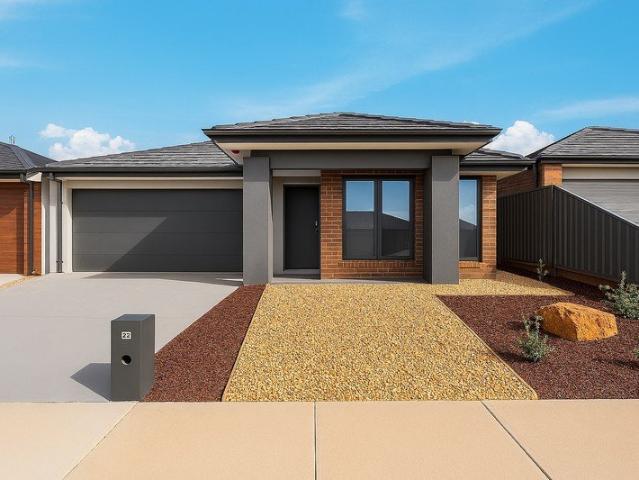
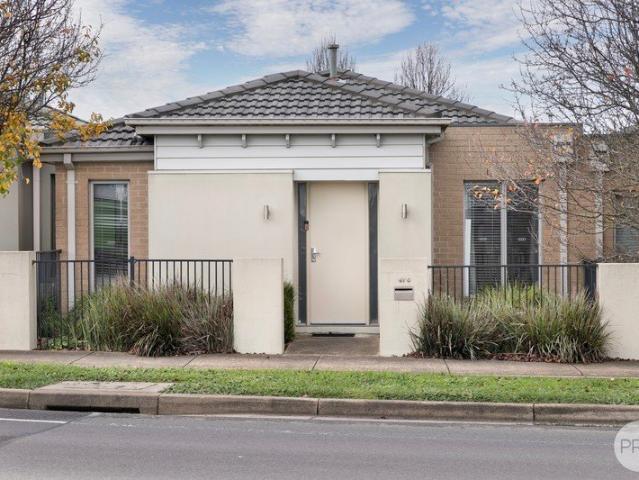
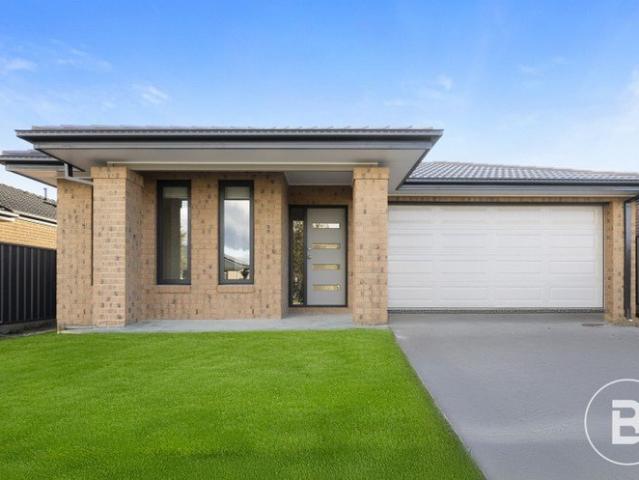
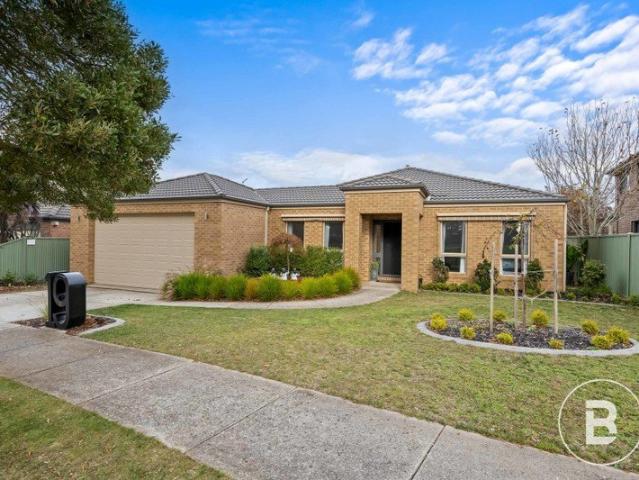
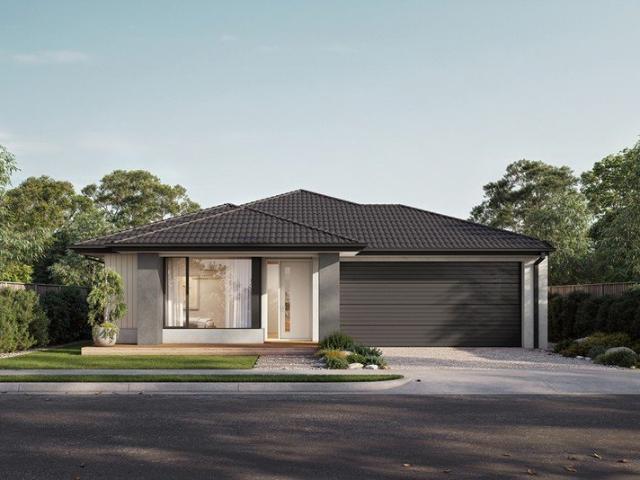
Generous Family Living on a 553m² Allotment
View photo
House · for sale
Request Details
New
Generous Family Living on a 553m² Allotment
Ercildoune
· 4 Bedrooms · 2 Baths · House
· Equipped kitchen
Ercildoune · 4 Bedrooms · 2 Baths · House · Equipped kitchen
Positioned on approximately 553m² in one of Miners Rest's most popular pockets, this well-positioned four-bedroom home offers a functional floorplan, generous outdoor space and everything a growing family needs. The spacious master bedroom is positioned at the front of the home and features a built-in robe and private ensuite. The remaining three bedrooms all include built-in robes and are serviced by a central bathroom complete with a shower, bath and separate toilet. At the heart of the home, you'll find a spacious open-plan kitchen, meals and living area designed for comfortable everyday living. The kitchen is equipped with stainless steel appliances, including a gas cooktop, oven and dishwasher, complemented by stone benchtops, a generous pantry and ample storage. A separate laundry with built-in cabinetry and direct outdoor access adds further practicality to the home's thoughtful layout. Stepping outside, you'll discover a large undercover alfresco area, providing the perfect spa
Request Details
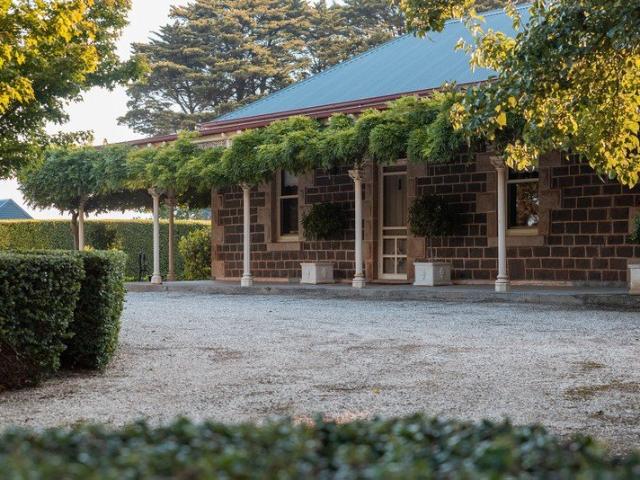
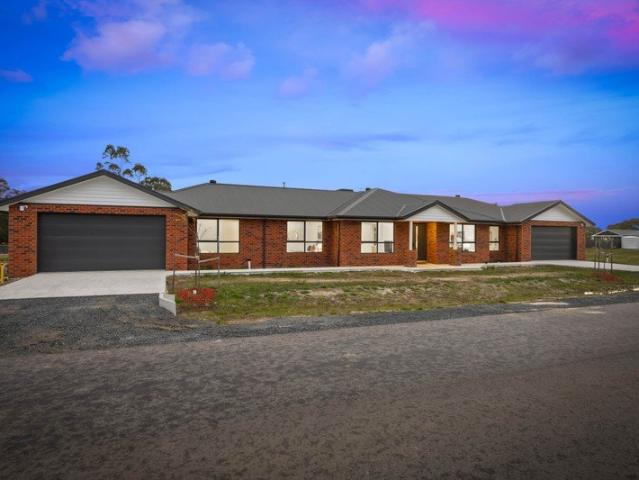
Salwick Hall c. 1856 | Bluestone homestead with historical and botanical provenance
View photo
House · for sale
Request Details
Salwick Hall c. 1856 | Bluestone homestead with historical and botanical provenance
Ercildoune
· 4 Bedrooms · 2 Baths · House
· Garden
Ercildoune · 4 Bedrooms · 2 Baths · House · Garden
Salwick Hall is, without question, one of the most elegant historic country houses in the Ballarat district. In 1856, the Dalgleish brothers chose to build their mid-Victorian homestead on this site, for good reason the views over Lake Learmonth and the surrounding volcanic hills are simply beautiful. Today, the residence retains a distinct sense of quiet and seclusion, set within an established 1.54 ha (3.8 acre ) garden sanctuary offering an unparalleled lifestyle as either a distinguished family home or trophy weekend retreat. Salwick Hall comes with provenance. The Dalgleish brothers were prominent Scottish settlers and landowners in the Learmonth and Weatherboard district of Victoria during the mid to late 19th century, with Salwick Hall in the heart of the family's pastoral holdings. This area was prized for its rich and fertile volcanic soils, making it some of the best farming land in the state. Since the family sold the estate in 1914 and subdivided it into its current 3.8 acr
Request Details
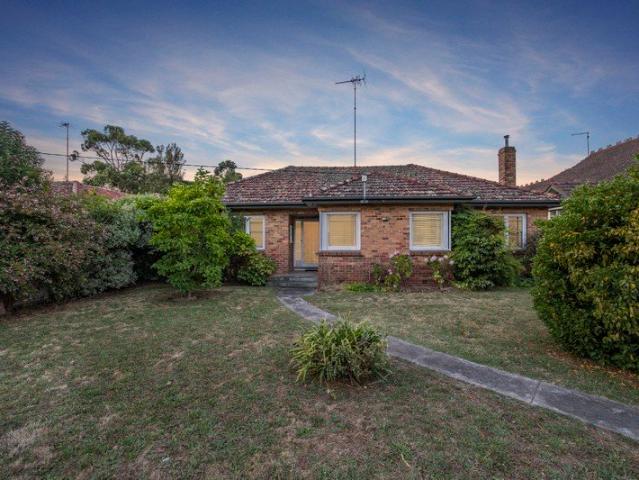
Rare Development Opportunity in Blue Chip Alfredton 975m² with Strong Holding Income
View photo
House · for sale
Request Details
Rare Development Opportunity in Blue Chip Alfredton 975m² with Strong Holding Income
Ercildoune
· 4 Bedrooms · 1 Bath · House
Ercildoune · 4 Bedrooms · 1 Bath · House
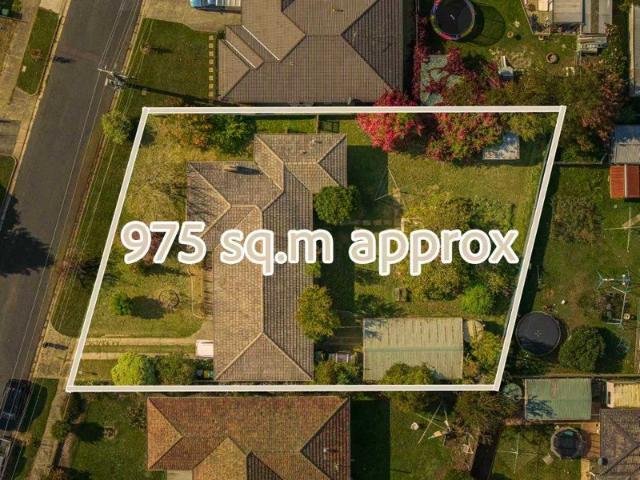
Positioned in one of Ballarat's most tightly held and fast-growing pockets, this exceptional property presents a standout opportunity for developers and astute investors to secure a substantial landholding with immediate income and outstanding future potential. Set on an expansive 975m² (approx.) allotment, 1 Almurta Street offers endless scope for redevelopment, subdivision or multi-dwelling projects (STCA) in a location renowned for strong rental demand and consistent capital growth. The existing solid four-bedroom home is currently leased to reliable tenants and professionally managed, offering peace of mind for investors. With an updated rental appraisal indicating potential for increased returns, the property provides a steady and dependable income stream while you plan and secure future development approvals. Strategically located within the highly sought-after Ballarat High School zone, and in close proximity to elite private schools including Ballarat Clarendon College, St Patr
Request Details
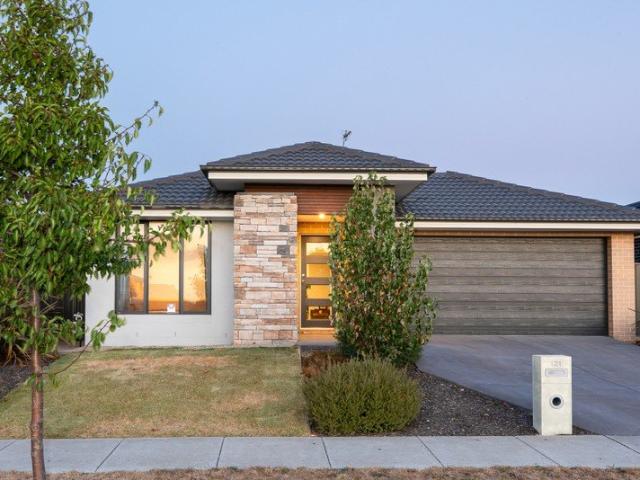
MODERN FAMILY LIVING WITH STYLE, COMFORT AND OUTDOOR APPEAL
View photo
House · for sale
Request Details
MODERN FAMILY LIVING WITH STYLE, COMFORT AND OUTDOOR APPEAL
Ercildoune
· 4 Bedrooms · 2 Baths · House
· Equipped kitchen · Heating
Ercildoune · 4 Bedrooms · 2 Baths · House · Equipped kitchen · Heating
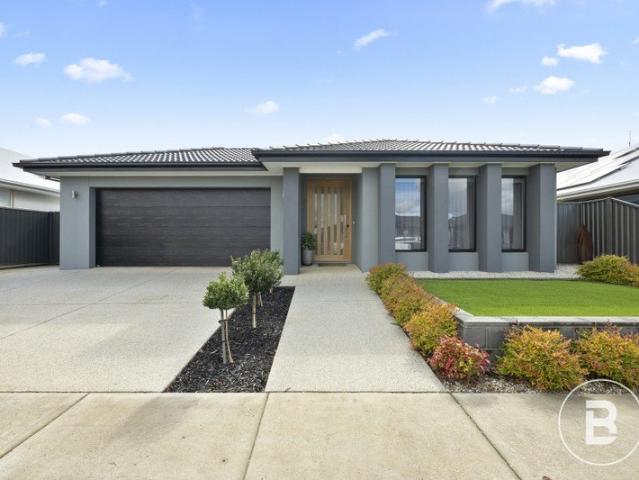
Positioned in the ever-popular Lucas estate, 22 Grainger Parade presents a beautifully finished home that effortlessly combines modern design with everyday functionality, delivering a lifestyle of comfort, quality, and low-maintenance ease. From its striking rendered facade to the exposed aggregate concrete driveway and walkways that wrap the home, every detail has been carefully considered to create a property that stands out from the moment you arrive. Inside, the home is enhanced by square set ceilings, quality floorboards, and a warm, inviting atmosphere throughout. The heart of the home is the well-appointed kitchen, featuring stylish pendant lighting, a spacious walk-in pantry, and a large oven, all perfectly positioned to overlook the main living and dining area. A log fire adds a cosy focal point, while evaporative cooling and central heating ensure year-round comfort. The accommodation is equally impressive, with the main bedroom offering a private retreat complete with sheer
Request Details
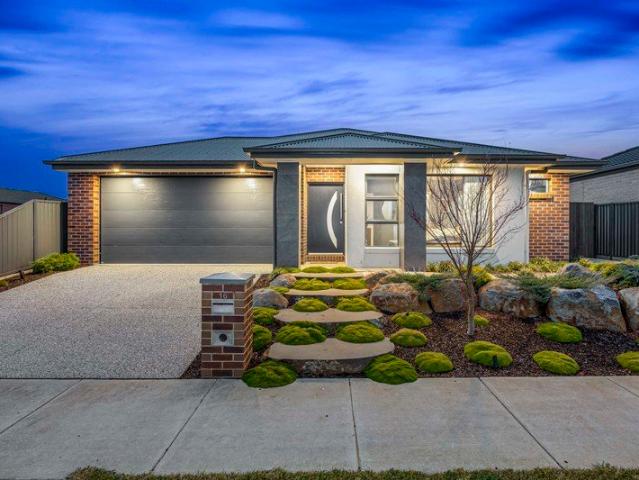
Sophisticated Family Living with Cathedral Ceilings
View photo
House · for sale
Request Details
Sophisticated Family Living with Cathedral Ceilings
Ercildoune
· 4 Bedrooms · 2 Baths · House
· Equipped kitchen
Ercildoune · 4 Bedrooms · 2 Baths · House · Equipped kitchen
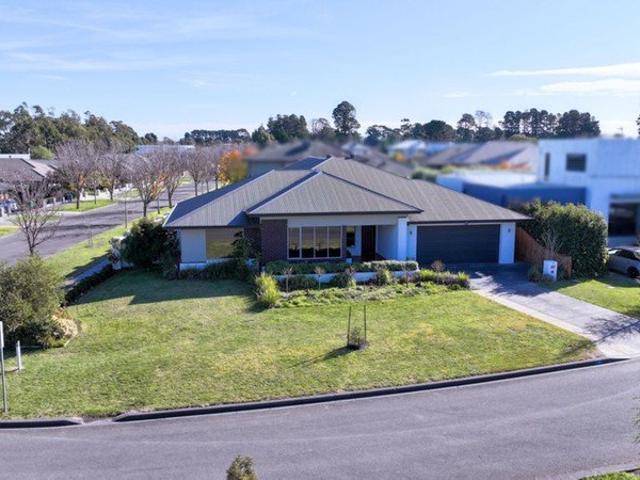
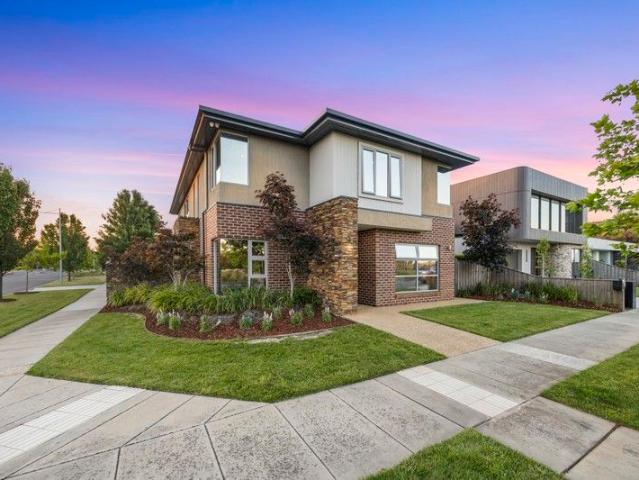
Positioned on an impressive 765m² (approx.) corner allotment in the prestigious Insignia Estate, this exceptional family residence delivers a perfect balance of luxury, space and timeless design. Showcasing premium craftsmanship throughout, the home has been meticulously maintained and presents in outstanding condition, offering an enviable lifestyle for families seeking quality without compromise. Designed to accommodate every stage of family life, the expansive floorplan comprises four generous bedrooms, two beautifully appointed bathrooms and an incredible four separate living zones, providing ample space for entertaining, relaxing or simply enjoying everyday living. At the heart of the home, the stunning open-plan living and dining area is enhanced by soaring cathedral ceilings, creating an incredible sense of light and scale. Rich polished Jarrah timber floorboards add warmth and character, while the beautifully appointed kitchen overlooks the central living space, making it the i
Request Details
Spacious Family Living with Three Living Zones in the Heart of Lucas
View photo
House · for sale
Request Details
Spacious Family Living with Three Living Zones in the Heart of Lucas
Ercildoune
· 4 Bedrooms · 2 Baths · House
· Equipped kitchen
Ercildoune · 4 Bedrooms · 2 Baths · House · Equipped kitchen
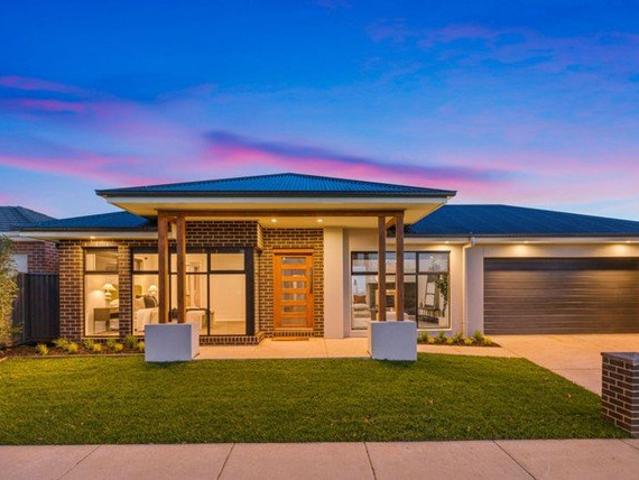
Designed with growing families in mind, this beautifully presented home offers an exceptional combination of space, style and functionality in one of Lucas' most sought-after locations. Set on an approximately 557m² allotment, the thoughtfully designed floorplan features four generous bedrooms plus a dedicated study, two stylish bathrooms and an impressive three separate living areas, ensuring there's room for every member of the family to relax, work and entertain. The spacious master suite is privately positioned and boasts a large walk-in robe along with a luxurious ensuite featuring a double vanity and a double rainfall shower with a third shower head for added indulgence, creating the perfect parents' retreat. The remaining bedrooms are well proportioned and are serviced by a central family bathroom, complete with a bath, shower and double vanity, while a separate toilet adds extra convenience. At the heart of the home, the light-filled open plan kitchen, dining and living area cr
Request Details
A Brand New Flexible Residential Investment with Multiple Strategies
View photo
House · for sale
Request Details
A Brand New Flexible Residential Investment with Multiple Strategies
Ercildoune
· 4 Bedrooms · 3 Baths · House
Ercildoune · 4 Bedrooms · 3 Baths · House
Brand New. High Rental Yield. Versatile layout. Strong residential appeal. Positioned in the rapidly growing Winter Valley community, this brand-new four-bedroom residence presents an outstanding opportunity for families and owner-occupiers, investors, co-living operators seeking a modern property with genuine flexibility. With four bedrooms, three bathrooms, generous living areas and a practical floorplan, the property offers the fundamentals of a quality residential investment while providing additional options for buyers looking to explore alternative rental and shared-living strategies. In an evolving property market, flexibility matters. This home allows investors to consider different approaches today while retaining the ability to adapt their strategy in the future. Key Property Features Brand-new four-bedroom residence Rental income under co-living style $900PW, rental yield will be 6.7% Three bathrooms offering excellent functionality for residents and tenants Spacious open-pl
Request Details
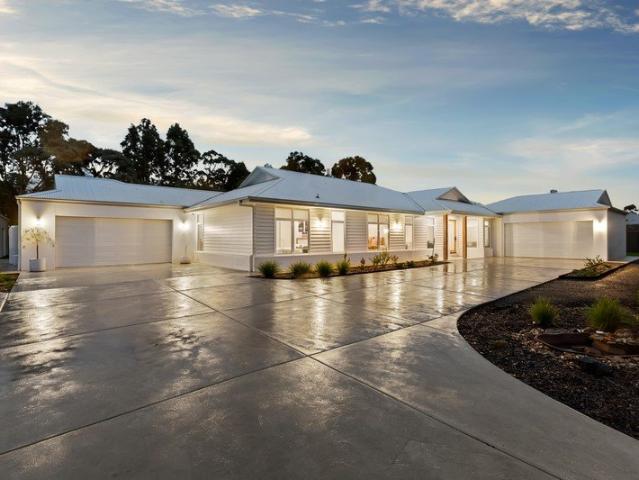
Brand New Family Luxury on 2,016m² with Four Car Accommodation
View photo
House · for sale
Request Details
Brand New Family Luxury on 2,016m² with Four Car Accommodation
Ercildoune
· 4 Bedrooms · 2 Baths · House
Ercildoune · 4 Bedrooms · 2 Baths · House
Positioned in the ever-popular and highly sought-after Cardigan, this brand new quality-built Oasis home delivers an exceptional lifestyle opportunity, combining generous proportions, thoughtful design and premium finishes on an expansive 2,016m² (approx.) allotment. Ready for its very first owners, this impressive residence has been designed with the modern family in mind, offering an abundance of space both inside and out. The intelligently designed floorplan comprises four generous bedrooms, with the privately positioned master suite boasting a huge walk-in robe and a beautifully appointed ensuite featuring a double vanity. The remaining three bedrooms are located in their own wing of the home, each complete with built-in robes and serviced by a stylish central family bathroom, while an additional powder room provides added convenience for guests and busy family living. Designed for both everyday comfort and effortless entertaining, the home offers three separate living zones plus a
Request Details
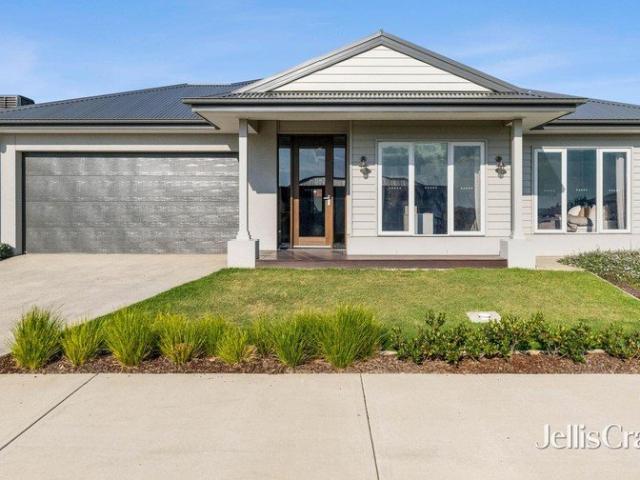
House and Land Package The Kenwood
View photo
Terraced House · for sale
Request Details
House and Land Package The Kenwood
Ercildoune
· 3 Bedrooms · 2 Baths · Terraced House
Ercildoune · 3 Bedrooms · 2 Baths · Terraced House
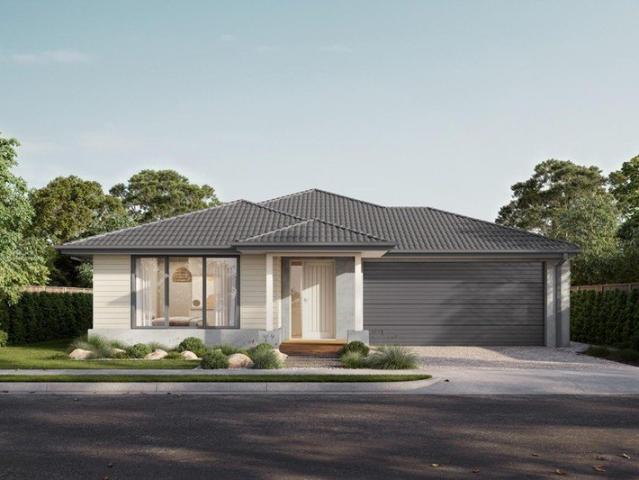
When you build with Burbank, you build with a team who has over 40 years' experience in delivering quality homes for Australians. You also build with peace-of-mind, receiving a 30 year structural guarantee. So, build with confidence. Build with us! Copyright conditions All photos and illustrations are representative only, this proposed package is subject to engineering plans and developer's approval (if required) and may need to be mirrored or altered to comply. Any additional costs associated will need to be added to the price as unavailable at time of advertising. Floor plans and specifications may be varied by Burbank without notice. For more information or floor plans on this home design. click here or visit www.burbank.com.au
Request Details
Luxury Family Living on Approximately 2,964m² with Exceptional Entertaining & Shedding!
View photo
House · for sale
Request Details
Updated
Luxury Family Living on Approximately 2,964m² with Exceptional Entertaining & Shedding!
Ercildoune
· 4 Bedrooms · 2 Baths · House
· Garden · Equipped kitchen
Ercildoune · 4 Bedrooms · 2 Baths · House · Garden · Equipped kitchen
Set on an expansive allotment of approximately 2,964m² in the highly sought-after Cardigan locale, this custom-built residence by Jetsonian Construction delivers the perfect balance of luxury, functionality and lifestyle, offering an incredible opportunity for families, entertainers and tradespeople alike. Enjoying the peace and space of semi-rural living whilst being only a few minutes' drive to Lucas Town Centre, schools, supermarkets, cafes and everyday conveniences, this is lifestyle living without compromise. Designed with space and connection in mind, the heart of the home is the stunning open-plan living, dining and kitchen zone where family and friends can comfortably gather together. Framed by soaring ceilings and flooded with natural light from multiple Velux skylights, this impressive space seamlessly extends outdoors through glass stacker doors to a covered alfresco complete with a stainless steel BBQ connected to gas mains, overlooking the beautifully landscaped backyard a
Request Details
Building your first home is a big step, and trust matters
View photo
Terraced House · for sale
Request Details
Building your first home is a big step, and trust matters
Ercildoune
· 4 Bedrooms · 2 Baths · Terraced House
· Equipped kitchen
Ercildoune · 4 Bedrooms · 2 Baths · Terraced House · Equipped kitchen
As part of the ABN Group, we've been helping Australians into homes since 1978. Every home is built with a focus on quality and supported by a 25-year structural guarantee, along with a 12-month maintenance period after handover. It's all part of giving you confidence that your home is built to perform, not just on day one, but for years to come. The Luma is a home where the kitchen sits at the social centre- opening onto light-filled living and dining areas and an inviting outdoor entertaining space. The kitchen features a large island bench and walk-in pantry, making it practical for everyday cooking and hosting. The master bedroom provides a spacious retreat with a walk-in robe and ensuite, while three additional bedrooms with built-in robes are close to the main bathroom. A home office and a separate sitting room at the front of the home add further flexibility. Your new home will come standard with quality inclusions, industry leading guarantees/warranties and brand names that you
Request Details
Updated Mid Century Style Family Home on Large Allotment with Side Access
View photo
House · for sale
Request Details
Updated Mid Century Style Family Home on Large Allotment with Side Access
Ercildoune
· 3 Bedrooms · 2 Baths · House
· Garden · Parking · Equipped kitchen
Ercildoune · 3 Bedrooms · 2 Baths · House · Garden · Parking · Equipped kitchen
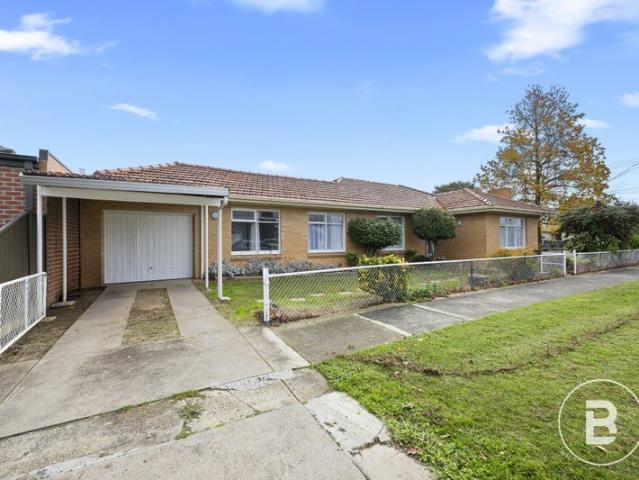
Highly sought-after old Alfredton location within the Ballarat High School Zone, close to schools, childcare, public transport, parks and sporting facilities, with Lake Wendouree, Victoria Park, Ballarat Golf Club and the Ballarat Aquatic & Lifestyle Centre all nearby. - Generous 761m² (approx.) private and secure corner allotment with established landscaped gardens, side access and an oversized remote-operated single lock-up garage with excellent additional storage. - Renovated kitchen and flexible living, with a large built-in pantry, dishwasher and ample bench space, complemented by two separate light-filled living areas and polished timber floorboards. - Three spacious bedrooms, including a master suite with walk-in robe, private ensuite and sliding door access to the backyard, while two additional bedrooms feature built-in robes. - Stunning updated family bathroom featuring floor-to-ceiling tiles, a luxurious freestanding bath and double vanity, plus a separate toilet for added co
Request Details
Your private 23.5 Acre Retreat Starts Here
View photo
Terraced House · for sale
Request Details
Your private 23.5 Acre Retreat Starts Here
Ercildoune
· 1 Bedroom · 1 Bath · Terraced House
Ercildoune · 1 Bedroom · 1 Bath · Terraced House
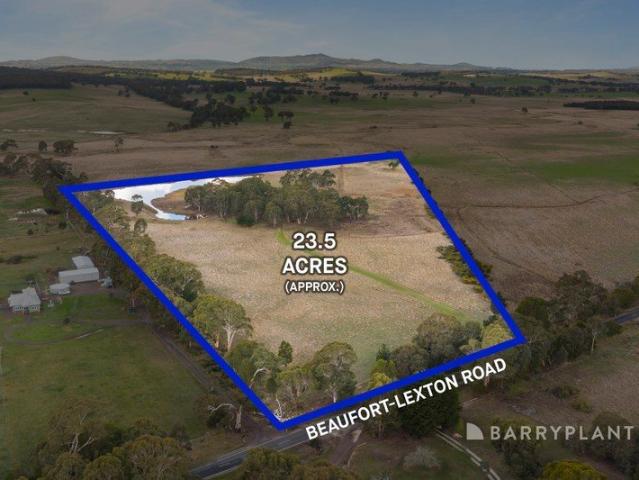
Escape to the tranquility of the countryside with this picturesque 23.5 acres. (approx) lifestyle property, offering the perfect balance of open cleared land, and established trees that provide privacy, shade and natural beauty. Nestled in a peaceful setting, this charming property features a spring fed dam, and a cozy cottage. Ideal as a weekender, off-grid getaway, or base while you create your dream rural escape. The cottage is thoughtfully equipped with a wood fire, kitchenette, bath and shower facilities for simple country living. A lockable storage shed provides valuable space for tools, equipment and recreational gear. Adding to the properties unique appeal, is a mullock heap located at the rear of the cottage, which has previously been used for gold fossicking. With close ties to the Royal Saxon Gold Mine, Offering a fascinating connection to the areas rich goldfield history. Conveniently located with an approximately 10 minute drive to Beaufort, you'll enjoy easy access to sch
Request Details
ALFREDTON CHARM IN A PRIME LOCATION
View photo
House · for sale
Request Details
ALFREDTON CHARM IN A PRIME LOCATION
Ercildoune
· 3 Bedrooms · 1 Bath · House
· Garden · Parking · Equipped kitchen
Ercildoune · 3 Bedrooms · 1 Bath · House · Garden · Parking · Equipped kitchen
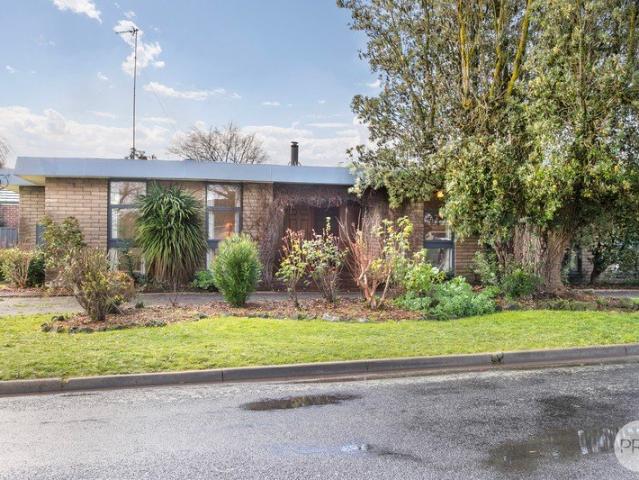
Positioned in the highly sought-after Alfredton precinct, this well-maintained brick home presents an outstanding opportunity for first home buyers, downsizers and investors alike. Offering three generous bedrooms, a spacious living area and a functional floorplan, the home delivers comfortable everyday living in a location that continues to be in strong demand. The warm kitchen, bathed in natural light, features ample cupboard space, stylish tiled splashbacks, stone benchtops and beautiful floorboards that seamlessly flow through to the 2 additional living areas, the separate dining area and spacious living room, complete with a modern split system unit for year-round comfort. The generous central bathroom includes a cosy bath and stylish vanity, while the separate shower and toilet provide utmost privacy and total convenience. Set on Approx. 464m², the property also offers a low-maintenance fully fenced yard, as well as a convenient single lock-up garage and carport. Conveniently loc
Request Details
Low Maintenance Living in Ever Popular Alfredton
View photo
House · for sale
Request Details
Low Maintenance Living in Ever Popular Alfredton
Ercildoune
· 3 Bedrooms · 2 Baths · House
· Parking · Equipped kitchen
Ercildoune · 3 Bedrooms · 2 Baths · House · Parking · Equipped kitchen
Perfectly positioned in highly desirable, family friendly Alfredton and within the Ballarat High School zone, this modern, low maintenance residence will make an ideal first home, downsizing option, or high-yield set and forget investment property. - Master bedroom featuring a walk-in-robe and private ensuite - Two additional bedrooms equipped with built-in-robes - Large family bathroom with bath and separate toilet - Open plan kitchen and dining area boasting a built-in-pantry, modern stainless-steel appliances, dishwasher and ample bench space - Spacious living area filled with natural light - Private and secure low maintenance courtyard with a paved alfresco area - Double-lock-up remote operated garage with direct internal access With multiple schools, childcare, public transport, sporting facilities, parks, playgrounds and Coltman Plaza all available nearby, this impressive and affordable property will not last long. Enquire today for more information or to arrange an inspection. B
Request Details
BRAND NEW LUCAS LIVING WITH FLEXIBLE FAMILY APPEAL
View photo
House · for sale
Request Details
BRAND NEW LUCAS LIVING WITH FLEXIBLE FAMILY APPEAL
Ercildoune
· 4 Bedrooms · 2 Baths · House
· Parking · Equipped kitchen
Ercildoune · 4 Bedrooms · 2 Baths · House · Parking · Equipped kitchen
A fresh start awaits at 18 O'Rourke Street, Lucas, with this brand-new 2026 brick home set on approximately 488m² and designed for easy modern living. The flexible floorplan offers four bedrooms plus a dedicated study, with the main bedroom positioned at the front of the home and complete with walk-in robe and ensuite. The remaining bedrooms are set off the rear hall and include built-in robes, providing practical space for families, guests or those needing room to work from home. At the heart of the home, the open kitchen and meals area connects beautifully with the alfresco, creating a comfortable everyday space to cook, gather and unwind. The kitchen includes laminate benchtops, space for dishwasher, double sink, gas cooktop, electric oven and walk-in pantry, while double-glazed windows add further everyday comfort. A central bathroom with bath and shower, separate toilet, additional second toilet, laundry and double garage complete the home's practical layout. As a brand-new region
Request Details
Exceptional Family Living Opposite Parklands in Prime Alfredton Location
View photo
House · for sale
Request Details
Exceptional Family Living Opposite Parklands in Prime Alfredton Location
Ercildoune
· 5 Bedrooms · 4 Baths · House
· Equipped kitchen
Ercildoune · 5 Bedrooms · 4 Baths · House · Equipped kitchen
Welcome to 17 Prince of Wales Boulevard, Alfredton an impressive family residence positioned in one of the area's most sought-after pockets. Surrounded by quality homes and perfectly placed opposite picturesque parklands, this address offers immediate access to walking trails, playgrounds and open green spaces. You're also just moments from top schools including St Patrick's College, Loreto College, Clarendon College and Ballarat Grammar, while being zoned to Ballarat High School, along with easy access to shopping, public transport and all the conveniences that make Alfredton such a popular lifestyle destination. Step inside to discover a beautifully crafted, quality-built home spread across two spacious levels. The heart of the home is the expansive open-plan kitchen, family living and meals area, designed for effortless everyday living and entertaining. The designer kitchen includes a walk-in pantry, stone benchtops, induction cooking, dual ovens and flows directly to the undercover
Request Details
GRAND FAMILY HOME IN SOUGHT AFTER LOCATION
View photo
House · for sale
Request Details
GRAND FAMILY HOME IN SOUGHT AFTER LOCATION
Ercildoune
· 3 Bedrooms · 2 Baths · House
· Garden · Parking · Equipped kitchen
Ercildoune · 3 Bedrooms · 2 Baths · House · Garden · Parking · Equipped kitchen
Positioned in the popular suburb of Miners Rest, this well-maintained brick veneer home offers space, functionality, and a lifestyle of convenience on a generous 745m² allotment. Featuring heating and cooling throughout, Solar energy with three spacious bedrooms plus a separate study, the home is perfectly suited to families, first home buyers, or those working from home. Multiple living options include two separate living areas, providing flexibility for both relaxation and entertaining. At the heart of the home is a large kitchen and dining area with direct access to the undercover outdoor entertaining space, ideal for year-round gatherings with family and friends. Additional features include a double lock-up garage with rear access through to the backyard, offering excellent storage and practicality. The yard is of great size and fully enclosed perfect for kids and pets. Conveniently located close to walking tracks, with easy access to the Western Highway and only a short drive to t
Request Details
Choosing the right builder is an important part of your first home journey
View photo
Terraced House · for sale
Request Details
Choosing the right builder is an important part of your first home journey
Ercildoune
· 4 Bedrooms · 2 Baths · Terraced House
· Equipped kitchen
Ercildoune · 4 Bedrooms · 2 Baths · Terraced House · Equipped kitchen
As part of the ABN Group, we bring decades of experience across construction, property and finance, supporting thousands of Australians into home ownership. While this may be your first home, it's something we do every day. Our focus is on guiding you through the process with clarity and support, so you feel informed and confident from start to finish. The Leni is a four-bedroom, two-bathroom home that balances privacy and space for the whole family. The master bedroom sits at the front of the home, featuring a large walk-in robe, double shower ensuite and genuine separation from the rest of the house. Three additional bedrooms are positioned toward the rear, each with a built-in robe and access to a shared bathroom. The kitchen is well-equipped for everyday cooking and entertaining, with three bench areas, a large walk-in pantry and a layout that keeps the fridge and clutter neatly out of sight. A second living area adds flexibility ? ideal as a home theatre or study ? while outdoor l
Request Details
Stunning Modern Family Home In Lucas Locale
View photo
House · for sale
Request Details
Stunning Modern Family Home In Lucas Locale
Ercildoune
· 4 Bedrooms · 2 Baths · House
· Equipped kitchen
Ercildoune · 4 Bedrooms · 2 Baths · House · Equipped kitchen
Situated in a prime location just a stone's throw away from Lucas Town Centre, this near new four-bedroom home offers the epitome of convenience and comfort. Step inside this immaculate residence and be greeted by a spacious layout designed for modern living. The heart of the home boasts a well-appointed kitchen featuring sleek stone benchtops, gas hot plates, an under-bench oven, dishwasher, and a convenient walk-in pantry. The kitchen seamlessly flows into a large open-plan dining and living area, perfect for entertaining friends and family or simply relaxing in style. The master bedroom is complete with a walk-in robe and ensuite for added privacy and luxury. The remaining three bedrooms are generously sized and offer built-in robes, providing ample storage space for all. With a front formal lounge, upgraded front façade with stacked stone, and a thoughtfully designed layout compromising four bedrooms, two bathrooms, and two living areas, this home is truly a haven for modern living
Request Details
Endless Potential in a Blue Chip Lake Wendouree Location
View photo
House · for sale
Request Details
Endless Potential in a Blue Chip Lake Wendouree Location
Ercildoune
· 3 Bedrooms · 1 Bath · House
· Equipped kitchen
Ercildoune · 3 Bedrooms · 1 Bath · House · Equipped kitchen
Positioned in a truly cracking location, 1458 Gregory Street, Lake Wendouree presents an exceptional opportunity to secure a substantial landholding in one of Ballarat's most tightly held pockets. Just moments from the iconic shores of Lake Wendouree, you'll enjoy easy access to walking tracks, playgrounds and sporting facilities, while being only minutes to Ballarat Grammar, local cafes, shopping and the Ballarat CBD. Set on an expansive allotment of approximately 1,329m², this solid brick residence offers exciting scope for those looking to renovate, extend or explore redevelopment potential (STCA). The home itself remains very original, providing a blank canvas ready for transformation while retaining the charm and durability of its solid brick construction. Inside, the existing layout comprises a traditional living space filled with natural light, flowing through to the functional kitchen and dining area. While largely untouched, the floorplan offers strong foundations for a contem
Request Details
A Statement of Style, Space & Contemporary Living in Lucas
View photo
House · for sale
Request Details
A Statement of Style, Space & Contemporary Living in Lucas
Ercildoune
· 4 Bedrooms · 2 Baths · House
· Equipped kitchen
Ercildoune · 4 Bedrooms · 2 Baths · House · Equipped kitchen
Designed to impress from every angle, 16 McLeod Crescent, Lucas delivers a sophisticated blend of contemporary design, premium finishes, and exceptional functionality across a beautifully landscaped 512m² allotment. From the moment you step inside, the home makes an immediate impression with a wide central hallway creating a sense of space and connection throughout the thoughtfully designed floorplan. Positioned privately at the front of the residence, the master suite provides a peaceful retreat complete with a generous walk-in robe and stylish ensuite featuring dual vanity, shower, and toilet. At the heart of the home is an impressive open-plan kitchen, dining, and living zone designed for both everyday living and effortless entertaining. The gourmet kitchen showcases rich hardwood benchtops, a 900mm induction cooktop, dishwasher, plumbed fridge connection, and a substantial walk-in pantry, combining functionality with modern style. The adjoining dining area opens through glass doors
Request Details
Premium Family Living in the Heart of Lucas Platinum
View photo
House · for sale
Request Details
Premium Family Living in the Heart of Lucas Platinum
Ercildoune
· 4 Bedrooms · 2 Baths · House
· Equipped kitchen
Ercildoune · 4 Bedrooms · 2 Baths · House · Equipped kitchen
Positioned in a fabulous street address within the tightly held Lucas Platinum estate, 45 Shortridge Drive delivers an exceptional standard of family living with space, style and quality at every turn. Enjoy the convenience of a 7-minute walk to local shops, cafes, schools and parklands, all while being surrounded by beautifully maintained homes in one of Lucas' most sought-after pockets. Inside, the home is immaculate in presentation and thoughtfully designed with two separate living zones, including a formal lounge ideal for quiet evenings or entertaining guests. The heart of the home is the expansive open-plan kitchen, meals and living area, enhanced by 9ft ceilings, 8ft doors and an abundance of natural light. The upgraded kitchen is a standout, featuring 40mm stone benchtops with waterfall edges, a 900mm gas cooktop, separate 900mm electric oven, and a generous walk-in pantry, making it as functional as it is stylish. Accommodation is equally impressive, offering four spacious bed
Request Details
Where every detail speaks luxury
View photo
House · for sale
Request Details
Where every detail speaks luxury
Ercildoune
· 4 Bedrooms · 2 Baths · House
· Heating
Ercildoune · 4 Bedrooms · 2 Baths · House · Heating
Capture the feeling of luxury with the sophisticated yet flexible 'Delta' design, showcased in this stunning former JG King display home, perfectly positioned on a generous 503sqm allotment. Renowned for its quality craftsmanship, thoughtful layout, and premium upgrades throughout, this residence delivers an exceptional standard of modern family living, complete with central heating and cooling via roof vents for year-round comfort. Designed with both comfort and versatility in mind, the home features four spacious bedrooms and multiple generous living zones, ensuring you'll be spoilt for choice when it's time to relax, entertain, or unwind. From a formal lounge to a relaxed family area and an additional rumpus, every space has been carefully considered to suit a growing family's lifestyle. The master suite serves as a private retreat, complete with a well-appointed ensuite and a generous walk-in robe, while the remaining bedrooms are thoughtfully positioned to provide privacy and conv
Request Details
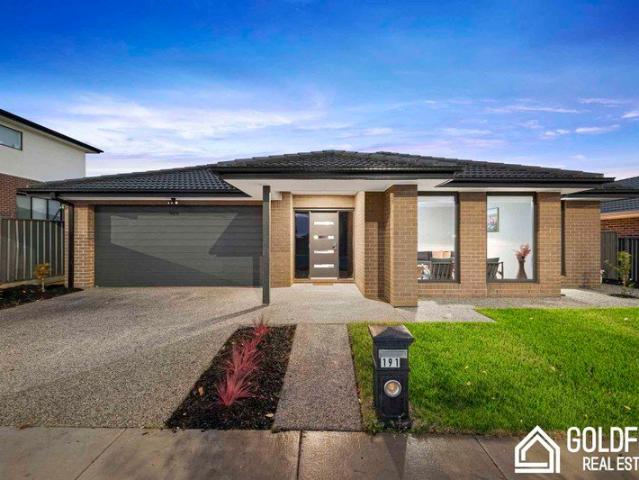
Luxury Designer Family Home for sale in Lucas on 648m² on Prime Location | Spacious 4 Bedroom Living
View photo
House · for sale
Request Details
Luxury Designer Family Home for sale in Lucas on 648m² on Prime Location | Spacious 4 Bedroom Living
Ercildoune
· 4 Bedrooms · 2 Baths · House
· Parking · Equipped kitchen
Ercildoune · 4 Bedrooms · 2 Baths · House · Parking · Equipped kitchen
Positioned in one of Lucas, Ballarat's most sought-after family precincts, this architecturally designed residence at 191 Shortridge Drive delivers a premium combination of space, style, and functional family living on an expansive 648m². Designed to meet the demands of modern lifestyles, this impressive 4-bedroom, multiple-living-zone home offers exceptional flexibility, seamless indoor-outdoor entertaining, and a floorplan that maximizes both privacy and connection. Property Features: 4 spacious bedrooms with built-in robes Master bedroom with walk-in robe and private ensuite Multiple living zones including formal lounge + family living + rumpus Large 648m² (approx.) block in a premium Lucas location Open-plan kitchen with ample bench space, storage & pantry Covered alfresco perfect for entertaining Double lock-up garage with internal access Family-friendly layout with zoned living Thoughtfully Designed for Modern Living From the moment you enter, the home makes a strong statement wi
Request Details

Get email alerts

Don't miss out: be the first to know about new properties

The alert was correctly created

On subscribing you accept the conditions of use and the privacy policy
Alert
Receive new ads in your inbox
Save this search
Receive alerts for new listings

We'll send you an email when we have new properties for: "Properties for sale in Ercildoune"

The alert was correctly created

Windermere, City of Ballarat
Cardigan Village
Get email alerts and be the first to see new listings
Required field
On subscribing I accept the terms of the privacy policy
Perfect! You'll soon start receiving new listings via email
Alert
Receive an email when we have new ads for Properties for sale in Ercildoune
Save this search
Filters

Bedrooms

Size (m²)

Price

$
$

Property type

Bathrooms

Clear all filters
Receive notifications when new entries are published.