1,024 houses for sale in Ellen Grove

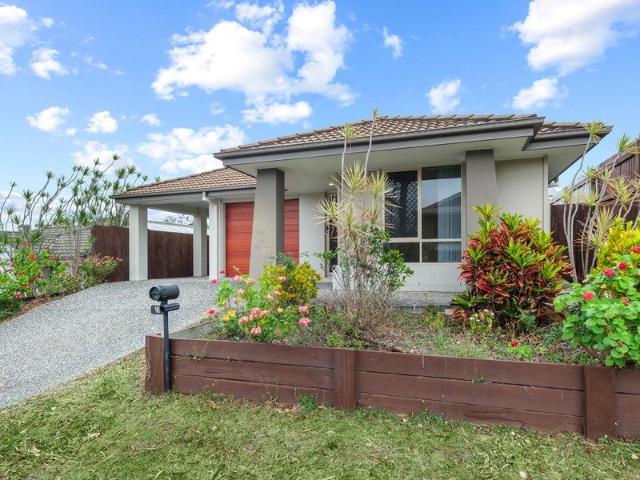
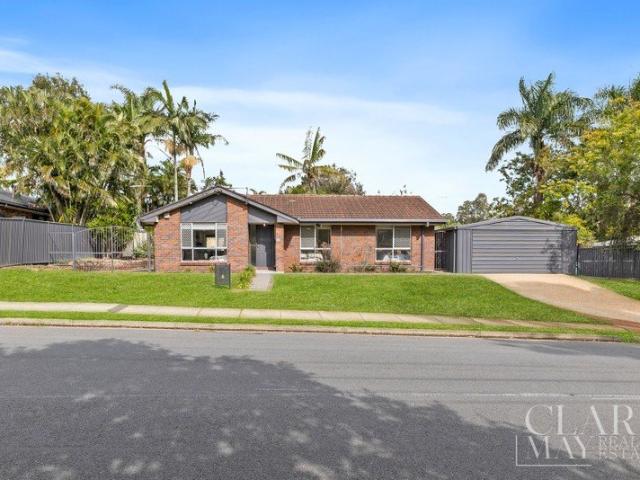
Spacious Modern Family Living on 3,035m²
View photo
House · for sale
Request Details
Spacious Modern Family Living on 3,035m²
Ellen Grove
· 5 Bedrooms · 2 Baths · House
· Equipped kitchen
Ellen Grove · 5 Bedrooms · 2 Baths · House · Equipped kitchen
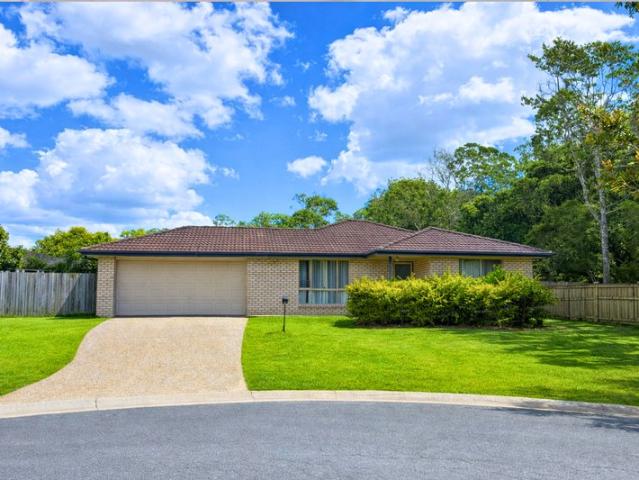
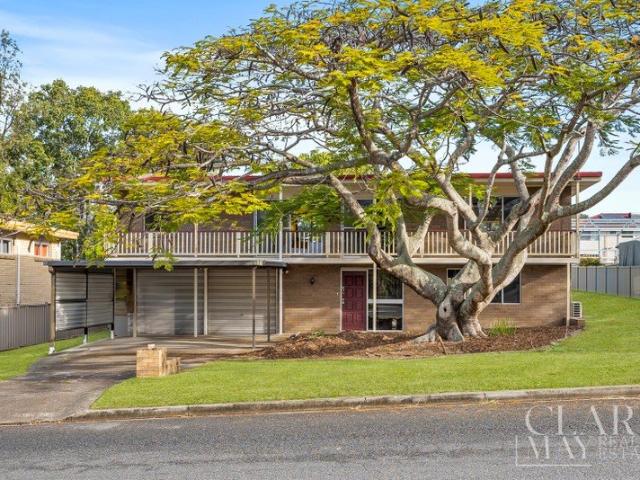
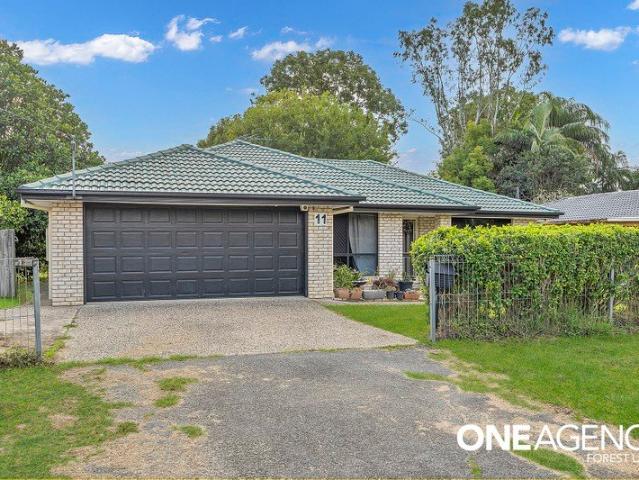
Positioned on an expansive 3,035m² block in a convenient Goodna location, 11 Lower William Street offers the perfect blend of modern comfort, generous proportions and family-friendly functionality. This low-set brick residence boasts five spacious bedrooms, two bathrooms, multiple living areas and endless outdoor space, making it an exceptional opportunity for growing families seeking room to live, relax and entertain. Upon entry, you are welcomed into a huge family zone, setting the tone for the spacious layout this home has to offer. At the heart of the residence is the modern kitchen, thoughtfully designed with quality stone benchtops, a gas cooktop, oven, rangehood, breakfast bar and ample storage to ensure every culinary need is effortlessly catered for. The kitchen flows seamlessly into the open-plan living and dining area, creating perfect harmony for everyday family living and entertaining. Complete with air-conditioning and a ceiling fan, this central hub ensures year-round co
Request Details
Modern Terrace Living in the Heart of Richlands!
View photo
House · for sale
Request Details
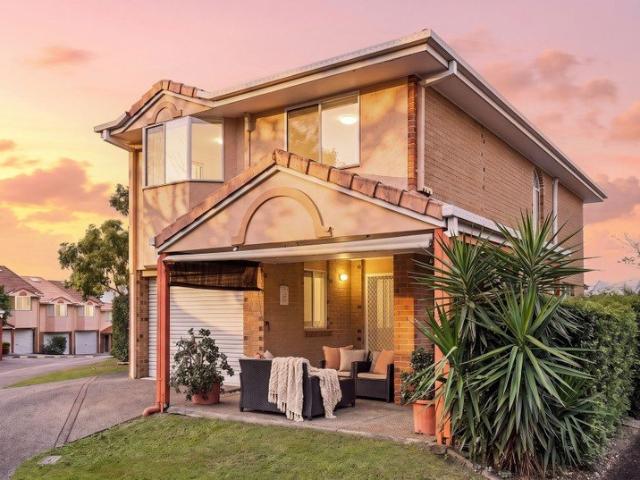
Modern Terrace Living in the Heart of Richlands!
Ellen Grove
· 3 Bedrooms · 2 Baths · House
· Balcony · Terrace · Air conditioning · Parking · Equipped kitchen
Ellen Grove · 3 Bedrooms · 2 Baths · House · Balcony · Terrace · Air conditioning · Parking · Equipped kitchen
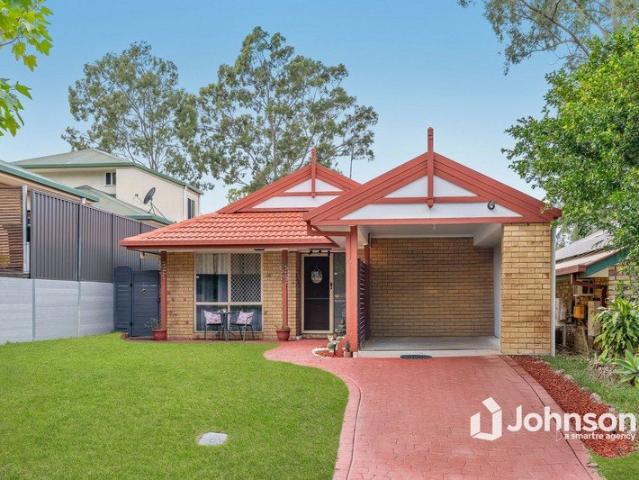
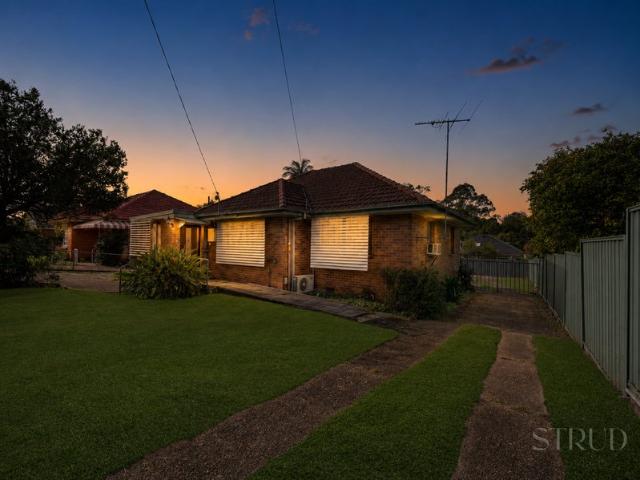
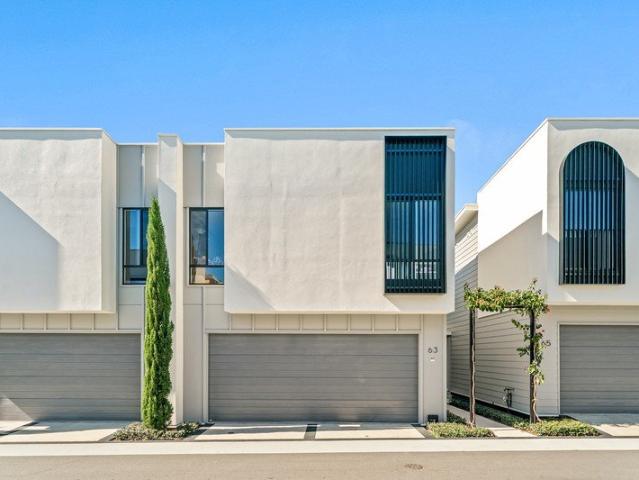
Welcome to 63/153 Government Road, Richlands, an exceptional opportunity to secure a stylish, modern terrace home in the highly sought-after Saville by Azure community. This inviting residence offers low-maintenance living, contemporary comfort and a convenient, well-connected location. Offering a contemporary lifestyle with minimal upkeep, this appealing residence is ideal for those seeking comfort and convenience without compromising on style. Positioned within one of Richlands' most popular master-planned communities, it presents an excellent opportunity for first-home buyers, investors and downsizers alike. Property Features: • 3 bedrooms, 2 bathrooms plus a powder room, and double remote garage • Light-filled open-plan living and dining area • Modern stone-bench kitchen with Beko appliances • Private master retreat with walk-in robe, ensuite and balcony • Built-in robes to remaining bedrooms • Versatile upstairs multipurpose room • Ducted reverse-cycle air conditioning and ceiling
Request Details
GREAT BUY EXCELLENT RENTAL YIELD
View photo
House · for sale
Request Details
GREAT BUY EXCELLENT RENTAL YIELD
Ellen Grove
· 3 Bedrooms · 1 Bath · House
· Air conditioning · Equipped kitchen
Ellen Grove · 3 Bedrooms · 1 Bath · House · Air conditioning · Equipped kitchen
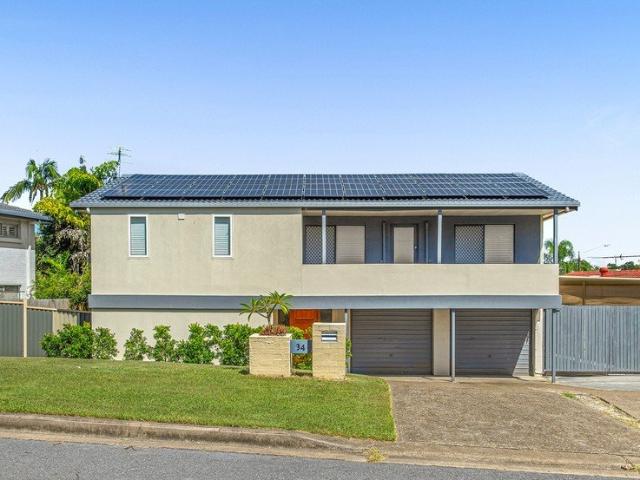
41 Barrier Place, Forest Lake QLD 4078 Rental Appraisal $600-660/WK One-on-One Inspections are available anytime, to best suit you and your schedule. To arrange yours, please contact us. Tucked away in a quiet cul-de-sac, this beautifully maintained residence presents an outstanding opportunity for first home buyers, downsizers, investors, and families seeking a home that is ready to move straight into and enjoy from day one. Lovingly owner-occupied and immaculately cared for, the home delivers a low-maintenance lifestyle in one of Forest Lake's most convenient and consistently sought-after locations. Inside, you're welcomed by a practical and well-designed floorplan featuring light-filled open plan living and dining areas, complemented by split system air conditioning for year-round comfort. The living spaces flow seamlessly to a covered outdoor entertaining area, creating an easy indooroutdoor lifestyle ideal for both relaxing and entertaining. The functional kitchen is well-appointe
Request Details
OPEN HOME CANCELLED SPACIOUS SPLIT LEVEL FAMILY HOME WITH MULTIPLE LIVING ZONES & ENTERTAINING DECK
View photo
House · for sale
Request Details
OPEN HOME CANCELLED SPACIOUS SPLIT LEVEL FAMILY HOME WITH MULTIPLE LIVING ZONES & ENTERTAINING DECK
Ellen Grove
· 4 Bedrooms · 2 Baths · House
· Equipped kitchen
Ellen Grove · 4 Bedrooms · 2 Baths · House · Equipped kitchen
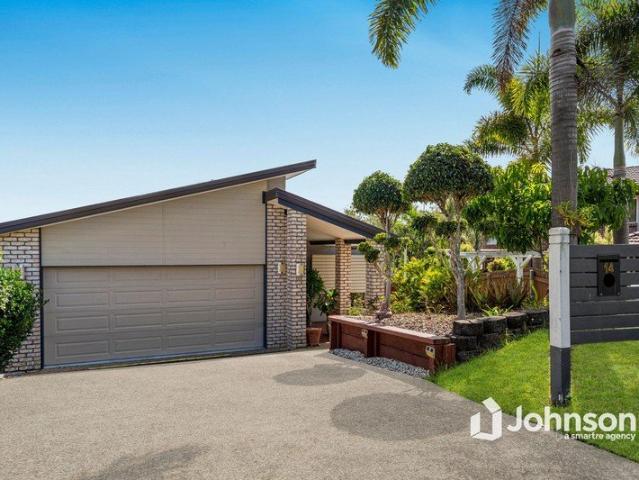
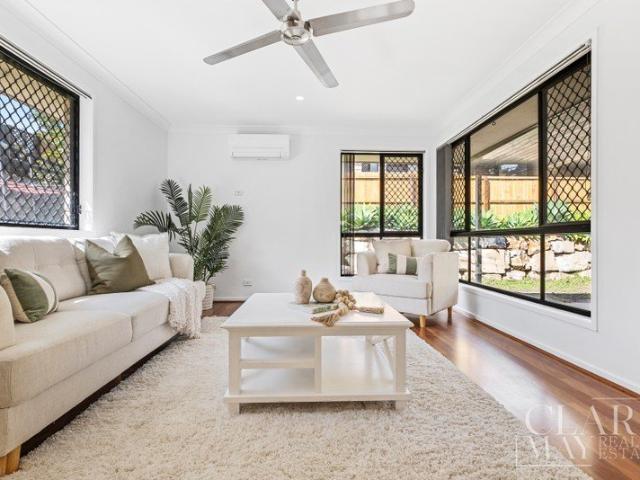
14 GREENVIEW COURT, SPRINGFIELD If you can't make the open home, one-on-one inspections are available at a time to best suit you and your schedule. Welcome to a home that offers space, flexibility, and a lifestyle designed for modern family living. Positioned on a generous 651sqm block in a quiet Springfield cul-de-sac, this split-level residence combines multiple living zones with seamless indoor-outdoor flow. Thoughtfully designed, the home features four bedrooms, two bathrooms, and a variety of living spaces to suit every stage of family life. From the formal lounge at the front to the expansive open-plan kitchen, dining, and living area, there's room for everyone to relax and come together. At the heart of the home, the kitchen is both stylish and functional, complete with a large butler's pantry perfect for keeping everything organised while entertaining. A dedicated cinema/media room adds another layer of comfort, ideal for movie nights or a quiet retreat. Step outside to a large
Request Details
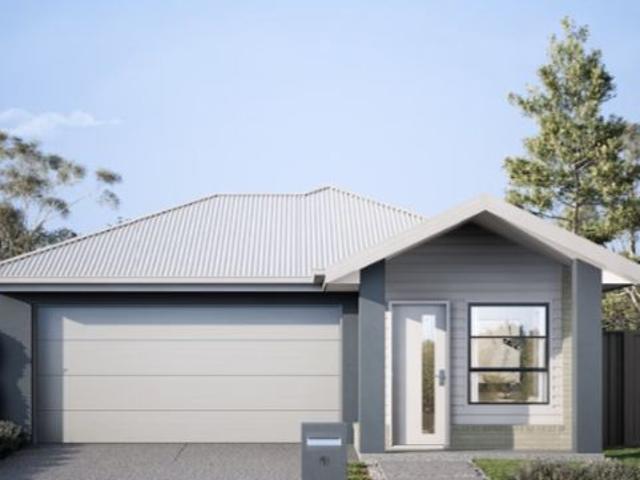
Registered & Ready To Build H&L
View photo
Terraced House · for sale
Request Details
Registered & Ready To Build H&L
Ellen Grove
· 4 Bedrooms · 2 Baths · Terraced House
Ellen Grove · 4 Bedrooms · 2 Baths · Terraced House
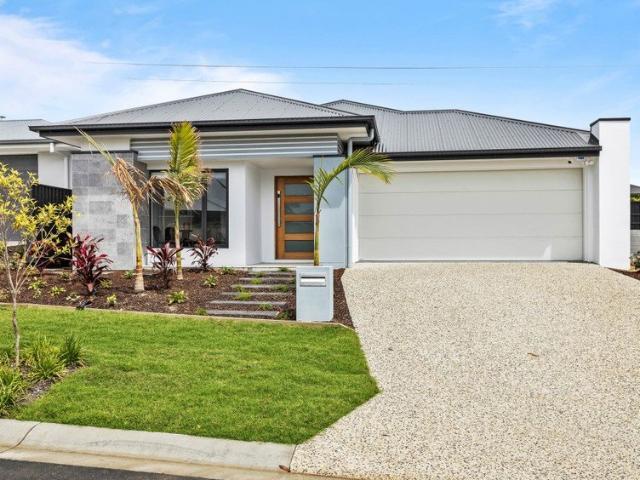
Brand New Home & Land Package Exp. Land Registration: Registered & Ready To Build Exp. Rental: $750 PW 2550mm nominal ceiling height Stainless Steel Appliances 6-year structural guarantee Air-conditioning to master bedroom & living area Ceiling paint to manufacturers standard specifications Three (3) coat internal paint system to paint manufacturers specifications 90mm paint grade coved cornice, 42mm paint grade architraves and 66mm paint grade skirting AAA rated water saving shower heads/tapware Vinyl plank flooring to main living areas & carpet to remainder excluding wet areas from the builder's standard range Internal and external builders house clean Walk In Robe including one (1) continuous shelf & hanging rail under (design specific) Enclosed timber stairs with matching timber handrail (design specific) Insulation under roof R3.0 Wall sarking externally Wall insulation as required to meet energy rating and more. Important: The Pictures are indicative only as we don't have real pi
Request Details
W i l l i a m A Grand Family Entertainer
View photo
House · for sale
Request Details
W i l l i a m A Grand Family Entertainer
Ellen Grove
· 5 Bedrooms · 3 Baths · House
· Garden · Air conditioning
Ellen Grove · 5 Bedrooms · 3 Baths · House · Garden · Air conditioning
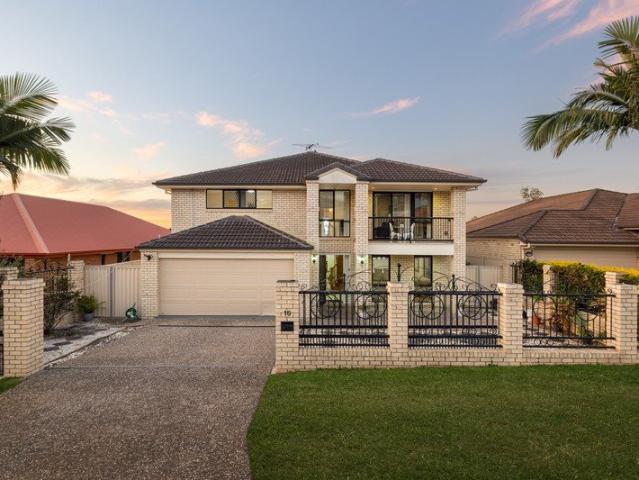
Positioned on a fully gated 617m² block, 16 William Close, Doolandella is an impressive 373m² family residence offering exceptional space, flexibility and effortless entertaining. Featuring five spacious bedrooms, three bathrooms and four separate living areas, the home provides an ideal layout for growing families. The grand entry, open living and central void create an immediate sense of space. Outside, the massive covered alfresco area overlooks the spacious backyard, with low-maintenance landscaping, two sheds and secure gated access. Split-system air conditioning throughout and a solar system add further comfort and efficiency. Property Highlights: - Four separate living areas plus a formal dining room - Grand entry with soaring ceilings and feature void - Oversized master suite with walk-in robe and private ensuite - Separate downstairs bedroom with easy access to the third bathroom - Massive covered alfresco area overlooking the generous backyard - Split-system air conditioning
Request Details
Designed for Family Living and Everyday Comfort
View photo
House · for sale
Request Details
Designed for Family Living and Everyday Comfort
Ellen Grove
· 4 Bedrooms · 2 Baths · House
· Equipped kitchen
Ellen Grove · 4 Bedrooms · 2 Baths · House · Equipped kitchen
Doolandella QLD 4077 Inclusions Exposed Aggregate Driveway & Porch 2,440mm ceiling height Floor Coverings Throughout including Alfresco 2x Split System Air-Conditioning Units Ceiling Fans to all Bedrooms & Living Areas 920mm wide Paint Grade Entry Door 20mm Zero Silica Stone Benchtops to the Kitchen & Bathrooms 600mm Kitchen Appliances including Dishwasher Roller Blinds to all Bedrooms & Living Areas Diamond Grille Security Screens to all Glass Sliding Doors Soft-Close Cabinetry with Overhead Cupboards to Kitchen Framed Mirror Sliding Robe Doors Corrosion Resistant Steel Roofing Downlights & ample Power Points throughout Clothesline & Rendered Letterbox Turf to Building Pad Only Fencing to be completed by Owner 4 bedrooms 1 living space 2 bathrooms 2 garages Price $1,380,095 Construction House Elevation Single Storey Total Floor Area 182.0 M2 Contract Type 2-part Contract Pricing Fixed Price - Full Turnkey Land Size 1908.0 m2 Land Price $1,000,195 Land Reg. Date Nov 2025 Land Width 48.
Request Details
A Perfect Blend of Style and Functionality
View photo
House · for sale
Request Details
A Perfect Blend of Style and Functionality
Ellen Grove
· 4 Bedrooms · 2 Baths · House
Ellen Grove · 4 Bedrooms · 2 Baths · House
Location: INALA QLD 4077 Located just 18 km southwest of Brisbane CBD, this area offers a vibrant multicultural lifestyle with easy access to everything you need. Residents enjoy affordable housing, nearby schools, and plenty of parks and open spaces for family recreation. The community is well-serviced with shops, Asian groceries, fresh markets, and popular eateries, while major shopping centres are only a short drive away. Public transport is convenient, with multiple bus routes and a nearby train station providing quick access to the city. It's a connected, family-friendly suburb that blends culture, convenience, and comfort. 4 bedrooms 2 bathrooms 2 garages Price $1,023,900 Single Storey Total Floor Area 179.91 M2 Contract Type 2-part Contract Pricing Fixed Price - Full Turnkey Land Size 361.0 m2 Land Price $630,000 Land Reg. Date December 2025 - Contact: Con Nichols ? 0418 992 228 ? realcorpvic.com.au REF# KENE15102025 Disclaimer: Images shown are for illustration purposes only an
Request Details
EASY LIVING IN A QUIET RIVERHILLS POCKET
View photo
Townhouse · for sale
Request Details
EASY LIVING IN A QUIET RIVERHILLS POCKET
Ellen Grove
· 4 Bedrooms · 2 Baths · Townhouse
Ellen Grove · 4 Bedrooms · 2 Baths · Townhouse
If you've been searching for a home that offers plenty of space without the maintenance of a traditional house, this could be exactly what you've been waiting for. Positioned within a quiet and well-kept complex, this four-bedroom townhouse offers a lifestyle that's both practical and comfortable. Whether you're a growing family, busy professional or savvy investor, you'll appreciate the flexibility and convenience this home has to offer. From the moment you step inside, you're welcomed by a light-filled living area that feels instantly inviting. The layout has been designed with everyday living in mind, creating a natural flow between the living, dining and outdoor spaces, making it just as suited to a quiet night at home as it is to catching up with family and friends. Upstairs, the bedrooms are generously sized, providing everyone with their own space to unwind, while the master enjoys the added privacy of its own ensuite. Outside, the private courtyard is the perfect spot to enjoy
Request Details
Renovated. Big Block. Blue Chip Convenience
View photo
House · for sale
Request Details
Renovated. Big Block. Blue Chip Convenience
Ellen Grove
· 3 Bedrooms · 2 Baths · House
· Garden · Air conditioning · Patio · Equipped kitchen
Ellen Grove · 3 Bedrooms · 2 Baths · House · Garden · Air conditioning · Patio · Equipped kitchen
Positioned in one of Darra's most convenient and fast-evolving pockets, this charming character home, recently renovated internally, blends timeless appeal with outstanding future potential. Set on a huge, level 1,009m² block, it's a rare opportunity to secure space, location and upside in Brisbane's Western Corridor. Walk everywhere the recently upgraded Darra Train Station, shops, schools and amenities are all just moments away, making day to day living effortless. Behind the traditional façade, you'll find the character features buyers love: solid stucco construction, high decorative ceilings, and a welcoming street presence. A quaint, front fenced garden leads to a generous tiled patio, ideal for morning coffee or winding down with a book. Inside, the home offers: Three oversized bedrooms, all with built in wardrobes (master with air conditioning) A massive living room with floor-to-ceiling custom cabinetry Spacious eat-in kitchen with excellent storage Renovated bathroom with sepa
Request Details
Fabulous Family Living in Quiet Cul De Sac Position
View photo
House · for sale
Request Details
Fabulous Family Living in Quiet Cul De Sac Position
Ellen Grove
· 4 Bedrooms · 2 Baths · House
· Parking · Patio
Ellen Grove · 4 Bedrooms · 2 Baths · House · Parking · Patio
Nestled in a peaceful cul-de-sac in sought-after Forest Lake, this well-designed four-bedroom home offers the perfect blend of space, comfort and convenience. Positioned on a generous 583sqm block, it presents an outstanding opportunity for growing families seeking room to move, as well as investors looking to secure a quality property in a high-demand location. With multiple living areas, excellent outdoor space and practical features throughout, this home delivers lifestyle and flexibility in equal measure. Property Features: • 4 spacious bedrooms. • Master bedroom with private ensuite and air-conditioning. • 2 well-appointed bathrooms. • Double lock-up garage with extra parking space on the driveway and off-street parking. • Two separate living areas offering flexibility for families. • Ceiling fans throughout. • Tiles throughout. • Covered outdoor patio ideal for entertaining. • Side access through gate - perfect for trailer, boat, caravan or extra vehicles. • Generous 583sqm block
Request Details
Bring Your Vision to Life on This Spacious Inala Block Growth Focus
View photo
House · for sale
Request Details
Bring Your Vision to Life on This Spacious Inala Block Growth Focus
Ellen Grove
· 3 Bedrooms · 1 Bath · House
· Garden · Swimming pool · Parking
Ellen Grove · 3 Bedrooms · 1 Bath · House · Garden · Swimming pool · Parking
Let's talk numbers - Rental Appraisal: $620 - $650 Week (Approx.) Land Size: 637m | Internal Size: 110m Year Built: 1960 Whether you're looking for your first home, a renovation project or your next investment, this charming post-war home offers endless potential in one of Brisbane's fastest-growing suburbs. Positioned on a generous block, 34 Clipper Street, Inala is bursting with character and ready for its next chapter. Featuring three well-sized bedrooms, one bathroom and beautiful timber flooring throughout, the home also includes a versatile multi-purpose room, workshop and covered carport. With valuable side access to the backyard, the property offers excellent functionality for storing trailers, boats or additional vehicles while also providing easy access for future improvements. Outside, you'll find plenty of backyard space with exciting granny flat potential (STCA), room for a pool, or the opportunity to create your own private outdoor retreat. Perfectly positioned within wal
Request Details
Great Family Living with Sustainable and Quality Finishes Throughout, Solar Power, Battery Storage & EV Charging
View photo
House · for sale
Request Details
Great Family Living with Sustainable and Quality Finishes Throughout, Solar Power, Battery Storage & EV Charging
Ellen Grove
· 4 Bedrooms · 2 Baths · House
· Balcony · Equipped kitchen
Ellen Grove · 4 Bedrooms · 2 Baths · House · Balcony · Equipped kitchen
Positioned on a generous 610m² block, this well-appointed residence delivers space, versatility and lifestyle in one of Jamboree Heights' most convenient and family-friendly pockets. Offering four bedrooms, two bathrooms and four-car accommodation, the home is perfectly suited to growing families or those seeking additional space for work, recreation or storage. Set in an elevated position, the home captures natural light and breezes, enhancing its warm and welcoming feel. Inside, the layout is thoughtfully designed to balance everyday comfort with functional living. The upper level showcases beautiful hardwood flooring and an expansive open-plan living and dining space, where large windows invite in natural light and create a bright, airy atmosphere. This central hub flows seamlessly to the balcony, extending the living space outdoors and providing the perfect vantage point to enjoy the surrounding outlook. The kitchen is well positioned to service both indoor and outdoor living zones
Request Details
Modern Living with Room to Move
View photo
House · for sale
Request Details
New
Modern Living with Room to Move
Ellen Grove
· 5 Bedrooms · 2 Baths · House
· Garden · Patio · Equipped kitchen
Ellen Grove · 5 Bedrooms · 2 Baths · House · Garden · Patio · Equipped kitchen
Step inside and discover a home full of possibilities offering a relaxed approach to modern living with a practical open-plan layout and low-maintenance appeal. Perfectly positioned close to local shops, schools and public transport, this five-bedroom home combines everyday convenience with the space and flexibility to suit your lifestyle. Master bedroom offers a private ensuite and walk-in robe Four additional bedrooms, filled with natural light Extra space for a home office or study Relax and unwind in the formal living room Open plan dining rooms flows onto the back patio Separate air-conditioned living area for year-round comfort Contemporary kitchen with breakfast bar and additional seating Undercover entertaining area overlooks the backyard Low maintenance, fully fenced garden Double remote controlled car accommodation, solar panels Disclaimer- All information contained herein is gathered from sources we believe to be reliable. However we cannot guarantee its accuracy and interes
Request Details
Exceptional Family Living in the Heart of Heathwood
View photo
House · for sale
Request Details
Exceptional Family Living in the Heart of Heathwood
Ellen Grove
· 4 Bedrooms · 2 Baths · House
· Equipped kitchen
Ellen Grove · 4 Bedrooms · 2 Baths · House · Equipped kitchen
Perfectly positioned in one of Heathwood's most desirable family-friendly pockets, this beautifully presented residence offers the ideal combination of modern comfort, functionality, and convenience. Designed with families in mind, this impressive home delivers a practical floor plan with spacious living areas, quality features, and a low-maintenance lifestyle - making it an outstanding opportunity for owner-occupiers, first-home buyers, and astute investors alike. From the moment you step inside, you will appreciate the welcoming atmosphere and thoughtful design throughout. The open-plan living and dining area provides the perfect space for everyday family living, while the well-appointed kitchen offers excellent storage, quality appliances, and a functional layout for those who love to cook and entertain. The home features multiple living zones, generous bedrooms, and comfortable outdoor areas, providing plenty of space for the whole family to relax, entertain, and enjoy. Property Fe
Request Details
Unique Character and Charm
View photo
House · for sale
Request Details
New
Unique Character and Charm
Ellen Grove
· 3 Bedrooms · 1 Bath · House
· Balcony · Parking · Equipped kitchen
Ellen Grove · 3 Bedrooms · 1 Bath · House · Balcony · Parking · Equipped kitchen
Offering a rare opportunity on an expansive 1,171m² allotment, this two-storey home is full of character, potential and possibility. Showcasing a unique spiral staircase, distinctive features and plenty of scope to add value, this is an exciting opportunity to create something truly your own. With potential to explore a second dwelling to create a dual occupancy arrangement, ideal for extended family, additional accommodation or a future income stream STCA. Master bedroom,dual walk in robes and private access to the balcony Two additional bedrooms plus a study or home office Air-conditioned living room opens onto the front balcony Expansive living or multi-purpose space offers leafy views Central dining rooms connects to the kitchen and second living space Original condition kitchen with authentic character Versatile rumpus room downstairs with built-in bar Dual, lock up car accommodation, dual carport and side access Good-sized undercover entertaining area, can be used year round 1,17
Request Details
Golden Grove Estate 4 Bed Townhouses under construction
View photo
Townhouse · for sale
Request Details
Golden Grove Estate 4 Bed Townhouses under construction
Ellen Grove
· 4 Bedrooms · 2 Baths · Townhouse
Ellen Grove · 4 Bedrooms · 2 Baths · Townhouse
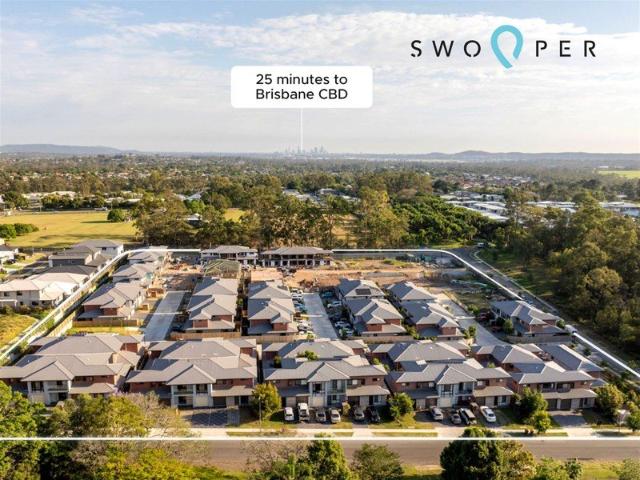
ENQUIRE NOW TO GO ON OUR WAITLIST Stage 6 Release is scheduled for end of 2025 Stage 6 Estimated Completion - Late 2026 Stage 1-5 - NOW SOLD OUT A collection four-bedroom townhomes, Golden Grove Estate is a tranquil address overlooking open plains under 25 minutes away from Brisbane CBD. An elegant new project located in the peaceful and family orientated suburb of Doolandella in which the average age of the residents is around 35 years old. Just 25 minutes out of Brisbane's Business District and 45 minutes from the Gold Coast, Golden Grove Estate is perfectly positioned between the metropolis and your next weekend adventure, with easy access to the Logan Motorway, and only 5km from Richlands Train Station. Golden Grove Estate ensures convenience to your day-to-day centered amongst a vast collection of early learning centers, primary schools, high schools, and medical facilities and just a short distance from Forest Lake Shopping Village, local restaurants, shops, and health clubs, inc
Request Details
Enjoy City Skyline Views from Your Private Balcony in the Heart of Richlands
View photo
Townhouse · for sale
Request Details
Enjoy City Skyline Views from Your Private Balcony in the Heart of Richlands
Ellen Grove
· 3 Bedrooms · 2 Baths · Townhouse
· Balcony · Patio · Equipped kitchen
Ellen Grove · 3 Bedrooms · 2 Baths · Townhouse · Balcony · Patio · Equipped kitchen
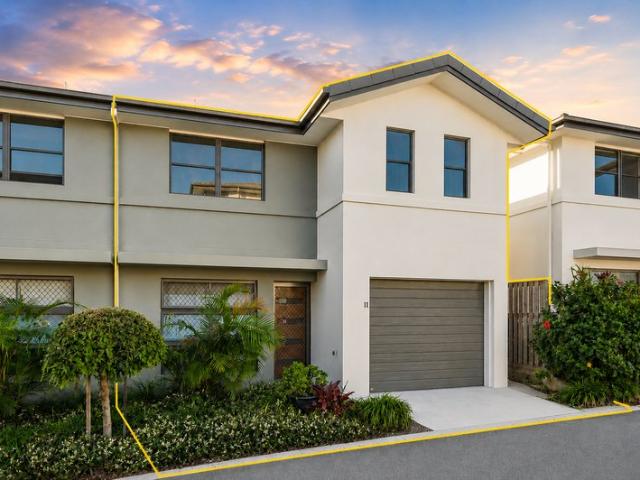
Welcome to 11/36 Kathleen Street, Richlands - a beautifully maintained townhouse offering the perfect combination of space, comfort, and convenience in a highly sought-after location. Whether you're a first-home buyer, growing family, downsizer, or investor, this well-presented home delivers a low-maintenance lifestyle without compromising on functionality. Step inside to discover a light-filled open-plan living and dining area that seamlessly connects to the modern kitchen, creating the perfect hub for everyday living and entertaining. Equipped with quality appliances, ample storage, and generous bench space, the kitchen is both practical and stylish. The living area extends effortlessly to the covered outdoor patio and private low-maintenance courtyard, providing the ideal setting for family gatherings, weekend barbecues, or simply relaxing outdoors. Upstairs, the spacious master bedroom features a walk-in robe, ceiling fan, and private ensuite, creating a comfortable retreat. Two ad
Request Details
Modern Low Maintenance Living in the Heart of Richlands
View photo
Townhouse · for sale
Request Details
Modern Low Maintenance Living in the Heart of Richlands
Ellen Grove
· 3 Bedrooms · 2 Baths · Townhouse
· Garden · Equipped kitchen
Ellen Grove · 3 Bedrooms · 2 Baths · Townhouse · Garden · Equipped kitchen
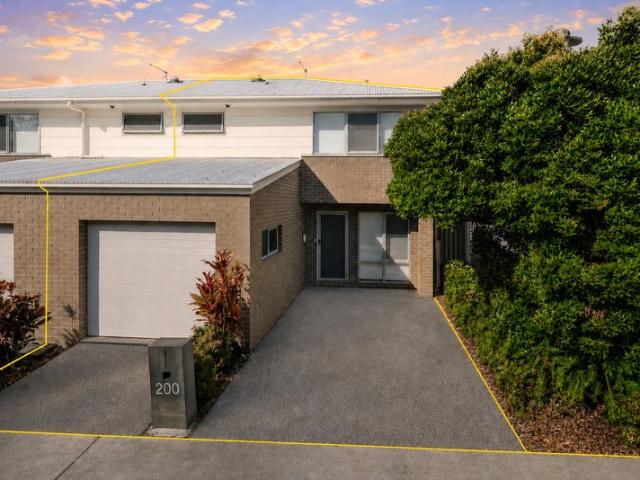
Welcome to 200/25 Farinazzo Street, Richlands - a beautifully presented townhouse offering the perfect blend of comfort, convenience, and modern living. Positioned within a highly sought-after complex, this well-maintained home is ideal for first-home buyers, downsizers, and investors looking to secure a quality property in one of Richlands' most convenient locations. Thoughtfully designed for easy living, the ground floor features a spacious open-plan living and dining area filled with natural light and complemented by a modern kitchen offering quality appliances, ample storage, and practical bench space. Air-conditioning in the living area ensures year-round comfort, while the seamless connection to the covered outdoor entertaining area creates the perfect setting for relaxing or hosting family and friends. The private backyard has been beautifully maintained and provides a secure, low-maintenance outdoor space that can be enjoyed all year round. A separate laundry, convenient downst
Request Details
THE PERFECT FAMILY UPGRADE IN A PRIME STOCKLAND LOCATION
View photo
House · for sale
Request Details
THE PERFECT FAMILY UPGRADE IN A PRIME STOCKLAND LOCATION
Ellen Grove
· 5 Bedrooms · 2 Baths · House
· Equipped kitchen
Ellen Grove · 5 Bedrooms · 2 Baths · House · Equipped kitchen
Located in the highly sought-after Stockland community, this beautifully presented double-storey residence offers the perfect combination of style, functionality and family-friendly living. Boasting a versatile five-bedroom layout, multiple living areas and quality finishes throughout, this home has been thoughtfully designed to accommodate growing families, multi-generational living or those seeking additional space to work from home. At the heart of the home is a spacious open-plan living and dining area that seamlessly connects to the modern kitchen, creating the ideal space for everyday living and entertaining. The well-appointed kitchen features a walk-in pantry, gas cooktop, ample bench space and generous storage. Two separate living areas downstairs provide flexibility for families, while the additional upstairs retreat offers a private space for relaxation. Accommodation comprises five generously sized bedrooms, including a versatile ground-floor bedroom positioned near the pow
Request Details
More Stunning Than the Pictures Suggest
View photo
House · for sale
Request Details
More Stunning Than the Pictures Suggest
Ellen Grove
· 5 Bedrooms · 2 Baths · House
Ellen Grove · 5 Bedrooms · 2 Baths · House
Introducing a residence that will redefine what buyers expect from luxury living in Pallara. Crafted without compromise and designed to stand apart from anything else currently on the market, this near new, custom-built European-inspired masterpiece is a true statement of prestige, sophistication, and architectural excellence. Rarely does a home combine such remarkable scale, timeless design, premium craftsmanship, and practical family functionality so effortlessly. Offering approximately 375sqm under roof on a 433sqm allotment, every inch of this residence has been meticulously curated to deliver a lifestyle reserved for those who appreciate exceptional quality and uncompromising attention to detail. From the moment you arrive, the home's commanding presence, oversized driveway, and elegant façade set the tone for what lies beyond. Inside, soaring ceilings, expansive glazing, and an abundance of natural light create a sense of grandeur, while carefully selected Diana Royale marble fin
Request Details
Modern, Move in Ready & Made for Easy Living!
View photo
House · for sale
Request Details
New
Modern, Move in Ready & Made for Easy Living!
Ellen Grove
· 4 Bedrooms · 2 Baths · House
· Air conditioning · Parking · Equipped kitchen
Ellen Grove · 4 Bedrooms · 2 Baths · House · Air conditioning · Parking · Equipped kitchen
The Perfect First Home or Smart Investment Opportunity If you've been searching for a home that offers space, modern living and minimal upkeep, this one deserves your attention. Built in 2018 and only eight years young, this well maintained four bedroom home is ready for its next owner to simply move in and enjoy with vacant possession available. Set on a generous 431sqm block, the home delivers an ideal combination of functionality and lifestyle, with four bedrooms, two bathrooms, two separate living areas and a double lock up garage. At the heart of the home is the spacious open-plan kitchen, dining and family area, complete with air conditioning and a ceiling fan, creating a comfortable space for everyday living and entertaining. The kitchen is well appointed with a dishwasher, good sized pantry, dedicated microwave space and a brand new electric cooktop and oven. For those who like a little separation, the additional media room provides the perfect second living space ideal as a ho
Request Details
Move In Ready Family Home
View photo
House · for sale
Request Details
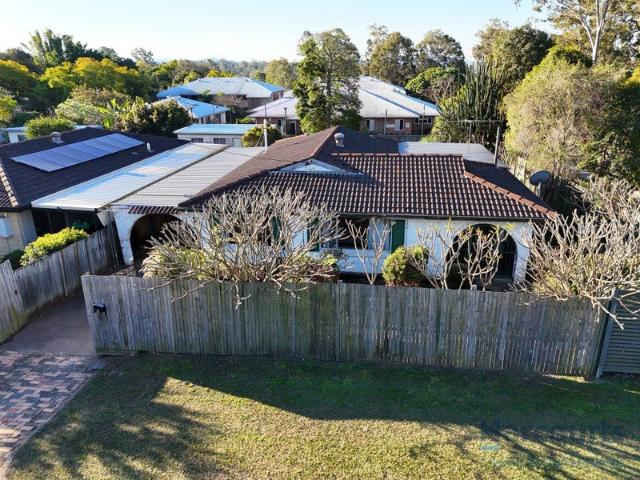
Move In Ready Family Home
Ellen Grove
· 3 Bedrooms · 1 Bath · House
· Garden · Air conditioning · Parking · Equipped kitchen
Ellen Grove · 3 Bedrooms · 1 Bath · House · Garden · Air conditioning · Parking · Equipped kitchen
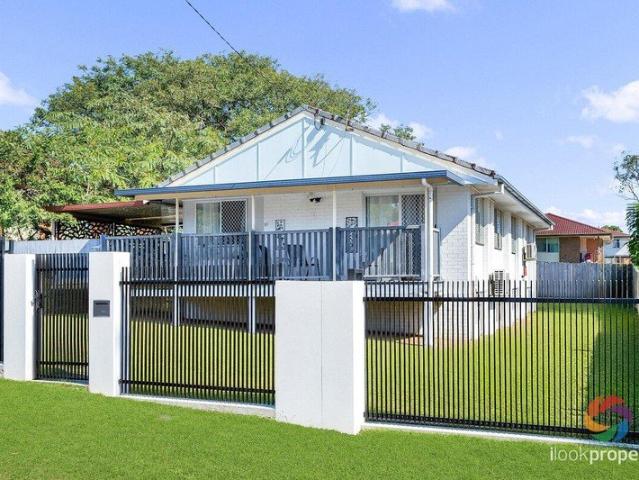
Positioned on a generous 753m² allotment, this inviting family home has been thoughtfully designed for easy living, offering a seamless blend of space, comfort and practicality. Whether you're searching for your first home, a place for the family to grow, or a smart investment, this property offers outstanding value in a location that continues to thrive. Master bedroom with air-conditioning and built-in robes Two further well-sized bedrooms with ceiling fans Light filled open plan living and dining area designed for the everyday family Stunning contemporary kitchen with plenty of bench space and storage Covered outdoor entertaining area overlooking the backyard Fully fenced, low maintenance backyard with a convenient garden shed Secure parking for two vehicles, plus side access for a boat, trailer or caravan Internal laundry with direct access to the backyard Air conditioning and ceiling fans provide comfort across all seasons Easy access to shops, schools, transport and Greater Sprin
Request Details
Investment plus opportunity to add additional income
View photo
House · for sale
Request Details
Updated
Investment plus opportunity to add additional income
Ellen Grove
· 3 Bedrooms · 1 Bath · House
· Balcony
Ellen Grove · 3 Bedrooms · 1 Bath · House · Balcony
Welcome to 91 Hampton Road, Durack A smart income opportunity in a prime location ideal for buyers looking to add a granny flat and boost rental returns. This renovated home sits on a generous 622m² block with excellent development potential. Side access runs down the right-hand side of the dwelling, giving you a clear path for a future granny flat or dual living setup (STCA). A recently built modern fence features two vehicle gates (one either side of the block) plus central pedestrian access practical, secure, and already set up for easy car and guest movement. Location that works hard for you Walk to bus stops, primary and high schools, local shops, and Oxley Golf Course, with quick access to major roads. Quiet street, convenient lifestyle, strong tenant demand. The home As you step up to the front balcony, you'll feel the afternoon breeze and a sense of calm. Inside you'll find: 3 carpeted bedrooms Renovated bathroom with laundry facilities Large lounge Beautiful tiled floors throu
Request Details
Big Potential Your Next Property Opportunity!
View photo
House · for sale
Request Details
Big Potential Your Next Property Opportunity!
Ellen Grove
· 3 Bedrooms · 2 Baths · House
· Garden · Equipped kitchen
Ellen Grove · 3 Bedrooms · 2 Baths · House · Garden · Equipped kitchen
A Solid Start with Plenty of Room to Add Value If you're looking for a property with space, potential and plenty of upside, this could be the opportunity you've been waiting for. Set on a generous 668m², fully fenced block with excellent side access, this property offers plenty of room to make your mark. While the home would benefit from some updating and improvements, that's exactly where the opportunity lies - secure a property at an attractive price point and transform it into something truly special. Inside, the home offers three generously sized bedrooms, a spacious living area, kitchen and dining space, plus two additional large enclosed rooms providing a range of possibilities. One of these rooms has the potential to be converted into a fourth bedroom with ensuite, subject to the necessary approvals. Property Features: • Generous 668m² block • Excellent side access to a large rear yard • Fully fenced for added privacy and security • Three very generously sized bedrooms • Spaciou
Request Details

Get email alerts

Don't miss out: be the first to know about new properties

The alert was correctly created

On subscribing you accept the conditions of use and the privacy policy
Alert
Receive new ads in your inbox
Save this search
Receive alerts for new listings

We'll send you an email when we have new properties for: "Houses for sale in Ellen Grove"

The alert was correctly created

Larapinta, Brisbane
Willawong
Get email alerts and be the first to see new listings
Required field
On subscribing I accept the terms of the privacy policy
Perfect! You'll soon start receiving new listings via email
Alert
Receive an email when we have new ads for Houses for sale in Ellen Grove
Save this search
Filters

Bedrooms

Size (m²)

Price

$
$

Property type

Bathrooms

Clear all filters
Receive notifications when new entries are published.