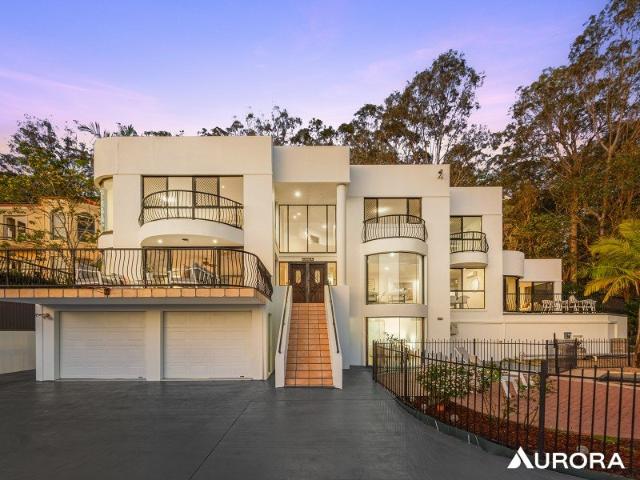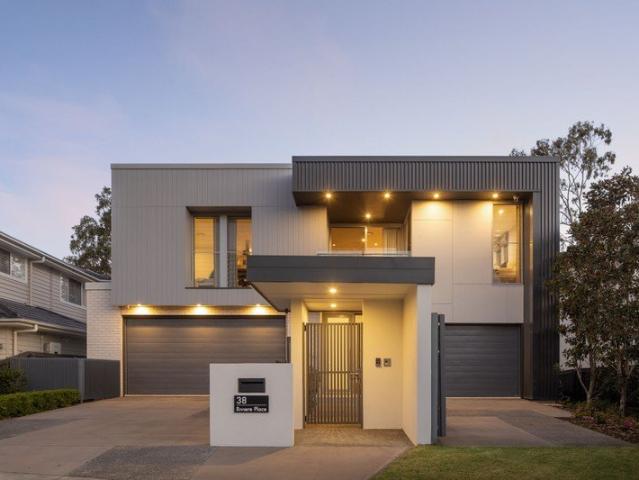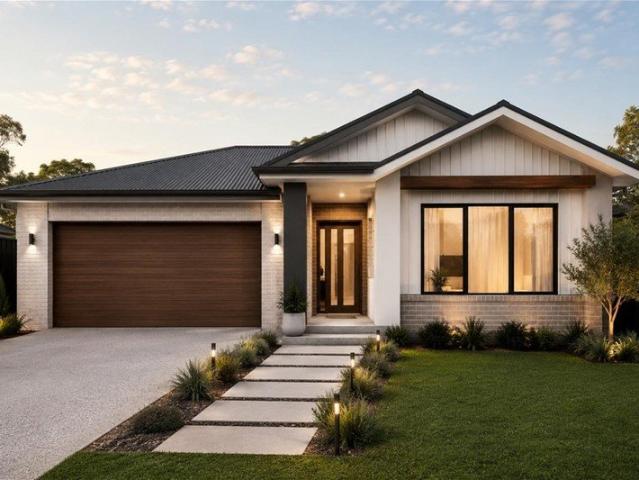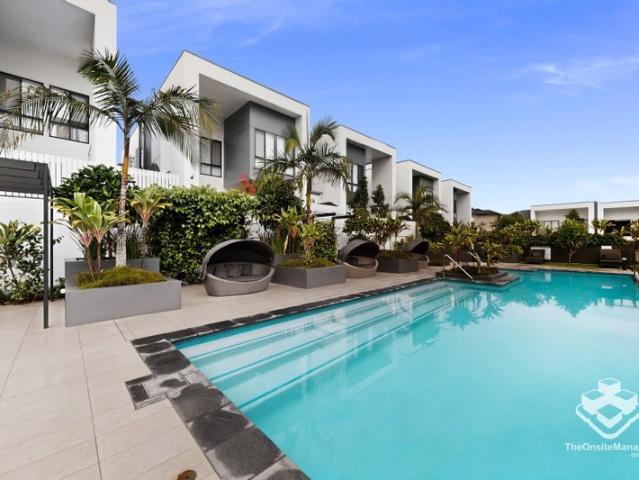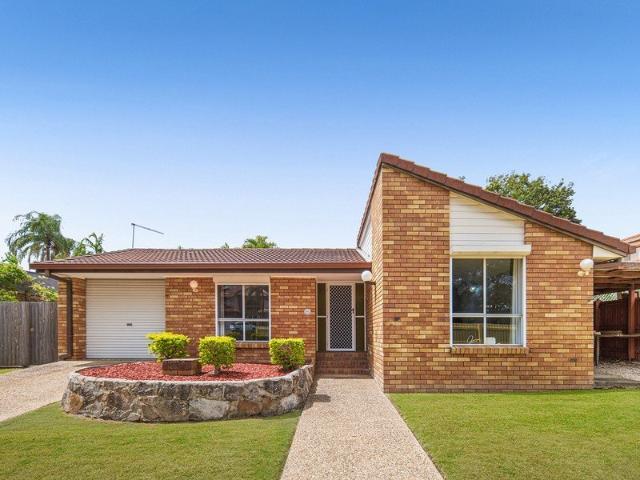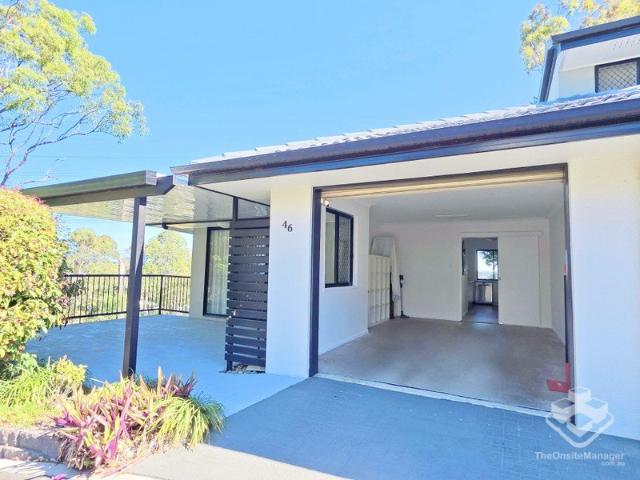
829 houses for sale in Riverhills

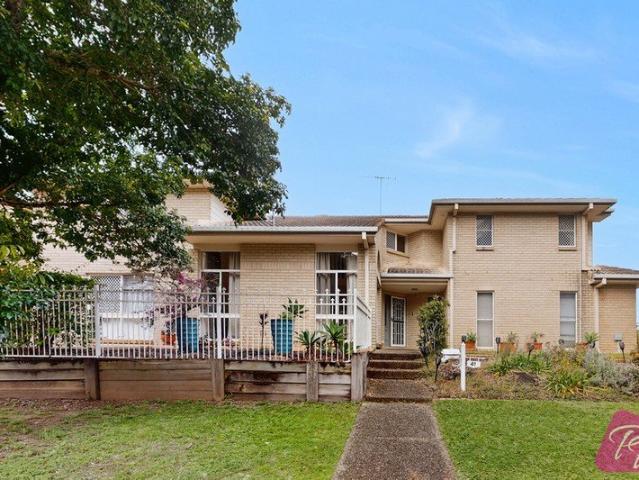
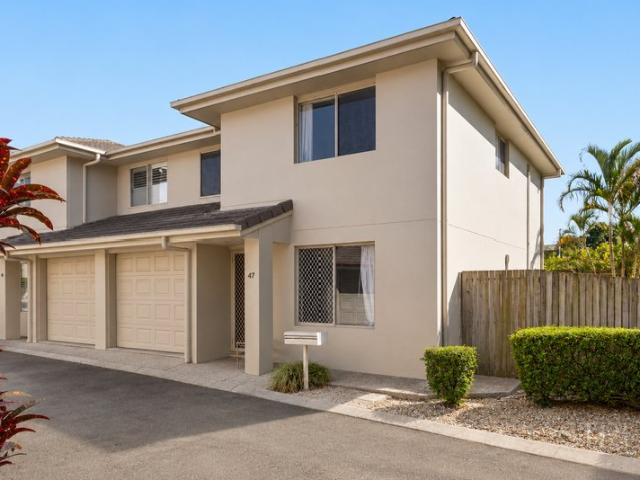
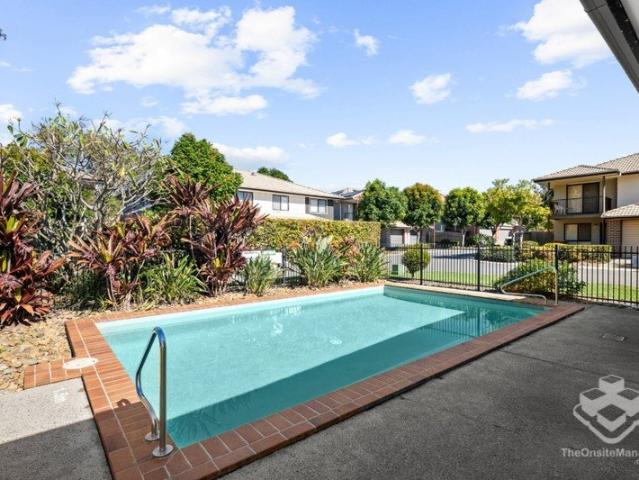
Resort Style Living Meets Low Maintenance Luxury at Centenary Place
View photo
Townhouse · for sale
Request Details
Resort Style Living Meets Low Maintenance Luxury at Centenary Place
Riverhills
· 3 Bedrooms · 2 Baths · Townhouse
· Equipped kitchen
Riverhills · 3 Bedrooms · 2 Baths · Townhouse · Equipped kitchen
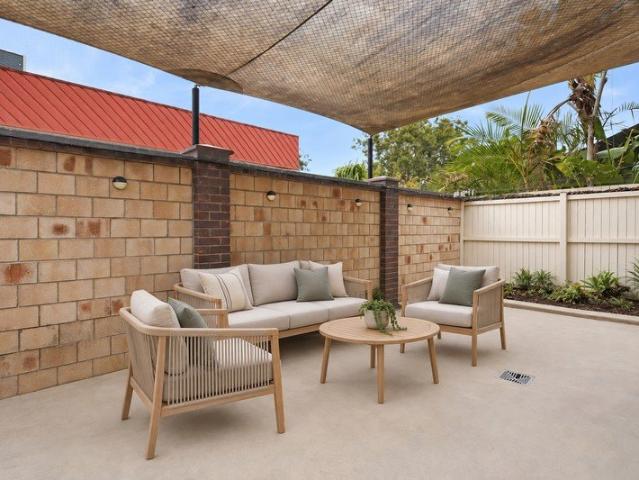
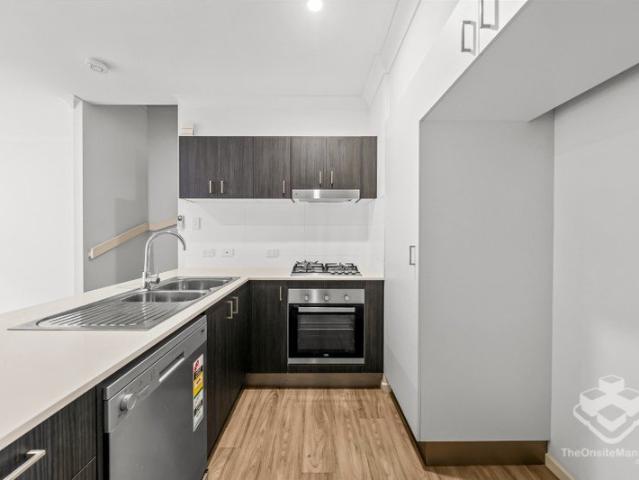
Welcome to Centenary Place, a beautifully presented three-bedroom townhouse that perfectly blends the scale and comfort of a freestanding family home with the ease of low-maintenance living. Nestled within a secure, resort-style gated community in the heart of Riverhills, this residence is an exceptional find for growing families, downsizers unwilling to compromise on space, and investors looking to capitalise on high local demand. The Residence Intelligently designed across two functional levels, the home features a practical layout that prioritises seamless indoor-outdoor integration and relaxed family living. Master Retreat: Generously sized bedroom complete with a walk-in wardrobe and a private ensuite. Additional Bedrooms: Two spacious bedrooms, both fitted with built-in wardrobes. Bathrooms: Two well-appointed, modern bathrooms servicing the home. Living Space: A vast, open-plan lounge and dining zone bathed in natural light. Kitchen: Well-equipped with extensive bench space, pre
Request Details
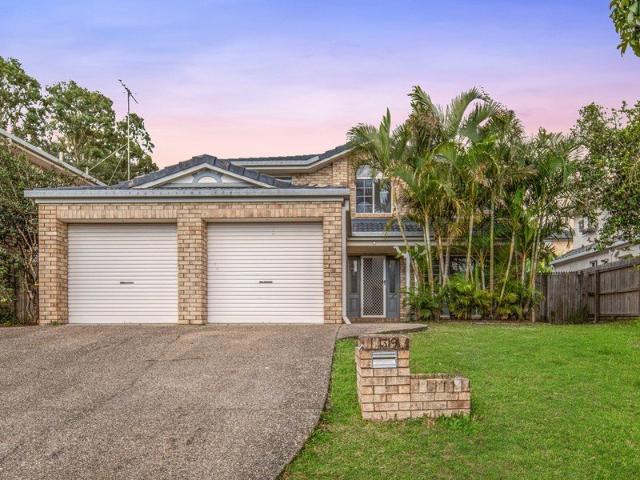
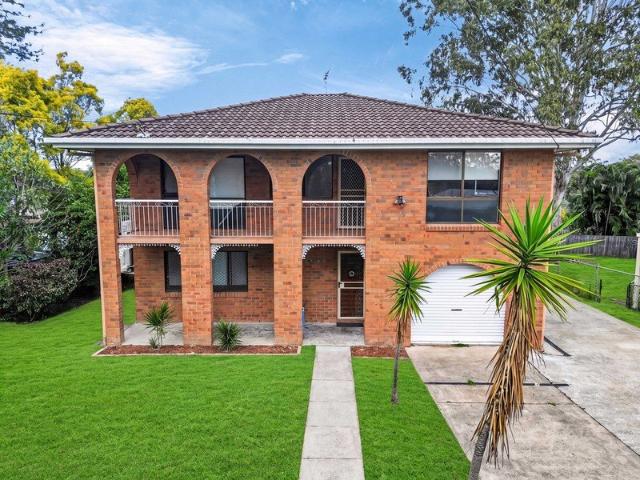
Flood Free Freshly Updated Family Home Offering Immediate Comfort and Future Potential
View photo
House · for sale
Request Details
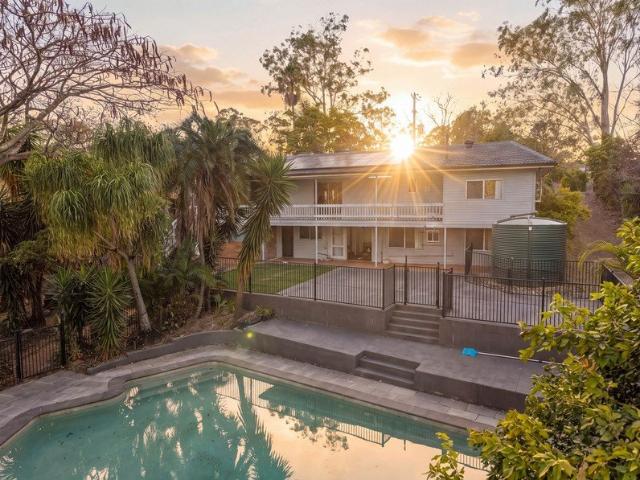
Flood Free Freshly Updated Family Home Offering Immediate Comfort and Future Potential
Riverhills
· 5 Bedrooms · 2 Baths · House
· Equipped kitchen
Riverhills · 5 Bedrooms · 2 Baths · House · Equipped kitchen
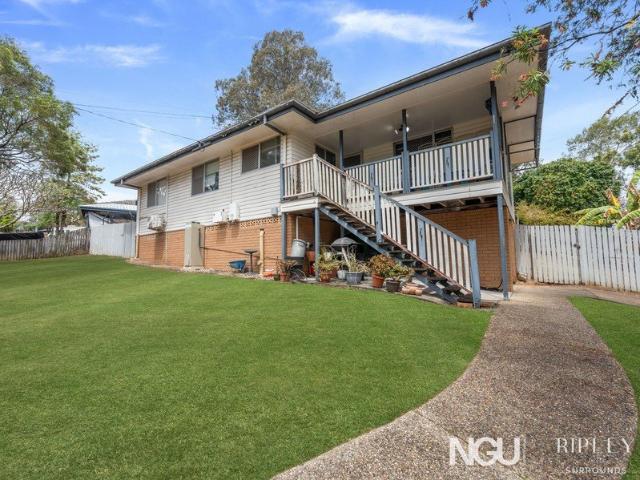
Beautifully refreshed and ready to enjoy, this spacious five-bedroom residence combines modern updates with a practical family-focused floorplan, while also presenting an exciting opportunity for buyers to further renovate, modernise or add value over time. Offering multiple living areas, generous accommodation and a low-maintenance lifestyle, this is a home that delivers immediate comfort with outstanding future potential in one of Westlake's most desirable pockets. Freshly painted throughout and enhanced with brand new hybrid flooring, the home welcomes you with a light-filled sitting room upon entry, creating the perfect space to relax or greet guests. Flowing effortlessly through the home, the well-appointed kitchen offers excellent bench space and storage, positioned alongside a formal dining area and overlooking the open-plan family living zone. While perfectly functional as it stands, the kitchen also offers excellent scope for future enhancement to suit your own style and needs
Request Details
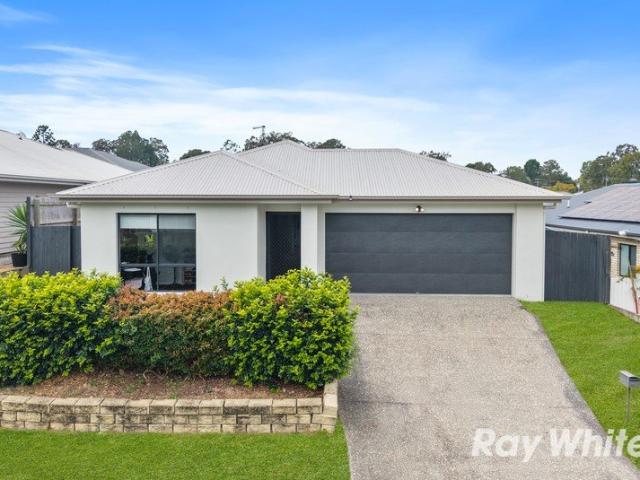
PERFECT POSITION ON RIVER NEVER FLOODED
View photo
House · for sale
Request Details
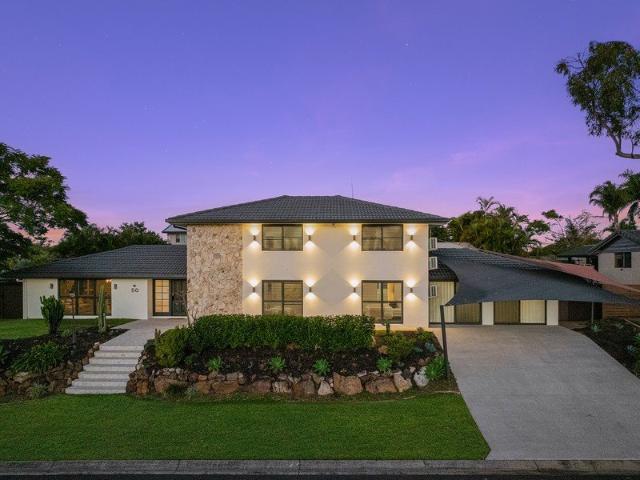
PERFECT POSITION ON RIVER NEVER FLOODED
Riverhills
· 4 Bedrooms · 2 Baths · House
· Equipped kitchen
Riverhills · 4 Bedrooms · 2 Baths · House · Equipped kitchen
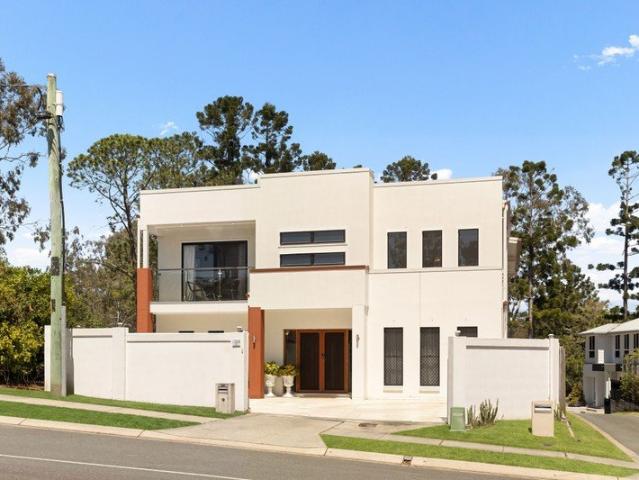
Nestled on an elevated block in a peaceful pocket of Westlake, this impressive family home offers the perfect combination of space, comfort, and convenience. Surrounded by a private and tranquil setting, you'll enjoy being just moments from parklands, walking and cycling tracks, the local dog park, and the river. The elevated position provides a pleasant outlook, captures the breezes and the property has never flooded. Upon entry, you're welcomed by a light-filled formal lounge featuring a soaring vaulted ceiling and an elegant feature chandelier, creating an immediate sense of space and grandeur. The adjoining formal dining room is generously sized, making it ideal for hosting family celebrations and special occasions. At the heart of the home is the spacious kitchen, complete with stone benchtops, ample cabinetry, a corner pantry, dishwasher, and plenty of preparation space. Overlooking the casual family and meals area, the kitchen seamlessly connects to the large covered outdoor ent
Request Details
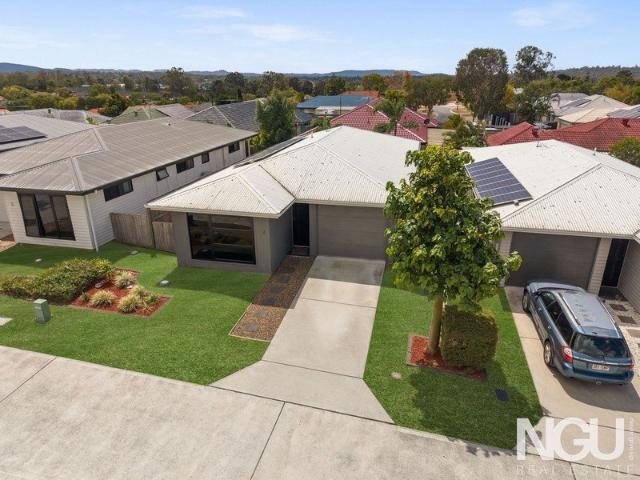
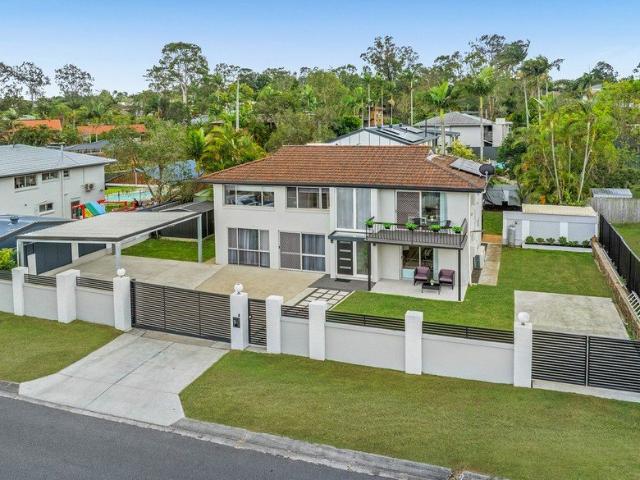
Expansive Dual Level Living with Poolside Lifestyle & Exceptional Family Flexibility
View photo
House · for sale
Request Details
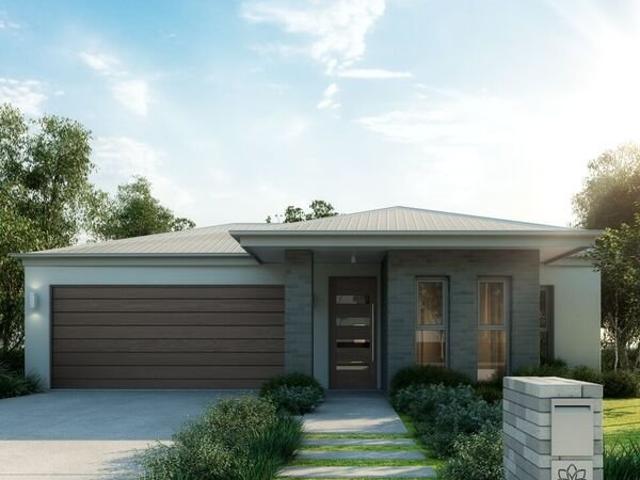
Expansive Dual Level Living with Poolside Lifestyle & Exceptional Family Flexibility
Riverhills
· 3 Bedrooms · 2 Baths · House
· Air conditioning · Equipped kitchen
Riverhills · 3 Bedrooms · 2 Baths · House · Air conditioning · Equipped kitchen
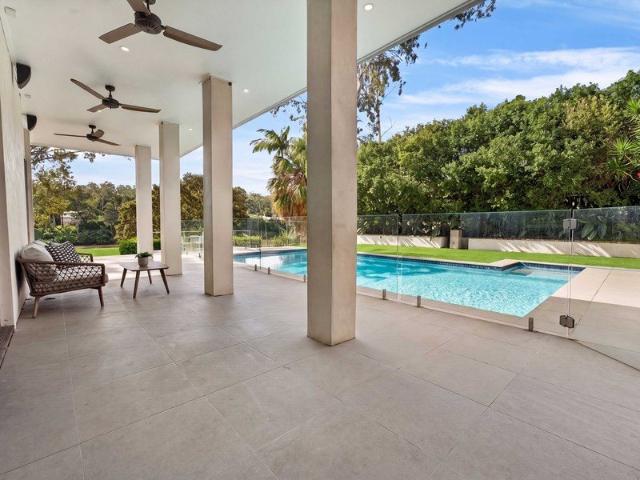
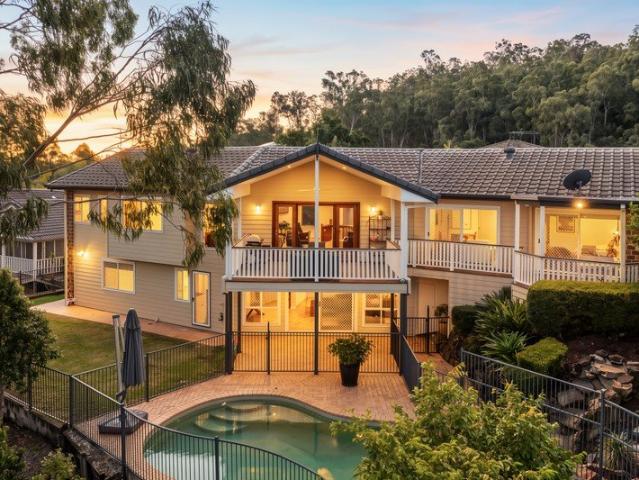
Offering an impressive combination of space, privacy and versatility, 3 Tigris Street presents a substantial dual-level home designed for families who value room to spread out. Securely positioned behind a privacy wall, fencing and electric gated entry, the property brings together beautifully updated interiors, multiple living zones and an outstanding 10-metre in-ground saltwater swimming pool. Upstairs, polished timber floors introduce a bright and inviting main living level, where generous windows welcome an abundance of natural light and cooling breezes. The open-plan living and dining area feels warm and connected, with ducted air conditioning providing year-round comfort and direct access to the home's elevated outdoor spaces. The recently renovated kitchen forms a stylish centrepiece, finished with sleek white cabinetry, timber-look benchtops, contrasting black fixtures and modern appliances. A generous breakfast bar creates an easy gathering point for casual meals, while the op
Request Details
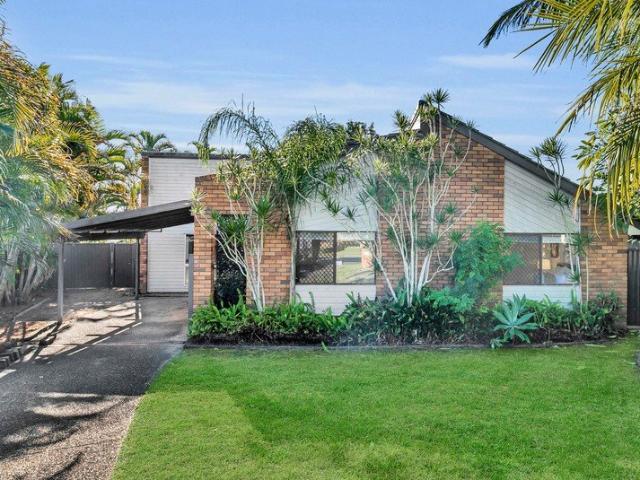
Spacious Family Living on a Private 609m² Block
View photo
House · for sale
Request Details
Spacious Family Living on a Private 609m² Block
Riverhills
· 3 Bedrooms · 2 Baths · House
· Patio
Riverhills · 3 Bedrooms · 2 Baths · House · Patio
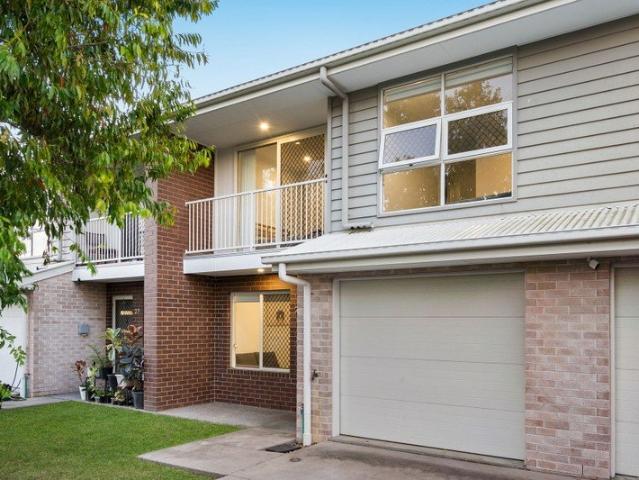
Perfectly positioned in a quiet, family-friendly pocket of Riverhills, this beautifully maintained residence presents an outstanding opportunity for first home buyers, growing families and investors seeking a home that offers generous proportions, multiple living spaces and exceptional everyday comfort. Entirely flood free and set within a peaceful street with wonderful neighbours, the home enjoys a highly sought-after location where many local families walk their children to school each morning, creating a true sense of community. Set on a spacious, level 609m² allotment, the thoughtfully designed floorplan provides a wonderful balance of formal and informal living. A welcoming formal lounge greets you upon entry, while a separate formal dining room creates the perfect setting for entertaining or family celebrations. Towards the rear of the home, the relaxed informal living area flows effortlessly onto the covered outdoor patio, creating a seamless connection between indoor and outdoo
Request Details
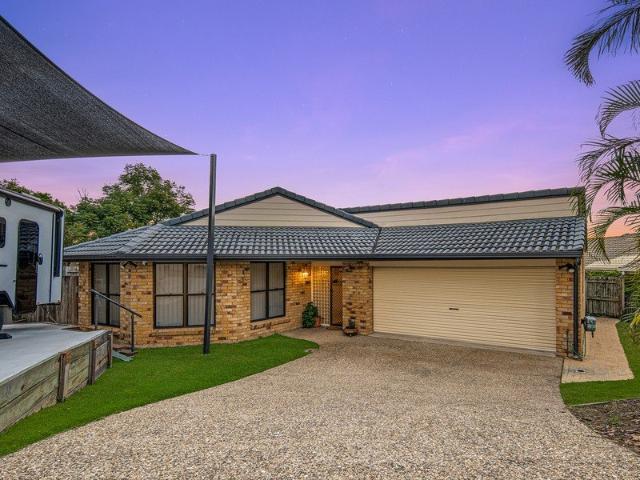
Cherished Family Home on 600sqm with Modern Upgrades, Mountain Views and Endless Convenience
View photo
House · for sale
Request Details
Cherished Family Home on 600sqm with Modern Upgrades, Mountain Views and Endless Convenience
Riverhills
· 3 Bedrooms · 2 Baths · House
· Air conditioning · Equipped kitchen
Riverhills · 3 Bedrooms · 2 Baths · House · Air conditioning · Equipped kitchen
Offered to the market for the first time in over 30 years, this much-loved family home presents a rare opportunity to secure a beautifully maintained residence in one of Riverhills' most peaceful and tightly held pockets. Positioned on a generous 600sqm allotment in a quiet cul-de-sac, the home combines solid 1992 construction with thoughtful modern upgrades, creating the perfect blend of comfort, practicality and lifestyle. Set well above the flood plain and never affected by flooding, the home enjoys a private position surrounded by established greenery, breathtaking sunsets and distant mountain views. Native birds and visiting wildlife, including kangaroos, add to the tranquil setting, creating a true connection with nature while remaining moments from every convenience. Inside, the home offers generous living spaces designed for comfortable family living. Ducted air conditioning provides year-round comfort, while the well-appointed kitchen features a gas cooktop and overlooks the s
Request Details
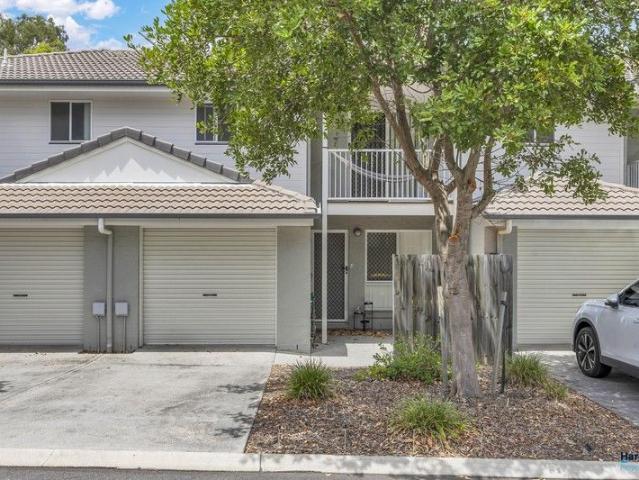
MOVE IN READY. THE ONLY 3 BED UNDER $800K IN THE AREA. Open Home: Sunday 11th Oct 10:30 11:15 am
View photo
Townhouse · for sale
Request Details
Updated
MOVE IN READY. THE ONLY 3 BED UNDER $800K IN THE AREA. Open Home: Sunday 11th Oct 10:30 11:15 am
Riverhills
· 3 Bedrooms · 1 Bath · Townhouse
· Balcony · Air conditioning · Equipped kitchen
Riverhills · 3 Bedrooms · 1 Bath · Townhouse · Balcony · Air conditioning · Equipped kitchen
Ideal First Home - Save up to $25,000 in First Home Concessions. Set in a peaceful and sought-after pocket of Riverhills, this well-presented townhouse. offers a comfortable home with plenty of space and very little upkeep. Positioned right beside the local shopping complex, everyday essentials are just moments from your door. This townhouse offers a practical two-level layout with generous living areas and a great connection to the outdoors. Upstairs, 3 large bedrooms are complemented by a private balcony and two-way bathroom. Downstairs, the open-plan living and dining area flows into the kitchen, while the large outdoor entertaining area provides an ideal spot to relax or enjoy time with family and friends. PROPERTY HIGHLIGHTS - Open-plan living and dining downstairs - Three generous bedrooms with built-in storage - Study nook - Air conditioning to the master bedroom - Upstairs living room with balcony - Two-way bathroom and separate toilet - Separate downstairs toilet - Single lock
Request Details
8/7 GIOSAM STREET, extra parking, owner move oversea must sold offer welcome
View photo
Townhouse · for sale
Request Details
8/7 GIOSAM STREET, extra parking, owner move oversea must sold offer welcome
Riverhills
· 3 Bedrooms · 2 Baths · Townhouse
· Garden · Parking · Equipped kitchen
Riverhills · 3 Bedrooms · 2 Baths · Townhouse · Garden · Parking · Equipped kitchen
Welcome to this spacious and comfort townhouse with exceptional convenience in the central heart of Richlands. Serenity with all the location and positioned directly opposite to future Coles development, this property offers an outstanding opportunity for first home buyers, downsizers and astute investors. Just minutes� walk distance to local park paths, transport and shopping amenities, and effortless access to The Logan, Ipswich & Centenary Motorways, Springfield, Forest Lake and even the Gold Cost. Employment hubs, education and healthcare including the new Mater Hospital at Springfield are all within easy reach. With well-designed functional three-bedroom, two bathrooms includes 1 hallway bathroom and 1 bedroom ensuite, this open-floorplan home also offers spacious seamless dining, lounge and outdoor seating and entertaining space. Key Features � Open-plan living and entertaining yard � Ceiling fans throughout � Modern, generous storage sized kitchen with stainless steel ap
Request Details
Large yard Entry level Home without Body corporate fee
View photo
Townhouse · for sale
Request Details
Large yard Entry level Home without Body corporate fee
Riverhills
· 3 Bedrooms · 1 Bath · Townhouse
· Garden · Parking · Patio · Equipped kitchen
Riverhills · 3 Bedrooms · 1 Bath · Townhouse · Garden · Parking · Patio · Equipped kitchen
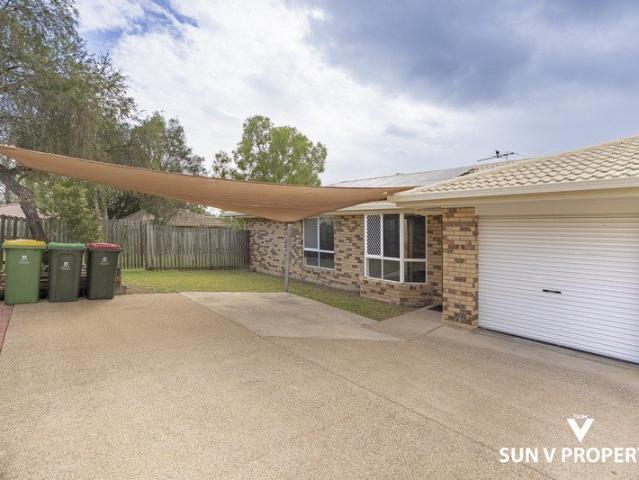
Positioned in a quiet and convenient pocket of Goodna, this well-presented three-bedroom home offers comfortable single-level living, generous indoor spaces and an impressive huge backyard. Fresh, bright interiors create an inviting feel throughout the home. The spacious living and dining areas connect easily with the practical kitchen, while three well-sized bedrooms provide plenty of room for couples, young families or those looking for additional space to work from home. One of the standout features is the generous outdoor area. A large covered patio provides excellent space for outdoor dining and entertaining, while the expansive fully fenced backyard offers plenty of room for children to play, pets to enjoy or simply to relax outdoors. With a secure single garage, additional outdoor space and an easy-care layout, this home combines practicality, privacy and comfortable everyday living. Property Features: Three well-sized bedrooms with built-in storage Spacious open-plan living and
Request Details
Expansive Family Living with Poolside Entertaining
View photo
House · for sale
Request Details
Expansive Family Living with Poolside Entertaining
Riverhills
· 5 Bedrooms · 5 Baths · House
· Equipped kitchen
Riverhills · 5 Bedrooms · 5 Baths · House · Equipped kitchen
Positioned in a convenient pocket of Kenmore, 122 Sunset Road delivers an exceptional level of space, privacy and versatility for growing and multi-generational families. Set across an expansive 604m² allotment, this substantial two-level residence combines generous proportions, multiple living zones and impressive outdoor entertaining, all within easy reach of schools, shops and transport. From the moment you enter, the scale of the home is immediately apparent. Soaring voids and an abundance of natural light create an impressive sense of openness, complemented by beautiful timber flooring throughout the main living areas. Multiple living spaces provide excellent separation, including a formal lounge, dedicated media room, home office and an expansive open-plan living and dining area at the heart of the home. Designed for families who love to entertain, the generous kitchen offers extensive bench space and storage, a large central island and direct connection to the main living areas.
Request Details
OWNERS HAVE COMMITTED ELSEWHERE MUST BE SOLD! Solar, Rainwater Tank & EV Charger In Private, Corner Townhouse!
View photo
Townhouse · for sale
Request Details
OWNERS HAVE COMMITTED ELSEWHERE MUST BE SOLD! Solar, Rainwater Tank & EV Charger In Private, Corner Townhouse!
Riverhills
· 3 Bedrooms · 2 Baths · Townhouse
· Equipped kitchen
Riverhills · 3 Bedrooms · 2 Baths · Townhouse · Equipped kitchen
READY TO MOVE INTO! Land Size: 126m2 | Internal Size: 105m2 Sellers Disclosure: Completed and Available Year Built: 2008 Rental Appraisal: $625-$650 Body Corp: $72 Per Week Council Rates: $44 Per Week Water: $18 Per Week Combining low-maintenance living with impressive energy-saving features and resort-style amenities, this spacious three-bedroom townhouse presents an ideal opportunity for first-home buyers, young families and savvy investors alike. Positioned within a well-maintained complex complete with a resort-style swimming pool, the home offers a practical open-plan layout with plenty of room to relax and entertain. The kitchen flows seamlessly into the dining and living areas, while three generously sized bedrooms and two bathrooms provide comfortable accommodation across the home. What really sets this property apart is its focus on smart, sustainable living. A 4.84kW solar system, EV charger and rainwater tank help reduce everyday running costs, making this a particularly app
Request Details
Vacant & Ready to Move In Comfortable Living in Grove Village
View photo
Townhouse · for sale
Request Details
Vacant & Ready to Move In Comfortable Living in Grove Village
Riverhills
· 3 Bedrooms · 2 Baths · Townhouse
· Air conditioning · Equipped kitchen
Riverhills · 3 Bedrooms · 2 Baths · Townhouse · Air conditioning · Equipped kitchen
Now vacant and freshly bond cleaned, this well-maintained three-bedroom townhouse in the popular Grove Village community is ready for you to move in and enjoy. Whether you�re searching for your first home, a low-maintenance lifestyle or an investment ready to lease, this property offers an appealing combination of space, comfort and convenience. The light-filled, open-plan living and dining area provides a welcoming space to relax, with air conditioning for year-round comfort. Flowing through to the private courtyard, the layout is ideal for entertaining friends, enjoying a weekend barbecue or unwinding outdoors. The contemporary kitchen combines style and practicality, featuring stainless-steel appliances, an electric cooktop, dishwasher, generous cabinetry and ample preparation space. Upstairs, the spacious master bedroom offers its own ensuite and private balcony�a peaceful retreat to enjoy your morning coffee. All three bedrooms feature built-in wardrobes, ceiling fans and air
Request Details
Solid Brick and Tile on 620m2
View photo
House · for sale
Request Details
New
Solid Brick and Tile on 620m2
Riverhills
· 3 Bedrooms · 2 Baths · House
· Garden
Riverhills · 3 Bedrooms · 2 Baths · House · Garden
Entry Level Buying at it's Best! Positioned on a quiet bend and just a short drive to local shops, and both public and private schools, 163 Cross Street offers a canvas for a growing family to transform into their own.to be centrally located within the Greater Springfield community. Well-suited to both first-home buyers and savvy investors, this solid residence offers a comfortable and practical layout with strong potential for growth, lifestyle, or return. With some of Western Corridors best recreational facilities, shopping, and entertainment options right at your doorstep, this fit and functional family home offers, but is not limited to; 3 Bed. 2.5 Bath. 1 Car. 1985 Build. Side Access. Fully Fenced & Secured. XL Backyard with Granny-Flat Potential (STCA) 40 minutes to Brisbane CBD 15 minutes to Springfield Hub. Low Maintenance Family Home, Ideal First Home or Investor Alike. The upstairs living is serviced by three bedrooms by a main bathroom with; bathtub/shower, vanity, and separ
Request Details
Contemporary Style Meets Low Maintenance Living Richlands
View photo
Townhouse · for sale
Request Details
Contemporary Style Meets Low Maintenance Living Richlands
Riverhills
· 3 Bedrooms · 2 Baths · Townhouse
· Balcony · Parking · Patio · Equipped kitchen
Riverhills · 3 Bedrooms · 2 Baths · Townhouse · Balcony · Parking · Patio · Equipped kitchen
This townhouse boasts a modern brick facade, featuring a secure single garage and a private entry. Step inside to an expansive open-plan living and dining hub where cool tiling and air-conditioning create an immediate sense of comfort. The heart of the home is the designer kitchen, equipped with stone benchtops, stainless steel appliances, and a breakfast bar for casual mornings. Large sliding doors bridge the gap between indoor and outdoor living, leading you to a covered alfresco patio and a neat, sun-drenched courtyard-perfect for pets or weekend entertaining. Heading upstairs, the layout transitions to rest and relaxation. The Master Suite is a standout, featuring its own air-conditioning, a ceiling fan, and a private ensuite and bonus balcony. Two additional bright bedrooms, both with built-in robes, are serviced by a contemporary main bathroom. Feature List • 3 Bedrooms - All with built-ins & ceiling fans • 2.5 Bathrooms - Including ensuite & downstairs powder room • Modern Kitch
Request Details
'RARE ABSOLUTE RIVERFRONT HOLDING' | 2,362 m2
View photo
House · for sale
Request Details
New
'RARE ABSOLUTE RIVERFRONT HOLDING' | 2,362 m2
Riverhills
· 5 Bedrooms · 4 Baths · House
· Sauna · Swimming pool · Equipped kitchen
Riverhills · 5 Bedrooms · 4 Baths · House · Sauna · Swimming pool · Equipped kitchen
59 Kooringal Drive, Jindalee (2,362m2) Set in one of Jindalee's most sought-after riverfront enclaves, this remarkable north-facing 2,362m² property boasts 30m of Brisbane River frontage, breath-taking views and subdivision potential. The beautifully renovated residence offers a seamless blend of character and contemporary living, featuring a stunning designer kitchen, spacious living zones, resort-style pool, sauna, private pontoon and exceptional outdoor entertaining. A truly unique opportunity to secure a premium riverfront address with endless lifestyle appeal and future potential. - 2,362m² of prime fenced land with a wide 30 metre (approx.) frontage to the Brisbane river - Airconditioned 5 Bed, 4 Bath, multiple car spaces - Open plan living with multiple living areas - Outdoor Entertaining Area. Side access - Private and intimate. Spacious and minutes to local amenities - Gardens, river viewing deck and large private pontoon - Jindalee's most tightly held riverfront pockets - 15
Request Details
Ready to Reno 918m2
View photo
House · for sale
Request Details
New
Ready to Reno 918m2
Riverhills
· 3 Bedrooms · 1 Bath · House
Riverhills · 3 Bedrooms · 1 Bath · House
Ready to Reno (918m2) Renovate the current dwelling for rental market or take advantage of the post war benefits and start with a blank canvas to build your own home or develop on an elevated site. With Greater Springfield's retail, schools, transportation and entertainment precincts right at your doorstep, this versatile offering poses several options, including but not limited to; 1 x 9185m2 block with 17.1m frontage to cul-de-sac road, 55.4m depth Elevated flood-free block. Current dwelling three-bedroom post war home (requires renovation). Zoned as Low Density Residential (LMR) Area under the Ipswich City Local Area Framework. Potential to subdivide the site, subject to council approval. Springfield Central Train Station and Goodna Train Station within 5 mins drive. 30min drive to Brisbane's CBD via the Centenary Highway. This site offers huge potential and the owners are absolutely committed to selling, an inspection of this property is a must. To arrange for your private viewing,
Request Details
ARCHITECTURAL FLAIR IN A PRIVATE NATIVE GARDEN SETTING
View photo
House · for sale
Request Details
ARCHITECTURAL FLAIR IN A PRIVATE NATIVE GARDEN SETTING
Riverhills
· 4 Bedrooms · 2 Baths · House
· Garden
Riverhills · 4 Bedrooms · 2 Baths · House · Garden
Living at 9 St Amand Street feels like you are living in a calm environment curated to blend in with its surroundings. Originally designed by the current Owner as their family's primary residence, this home has been impeccably reformed to offer the new owners a composed retreat. This is your chance to escape the city hustle and bustle and make a tree-change without compromising on style, space and comfort. The layout is open-plan and light-filled with multiple living and dining areas set under a towering ceilings. Glass features stretch throughout the home framing views to the far mountain ranges and native garden surrounds. With endless views and ultimate privacy, the easy flowing floor plan encompasses indoor and outdoor living areas that fit together to allow you to enjoy private spaces or come together in larger areas. Showcasing subtle flair and beautifully detailed interiors complemented by modern touches, there is an abundance of style that is incorporated throughout this home.
Request Details
MOVE IN THIS DECEMBER | INCREDIBLE FIRST HOME OPPORTUNITY
View photo
House · for sale
Request Details
Updated
MOVE IN THIS DECEMBER | INCREDIBLE FIRST HOME OPPORTUNITY
Riverhills
· 3 Bedrooms · 1 Bath · House
· Equipped kitchen
Riverhills · 3 Bedrooms · 1 Bath · House · Equipped kitchen
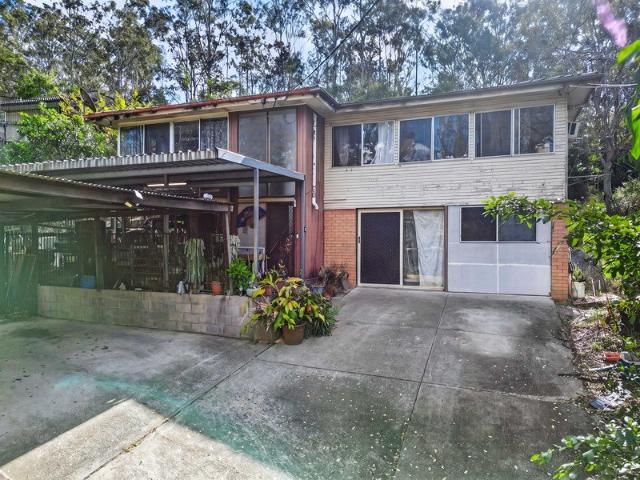
At 20 Cramp Street, this property presents a genuine opportunity for buyers looking to add value and transform a home in a well established pocket of Goodna. Set on a fully fenced 690sqm allotment, the home offers a functional layout with multiple living zones and a comfortable first step into the market for first home buyers or savvy investors looking to secure a large corner block. The newly renovated separate kitchen is a standout, featuring a gas cooktop, ample bench space and generous storage, providing a strong starting point for further improvements throughout the home. With fantastic internal space, large bedrooms & a commanding corner block position with extensive storage underneath, the property is well suited to those looking to capitalise on a value add opportunity in a convenient location close to local amenities, schools and transport. FEATURES YOU'LL LOVE: 690sqm of FLOOD FREE Land! Fully Fenced Property! - Vehicle security, enclosed space for pets and front door privacy
Request Details
An Estate of Enduring Distinction
View photo
House · for sale
Request Details
An Estate of Enduring Distinction
Riverhills
· 6 Bedrooms · 4 Baths · House
· Terrace · Swimming pool · Equipped kitchen
Riverhills · 6 Bedrooms · 4 Baths · House · Terrace · Swimming pool · Equipped kitchen
Hidden from the street and quietly positioned on an elevated parcel overlooking the surrounding treetops and golf course, 39 Hannah Street is a residence defined by privacy, architectural integrity and effortless sophistication. Designed across multiple cascading levels, the home unfolds with remarkable scale while maintaining an atmosphere of warmth and understated elegance. A pair of handcrafted timber doors introduces interiors where soaring voids, rich hardwood flooring and carefully considered proportions establish an immediate sense of permanence and refinement. Natural light filters through expansive glazing, illuminating a collection of beautifully connected living spaces that are equally suited to intimate family moments and large-scale entertaining. At the heart of the home, a thoughtfully appointed kitchen anchors the open-plan living and dining domain before extending seamlessly to an expansive terrace overlooking the resort-style pool, manicured gardens and uninterrupted g
Request Details
Exceptional Riverfront Architectural Luxury with Resort Style Living
View photo
House · for sale
Request Details
Exceptional Riverfront Architectural Luxury with Resort Style Living
Riverhills
· 5 Bedrooms · 3 Baths · House
· Fireplace
Riverhills · 5 Bedrooms · 3 Baths · House · Fireplace
Combining an exceptional riverfront position with award-winning architecture, resort-style living and remarkable privacy, this is a residence of genuine distinction. Set across expansive 681m² grounds, it offers a level of space, lifestyle and tranquillity that is increasingly difficult to replicate. Designed by Kelly Grimley and spanning three substantial levels with approximately 536m² of internal and external space, the residence has been thoughtfully designed to maximise its connection with the Brisbane River and surrounding greenery. Expansive windows draw natural light and leafy outlooks into the home, while a series of indoor and outdoor living spaces provides excellent separation for families and entertaining. The middle level forms the heart of everyday living, bringing together generous living and dining areas around a feature fireplace. Polished ceramic tiles, high ceilings and contemporary finishes complement the home's architectural design, while large openings create an e
Request Details
Your Dream Home Awaits in Brisbane's Fastest Growing Corridor
View photo
House · for sale
Request Details
Your Dream Home Awaits in Brisbane's Fastest Growing Corridor
Riverhills
· 4 Bedrooms · 2 Baths · House
· Air conditioning · Parking · Equipped kitchen
Riverhills · 4 Bedrooms · 2 Baths · House · Air conditioning · Parking · Equipped kitchen
Your Dream Home Awaits in Brisbane's Fastest-Growing Corridor Discover the Kwinana - Plantation Facade This stunning new home offers the perfect blend of modern design, premium inclusions, and exceptional value in one of Queensland's most sought-after locations. Thoughtfully Designed for Modern Living Living Area: Alfresco: Garage: Porch: 124.55 m² Included 39.72 m² Included Total House Area: 180.69 m² Premium Inclusions Move-In Ready! This home comes with a full turnkey finish, so you can simply unpack and enjoy: Colorbond® roofing for durability and style 20mm manufactured stone benchtops in the kitchen Cold water supply to fridge space for ice makers 600mm stainless steel kitchen appliances Roller blinds throughout (excluding wet areas) Reverse cycle split-system air conditioning in living and main bedroom 2550mm high ceilings throughout Ceiling fans to all bedrooms Approximately 1.8kW solar power system Undercover tiled alfresco area perfect for entertaining Fully fenced, turfed &
Request Details
Motivated Seller Vacant 4 Bedroom Townhouse in Premium Treetops Kenmore Complex
View photo
House · for sale
Request Details
Motivated Seller Vacant 4 Bedroom Townhouse in Premium Treetops Kenmore Complex
Riverhills
· 4 Bedrooms · 2 Baths · House
· Parking
Riverhills · 4 Bedrooms · 2 Baths · House · Parking
Please follow the sales agents� yellow signs and drive to the south-west corner of the complex for the inspection. Visitor parking is available. Motivated Seller- Must Be Sold Vacant Property Flexible Inspection Times Available Tucked away in the highly sought-after Treetops at Kenmore complex, this impressive four-bedroom townhouse offers a rare combination of generous space, modern comfort, and resort-style living - all within minutes of Kenmore Village, quality schools, and local amenities. Vacant and ready for immediate occupation, this property presents an excellent opportunity for families, owner occupiers, or investors. The motivated seller is committed to achieving a sale, and flexible inspection times are available throughout the week to suit your schedule. Positioned at the rear corner of the complex, this residence enjoys a peaceful and private setting away from the main road, offering a quiet lifestyle in a flood-free location. Spread across two levels, the home has been
Request Details
Spacious Single Level Living with Exceptional Convenience & Outdoor Entertaining
View photo
House · for sale
Request Details
Spacious Single Level Living with Exceptional Convenience & Outdoor Entertaining
Riverhills
· 3 Bedrooms · 2 Baths · House
· Air conditioning · Equipped kitchen
Riverhills · 3 Bedrooms · 2 Baths · House · Air conditioning · Equipped kitchen
Offering an impressive combination of generous proportions, everyday practicality and exceptional convenience, 99 Horizon Drive presents a beautifully maintained family home positioned on a fully fenced 547m² allotment in the heart of Middle Park. Designed for comfortable single-level living, this inviting residence features three spacious bedrooms, two bathrooms, multiple living and dining areas and an expansive outdoor entertaining space. With fresh interiors, thoughtful improvements and an incredibly convenient location, the home offers an outstanding opportunity for families, downsizers and those seeking effortless everyday living. Stepping inside, a fresh neutral colour palette and new carpeting create a welcoming atmosphere, while the home's generous proportions immediately become apparent. The spacious lounge provides an inviting setting for relaxation, complete with air conditioning and a ceiling fan for year-round comfort. At the heart of the home is the substantial kitchen, o
Request Details
Renovated Multigenerational Home Dual Living
View photo
House · for sale
Request Details
Updated
Renovated Multigenerational Home Dual Living
Riverhills
· 5 Bedrooms · 2 Baths · House
· Swimming pool · Equipped kitchen
Riverhills · 5 Bedrooms · 2 Baths · House · Swimming pool · Equipped kitchen
Perfectly suited to multigenerational living, 25 Fiona Street presents a rare opportunity for families seeking space and privacy on a generous 2,586m² block surrounded by established greenery. Beautifully renovated while retaining its original 1970s charm, this much-loved residence combines character with modern comfort, offering an expansive layout with room for extended family, growing teenagers and everyday life together. Generous indoor and outdoor living areas provide space to gather, entertain or enjoy some quiet time, while the extra-large inground saltwater pool adds to the home's relaxed lifestyle appeal. With some of Bellbird Park and the Western Corridors best recreational facilities, shopping, and entertainment options right at your doorstep, this incredible family home offers, but is not limited to; Dual living with separate access to each level, main kitchen upstairs and kitchenette downstairs. North-east-facing on 2,586m², with potential for a second dwelling (S.T.C.A.).
Request Details
Built in 2021 Modern Family Living on 420m2
View photo
House · for sale
Request Details
Built in 2021 Modern Family Living on 420m2
Riverhills
· 4 Bedrooms · 2 Baths · House
· Equipped kitchen
Riverhills · 4 Bedrooms · 2 Baths · House · Equipped kitchen
The Ahmad Zarif Team proudly presents 11 Soe Street, Redbank - Built in 2021, this contemporary family home offers the perfect combination of style, comfort, and low-maintenance living in the heart of the thriving Redbank community. Whether you're searching for your next family home or a quality investment opportunity, this property is sure to impress. Positioned on a low-maintenance 420m2 block, this beautifully presented residence has been thoughtfully designed for modern family living. With spacious interiors, quality finishes, and a practical floorplan, it offers the ideal balance of functionality and everyday comfort. At the centre of the home is the stylish kitchen, complete with quality appliances, ample storage, and generous bench space, overlooking the open-plan living and dining area. This light-filled space seamlessly connects to the outdoor entertaining area, creating the perfect setting for family gatherings and relaxed weekends. The home offers four generously sized bedro
Request Details
Beautifully Renovated Family Home with Exceptional Outdoor Living & Designer Touches
View photo
House · for sale
Request Details
Beautifully Renovated Family Home with Exceptional Outdoor Living & Designer Touches
Riverhills
· 5 Bedrooms · 2 Baths · House
· Air conditioning
Riverhills · 5 Bedrooms · 2 Baths · House · Air conditioning
From the moment you arrive, it's clear that 50 Raeside Street is a home that has been thoughtfully designed and extensively enhanced. Combining elegant finishes, light-filled interiors and beautifully curated outdoor spaces, this stunning residence offers a lifestyle of comfort, functionality and effortless entertaining. Stepping through the bright and welcoming entryway, you're immediately greeted by an abundance of natural light filtering through plantation shutters and enhanced by thoughtfully positioned skylights and upgraded lighting throughout the home. A striking double-storey stone feature wall creates a commanding first impression, while the beautifully tiled entry walkway and staircase set the tone for the quality found throughout. To the left of the entrance sits a spacious formal living room, where large windows and shutters enhance the home's bright and airy feel. Flowing seamlessly from here is the formal dining area, complete with split system air conditioning and positi
Request Details
Modern, Low Maintenance Townhome with All the Extras
View photo
Townhouse · for sale
Request Details
Modern, Low Maintenance Townhome with All the Extras
Riverhills
· 3 Bedrooms · 2 Baths · Townhouse
· Air conditioning · Equipped kitchen
Riverhills · 3 Bedrooms · 2 Baths · Townhouse · Air conditioning · Equipped kitchen
Built in 2019 and offering a modern, low-maintenance lifestyle, 4/37 Stuart Street, Goodna is an excellent opportunity for first-home buyers, families and investors alike. Offering three bedrooms, two bathrooms and secure single-car accommodation, this well-appointed townhome combines modern finishes with practical features designed for comfortable everyday living. The heart of the home is the contemporary kitchen, featuring stone benchtops, plenty of cabinetry, dishwasher, dedicated microwave space and a breakfast bar. The kitchen flows into the air-conditioned living space, creating a comfortable and functional area for relaxing or entertaining. All three bedrooms feature built-in wardrobes with mirrored doors, ceiling fans and air conditioning, while the master bedroom is complete with its own ensuite featuring a generous shower. The main bathroom includes a bathtub, making it a practical choice for families. Additional features including a solar system, Crimsafe throughout the home
Request Details
ONE OF THE BEST VALUED NEW FULL TURN THE KEY HOUSE AND LAND PACKAGE IN THE MUCH IN DEMAND LOCATION OF RICHLANDS
View photo
House · for sale
Request Details
ONE OF THE BEST VALUED NEW FULL TURN THE KEY HOUSE AND LAND PACKAGE IN THE MUCH IN DEMAND LOCATION OF RICHLANDS
Riverhills
· 3 Bedrooms · 2 Baths · House
Riverhills · 3 Bedrooms · 2 Baths · House
FULL TURN THE KEY PACKAGE BEST VALUE FROM $1,050,125. FOR THE PROPERTY INVESTOR INVEST WITH NEGATIVE GEARING IN THE TOP GROWTH LOCATION OF RICHLANDS AND SOLID RENTAL RETURN. PLEASE NOTE LAND SETTLES FIRST WITH THE BUILD TO FOLLOW. SAVE THOUSANDS OF DOLLARS IN STAMP DUTY. FIND OUT HOW. LISTED ARE JUST SOME OF THE OUTSTANDING FEATURES OF THIS STUNNING HOME. FIXED PRICE CONTRACT Home PowerStation Large 7,5kW Solar Package 21.6kWh Storage Battery Steel Frame Colorbond Steel Roof 2550mm Ceiling Height Two Split System Air Conditioners Ceiling Fans Throughout 900mm Cooking Appliances 600mm Stainless Steel Dishwasher Stone Bench Tops Throughout Laundry Cabinetry Tiled Alfresco Area Security Screens to Windows & Doors Please note that the property shown plus the internal fit out are for example only. Do request the latest update on size and style. Due to the demand Pricing subject to change without notice. Furniture not included. PLEASE CALL LEW NOW ON 0418 897 879 OR EMAIL TODAY FOR COMPLETE
Request Details
ELEVATED ELEGANCE WITH PANORAMIC GOLF COURSE VIEWS
View photo
House · for sale
Request Details
ELEVATED ELEGANCE WITH PANORAMIC GOLF COURSE VIEWS
Riverhills
· 4 Bedrooms · 3 Baths · House
· Equipped kitchen
Riverhills · 4 Bedrooms · 3 Baths · House · Equipped kitchen
ONLINE AUCTION 4:00pm Wednesday 21st October 2026 Go To: raywhitesherwood.com.au/watch-our-auctions-live Boasting panoramic views over the rolling fairways of McLeod Country Golf Club, this family home is privately positioned on an elevated 1,109sqm allotment among some of Mount Ommaney's prestige homes. Meticulously maintained and clearly loved by its current owners, this spacious four-bedroom residence is designed to make the most of its serene outlook and elevated position, while embracing Queensland's year-round outdoor lifestyle and providing plenty of room for the whole family to spread out. Stepping inside, the sense of space is immediately apparent, with soaring 2.7m ceilings across the upper level and multiple living zones providing flexibility for families of all ages. The heart of the home is the well-appointed kitchen, complete with ample storage and quality 40mm stone benchtops, opening seamlessly to the dining and living areas and extending effortlessly outdoors. T
Request Details
DIRECT DRIVEWAY & STREET FRONTAGE!
View photo
Townhouse · for sale
Request Details
DIRECT DRIVEWAY & STREET FRONTAGE!
Riverhills
· 3 Bedrooms · 2 Baths · Townhouse
· Balcony · Air conditioning · Parking · Equipped kitchen
Riverhills · 3 Bedrooms · 2 Baths · Townhouse · Balcony · Air conditioning · Parking · Equipped kitchen
Developed circa 2017 - 2018, Littleton Villas is a modern townhouse estate in the affordable outer south-western suburb of RIchlands, situated only 30 minutes away from the Brisbane CBD. A lifestyle location that also provides the convenience of train and bus public transport, motorway access, schools, retail shopping and restaurants all within 5 minutes! But what really make Townhouse #26 extra special is that it enjoys the benefit of having direct road frontage and a long driveway for additional off street parking. So coming home every day after work is much easier, without having to navigate through winding shared inner roads of a complex. Currently rented for $630pw. #FEATURES: • 3 Bedrooms - 2 with Built Ins / Master with WIR • 2 Bathrooms - Master with Exclusive Ensuite • 2nd Bedroom with Balcony • Additional Downstairs Powder Room (3rd Toilet) • Kitchen with Stone Benchtop, Dishwasher and Ceramic Cooktop • Tiled Living Room and Separate Dining Zone • Ducted Air Conditioning Syst
Request Details

Get email alerts

Don't miss out: be the first to know about new properties

The alert was correctly created

On subscribing you accept the conditions of use and the privacy policy
Alert
Receive new ads in your inbox
Save this search
Receive alerts for new listings

We'll send you an email when we have new properties for: "Houses for sale in Riverhills"

The alert was correctly created

Ellen Grove
Carole Park
Get email alerts and be the first to see new listings
Required field
On subscribing I accept the terms of the privacy policy
Perfect! You'll soon start receiving new listings via email
Alert
Receive an email when we have new ads for Houses for sale in Riverhills
Save this search
Filters

Bedrooms

Size (m²)

m²
m²

Price

$
$

Property type

Bathrooms

Clear all filters
Receive notifications when new entries are published.