1,024 houses for sale in Ellen Grove

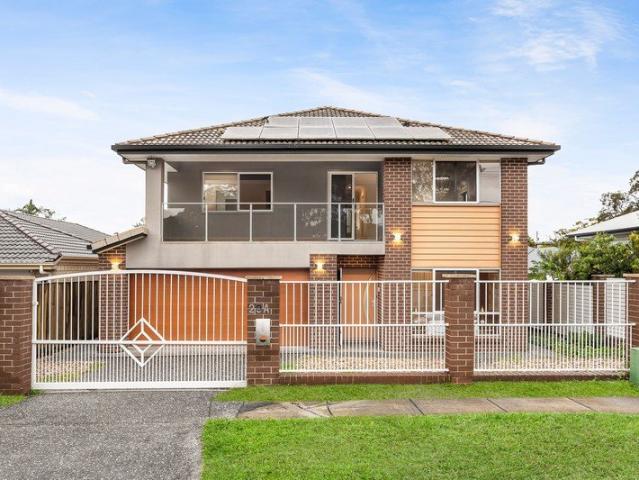
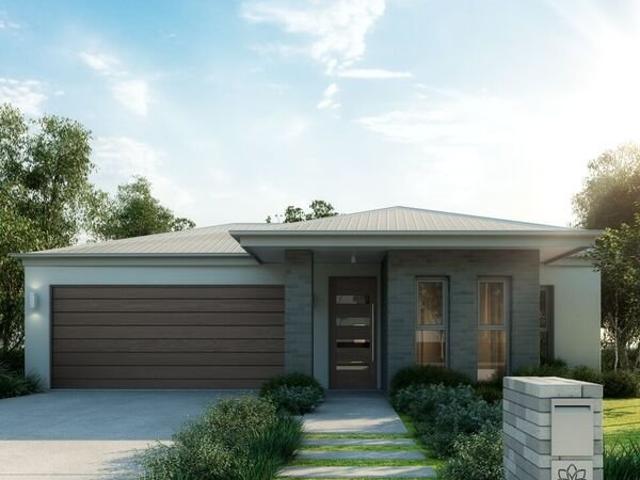
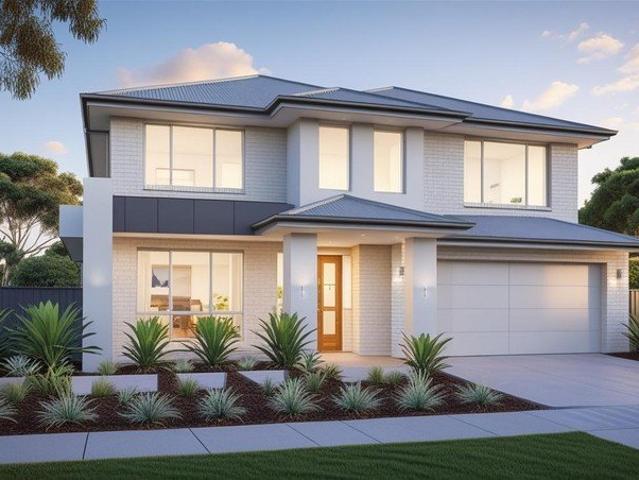
Luxury Turnkey Land and House Double Storey Family Home with Premium Inclusions
View photo
House · for sale
Request Details
Luxury Turnkey Land and House Double Storey Family Home with Premium Inclusions
Ellen Grove
· 4 Bedrooms · 2 Baths · House
· Parking · Equipped kitchen
Ellen Grove · 4 Bedrooms · 2 Baths · House · Parking · Equipped kitchen
Discover the perfect combination of modern style, quality craftsmanship and everyday convenience with this stunning brand-new double-storey turnkey home. Designed for growing families and savvy investors alike, this beautifully appointed residence offers generous living spaces, premium finishes and everything you need to move in or lease out immediately. Property Features Four generous bedrooms with built-in wardrobes Spacious master suite with private ensuite Modern family bathroom plus additional powder room Dedicated study ideal for working from home Multiple living areas for family flexibility Stylish open-plan kitchen, dining and living area Covered alfresco entertaining area Double lock-up garage Ducted air-conditioning throughout Solar power system Ceiling fans throughout 2,440mm ceilings to both levels Premium 20mm zero silica stone benchtops to the kitchen and bathrooms Quality stainless steel kitchen appliances including dishwasher Floor coverings throughout the entire home F
Request Details
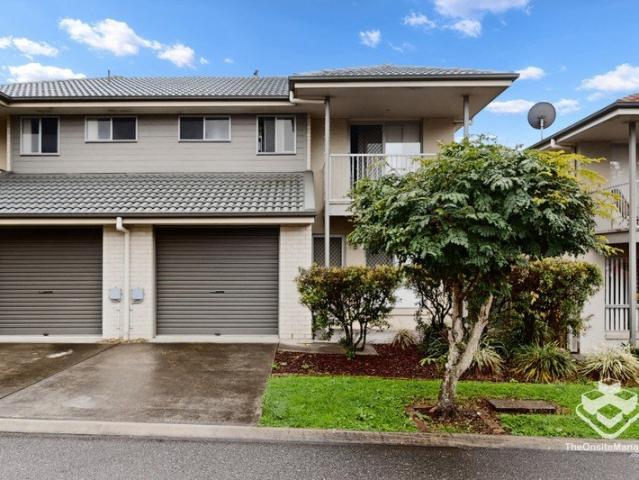
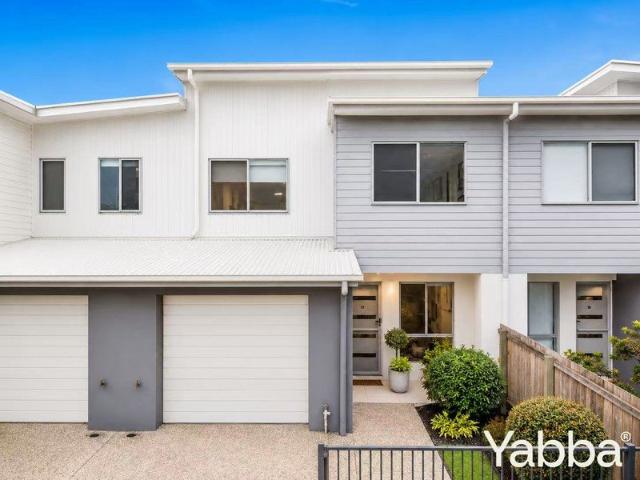
Potential Dual living and additional rental income
View photo
Townhouse · for sale
Request Details
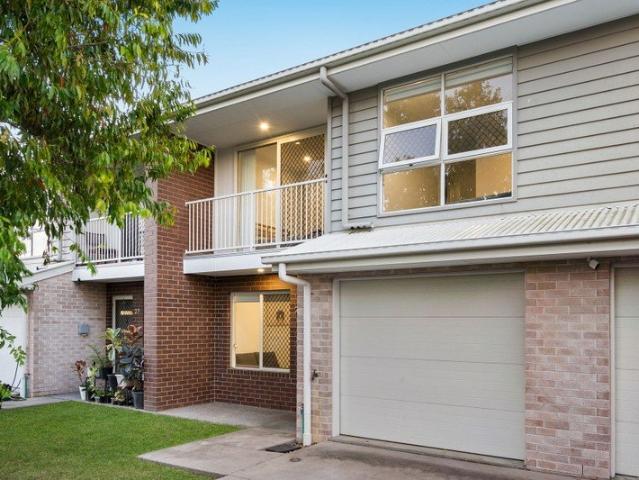
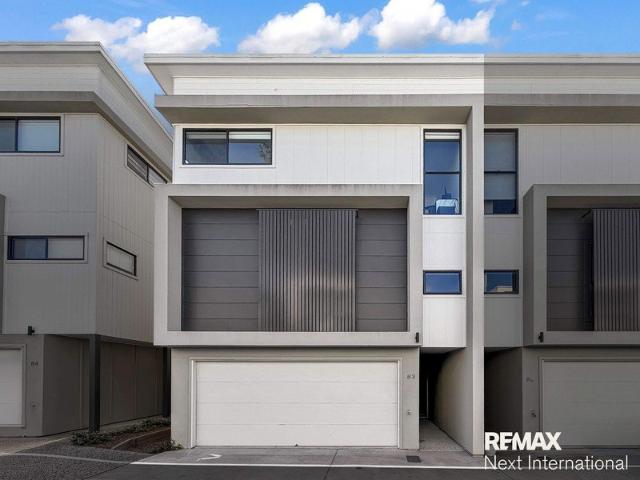
Potential Dual living and additional rental income
Ellen Grove
· 4 Bedrooms · 3 Baths · Townhouse
· Equipped kitchen
Ellen Grove · 4 Bedrooms · 3 Baths · Townhouse · Equipped kitchen
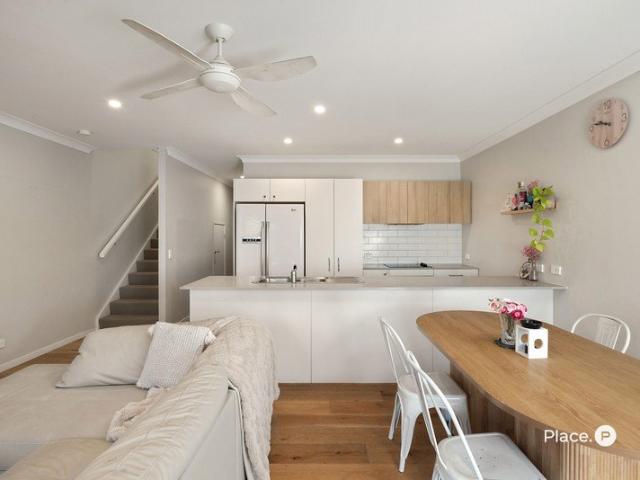
This beautifully presented townhouse offers an exceptional opportunity for buyers seeking comfort, convenience, and low maintenance living. Recently refreshed and meticulously maintained, the home delivers a perfect blend of modern finishes and practical design. Featuring a generous open plan layout, light filled interiors, and quality fixtures throughout, this property is ideal for first home buyers, downsizers, or investors looking for a strong rental return in a high demand area. The ground-floor guest bedroom features its own ensuite with a shower and toilet, offering excellent potential for dual living, extended family accommodation, or additional rental income. The kitchen is well appointed with ample storage and bench space, flowing seamlessly into the living and dining areas and out to the private courtyard - perfect for relaxing or entertaining. Upstairs, all bedrooms are spacious with built in wardrobes, while the master includes its own ensuite for added privacy and comfort.
Request Details
Ultimate Family Entertainer | Ex Display Home | 815sqm with Pool & Man Cave!
View photo
House · for sale
Request Details
Ultimate Family Entertainer | Ex Display Home | 815sqm with Pool & Man Cave!
Ellen Grove
· 5 Bedrooms · 2 Baths · House
· Swimming pool · Equipped kitchen
Ellen Grove · 5 Bedrooms · 2 Baths · House · Swimming pool · Equipped kitchen
Positioned on a sprawling 815sqm allotment in one of the most family-friendly pockets of Springfield, 95 Woodcrest Way is the ultimate upgrade for growing families needing space, flexibility, and lifestyle. Originally built as a Hallmark Homes display home, this expansive residence delivers approximately 333sqm of thoughtfully designed internal living with five generous bedrooms, multiple living zones, a dedicated study, and standout entertaining spaces both inside and out. From the moment you step through the front door, the full timber flooring throughout the home creates a warm and luxurious feel, while the functional floorplan ensures every member of the family has room to spread out and enjoy. The modern kitchen sits at the heart of the home, complete with a large pantry area, quality appliances, and seamless connection to the open-plan living and dining zones. Step outside and you'll quickly see why this home is built for entertaining. The oversized central alfresco area flows ef
Request Details
Elevated Family Living with Pool, Space and Style
View photo
House · for sale
Request Details
Elevated Family Living with Pool, Space and Style
Ellen Grove
· 3 Bedrooms · 2 Baths · House
· Garden · Swimming pool · Equipped kitchen
Ellen Grove · 3 Bedrooms · 2 Baths · House · Garden · Swimming pool · Equipped kitchen
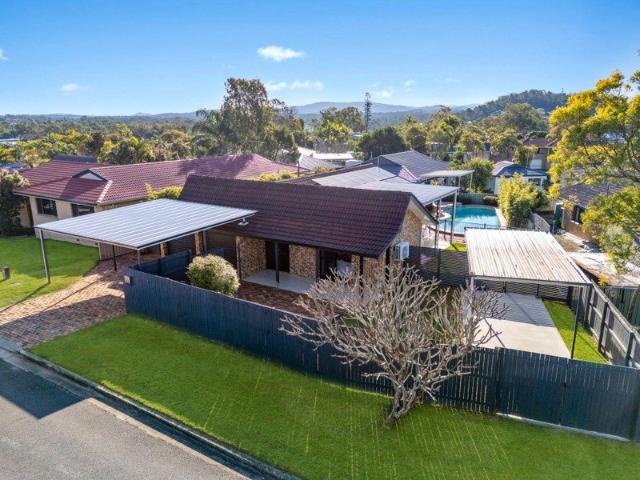
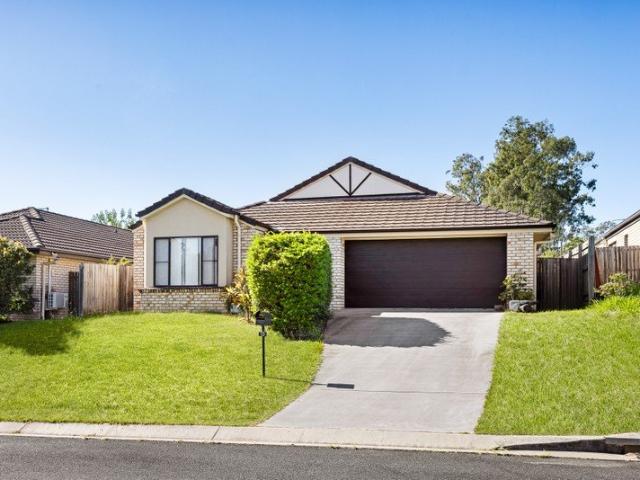
Perfectly positioned on a generous 649m2 elevated block, this low-set brick home delivers the space, comfort and lifestyle today's family buyers are searching for - and it's easy to see why this one stands out. Every space has been considered, from the way the home welcomes you, to the way it opens up out the back, adding exceptional value for everyday life. Open-plan living and dining areas flow seamlessly through sliding glass doors out to a covered alfresco, with exposed brick walls adding warmth and character throughout. A recently added flyover extends the covered outdoor area even further, perfect for year-round enjoyment. Fire up the barbecue, pull up a lounge chair by the pool, and entertain the way this home was made for. At the heart of it all is a kitchen that's built to be used, not just admired. Stone-look benchtops give you real workspace, with quality appliances making weeknight dinners easy and weekend roasts effortless - plus there's storage and bench space to spare. S
Request Details
Under Contract By Gee Singh!
View photo
House · for sale
Request Details
Updated
Under Contract By Gee Singh!
Ellen Grove
· 3 Bedrooms · 2 Baths · House
· Air conditioning · Equipped kitchen
Ellen Grove · 3 Bedrooms · 2 Baths · House · Air conditioning · Equipped kitchen
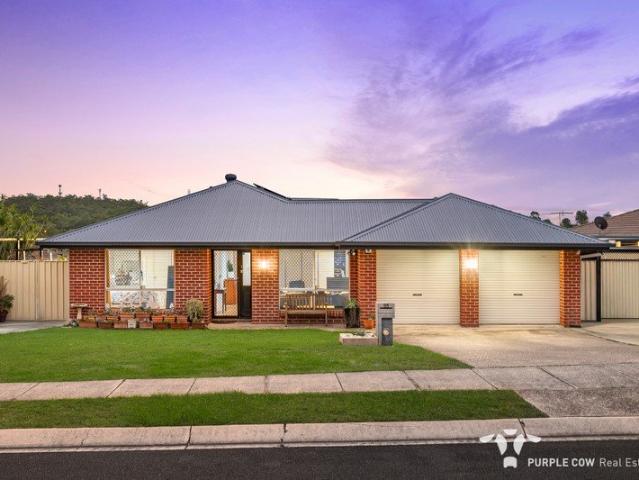
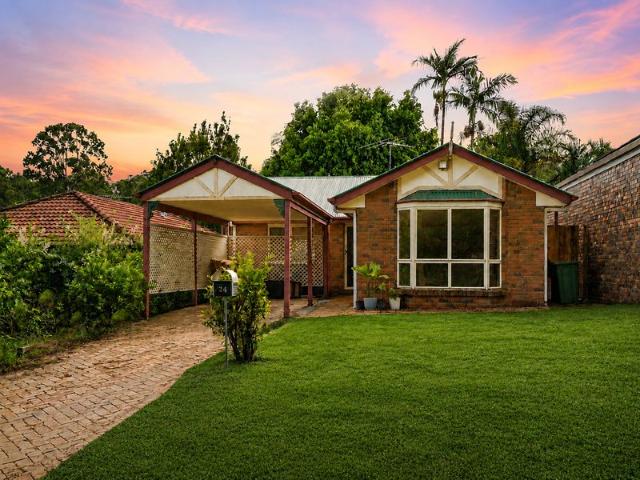
Welcome to 24 Amara Crescent, Forest Lake - a beautifully maintained and well-presented family home offering comfort, convenience, and easy-care living in one of Forest Lake's most sought-after pockets. Positioned on a low-maintenance 343m² block, this charming residence is perfect for families, first-home buyers, downsizers, or savvy investors looking to secure a quality property in a high-demand location. From the moment you arrive, the home offers a warm and welcoming feel with its attractive street appeal and practical layout designed for comfortable everyday living. Inside, the light-filled open-plan living and dining areas create a relaxed atmosphere and are complemented by air conditioning and ceiling fans for year-round comfort. At the heart of the home is the updated modern kitchen, thoughtfully designed with ample storage, generous bench space, and a functional layout overlooking both the indoor and outdoor living areas - making it perfect for family living and entertaining a
Request Details
DA APPROVED DEVELOPMENT SITE 6.34HA IN HIGH GROWTH DOOLANDELLA
View photo
Terraced House · for sale
Request Details
DA APPROVED DEVELOPMENT SITE 6.34HA IN HIGH GROWTH DOOLANDELLA
Ellen Grove
· 5 Bedrooms · 3 Baths · Terraced House
Ellen Grove · 5 Bedrooms · 3 Baths · Terraced House
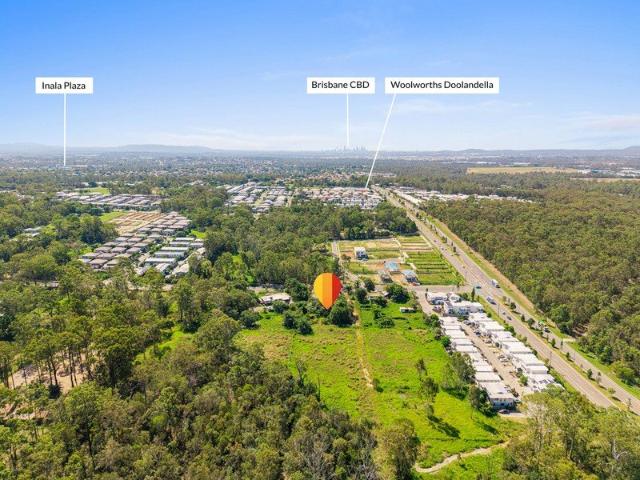
An exceptional opportunity to secure one of Doolandella's most significant remaining development sites, positioned within Brisbane's rapidly growing south-west corridor. Spanning approximately 6.34 hectares, 1226 Cloverdale Road presents a rare chance for developers, land bankers and investors to capitalise on a substantial holding with the potential for townhouse lots plus additional residential lots. With DA approval already in place, extensive town planning work has been completed, providing a strong foundation for the next stage of the project and allowing the approved development pathway to progress with confidence. Situated just 22 kilometres from the Brisbane CBD, the site is surrounded by established residential communities and sits within an area experiencing strong population growth and ongoing buyer demand. Doolandella continues to attract families, investors and owner occupiers seeking larger homesites and lifestyle convenience, making this a compelling opportunity in a tig
Request Details
Room for Everyone, Close to Everything
View photo
House · for sale
Request Details
Room for Everyone, Close to Everything
Ellen Grove
· 5 Bedrooms · 3 Baths · House
· Parking · Equipped kitchen
Ellen Grove · 5 Bedrooms · 3 Baths · House · Parking · Equipped kitchen
Spacious and impeccably presented, this modern five-bedroom family home combines generous living, outstanding comfort and everyday convenience, all within walking distance of schools, shops, dining, parks and public transport. Five generous bedrooms, ideal for growing or extended families. Three well-appointed bathrooms across a practical two-storey design. Modern updated kitchen overlooking expansive open-plan living and dining areas. Additional upstairs living area providing valuable separation for families. Covered outdoor entertaining area perfect for year-round gatherings. Powerful solar system helping to reduce household running costs. Ducted air-conditioning plus split-system comfort throughout. Security-focused features including intercom, alarm system, security screens and full fencing. Double automatic garage with additional convenience features including vacuum maid. Walk to schools, childcare, shops, restaurants, parks, playgrounds and public transport-leave the car at home
Request Details
More Privacy. Fewer Neighbours. A Place to Call Home
View photo
Townhouse · for sale
Request Details
More Privacy. Fewer Neighbours. A Place to Call Home
Ellen Grove
· 3 Bedrooms · 2 Baths · Townhouse
· Parking
Ellen Grove · 3 Bedrooms · 2 Baths · Townhouse · Parking
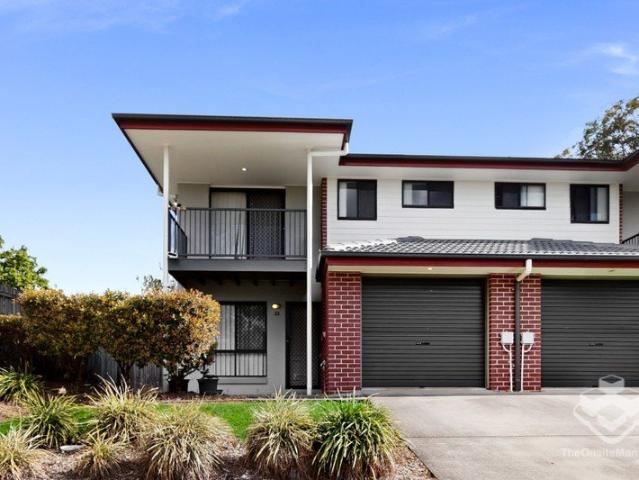
35/75 Outlook Place, Durack Positioned at the end of a quiet, established complex, this well-presented three-bedroom townhouse offers an appealing combination of privacy, space and easy low-maintenance living. With fewer immediate neighbours and a desirable end position, this home feels more private than the typical townhouse � making it an excellent choice for first-home buyers, young families, couples or downsizers looking for a comfortable place to call home. Predominantly owner-occupied for much of its life and only rented in recent years, the property has been well cared for and maintained, which is evident from the moment you step inside. PROPERTY FEATURES Desirable end position with fewer neighbours and added privacy Three bedrooms with a practical family-friendly layout Two bathrooms Secure single-car garage Well maintained and nicely presented throughout Bright and comfortable living spaces Good natural light and airflow Low-maintenance home and surrounds Quiet and establish
Request Details
High Yield Opportunity ? Modern 3 Bed Townhouse in Durack
View photo
Townhouse · for sale
Request Details
High Yield Opportunity ? Modern 3 Bed Townhouse in Durack
Ellen Grove
· 3 Bedrooms · 2 Baths · Townhouse
· Parking
Ellen Grove · 3 Bedrooms · 2 Baths · Townhouse · Parking
High-Yield Opportunity � Modern 3-Bed Townhouse in Durack Discover the smart investment you�ve been waiting for at 54 Outlook Place, Durack QLD. This two-storey townhouse ticks all the boxes for long-term growth, tenant appeal and low-maintenance living. 3 well-proportioned bedrooms upstairs � ideal for families, sharers or long-term tenants. 2 full bathrooms plus a separate guest/ground-floor toilet, giving a total of 3 toilets � great for rental flexibility. Single lock-up garage with car-park space � secure on-site parking adds value and appeal. Bright open-plan living and dining zone on the ground floor with flowing access to outdoor courtyard (easy-care landscaping). Positioned in a sought-after suburban pocket with excellent connectivity: a short stroll to nearby bus stops (Routes 100, 103, 110) for direct access to the city and major nodes. Close to train links via nearby stations (such as Oxley Station and Richlands Station) and major bus routes - catering to commuter
Request Details
Your Dream Home Awaits in Brisbane's Fastest Growing Corridor
View photo
House · for sale
Request Details
Your Dream Home Awaits in Brisbane's Fastest Growing Corridor
Ellen Grove
· 4 Bedrooms · 2 Baths · House
· Air conditioning · Parking · Equipped kitchen
Ellen Grove · 4 Bedrooms · 2 Baths · House · Air conditioning · Parking · Equipped kitchen
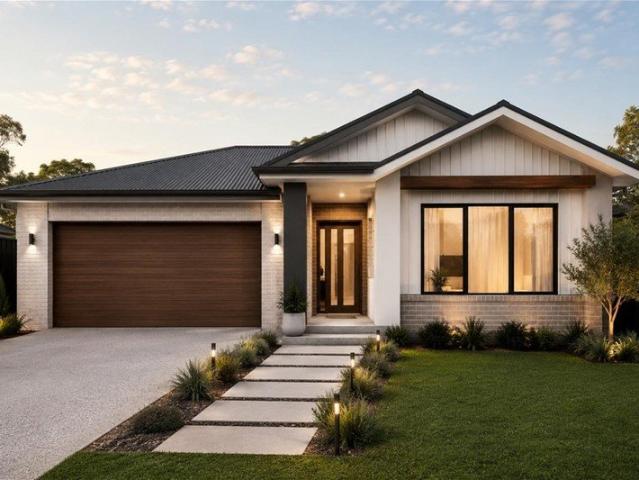
Your Dream Home Awaits in Brisbane's Fastest-Growing Corridor Discover the Kwinana - Plantation Facade This stunning new home offers the perfect blend of modern design, premium inclusions, and exceptional value in one of Queensland's most sought-after locations. Thoughtfully Designed for Modern Living Living Area: Alfresco: Garage: Porch: 124.55 m² Included 39.72 m² Included Total House Area: 180.69 m² Premium Inclusions Move-In Ready! This home comes with a full turnkey finish, so you can simply unpack and enjoy: Colorbond® roofing for durability and style 20mm manufactured stone benchtops in the kitchen Cold water supply to fridge space for ice makers 600mm stainless steel kitchen appliances Roller blinds throughout (excluding wet areas) Reverse cycle split-system air conditioning in living and main bedroom 2550mm high ceilings throughout Ceiling fans to all bedrooms Approximately 1.8kW solar power system Undercover tiled alfresco area perfect for entertaining Fully fenced, turfed &
Request Details
Beautifully Renovated Family Home on 607m² with Endless Potential
View photo
House · for sale
Request Details
Beautifully Renovated Family Home on 607m² with Endless Potential
Ellen Grove
· 3 Bedrooms · 1 Bath · House
· Equipped kitchen
Ellen Grove · 3 Bedrooms · 1 Bath · House · Equipped kitchen
Perfectly blending timeless character with modern comfort, this beautifully renovated family home presents an outstanding opportunity for first home buyers, growing families, downsizers and savvy investors seeking a move-in-ready residence in one of Inala's most convenient locations. Set behind a charming white picket fence and surrounded by established gardens, the home immediately captivates with its impressive street appeal and welcoming atmosphere. Positioned on a generous 607m² fully fenced allotment, it offers the ideal balance of stylish indoor living and exceptional outdoor space. Step inside to discover polished timber floors flowing throughout the home, complemented by light-filled interiors that create a warm and inviting ambience. Offering three generous bedrooms, two include built-in robes and ceiling fans, while the main bedroom also features air-conditioning for year-round comfort. At the heart of the home is the beautifully renovated kitchen, complete with quality stone
Request Details
House & Land with over $75,000 worth of luxury upgrades including 6.6kw solar system & 16 week build time
View photo
Terraced House · for sale
Request Details
House & Land with over $75,000 worth of luxury upgrades including 6.6kw solar system & 16 week build time
Ellen Grove
· 4 Bedrooms · 2 Baths · Terraced House
· Air conditioning · Equipped kitchen
Ellen Grove · 4 Bedrooms · 2 Baths · Terraced House · Air conditioning · Equipped kitchen
Positioned in the highly sought after location of Springfield. This stunning house and land package is registered. THIS WILL NOT LAST. Located in a premium estate and walking distance to local restaurants, cafes and Springfield Fair Shopping Centre, short drive to Springfield train station and couple minutes drive to Springfield Central train station with the newly built Orion Shopping Centre. This house and land package has convenient access to local schools, parks, main roads, public transport and is only 30Kms from Brisbane CBD. With over $75,000 worth of luxury upgrades this home will include these features: -6.6kw Solar System. -Ducted Aircon -2590mm Raised Ceilings -1200mm Wide Front Door -Westing House Appliances - 900mm Gas cooktop oven -Floor to Ceiling Tiles in All Bathrooms, -Quality Carpet with Premium Underlay -Downlights & Ceiling Fans throughout -Pendant Lights -Mirrored Robes and shelves in all Bedrooms -Waterfall edges kitchen Island, -Feature splashback tiles, -Walk i
Request Details
Modern Family Living In the Heart of Goodna!
View photo
House · for sale
Request Details
Modern Family Living In the Heart of Goodna!
Ellen Grove
· 3 Bedrooms · 2 Baths · House
Ellen Grove · 3 Bedrooms · 2 Baths · House
Positioned on a low-maintenance 450sqm block, this well-presented home offers the perfect combination of space, comfort and convenience. Boasting three generous bedrooms, a huge study/bedroom, two bathrooms and double car accommodation, this is an outstanding opportunity for first home buyers, growing families and savvy investors looking to secure a quality home in one of South East Queensland's fastest-growing suburbs. Designed for easy everyday living, the home features a practical floorplan with light-filled interiors, spacious open-plan living and dining areas, and seamless indoor-outdoor flow. Whether you're entertaining guests or enjoying a quiet night in, this home delivers comfort and functionality in equal measure. Ideally located just minutes from Goodna Marketplace, local cafés, schools, childcare centres and Goodna Train Station, you'll enjoy excellent connectivity with quick access to the Ipswich Motorway, placing both Brisbane CBD and Ipswich within easy commuting distanc
Request Details
Best Value Home between Brisbane and Ipswich! Renovated Queenslander with Style and Space!
View photo
House · for sale
Request Details
Best Value Home between Brisbane and Ipswich! Renovated Queenslander with Style and Space!
Ellen Grove
· 3 Bedrooms · 2 Baths · House
· Garden · Equipped kitchen
Ellen Grove · 3 Bedrooms · 2 Baths · House · Garden · Equipped kitchen
With impressive high ceilings throughout, 3 large bedrooms including the main with a modern en-suite, a study, extra spacious lounge, dining room and a kitchen which will keep the most experienced cook very happy - this home must be on your inspection list as all that it offers is hard to find in the current market ! Fully fenced from the front of the home, you can close your roller door and you can shut off the rest of the world and enjoy the privacy of your large back yard. This fully renovated exquisite home is also within close proximity to the highway network and public transport, ensuring an easy day to day lifestyle for work and family life. Features: - Stunning polished floors and high ceilings throughout the home - Renovated spacious kitchen with gas cook-top and oven - Open plan living area with air-conditioning - 3 spacious bedrooms all with air-conditioning, plus a study - Main bedroom has a large renovated en-suite - Renovated family bathroom - Separate dining room - Large
Request Details
Vacant & Ready to Move in! 3 Bedroom Townhouse with Extra Parking Driveway, Private courtyard & Strong Rental Appeal
View photo
Townhouse · for sale
Request Details
New
Vacant & Ready to Move in! 3 Bedroom Townhouse with Extra Parking Driveway, Private courtyard & Strong Rental Appeal
Ellen Grove
· 3 Bedrooms · 2 Baths · Townhouse
· Balcony · Air conditioning · Parking · Patio · Equipped kitchen
Ellen Grove · 3 Bedrooms · 2 Baths · Townhouse · Balcony · Air conditioning · Parking · Patio · Equipped kitchen
Perfectly positioned in a convenient Doolandella location, this beautifully presented townhouse offers a practical and low-maintenance lifestyle ideal for first-home buyers, young families, downsizers and investors. Ready to move straight in, the home features a bright open-plan living and dining area, a modern kitchen, three generous bedrooms, 2.5 bathrooms, a private courtyard and excellent parking options. The ground floor is designed for easy everyday living, with tiled open-plan living and dining flowing seamlessly to the covered outdoor patio and private courtyard. The modern kitchen offers quality appliances, good bench space and ample storage, making it both functional and easy to maintain. Upstairs, the oversized master bedroom includes air conditioning, a walk-in wardrobe, private ensuite and balcony. Two additional bedrooms include built-in wardrobes and ceiling fans, serviced by a well-appointed main bathroom. With strong rental demand in the area and a current rental appra
Request Details
Architecturally Designed. Thoughtfully Planned. Impeccably Presented
View photo
Townhouse · for sale
Request Details
Architecturally Designed. Thoughtfully Planned. Impeccably Presented
Ellen Grove
· 3 Bedrooms · 2 Baths · Townhouse
· Terrace · Air conditioning · Equipped kitchen
Ellen Grove · 3 Bedrooms · 2 Baths · Townhouse · Terrace · Air conditioning · Equipped kitchen
Located within Azure's exclusive Alton Edition, this architecturally designed terrace home is a flawless example of modern suburban living. Combining refined design elements with functional practicality, this residence offers a superb opportunity for buyers seeking lifestyle, location, and long-term value. Beautifully crafted across two generous levels, the home delivers light-filled interiors, open-plan living spaces, and premium appointments throughout. With a striking façade, lush private courtyard, and resident-only facilities, this property is ideal for professionals, young families, downsizers or astute investors looking to secure a low-maintenance asset in one of Brisbane's fastest growing suburbs. Key Features: - Three spacious bedrooms, all featuring built-in wardrobes, air conditioning and ceiling fans - Master suite with sleek ensuite and privacy-focused layout - Contemporary open-plan kitchen with quality appliances, ample storage, and stone benchtops - Expansive windows an
Request Details
Renovated Family Home on 600sqm in Quiet Springfield Pocket
View photo
House · for sale
Request Details
Renovated Family Home on 600sqm in Quiet Springfield Pocket
Ellen Grove
· 4 Bedrooms · 2 Baths · House
Ellen Grove · 4 Bedrooms · 2 Baths · House
Welcome to 3 Heron Crescent, Springfield, a beautifully refreshed family home offering the perfect combination of space, comfort and convenience in one of Springfield's most established and family-friendly pockets. Positioned on a generous 600sqm block in a quiet street, this move-in ready residence provides the ideal setting for growing families seeking room to live, play and create lasting memories. From the moment you arrive, you'll appreciate the home's inviting street presence and practical layout. Designed with modern family living in mind, the property features four spacious bedrooms, all with built-in wardrobes. The master suite serves as a private retreat, complete with a walk-in robe, ensuite and ceiling fan, while the remaining bedrooms are serviced by a centrally located family bathroom featuring a separate bath and shower. New toilet suites and updated bathroom vanities further enhance the home's fresh appeal. At the heart of the home is a light-filled open-plan living and
Request Details
Large Family Home in Quiet Street, Available Now!
View photo
House · for sale
Request Details
Large Family Home in Quiet Street, Available Now!
Ellen Grove
· 4 Bedrooms · 2 Baths · House
· Equipped kitchen
Ellen Grove · 4 Bedrooms · 2 Baths · House · Equipped kitchen
The Pitch: Welcome to 13 Hulett Street, Goodna, a spacious family home offering comfort and functionality in a quiet, family-friendly location. Boasting fantastic street presence and a thoughtfully designed floorplan, this home has been tailored for modern family living, with multiple living zones and seamless indoor-outdoor entertaining. As you step inside, you're welcomed by a light-filled hallway that flows effortlessly through to a separate family room before opening into the heart of the home. The spacious open plan living and dining area creates the perfect setting for everyday living, offering plenty of room for the family to come together while still allowing everyone their own space to relax and unwind. Overlooking the main living area, the well-appointed kitchen is designed with both practicality and style in mind. Featuring stainless steel appliances, ample bench space, generous storage and a large window above the sink, it fills the space with natural light while providing
Request Details
ONE OF THE BEST VALUED NEW FULL TURN THE KEY HOUSE AND LAND PACKAGE IN THE MUCH IN DEMAND LOCATION OF RICHLANDS
View photo
House · for sale
Request Details
ONE OF THE BEST VALUED NEW FULL TURN THE KEY HOUSE AND LAND PACKAGE IN THE MUCH IN DEMAND LOCATION OF RICHLANDS
Ellen Grove
· 3 Bedrooms · 2 Baths · House
Ellen Grove · 3 Bedrooms · 2 Baths · House
FULL TURN THE KEY PACKAGE BEST VALUE FROM $1,050,125. FOR THE PROPERTY INVESTOR INVEST WITH NEGATIVE GEARING IN THE TOP GROWTH LOCATION OF RICHLANDS AND SOLID RENTAL RETURN. PLEASE NOTE LAND SETTLES FIRST WITH THE BUILD TO FOLLOW. SAVE THOUSANDS OF DOLLARS IN STAMP DUTY. FIND OUT HOW. LISTED ARE JUST SOME OF THE OUTSTANDING FEATURES OF THIS STUNNING HOME. FIXED PRICE CONTRACT Home PowerStation Large 7,5kW Solar Package 21.6kWh Storage Battery Steel Frame Colorbond Steel Roof 2550mm Ceiling Height Two Split System Air Conditioners Ceiling Fans Throughout 900mm Cooking Appliances 600mm Stainless Steel Dishwasher Stone Bench Tops Throughout Laundry Cabinetry Tiled Alfresco Area Security Screens to Windows & Doors Please note that the property shown is for example only. Do request the latest update on size and style. Due to the demand Pricing subject to change without notice. PLEASE CALL LEW NOW ON 0418 897 879 OR EMAIL TODAY FOR COMPLETE INFORMATION
Request Details
DIRECT DRIVEWAY & STREET FRONTAGE!
View photo
Townhouse · for sale
Request Details
DIRECT DRIVEWAY & STREET FRONTAGE!
Ellen Grove
· 3 Bedrooms · 2 Baths · Townhouse
· Balcony · Air conditioning · Parking · Equipped kitchen
Ellen Grove · 3 Bedrooms · 2 Baths · Townhouse · Balcony · Air conditioning · Parking · Equipped kitchen
Developed circa 2017 - 2018, Littleton Villas is a modern townhouse estate in the affordable outer south-western suburb of RIchlands, situated only 30 minutes away from the Brisbane CBD. A lifestyle location that also provides the convenience of train and bus public transport, motorway access, schools, retail shopping and restaurants all within 5 minutes! But what really make Townhouse #26 extra special is that it enjoys the benefit of having direct road frontage and a long driveway for additional off street parking. So coming home every day after work is much easier, without having to navigate through winding shared inner roads of a complex. Currently rented for $630pw. #FEATURES: • 3 Bedrooms - 2 with Built Ins / Master with WIR • 2 Bathrooms - Master with Exclusive Ensuite • 2nd Bedroom with Balcony • Additional Downstairs Powder Room (3rd Toilet) • Kitchen with Stone Benchtop, Dishwasher and Ceramic Cooktop • Tiled Living Room and Separate Dining Zone • Ducted Air Conditioning Syst
Request Details
Freshly Refreshed Townhouse in a Convenient Forest Lake Location
View photo
Townhouse · for sale
Request Details
Freshly Refreshed Townhouse in a Convenient Forest Lake Location
Ellen Grove
· 3 Bedrooms · 2 Baths · Townhouse
· Garden · Parking · Equipped kitchen
Ellen Grove · 3 Bedrooms · 2 Baths · Townhouse · Garden · Parking · Equipped kitchen
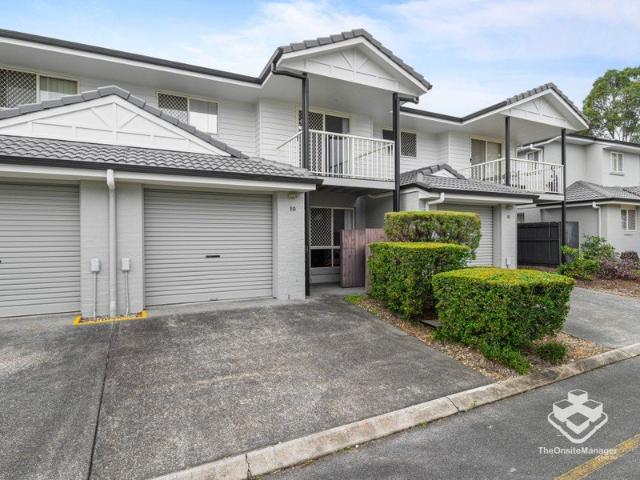
Positioned within the popular Forest Lake Approach & Manors community, this well-maintained townhouse offers an outstanding opportunity for first-home buyers, downsizers and investors seeking value, convenience and long-term appeal. Unlike many older townhouse complexes, significant capital improvements have recently been completed throughout the community, including freshly painted roofs, professionally repainted exterior walls in modern contemporary colours, and new backyard fencing, providing owners with the confidence of a well-cared-for complex and enhanced street appeal. Inside, the home offers a practical layout with three generous bedrooms, two bathrooms and a secure lock-up garage, while the private courtyard provides the perfect space to relax, entertain or enjoy a low-maintenance outdoor lifestyle. Property Features 3 spacious bedrooms with built-in wardrobes Master bedroom with ensuite 2 bathrooms Open-plan living and dining area Functional kitchen with ample storage Air-co
Request Details
PRICES INCLUDE COMPLIANCE TO ACCESSIBILITY AND ENERGY EFFICIENCY REQUIREMENTS OF THE LATEST NATIONAL CONSTRUCTION CODE
View photo
Terraced House · for sale
Request Details
PRICES INCLUDE COMPLIANCE TO ACCESSIBILITY AND ENERGY EFFICIENCY REQUIREMENTS OF THE LATEST NATIONAL CONSTRUCTION CODE
Ellen Grove
· 4 Bedrooms · 3 Baths · Terraced House
Ellen Grove · 4 Bedrooms · 3 Baths · Terraced House
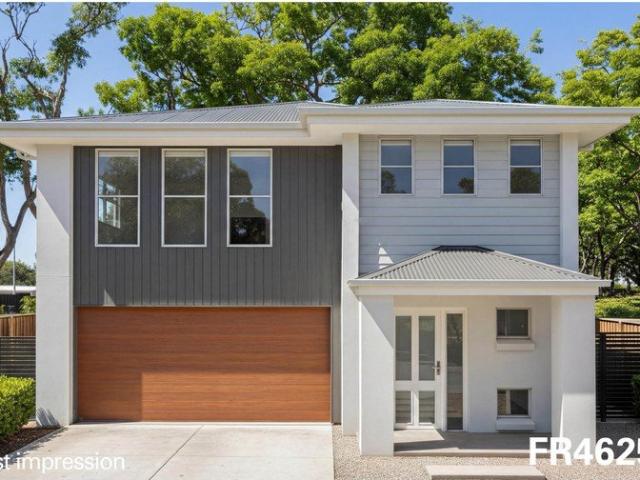
Debt Free From $250 Preliminary Fee 5kW PV & Heat Pump HWS Steel Frames & Trusses ASX Listed (TWD.ASX) For more Design and Specification Options visit www.dixonhomes.com.au Land Price: offers over $970,000 Design - FR4625 (Habitat Spec) Starter Package on a similar priced block from $1,368,900 Turnkey Package on a similar priced block from $1,394,900 Design only on your block $376,200 Design - FC4611 (Habitat Spec) Starter Package on a similar priced block from $1,417,200 Turnkey Package on a similar priced block from $1,446,200 Design only on your block $422,600 Design - FL0806 (Habitat Spec) Starter Package on a similar priced block from $1,451,900 Turnkey Package on a similar priced block from $1,486,900 Design only on your block $451,200 Design - FT0703 (Habitat Spec) Starter Package on a similar priced block from $1,532,500 Turnkey Package on a similar priced block from $1,569,500 Design only on your block $527,000 - Starter Package Includes - - House, Land and Site Works - TurnKe
Request Details
VACANT Freshly Painted Three Bedroom Townhouse with Open Plan Living, Outdoor Entertaining & Parking for Two
View photo
Townhouse · for sale
Request Details
VACANT Freshly Painted Three Bedroom Townhouse with Open Plan Living, Outdoor Entertaining & Parking for Two
Ellen Grove
· 3 Bedrooms · 2 Baths · Townhouse
· Parking · Equipped kitchen
Ellen Grove · 3 Bedrooms · 2 Baths · Townhouse · Parking · Equipped kitchen
Positioned in a quiet and well-maintained complex in the heart of Durack, 27/8 Saint Kilda Court presents a low maintenance townhouse offering comfort, functionality, and convenience. With a practical layout, quality appliances, and both indoor and outdoor living spaces, this property is perfectly suited for first home buyers, downsizers, or investors seeking a solid addition to their portfolio. As you step inside, you are welcomed by a light filled open plan layout that seamlessly combines the living, dining, and kitchen areas. The air conditioned living space ensures year round comfort, while the well equipped kitchen features quality Westinghouse appliances including an oven, hotplate, dishwasher, and ceiling fan. The living area flows effortlessly to a covered outdoor entertaining space, complete with a built in laundry rack, creating a great area to relax or entertain. Upstairs, the home offers three well sized bedrooms, all complete with built in wardrobes and ceiling fans. The m
Request Details
Spacious Four Bedroom Family Home in a Prime Goodna Setting
View photo
House · for sale
Request Details
Spacious Four Bedroom Family Home in a Prime Goodna Setting
Ellen Grove
· 4 Bedrooms · 2 Baths · House
· Parking · Equipped kitchen
Ellen Grove · 4 Bedrooms · 2 Baths · House · Parking · Equipped kitchen
Proudly presenting 8 O'Dea Crescent, Goodna a well-maintained owner-occupied family home offering the ideal blend of comfort, practicality, and convenience in one of Ipswich's established residential communities. Set on a 452m² freehold allotment, this spacious home features 4 bedrooms, 2 bathrooms, and secure parking for 2 vehicles, making it an excellent choice for growing families, first-home buyers, or savvy investors. The thoughtfully designed floorplan offers generous living spaces and a functional layout to suit modern family living. The master bedroom is complete with a private ensuite, while the remaining bedrooms provide comfortable accommodation for family members or guests. The home also offers a spacious kitchen, open-plan living and dining areas, and a double lock-up garage, providing both practicality and everyday convenience. Currently owner occupied, the property has been well cared for and enjoys a prime location close to schools, shopping centres, public transport, p
Request Details
Spacious Family Living on a Low Maintenance Corner Allotment
View photo
House · for sale
Request Details
Spacious Family Living on a Low Maintenance Corner Allotment
Ellen Grove
· 5 Bedrooms · 2 Baths · House
· Air conditioning · Parking · Equipped kitchen
Ellen Grove · 5 Bedrooms · 2 Baths · House · Air conditioning · Parking · Equipped kitchen
Positioned on a prominent corner block with an impressive wide street frontage, this beautifully designed family home offers generous proportions, multiple living areas and a practical floorplan perfectly suited to modern family life. Combining spacious interiors with a low-maintenance lifestyle, this is a home designed to be enjoyed for years to come. A double lock-up garage and welcoming façade create an excellent first impression, while inside, the thoughtfully designed layout provides flexibility for families of all sizes. The lower level opens into a well-sized living area, creating an inviting space to relax before flowing through to the heart of the home. The spacious kitchen offers generous bench space and excellent storage while overlooking the second living and dining area, allowing family life and entertaining to remain effortlessly connected. Completing the ground floor is a well-appointed bedroom featuring split system air conditioning and a ceiling fan, making it ideal fo
Request Details

Get email alerts

Don't miss out: be the first to know about new properties

The alert was correctly created

On subscribing you accept the conditions of use and the privacy policy
Alert
Receive new ads in your inbox
Save this search
Receive alerts for new listings

We'll send you an email when we have new properties for: "Houses for sale in Ellen Grove"

The alert was correctly created

Larapinta, Brisbane
Willawong
Get email alerts and be the first to see new listings
Required field
On subscribing I accept the terms of the privacy policy
Perfect! You'll soon start receiving new listings via email
Alert
Receive an email when we have new ads for Houses for sale in Ellen Grove
Save this search
Filters

Bedrooms

Size (m²)

Price

$
$

Property type

Bathrooms

Clear all filters
Receive notifications when new entries are published.