1,024 houses for sale in Ellen Grove

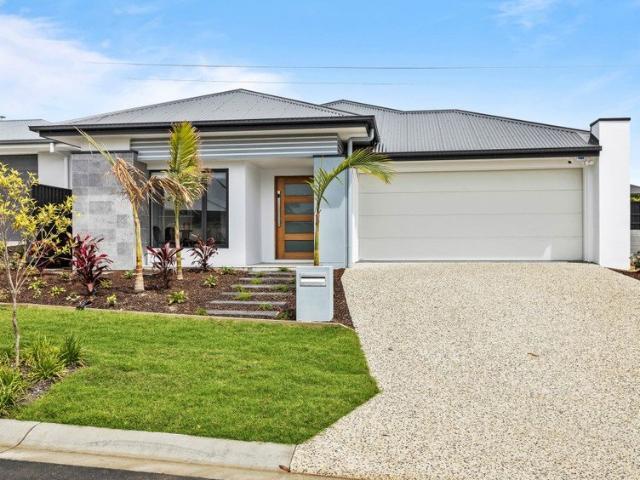
Late Rego H&L
View photo
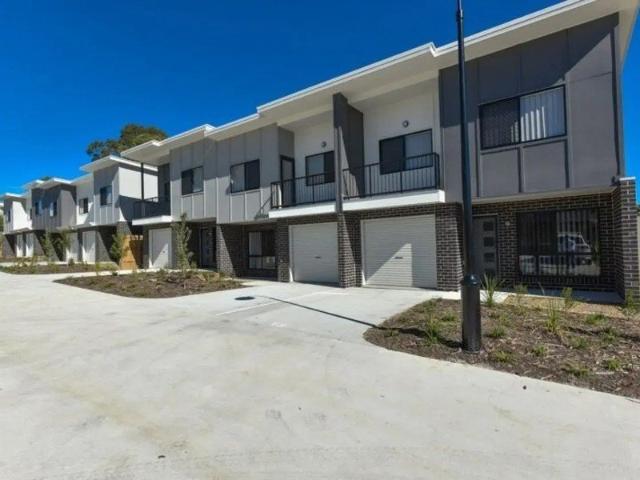
Terraced House · for sale
Request Details
Late Rego H&L
Ellen Grove
· 4 Bedrooms · 2 Baths · Terraced House
Ellen Grove · 4 Bedrooms · 2 Baths · Terraced House
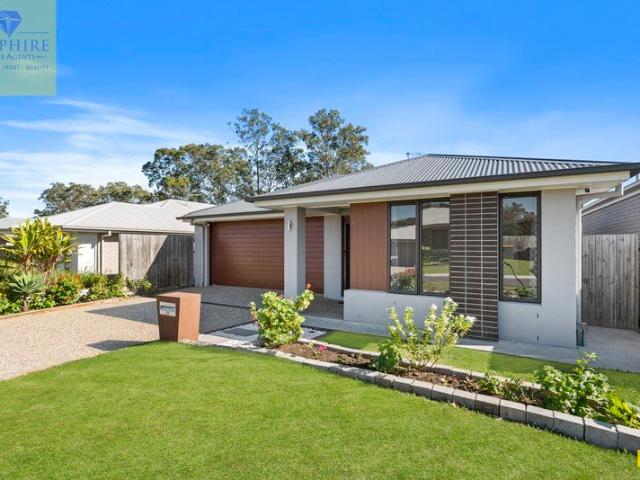
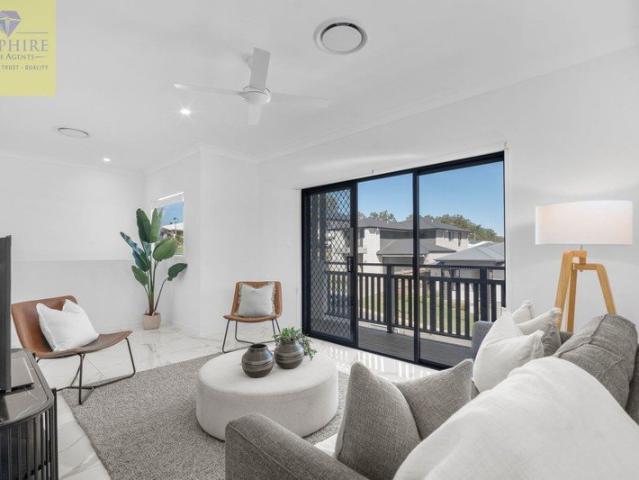

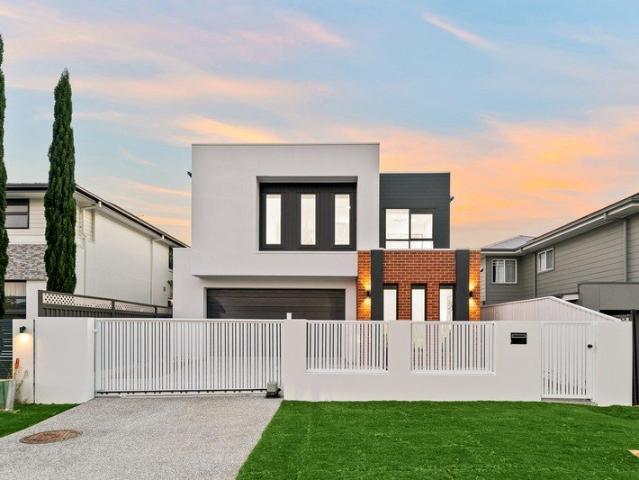
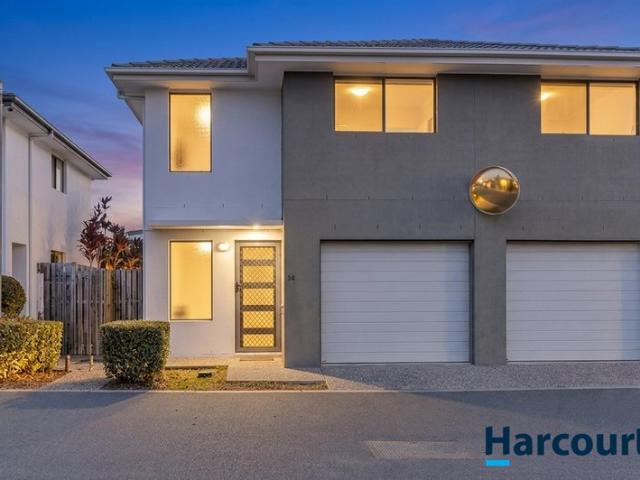
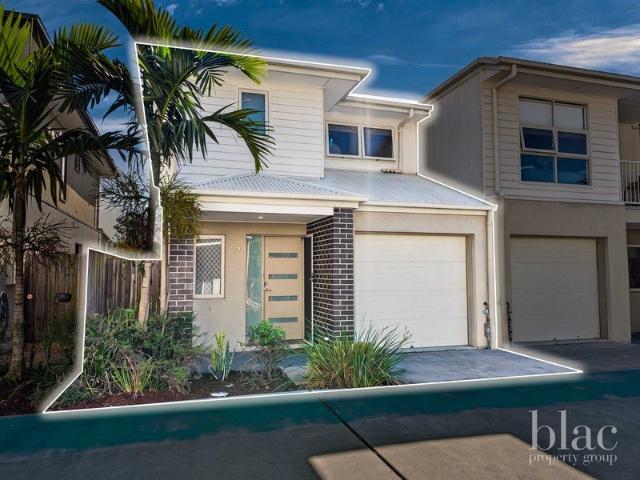
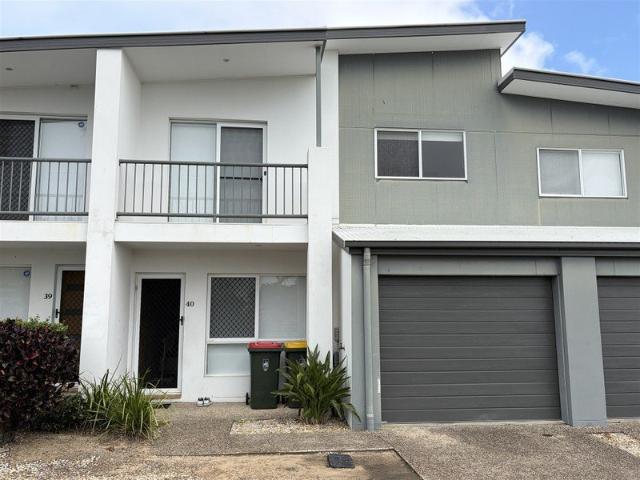
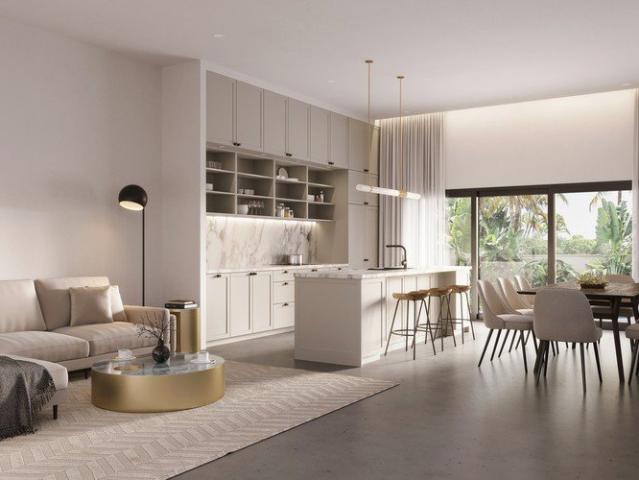
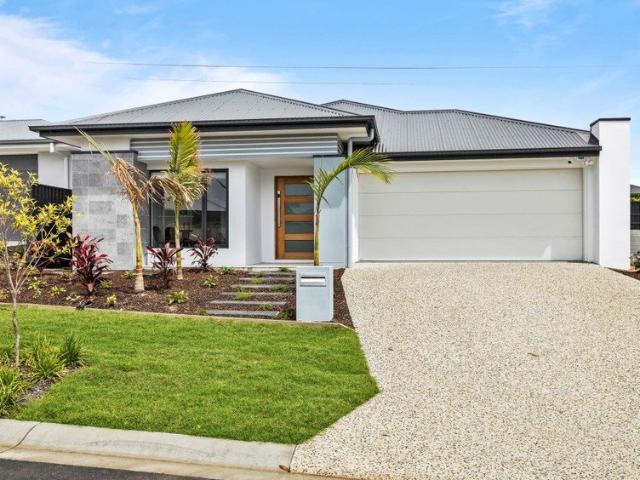
Brand New Home & Land Package Exp. Land Registration: September 2026 2400mm nominal ceiling height Stainless Steel Appliances 6-year structural guarantee Air-conditioning to master bedroom & living area Ceiling paint to manufacturers standard specifications Three (3) coat internal paint system to paint manufacturers specifications 90mm paint grade coved cornice, 42mm paint grade architraves and 66mm paint grade skirting AAA rated water saving shower heads/tapware Vinyl plank flooring to main living areas & carpet to remainder excluding wet areas from the builder's standard range Internal and external builders house clean Walk In Robe including one (1) continuous shelf & hanging rail under (design specific) Enclosed timber stairs with matching timber handrail (design specific) Insulation under roof R3.0 Wall sarking externally Wall insulation as required to meet energy rating and more. Important: The Pictures are indicative only as we don't have real pictures,Whilst every care is taken
Request Details
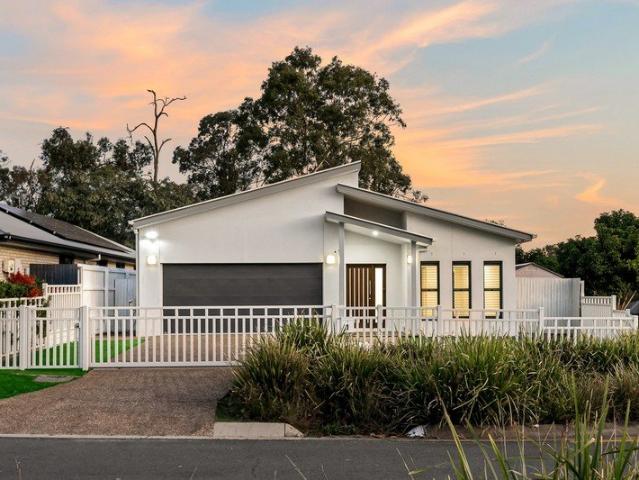
Private Family Home with Bonus Studio on 919m²
View photo
House · for sale
Request Details
New
Private Family Home with Bonus Studio on 919m²
Ellen Grove
· 4 Bedrooms · 2 Baths · House
· Equipped kitchen
Ellen Grove · 4 Bedrooms · 2 Baths · House · Equipped kitchen
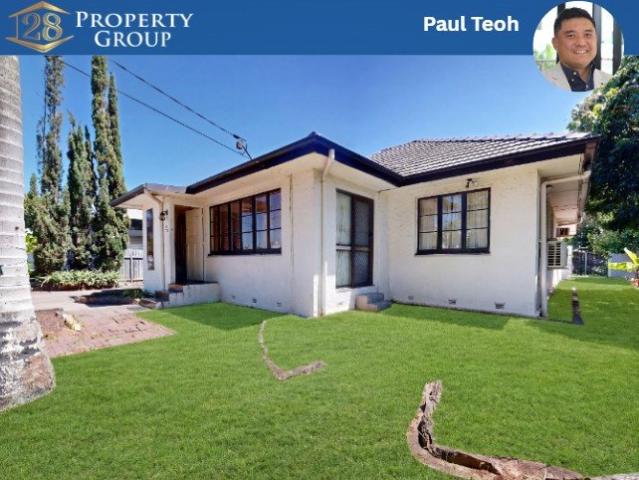
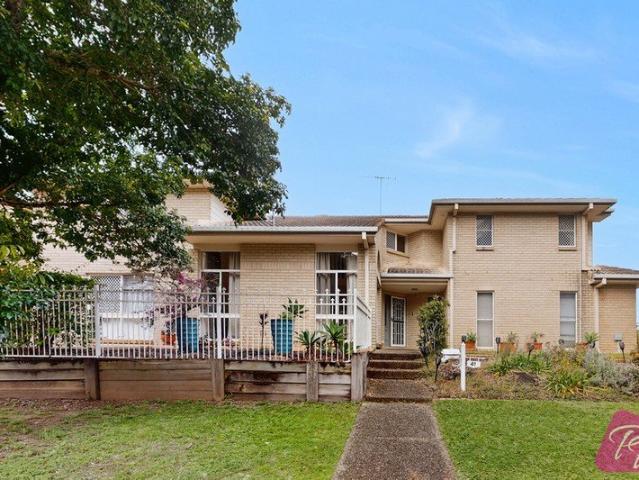
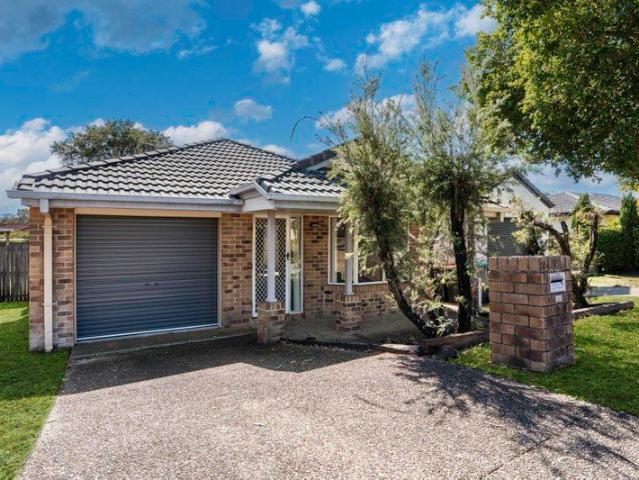
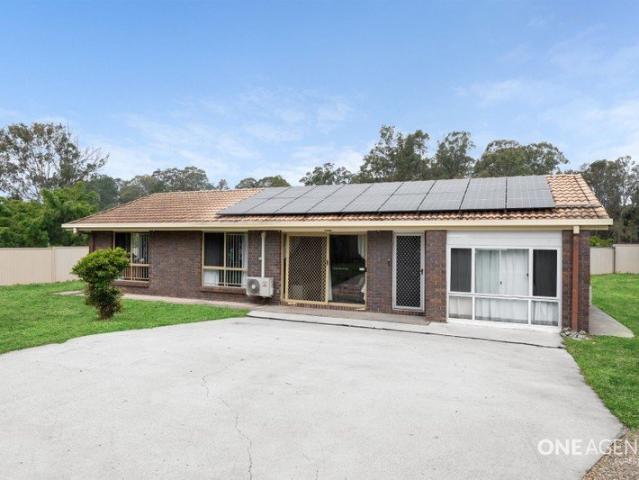
Set on an impressive 919m² allotment, 26 Warroo Place delivers the space, privacy and flexibility sought by growing families, investors and buyers needing room for additional vehicles, a boat or caravan. The main residence features four bedrooms and two updated bathrooms. Privately positioned, the master suite includes its own ensuite and walk-in robe, while the remaining bedrooms have built-in robes and are serviced by the refreshed family bathroom. At the centre of the home, the open-plan living and dining area provides a comfortable setting for everyday family life. The practical kitchen is equipped with stainless-steel appliances, a dishwasher, pantry storage and a generous breakfast benchideal for casual meals, homework or entertaining. Air-conditioning and ceiling fans provide year-round comfort, while the solar power system helps support household energy efficiency. Adding outstanding versatility is the detached multipurpose room, complete with its own kitchenette and bathroom.
Request Details
MODERN FAMILY HOME OFFERING SPACE, COMFORT & CONVENIENCE
View photo
House · for sale
Request Details
MODERN FAMILY HOME OFFERING SPACE, COMFORT & CONVENIENCE
Ellen Grove
· 4 Bedrooms · 2 Baths · House
· Parking · Patio · Equipped kitchen
Ellen Grove · 4 Bedrooms · 2 Baths · House · Parking · Patio · Equipped kitchen
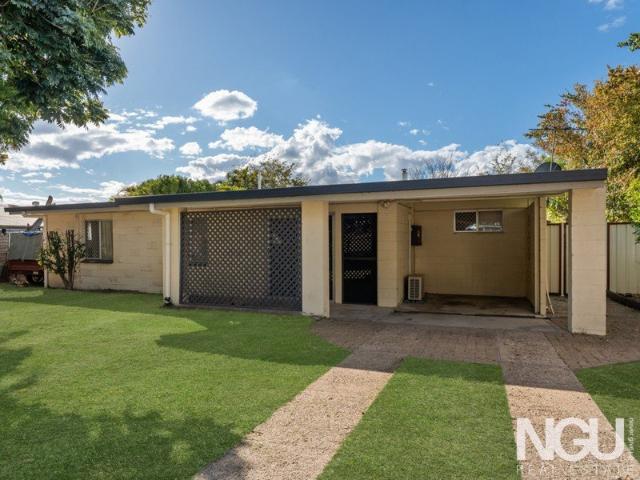
Perfectly positioned in the heart of Pallara, this beautifully presented family home offers the ideal blend of space, functionality, and modern comfort, making it an excellent choice for growing families and savvy investors alike. Thoughtfully designed with family living in mind, the home features four spacious bedrooms, two bathrooms, multiple living areas, and a double lock-up garage, providing a flexible floorplan that caters to a variety of lifestyles. The master suite is a true retreat, complete with a private ensuite, walk-in robe with custom-designed cabinetry, and direct access to the patio, creating the perfect space to relax and unwind. The remaining three bedrooms are generously sized, all featuring built-in wardrobes and serviced by a central family bathroom with a bathtub and separate toilet. At the heart of the home is a stylish and functional modern kitchen, boasting 20mm stone benchtops, quality 900mm stainless steel appliances, abundant cupboard space, and a light-fill
Request Details
280m to Inala Plaza. 4 Mins on Foot. 100% Convenient
View photo
House · for sale
Request Details
280m to Inala Plaza. 4 Mins on Foot. 100% Convenient
Ellen Grove
· 3 Bedrooms · 1 Bath · House
· Parking · Equipped kitchen
Ellen Grove · 3 Bedrooms · 1 Bath · House · Parking · Equipped kitchen
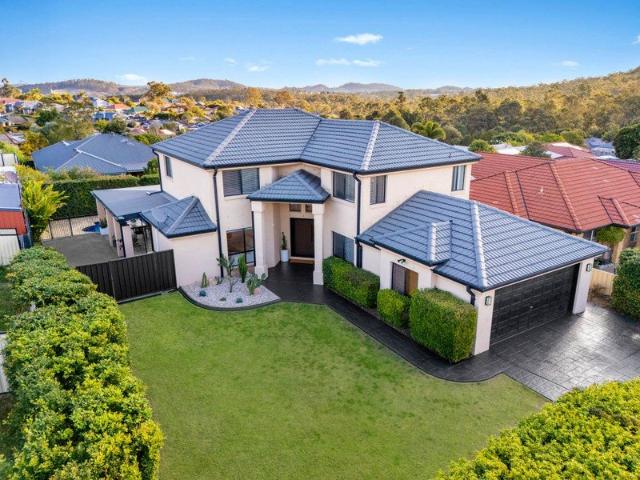
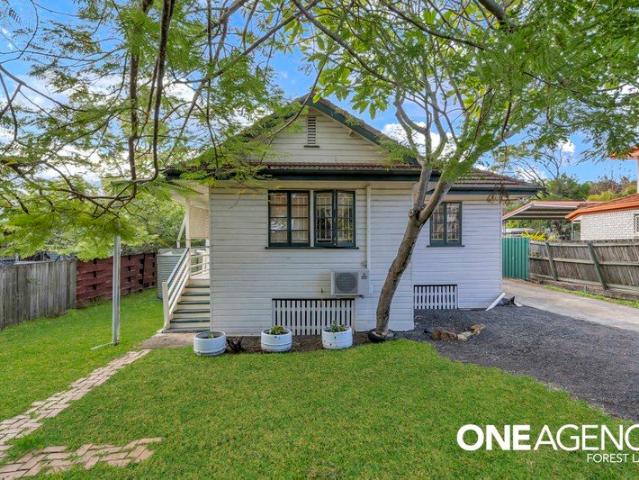
Virtual Tour: my.matterport.com/show/?m=aFnViu4XeT7 A warm and welcoming home set on a generous 607608m² allotment, 32 Cyclamen Street offers comfort, convenience, and exceptional lifestyle appeal in one of Inala's most connected pockets. With its classic mid-century charm, practical layout, and easy access to major amenities, this property is ideal for families, first-home buyers, and investors seeking strong long-term value. Enjoy the simplicity of single-level living paired with the everyday convenience of being just moments from shops, transport, and community facilities. Property Highlights: - Three comfortable bedrooms with excellent natural light. - Functional bathroom with scope to modernise. - Large kitchen area offering a solid foundation for future upgrades. - Light-filled living space ideal for everyday relaxation. - Single carport plus additional off-street parking. - 5000L water tank, solar hot water system, and multiple air-conditioners. - Spacious 607608m² block
Request Details
Private Oasis with Poolside Entertaining & Flexible Family Living
View photo
House · for sale
Request Details
Private Oasis with Poolside Entertaining & Flexible Family Living
Ellen Grove
· 3 Bedrooms · 1 Bath · House
· Garden · Equipped kitchen
Ellen Grove · 3 Bedrooms · 1 Bath · House · Garden · Equipped kitchen
Tucked away in a peaceful setting, this beautifully presented residence offers the perfect balance of comfort, character, and functionality. Showcasing unique architectural features, generous living spaces, and exceptional outdoor entertaining, this home is ideal for families, first-home buyers, and investors alike. From the moment you step inside, you'll appreciate the decorative archways that add charm and individuality throughout the home. The spacious open-plan living and dining area is carpeted for comfort and filled with natural light thanks to large windows and sliding doors that seamlessly connect the indoors to the expansive outdoor entertaining area. The heart of the home is the well-appointed kitchen, offering an abundance of bench and cupboard space, a large walk-in pantry, tiled flooring, and picturesque views across the backyard. The impressive raked ceilings enhance the sense of openness and create an inviting space for family gatherings and everyday living. The air-cond
Request Details
Expansive Luxury Family Home
View photo
House · for sale
Request Details
New
Expansive Luxury Family Home
Ellen Grove
· 5 Bedrooms · 2 Baths · House
· Garden · Parking · Swimming pool · Patio · Equipped kitchen
Ellen Grove · 5 Bedrooms · 2 Baths · House · Garden · Parking · Swimming pool · Patio · Equipped kitchen
This impressive, recently renovated family home delivers true luxury living on a grand scale. Spacious, stylish and designed for effortless entertaining, it offers multiple living areas and a huge outdoor area - the size families crave. Situated in the hills of Springfield, the upper level of the home invites area views to the west with the entertaining area perfectly positioned to enjoy beautiful susets in the afternoon. Key features include: 5 bedrooms all with ceiling fans Master suite with walk-in robe, ensuite and spa bath 5th bedroom is set up perfectly for working from home arrangements Multiple air conditioned living areas Large kitchen with abundant storage and walk in butler's pantry Double garage Ample storage Enormous undercover entertaining patio overlooking the pool In-ground pool with water fountain Separate covered outdoor bar with plumbing and electrical Large front lawn, established gardens and fully fenced backyard This is a rare opportunity to secure a truly spaciou
Request Details
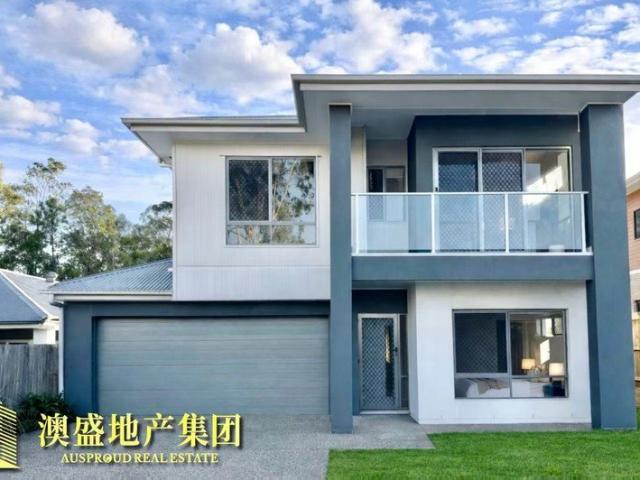
Double Storey Family Home with Balcony
View photo
House · for sale
Request Details
Double Storey Family Home with Balcony
Ellen Grove
· 4 Bedrooms · 2 Baths · House
· Garden · Balcony · Air conditioning · Parking · Equipped kitchen
Ellen Grove · 4 Bedrooms · 2 Baths · House · Garden · Balcony · Air conditioning · Parking · Equipped kitchen
Welcome to 57 Endeavour Crescent, Pallara - a stylish double-storey family home offering modern comfort, multiple living spaces, and a surprisingly spacious backyard on a low-maintenance 320m² allotment. Designed for effortless living, the home features bright open-plan living and dining areas, a stunning designer kitchen with stone benchtops, gas cooking, walk-in pantry, and seamless flow to the covered alfresco and backyard - perfect for entertaining, kids, or pets. Upstairs offers an additional living retreat opening onto a private balcony, while the oversized master suite includes a modern ensuite with double vanity. The remaining bedrooms are generously sized with built-in robes and ceiling fans. Additional features include ducted air conditioning, study nook, modern bathrooms, security screens, and double remote garage. Conveniently located close to Pallara State School, Pallara Shopping Village, Forest Lake Shopping Centre, parks, and major transport connections, this is an idea
Request Details
Elevated Family Living
View photo
House · for sale
Request Details
Elevated Family Living
Ellen Grove
· 4 Bedrooms · 2 Baths · House
· Patio · Equipped kitchen
Ellen Grove · 4 Bedrooms · 2 Baths · House · Patio · Equipped kitchen
Nestled on an elevated block in a peaceful pocket of Westlake, this impressive family home offers the perfect combination of space, comfort, and convenience. Surrounded by a private and tranquil setting, you'll enjoy being just moments from parklands, walking and cycling tracks, the local dog park, and the river. Upon entry, you're welcomed by a light-filled formal lounge featuring a soaring vaulted ceiling and an elegant feature chandelier, creating an immediate sense of space and grandeur. The adjoining formal dining room is generously sized, making it ideal for hosting family celebrations and special occasions. At the heart of the home is the spacious kitchen, complete with stone benchtops, ample cabinetry, a corner pantry, dishwasher, and plenty of preparation space. Overlooking the casual family and meals area, the kitchen seamlessly connects to the large covered outdoor entertaining patio through wide doors, providing the perfect setting for year-round entertaining with family an
Request Details
Designed for Growing Families, Built for Everyday Living
View photo
House · for sale
Request Details
Designed for Growing Families, Built for Everyday Living
Ellen Grove
· 4 Bedrooms · 2 Baths · House
· Equipped kitchen
Ellen Grove · 4 Bedrooms · 2 Baths · House · Equipped kitchen
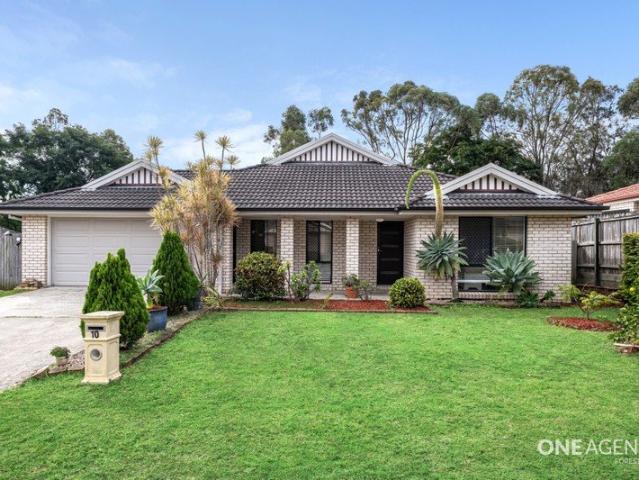
Welcome to 10 Daisy Place, Doolandella a spacious low-set brick home perfectly designed for comfortable family living and effortless entertaining. Set on a generous 668m² block, this well-appointed residence offers four bedrooms, two bathrooms, two secure car spaces and multiple living areas, making it an ideal choice for growing or multi-generational families. Upon entering, you're welcomed by a separate living room, providing a versatile space that can be tailored to suit your family's needs. Whether you're looking for a media room, teenagers' retreat or a quiet second living area, this flexible space ensures everyone has room to relax. At the heart of the home is the open plan living, dining and kitchen area, creating a seamless space for everyday living and entertaining. The well-equipped kitchen features a gas cooktop, oven, rangehood, dishwasher, stone benchtops with a breakfast bar and ample storage, ensuring every culinary need is catered for. Flowing effortlessly from the kitc
Request Details
STYLISHLY RENOVATED LIVING WITH DUAL OUTDOOR RETREATS
View photo
House · for sale
Request Details
STYLISHLY RENOVATED LIVING WITH DUAL OUTDOOR RETREATS
Ellen Grove
· 3 Bedrooms · 2 Baths · House
· Parking · Equipped kitchen
Ellen Grove · 3 Bedrooms · 2 Baths · House · Parking · Equipped kitchen
Tucked away in a quiet cul-de-sac within a leafy pocket of Forest Lake, this beautifully renovated 3-bedroom, 2-bathroom home on a 331m2 block delivers modern comfort, easy-care appeal and a relaxed lifestyle designed around connection, convenience and effortless entertaining. Complete with a single lock-up garage, and 2 more open car park spaces, a thoughtful floorplan and two inviting outdoor living spaces-including a covered entertaining area and a private open-air retreat-it presents an ideal opportunity for first home buyers, downsizers or savvy investors seeking a move-in-ready property in a peaceful, family-friendly location. Step inside and the home immediately feels bright, open and welcoming, with the lounge, kitchen and dining area forming the central hub of the layout. Soaring ceilings enhance the sense of space, while modern finishes create a fresh, cohesive feel throughout the main living zone. At the heart of the home, the stylish contemporary kitchen brings together sto
Request Details
1012m2 in 2 Lots Amalgamated for Development Opportunity
View photo
House · for sale
Request Details
New
1012m2 in 2 Lots Amalgamated for Development Opportunity
Ellen Grove
· 2 Bedrooms · 1 Bath · House
· Garden · Balcony · Parking
Ellen Grove · 2 Bedrooms · 1 Bath · House · Garden · Balcony · Parking
HERE IT IS a house that offers a perfect blend of opportunity and potential. This 2 bedroom property with bathroom, plus a front veranda making it an ideal choice for young first-time buyers, small families, or investors looking to expand their portfolio, and having income to cover holding outlays. Set on a generous 1012 sqm of amalgamated land area, this property boasts a large expansive yard that provides ample space for another two homes and using this established one as a granny flat The house includes an ancient carport space, helping to keep your vehicle protected from the elements. Inside, the home could use some modernisation, doing a refresh would help, creating a welcoming space for relaxation and entertainment. Located in the heart of Goodna, this property is close to local amenities, schools and public transport, offering convenience to whatever and however you choose to improve This is a fantastic opportunity to secure a development property in a growing area. The price gu
Request Details
BRAND NEW FAMILY HAVEN
View photo
House · for sale
Request Details
BRAND NEW FAMILY HAVEN
Ellen Grove
· 5 Bedrooms · 3 Baths · House
· Garden · Parking · Equipped kitchen
Ellen Grove · 5 Bedrooms · 3 Baths · House · Garden · Parking · Equipped kitchen
All offers by Monday 17 August at 4:00pm, unless sold prior. (The seller reserves the right to accept an offer at any time prior to the closing date.) Stylish, spacious and thoughtfully designed, this impressive double-storey residence delivers exceptional family living with quality finishes, versatile accommodation and seamless indoor-outdoor entertaining. Boasting soaring 2.7 m ceilings on both levels, beautifully appointed interiors and an intelligent floor plan ideal for growing or multi-generational families, this home offers the perfect blend of comfort, functionality and modern elegance. Property Highlights - Five-bedroom family home with two master suites - Designer kitchen with walk-in pantry, gas cooktop and extensive storage - Open-plan living with an additional upstairs retreat - Covered alfresco entertaining and secure, fully fenced yard - Double garage with epoxy flooring, built-in storage and electric gate entry - Full three bathrooms plus powder room downstairs Beyond t
Request Details
Peaceful Corner Position | Spacious Yard | Lifestyle Living
View photo
Townhouse · for sale
Request Details
Peaceful Corner Position | Spacious Yard | Lifestyle Living
Ellen Grove
· 3 Bedrooms · 2 Baths · Townhouse
· Garden · Air conditioning · Parking · Equipped kitchen
Ellen Grove · 3 Bedrooms · 2 Baths · Townhouse · Garden · Air conditioning · Parking · Equipped kitchen
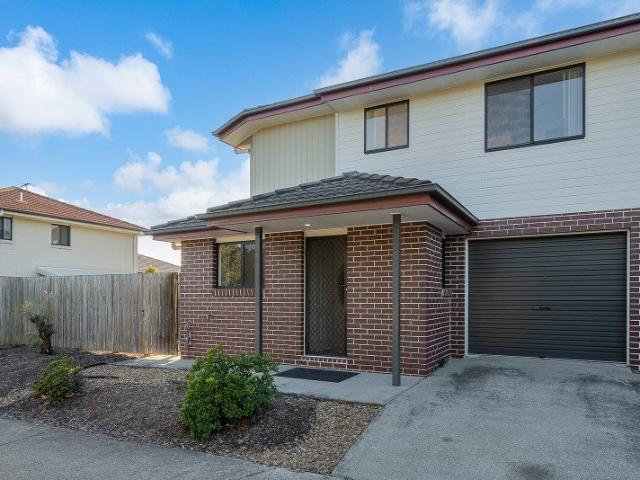
Tucked away at the rear of one of Goodna's most sought-after complexes, this beautifully presented corner townhome offers the perfect balance of privacy, space and convenience. Positioned away from the main road and surrounded by ample visitor parking, this is an outstanding opportunity for first home buyers, downsizers and investors seeking a low-maintenance lifestyle without compromise. From the moment you step inside, you'll appreciate the abundance of natural light flowing through the spacious open-plan living and dining area. Finished with stylish tiled flooring, air conditioning, security screens and Venetian blinds throughout, the home has been thoughtfully designed to provide year-round comfort while creating an inviting space to relax or entertain. The well-appointed kitchen sits at the heart of the home, offering generous bench space, ample storage and a practical layout. Adjoining the kitchen is the internal laundry and a convenient separate downstairs powder room. Sliding d
Request Details
PRESTIGE IN EVERY MOMENT
View photo
House · for sale
Request Details
PRESTIGE IN EVERY MOMENT
Ellen Grove
· 4 Bedrooms · 2 Baths · House
· Equipped kitchen
Ellen Grove · 4 Bedrooms · 2 Baths · House · Equipped kitchen
Perfectly designed for modern family living, this beautifully presented double-storey home, offers an exceptional combination of style, space, and functionality. Welcoming you with an impressive double-door entrance, wide entryway, and high ceilings, the home features four spacious bedrooms, multiple living areas, a dedicated media room, and a home office positioned at the frontideal for growing families and those working from home The heart of the home is the light-filled open-plan living and dining area, complemented by a stunning kitchen featuring an extra-wide stone benchtop, gas cooktop, walk-in pantry, butler's pantry, and a stylish splashback window that fills the space with natural light. Downstairs also includes a powder room, generous under-stair storage, and ample storage throughout the home. Upstairs, a second living area provides the perfect retreat for the family. The luxurious master suite features a walk-in robe, an additional built-in robe, and a beautifully appointed
Request Details
LUXURY FAMILY LIVING WITH PREMIUM FINISHES ON A PRIME CORNER BLOCK
View photo
House · for sale
Request Details
LUXURY FAMILY LIVING WITH PREMIUM FINISHES ON A PRIME CORNER BLOCK
Ellen Grove
· 4 Bedrooms · 2 Baths · House
· Air conditioning · Swimming pool · Equipped kitchen
Ellen Grove · 4 Bedrooms · 2 Baths · House · Air conditioning · Swimming pool · Equipped kitchen
Set on a fully fenced and beautifully landscaped corner block, this well-presented family home offers modern comfort, quality finishes and a practical layout in one of Doolandella's most convenient locations. Just a short walk to Woolworths, cafés, restaurants, childcare centres, local shops and public transport, this home is perfect for families looking for both lifestyle and convenience. The heart of the home is the spacious open plan living, dining and kitchen area, filled with natural light and designed for everyday family living. The modern kitchen features a 40mm stone benchtop, waterfall island breakfast bar, quality appliances and plenty of storage. Plantation shutters, elegant chandeliers and ducted air conditioning add style and comfort throughout the home. The home offers four generous bedrooms, including a spacious master suite with a walk-in wardrobe, a beautifully finished ensuite with floor-to-ceiling tiles, separate shower and a relaxing Jacuzzi spa bath. The master bed
Request Details
Private Near New Family Home on a Generous Block
View photo
House · for sale
Request Details
Private Near New Family Home on a Generous Block
Ellen Grove
· 5 Bedrooms · 3 Baths · House
· Garden · Swimming pool
Ellen Grove · 5 Bedrooms · 3 Baths · House · Garden · Swimming pool
Positioned on a generous 755m² flat and well-proportioned block, this near-new family residence offers a wonderful blend of modern comfort, thoughtful upgrades and relaxed suburban living in one of Pallara's most popular residential pockets. Set privately toward the rear of the driveway, the home enjoys a quiet and peaceful setting away from the street, creating a comfortable environment ideal for everyday family living. Offering approximately 255m² of total area (as shown on the building drawings), the residence provides generous indoor space for families to live, gather and entertain with ease. The level and rectangular block also offers excellent future potential. There is ample room to further enhance the property with additions such as a granny flat, swimming pool, outdoor entertaining area or landscaped garden, allowing future owners the flexibility to create their ideal lifestyle space. Completed in 2025, this modern home is perfectly suited for owner-occupiers seeking a contemp
Request Details
Near Rego H&L
View photo
Terraced House · for sale
Request Details
Near Rego H&L
Ellen Grove
· 4 Bedrooms · 2 Baths · Terraced House
Ellen Grove · 4 Bedrooms · 2 Baths · Terraced House
Brand New Home & Land Package Exp. Land Registration: September 2026 Exp. Rental: $900 PW 2400mm nominal ceiling height Stainless Steel Appliances 6-year structural guarantee Air-conditioning to master bedroom & living area Ceiling paint to manufacturers standard specifications Three (3) coat internal paint system to paint manufacturers specifications 90mm paint grade coved cornice, 42mm paint grade architraves and 66mm paint grade skirting AAA rated water saving shower heads/tapware Vinyl plank flooring to main living areas & carpet to remainder excluding wet areas from the builder's standard range Internal and external builders house clean Walk In Robe including one (1) continuous shelf & hanging rail under (design specific) Enclosed timber stairs with matching timber handrail (design specific) Insulation under roof R3.0 Wall sarking externally Wall insulation as required to meet energy rating and more. Important: The Pictures are indicative only as we don't have real pictures,Whilst
Request Details
LIFESTYLE POSITION CLOSE TO TRANSPORT, PARKS AND SHOPS
View photo
Townhouse · for sale
Request Details
LIFESTYLE POSITION CLOSE TO TRANSPORT, PARKS AND SHOPS
Ellen Grove
· 3 Bedrooms · 2 Baths · Townhouse
· Air conditioning
Ellen Grove · 3 Bedrooms · 2 Baths · Townhouse · Air conditioning
It is impressive in design and with generous space for both couples and small families alike it makes for a very good investment property. Positioned in a highly desirable location within walking distance to Darra Station & Monier Shopping village which includes Woolworths and Aldi, 4 minutes drive to Centenary Highway & Ipswich Motorway, close to Beautiful Natural Parks and Mt Ommaney and Indooroopilly shopping Centre. Prime Darra investment opportunity: low-maintenance layout and strong tenant appeal deliver reliable cash flow and attractive long term capital growth potential. Well located near transport and amenities, this property suits buy-and-hold investors seeking steady returns and minimal management. Solid rental demand and easy letting make it a dependable addition to a diversified portfolio HIGHLIGHTS: • 3 Bedroom - All with built in robes and ceiling fans, Master with Air Con and large Ensuite • Main bathroom has full sized bath with a shower head • Air-conditioned living a
Request Details
34/31 James Edward Street, Richlands Modern End Townhouse with a Rare Backyard & Study in the Heart of Richlands
View photo
Townhouse · for sale
Request Details
34/31 James Edward Street, Richlands Modern End Townhouse with a Rare Backyard & Study in the Heart of Richlands
Ellen Grove
· 3 Bedrooms · 2 Baths · Townhouse
· Garden · Parking · Equipped kitchen
Ellen Grove · 3 Bedrooms · 2 Baths · Townhouse · Garden · Parking · Equipped kitchen
Positioned within one of Richlands' most sought-after townhouse communities, this beautifully presented end-townhouse offers the perfect combination of space, privacy and convenience. Built in 2017 and set across two levels, the home enjoys a desirable corner position with a larger-than-average courtyard and backyard-ideal for families, professionals and investors alike. From the moment you arrive, the modern façade and secure single lock-up garage create a welcoming first impression. Inside, a light-filled entry flows past the internal laundry and downstairs powder room into the spacious open-plan living and dining area. The contemporary kitchen is well-appointed with stone benchtops, stainless-steel appliances, ample storage and a practical breakfast bar, all designed to make everyday living effortless. Upstairs, the home features a versatile study retreat, three well-sized bedrooms and two bathrooms. The master suite includes a built-in wardrobe and private ensuite, while the remain
Request Details
Spacious Family Home with Great Potential on 688m²
View photo
House · for sale
Request Details
Spacious Family Home with Great Potential on 688m²
Ellen Grove
· 3 Bedrooms · 2 Baths · House
· Equipped kitchen
Ellen Grove · 3 Bedrooms · 2 Baths · House · Equipped kitchen
Positioned on a generous 688m² block, 31 Cypress Street, Inala presents an exceptional opportunity for families, first-home buyers and investors seeking a home with space, versatility and exciting future possibilities. Offering three generously sized bedrooms, a versatile multi-purpose room, two bathrooms, two toilets and two-car accommodation, this property combines comfortable living with the potential to further enhance and personalise. Upon entering, you're welcomed by the spacious living area, creating the perfect setting for family gatherings and everyday relaxation. Complete with a ceiling fan, this inviting space ensures comfort throughout the warmer months. Flowing seamlessly from the living room is the combined kitchen and dining area, also equipped with a ceiling fan for added comfort. The functional kitchen features an electric cooktop and oven, providing everything needed for easy meal preparation. The primary bedroom is generously proportioned and designed for year-round
Request Details
Welcome to 12/56 Costalot Street
View photo
Townhouse · for sale
Request Details
Welcome to 12/56 Costalot Street
Ellen Grove
· 3 Bedrooms · 2 Baths · Townhouse
· Equipped kitchen
Ellen Grove · 3 Bedrooms · 2 Baths · Townhouse · Equipped kitchen
this property is currented rented - Rented until 01/02/2027 - Rented for $600/week - Last rent increase 07/02/2025 Perfectly positioned within a quiet and well-maintained complex, 12/56 Costalot Street offers spacious, low-maintenance living in one of Oxley's most convenient pockets. Combining a practical two-storey layout, generous living spaces and excellent access to local amenities, this townhouse presents an ideal opportunity for owner-occupiers and investors alike. Property Features: Three spacious carpeted bedrooms with built-in robes Ceiling fans throughout Ducted Airconditioning throughout Master bedroom with walk-in robe & ensuite Main bathroom with bathtub Two bathrooms plus a downstairs powder room Fully tiled open-plan living and dining area Modern kitchen with stone benchtops, stainless steel oven, ceramic cooktop, dishwasher and rangehood Security screens and vertical blinds throughout Pantry and additional storage Separate internal laundry Single remote-controlled garag
Request Details
Light Filled, Low Maintenance Living in Forest Lake
View photo
House · for sale
Request Details
Light Filled, Low Maintenance Living in Forest Lake
Ellen Grove
· 3 Bedrooms · 1 Bath · House
· Air conditioning · Equipped kitchen
Ellen Grove · 3 Bedrooms · 1 Bath · House · Air conditioning · Equipped kitchen
Perfectly suited to easy family living, perfect for first home buyers or downsizers this well-maintained low-set brick and tile home combines spacious open-plan interiors with a practical, low-maintenance 320m² block. At the heart of the home is a generous open-plan living and dining area, providing plenty of space to relax, entertain and enjoy everyday family life. Multiple dining configurations give you the flexibility to arrange the space to suit your lifestyle, while the well-appointed kitchen connects seamlessly with the living areas, keeping everyone connected. Plenty of natural light fills the home, creating a bright and welcoming atmosphere. Air conditioning and ceiling fans throughout ensure year-round comfort, while the central undercover entertaining area extends the living space outdoors and provides an ideal spot for weekend entertaining or relaxing with family. Accommodation comprises three bedrooms, including a versatile third bedroom that could easily be utilised as a h
Request Details
Three bedroom Townhouse with 2nd car space
View photo
Townhouse · for sale
Request Details
Three bedroom Townhouse with 2nd car space
Ellen Grove
· 3 Bedrooms · 2 Baths · Townhouse
· Air conditioning · Parking · Equipped kitchen
Ellen Grove · 3 Bedrooms · 2 Baths · Townhouse · Air conditioning · Parking · Equipped kitchen
OPEN HOME CANCELLED 11 JULY. Inspections by Appointment Vacant from end July 2026 Situated in a complex within a rapidly expanding pocket of Doolandella, this generous three-bedroom townhouse built in 2016 presents a practical and comfortable lifestyle. The ground floor features an open-plan design combining kitchen, dining, and living areas into a functional space. The kitchen includes modern appliances and good storage, while the living area opens to a private courtyard, ideal for low-maintenance outdoor living. A separate laundry and powder room add convenience. Upstairs offers a private retreat, with a well-sized master bedroom along with an ensuite and built-in robe. Two additional bedrooms with built-ins are serviced by a separate bathroom with a full-sized bath /shower. Further features include new carpets, a secure remote garage and with driveway parking for an extra vehicle, air conditioning to the Master and Dining, and ceiling fans to all bedrooms. Residents also enjoy acces
Request Details
New Listed
View photo
Townhouse · for sale
Request Details
New Listed
Ellen Grove
· 3 Bedrooms · 2 Baths · Townhouse
· Gym · Parking · Patio · Equipped kitchen
Ellen Grove · 3 Bedrooms · 2 Baths · Townhouse · Gym · Parking · Patio · Equipped kitchen
This Spacious Townhouse is in the prime location, close to schools, Woolworth and other shops, public transports and easy access to major roads. With open-plan modern kitchen and dining adjoins with the tiled living area leading to the covered back patio area to create a balanced home that promotes both seamless indoor/outdoor living and entertainment. 300 meters from Richlands Shopping Plaza, 24/7 gym and medical center, few mins walking to the Richlands train station and centenary highway. That is the reason why the whole complex enjoys extremely low vacancy rates for investors. Features include: - North/South and East/West aspect with excellent cross flow ventilation Double secure car remote controlled lock-up garage + Driveway 3 bedrooms all carpeted & built-in robes Main bedroom features Ensuite Ceiling fans in all bedrooms 2 bathrooms & 3 toilets Tiled open plan dining and modern kitchen Stone benchtop, dishwasher & space fits double door fridge Separate internal laundry Air-cond
Request Details
ONLY LIMITED NUMBERS AVAILABLE
View photo
Townhouse · for sale
Request Details
ONLY LIMITED NUMBERS AVAILABLE
Ellen Grove
· 3 Bedrooms · 2 Baths · Townhouse
Ellen Grove · 3 Bedrooms · 2 Baths · Townhouse
Welcome to Serenity Gardens by Freeman Investment Group: A Premier Gated Townhouse! 34 Luxury Townhouses Discover the pinnacle of luxury living in Serenity Gardens, where elegance meets tranquility. Nestled in a serene and picturesque locale, our exclusive gated community offers a secure and peaceful retreat for discerning homeowners who value privacy and comfort. Unparalleled Townhouse Living: Each of our state-of-the-art townhouses is meticulously crafted with your needs in mind. Our homes boast modern finishes, high ceilings, spacious living areas, gourmet kitchens with top-of-the-line appliances, and sumptuous master suites that promise relaxation and rejuvenation. Safety and Security: Your peace of mind is our top priority. Our gated community is monitored 24/7 by professional security personnel and equipped with the latest surveillance technology. The controlled access ensures that residents and their guests enjoy utmost privacy and safety at all times. Connectivity and Convenien
Request Details
Get email alerts

Don't miss out: be the first to know about new properties

The alert was correctly created

On subscribing you accept the conditions of use and the privacy policy
Alert
Receive new ads in your inbox
Save this search
Receive alerts for new listings

We'll send you an email when we have new properties for: "Houses for sale in Ellen Grove"

The alert was correctly created

Larapinta, Brisbane
Willawong
Get email alerts and be the first to see new listings
Required field
On subscribing I accept the terms of the privacy policy
Perfect! You'll soon start receiving new listings via email
Alert
Receive an email when we have new ads for Houses for sale in Ellen Grove
Save this search
Filters

Bedrooms

Size (m²)

Price

$
$

Property type

Bathrooms

Clear all filters
Receive notifications when new entries are published.