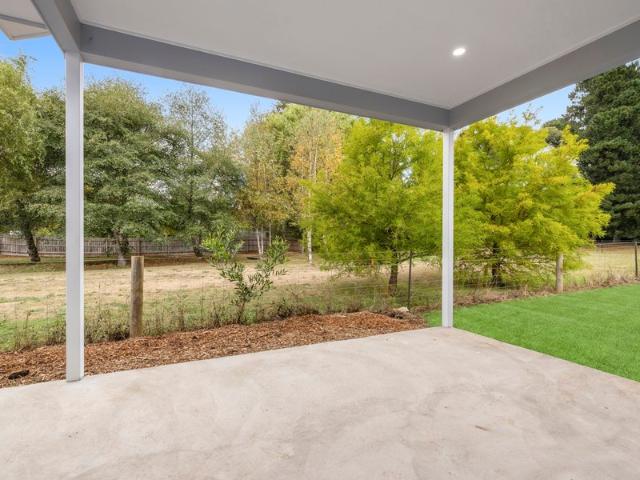
283 houses for sale in Elevated Plains

Investment & Lifestyle Focus
View photo
House · for sale
Request Details
Investment & Lifestyle Focus
Elevated Plains
· 3 Bedrooms · 2 Baths · House
· Parking · Equipped kitchen
Elevated Plains · 3 Bedrooms · 2 Baths · House · Parking · Equipped kitchen
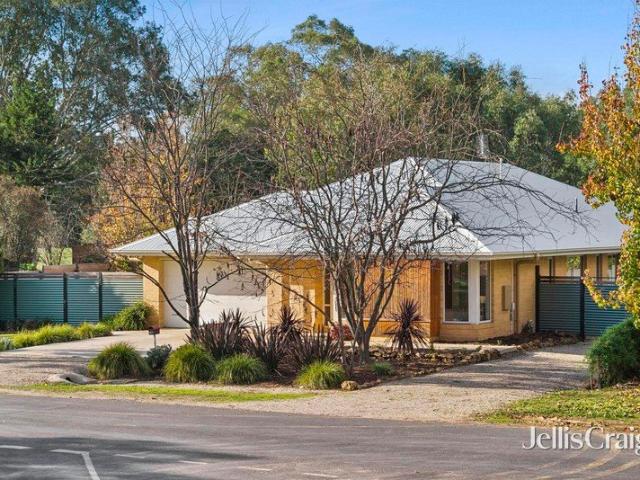
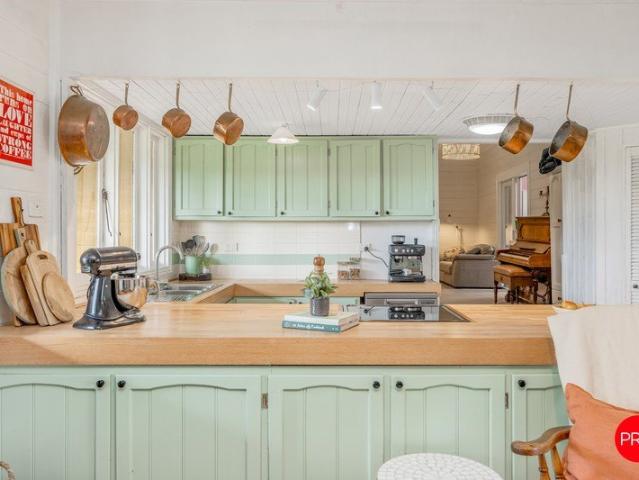
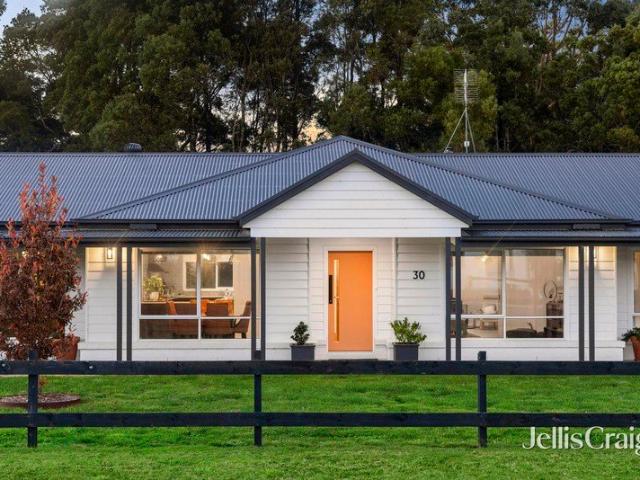
Phone Enquiry ID: 235804 Positioned in the heart of Trentham, this brand-new home delivers the character of a country residence with the benefits of modern construction. Available individually or alongside the neighbouring home, each residence sits on its own title with no shared land, offering flexibility for investors, downsizers, weekenders, or extended families seeking side-by-side living. Property Features: Brand-new home on its own title Three or four-bedroom floorplan options Two bathrooms Double lock-up garage with internal access Stone benchtops to kitchen and laundry Light-filled open-plan living and dining Covered alfresco entertaining area Rural outlook from living spaces 6.5-star energy rating Double glazing and E-glass windows Ducted heating and cooling Solar hot water system Low-maintenance allotment Walking distance to Trentham township Approx. 90 minutes from Melbourne Separate Lot 2 also available
Request Details
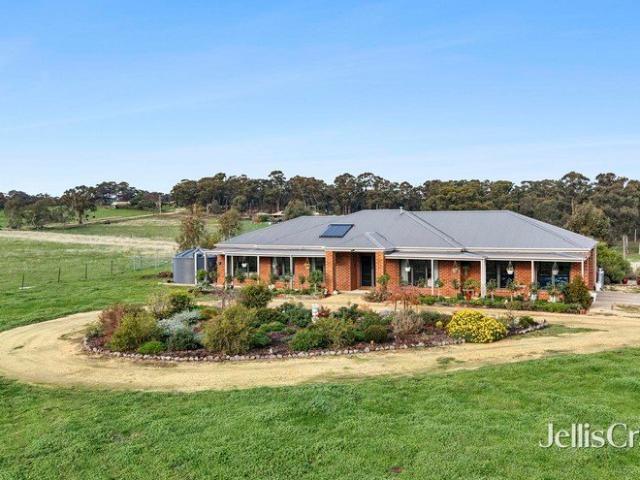
Views, space & lifestyle just minutes from Castlemaine
View photo
House · for sale
Request Details
Views, space & lifestyle just minutes from Castlemaine
Elevated Plains
· 4 Bedrooms · 2 Baths · House
Elevated Plains · 4 Bedrooms · 2 Baths · House
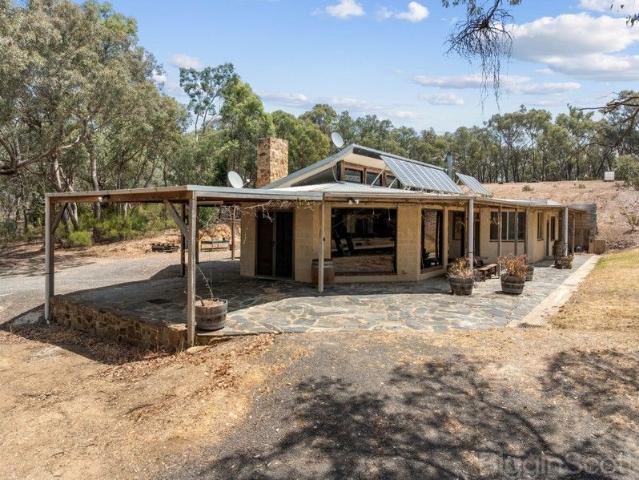
Positioned on a magnificent 20 acre parcel in one of Campbells Creek's most sought-after lifestyle locations, this outstanding property offers the rare combination of modern family living, panoramic views and the freedom that only substantial acreage can provide. Just 5km from Castlemaine's thriving town centre, you'll enjoy all the benefits of country living without sacrificing convenience. Built by JG King just five years ago, the home has been thoughtfully designed to accommodate modern family life, with four bedrooms, two bathrooms and multiple living spaces that embrace the stunning rural outlook. Large windows frame the ever-changing landscape, creating a wonderful sense of space, light and connection to the outdoors. Whether you're seeking a horse property, hobby farm, motorbike paradise or simply room to breathe, the Farming Zone land provides endless possibilities. The expansive acreage offers plenty of space for equestrian pursuits, recreational riding, livestock or future li
Request Details
Period Charm, Contemporary Ease
View photo
House · for sale
Request Details
Period Charm, Contemporary Ease
Elevated Plains
· 2 Bedrooms · 2 Baths · House
· Garden
Elevated Plains · 2 Bedrooms · 2 Baths · House · Garden
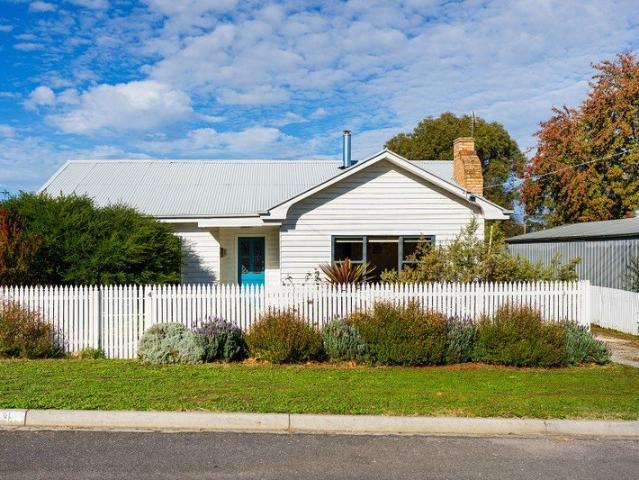
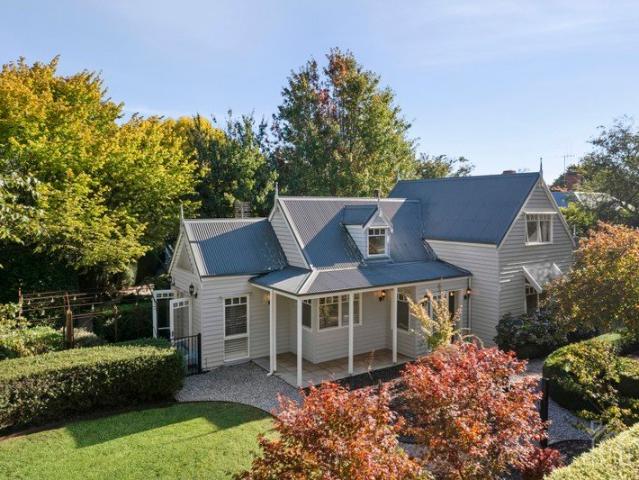
A classic weatherboard cottage on a generous 587sqm (approx) block, this property delivers the character and street presence of a period home with the comfort of considered contemporary updates. The white picket fence and cottage garden set the tone from the street. Inside, period frosted-glass double doors open into the north-facing living room. Double-hung timber windows overlook the garden, a Nectre solid wood heater sits at the room's centre, and a split system handles the warmer months. The main bedroom faces north, sharing the same garden outlook and timber window detail, with original floorboards and a split system. The second bedroom includes built-in robes, a split system, and its own ensuite with laundry facilities, shower, vanity, toilet, and external access directly to the rear deck. A practical configuration that suits guest accommodation or a home office setup with separation. A second, fully updated bathroom serves the main living areas: walk-in shower, double basin vani
Request Details
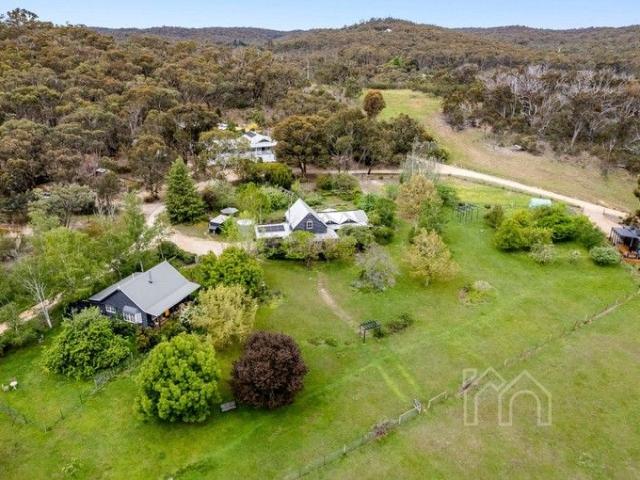
Impeccably presented with every modern convenience
View photo
House · for sale
Request Details
Impeccably presented with every modern convenience
Elevated Plains
· 4 Bedrooms · 2 Baths · House
· Garden · Equipped kitchen
Elevated Plains · 4 Bedrooms · 2 Baths · House · Garden · Equipped kitchen
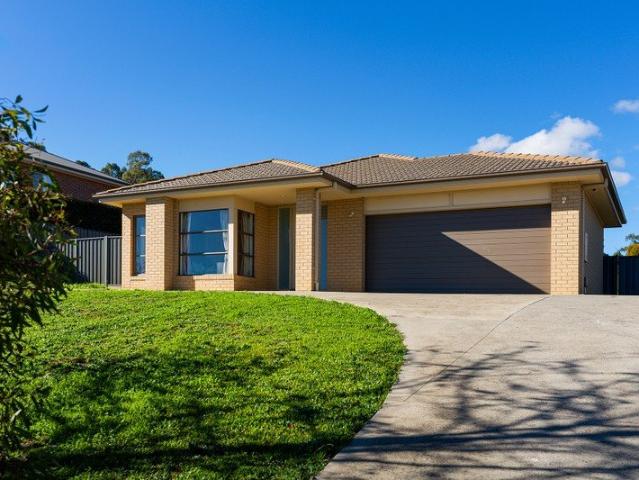
Perfectly positioned in a sought-after pocket among quality homes, this beautifully presented family home on a generous, yet easy-to-live-with 1528 m² allotment (approx.) offers an exceptional combination of space, comfort and lifestyle. At the heart of the home, the expansive open-plan living and meals area provides the perfect hub for everyday living, dining and entertaining. Anchored by a kitchen appointed with a 900 mm cooker and featuring an enormous walk-in pantry and a warm and welcoming sit-and-chat breakfast/preparation bench, sliding doors set within a wall of glass ensure a seamless transition to a covered alfresco area, ideal for barbecues with friends and family or simply somewhere to enjoy the peace and privacy of your generous child- and pet-friendly rear yard. A spacious, refined lounge delivers further options for relaxed indoor enjoyment. Complementing the living spaces are the accommodation options. The main bedroom, offering occupants a pampering ensuite and the con
Request Details
A home with heart, set among five acres of beauty
View photo
House · for sale
Request Details
A home with heart, set among five acres of beauty
Elevated Plains
· 3 Bedrooms · 1 Bath · House
Elevated Plains · 3 Bedrooms · 1 Bath · House
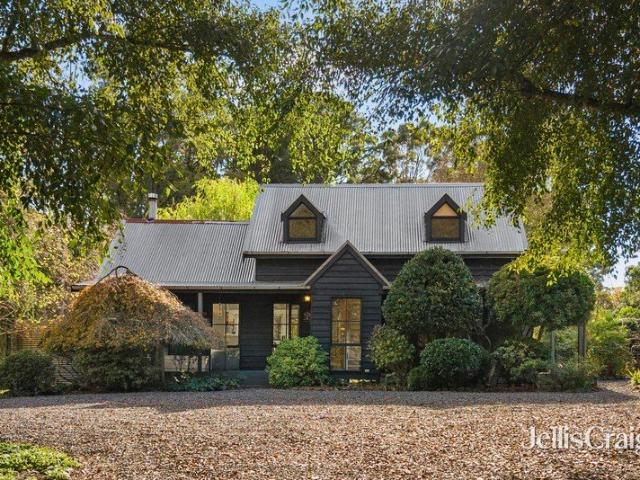
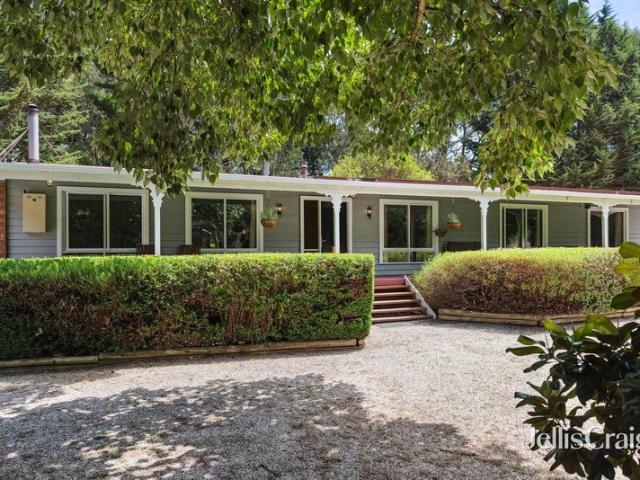
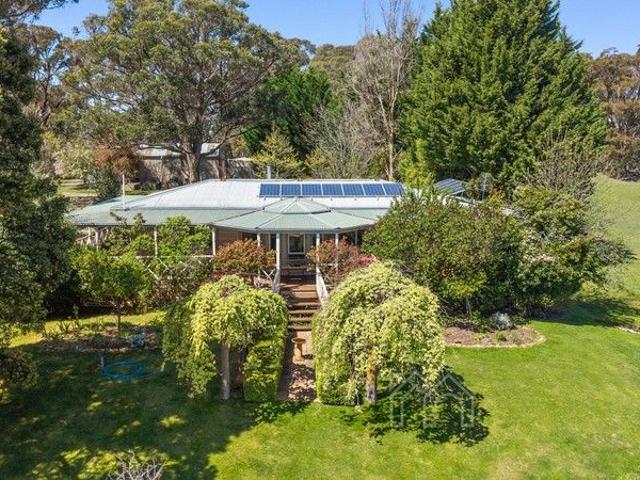
There is something about this Little Hampton property that immediately shifts your pace. The gravel driveway, fruit trees in the orchards, and weatherboard farmhouse framed by established gardens create a sense of calm, grounded and welcome separation from the noise of everyday life. Set within a landscape known for its rich soil, natural water and year-round greenery, the property carries a quiet sense of abundance that is felt as much as it is seen. Set on approximately five acres of established gardens and conveniently located between Daylesford and Trentham, this three-bedroom home has the ease and character of a countryside retreat, where muddy boots sit by the fire, children disappear outdoors for hours, and long lunches drift effortlessly into the evening. Equally suited as a permanent residence, weekend escape or Airbnb, the property offers a dream hobby farm lifestyle, offering room for animals and self-sufficient living. Inside, soaring ceilings and whitewashed interiors crea
Request Details
The Guildford General Store: A Destination Venue with more than a Century of Soul
View photo
House · for sale
Request Details
The Guildford General Store: A Destination Venue with more than a Century of Soul
Elevated Plains
· 4 Bedrooms · 2 Baths · House
Elevated Plains · 4 Bedrooms · 2 Baths · House
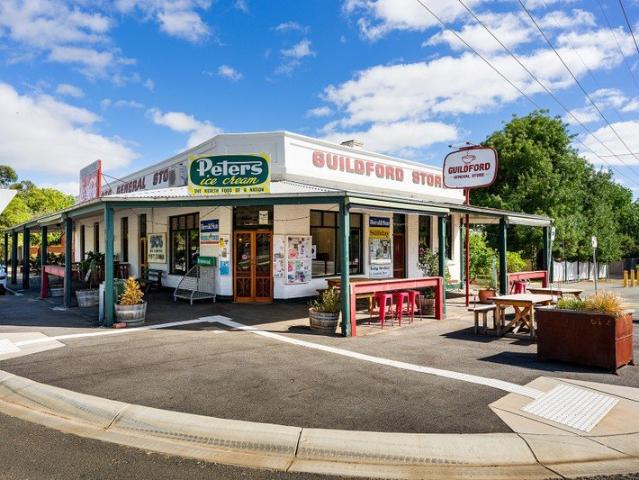
Some buildings simply refuse to be ordinary. The Guildford General Store is one of those places where floorboards hold over a century of stories, where fresh coffee mingles with woodsmoke from the pizza oven, where live music drifts across the courtyard on a warm summer evening, and strangers become friends over a long, unhurried lunch. This is a chance to become the custodian of one of Central Victoria's most cherished community landmarks and take it somewhere extraordinary. For the passionate foodie, the hospitality visionary, or the tree-changer who has always dreamed of a destination venue with genuine soul, this is waiting for you, only 90 minutes from Melbourne. A Little History Originally the Commercial Hotel, circa 1865, this grand double-brick building was raised on the high side of the Loddon River to feed and shelter the region's gold rush populace, at a time when the Mount Alexander alluvial goldfields were among the richest in the world. In 1916, it found its next calling
Request Details
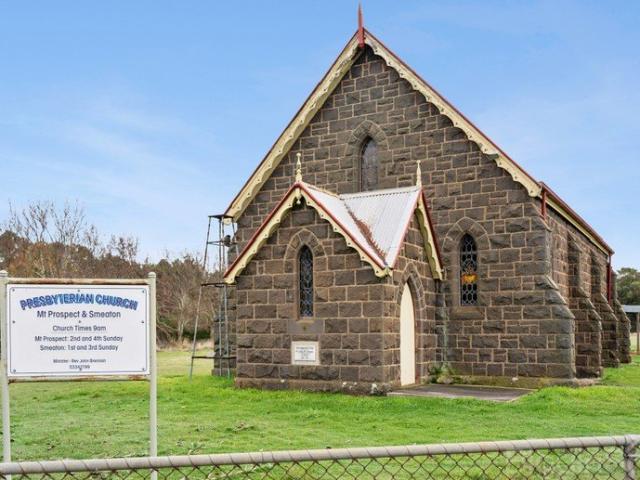
Historic Mount Prospect Church on Approx. 4,502m²
View photo
House · for sale
Request Details
Historic Mount Prospect Church on Approx. 4,502m²
Elevated Plains
· 1 Bedroom · 1 Bath · House
Elevated Plains · 1 Bedroom · 1 Bath · House
Rich in local history and positioned amongst the picturesque rolling countryside of Newlyn North, the historic Mount Prospect Church, established circa 1861, presents an exceptionally rare opportunity to secure a beautifully preserved landmark property just moments from Creswick and within easy reach of Daylesford. Set on approximately 4,502m², this striking bluestone church has been exceptionally well-maintained over the years and remains in fantastic condition, showcasing the timeless craftsmanship and character synonymous with the era. Unlike many churches of its age that feature traditional slate roofing, the property is fitted with a corrugated iron roof, offering durability, practicality, and low maintenance while perfectly complementing the property's country charm. Inside, the church showcases soaring timber-lined ceilings, stunning stained glass windows and beautiful handcrafted bluestone construction throughout. The space retains an incredibly warm and authentic atmosphere, o
Request Details
2 Homes on nearly half an Acre in the heart of Blackwood!
View photo
House · for sale
Request Details
2 Homes on nearly half an Acre in the heart of Blackwood!
Elevated Plains
· 4 Bedrooms · 3 Baths · House
Elevated Plains · 4 Bedrooms · 3 Baths · House
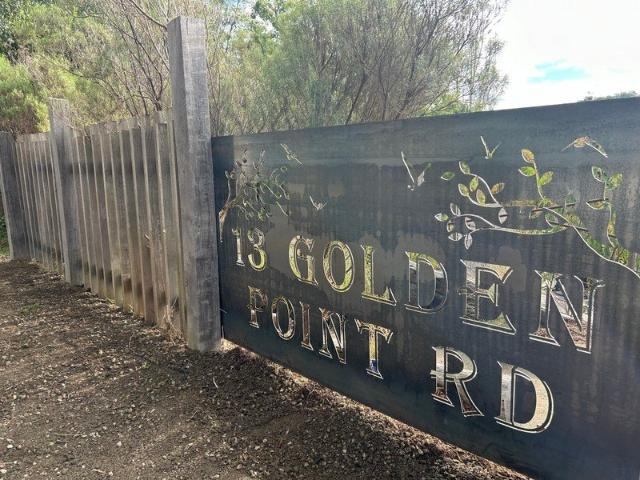
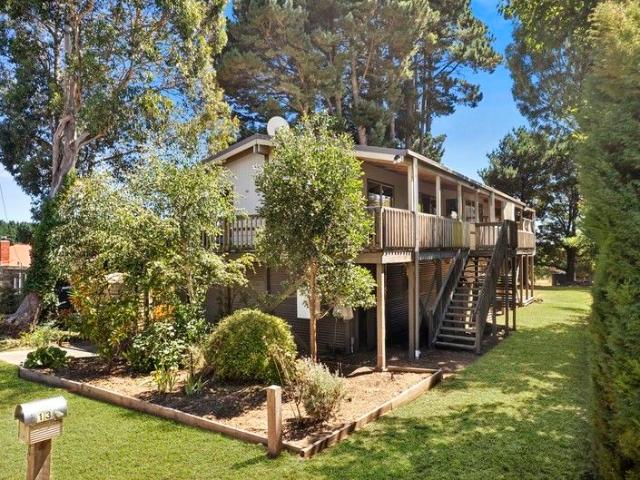
Impressively built in its landscape a ready-to-go lifestyle property on the edge of wombat state forest with the Lerderderg River staging its base. '13 Golden Point Road Blackwood'. Impeccably presented, instantly appealing and brimming with many lifestyle opportunities. This carefully considered, architect inspired home has been designed and master-built by the owner! This solar passive home is constructed to enhance cooling in summer & warmth in winter and is set on a total land size of 1614 square meters located in the beautiful township of Blackwood. Privacy is ensured at this peaceful north-facing setting on a multi level home where plenty of space is guaranteed in and around the house. The dimensions and layout are ideally suited for a variety of uses with separate lounge spaces with views out of every window plus the opportunity for an individual to work from home space. The tradesman entrance opens to a vast living and dining area highlighted by cathedral ceilings, durable and
Request Details
Room to grow, space to explore
View photo
House · for sale
Request Details
Room to grow, space to explore
Elevated Plains
· 4 Bedrooms · 2 Baths · House
Elevated Plains · 4 Bedrooms · 2 Baths · House
Designed for relaxed family living, this spacious modern home combines light-filled interiors, generous outdoor spaces and direct access to the natural beauty of Campbells Creek. Set on approximately 1495m² and backing directly onto crown land and walking tracks, it offers a wonderful sense of freedom and connection to the outdoors while remaining just minutes from Castlemaine. The home offers four well-proportioned bedrooms, including a private main suite complete with a walk-in robe and ensuite. Three additional bedrooms, all with built-in robes, are serviced by a family bathroom and separate toilet, providing a practical layout for growing families. A spacious laundry with thoughtfully designed cabinetry, including a dedicated robot vacuum station, adds further convenience and functionality to everyday living. At the heart of the home, bright north-facing living spaces capture natural light throughout the day, creating a warm and welcoming environment for family life. The well-appoi
Request Details
Sustainable living with modern convenience
View photo
House · for sale
Request Details
Sustainable living with modern convenience
Elevated Plains
· 4 Bedrooms · 2 Baths · House
Elevated Plains · 4 Bedrooms · 2 Baths · House
Blending sustainability, space and country living, this thoughtfully established property offers the opportunity to embrace a more self-sufficient lifestyle without sacrificing modern conveniences. Set on 2.57 acres of established grounds, the property sits almost perfectly between Woodend, Kyneton and Trentham, three of the regions most loved towns. Combining the tranquillity of a rural setting with easy access to schools, cafés, services, markets and transport connections. Supporting the lifestyle on offer is an impressive range of infrastructure. A reliable bore services multiple points across the property, while established fruit trees, vegetable gardens, extensive rainwater storage and a dam provide a strong foundation for productive and sustainable living, with a 5kW solar system reducing ongoing household costs. The four-bedroom, two-bathroom home has been designed with everyday family living in mind. Three separate living areas provide flexibility and space for everyone to spre
Request Details
Stunning 5.65 Acre Country Estate Just 5 Minutes from Daylesford
View photo
House · for sale
Request Details
Stunning 5.65 Acre Country Estate Just 5 Minutes from Daylesford
Elevated Plains
· 4 Bedrooms · 2 Baths · House
· Equipped kitchen
Elevated Plains · 4 Bedrooms · 2 Baths · House · Equipped kitchen
This magnificent and immaculately presented country residence is set on approximately 5.65 level acres in tightly held Musk, just five minutes from Daylesford and 15 minutes from Trentham. A long, tree-lined driveway leads to the home, privately positioned well back from the road amid sweeping lawns, colourful established gardens and pockets of native bushland. At the rear, there are 2 ponds and a picturesque seasonal creek that meanders through the property, creating a tranquil natural sanctuary for relaxation and quiet connection with nature. Designed to balance grandeur with warmth, the residence unfolds across a thoughtfully considered floorplan, with expansive picture windows framing tranquil rural views. Open-plan living and dining areas flow seamlessly into a spacious, well-appointed kitchen, forming a welcoming hub for everyday living and effortless entertaining. Glass doors extend the living spaces outdoors to a wide undercover verandah and deck overlooking the land and a near
Request Details
Productive Country Living on 20 Acres with Truffle Plantation, Established Gardens & Contemporary Family Home
View photo
House · for sale
Request Details
Productive Country Living on 20 Acres with Truffle Plantation, Established Gardens & Contemporary Family Home
Elevated Plains
· 4 Bedrooms · 2 Baths · House
· Equipped kitchen
Elevated Plains · 4 Bedrooms · 2 Baths · House · Equipped kitchen
Set on approximately 20 acres of rich red volcanic soil in the tightly held rural enclave of Korweinguboora, 1508 Ballan-Daylesford Road presents an exceptional lifestyle opportunity where modern country living meets productive landholding and established gardens. Thoughtfully designed for relaxed family living, the contemporary Hardiplank residence is framed by verandahs wrapping all four sides of the home, perfectly capturing the surrounding rural outlook. Inside, cathedral ceilings create a wonderful sense of space within the main living area, while the versatile floorplan offers four bedrooms, two Jack and Jill bathrooms, multiple living zones and a beautifully appointed modern kitchen complete with an oversized island bench, walk-in pantry and 900mm stove. Double-glazed windows throughout enhance year-round comfort, while the alfresco area provides the ideal setting for entertaining and enjoying the peaceful surrounds. Beyond the home, the property unfolds into a truly impressive
Request Details
A peaceful lifestyle retreat immersed in nature
View photo
House · for sale
Request Details
A peaceful lifestyle retreat immersed in nature
Elevated Plains
· 4 Bedrooms · 2 Baths · House
· Equipped kitchen
Elevated Plains · 4 Bedrooms · 2 Baths · House · Equipped kitchen
Privately set amongst established gardens and native bushland, this inviting Spring Hill property delivers a relaxed country lifestyle defined by space, comfort and a strong connection to its natural surroundings. Positioned on a gently undulating allotment, the home enjoys a serene setting with a picturesque dam, open lawn areas for family enjoyment and a sense of seclusion that feels a world away, yet remains within easy reach of Kyneton and the Macedon Ranges. Warm and welcoming, the home unfolds with a practical single-level layout, where timber floors and soft neutral tones create an immediately comfortable environment. At its heart, a generous open-plan kitchen, dining and living domain forms the central hub, complete with breakfast bar seating and seamless connection to the outdoors. Sliding doors extend the living space onto an expansive timber deck, creating an effortless indoor-outdoor flow ideal for entertaining, relaxing or simply taking in the surrounding greenery. A wood
Request Details
New price. Delightful renovated family home on half an acre, hugh shed and yard with two street frontages. Opportunity to further develop
View photo
House · for sale
Request Details
Updated
New price. Delightful renovated family home on half an acre, hugh shed and yard with two street frontages. Opportunity to further develop
Elevated Plains
· 4 Bedrooms · 2 Baths · House
· Garden · Equipped kitchen
Elevated Plains · 4 Bedrooms · 2 Baths · House · Garden · Equipped kitchen
Set in the heart of Trentham a short stroll from the main street, this appealing four-bedroom, two-bathroom home offers relaxed indoor-outdoor living in a peaceful and private setting. The expansive rear deck overlooks established gardens, a magnificent backyard tree all which can be enjoyed from the stylish outdoor entertaining area. Boasting a large built in BBQ, bespoke recycled timber glass sliding doors, you can enjoy the space all year round, Full of character and generous in size, the property combines charm, comfort and versatility. Inside, the open-plan living, modern kitchen and dining zone provide a welcoming hub for everyday family life or effortless entertaining. Modern bathrooms with underfloor heating, two reverse cycle split systems and a Ned Kelly wood heater all complement the fully insulated and double-glazed finish of the property. Generous Master bedroom with large walk around wardrobe & ensuite, built in wardrobes and storage throughout. This property has somethin
Request Details
Two homes, 13 acres and a story worth staying for
View photo
House · for sale
Request Details
Two homes, 13 acres and a story worth staying for
Elevated Plains
· 7 Bedrooms · 3 Baths · House
· Equipped kitchen
Elevated Plains · 7 Bedrooms · 3 Baths · House · Equipped kitchen
Set on approximately 13 acres with glorious valley views, Springbank Farm brings together 2 homes, historic farm buildings, established gardens, paddocks, sheds and the sort of country charm you simply cannot order new. At the centre of it all is the original c.1870s weatherboard homestead - a beautiful old soul with layers of history. Inside, the homestead offers 4 bedrooms, 2 bathrooms, a country kitchen and two comfortable living spaces. The master suite has been cleverly reconfigured to include a walk-in robe and ensuite, adding comfort and practicality. Recent improvements have been handled with care, whilst keeping the home's historic heartbeat intact. There is an updated kitchen, bathroom and laundry, fresh exterior paint, new weatherboard cladding and a generous dining room with French doors that frame the landscape and sunsets beautifully. The second residence adds another layer of possibility. This fully renovated 1960s brick veneer home includes 3 bedrooms, bathroom, kitchen
Request Details
Storybook Inspired Home with Cathedral Ceilings & Stunning Gardens
View photo
House · for sale
Request Details
Updated
Storybook Inspired Home with Cathedral Ceilings & Stunning Gardens
Elevated Plains
· 3 Bedrooms · 1 Bath · House
· Garden · Fireplace · Equipped kitchen
Elevated Plains · 3 Bedrooms · 1 Bath · House · Garden · Fireplace · Equipped kitchen
Privately set behind established hedging and secure gates, this storybook-inspired double-storey residence is defined by soaring cathedral ceilings and exquisite garden outlooks, where light-filled interiors and beautifully landscaped surrounds come together to create a refined yet relaxed country retreat. Set on approximately 1,139sqm of beautifully established gardens, the home is framed by mature greenery and classic box hedging, all supported by a full irrigation system. Meandering lawns, whimsical garden beds, and a choice of inviting outdoor spaces combine to deliver a setting that feels both magical and effortlessly liveable. Inside, a blend of natural textures and soft finishes enhances the open-plan living, dining and kitchen beneath the cathedral ceilings. A wonderful sense of space and airiness unfolds, while a wood fireplace adds warmth and ambience during the cooler months. White plantation shutters introduce a timeless elegance, and each window frames a calming garden out
Request Details
Historic Star Hotel Residence in the Heart of Guildford
View photo
House · for sale
Request Details
Historic Star Hotel Residence in the Heart of Guildford
Elevated Plains
· 3 Bedrooms · 1 Bath · House
· Equipped kitchen
Elevated Plains · 3 Bedrooms · 1 Bath · House · Equipped kitchen
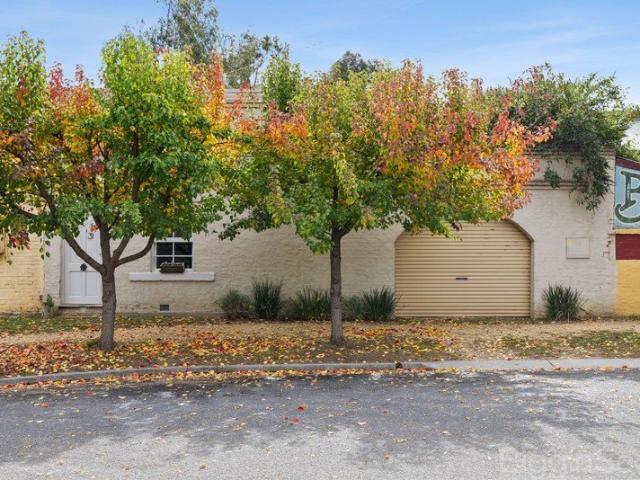
Steeped in local history and beautifully reimagined for modern living, 31 Fryers Street, Guildford presents a truly rare opportunity to secure a character filled residence known as the former Star Hotel Circa 1860. Positioned on approximately 438m² in one of Central Victoria's most charming villages, this unique home blends heritage appeal with stylish contemporary updates. Behind the timeless façade, the home offers three generous bedrooms and a flexible two level floorplan designed for comfort and lifestyle. Soaring ceilings, polished timber floors, exposed brickwork and original textures create warmth and authenticity throughout, while thoughtful renovations provide all the conveniences expected today. The heart of the home is the beautifully updated kitchen and meals area, featuring sleek cabinetry, quality appliances and French doors opening to the private outdoor entertaining zone. A separate living room with wood heater offers the perfect place to unwind, highlighted by striking
Request Details
Captivating, Light Filled Interiors in an Exquisite Country Setting
View photo
House · for sale
Request Details
Captivating, Light Filled Interiors in an Exquisite Country Setting
Elevated Plains
· 3 Bedrooms · 2 Baths · House
· Garden · Equipped kitchen
Elevated Plains · 3 Bedrooms · 2 Baths · House · Garden · Equipped kitchen
Spanning 2.02 hectares (approx) and set within a magical dreamscape of landscaped gardens, rolling countryside and surrounding farmland, this enchanting country farmhouse will impress and inspire. A raked ceiling highlights the light and space within the open plan kitchen, dining and living zone where pine floors and a wood fire create character, complemented by a gorgeous garden connection and peaceful views. A second living zone with space for formal sitting and dining comes with a beautiful bay window with idyllic garden vistas. Three bedrooms include the primary bedroom suite with an ensuite bathroom and walk in robe, and a family bathroom provides good flexibility. Outside, the wraparound verandah and stone pizza oven create the perfect setting for easy entertaining, while cottage style and native gardens, an orchard and raised veggie beds encourage the quintessential country lifestyle. Practical features include a laundry/mud room, 5.5kw solar array, ample water storage, two carp
Request Details
Modern living in one of Trentham's most peaceful settings
View photo
House · for sale
Request Details
Modern living in one of Trentham's most peaceful settings
Elevated Plains
· 4 Bedrooms · 2 Baths · House
· Garden · Equipped kitchen
Elevated Plains · 4 Bedrooms · 2 Baths · House · Garden · Equipped kitchen
Set against a peaceful green backdrop and designed for relaxed modern living, this recently built home delivers a wonderful sense of space, comfort and connection to its surroundings. Positioned on approx. 2,004sqm and just moments from Trentham township, it offers the ease of modern living with the lifestyle appeal of having the golf course right at your doorstep. Thoughtfully designed for everyday living, the home offers warm timber tones, soft natural light and garden outlooks, giving the interiors an immediate sense of comfort. Privately positioned, the spacious main suite includes a walk-in robe and ensuite with double showerheads and vanity, while two further bedrooms are thoughtfully zoned with a central bathroom and separate powder room. A flexible fourth bedroom is ideal as a guest wing, parents' retreat or a work-from-home space. At the heart of the home, the expansive kitchen, dining and living area opens effortlessly to the alfresco and backyard, creating a welcoming space
Request Details
A Rare 40 Acre Off Grid Opportunity in Sandon
View photo
House · for sale
Request Details
A Rare 40 Acre Off Grid Opportunity in Sandon
Elevated Plains
· 3 Bedrooms · 1 Bath · House
· Fireplace · Equipped kitchen
Elevated Plains · 3 Bedrooms · 1 Bath · House · Fireplace · Equipped kitchen
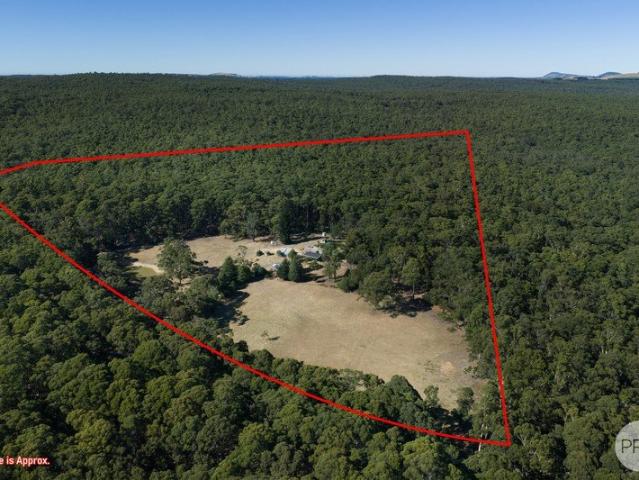
Set across approximately 40 acres of native bushland and productive paddocks, 182 House Lane Sandon presents an exceptional opportunity to secure a private, fully off grid rural retreat. Zoned Farming and tucked away at the end of a quiet country lane, this peaceful property offers space, sustainability and a genuine connection to the land. The character filled residence is centred around expansive open plan living, showcasing soaring ceilings, exposed timber beams and a striking stone open fireplace that forms the heart of the home. Designed with passive heating and cooling principles in mind, the residence remains comfortable year round while large windows and glass doors capture sweeping rural outlooks and fill the home with natural light, creating an effortless indoor outdoor connection. The country style kitchen provides generous bench space and storage, ideal for everyday living or entertaining. A flexible floorplan allows for comfortable accommodation along with additional space
Request Details
Solid Home With Peace, Serenity And No Bills
View photo
House · for sale
Request Details
Solid Home With Peace, Serenity And No Bills
Elevated Plains
· 4 Bedrooms · 2 Baths · House
· Equipped kitchen
Elevated Plains · 4 Bedrooms · 2 Baths · House · Equipped kitchen
Set on 18 acres approx, this peaceful off-grid property offers the perfect lifestyle opportunity with plenty of space for animals and a balance of cleared land and natural bushland in a quiet rural setting. With ample pasture providing plenty of feed for livestock, the property is ideal for those seeking a hobby farm or country retreat. The home features three spacious bedrooms, all with built-in robes, plus a separate study ideal for working from home or fourth bedroom. The master bedroom is generously sized and includes a walk-in robe and private ensuite. The ensuite features a vanity with ample bench space, toilet and shower, finished in neutral tones. At the centre of the home are two living areas with high architectural ceilings, creating a sense of space and allowing an abundance of natural light to flow through the large windows. Comfort is ensured year-round with double-glazed windows, electric security shutters on select windows, and a cosy wood heater. The kitchen is well equ
Request Details
COMMANDING VIEWS AWAIT
View photo
House · for sale
Request Details
COMMANDING VIEWS AWAIT
Elevated Plains
· 2 Bedrooms · 1 Bath · House
· Equipped kitchen
Elevated Plains · 2 Bedrooms · 1 Bath · House · Equipped kitchen
Discover the perfect blend of comfort, space, and convenience in this beautifully designed two-story home, located in the heart of Lyonville. Set on a generous 1005m2, and just a short six-minute drive to Trentham, this inviting residence is ideal for first home buyers, those considering a downsize opportunity, or those seeking a peaceful retreat in a picturesque rural setting. Step inside to find a warm and welcoming open-plan living and dining area bathed in light, boasting stunning timber-lined vaulted ceilings with pendant lighting and feature dado wall panelling. The spacious kitchen is designed for functionality, featuring ample upper and lower cabinetry, an electric cooktop and oven, and a dishwasher for effortless meal prep. The upper level also offers two generously sized bedrooms with built-in robes and plush carpeting, sharing a well-appointed central bathroom with a luxurious bath with showerhead, a large separate shower, a vanity with ample under bench storage, and a toile
Request Details
Space, Scale and a Blank Canvas
View photo
House · for sale
Request Details
Space, Scale and a Blank Canvas
Elevated Plains
· 4 Bedrooms · 2 Baths · House
· Garden · Terrace · Equipped kitchen
Elevated Plains · 4 Bedrooms · 2 Baths · House · Garden · Terrace · Equipped kitchen
Set back from the street on an elevated 1785sqm (approx) allotment, this four-bedroom brick home offers generous proportions, a well-considered layout and a blank-canvas garden five minutes (approx drive) from Castlemaine. Two separate living spaces give the floor plan real flexibility. A lounge sits at the front of the home, while a second living area opens off the kitchen and dining at the rear, each distinct, each with its own outlook. Sliding doors from the rear living connect to a side terrace. The kitchen is well-equipped with stone benchtops, an island with casual seating, 900mm freestanding gas cooktop and oven, dishwasher and pantry. The main bedroom is positioned at the front of the house with views across the surrounding landscape, served by a walk-in robe and ensuite with double basin vanity, shower and toilet. Three further bedrooms each have built-in robes. The second bathroom offers a bath, shower, vanity and separate toilet. The 1785sqm (approx) allotment rises to the r
Request Details
A Storybook Home with Genuine Scope
View photo
House · for sale
Request Details
A Storybook Home with Genuine Scope
Elevated Plains
· 3 Bedrooms · 1 Bath · House
· Garden · Equipped kitchen
Elevated Plains · 3 Bedrooms · 1 Bath · House · Garden · Equipped kitchen
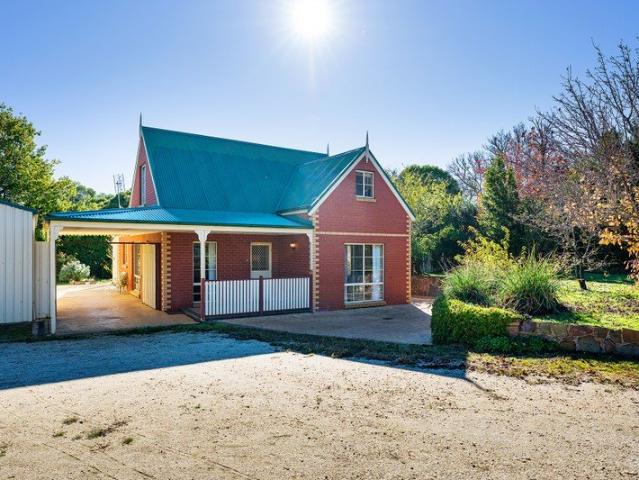
The steep-pitched roofline, decorative finials and red brick facade give this home an immediately distinctive presence, the kind of house that reads as a place, not just a property. Set on approximately 1995 sqm with subdivision potential STCA, and within walking distance of Campbells Creek Primary School, the post office, Five Flags Merchants café and The Five Flags Hotel, this is a considered home on a genuinely generous block. Inside, warm pine-lined walls and exposed timber beams carry through the ground floor, giving the open living and dining rooms a coherent, settled character. The living room has a split system and a gas wall heater, with a sliding door to the side courtyard. An adjoining dining room opens toward the staircase and through to the kitchen, which is fitted with a freestanding gas cooktop and oven, dishwasher, and pantry, and connects directly to a long, enclosed sunroom, pine-ceilinged, terracotta-paved, and well-lit, with external access to the rear garden. A fir
Request Details
A Magical Homestead and Two Cottages on 11.98ha approx
View photo
House · for sale
Request Details
A Magical Homestead and Two Cottages on 11.98ha approx
Elevated Plains
· 7 Bedrooms · 6 Baths · House
Elevated Plains · 7 Bedrooms · 6 Baths · House
A fabulous location, equidistant to Daylesford, Kyneton and Castlemaine with the backdrop of Fryers Range State Forest, creates the setting for 'Cloud End' a magnificent lifestyle property positioned on 11.98ha (approx.) of picturesque landscape. The main residence is accompanied by two storybook character cottages with perfect flexibility to either continue the return on investment, currently operating as a thriving short stay accommodation business, or make the most of potential for multigenerational living, or perhaps exploring new possibilities (STCA). The grounds feature a sparkling lake and island full of local birdlife, two dams, including one spring fed, visiting kangaroos, and Hunts Creek that runs through the property, creating a magical space for exploration in the complete serenity of the private grounds. Hardwood timber floors flow through the main homestead incorporating four bedrooms, three bathrooms and a beautiful open plan living and dining room with vaulted ceiling,
Request Details

Get email alerts

Don't miss out: be the first to know about new properties

The alert was correctly created

On subscribing you accept the conditions of use and the privacy policy
Alert
Receive new ads in your inbox
Save this search
Receive alerts for new listings

We'll send you an email when we have new properties for: "Houses for sale in Elevated Plains"

The alert was correctly created

Glenlyon, Hepburn
Porcupine Ridge
Get email alerts and be the first to see new listings
Required field
On subscribing I accept the terms of the privacy policy
Perfect! You'll soon start receiving new listings via email
Alert
Receive an email when we have new ads for Houses for sale in Elevated Plains
Save this search
Filters

Bedrooms

Size (m²)

Price

$
$

Property type

Bathrooms

Clear all filters
Receive notifications when new entries are published.