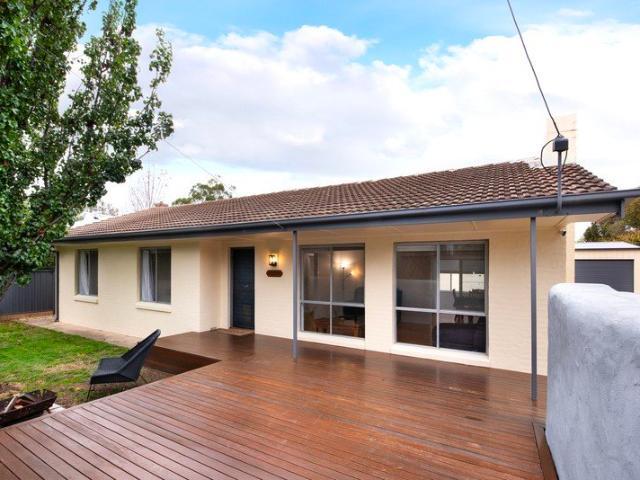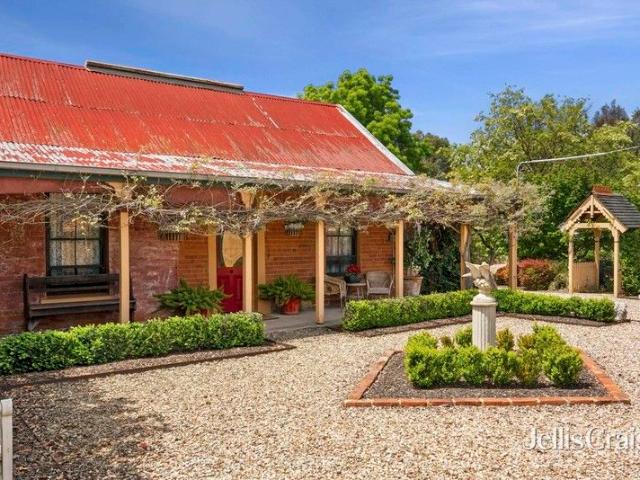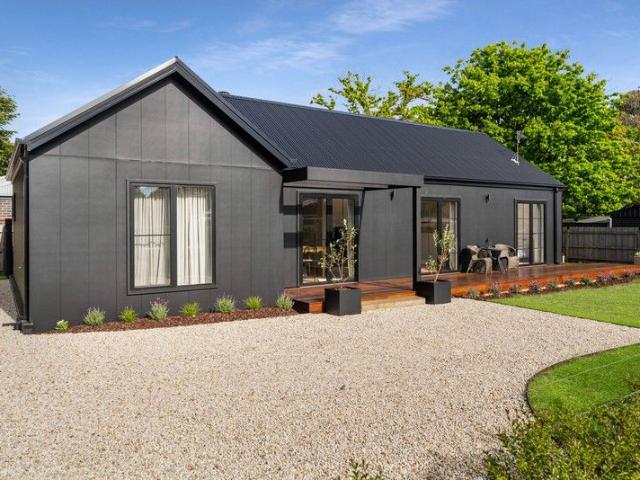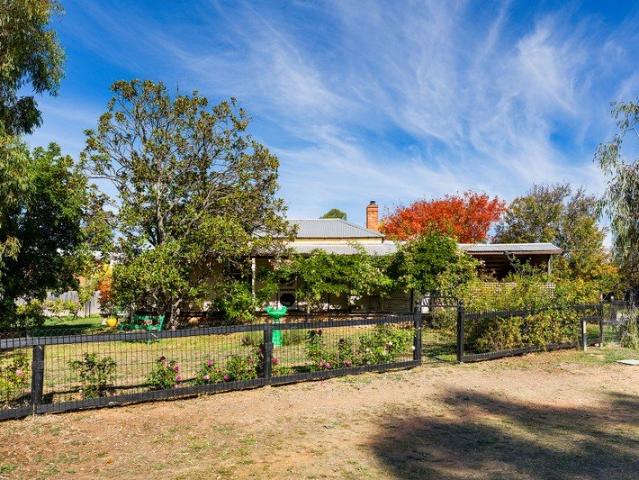
281 houses for sale in Elevated Plains

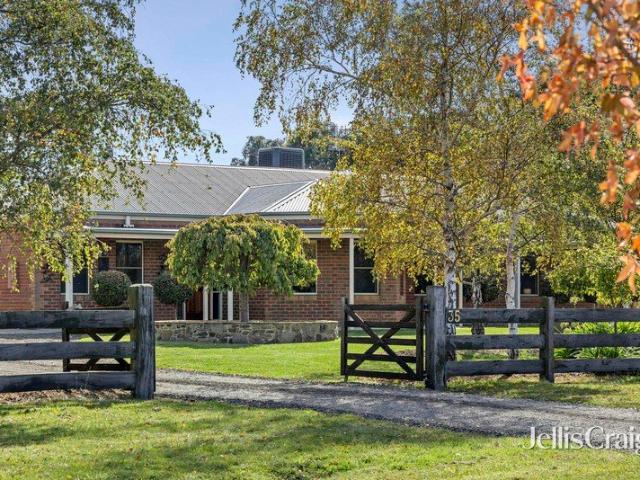
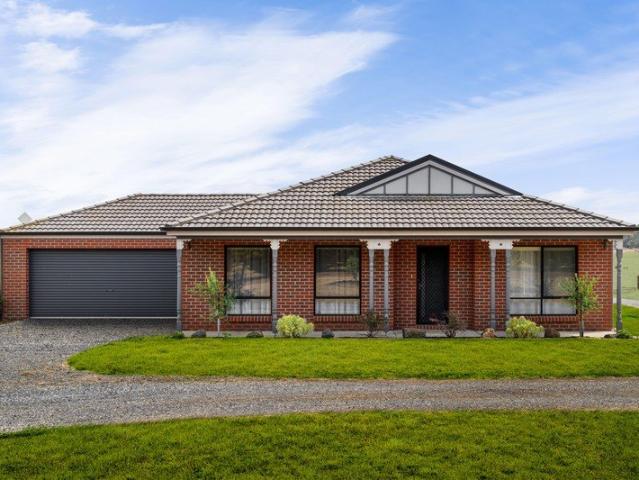
Where Nature Meets Luxury Eco Retreat with Indoor Heated Pool on Over an Acre. Press play and fall in love take the video tour today!
View photo
House · for sale
Request Details
Where Nature Meets Luxury Eco Retreat with Indoor Heated Pool on Over an Acre. Press play and fall in love take the video tour today!
Elevated Plains
· 3 Bedrooms · 2 Baths · House
· Swimming pool
Elevated Plains · 3 Bedrooms · 2 Baths · House · Swimming pool
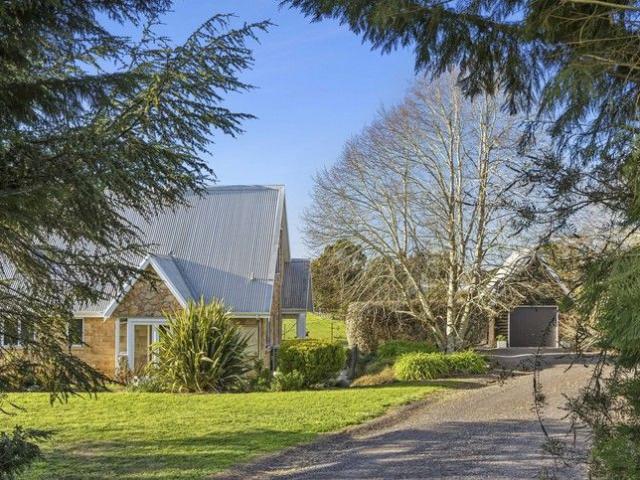
Discover the perfect balance of eco-luxury and country living in this beautifully maintained Kingston retreat, set on 4,164m² (over an acre) of established trees and gardens. Offering sustainability, space, and serenity, this unique property is just 10 minutes from Creswick, 20 minutes to Daylesford, 25 minutes to Ballarat and within 90 minutes of Melbourne making it an ideal tree-change escape, family residence, or weekend retreat. Designed with sustainability in mind, this spacious double-storey home features passive solar design, double-glazed windows, slab and wall insulation, and a brand-new 9kW solar system ensuring year-round comfort and reduced energy costs. The light-filled, north-facing open-plan living and dining areas capture panoramic farmland views and volcanic hills, while a cosy wood fire, reverse cycle heating/cooling and underfloor heating create the perfect atmosphere for every season. At the heart of the property is a true showstopper a resort-style indoor heated fr
Request Details
Unique Kingston Home with Pool, Studio and Hobby Farm Potential
View photo
House · for sale
Request Details
Unique Kingston Home with Pool, Studio and Hobby Farm Potential
Elevated Plains
· 4 Bedrooms · 2 Baths · House
· Swimming pool · Equipped kitchen
Elevated Plains · 4 Bedrooms · 2 Baths · House · Swimming pool · Equipped kitchen
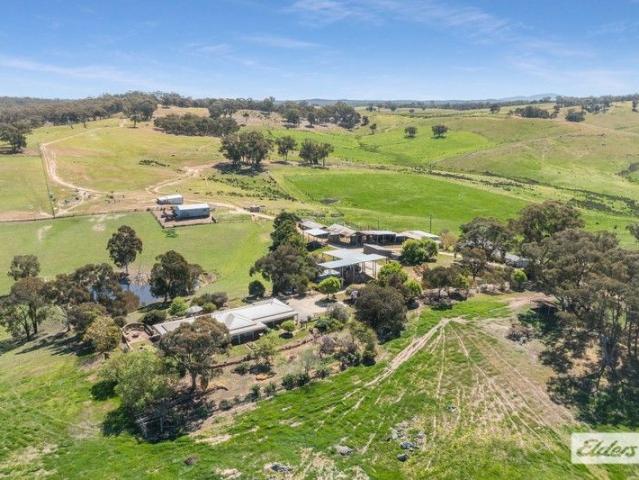
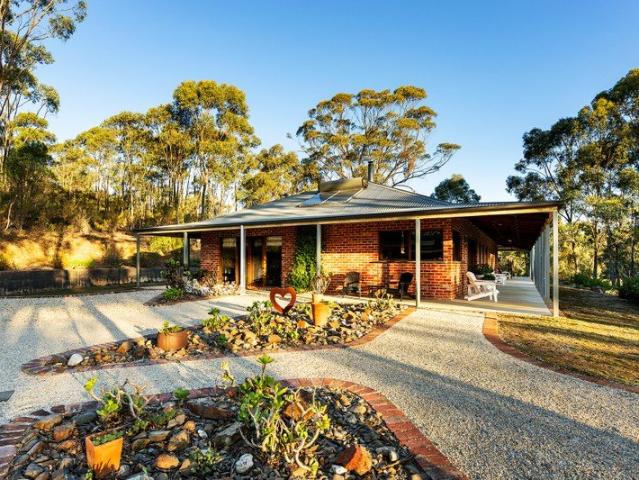
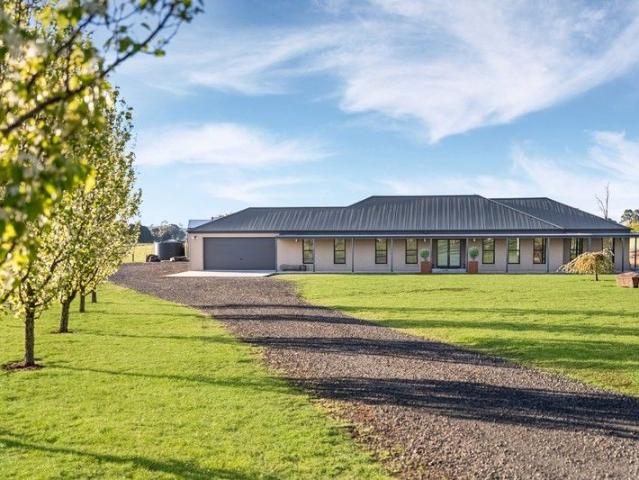
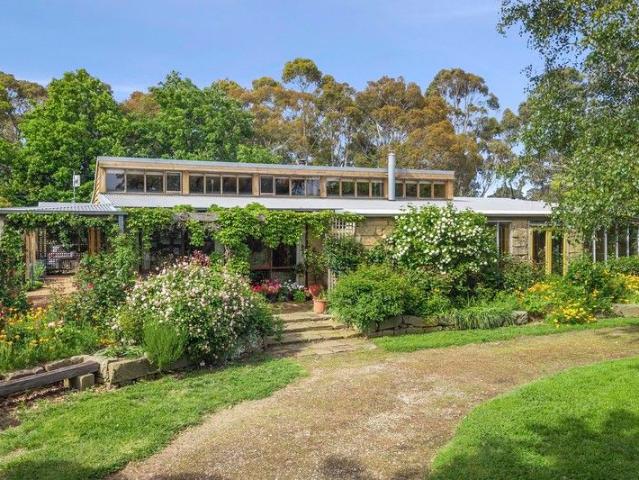
Set on approximately 12.78 hectares (31.6 acres), this property offers the space and appeal of a hobby farm or lifestyle holding, with room for gardens, animals and future plans. Located in Kingston, a small rural township known for its historic tree-lined avenues, quiet lifestyle and convenient access to Creswick, Daylesford and Ballarat. This handcrafted mudbrick home features 150-year-old, hand hewn sandstone walls. Mudbrick interior walls give solidity and sound proofing. It has polished brick floors and timber ceilings, creating warmth and character throughout. The home's passive solar design has large thermal mass, with orientation and glazing that make the most of winter sun, while excluding summer heat. The main living area includes a Coonara wood heater, while the library/home office offers an Arrow wood heater, ceiling fan and French doors opening to the sunroom. The kitchen includes a walk-in pantry, electric upright stove and generous storage. The main bedroom has its own e
Request Details
Luxury Lifestyle Property In the Heart of Trentham Town! 33 Cosmo Road Trentham
View photo
House · for sale
Request Details
Luxury Lifestyle Property In the Heart of Trentham Town! 33 Cosmo Road Trentham
Elevated Plains
· 3 Bedrooms · 2 Baths · House
· Equipped kitchen
Elevated Plains · 3 Bedrooms · 2 Baths · House · Equipped kitchen
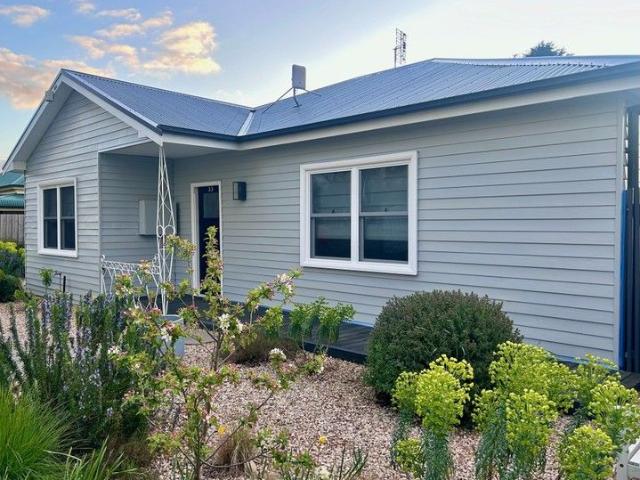
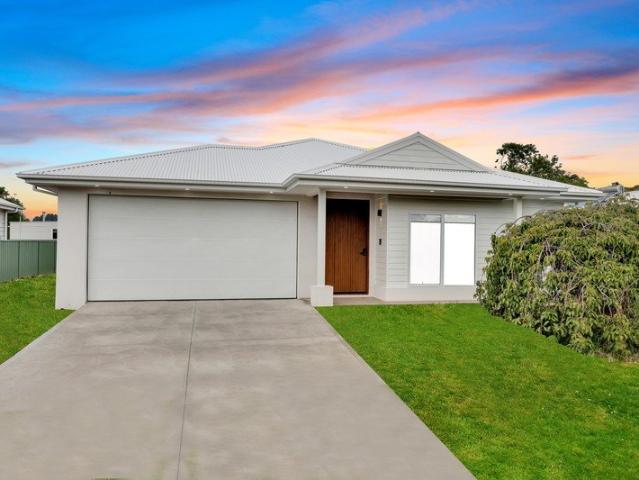
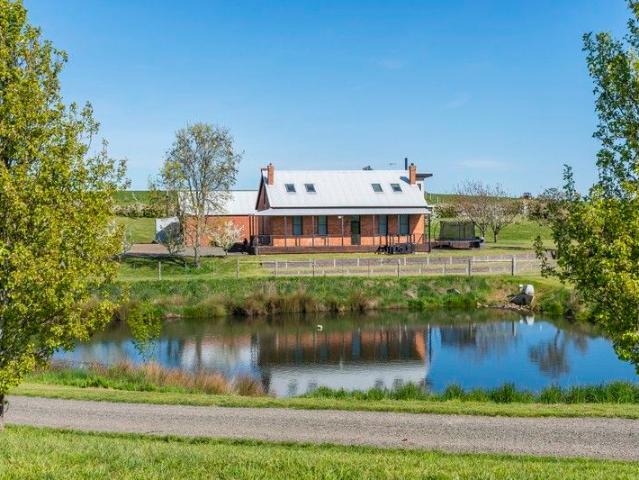
Nestled in a charming tree-lined street, 33 Cosmo Road, Trentham, is a light-filled and luxurious home that has been fully renovated from the ground up. This property offers the ultimate in low-maintenance living, allowing you to move in and enjoy immediately, with all the hard work already done. Its central location provides the convenience of being a short stroll from the main street's restaurants, cafes, boutique shopping, and all that Trentham has to offer. The home features neatly landscaped gardens and high-quality fixtures and fittings throughout. The residence boasts three bedrooms, including a master with an ensuite, and has been re-roofed and re-stumped for peace of mind. Polished hardwood floors and double-glazed windows are found throughout, enhancing both comfort and style. The modern kitchen is a standout, featuring stone benchtops, soft-close drawers, and an induction cooktop. Additionally, the home includes two high-end bathrooms and a modern laundry. The open-plan livi
Request Details
Best of both Worlds!. Rent It or use it as your own weekender. One of Trentham's most sort out locations!
View photo
House · for sale
Request Details
Best of both Worlds!. Rent It or use it as your own weekender. One of Trentham's most sort out locations!
Elevated Plains
· 3 Bedrooms · 2 Baths · House
· Equipped kitchen
Elevated Plains · 3 Bedrooms · 2 Baths · House · Equipped kitchen
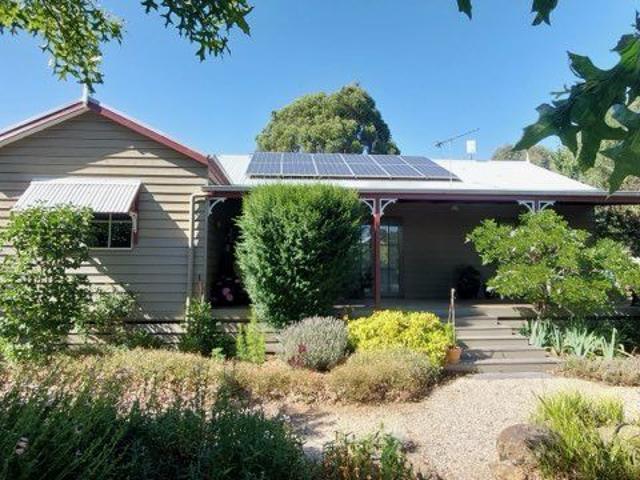
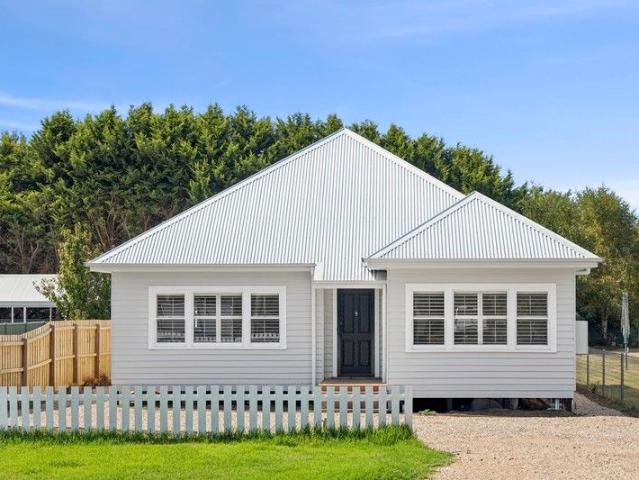
Using its best aspects, Originally a charming circa 1904 Cottage has been fully transformed into something very special. As you step inside this Albert Street Property, you'll discover a tastefully designed space featuring three queen-size bedrooms, perfect for a couple, a small family or accommodating up to six guests, the master bedrooms boasts the added convenience of an ensuite and bathroom. Only recently renovated, this natural light property showcases modern aesthetics and a welcoming ambiance. The large open-plan kitchen, dining, and living area serves as the heart of the home, allowing for seamless interaction and quality time spent with loved ones. The kitchen itself is well-equipped with a spacious layout and a beautiful free-standing Smeg oven, inspiring culinary creativity. Electric wall heaters in the bedrooms ensure warmth and comfort during the cooler months, while a cosy wood fire adds a touch of rustic charm to the atmosphere. For those who love outdoor entertaining, t
Request Details
Lifestyle, Grazing, Agriculture & Nature, Large Scale Farming or Smaller Lot Sizes Available 380.4 Ha / 940 Ac
View photo
House · for sale
Request Details
Lifestyle, Grazing, Agriculture & Nature, Large Scale Farming or Smaller Lot Sizes Available 380.4 Ha / 940 Ac
Elevated Plains
· 4 Bedrooms · 2 Baths · House
· Equipped kitchen
Elevated Plains · 4 Bedrooms · 2 Baths · House · Equipped kitchen
Only Lot 2 Remains Offered as a whole or in 4 lots individual lots: Lot 1: SOLD $1.4 - $1.5M Lot 2: $1 - $1.1M Lot 3: SOLD $1.5 - $1.65M Lot 4: SOLD $150,000 - $165,000 'Hilltop' has been held by the Stuchbree Family for 150 years, spanning 5 generations. It is located in a very highly regarded area just beyond Castlemaine / Campbells Creek and is a perfect balance of rolling hills, fertile creek flats, native bush, and grazing land. So vast is the holding that it enjoys horizon views of Mt Consultation, Mt Franklin, Mt Alexander, and Mt Tarrengower. Lot 1 (SOLD) has a Homestead, a Settlers' Cottage, and extensive shedding on 41 acres / 17 hectares. The brick homestead in the Colonial style features 4 bedrooms, two bathrooms and space for even the largest of families to reside comfortably. The floorplan includes two living areas in addition to dining with a bay window with stunning outlooks. Solid timber cabinetry is installed throughout the kitchen and bathrooms, Colonial windows and
Request Details
'Finmere House' Contemporary Elegance in the Heart of Trentham
View photo
House · for sale
Request Details
'Finmere House' Contemporary Elegance in the Heart of Trentham
Elevated Plains
· 3 Bedrooms · 2 Baths · House
· Garden · Terrace · Equipped kitchen
Elevated Plains · 3 Bedrooms · 2 Baths · House · Garden · Terrace · Equipped kitchen
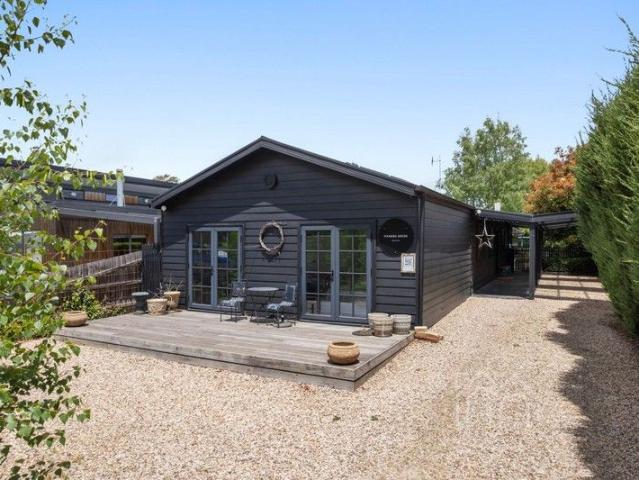
Perfectly positioned just minutes on foot from Trentham's boutique village centre, Finmere House presents an exceptional opportunity to secure a contemporary barn-style residence in the heart of one of regional Victoria's most desirable destinations. Set on 896qm (approx.), this beautifully reimagined 3-bedroom, 2-bathroom residence seamlessly blends farmhouse warmth with refined modern design, offering both immediate lifestyle appeal and proven income potential through its successful short-term accommodation operation. Architectural highlights include a striking vaulted ceiling in the family room, flowing through French doors to a private alfresco terrace and leafy garden backdrop. Underfloor heating and a wood heater create layers of comfort and wellbeing, while the sophisticated kitchen anchors open-plan living and dining areas that connect seamlessly to the verandah. The main bedroom features raked ceilings, statement pendant lighting, walk-in robe, and ensuite, opening onto a priv
Request Details
Where Contemporary Design Meets Trentham's Village Lifestyle
View photo
House · for sale
Request Details
Where Contemporary Design Meets Trentham's Village Lifestyle
Elevated Plains
· 4 Bedrooms · 2 Baths · House
Elevated Plains · 4 Bedrooms · 2 Baths · House
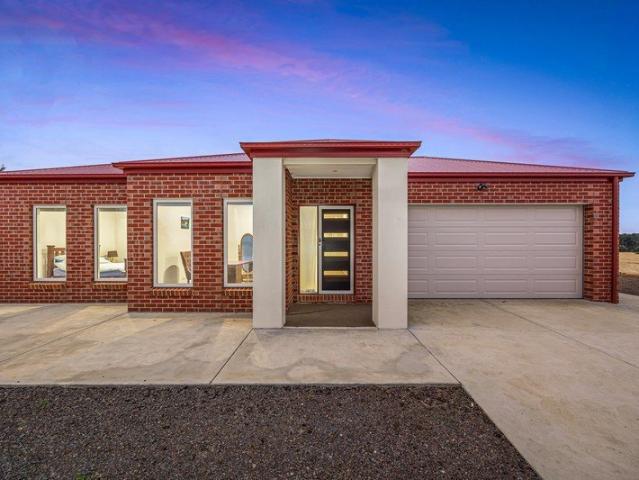
Delivering an effortless transition from city pace to country ease, this newly constructed rendered residence offers a refined, move-in-ready lifestyle just moments from Trentham's vibrant café scene and village charm. Set on approximately 605sqm, the home has been thoughtfully designed for those seeking quality, comfort and simplicity-perfect for downsizers, young families or Melbourne buyers looking for a stylish escape or permanent tree change. With Trentham proudly recognised as the Tiny Tourism Town of the Year for 2025, and just 75 minutes from Melbourne, this is an opportunity to secure a brand-new home in one of the region's most celebrated destinations. Inside, the home unfolds with a warm and inviting palette, highlighted by engineered timber flooring and beautiful timber ceiling features through the entrance, hallway and alfresco. A thoughtfully designed entry introduces a bespoke timber divider nook with stone benchtop and custom cabinetry-both functional and visually strik
Request Details
Garden paradise in a superb, quiet location
View photo
House · for sale
Request Details
Garden paradise in a superb, quiet location
Elevated Plains
· 2 Bedrooms · 1 Bath · House
· Garden · Parking · Equipped kitchen
Elevated Plains · 2 Bedrooms · 1 Bath · House · Garden · Parking · Equipped kitchen
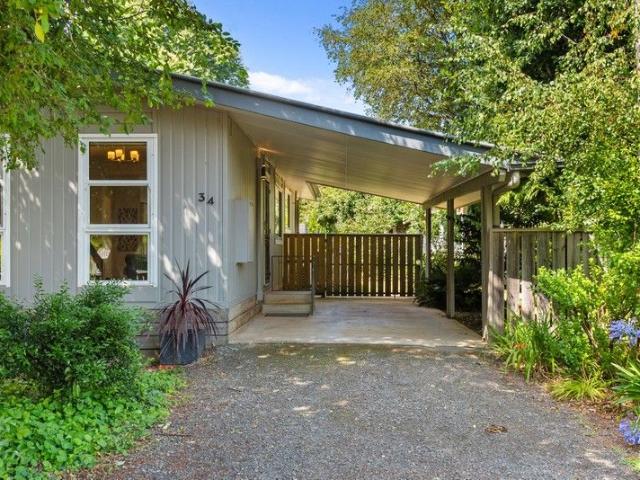
This recently renovated cottage, nestled amongst a wonderfully mature garden is set on a superb corner allotment, in a quiet location, yet is only a short stroll to the main shopping precinct as well as the Wombat State Forest walking trails. Featuring loads of natural light, open plan living with polished timber and floors and double-glazed windows throughout, a new kitchen and bathroom and 2 generous bedrooms with a dressing room/study, there is ample space & luxury to suit a range of buyers, from those looking to downsize, for their first home buyer or to invest. Outdoors the home is surrounded by a garden paradise, with established English trees, fruit trees and an enclosed veggie garden, all thriving in Trentham's famous red soil, as well as quality infrastructure with a garden shed, workshop/garage, pizza oven, rainwater tank & pump. Perfect opportunity for those looking for a home that is all done and ready to just move in and enjoy
Request Details
A Home That Knows Its Place in the Landscape
View photo
House · for sale
Request Details
A Home That Knows Its Place in the Landscape
Elevated Plains
· 5 Bedrooms · 2 Baths · House
· Equipped kitchen
Elevated Plains · 5 Bedrooms · 2 Baths · House · Equipped kitchen
Set behind custom-designed electric gates on approximately 8 acres at the very edge of the Castlemaine Diggings National Park, this five-bedroom brick home sits elevated and private, pulled back from the road as though it has always known its place in the landscape. To the rear, the bush simply begins, and with it, a daily chorus of native birds, the rustle of seasons changing, and the unhurried rhythm of a life lived well. At the heart of the home is a generous open-plan living, dining and kitchen space that breathes. The kitchen is built to work: solid Jarrah cabinetry, gold-flecked granite benchtops, a freestanding Smeg gas cooktop and oven, Asko dishwasher, filtered kitchen tap and a walk-in pantry. The living room draws the eye immediately to its standout centrepiece, a fan-forced solid wood heater set against a stone feature wall, the stone quarried directly from the property itself, with a slate hearth underfoot. From here, doors open to the front verandah and those wide west-fa
Request Details
Charming Trentham Home on Expansive Garden Allotment In a great location
View photo
House · for sale
Request Details
Charming Trentham Home on Expansive Garden Allotment In a great location
Elevated Plains
· 3 Bedrooms · 1 Bath · House
· Garden
Elevated Plains · 3 Bedrooms · 1 Bath · House · Garden
Charming Trentham Home on Expansive Garden Allotment Set on a generous 1,631 m² (approx.) allotment in the heart of Trentham, 1 Walter Street presents a beautifully maintained 8ft ceiling Yarra Valleybuilt home offering comfort, character, and space to breathe. Thoughtfully upgraded and designed with family living in mind, this inviting residence combines timeless charm with modern functionality. The home comprises three well-proportioned bedrooms and one bathroom, with a total floor area of approximately 128 m². Slightly higher ceilings enhance the sense of light and space, while polished floors, French doors, and a dedicated dining room add warmth and elegance throughout. The bedrooms are privately positioned in their own living wing, ideal for families or those seeking separation between living and resting zones. The master bedroom enjoys direct access to a walk-through bathroom, complemented by a separate toilet for added convenience. An updated laundry further enhances everyday pr
Request Details
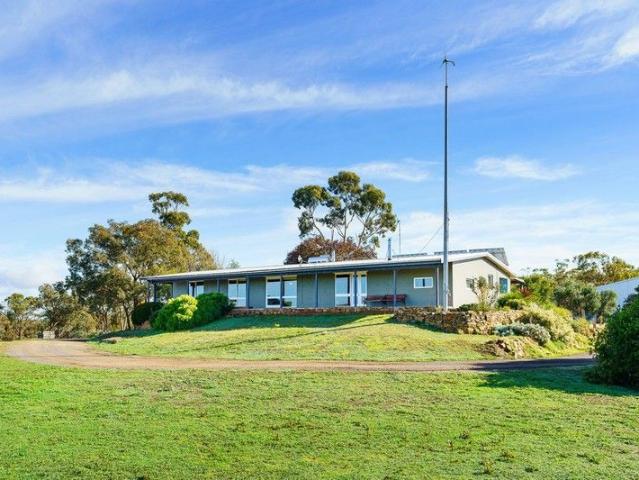
Off Grid Living with Off the Chart Views
View photo
House · for sale
Request Details
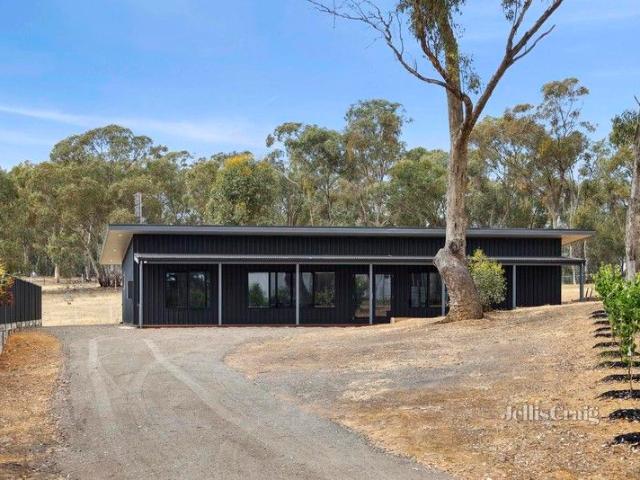
Off Grid Living with Off the Chart Views
Elevated Plains
· 4 Bedrooms · 1 Bath · House
· Equipped kitchen
Elevated Plains · 4 Bedrooms · 1 Bath · House · Equipped kitchen
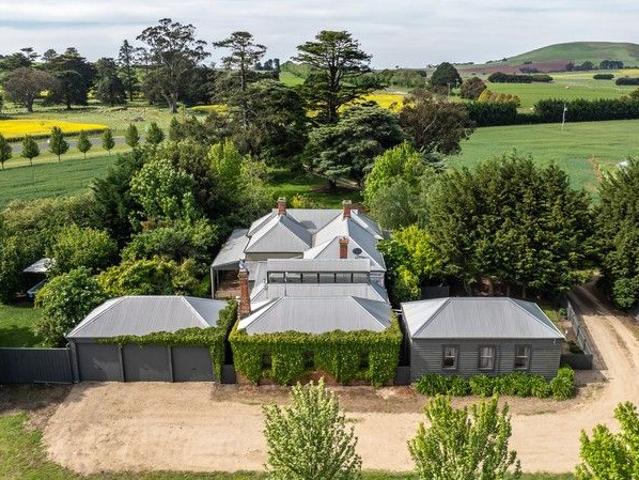
Ready to swap the hustle and bustle for some fresh country air? This is your perfect slice of country paradise, where the views are jaw-dropping and the pace of life is blissfully peaceful. Perched on a rise, this 4 bedroom residence is the ultimate escape on 4.7ha (approx. 11.6 acres), offering sweeping vistas of rolling countryside and distant mountains even iconic Mt Franklin. Whether you're sipping coffee at sunrise or enjoying a glass of wine at sunset, the scenery will never get old. The kitchen? It's a showstopper. Expansive, modern and perfectly positioned in the open plan living area, it's the kind of space where you'll cook up a storm and entertain in style. It flows into the formal living room, which showcases those killer views, and opens up to the verandah. The master bedroom is a peaceful retreat, with a prime position that means you'll wake up to that same stunning scenery every morning talk about a way to start the day. Around the home, the gardens are lush, well mainta
Request Details
43 Acres of Premium Countryside Living for sale in Allendale with Panoramic Mountain Views!
View photo
Terraced House · for sale
Request Details
43 Acres of Premium Countryside Living for sale in Allendale with Panoramic Mountain Views!
Elevated Plains
· 4 Bedrooms · 2 Baths · Terraced House
Elevated Plains · 4 Bedrooms · 2 Baths · Terraced House
Team Goldfish thrilled to offer farm for sale, escape to the peace and privacy of the countryside with this exceptional rural holding in the heart of Allendale, just 24 minutes from Ballarat and 20 minutes from Daylesford. Set on approximately 43 acres, this expansive property offers the perfect blend of space, serenity, and potential. Surrounded by rolling landscapes and fresh country air, this versatile parcel of land presents an outstanding opportunity for those seeking a lifestyle change, hobby farming venture and equestrian pursuits. Property Highlights: Modern Home: 30 sq, steel-frame construction by JG King in 2024, built to exacting standards. Expansive Living: 3 beautifully appointed living rooms offering versatile spaces for family, entertaining, and relaxation. Spacious Bedrooms: 4 large bedrooms, including a luxurious master with ensuite, double vanity, and walk-in robe; remaining bedrooms with built-in robes. Bathrooms: Additional main bathroom with separate toilet for con
Request Details
THE PERFECT WEEKENDER
View photo
Townhouse · for sale
Request Details
THE PERFECT WEEKENDER
Elevated Plains
· 2 Bedrooms · 2 Baths · Townhouse
· Equipped kitchen
Elevated Plains · 2 Bedrooms · 2 Baths · Townhouse · Equipped kitchen
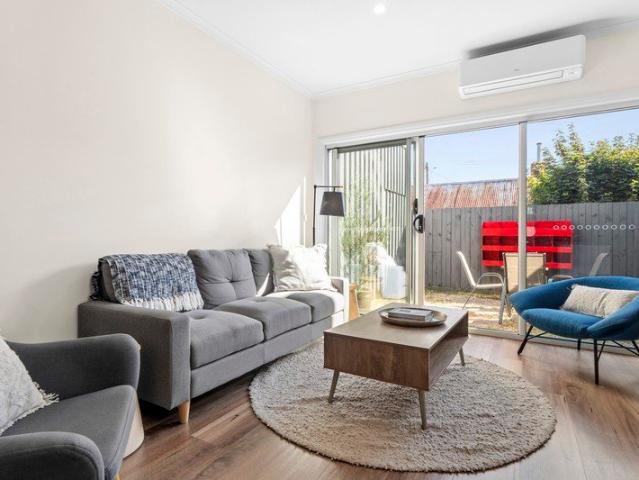
Positioned in the very heart of Trentham's charming and tightly held township, this is a rare opportunity to secure a contemporary residence immersed in one of regional Victoria's most vibrant lifestyle destinations. With direct access from the town's picturesque main street-renowned for its heritage character, thriving food culture and strong community spirit -this impressive two-storey townhouse delivers both convenience and elevated living, with sweeping rooftop views across the village. Constructed in 2021 and currently operating as a successful short-term accommodation offering, the home presents outstanding flexibility-equally suited as a stylish permanent residence, a low-maintenance downsizer, or an investment in Trentham's consistently sought-after market. The ground floor is thoughtfully designed for modern living, anchored by a generous galley-style kitchen appointed with quality appliances including a Platinum dishwasher, induction cooktop and oven. This space flows seamles
Request Details
Charming Renovated 1950s Home
View photo
House · for sale
Request Details
Charming Renovated 1950s Home
Elevated Plains
· 3 Bedrooms · 1 Bath · House
· Garden · Equipped kitchen
Elevated Plains · 3 Bedrooms · 1 Bath · House · Garden · Equipped kitchen
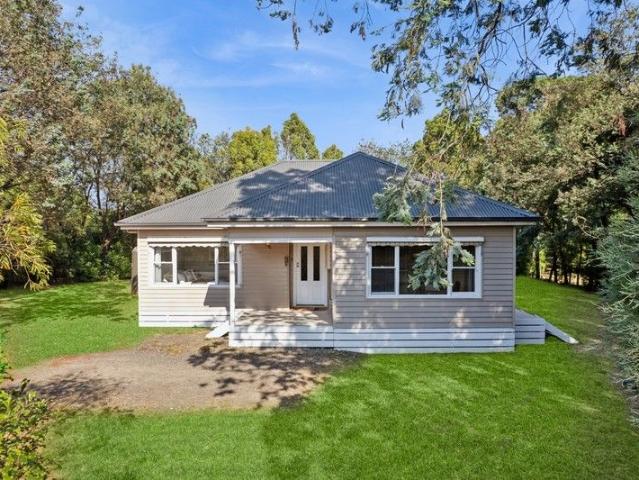
Positioned in a quiet street yet centrally located within easy walking distance to Trentham's vibrant café culture and retail services, this beautifully renovated circa-1950s timber home offers comfort, character and space on a generous 1,700m² (approx.) allotment. The perfect turn-key weekender, downsize opportunity or permanent lifestyle change, this cottage provides loads of options. A charming entry verandah sets the tone, welcoming you into a home rich in warmth and natural light. High ceilings, laminate timber flooring and underfloor heating throughout the living and kitchen areas enhance the sense of space and year-round comfort. The home features two carpeted bedrooms, including a generous master bedroom (approximately 4m x 4m) with split system. A third room provides flexibility as a study or smaller bedroom and is ideal for a home office-filled with light and opening to the garden via French doors. Imagine working to the gentle soundtrack of native birdlife just beyond your d
Request Details
A complete lifestyle package in the heart of Tylden
View photo
House · for sale
Request Details
A complete lifestyle package in the heart of Tylden
Elevated Plains
· 3 Bedrooms · 2 Baths · House
· Equipped kitchen
Elevated Plains · 3 Bedrooms · 2 Baths · House · Equipped kitchen
Privately set behind a picturesque tree-lined frontage of established birch and weeping cherry trees, this beautifully presented residence delivers a compelling blend of space, functionality and country living, just moments from the Tylden village. Positioned on approximately 5,221sqm of established grounds, the property unfolds with a sense of arrival, where manicured gardens, circular stone-edged beds and sweeping lawns frame a home designed for comfort and connection. Inside, the home reveals a warm and inviting interior, thoughtfully configured for modern family living. A spacious open-plan kitchen, dining and living domain forms the heart of the home, anchored by stone benchtops, a new induction cooktop and quality appliances. Bathed in natural light, this central space connects seamlessly to the outdoors, creating an effortless flow for everyday living and entertaining, while a wood fire adds both ambience and warmth through the cooler months. A second living zone and dedicated s
Request Details
Vendor says SELL. Great opportunity to combine business with pleasure. Unlimited opportunities just waiting for you
View photo
House · for sale
Request Details
Vendor says SELL. Great opportunity to combine business with pleasure. Unlimited opportunities just waiting for you
Elevated Plains
· 4 Bedrooms · 2 Baths · House
· Equipped kitchen
Elevated Plains · 4 Bedrooms · 2 Baths · House · Equipped kitchen
What truly sets this property apart is its unmatched infrastructure:10 acres approx. which the present owner divided into 2 x 5 acres approx. paddocks. This can be changed if you so desire. On one sits a massive 36m x 15m commercial-grade shed with 3-phase power, mezzanine, storage, heavy duty concrete flooring, office plus self-contained unit with one bedroom, bathroom, kitchen and living at the rear of the shed. Ideal for tradespeople, trucking businesses, storage, car enthusiasts, or anyone seeking the ultimate work-from-home setup or lease it out. There is a separate commercial driveway to the shed and land. This property offers outstanding functionality, ensuring complete privacy for the main residence and outbuilding on the other 5 acres approx while allowing next door to operate independently by you or to a tenant that you have leased it out to. Nestled in the heart of the Hepburn and Macedon Ranges, this extraordinary lifestyle property delivers the ultimate country dream where
Request Details
Turnkey Agricultural Estate with River Frontage and Water Security
View photo
Terraced House · for sale
Request Details
Turnkey Agricultural Estate with River Frontage and Water Security
Elevated Plains
· 5 Bedrooms · 2 Baths · Terraced House
· Garden
Elevated Plains · 5 Bedrooms · 2 Baths · Terraced House · Garden
Nestled within one of Victoria's most picturesque and productive rural corridors, this extraordinary 60.94-hectare (approx. 150-acre) estate offers an exceptional blend of heritage, natural beauty, and contemporary refinement all just minutes from the heart of Trentham. The double-brick Victorian homestead, originally established in 1859, has been thoughtfully renovated and extended in a contemporary style, creating a residence of rare integrity where timeless craftsmanship, warmth, and light unite in a sophisticated country sanctuary. Inside, the five-bedroom home unfolds across two beautifully composed levels. The ground floor features polished concrete and polished timber floors, while timber flooring upstairs adds warmth and texture. Expansive glazing and strategically placed skylights fill the interiors with natural light, accentuating generous proportions and serene garden vistas. Upstairs, an additional living area provides a peaceful retreat, enhanced by abundant natural light
Request Details
Period charmer in the heart of town
View photo
House · for sale
Request Details
Period charmer in the heart of town
Elevated Plains
· 3 Bedrooms · 2 Baths · House
· Equipped kitchen
Elevated Plains · 3 Bedrooms · 2 Baths · House · Equipped kitchen
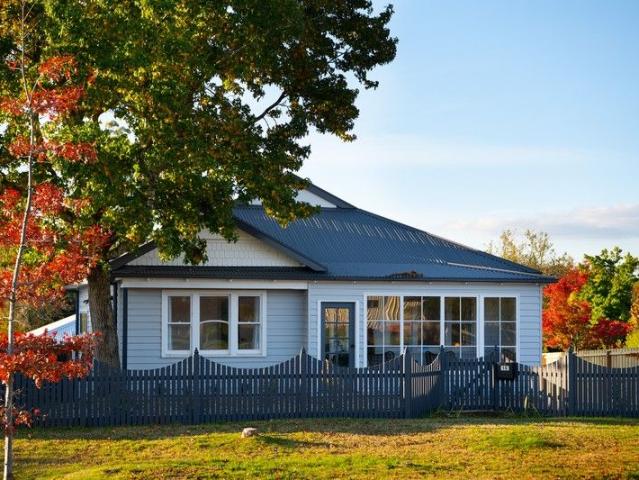
Tucked away behind a picture-perfect white picket fence, this delightful weatherboard period home blends timeless character with modern comfort all within a stones throw of the Trentham township. Perfect for those looking for a weekender, short term rental opportunity or tree change escape - imagine strolling into town for your first coffee of the day leaving the hustle and bustle of city life behind. Step inside to discover three impressively spacious bedrooms, all newly carpeted with quality finishes. The generous master suite is a true retreat, featuring elegant double-door entry, split-system heating and cooling, a walk-in robe and private ensuite. The remaining two bedrooms include built-in robes and are serviced by a stunning central bathroom with dual vanities, deep spa bath with overhead shower, toilet and abundant storage. The home opens into a light-filled, north-facing open-plan kitchen, living and dining area, perfectly designed for everyday living and entertaining. The kit
Request Details
Classic character with a fresh modern edge
View photo
House · for sale
Request Details
Classic character with a fresh modern edge
Elevated Plains
· 3 Bedrooms · 1 Bath · House
· Equipped kitchen
Elevated Plains · 3 Bedrooms · 1 Bath · House · Equipped kitchen
Behind the privacy of a solid front fence, this beautifully presented three-bedroom home delivers warmth, personality and everyday practicality, combining tasteful modern updates with the retro charm that makes homes of this era so enduringly appealing. Filled with natural light throughout, the home offers a comfortable and highly functional floor plan designed for relaxed living. Polished timber floors add warmth and texture, while ducted gas heating ensures year-round comfort. The inviting formal lounge provides a welcoming space to unwind, complete with reverse cycle heating and cooling, while the adjoining kitchen and dining zone retains its neat original character with plenty of scope for effortless day-to-day living. A separate sunroom adds versatility and natural light, ideal as a reading retreat, home office, second living space or kids' playroom. The standout central bathroom has been stylishly updated, complementing the home's classic features. Two of the three bedrooms inclu
Request Details
Iconic 'Newstead Cottage' in a charming garden setting
View photo
House · for sale
Request Details
Iconic 'Newstead Cottage' in a charming garden setting
Elevated Plains
· 2 Bedrooms · 1 Bath · House
· Garden · Equipped kitchen
Elevated Plains · 2 Bedrooms · 1 Bath · House · Garden · Equipped kitchen
Set on just over half an acre on the edge of Newstead, this exceptional country home offers the perfect blend of space, privacy and convenience. Located only 15 minutes from Castlemaine and within easy reach of Daylesford and Maldon, it delivers relaxed country living with everything close at hand. Set behind a vine-draped verandah, the solid brick residence offers timeless character paired with modern comfort. Inside, the home is warm and inviting, showcasing polished Baltic pine floors, timber-lined cove ceilings, elegant fireplaces and classic sash windows that create an immediate sense of heritage charm balanced with everyday comfort. The flexible floorplan includes two generous bedrooms, a refined dining room, a charming period-style bathroom and a spacious living room that opens directly to the verandah and gardens beyond. This layout is ideal for relaxed everyday living and entertaining friends and family. The light-filled kitchen has been thoughtfully updated with Shaker-style
Request Details
A Beautifully Crafted Home on an Elevated Trentham Block
View photo
House · for sale
Request Details
A Beautifully Crafted Home on an Elevated Trentham Block
Elevated Plains
· 3 Bedrooms · 2 Baths · House
Elevated Plains · 3 Bedrooms · 2 Baths · House
Welcome to 70 High Street, Trentham, A Home That Feels Like a Retreat! Perched proudly on an elevated 532m² block, this beautiful new home invites you into a life wrapped in comfort, warmth, and country charm. Thoughtfully crafted and still protected by a seven-year builder's warranty, every inch of this residence has been designed for those who want to slow down, breathe deeply, and savour the simple pleasures of modern country living. A Sanctuary of Light, Warmth & Style Step through the front door and feel the home embrace you. Sunlight spills through the French doors, dancing across the soft blonde oak floors. The open-plan living area gently draws you in an inviting space where winter evenings are spent by the crackling wood heater, and summer days are cooled by a quiet, efficient split-system. Double-glazed windows keep the world at bay, while the clean air fan and 5kW solar system (with solar hot water booster) keep the home running beautifully and efficiently, season after seas
Request Details
Miss Neates' Cottage
View photo
House · for sale
Request Details
Miss Neates' Cottage
Elevated Plains
· 3 Bedrooms · 1 Bath · House
Elevated Plains · 3 Bedrooms · 1 Bath · House
The land at Neates Road was granted to J. Neate in April 1862, and the Neate family remained associated with this weatherboard cottage well into the twentieth century. Miss Neate ran a poultry farm here. That kind of continuity leaves a mark, a sense of lives lived slowly and well, and you feel it the moment you arrive. Listed on the Shire of Mount Alexander Heritage Study for its architectural and historic significance to the Campbells Creek township, the cottage retains its original gabled roof form and the quiet dignity of a 19th-century building that has been genuinely loved. The reverse bull nose verandah sets the scene: old wisteria and a rambling pink rose wind their way along the posts, a Magnolia Grandiflora keeps graceful watch overhead, and beyond it all, Mount Alexander sits square on the horizon, a view that changes with every season and never gets old. Step inside through the front door, or through the French leadlight doors that open from the living room to the verandah,
Request Details
Thriving 65 Acre Lifestyle Farm with Hazelnuts, Orchard, Dam & Modern Home
View photo
House · for sale
Request Details
Thriving 65 Acre Lifestyle Farm with Hazelnuts, Orchard, Dam & Modern Home
Elevated Plains
· 4 Bedrooms · 1 Bath · House
· Equipped kitchen
Elevated Plains · 4 Bedrooms · 1 Bath · House · Equipped kitchen
Set across approximately 65 acres of stunning countryside, this exceptional lifestyle property offers breathtaking views towards Springmount and an enviable blend of modern comfort and rural charm. Perfectly suited for families seeking space, those looking for a lifestyle change, or buyers wanting to explore boutique agribusiness opportunities, this impressive estate delivers privacy, productivity and relaxed country living. • Four-bedroom family residence all with built in robes • Spacious open-plan living and dining area • Modern kitchen with walk in pantry and premium kitchen appliances • Split-system heating and cooling and Slab heating for year-round comfort • Main bathroom with bath, shower and vanity; separate toilet • All-season undercover entertaining area with feature hand cut stone open fire place and polished concrete flooring. • Bi-fold windows connecting indoor and outdoor spaces also there is a built-in rangehood for the BBQ. • Solar power system installed which offers a
Request Details
Historic Elegance Reimagined for Modern Country Living
View photo
House · for sale
Request Details
Historic Elegance Reimagined for Modern Country Living
Elevated Plains
· 5 Bedrooms · 3 Baths · House
· Equipped kitchen
Elevated Plains · 5 Bedrooms · 3 Baths · House · Equipped kitchen
Firs Estate is a historic country property of character and beauty, set across 21.12 hectares (52 acres approx.) between Daylesford and Ballarat, just five minutes from Creswick. Built circa 1860 and extensively renovated, this magnificent property has been carefully reimagined to preserve its heritage character with modern comfort, creating a timeless retreat designed for both relaxation and entertainment. A tree-lined driveway leads to the residence, where wisteria-covered verandas frame manicured gardens and open lawns. Inside, the home reflects the craftsmanship of its era with 12 feet high ceilings, ornate fret work, wide hallways, timber floors and cast-iron fireplaces, now balanced by a considered sense of modern ease. The kitchen and dining area form the centrepiece of the home. With a vaulted ceiling and exposed brick feature walls, it includes stone benchtops, a Bosch 90cm gas cooktop, dual ovens, Fisher & Paykel cool and warm drawers, Bosch dishwasher, built in coffee machin
Request Details
Where industrial style meets family living
View photo
House · for sale
Request Details
Where industrial style meets family living
Elevated Plains
· 3 Bedrooms · 2 Baths · House
· Equipped kitchen
Elevated Plains · 3 Bedrooms · 2 Baths · House · Equipped kitchen
At first glance you could be forgiven for thinking you're looking at a stunning shed conversion. But no, this is an exceptional, custom-built home boasting the 'wow factor' at every turn. Cleverly designed to pay homage to the Australian bush setting and sitting sympathetically within a 1,375 sqm (1/3-acre) block in picturesque Newstead Village. Built to exacting standards feature windows make the most of a coveted northerly aspect to flood the interior with natural light all day long and drawing the home's surroundings into every room. Step from the wide, covered, full length verandah into a sleek, stylish interior where clean lines and light-filled spaces dominate.The crisp white palette, complimented by neutral tones, stunning stone and dramatic black highlights play beautifully off the exquisite concrete floors that flow throughout. The heart of the home is an expansive living/dining space, perfect for relaxation and entertainment and beyond, a culinary kitchen that will delight th
Request Details

Get email alerts

Don't miss out: be the first to know about new properties

The alert was correctly created

On subscribing you accept the conditions of use and the privacy policy
Alert
Receive new ads in your inbox
Save this search
Receive alerts for new listings

We'll send you an email when we have new properties for: "Houses for sale in Elevated Plains"

The alert was correctly created

Glenlyon, Hepburn
Porcupine Ridge
Get email alerts and be the first to see new listings
Required field
On subscribing I accept the terms of the privacy policy
Perfect! You'll soon start receiving new listings via email
Alert
Receive an email when we have new ads for Houses for sale in Elevated Plains
Save this search
Filters

Bedrooms

Size (m²)

Price

$
$

Property type

Bathrooms

Clear all filters
Receive notifications when new entries are published.