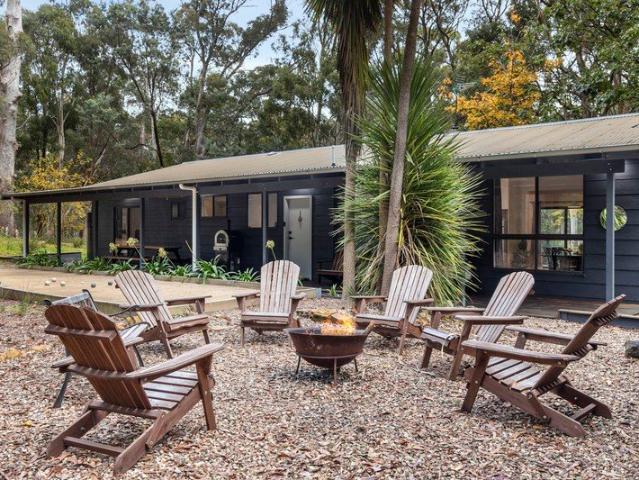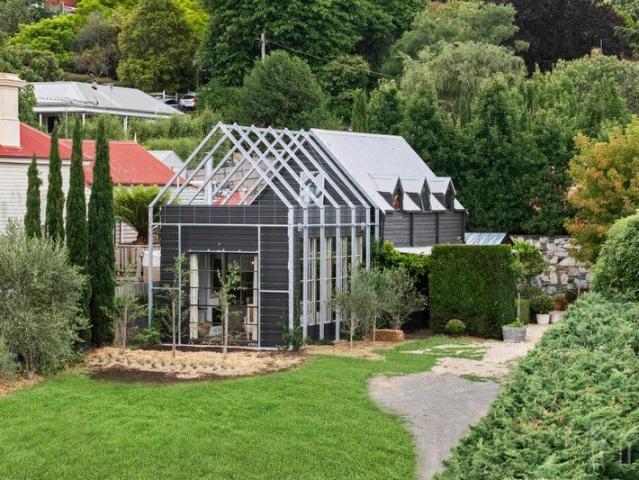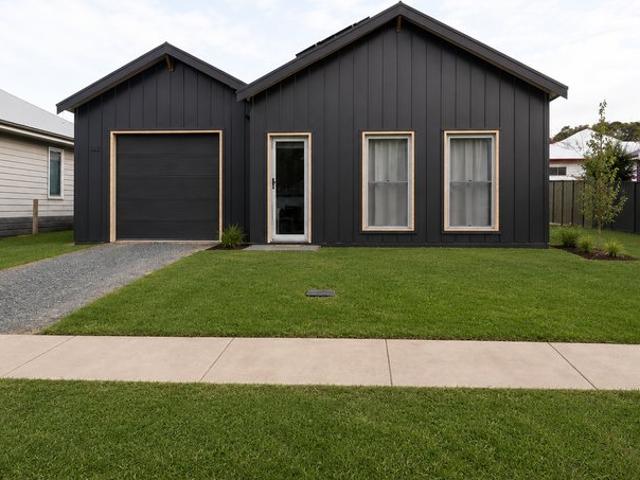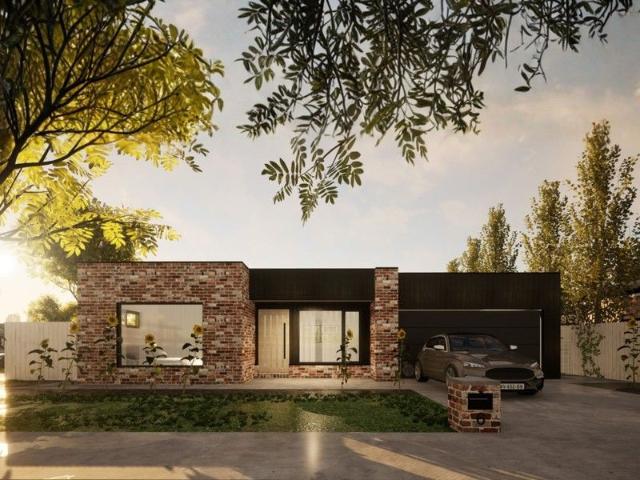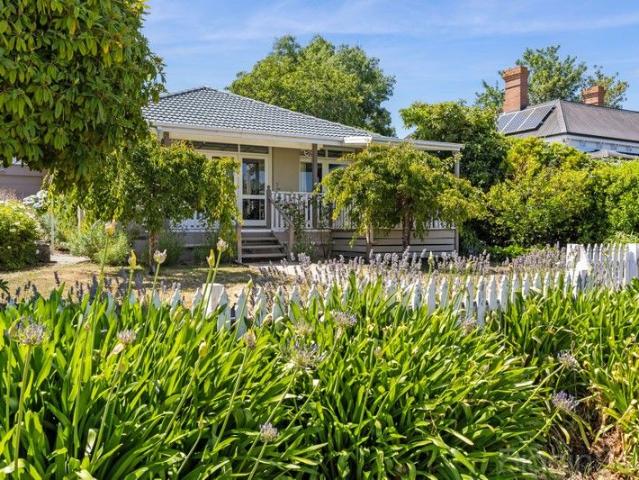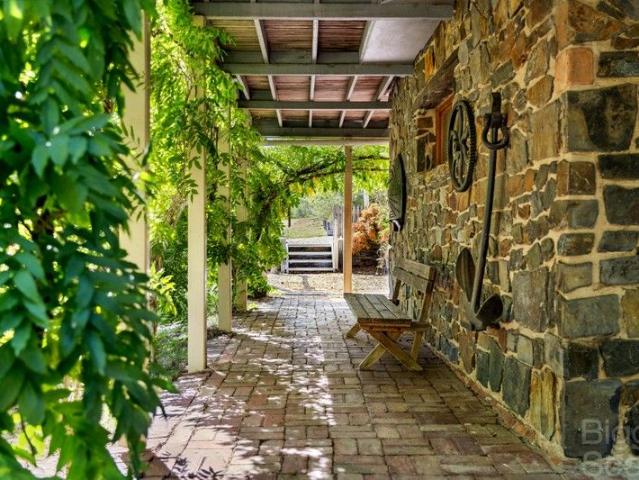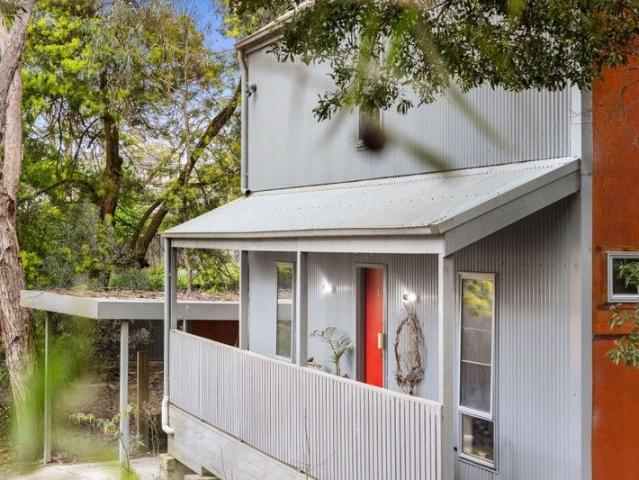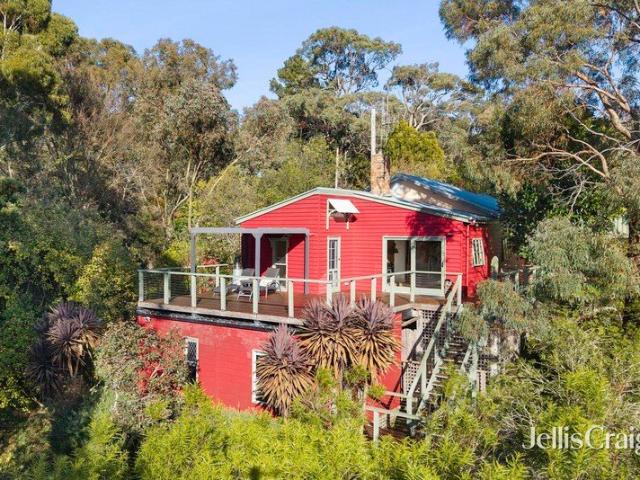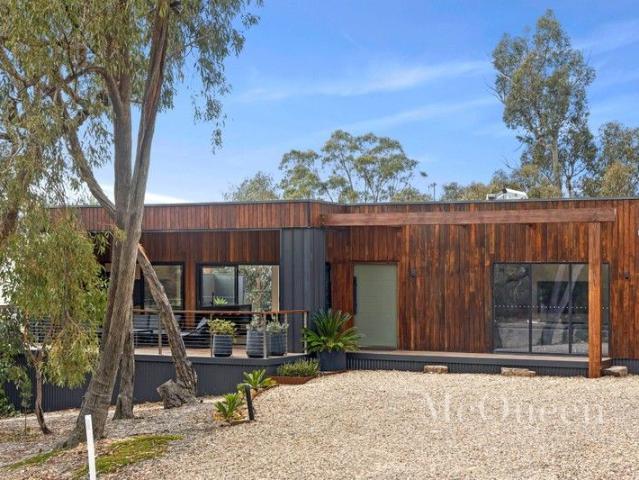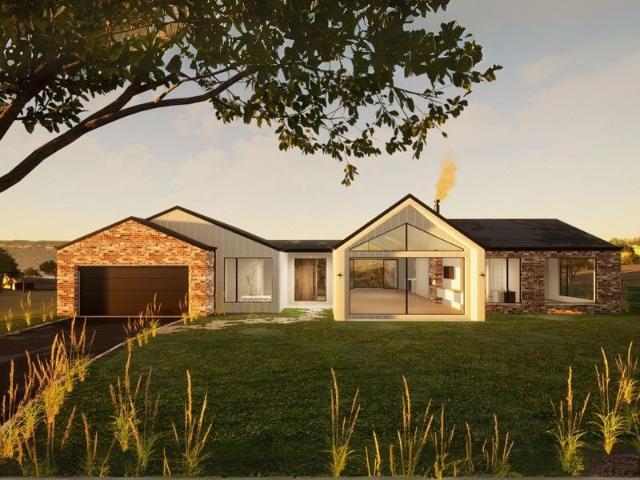
283 houses for sale in Elevated Plains

Space, Light and Views Meet Longview House
View photo
Terraced House · for sale
Request Details
Space, Light and Views Meet Longview House
Elevated Plains
· 4 Bedrooms · 2 Baths · Terraced House
· Garden
Elevated Plains · 4 Bedrooms · 2 Baths · Terraced House · Garden
Capturing views to the Wombat Hill Botanic Gardens, Longview House is a brand-new 3-bedroom home designed with thoughtfully considered living zones. Crafted by trusted regional builder JV Dodd, Longview House has been paired with Homesite 304 in the Vista Collection a boutique release of larger titled lots at Middleton Field, now addressed as 10 Irene Street, Daylesford. For those seeking a unique opportunity to build in Daylesford, homesites in the Vista Collection offer uninterrupted views across to the Wombat Hill Botanic Gardens. At 831m², Homesite 304 is a rare, generously sized corner allotment providing ample space to position Longview House to capture the outlook while still allowing plenty of room for a landscaped garden or outdoor entertaining. Perfectly suited to the elongated homesite in Middleton Field, Longview House includes: Master suite privately positioned at one end of the home with walk-in robe and ensuite. Welcoming entry zone with porch, laundry, linen storage and
Request Details
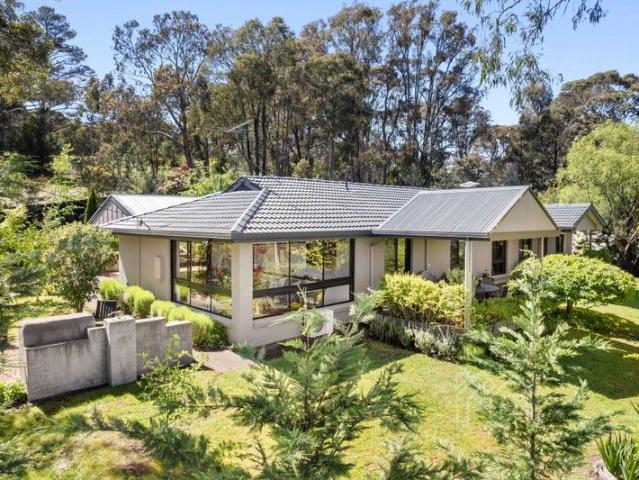
Elevated Private Sanctuary with Captivating Views of Daylesford
View photo
House · for sale
Request Details
Elevated Private Sanctuary with Captivating Views of Daylesford
Elevated Plains
· 3 Bedrooms · 2 Baths · House
· Fireplace · Equipped kitchen · Heating
Elevated Plains · 3 Bedrooms · 2 Baths · House · Fireplace · Equipped kitchen · Heating
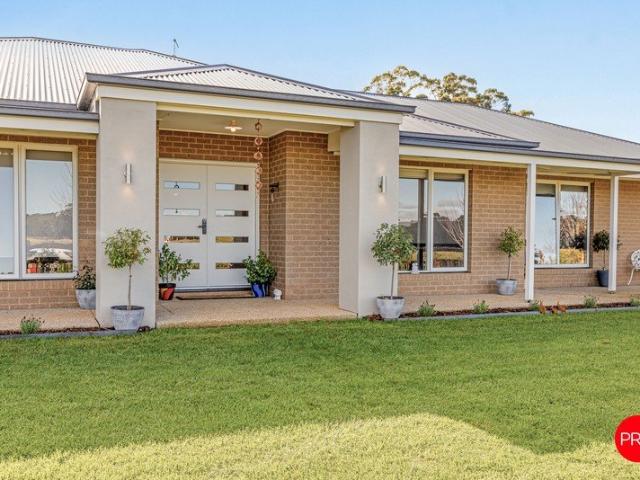
Extensively renovated, this contemporary style brick family home provides an idyllic country relocation retreat within walking distance to Lake Daylesford, Jubilee Lake and Vincent Street's shops, specialty stores, theatre and restaurants. Be immersed in Daylesford's natural beauty in an easily maintained modern setting, where natural light fills the spacious interior where beautiful engineered oak floors create synergy. A Ned Kelly wood fireplace anchors the main open plan living and dining space where sliding doors open to the undercover verandah. The kitchen is superbly appointed with sleek cabinetry and stainless steel appliances and also opens to outside. Vast windows present enchanting vistas from the sizeable sunroom or second living zone, and three robed bedrooms include the primary bedroom with an ensuite bathroom, with the family bathroom featuring a luxurious bathtub and walk in shower. Features include a laundry, powder room, central heating, external studio and shed with p
Request Details
Art Deco Elegance with Modern Living & Sweeping Views
View photo
House · for sale
Request Details
Art Deco Elegance with Modern Living & Sweeping Views
Elevated Plains
· 4 Bedrooms · 3 Baths · House
· Balcony · Equipped kitchen
Elevated Plains · 4 Bedrooms · 3 Baths · House · Balcony · Equipped kitchen
In one of Daylesford's most tightly held streets, this striking Art Deco home blends classic character with a flexible design and unforgettable views - the kind of property that has to be experienced in person. Upstairs, original Deco features, polished floors and generous proportions create a warm sense of history, balanced by modern updates for easy living. The master suite is a private retreat with walk-in robe and ensuite, while two further bedrooms share a central bathroom. Toward the rear, the home opens dramatically - an expansive kitchen, dining and living zone with walls of glass framing sweeping vistas across Daylesford, flowing to a shaded balcony made for long lunches and sunset drinks. Downstairs is full of surprises: a self-contained level with its own lounge, study, bedroom, bathroom and kitchenette, with direct access to a huge deck and leafy gardens. Perfect for guests, extended family or a creative studio, it's a space brimming with potential. Set on a 1,127sqm (appro
Request Details
Escape to Glenlyon Hard to Find Acreage with Space to Grow
View photo
Terraced House · for sale
Request Details
Escape to Glenlyon Hard to Find Acreage with Space to Grow
Elevated Plains
· 3 Bedrooms · 2 Baths · Terraced House
Elevated Plains · 3 Bedrooms · 2 Baths · Terraced House
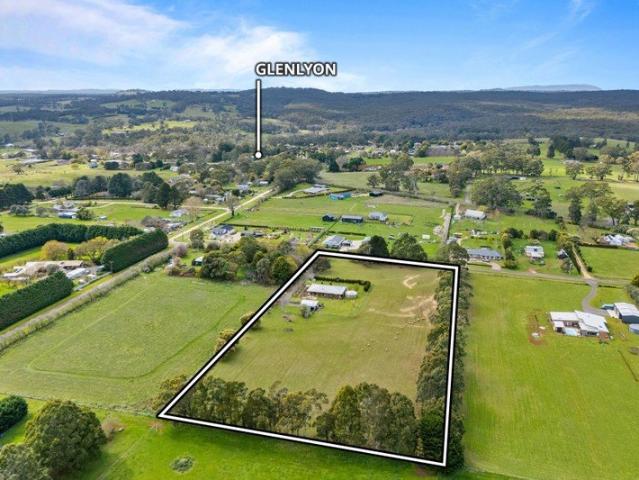
Phone enquiries - please call 1300 594 794 and quote property ID 32971. A Rare Glenlyon Escape 5 Acres of Space, Peace & Possibility Opportunities like this in Glenlyon are becoming incredibly rare. Open to reasonable offers from serious buyers. Note to buyers: A professionally prepared Section 32/ Contract of sale is available. Set on five fertile acres in the tightly held Glenlyon countryside, this charming lifestyle property offers the freedom, privacy and connection to nature that so many people dream aboutbut seldom find. Just 10 minutes from Daylesford, it's the perfect place to slow down, breathe deeply, and enjoy the beauty of country living without giving up convenience. Wake up to wide open skies, rolling rural views, and the quiet rhythm of nature. The land is productive and full of potential once home to the well-known Glenlyon Saffron. With rich soil, reliable water, and protected views that will never be built out, this is a property where you can truly grow something spe
Request Details
Three Lucrative Holdings, One Special Opportunity!
View photo
House · for sale
Request Details
Three Lucrative Holdings, One Special Opportunity!
Elevated Plains
· 5 Bedrooms · 4 Baths · House
Elevated Plains · 5 Bedrooms · 4 Baths · House
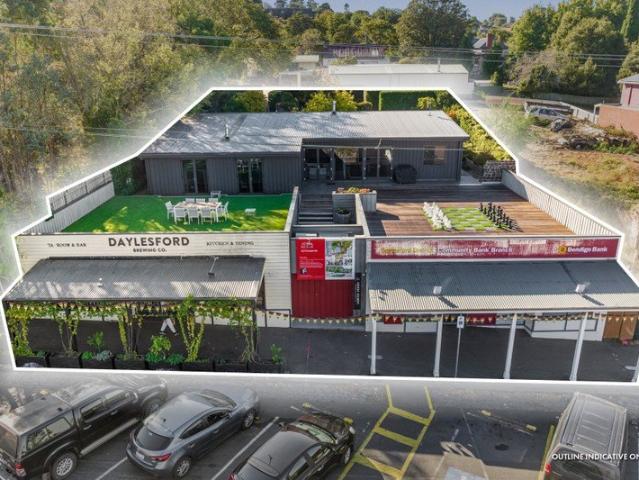
Atria Real Estate in conjunction with Gross Waddell ICR are delighted to offer to the market this versatile investment opportunity with value-add potential (STCA), located on the main street of historic Daylesford, one of Australia's most popular tourists towns. Sale highlights include: - Generating substantial income stream estimated fully let rental $207,290 + GST pa - Highly reputable commercial tenants incl Bendigo Bank & GRAIN X Daylesford Brewing Co - Luxury-led 5 bedroom/4-bathroom residential property yielding short term stay rental with ability to occupy - Large Commercial 1 (C1Z) zone landholding of 1,150sqm - Featuring frontage to Vincent Street of 25.6m plus rear R.O.W. - Potential for redevelopment (STCA) - Gateway location at the start of Daylesford's buzzing retail & hospitality precinct. - Daylesford region attracts over 1.7 million night stays per annum (source: Daylesford Macedon Tourism) The property is offered for Private Sale. For further information, contact to th
Request Details
Lake Frontage and an Outstanding Opportunity
View photo
House · for sale
Request Details
Lake Frontage and an Outstanding Opportunity
Elevated Plains
· 5 Bedrooms · 5 Baths · House
· Balcony
Elevated Plains · 5 Bedrooms · 5 Baths · House · Balcony
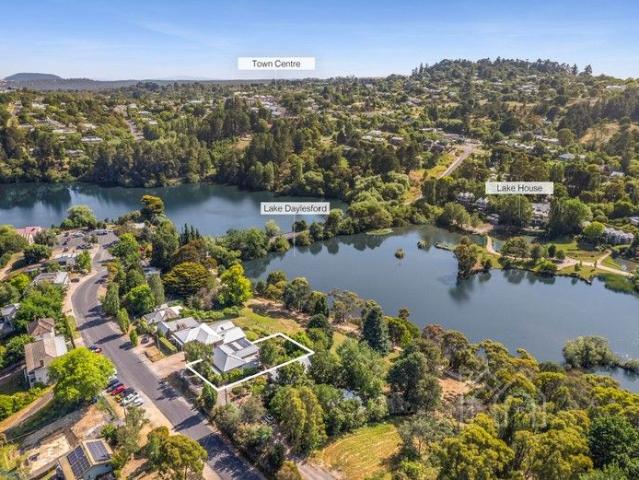
Located in one of Daylesford's most stunning lake front locations, opposite the 'Lake House', Balconies Lakeside is a five bedroom home offering spectacular views over the lake. Set within cascading, landscaped and terraced mature gardens on 921 sqm (approx.) of waterfront land with authentic rock walls, you will love the lifestyle on offer at this exclusive address. Currently trading as a four-suite boutique accommodation and boasting the added benefit of a ground floor, self contained apartment with separate entrance, the prestige accommodation rates as one of the Spa Country's most popular choices. It is ready to move in to and capitalise on the consistently strong (approx. 10% gross) returns, high guest ratings and ongoing, future bookings. The house has been sympathetically renovated to create a home with five contemporary bedrooms, enjoying spectacular lake views in eastern and westerly directions. Three bedrooms on the upper level each feature an ensuite, kitchenette and balcony
Request Details
A Private Country Retreat with Space, Comfort & 2.2 Hectares Of Lifestyle Appeal Only 10 Minutes From Daylesford
View photo
House · for sale
Request Details
A Private Country Retreat with Space, Comfort & 2.2 Hectares Of Lifestyle Appeal Only 10 Minutes From Daylesford
Elevated Plains
· 4 Bedrooms · 2 Baths · House
· Balcony · Fireplace · Equipped kitchen
Elevated Plains · 4 Bedrooms · 2 Baths · House · Balcony · Fireplace · Equipped kitchen
Escape to the peaceful charm of 185 Whitegum Drive, Wheatsheaf, where wide open space meets comfortable family living. Set on approximately 2.2 hectares of lush countryside with cleared surrounds, this inviting four bedroom home offers the perfect balance of privacy, functionality, and lifestyle. Step inside via a practical mudroom/laundry entrance into a well appointed kitchen featuring a gas cooktop, electric oven, dishwasher, and ample bench space. The adjoining dining area comfortably accommodates a 8/10 seater table. Perfect for family gatherings and entertaining. The generous living zone is warm and welcoming, complete with a fireplace and reverse cycle split system, flowing effortlessly out to a wide front veranda and deck, ideal for relaxing or hosting, complete with a gas pizza oven for unforgettable outdoor meals. All bedrooms are carpeted with built in wardrobes and heating panels, while the master suite includes a walk in shower ensuite and its own split system. A central b
Request Details
An Enchanting European Escape in the Heart of Daylesford
View photo
House · for sale
Request Details
An Enchanting European Escape in the Heart of Daylesford
Elevated Plains
· 1 Bedroom · 1 Bath · House
· Garden · Equipped kitchen
Elevated Plains · 1 Bedroom · 1 Bath · House · Garden · Equipped kitchen
This extraordinary residence is a celebration of European country living, where timeless Italian and French provincial influences have been thoughtfully brought together to create one of the area's most enchanting homes. Capturing breathtaking western views across the Wombat State Forest, 33A and 33B Camp Street is a residence of remarkable character and authenticity set on 1,136sqm across 2 titles. Beyond its established hedging and handcrafted stone walls lies a private sanctuary where olive trees, climbing vines, fragrant white lavender and a beautifully curated kitchen garden evoke the romance of the European countryside. Every detail has been carefully considered, creating a home that embraces the effortless beauty of La Dolce Vita and the understated elegance of La Belle Vie. Featured in leading home design publications, the home has been meticulously curated with antique finishes, bespoke furnishings and handcrafted elements that reflect an enduring provincial aesthetic. Rich te
Request Details
Quality Built New Home
View photo
House · for sale
Request Details
Quality Built New Home
Elevated Plains
· 3 Bedrooms · 1 Bath · House
· Air conditioning · Equipped kitchen
Elevated Plains · 3 Bedrooms · 1 Bath · House · Air conditioning · Equipped kitchen
The Phone Code for this property is: 66578. Please quote this number when phoning or texting. New Home Hepburn. Due for completion in September/October, this quality-built 3-bedroom home offers the chance to move into a brand-new home while still adding some of your own personal touches. The main bedroom includes a walk-in robe and ensuite, while the open-plan kitchen, dining and living area has been designed for comfortable everyday living. The home also includes air conditioning, solar panels and full insulation for year-round comfort and energy efficiency. One of the standout features is the opportunity to choose your full kitchen design and finishes, floor coverings and final paint colours, allowing you to create a home that suits your own style. Located just 3 minutes from Hepburn Springs and 8 minutes from Daylesford, you'll enjoy easy access to cafes, restaurants, shops, walking tracks and everything the region is known for. A great opportunity to secure a brand-new home in a so
Request Details
Say hello to Florence great location & flexible living spaces
View photo
House · for sale
Request Details
Say hello to Florence great location & flexible living spaces
Elevated Plains
· 4 Bedrooms · 2 Baths · House
· Garden · Equipped kitchen
Elevated Plains · 4 Bedrooms · 2 Baths · House · Garden · Equipped kitchen
Say hello to Florence an attractive new four-bedroom home offering flexible living in Middleton Field, Daylesford's newest neighbourhood. Crafted by trusted regional builder JV Dodd, The Florence has been paired with Homesite 103 in the Market Collection a small release of titled lots, with a new street address of 5 Chaplain Street, Daylesford. At 776m², Homesite 103 provides ample room for The Florence with a generous landscaped garden. Inside, the floor plan features four spacious bedrooms, including a private master suite with a a generous walk-in robe and ensuite. Flexible living zones include an open-plan kitchen, meals and living area that flows seamlessly to the alfresco - ideal for entertaining, along with both front and rear lounge or rumpus spaces. Included features: Double glazed windows 5kw Solar and all electric appliances Stone kitchen benchtops Soft closing cabinetry Blinds to all windows 2550mm ceilings throughout JV Dodd is a local building company known for delivering
Request Details
AZURA A dual purpose freestanding luxury property with proven income and endless options
View photo
House · for sale
Request Details
New
AZURA A dual purpose freestanding luxury property with proven income and endless options
Elevated Plains
· 3 Bedrooms · 2 Baths · House
Elevated Plains · 3 Bedrooms · 2 Baths · House
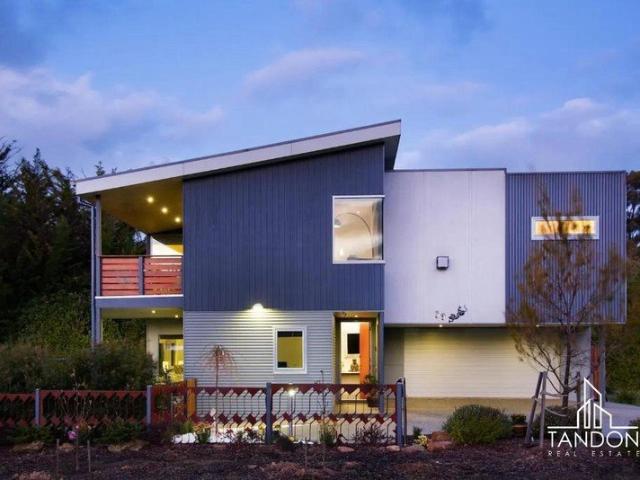
Elite Resort-Style Luxury in Daylesford's Most Exclusive Lakeside Pocket. A High-Performing Investment Asset & Ultra-Premium Private Retreat Tandon Real Estate (TRE) is proud to present this magnificent, contemporary freestanding residence, delivering an unparalleled resort-style experience in one of Daylesford's most tightly held lakeside enclaves. Positioned just moments from the iconic Lake Daylesford and the vibrant town centre, this masterfully designed home offers absolute privacy, uncompromised luxury, and genuine lifestyle flexibility. Whether you are seeking a prestigious private sanctuary, a low-maintenance lock-and-leave holiday retreat, or a high-yielding investment, this property stands as a premier opportunity. Proven, High-Yielding Investment Track Record Exceptional Returns: Generating a substantial gross rental income of $100,000 to $140,000 annually (dependent on personal use). Outstanding Yield: Delivering an impressive 8% gross return on investment. Five-Star Reputa
Request Details
A Rural Estate Created With Heart
View photo
House · for sale
Request Details
A Rural Estate Created With Heart
Elevated Plains
· 3 Bedrooms · 2 Baths · House
· Garden · Swimming pool · Equipped kitchen
Elevated Plains · 3 Bedrooms · 2 Baths · House · Garden · Swimming pool · Equipped kitchen
Everything here has been considered. Every inch planted, positioned, planned and perfected. This is not simply a 3 bedroom, 2 bathroom home with multiple living spaces, a heated mineral pool and entertaining zones. It is a property that has been lovingly shaped into a complete lifestyle, where nothing has been left undone and nothing needs to be added. Behind established fencing, the gardens unfold like a private nursery. Deciduous trees promise golden autumns for decades to come. Seasonal beds ensure colour and texture throughout the year. Winding paths lead to vegetable gardens, potting spaces and quiet garden rooms designed for morning coffee or afternoon stillness. Inside, the home feels generous and welcoming from the moment you step into the wide foyer. It opens into a spacious living, dining and kitchen zone where the bench overlooks the heart of the home and a walk in pantry keeps everything beautifully ordered. Large doors connect seamlessly to the covered outdoor area, comple
Request Details
Located in the heart of Hepburn Springs Villa with Instant Income & Tranquil Bush Views
View photo
Townhouse · for sale
Request Details
Located in the heart of Hepburn Springs Villa with Instant Income & Tranquil Bush Views
Elevated Plains
· Townhouse
· Terrace · Swimming pool · Fireplace · Parking
Elevated Plains · Townhouse · Terrace · Swimming pool · Fireplace · Parking
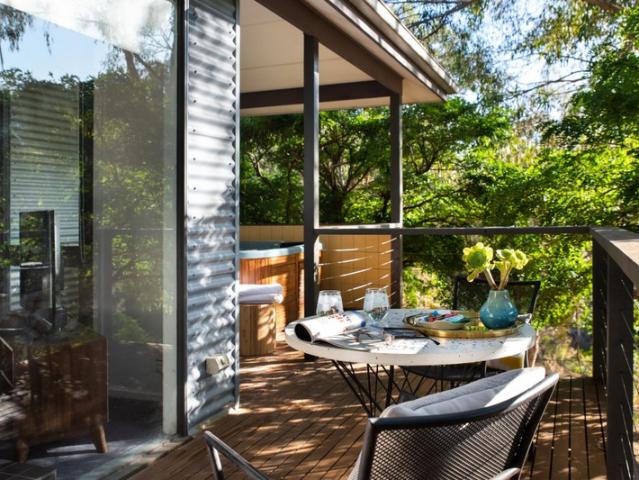
This is an exciting opportunity to own your piece of paradise. A peaceful retreat that is perfect if you're seeking a holiday home or an Air BnB with instant income. The property is nestled within a select group of four villas and radiates a Scandinavian tree house charm. Situated on 699m2 of land, this is a one bedroom purpose built villa for use as short term accommodation that featues a large hot tub on the rear terrace. Cosy living room with a fireplace that offers unspoilt bush views of Doctors Gully and off-street parking for one car. This has instant income of $60,000 per year, which is managed by an external company and is a great little investment to own your piece of paradise. This low-maintenance hideaway is ideally located in the heart of Hepburn Springs, close to world-class spas, dining, and shops, and just a stone's throw from Daylesford. If you're looking for a place to rejuvenate and embrace a life of contentment amid birdsong, this is your sanctuary
Request Details
The Huntley Contemporary Elegance in an Exceptional Setting Close to Lake Daylesford
View photo
House · for sale
Request Details
The Huntley Contemporary Elegance in an Exceptional Setting Close to Lake Daylesford
Elevated Plains
· 4 Bedrooms · 3 Baths · House
Elevated Plains · 4 Bedrooms · 3 Baths · House
A rare offering in the heart of Daylesford, this exquisitely reimagined Edwardian private residence captures the essence of refined country living with a distinctly contemporary edge. Tucked away in one of the town's quietest streets, and just a gentle stroll from Lake Daylesford and the village centre, the home balances seclusion with effortless convenience. Beyond its classic verandah and striking leadlight entrance, a long, wide hallway introduces interiors defined by soaring three-metre ceilings and a curated selection of designer lighting. Every detail speaks to a level of craftsmanship and aesthetic precision seldom encountered, creating a home that feels as much like a private gallery as it does a sanctuary. Currently configured as three bedrooms with multiple living zones, the layout offers flexibility to expand to five bedrooms if desired. The accommodation is both luxurious and versatile. Two beautifully appointed front bedrooms enjoy soft eastern light, including one with a
Request Details
Argus Views Federation Charm with Modern Comfort
View photo
House · for sale
Request Details
Argus Views Federation Charm with Modern Comfort
Elevated Plains
· 3 Bedrooms · 2 Baths · House
· Garden · Parking · Equipped kitchen
Elevated Plains · 3 Bedrooms · 2 Baths · House · Garden · Parking · Equipped kitchen
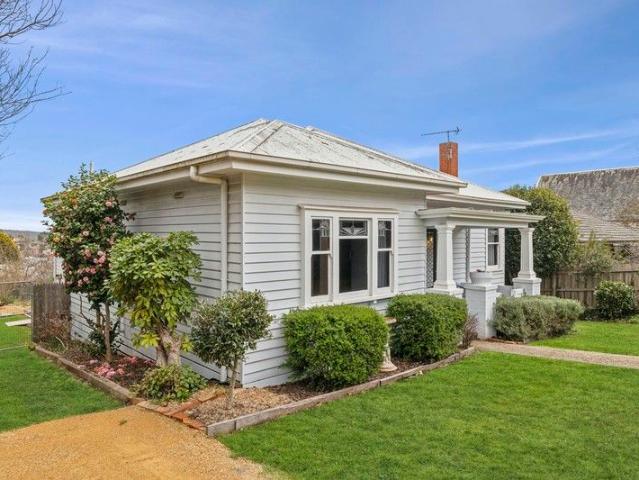
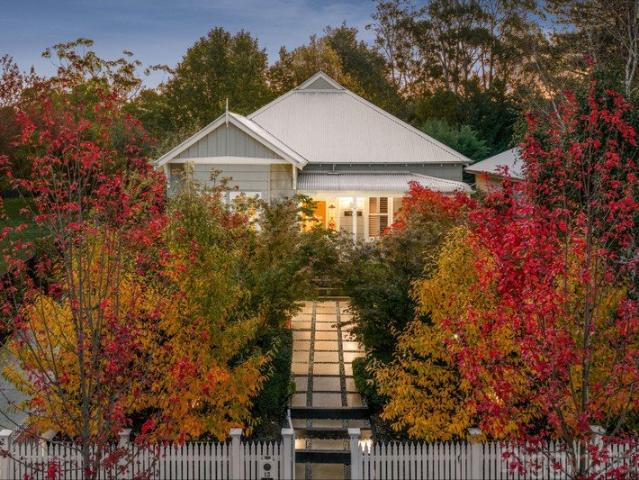
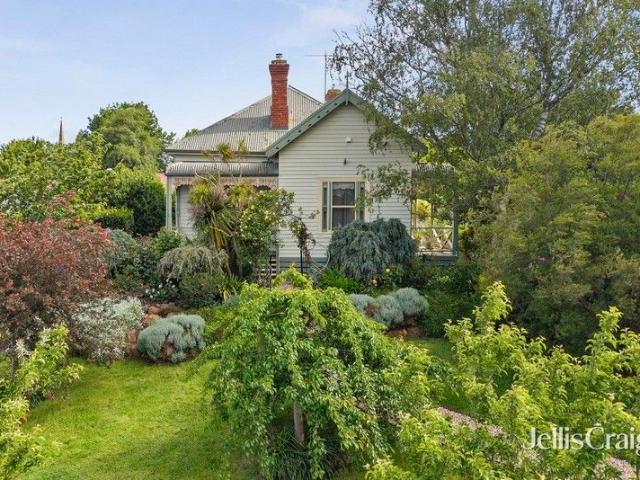
Steeped in history and timeless charm, Argus Views (c.1910) presents a rare opportunity to secure a beautifully preserved Federation-era home on approximately 1,085sqm in one of Daylesford's most desirable locations. Once the town's doctor's residence, this elegant timber home enjoys southern views across parklands toward the historic Argus Mine, blending period craftsmanship with modern liveability. Behind the heritage fencing and double gates, a sealed driveway leads to a double garage. The house is surrounded by beautifully tiered front gardens, manicured hedges, and ornamental trees. The private rear yard features a large weather protected gazebo and fire pit area, perfect for relaxed entertaining. Inside, high 3m ceilings, ornate ceiling roses, and polished timber floors highlight the home's heritage character, while ducted heating and cooling, two gas log fires, and two wood combustion fires provide year-round comfort. The bright, well-appointed kitchen features heritage inspired
Request Details
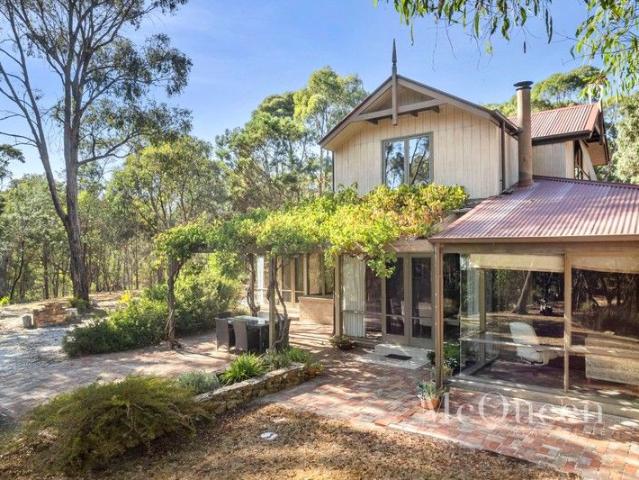
Town Centre Location with Permit for 2 Lot Subdivision
View photo
House · for sale
Request Details
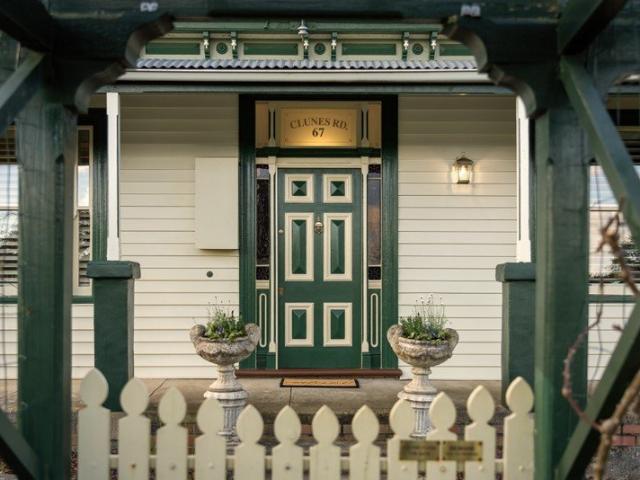
Town Centre Location with Permit for 2 Lot Subdivision
Elevated Plains
· 3 Bedrooms · 1 Bath · House
Elevated Plains · 3 Bedrooms · 1 Bath · House
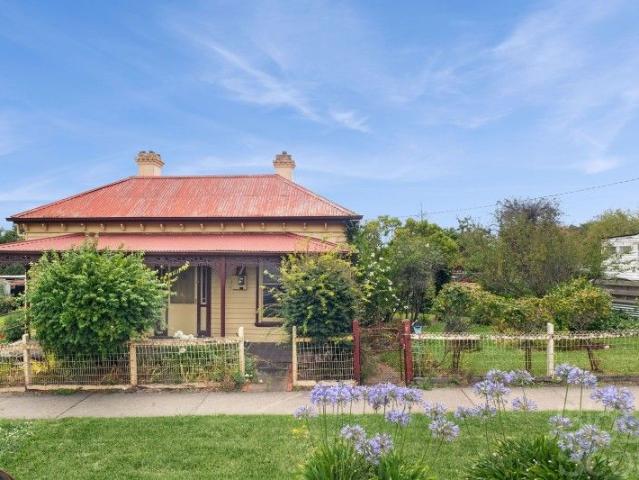
With a land area of 1170 square metres, Commercial Zoning and permit for 2-lot subdivision, this property offers a unique development opportunity suitable for commercial, retail or residential use. Situated in a central shopping location amidst various stores, services, cafes and accommodation properties, the spacious Victorian residence features generously proportioned rooms and serves as a living testament to Daylesford's vibrant history. Significant renovation is needed to restore the house to its former grandeur, though many period details like pressed metal ceilings, old fireplaces and stained glass front door surrounds have been retained. All essential services are connected, including power, town water, sewerage and natural gas. This property presents an incredibly rare opportunity to restore an historical gem to its former glory for residential or commercial purposes and explore the potential for further development. Don't miss your chance to own a piece of Daylesford's rich he
Request Details
A Bespoke Hidden Haven in the Heart of Hepburn Springs
View photo
House · for sale
Request Details
A Bespoke Hidden Haven in the Heart of Hepburn Springs
Elevated Plains
· 3 Bedrooms · 2 Baths · House
· Garden · Concierge
Elevated Plains · 3 Bedrooms · 2 Baths · House · Garden · Concierge
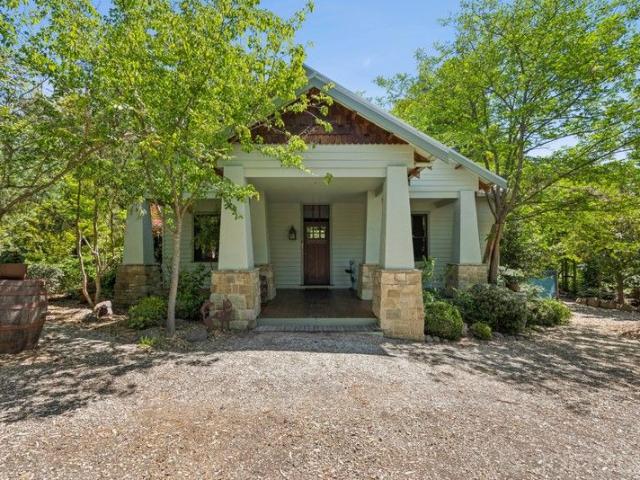
Privately tucked away in one of Hepburn Springs' most peaceful pockets, this beautifully crafted residence offers a rare blend of artisan design, botanical beauty and timeless charm. Framed by professionally designed gardens created by the owner an award-winning landscaper and horticulturist the property enjoys a serene forest backdrop and a sense of complete seclusion. Inspired by the classic Californian Bungalow, the home showcases a range of bespoke features: stone-clad pillars, a broad entrance corridor, and custom timber architraves and skirting boards, all handcrafted on site. The flexible floorplan includes two ensuited bedrooms, with the option of a third by utilising the front reception room, and multiple sets of French doors that open directly to wraparound gardens. Outdoors, the Japanese-influenced landscaping features clipped shrubbery, sculptural plantings and a captivating array of rare trees and maples. The dedicated study overlooks the front garden and includes custom-b
Request Details
A Peaceful Bushland Escape with Rural Outlooks
View photo
Terraced House · for sale
Request Details
A Peaceful Bushland Escape with Rural Outlooks
Elevated Plains
· Terraced House
Elevated Plains · Terraced House
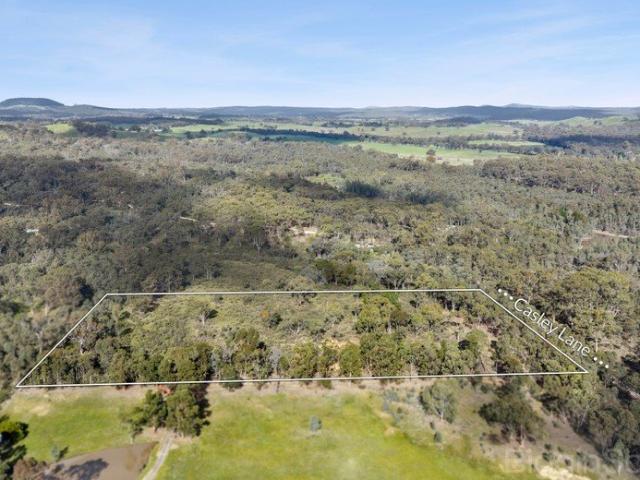
Discover the tranquillity of country living with this picturesque 9.2-acre (approx.) parcel nestled in the heart of Yandoit. Offering a blend of native bushland, open clearings and a peaceful dam, this property presents an ideal opportunity for those seeking a private rural retreat, recreational getaway or lifestyle holding in a truly serene setting. Surrounded by rolling countryside and abundant wildlife, it's a place where you can disconnect from the everyday and immerse yourself in nature. Features include: - 9.2 acres (approx.) of picturesque Farming Zoned land. - A mix of native bushland, open clearings and established eucalyptus trees. - Peaceful dam providing a picturesque natural feature. - Gently undulating landscape with scenic rural views across the surrounding.countryside. - Quiet location just minutes from Guildford, approximately 15 minutes to Castlemaine and 20 minutes to Daylesford. Whether you're looking for a weekend escape, a recreational bush block or simply a slice
Request Details
Sunset on Queens Spacious Daylesford Living with Valley Views
View photo
House · for sale
Request Details
Sunset on Queens Spacious Daylesford Living with Valley Views
Elevated Plains
· 3 Bedrooms · 3 Baths · House
· Garden · Equipped kitchen
Elevated Plains · 3 Bedrooms · 3 Baths · House · Garden · Equipped kitchen
Set on a substantial 1197m² allotment in a quiet and established pocket of Daylesford, Sunset on Queens delivers comfortable living, beautiful garden surrounds and sweeping outlooks across the valley toward Wombat State Park. The home welcomes you with light filled interiors and an easy flowing floorplan designed for relaxed country living. A spacious central lounge forms the heart of the home, connecting seamlessly with the kitchen and dining zone to create a practical layout suited to everyday life as well as entertaining. Large windows frame garden views and capture the scenic landscape beyond, while gas ducted heating and a split system in the lounge ensure year round comfort. Accommodation includes multiple well sized bedrooms serviced by family bathroom facilities, making the home ideal for families, weekenders or those seeking a peaceful tree change. Outdoors, the generous backyard is a true highlight, featuring mature camellia trees that provide wonderful shade and, when in blo
Request Details
Tranquil Country Retreat with Stunning Gardens & Character Home
View photo
House · for sale
Request Details
Tranquil Country Retreat with Stunning Gardens & Character Home
Elevated Plains
· 3 Bedrooms · 1 Bath · House
· Garden · Equipped kitchen
Elevated Plains · 3 Bedrooms · 1 Bath · House · Garden · Equipped kitchen
Nestled in the heart of Daylesford, 23 Burrall Street offers a rare blend of natural beauty, timeless character, and modern comfort. Set on a sprawling one-acre block, this charming three-bedroom timber and stone homesteadfeaturing stone from the historic Maldon quarryis surrounded by an established European-inspired garden. Towering oaks, cedars, firs, pears, and poplars create a serene canopy, while thousands of spring bulbs burst into color each year. The open-plan kitchen and dining area is perfect for both relaxed living and entertaining, featuring quality appliances, including a Miele oven and dishwasher. The spacious living area, warmed by a cozy wood fire, opens onto a north-facing enclosed verandaa sun-drenched retreat in every season. Enjoy the company of abundant birdlife, including black ducks, kookaburras, vibrant rosellas, and gang-gangs. The property boasts an ornamental lake with water lilies, a gravity-fed rainwater system for efficient garden irrigation, and sweeping
Request Details
Lifestyle and Convenience Immersed in Nature
View photo
House · for sale
Request Details
Lifestyle and Convenience Immersed in Nature
Elevated Plains
· 2 Bedrooms · 1 Bath · House
· Equipped kitchen
Elevated Plains · 2 Bedrooms · 1 Bath · House · Equipped kitchen
Tucked quietly among the trees yet only minutes from Lake Daylesford and the centre of town, this inviting residence delivers privacy, practicality and modern comfort in tandem with excellent convenience. A considered two storey design separates living and sleeping zones, creating an easy flow for relaxed everyday life and weekend escapes. The ground floor showcases a generous living area while the well appointed kitchen features stone benchtops, walk in pantry, gas cooktop, oven, dishwasher and ample storage. Upstairs, two skylit bedrooms each include walk in robes, ceiling fans and split systems, ensuring year round comfort. Additional highlights include heating and cooling on both levels, abundant storage, and a low maintenance outdoor space, offering a ready to enjoy home suited to first home ownership, investors or those seeking a simple country retreat. With Daylesford Mill Markets moments away, the town centre and Lake Daylesford only a few minutes' drive, the lifestyle on offer
Request Details
Timeless Hepburn retreat with sweeping views, almost one acre of gardens
View photo
House · for sale
Request Details
Timeless Hepburn retreat with sweeping views, almost one acre of gardens
Elevated Plains
· 3 Bedrooms · 3 Baths · House
· Equipped kitchen
Elevated Plains · 3 Bedrooms · 3 Baths · House · Equipped kitchen
Privately nestled amongst beautiful gardens and native bushland on almost one acre (approximately 3,927sqm), Monigattis is a charming 1930s cottage offering peace, privacy and breathtaking views, all within moments of the Hepburn Springs village and Daylesford township. Rich in character, the beautifully maintained timber home features, timber floors and vinyl planking, leadlight windows and a striking brick chimney with Ned Kelly wood combustion fire, creating a warm and inviting country atmosphere. The open-plan kitchen, dining and living area flows effortlessly onto an enormous east and north-facing entertaining deck, where sweeping panoramic views across Hepburn Regional Park provide a spectacular backdrop for relaxing or entertaining. Complete with a pergola and a separate heated spa, the outdoor space captures the true essence of country living. Accommodation includes two upstairs bedrooms with ensuite access, plus a spacious downstairs guest retreat with its own ensuite and sepa
Request Details
Refined Country Living with a Spa, Sauna and Cinema Experience
View photo
House · for sale
Request Details
Refined Country Living with a Spa, Sauna and Cinema Experience
Elevated Plains
· 4 Bedrooms · 3 Baths · House
· Sauna
Elevated Plains · 4 Bedrooms · 3 Baths · House · Sauna
Situated across the road from Hepburn Golf Club, presenting tranquil vistas through gumtrees over manicured grassland, this architecturally designed contemporary home provides a fantastic family retreat, minutes from Hepburn and a short seven-minute drive to Daylesford. A striking spotted gum and steel-clad exterior conceals a series of light filled spaces that revolve around a central spa and deck creating an idyllic setting for entertaining. Be absorbed in a wonderful collection of natural materials, impeccable interior selections and refined contemporary luxuries that combine to rejuvenate the body, mind and soul. European oak engineered floors flow through the open plan living room where multiple sets of sliding doors open to two east and west alfresco areas establishing an easy indoor-outdoor flow and access to the five-person spa. Families of all ages are catered to with a lower ground floor games room and separate theatre room complete with built in screen, projector and surroun
Request Details
An Architectural Gem by Clinton Krause Immersed in Nature
View photo
House · for sale
Request Details
An Architectural Gem by Clinton Krause Immersed in Nature
Elevated Plains
· 4 Bedrooms · 2 Baths · House
· Garden
Elevated Plains · 4 Bedrooms · 2 Baths · House · Garden
Nestled amongst a native garden on just under 1.5ha on the edge of Doctors Gully is this Clinton Krause-designed home, featuring an architectural style renowned for energy efficient, passive solar designs. Seclusion is assured, as the dual storey home integrates seamlessly into its natural surrounds, together with a picturesque dam. Distinctively designed using natural materials, vaulted ceilings and large floor to ceiling windows with an attractive wraparound verandah and grapevine covered pergola that establish several undercover alfresco spaces to enjoy, this is indoor outdoor living at its finest. Step inside where slate floors, timber panelling and hydronic heating create a warm and welcoming environment with leafy vistas from every room, and plenty of easily maintained spaces well suited to a range of ages and stages. Distinct but connected living, dining and casual family spaces all open to the north where a brilliant undercover alfresco zone creates a wonderful connection with
Request Details
Timeless Victorian Elegance, Reimagined for Modern Luxury
View photo
House · for sale
Request Details
New
Timeless Victorian Elegance, Reimagined for Modern Luxury
Elevated Plains
· 3 Bedrooms · 2 Baths · House
Elevated Plains · 3 Bedrooms · 2 Baths · House
A rare offering in the heart of Historic Creswick, this impeccably renovated Victorian residence seamlessly blends timeless period grandeur with uncompromising contemporary luxury. Set proudly on an elevated corner allotment of approximately 2,062sqm amidst beautifully landscaped, park-like gardens, this remarkable home offers an exceptional lifestyle where every detail has been thoughtfully considered, and nothing remains to be done but move in and enjoy. Behind the elegant Victorian façade lies a home that has undergone a meticulous, no-expense-spared transformation, showcasing the finest fixtures, fittings and finishes throughout. Rich in original character, the home retains its soaring ceilings, ornate cornices and ceiling roses, decorative fireplaces, leadlight entry, and polished timber floorboards, all beautifully complemented by a sophisticated contemporary colour palette and bespoke interior design. Designed for effortless living and entertaining, the heart of the home is the
Request Details

Get email alerts

Don't miss out: be the first to know about new properties

The alert was correctly created

On subscribing you accept the conditions of use and the privacy policy
Alert
Receive new ads in your inbox
Save this search
Receive alerts for new listings

We'll send you an email when we have new properties for: "Houses for sale in Elevated Plains"

The alert was correctly created

Glenlyon, Hepburn
Porcupine Ridge
Get email alerts and be the first to see new listings
Required field
On subscribing I accept the terms of the privacy policy
Perfect! You'll soon start receiving new listings via email
Alert
Receive an email when we have new ads for Houses for sale in Elevated Plains
Save this search
Filters

Bedrooms

Size (m²)

Price

$
$

Property type

Bathrooms

Clear all filters
Receive notifications when new entries are published.