283 houses for sale in Elevated Plains

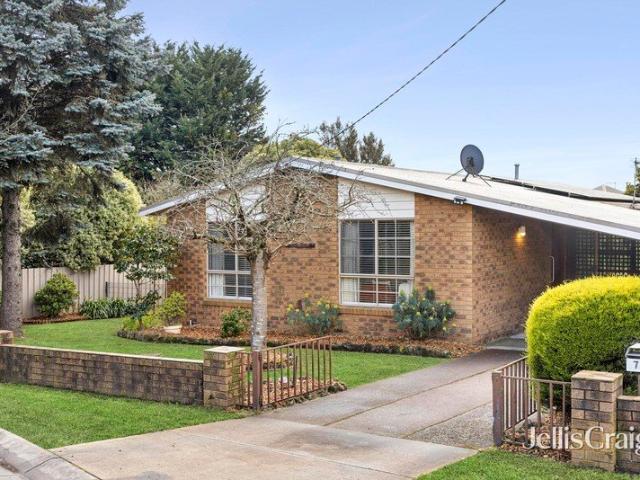
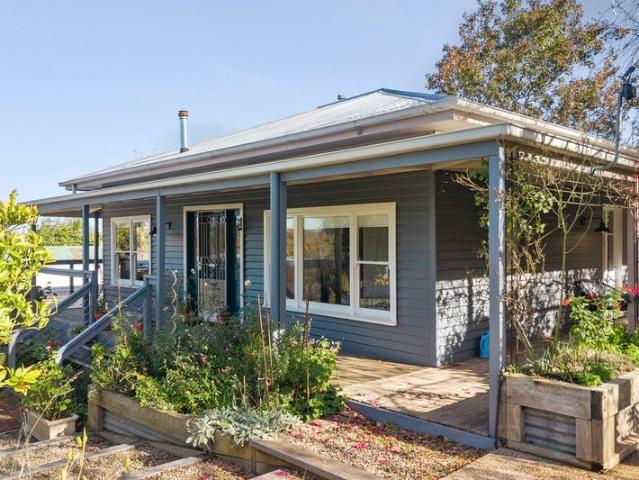
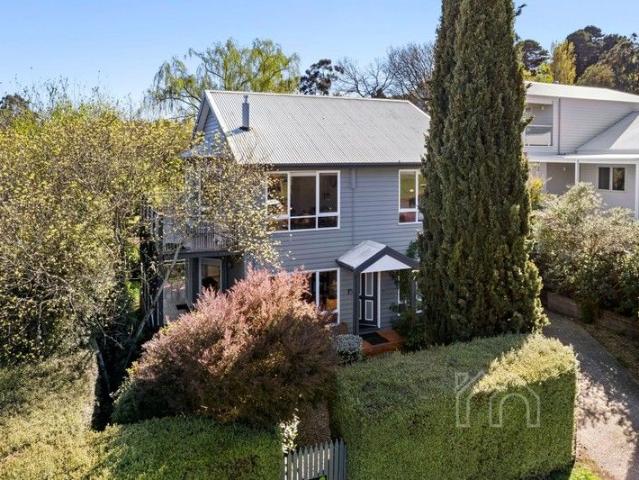
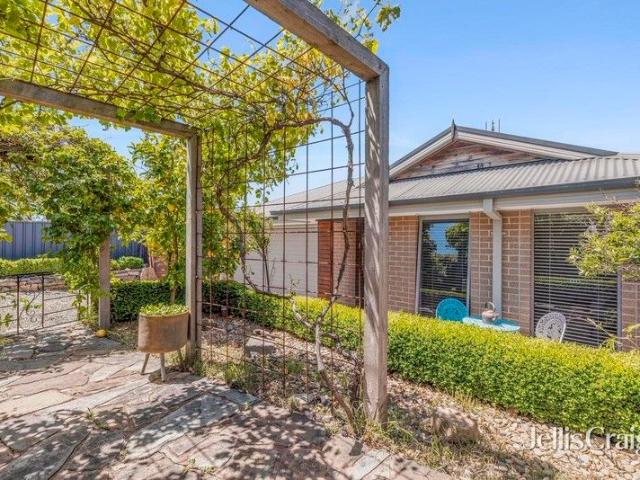
Modern family comfort with studio and private garden
View photo
House · for sale
Request Details
Modern family comfort with studio and private garden
Elevated Plains
· 4 Bedrooms · 2 Baths · House
· Garden · Equipped kitchen
Elevated Plains · 4 Bedrooms · 2 Baths · House · Garden · Equipped kitchen
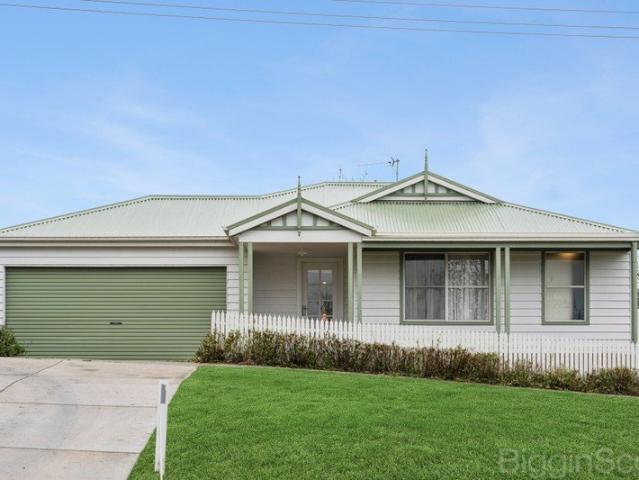
A stylish and welcoming haven in a peaceful pocket of Hepburn, this beautifully presented family home blends modern practicality with relaxed indoor-outdoor living. Sitting on a generous 543 sqm (approx.), it offers a superb layout with two comfortable living zones, light-filled dining, and seamless access to sunny alfresco areas perfect for weekend entertaining or unwinding after a long day. The central kitchen impresses with laminated benchtops, a generous island, quality appliances including a 900mm gas stove, and ample storage, an inviting hub for cooking, conversation and family life. Year-round comfort is assured with gas ducted heating, split system cooling and a crackling wood fire setting the tone for cosy winter evenings. Accommodation includes a spacious master suite with walk-in robe and ensuite, three additional bedrooms with built-in robes, a bright family bathroom with deep oval bath, and a well-designed laundry with excellent storage. Internal access from the double gar
Request Details
A Landmark of Luxury, Craftsmanship & Innovation
View photo
House · for sale
Request Details
A Landmark of Luxury, Craftsmanship & Innovation
Elevated Plains
· 4 Bedrooms · 4 Baths · House
· Fireplace · Equipped kitchen
Elevated Plains · 4 Bedrooms · 4 Baths · House · Fireplace · Equipped kitchen
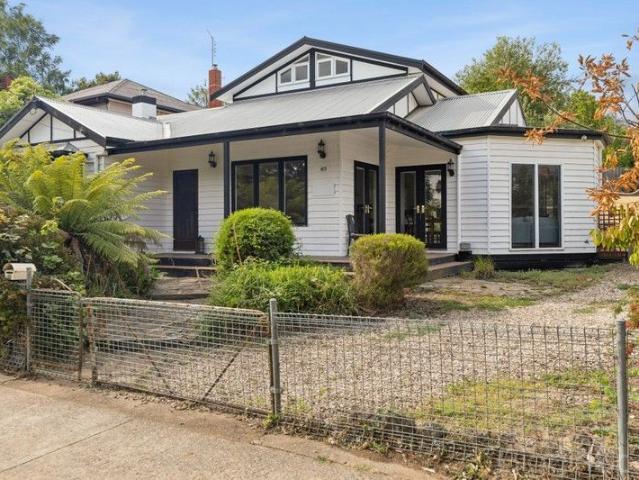
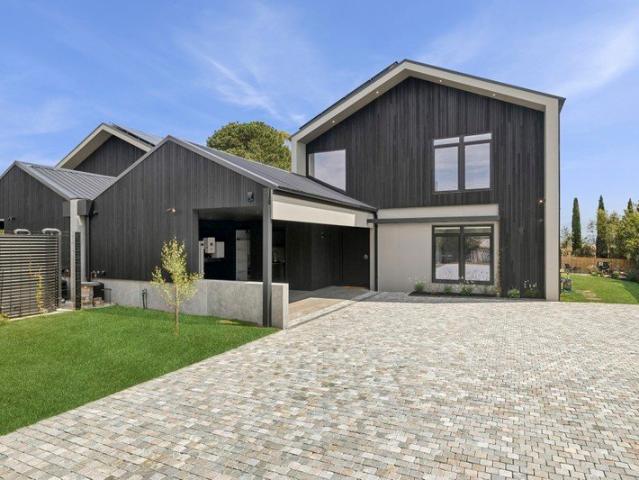
Every so often, a home comes to market that redefines what luxury living should be. Positioned in one of Daylesford's most tightly held pockets, 121 Raglan Street is a residence where exceptional craftsmanship, timeless design and uncompromising quality come together to create something truly extraordinary. Built without compromise and finished to an exacting standard, this remarkable home showcases a level of detail rarely seen. From the striking natural cobblestone driveway and motorised gated entrance through to the bespoke interiors, every element has been thoughtfully curated using only the finest materials and finishes. At its heart, the stunning designer kitchen is a true centrepiece, beautifully appointed with exquisite Taj Mahal natural stone, premium European appliances, bespoke cabinetry and an integrated wine fridge. Expansive open-plan living spaces are warmed by a stunning gas log fireplace and effortlessly connect to an exceptional outdoor entertaining area complete with
Request Details
Surprisingly Spacious, Low Maintenance Living Near Hepburn Springs
View photo
House · for sale
Request Details
Surprisingly Spacious, Low Maintenance Living Near Hepburn Springs
Elevated Plains
· 2 Bedrooms · 1 Bath · House
· Equipped kitchen
Elevated Plains · 2 Bedrooms · 1 Bath · House · Equipped kitchen
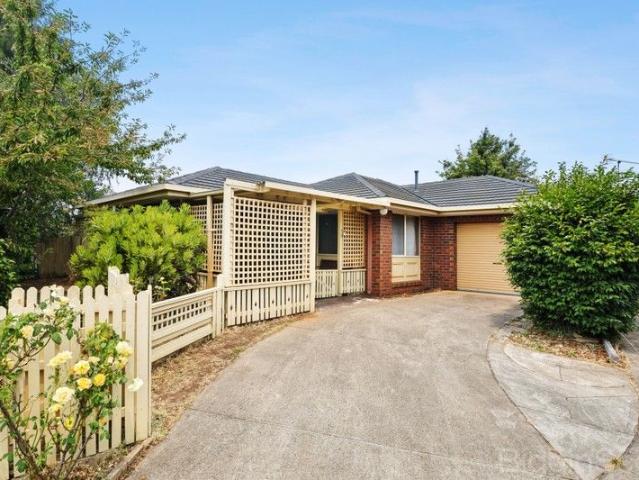
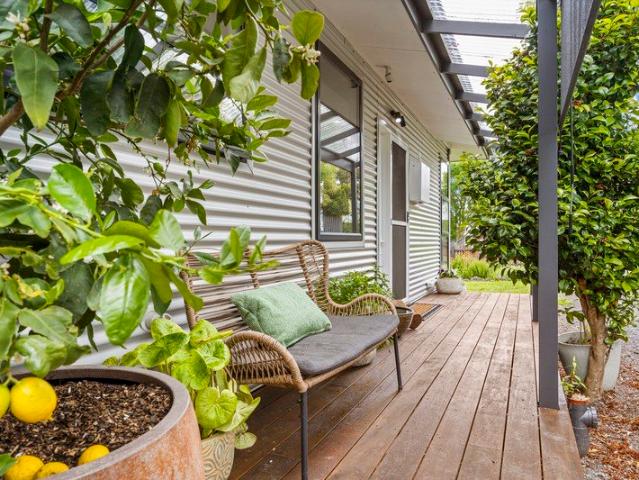
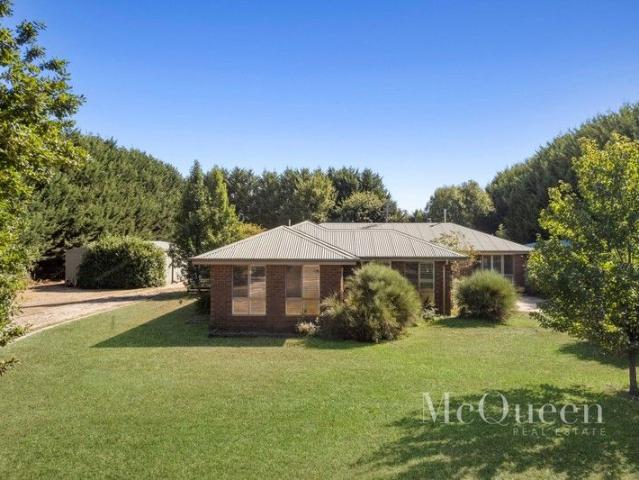
This sturdy two-bedroom brick home delivers a surprisingly spacious interior paired with an easy-care, low-maintenance lifestyle. Neatly presented and well maintained, it offers comfortable day-to-day living with the added appeal of future scope to update or personalise - making it an ideal choice for downsizers, investors, weekenders or first-home buyers seeking a foothold near Hepburn Springs. Inside, the home reveals a generous and practical layout, with two well-sized bedrooms, both fitted with built-in robes. A central bathroom services the home, complemented by a separate laundry for added convenience. Gas heating ensures warmth through the cooler months, while the kitchen - equipped with electric cooking and supported by an electric hot water system - provides a functional space with potential for a modern refresh. Outdoors, the appeal continues with securely fenced side and rear yards designed for minimal upkeep, offering private, manageable spaces to relax or entertain without
Request Details
Country Lifestyle Acreage with Modern Comfort for Sale in Ballarat & Central Highlands Region
View photo
House · for sale
Request Details
Country Lifestyle Acreage with Modern Comfort for Sale in Ballarat & Central Highlands Region
Elevated Plains
· 4 Bedrooms · 2 Baths · House
· Equipped kitchen
Elevated Plains · 4 Bedrooms · 2 Baths · House · Equipped kitchen
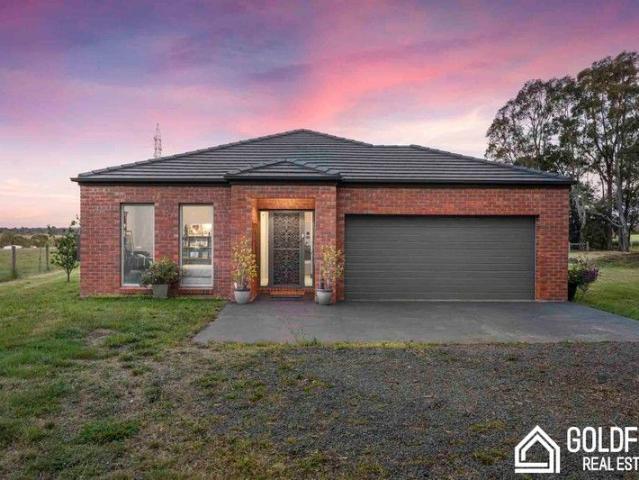
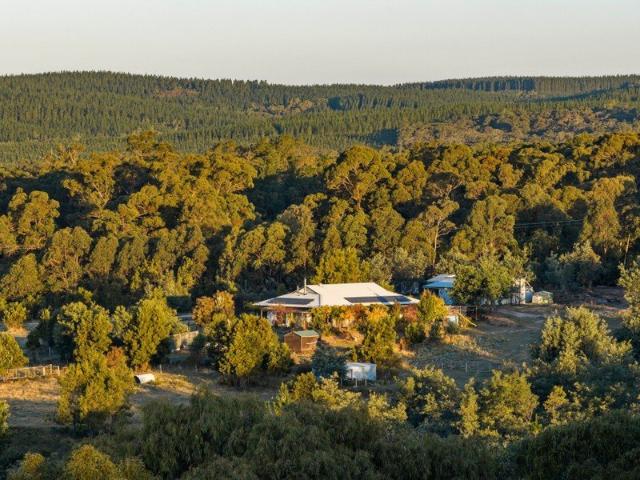
Discover rare rural acreage for sale in the desirable Blampied district, a highly sought-after area known for fertile volcanic soils and lifestyle living close to regional Victoria amenities. This quality country home with lifestyle land delivers an exceptional blend of modern comfort, space, and versatility ideal for families, hobby farmers, and equestrian enthusiasts. Property Highlights Modern Country Residence Impeccably maintained 12-year-old McMaster built home with contemporary finishes Spacious layout featuring two large living zones perfect for family living and entertaining Master suite with walk-in robe and private ensuite plus three additional bedrooms (fourth currently used as a study) Premium Living Spaces Bright, light-filled kitchen with panoramic rural outlooks and easy access to dining and lounge Separate formal living area for relaxed gatherings or hosting guests Family bathroom with both bathtub and separate shower Comfort & Quality High 2.7 m ceilings and premium w
Request Details
Hepburn Springs Hideaway Walk to Mineral Springs, Cafés & Trails
View photo
House · for sale
Request Details
Hepburn Springs Hideaway Walk to Mineral Springs, Cafés & Trails
Elevated Plains
· 1 Bedroom · 1 Bath · House
· Fireplace · Equipped kitchen
Elevated Plains · 1 Bedroom · 1 Bath · House · Fireplace · Equipped kitchen
Perfectly positioned in the heart of Hepburn Springs, just moments from the iconic Hepburn Bathhouse & Spa and only minutes to Daylesford, this charming one-bedroom retreat offers the ideal blend of lifestyle, comfort and investment appeal. Set on approximately 261sqm, the home delivers relaxed, low-maintenance living in a peaceful, walkable location-perfect as a private weekender or a short-stay opportunity. Inside, the light-filled open plan living, dining and kitchen zone forms the heart of the home, complete with a cosy gas fireplace and reverse cycle heating and cooling for year-round comfort. Adding a unique touch of indulgence, a spa bath is thoughtfully positioned within the living zone-creating a true retreat-style experience, ideal for unwinding after a day exploring the region's renowned mineral springs and walking trails. Seamless indoor-outdoor connection leads to a spacious deck, perfect for entertaining, relaxing with a morning coffee, or enjoying the tranquil surrounds.
Request Details
Beautifully Curated Country Garden Estate in Peaceful Glenlyon
View photo
House · for sale
Request Details
Beautifully Curated Country Garden Estate in Peaceful Glenlyon
Elevated Plains
· 3 Bedrooms · 2 Baths · House
· Garden · Terrace · Fireplace · Equipped kitchen
Elevated Plains · 3 Bedrooms · 2 Baths · House · Garden · Terrace · Fireplace · Equipped kitchen
Set amidst the rolling landscapes of tranquil Glenlyon, this newly completed Hamptons-inspired residence delivers an exceptional standard of contemporary country living. Beyond the striking façade, a classic black and white tiled entrance introduces interiors of understated elegance. Abundant natural light, curved ornate architraves and rich chocolate timber flooring create a warm yet sophisticated atmosphere throughout. The expansive family living zone with 10ft ceilings has been thoughtfully designed for both relaxed living and elegant entertaining. A wood fireplace provides a beautiful ambience, while oversized glass doors seamlessly connect to the outdoor entertaining terrace and landscaped gardens beyond. The central country kitchen is both timeless and functional, appointed with stone benchtops, a farmhouse ceramic sink, and premium Smeg appliances. A generous butler's pantry provides practicality for everyday living and entertaining alike. A secondary living room or retreat is l
Request Details
Comfortable living in a quiet Daylesford setting
View photo
House · for sale
Request Details
Comfortable living in a quiet Daylesford setting
Elevated Plains
· 3 Bedrooms · 1 Bath · House
· Garden · Parking · Equipped kitchen
Elevated Plains · 3 Bedrooms · 1 Bath · House · Garden · Parking · Equipped kitchen
Positioned in one of Daylesford's peaceful pockets, this solid brick home offers the perfect blend of comfort, convenience and future potential. Set on approximately 614sqm and adjoining a large private country township property, it enjoys a wonderfully private outlook while remaining just an easy walk to the town centre, schools, cafés, medical services and the Sunday Market. Warm, welcoming and filled with natural light, the home offers three generous bedrooms with built-in robes, a spacious open-plan living and dining area, and a functional kitchen overlooking the north-facing backyard. Neat and well cared for throughout, it provides comfortable living from day one, with exciting scope to modernise and add value over time. Outside, the fully fenced backyard is ideal for families, pets or keen gardeners, complete with established lawns, two garden sheds, a powered workshop, rear deck and single carport. Split-system heating and cooling and a recently installed electric heat pump hot
Request Details
Statement Style Meets Tranquil Countryside
View photo
House · for sale
Request Details
Statement Style Meets Tranquil Countryside
Elevated Plains
· 4 Bedrooms · 2 Baths · House
· Equipped kitchen
Elevated Plains · 4 Bedrooms · 2 Baths · House · Equipped kitchen
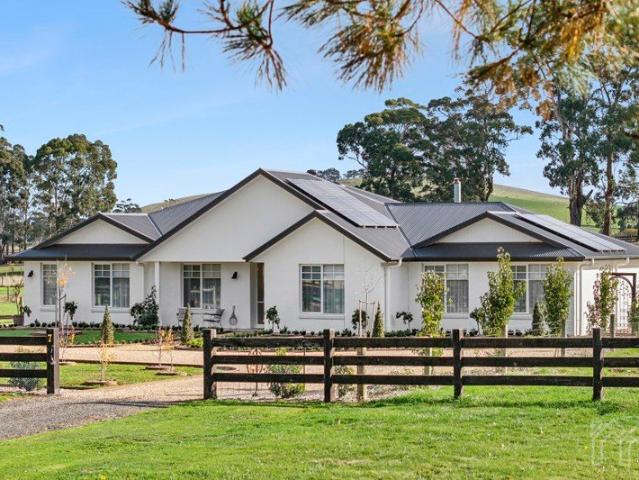
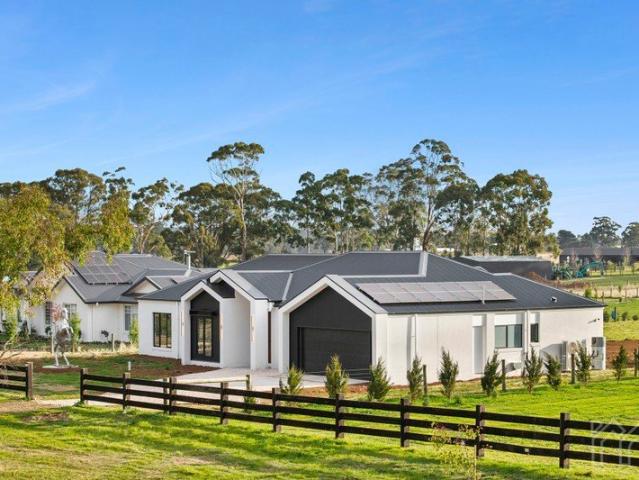
A bold fusion of contemporary design and serene countryside living, this brand-new residence makes an instant statement. Striking clean lines and a sharp monochrome palette set the tone, while the expansive single-level layout ensures both comfort and functionality. A statement equestrian feature creates an unforgettable first impression, hinting at the lifestyle beyond - where open green space and tranquil surrounds unfold. Set on an impressive 4,078sqm (approx.) parcel, the home is positioned behind a classic post-and-rail fence. Framed by expansive open spaces, the property presents a compelling blank canvas, with a serene and picturesque outlook. The façade makes a confident statement with its contrasting tones, gabled rooflines and sleek finishes, complemented by a welcoming entry. Inside, the thoughtfully designed floorplan unfolds to reveal a generous open-plan living and dining domain, alongside a superbly appointed kitchen with a butler's pantry; crafted for both effortless en
Request Details
Country charm, modern comfort and the perfect Daylesford lifestyle
View photo
House · for sale
Request Details
Country charm, modern comfort and the perfect Daylesford lifestyle
Elevated Plains
· 4 Bedrooms · 2 Baths · House
· Garden · Equipped kitchen
Elevated Plains · 4 Bedrooms · 2 Baths · House · Garden · Equipped kitchen
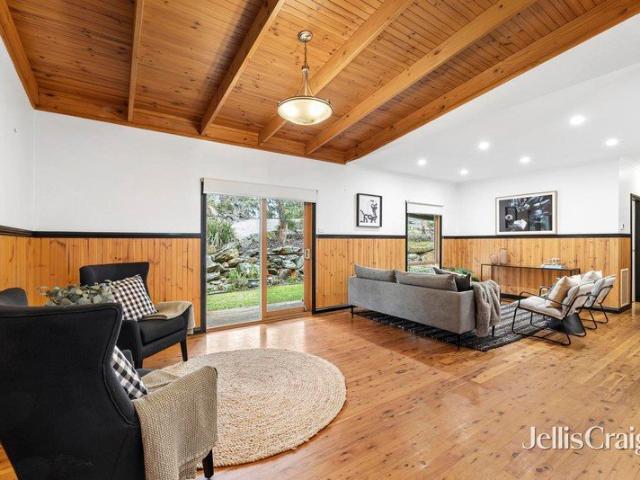
Perfectly positioned between Daylesford and Hepburn Springs, this beautifully presented country-style home offers the perfect blend of warmth, comfort and convenience. Set on approximately 679sqm, the four-bedroom, two-bathroom residence is ideal as a permanent home, relaxing weekend escape or rewarding holiday investment. Designed for effortless living, the light-filled interior features high timber-lined ceilings with exposed beams, timber flooring, and a spacious open-plan living, dining and kitchen area that flows seamlessly to the wraparound verandah. The well-appointed kitchen boasts a large island bench, ample storage, a dishwasher, ceramic cooktop and electric oven, making it ideal for entertaining family and friends. The generous main bedroom enjoys a peaceful garden outlook and includes a walk-in robe and ensuite with a corner spa bath, while the remaining bedrooms offer built-in robes, plush carpet and ceiling fans, with two featuring built-in desks for those working from ho
Request Details
Treetop Sanctuary with Studio, Spa and Village proximity
View photo
House · for sale
Request Details
Treetop Sanctuary with Studio, Spa and Village proximity
Elevated Plains
· 3 Bedrooms · 1 Bath · House
· Equipped kitchen
Elevated Plains · 3 Bedrooms · 1 Bath · House · Equipped kitchen
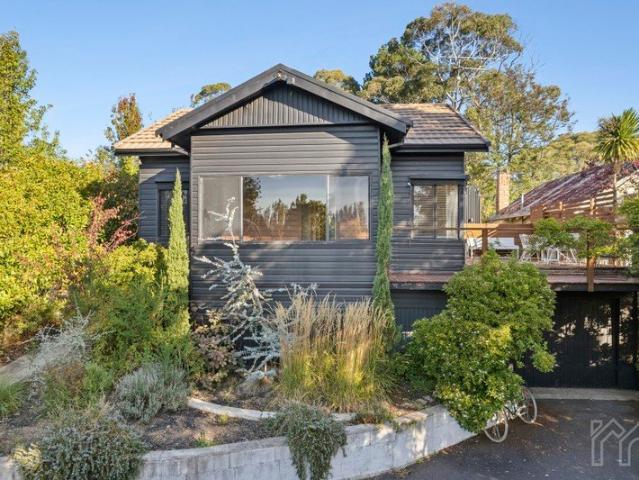
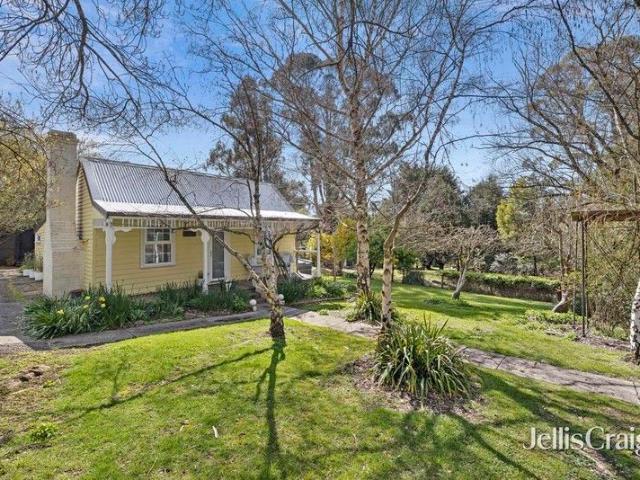
Tucked away in an elevated treetop setting just moments from Hepburn Springs Village, 19 Sixth Street reveals a private and beautifully curated sanctuary, where sweeping views, vintage charm and an eclectic sensibility are complemented by the gentle presence of native wildlife. Set amidst lush, established gardens of approximately 911sqm, this three-bedroom residence, accompanied by a separate studio, offers a refined balance of character and comfort. Thoughtfully presented, the home captures a sense of effortless sense of lifestyle appeal in a desirable pocket. Inside, the home unfolds with a warm and inviting ambience, where timeless detail is thoughtfully balanced with considered updates. Original Baltic pine floors, ornate plasterwork and decorative windows evoke a refined sense of heritage charm, while the refreshed kitchen introduces a contemporary edge. Appointed with black fluted cabinetry, micro cement benchtops and a built-in banquette, the space has been designed for effortl
Request Details
Timeless Country Charm Opposite the Botanical Gardens
View photo
House · for sale
Request Details
Timeless Country Charm Opposite the Botanical Gardens
Elevated Plains
· 4 Bedrooms · 2 Baths · House
· Garden · Parking · Equipped kitchen
Elevated Plains · 4 Bedrooms · 2 Baths · House · Garden · Parking · Equipped kitchen
Perfectly positioned directly opposite the renowned Wombat Hill Botanical Gardens and moments from the vibrant heart of Daylesford, this charming weatherboard residence presents an exceptional lifestyle opportunity in one of the town's most tightly held locations. Set on approximately 564m², the home seamlessly blends classic country character with thoughtful modern updates, offering flexibility for permanent living, a weekend retreat, or an investment opportunity. The main residence comprises three comfortable bedrooms serviced by an updated kitchen and central bathroom, alongside an inviting living space filled with warmth and natural light. A welcoming verandah enhances the home's enduring appeal, providing the perfect place to relax and enjoy the peaceful garden surrounds. Adding further appeal is excellent vehicle accommodation, including a double carport and a separate double garage with roller door access, offering ample storage and practicality for both permanent residents and
Request Details
INVESTMENT OPPORTUNITY CENTRAL DAYLESFORD
View photo
House · for sale
Request Details
INVESTMENT OPPORTUNITY CENTRAL DAYLESFORD
Elevated Plains
· 3 Bedrooms · 2 Baths · House
Elevated Plains · 3 Bedrooms · 2 Baths · House
Positioned just one block from Daylesford's main street, this Commercial 1zoned property presents a rare and strategic opportunity with genuine development and subdivision potential in one of the town's most tightly held central precincts. Surrounded by established retail, hospitality and professional services, opportunities of this scale and zoning within the township are increasingly scarce. Set on a generous 797m² (approx.) allotment, the site offers scope for future redevelopment, expansion or subdivision, subject to council approval. The Commercial 1 zoning supports a broad range of commercial and mixed-use outcomes, including offices, consulting rooms, accommodation, retail or a combination thereof, making it highly attractive to developers, investors and owner-occupiers seeking flexibility and long-term upside. The existing improvements also allow the property to function comfortably as a permanent residence, with three bedrooms including a main with ensuite, a spacious open-pla
Request Details
Morningswood Farmhouse
View photo
Terraced House · for sale
Request Details
Morningswood Farmhouse
Elevated Plains
· 4 Bedrooms · 2 Baths · Terraced House
· Equipped kitchen
Elevated Plains · 4 Bedrooms · 2 Baths · Terraced House · Equipped kitchen
Welcome to Morningswood Farm a breathtaking 25-acre property nestled in the heart of Daylesford Spa Country. This exceptional lifestyle and business opportunity offers picturesque views over rolling countryside and farmland, just 5 minutes from Daylesford and 30 minutes to Ballarat. Built in 2016 with sustainability at its core, the contemporary residence is elevated to capture panoramic vistas. The north-facing open-plan living, dining, and kitchen areas are filled with natural light, framed by expansive windows and a spacious decked verandahperfect for soaking in the surrounding scenery. At the heart of the home is an accredited commercial kitchen, combining style and functionality to meet both domestic and business needs. The kitchen connects to a generous laundry and walk-through pantry, leading to a tranquil fernery that acts as a green cooling zone for the home. The master suite includes an ensuite and direct access to the verandah, while all three carpeted bedrooms feature built
Request Details
Relaxed Country Living Meets Modern Comfort in Central Daylesford
View photo
House · for sale
Request Details
Relaxed Country Living Meets Modern Comfort in Central Daylesford
Elevated Plains
· 4 Bedrooms · 2 Baths · House
Elevated Plains · 4 Bedrooms · 2 Baths · House
Set in the heart of Daylesford on approximately a quarter acre, this warm and inviting, beautifully maintained home offers a serene and spacious retreat ideal for those seeking comfort, privacy and a relaxed country lifestyle. Surrounded by rolling hills, celebrated wellness experiences, and a thriving food culture, it provides an appealing base for retirees looking to enjoy Daylesford's renowned tranquility and convenience. With its generous allotment, the property also presents exciting potential for future subdivision (STCA), adding further appeal for those considering long-term value or development opportunities. Warm and welcoming from the outset, the home comprises four bedrooms, complemented by a handy study nook offering flexibility for visiting family and friends, hobbies, or a dedicated home office. One of these living spaces opens directly onto a decked outdoor entertaining area, creating a seamless flow for gatherings or relaxing with stunning sunset views to the west. The
Request Details
Two cottages, one remarkable Daylesford escape
View photo
House · for sale
Request Details
Two cottages, one remarkable Daylesford escape
Elevated Plains
· 3 Bedrooms · 3 Baths · House
· Equipped kitchen
Elevated Plains · 3 Bedrooms · 3 Baths · House · Equipped kitchen
Set privately on approximately 2700sqm just minutes from Daylesford, this beautifully restored lifestyle property brings together two renovated dwellings, established grounds and outstanding flexibility in one of the region's most tightly held pockets. Originally dating back to circa 1871, the historic Miner's Cottage has been carefully reimagined for modern living while retaining its rich character and warmth. North-facing and filled with natural light, the home offers two bedrooms, multiple living zones, two renovated bathrooms with underfloor heating, and a country kitchen finished with white shaker cabinetry and modern appliances. Imported double-glazed French doors and windows open onto a sunlit entertaining deck, while a wood heater and split systems ensure year-round comfort. Framed by wisteria, mature gardens and original stonework, the cottage carries a rare sense of authenticity rarely found this close to Daylesford township. Privately positioned with its own driveway and ent
Request Details
Art Deco Elegance with Contemporary Poolside Living
View photo
House · for sale
Request Details
Art Deco Elegance with Contemporary Poolside Living
Elevated Plains
· 4 Bedrooms · 1 Bath · House
· Garden · Fireplace · Equipped kitchen
Elevated Plains · 4 Bedrooms · 1 Bath · House · Garden · Fireplace · Equipped kitchen
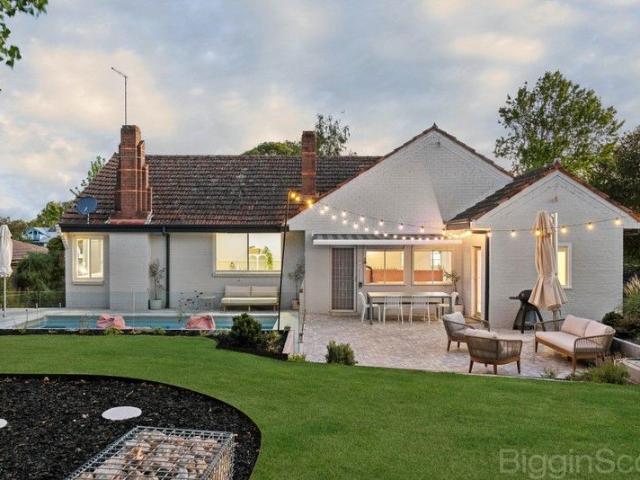
A timeless Art Deco classic, thoughtfully enhanced for modern living, this beautifully presented residence sits proudly on approximately 1004m² in a prized pocket of Daylesford. Beyond the iconic clinker brick façade and graceful curved entry stair, the home retains its rich period character while embracing recent lifestyle upgrades. Freshly painted throughout, it offers three generous bedrooms plus a flexible fourth bedroom or study, serviced by a central bathroom and separate powder room. The elegant front lounge enjoys elevated outlooks, while the formal dining room features a striking period fireplace surround. Two working fireplaces add warmth and charm, complemented by gas ducted heating for year-round comfort. The light-filled kitchen and meals area has been refreshed, creating a welcoming everyday living space with excellent connection to the outdoors. The real transformation lies in the backyard. A newly installed heated swimming pool forms the centrepiece of a beautifully lan
Request Details
Modern Living in the Heart of Daylesford
View photo
House · for sale
Request Details
Modern Living in the Heart of Daylesford
Elevated Plains
· 3 Bedrooms · 2 Baths · House
· Equipped kitchen
Elevated Plains · 3 Bedrooms · 2 Baths · House · Equipped kitchen
Positioned on a low maintenance 265sqm allotment just moments from Daylesford's vibrant town centre, this contemporary residence offers the perfect combination of comfort, convenience and easy-care living. With Commercial 1 Zoning, the property also presents exciting potential for a home-based business, professional consulting rooms or future commercial use (STCA), adding a unique layer of flexibility to an already appealing offering. Designed for modern lifestyles, the home features a spacious open plan kitchen, dining and living area filled with natural light. The well-appointed kitchen provides ample storage, quality appliances and a generous island bench, creating a welcoming space for both everyday living and entertaining. Accommodation comprises three bedrooms, including a spacious main suite complete with walk-in robe and private ensuite. Two additional bedrooms are serviced by a central bathroom with separate bath and shower, while a practical laundry and direct internal access
Request Details
An Idyllic Blend of Country Living and Connectivity
View photo
House · for sale
Request Details
An Idyllic Blend of Country Living and Connectivity
Elevated Plains
· 4 Bedrooms · 3 Baths · House
· Garden · Fireplace · Equipped kitchen
Elevated Plains · 4 Bedrooms · 3 Baths · House · Garden · Fireplace · Equipped kitchen
Beautifully secluded, this single level, brick veneer home is situated on a 4522sqm (approx) allotment in a traditional cottage style garden setting. Located in magical Musk Vale, minutes from Daylesford and everything regional Victorian spa country has to offer, an easy commute to Melbourne or Ballarat makes this an ideal synergy of country and convenience. Imagine the lifestyle, situated in the most tranquil natural setting with every possible amenity within easy reach. Perfectly presented interiors and large windows accentuate natural light filled spaces and picturesque, far reaching garden outlooks, while the undercover north facing alfresco zone invites easy entertaining, an effortless transition from the interconnected living and dining zones. A wood fireplace adds ambience and warmth, while ample cabinetry and storage features in the kitchen, complete with a freestanding oven, dishwasher and pantry. Providing good family flexibility, four bedrooms come with fitted robes, and the
Request Details
A soulful contemporary sanctuary in the heart of nature
View photo
House · for sale
Request Details
A soulful contemporary sanctuary in the heart of nature
Elevated Plains
· 3 Bedrooms · 2 Baths · House
Elevated Plains · 3 Bedrooms · 2 Baths · House
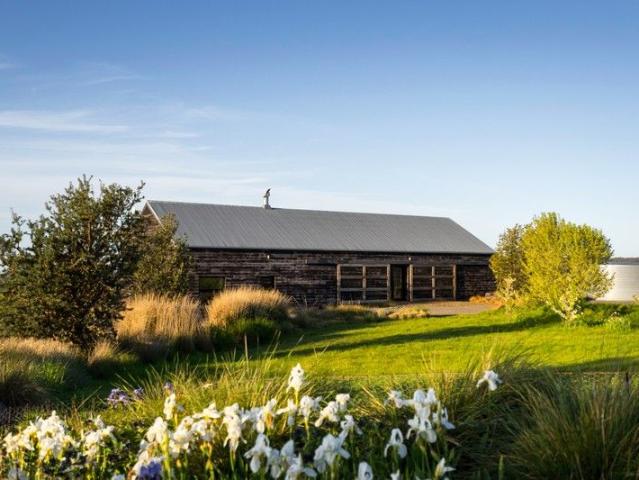
Set upon approximately 36 magnificent hectares of undulating grasslands, sculptural ravines, and ancient gum trees, this extraordinary rural property captures the rarest essence of Australian country living. Here, nature is both backdrop and companion from the pristine waters of Deep Creek winding gently through native grass flats to the morning light that drifts across open paddocks alive with birdlife and kangaroos. This is a landscape that breathes tranquil, timeless, and deeply restorative and at its heart stands a contemporary home that feels born of its surroundings. Designed to sit quietly within the land, it is a masterwork of form, materiality, and environmental harmony. Constructed from recycled brick, timber, concrete, and glass, it embodies authenticity and soul, while its Sugar Gum timber and Shou Sugi Ban cladding a striking charred finish that requires minimal painting gives the home an elemental, sculptural beauty. Inside, the architecture invites you to slow down and c
Request Details
A Private Garden Sanctuary with Stunning Views
View photo
House · for sale
Request Details
A Private Garden Sanctuary with Stunning Views
Elevated Plains
· 3 Bedrooms · 2 Baths · House
· Garden · Equipped kitchen
Elevated Plains · 3 Bedrooms · 2 Baths · House · Garden · Equipped kitchen
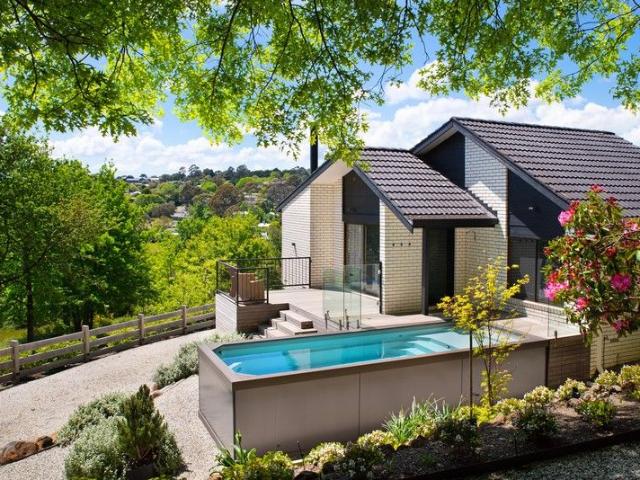
Set amongst majestic Oaks, Maples and magnificent flowering gardens, this elevated sanctuary delivers sweeping township views, sun-drenched living spaces and a resort style north-facing pool all within easy walking distance of Daylesford's celebrated lifestyle attractions. Designed to embrace natural light, sweeping outlooks and relaxed seasonal living, the home unfolds across a series of elegant yet comfortable spaces that connect effortlessly with the surrounding landscape. At the centre of the home, a beautifully proportioned formal lounge is framed by an extraordinary five-metre picture window a breathtaking vantage point that draws the ever-changing Daylesford landscape indoors. A wood-fire heater adds warmth and ambience, creating an inviting retreat during the cooler months. A contemporary central kitchen with breakfast bar forms the social centre of the home, perfectly positioned for gathering with family and friends while enjoying the elevated outlook. Accommodation comprises
Request Details
House FIVE a striking statement home
View photo
Terraced House · for sale
Request Details
House FIVE a striking statement home
Elevated Plains
· 3 Bedrooms · 2 Baths · Terraced House
· Lift · Parking
Elevated Plains · 3 Bedrooms · 2 Baths · Terraced House · Lift · Parking
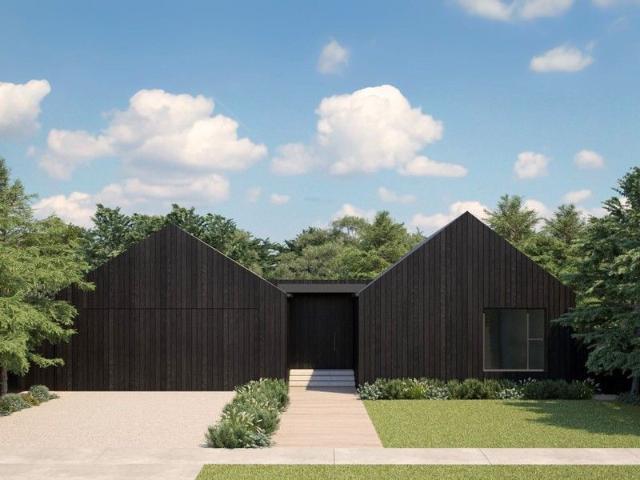
Say hello to House FIVE a striking new home designed and ready to be built by local regional builder Cedar Haus. With its bold gabled rooflines and distinctive dark timber-style cladding, House FIVE delivers a clean yet dramatic street presence. This new home has been packaged with Homesite 112 (687sqm) in the Market Collection at Middleton Field - a small release of titled lots in Middleton Field, now addressed as 12 Chaplain Street, Daylesford. Echoing the moody palette and refined form of neighbouring homes in Middleton Field including The Block's House 1 and House 5, House FIVE by Cedar Haus features vertically grooved cladding and a grounded, minimalist silhouette that will sit beautifully within the natural Daylesford landscape. Included features: High-quality home design and build by Cedar Haus Attractive facade design Double glazed aluminium windows and doors throughout Tilt lift garage door Daikin ducted reverse cycle heating and cooling Fisher & Paykel appliances ABI Interior
Request Details
Three Luxurious Self Contained Villas Kudos Temple, Earth & Fire
View photo
House · for sale
Request Details
Three Luxurious Self Contained Villas Kudos Temple, Earth & Fire
Elevated Plains
· 3 Bedrooms · 3 Baths · House
Elevated Plains · 3 Bedrooms · 3 Baths · House
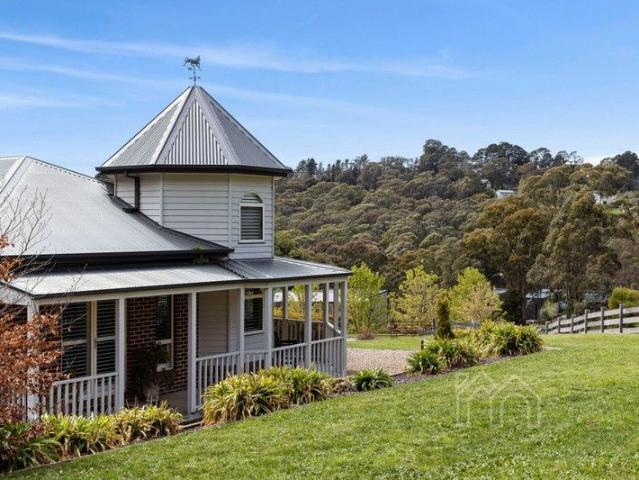
In the heart of Victoria's spa country, this award-winning collection of three beautifully appointed self-contained villas presents a compelling investment addition, luxurious dream home or option for flexible living, positioned on 2,583 sqm (approx.). This tempting opportunity represents an ideal prospect to continue running a thriving holiday rental business, occupy one home and gain a good income from the remaining two, or provide for flexible family or intergenerational living. Perfectly placed to reach the best of the region's high end restaurants, rejuvenating nature walks and boutique wineries, enjoy an easy walk to cafes and shops on Main Road, with Hepburn Bathhouse & Spa a leisurely stroll away. Set in breathtaking bushland where bird life and natural fauna are abundant, with regular visits from echidnas and kangaroos, Daylesford is only a few minutes away, with Melbourne an easy 90-minute drive. Temple, Earth and Fire are three luxury villas, part of the exclusive 'Kudos' po
Request Details
'Accolade' A Central Daylesford Retreat
View photo
House · for sale
Request Details
'Accolade' A Central Daylesford Retreat
Elevated Plains
· 3 Bedrooms · 2 Baths · House
· Balcony · Air conditioning · Parking · Equipped kitchen
Elevated Plains · 3 Bedrooms · 2 Baths · House · Balcony · Air conditioning · Parking · Equipped kitchen
Beautifully presented and filled with natural light, Accolade is a refined two storey residence, currently operating as a highly successful holiday let, positioned moments from Lake Daylesford and the acclaimed Lake House Restaurant. Designed for calm and retreat and arranged over two levels, the home offers excellent flexibility between living spaces. Featuring three bedrooms, two bathrooms and two inviting living areas, the layout adapts effortlessly to a range of lifestyle needs. Upstairs, the main living room is warmed by a gas log fire and opens to a peaceful balcony with treetop views, ideal for quiet reflection or a gentle morning coffee. Downstairs, the kitchen and dining area flow to a sheltered deck and barbecue zone that extend from the living space outdoors, perfect for relaxed year-round entertaining. Additional attributes include split system air conditioning, a shed and carport for ideal convenience. Set in a quiet pocket close to the lake and walking trails, offering th
Request Details
A Contemporary Retreat with Breathtaking Views
View photo
House · for sale
Request Details
A Contemporary Retreat with Breathtaking Views
Elevated Plains
· 4 Bedrooms · 2 Baths · House
· Balcony · Equipped kitchen
Elevated Plains · 4 Bedrooms · 2 Baths · House · Balcony · Equipped kitchen
Overlooking Doctors Gully just moments from the centre of Daylesford, this substantial Federation-style contemporary residence offers an inviting family lifestyle surrounded by light, space and fantastic views. Distinguished by its signature turret feature and elevated position, the home combines timeless architectural character with easy liveability and low-maintenance appeal. Filled with natural light, the interiors reveal a warm and welcoming ambience, with multiple living zones designed for relaxed family living and entertaining. The central kitchen features marble benchtops, a butler's pantry and an adjoining dining area that connects to the main living room with a gas log fire and a balcony capturing treetop and gully views. A formal lounge provides a quiet retreat, while a separate study adds flexibility for work or creative pursuits. Accommodation includes four bedrooms, including the primary bedroom suite with a walk-in robe, ensuite and an enchanting retreat space nestled und
Request Details
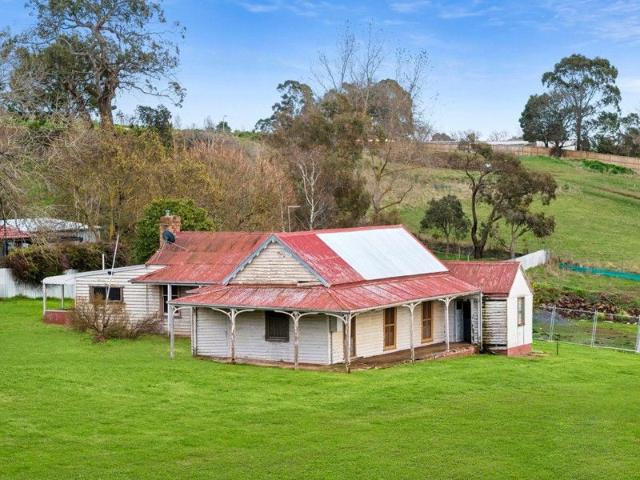
Yours to restore and reimagine Middleton Farmhouse
View photo
House · for sale
Request Details
Yours to restore and reimagine Middleton Farmhouse
Elevated Plains
· 3 Bedrooms · 2 Baths · House
Elevated Plains · 3 Bedrooms · 2 Baths · House
For heritage enthusiasts, renovators and dream-home creators, Middleton Farmhouse presents a rare opportunity to sensitively restore and reimagine a piece of local history - blending Victorian charm with contemporary living. The original 19th-century timber farmhouse sits on Lot 106 a generous 1,252m² lot in the Market Collection at Middleton Field (with a new street address of 11 Chaplain Street, Daylesford). Dating back to the 19th century, the farmhouse is a familiar landmark in Daylesford and stands as a tangible link to early farming life and the township's growth around the railway precinct. With its fretted Victorian decorative verandah and timber detailing, the home retains the essence of its era while awaiting restoration and a considered transformation. Renovation plans have been prepared by Julian Brenchley of Group Architects (renowned for his work on The Block) with a vision to transform the farmhouse into a modern 3-bedroom home (subject to planning approval). The design
Request Details

Get email alerts

Don't miss out: be the first to know about new properties

The alert was correctly created

On subscribing you accept the conditions of use and the privacy policy
Alert
Receive new ads in your inbox
Save this search
Receive alerts for new listings

We'll send you an email when we have new properties for: "Houses for sale in Elevated Plains"

The alert was correctly created

Glenlyon, Hepburn
Porcupine Ridge
Get email alerts and be the first to see new listings
Required field
On subscribing I accept the terms of the privacy policy
Perfect! You'll soon start receiving new listings via email
Alert
Receive an email when we have new ads for Houses for sale in Elevated Plains
Save this search
Filters

Bedrooms

Size (m²)

Price

$
$

Property type

Bathrooms

Clear all filters
Receive notifications when new entries are published.