283 houses for sale in Elevated Plains

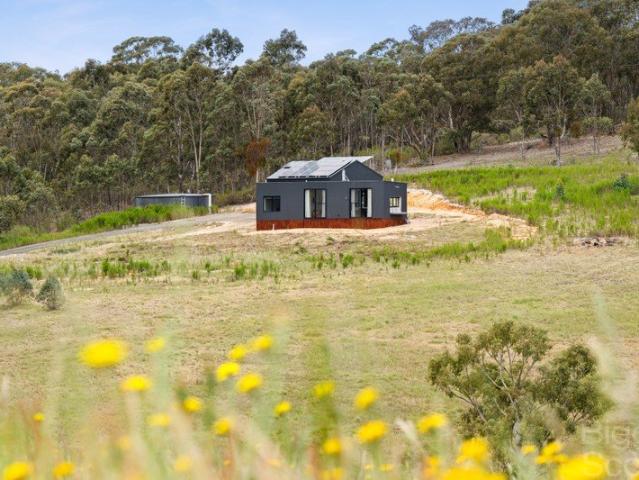
Architectural excellence with sweeping views across 163 acres
View photo
House · for sale
Request Details
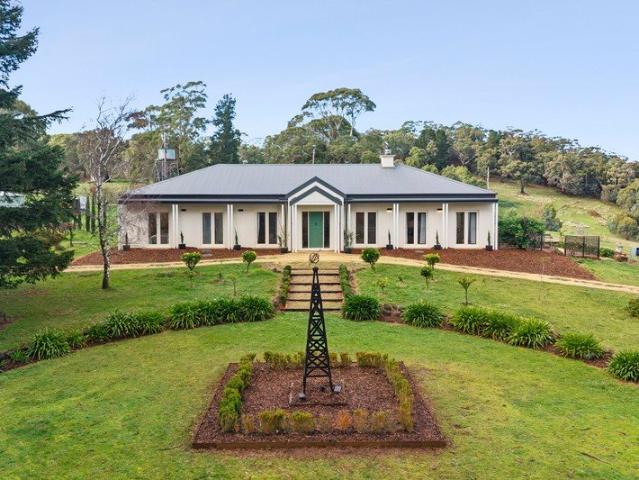
Architectural excellence with sweeping views across 163 acres
Elevated Plains
· 3 Bedrooms · 2 Baths · House
Elevated Plains · 3 Bedrooms · 2 Baths · House
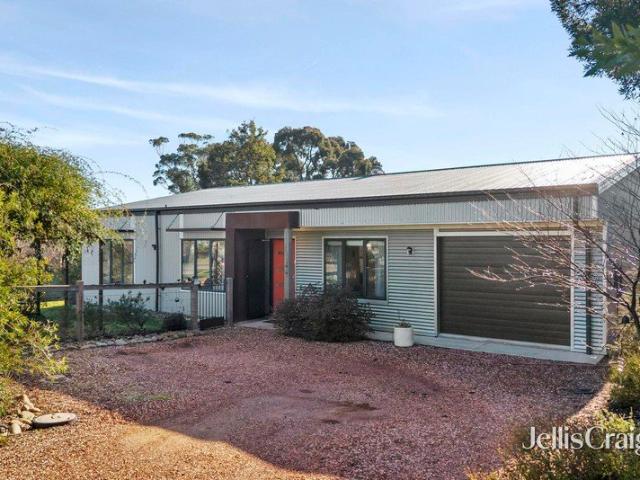
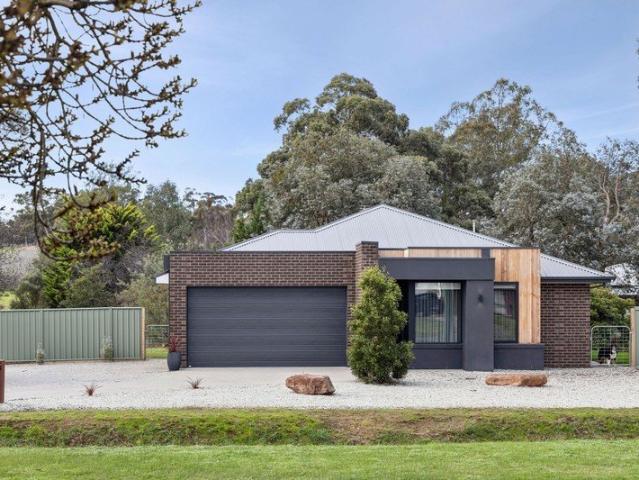
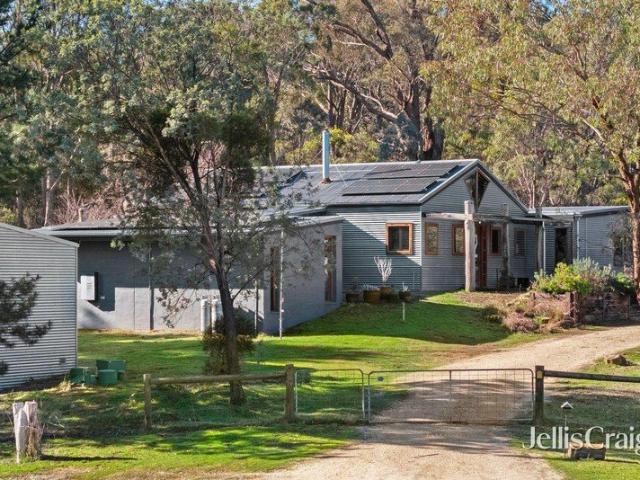
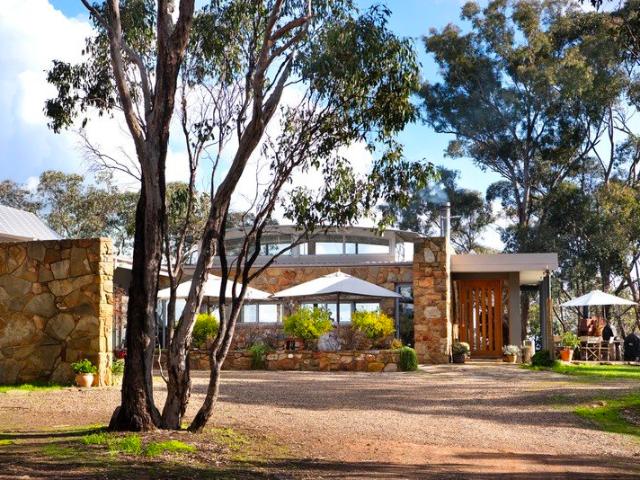
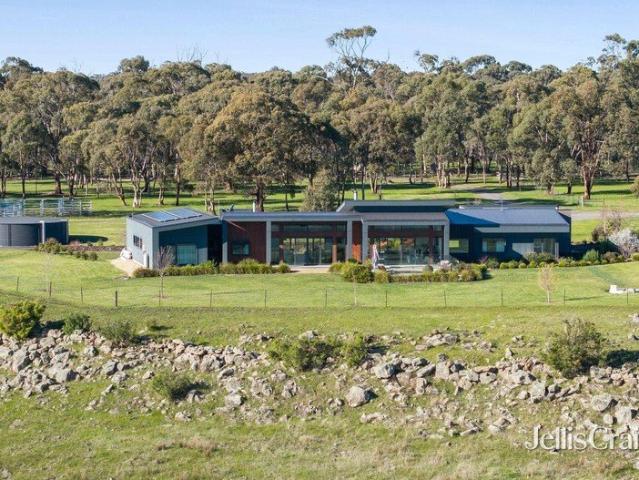
Architecturally designed for passive solar living and set within approximately 66 hectares, (163 acres) of productive grazing country, Chervins Folly presents an exceptional union of contemporary luxury, rural enterprise and natural beauty. Whether the vision is to raise cattle, run sheep or horses, or simply embrace an extraordinary country lifestyle, this remarkable holding offers space, sustainability and serenity in the heart of Central Victoria. The striking six-year-old residence sits beautifully within its landscape, its low-profile form, warm timber detailing and dark contemporary cladding creating a refined connection with the surrounding countryside. Designed to capture sweeping views across Joyces Creek and its fertile river flats, the home is filled with natural light through expansive walls of double-glazed glass, while soaring ceilings heighten the sense of space. Generous open-plan living and dining areas form the heart of the home, where polished concrete floors with hy
Request Details
Superbly Presented Property Bonus Bed Sitter
View photo
Terraced House · for sale
Request Details
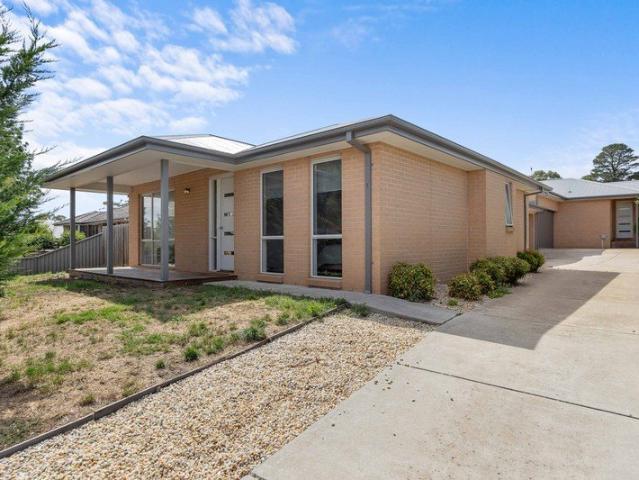
Superbly Presented Property Bonus Bed Sitter
Elevated Plains
· 3 Bedrooms · 1 Bath · Terraced House
· Parking · Equipped kitchen
Elevated Plains · 3 Bedrooms · 1 Bath · Terraced House · Parking · Equipped kitchen
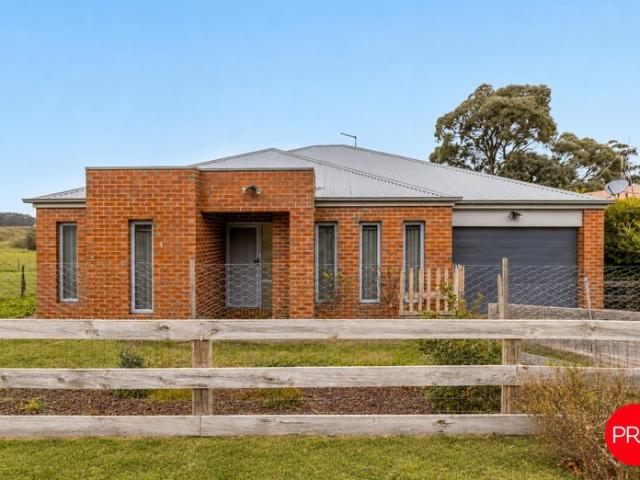
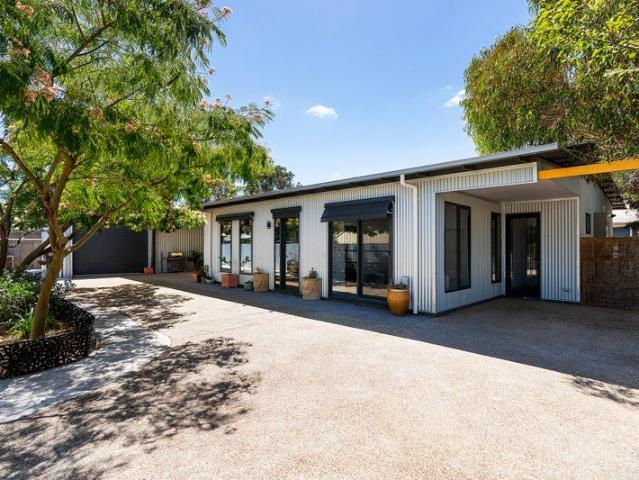
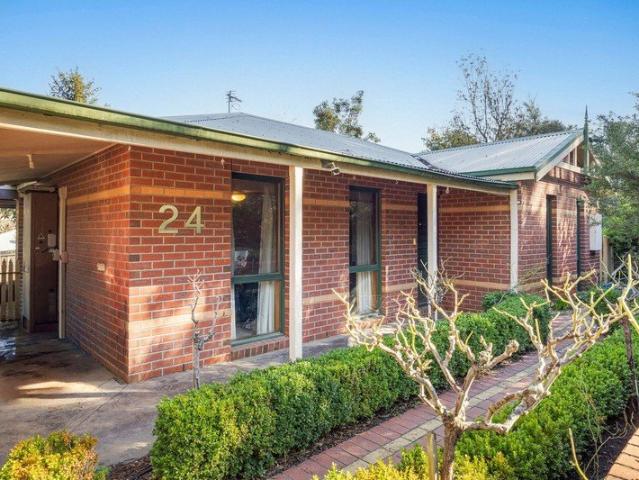
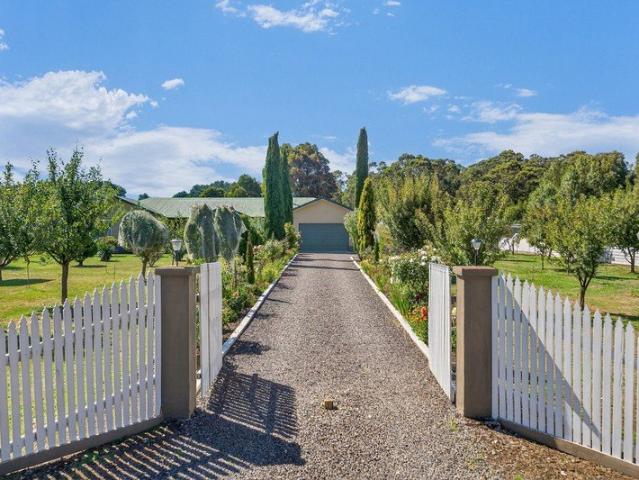
Set on approximately 8,291sqm in a quiet Lyonville setting, this wellmaintained residence offers a flexible lifestyle holding within the Hepburn Shire. The singlelevel brick home provides three bedrooms, one bathroom and a double garage, with a functional floor plan of around 131sqm. Inside, a generous openplan living, dining and kitchen area enjoys outlooks to both the front and rear gardens, creating a lightfilled central hub for everyday living and entertaining. All three bedrooms include builtin robes, supported by a central bathroom, separate toilet and full laundry, making the home particularly practical for families. A key highlight is the additional selfcontained unit, incorporating its own bedroom, bathroom, kitchen, meals and living space ideal for multigenerational living, guest accommodation or a potential income stream (STCA). The expansive grounds are fully fenced and designed for those seeking space for hobby farming, pets and outdoor pursuits. Established infrastructure
Request Details
Where water meets nature, and weekends become a way of life
View photo
House · for sale
Request Details
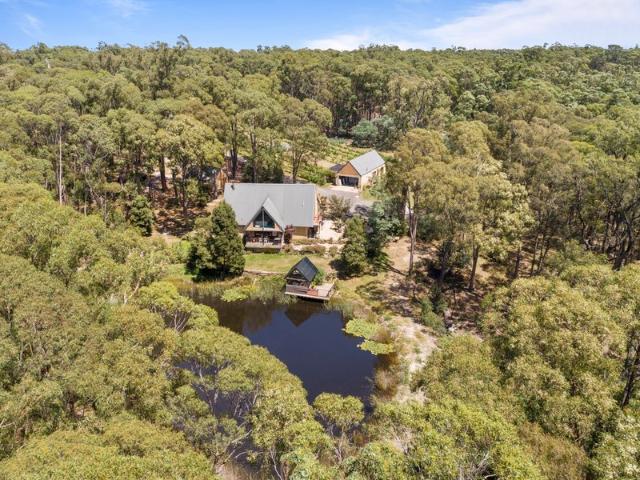
Where water meets nature, and weekends become a way of life
Elevated Plains
· 5 Bedrooms · 4 Baths · House
· Fireplace · Equipped kitchen
Elevated Plains · 5 Bedrooms · 4 Baths · House · Fireplace · Equipped kitchen
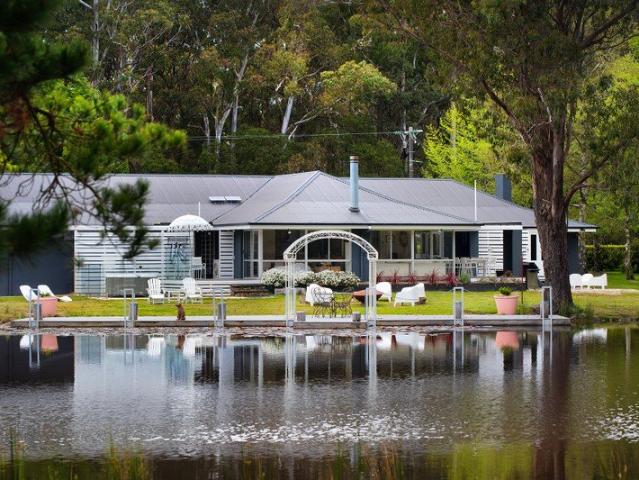
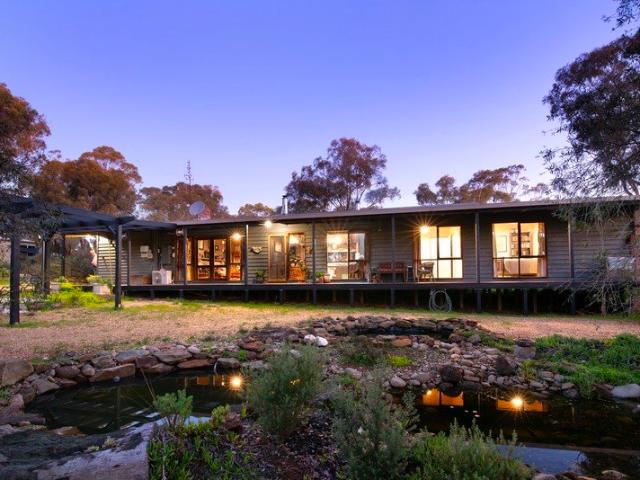
Set against the serene backdrop of a spring-fed lake and the untouched beauty of native bushland, this Trentham retreat isn't just a property, it's an experience. Welcome to a rare dual-dwelling estate where lifestyle, income potential and escapism converge in one unforgettable address. Privately positioned on expansive grounds, the offering includes two distinct yet harmonious residences, The Pond House and The Pond Cottage, each with its own personality, purpose and sense of retreat. The main residence unfolds in light and glass, with sweeping views across the water that shift beautifully with the seasons. Designed for connection and comfort, it features four generous bedrooms, multiple living zones and a striking open-plan kitchen anchored by statement appliances and warm finishes. A slow-combustion fireplace invites long winter evenings, while the seamless indoor-outdoor flow makes entertaining effortless year-round. Step outside and the property truly comes into its own. A private
Request Details
Character, Creativity and a Sense of Community
View photo
House · for sale
Request Details
Character, Creativity and a Sense of Community
Elevated Plains
· 2 Bedrooms · 1 Bath · House
· Garden · Equipped kitchen
Elevated Plains · 2 Bedrooms · 1 Bath · House · Garden · Equipped kitchen
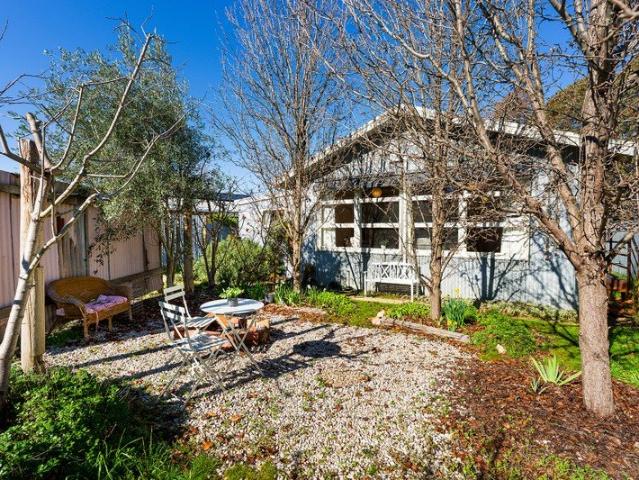
Built from a passion for style, recycling and sustainable living, this home makes clever use of its 426 sqm (approx) allotment without ever feeling compromised. Step inside and the living space does the talking. North facing and generously proportioned, it is framed by a wall of windows that draw the garden indoors and fill the room with light throughout the day, while a high arched timber-clad ceiling with feature beams adds a real sense of scale. A split system, a gas heater and underfloor insulation keep things comfortable year-round, and floorboards run underfoot through the whole home. The living area connects through to the kitchen via a servery window, opening the two spaces up to one another while keeping their own distinct character. The kitchen carries that same thoughtfulness, its high arched timber-clad ceiling and feature beams continuing overhead. Timber benchtops, an island bench and a 900mm freestanding gas cooktop with oven bring a country warmth that feels made for sc
Request Details
Acoustic Sanctuary 50 Acres of Bushland Serenity
View photo
House · for sale
Request Details
Acoustic Sanctuary 50 Acres of Bushland Serenity
Elevated Plains
· 1 Bedroom · House
· Fireplace
Elevated Plains · 1 Bedroom · House · Fireplace
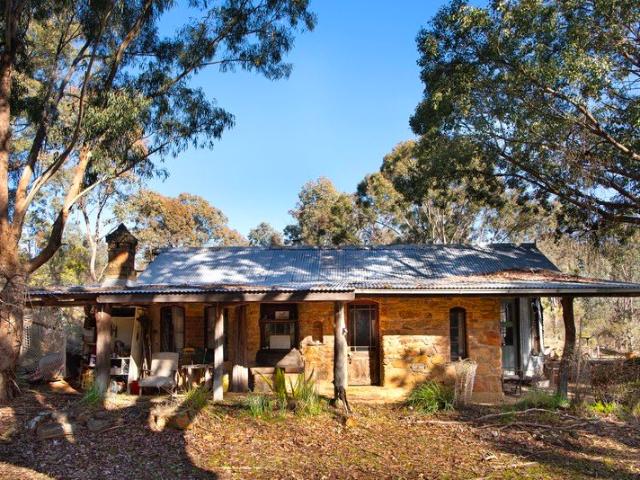
Nestled within 50 acres of pristine native bushland, Acoustic Sanctuary is a private retreat where birdsong, frogs and native wildlife create the soundtrack to everyday life. Set in the historic township of Fryerstown, just minutes from Castlemaine, this unique property presents a rare opportunity to embrace a peaceful, sustainable lifestyle surrounded by nature. The character-filled glamping studio, approximately 40 years old, combines rustic charm with practical comfort. Crafted from recycled timbers and complemented by concrete and stone flooring, the studio offers a warm and inviting space to relax, unwind or create. Features include: Spacious bedroom area and separate storeroom Comfortable living area with an open fireplace Timber-lined walls and ceiling in selected areas LED lighting throughout Gas refrigerator and gas cooking facilities Renowned Nectre wood-fired baker's oven Two dams Established native bushland with abundant birdlife and wildlife Private, secluded setting offer
Request Details
The Complete Country Lifestyle A Private Retreat Close to Daylesford & Creswick
View photo
House · for sale
Request Details
The Complete Country Lifestyle A Private Retreat Close to Daylesford & Creswick
Elevated Plains
· 5 Bedrooms · 2 Baths · House
· Equipped kitchen
Elevated Plains · 5 Bedrooms · 2 Baths · House · Equipped kitchen
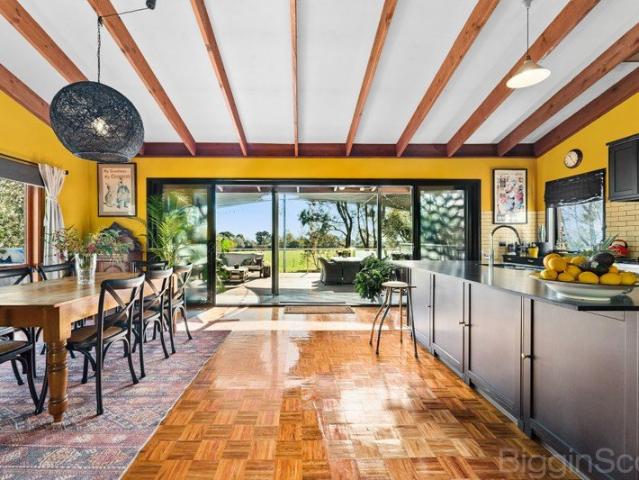
Set on approximately 1.25 acres (5,000sqm), this beautifully presented 5-bedroom country property offers an outstanding combination of space, comfort, versatility and picturesque rural views. Whether you're seeking a spacious family home, a peaceful country retreat, or exceptional shedding for a trade or home business, this impressive lifestyle property has something for everyone. At the heart of the home, the expansive open-plan living and dining area is filled with warmth and character. Soaring cathedral ceilings, rich parquetry flooring and an abundance of natural light create an inviting space for everyday living, while the classic Ned Kelly wood fire provides a cosy focal point through the cooler months. Overlooking this impressive living zone, the recently renovated kitchen combines timeless style with everyday practicality, featuring premium black granite benchtops, quality appliances and a large gas stove, making it equally suited to casual family meals or entertaining a crowd.
Request Details
A VIEW YOU'LL NEVER LOSE
View photo
House · for sale
Request Details
A VIEW YOU'LL NEVER LOSE
Elevated Plains
· 4 Bedrooms · 2 Baths · House
· Equipped kitchen
Elevated Plains · 4 Bedrooms · 2 Baths · House · Equipped kitchen
Positioned to take full advantage of uninterrupted views across the surrounding countryside to the iconic Malmsbury Viaduct, this modern four-bedroom home offers spacious family living in one of the town's most picturesque locations. Step inside and you'll immediately appreciate the generous floorplan. At the front of the home, a separate living room provides flexibility as a lounge, children's retreat, home office or library before opening into the expansive kitchen, dining and family area. Designed for everyday living and entertaining, the open plan space flows seamlessly to the covered alfresco where the stunning outlook becomes the focal point. Overlooking railway reserve, the views are protected, providing the rare reassurance that this beautiful backdrop will remain for years to come. The well-appointed kitchen features Caesarstone benchtops, an oversized island bench, 900mm gas cooktop, built-in wall oven, dishwasher, double sink and excellent storage, while the generous walk-in
Request Details
Light filled living, beautifully grown in garden
View photo
House · for sale
Request Details
Light filled living, beautifully grown in garden
Elevated Plains
· 3 Bedrooms · 1 Bath · House
· Garden
Elevated Plains · 3 Bedrooms · 1 Bath · House · Garden
Bathed in natural light from every angle, 15 Fryers Road is a thoughtfully designed solar passive home that pairs energy-smart living with genuine everyday comfort. Built just seven years ago by respected local builder Glen Loddon Homes, this property has been crafted to work with the seasons, flooding interiors with warmth and light in winter, while staying cool and comfortable through summer, with block out blinds fitted to all windows for added comfort and privacy whenever you need it. Surrounding the home is a beautiful garden that immediately sets this property apart, offering a private, green outlook from almost every window and a genuine sense of tranquillity the moment you arrive. It's a garden that's clearly been loved and tended, and one that new owners will be delighted to inherit. Inside, the home offers three bedrooms plus a versatile in-house studio, complete with its own sliding access door to the outdoors. This flexible space is ideal as a large fourth bedroom, guest re
Request Details
Light Filled 1960s Charm in Prime Location First Home Buyers Delight
View photo
House · for sale
Request Details
Light Filled 1960s Charm in Prime Location First Home Buyers Delight
Elevated Plains
· 3 Bedrooms · 2 Baths · House
· Equipped kitchen
Elevated Plains · 3 Bedrooms · 2 Baths · House · Equipped kitchen
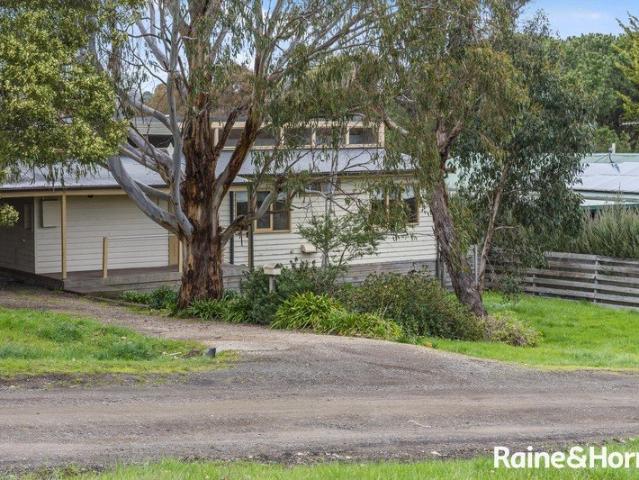
This contemporary 1960s weatherboard home with a Colorbond roof offers 3 bedrooms, 2 bathrooms and 2-car accommodation. Featuring a stylish galley kitchen with eating bench, new oven and rangehood, and stunning clerestory windows that flood the living spaces with natural light. Enjoy polished floorboards, an excellent bathroom, and two sets of French doors opening to a full-width deck - perfect for entertaining. Just 500m from Malmsbury Station, this is convenience and character combined. Disclaimer Raine & Horne has taken reasonable care in compiling this information to ensure its accuracy. However, details such as property dimensions, pricing, location, and descriptions have been sourced from third parties and supplied to Raine & Horne. Accordingly, Raine & Horne does not guarantee the accuracy or completeness of this information and disclaims any responsibility for errors or omissions. We strongly advise prospective buyers to undertake their own research and verification of all deta
Request Details
Space, Privacy & Country Character
View photo
House · for sale
Request Details
Space, Privacy & Country Character
Elevated Plains
· 3 Bedrooms · 1 Bath · House
· Air conditioning · Fireplace
Elevated Plains · 3 Bedrooms · 1 Bath · House · Air conditioning · Fireplace
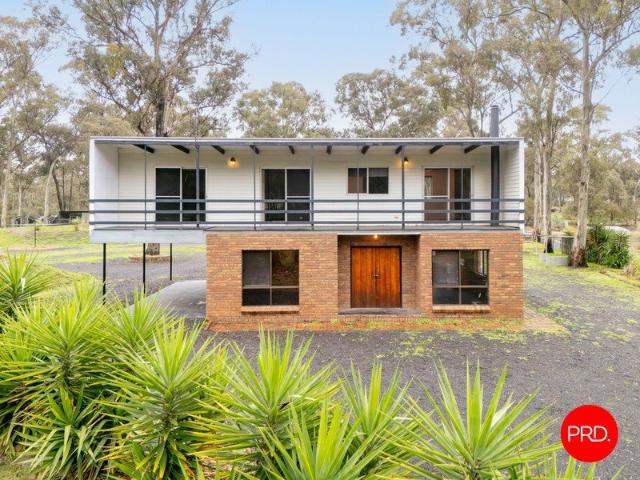
Set amid the natural beauty of Campbells Creek, 80 Fryers Road offers a wonderfully spacious lifestyle opportunity where privacy, practicality and country character come together across approximately 14,465sqm. Framed by native bushland, established open space and a peaceful semi-rural outlook, this is a property with a genuine sense of freedom, while still keeping everyday conveniences close by, including Campbells Creek Primary School, the Five Flags Hotel, recreation reserve facilities and the heart of Castlemaine within easy reach. The home carries a relaxed split-level design, with a broad upper verandah creating an inviting place to take in the surrounding treetop outlook. Inside, the residence is full of warmth and personality, with exposed brick, timber detailing, polished timber floors, generous windows and a comfortable lived-in feel throughout. The ground level includes a spacious living room with air conditioning, a separate dining area with fireplace, and a practical kitch
Request Details
Eco Inspired Living
View photo
House · for sale
Request Details
Eco Inspired Living
Elevated Plains
· 3 Bedrooms · 2 Baths · House
· Equipped kitchen
Elevated Plains · 3 Bedrooms · 2 Baths · House · Equipped kitchen
This eco-inspired, low-maintenance three-bedroom home offers a lifestyle of supreme comfort and convenience. Set back from the street, it provides an ideal lock-and-leave option with privacy and tranquillity, all on a 753 sqm (approx.) block. Just a few minute's drive from central Castlemaine, with its modern design and energy-efficient features, this property is perfect for those seeking a balance of practicality, year-round comfort, and style. The home is double-glazed throughout and highly insulated with hydronic floor heating. The open-plan living, dining, and kitchen areas create a spacious and functional flow, with the industrial-style kitchen being a highlight. Equipped with top-of-the-line appliances that include a Bosch induction cooktop, SMEG gas cooktop, Miele dishwasher, and AEG double oven, the kitchen also features stone benchtops and a generous handmade hardwood island bench that allows for casual dining. The dining has access to the alfresco area for year-round entertai
Request Details
The Guildford Hotel, Music Hall and Stables c1855
View photo
House · for sale
Request Details
The Guildford Hotel, Music Hall and Stables c1855
Elevated Plains
· 3 Bedrooms · 1 Bath · House
Elevated Plains · 3 Bedrooms · 1 Bath · House
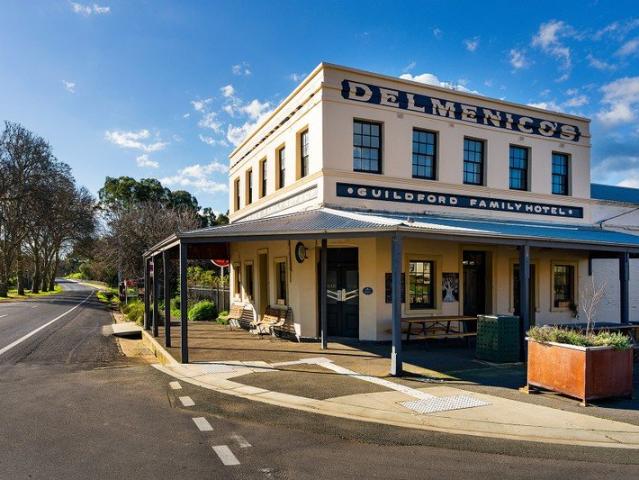
There is a particular kind of romance in an old country pub. The kind where fires are lit by mid-afternoon, where the bar has been poured across since 1855, and where the dining rooms hold the warmth of generations. The Guildford Hotel is that pub. Positioned on the corner of Fryers Street in the township of Guildford, eleven minutes from Castlemaine and eighteen from Daylesford, this Victorian Heritage Register-listed landmark sits at the heart of one of central Victoria's most storied goldfields corridors. A combined building footprint of approximately 554sqm across the main pub, Music Hall and Stables, on a 1576sqm (approx) corner allotment. A destination waiting to be rediscovered. The History Built in 1855-6 for Joseph Sherer on the main corner of Guildford, this was from the outset a substantial establishment. Eleven rooms, a large bar, parlours, dining rooms and bedrooms. A concert hall. Stabling for fifty horses with a large hay loft and harness room. By 1863, it had hosted gra
Request Details
Beautifully Renovated Family Home with Stunning Rural Outlook
View photo
House · for sale
Request Details
Beautifully Renovated Family Home with Stunning Rural Outlook
Elevated Plains
· 4 Bedrooms · 2 Baths · House
· Equipped kitchen
Elevated Plains · 4 Bedrooms · 2 Baths · House · Equipped kitchen
This beautifully renovated family home offers an exceptional blend of modern comfort, timeless style and relaxed country living. Framed by sweeping rural views and set on a generous 819m² corner allotment, 2 Broomfield Road has been thoughtfully designed showcasing quality finishes, light-filled interiors and beautifully landscaped gardens. The home comprises four spacious bedrooms featuring plush carpet, built-in robes and elegant sheer curtains. The privately positioned master suite is complete with a sophisticated ensuite, while the remaining bedrooms are serviced by a central bathroom, plus the added convenience of a separate powder room. Designed to capture natural light, the north-facing lounge and expansive open-plan kitchen and dining area form the welcoming heart of the home with seamless connection to the outdoor entertaining zone. The contemporary kitchen is equipped with an induction 900mm cooktop and oven, dishwasher and ample storage, making it ideal for both everyday fam
Request Details
The Perfect Balance of Lifestyle, Comfort and Long Term Value
View photo
House · for sale
Request Details
The Perfect Balance of Lifestyle, Comfort and Long Term Value
Elevated Plains
· 3 Bedrooms · 2 Baths · House
Elevated Plains · 3 Bedrooms · 2 Baths · House
To enquire, please email or call 1300 815 051 and enter code 0264 Some homes simply provide shelter. Others quietly redefine the way we choose to live. Purposefully owner-designed rather than selected from a standard plan, this beautifully appointed contemporary residence combines timeless design, premium inclusions and effortless low-maintenance living. Every space has been carefully considered to deliver exceptional comfort, flexibility and energy efficiency, allowing you to enjoy more of what matters. Boasting a 6+ Star Energy Rating, double glazing throughout, zoned reverse-cycle heating and cooling, and an energy-efficient heat pump hot water system, the home offers year-round comfort while helping reduce energy consumption and household running costsan ideal choice for environmentally conscious buyers. Positioned on a generous one-third-acre allotment within easy walking distance of Newstead's charming village, you'll enjoy cafés, the bakery, butcher, IGA, hotel and local ameniti
Request Details
A bespoke home grounded in nature
View photo
House · for sale
Request Details
A bespoke home grounded in nature
Elevated Plains
· 4 Bedrooms · 2 Baths · House
Elevated Plains · 4 Bedrooms · 2 Baths · House
Set on approximately two acres of native bushland across two separate titles, this beautifully crafted residence sits lightly on the landscape while offering exceptional comfort, warmth and craftsmanship. Built by respected local builder Mat Boyle using reclaimed materials, every element has been carefully considered to create a home that feels intrinsically connected to its surroundings. Privately positioned amongst the trees, with Crown land adjoining to the north-east, the property enjoys immediate access to some of the region's best bushwalking tracks and is within walking distance of the picturesque Vaughan Springs, complete with swimming hole, well-known children's slide, miniature railway, BBQs and picnic areas. It is a place where the changing seasons become part of daily life. Inside, soaring cathedral ceilings and exposed timber trusses create a wonderful sense of volume, while dark burnished concrete floors provide thermal mass beneath expansive double-glazed timber windows
Request Details
Pure Bliss Escape to the Country on 8.15 Acres
View photo
House · for sale
Request Details
Pure Bliss Escape to the Country on 8.15 Acres
Elevated Plains
· 3 Bedrooms · 1 Bath · House
· Equipped kitchen
Elevated Plains · 3 Bedrooms · 1 Bath · House · Equipped kitchen
Hidden amongst established native bushland and set well back from the road on a gentle rise, this peaceful 8.15 acre country sanctuary offers complete privacy, where the soundtrack is birdsong and the outlook is your own natural landscape. With a picturesque dam, winding bush surrounds and an abundance of space to explore, it feels like your very own private nature park. The character-filled home showcases timeless timber and mudbrick construction, complemented by wraparound verandahs that invite you to relax and take in the tranquil setting. Inside, exposed timber-lined ceilings, polished timber floorboards and warm natural finishes create an inviting atmosphere throughout. Comfort is assured year-round with two wood heaters servicing the main living areas and kitchen, while a split system in the dining area and ceiling fans provide welcome cooling throughout summer. At the centre of the home, the beautifully updated kitchen embraces a contemporary moody palette, paired with timber ac
Request Details
Charming Central Creswick Living Walk to Everything
View photo
House · for sale
Request Details
Charming Central Creswick Living Walk to Everything
Elevated Plains
· 3 Bedrooms · 1 Bath · House
· Garden · Parking · Equipped kitchen
Elevated Plains · 3 Bedrooms · 1 Bath · House · Garden · Parking · Equipped kitchen
Ideally positioned in a quiet, established street, this well-presented three-bedroom brick veneer home offers comfortable, low-maintenance living in a highly sought-after Creswick location. Filled with natural light, the home features a spacious living area, an open-plan kitchen and dining space, three generous bedrooms with built-in robes, a well-appointed family bathroom, and split system heating and cooling to ensure year-round comfort. Thoughtfully designed for easy everyday living, this home is ready to move straight in and enjoy. Stepping outside, the covered entertaining deck provides the perfect place to host family and friends or simply relax while overlooking the fully fenced allotment. Complete with established gardens, side access, a carport and a garden shed, the property offers plenty of space for children, pets or keen gardeners, while remaining easy to maintain. Conveniently located within easy walking distance of Creswick's vibrant town centre, you'll enjoy easy access
Request Details
RUSTIC CHARM
View photo
House · for sale
Request Details
RUSTIC CHARM
Elevated Plains
· 2 Bedrooms · 2 Baths · House
· Fireplace · Equipped kitchen
Elevated Plains · 2 Bedrooms · 2 Baths · House · Fireplace · Equipped kitchen
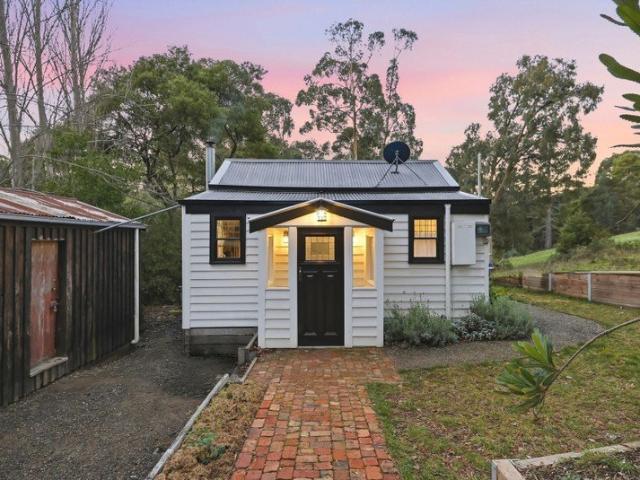
Nestled amongst the towering gums of beautiful Blackwood, this lovingly restored cottage offers the perfect escape from busy modern life, where mornings begin with birdsong, evenings end beside the fire and every window frames a postcard-worthy view of nature. Positioned on approximately 810m², this character-filled home effortlessly blends over 100 years of history with thoughtful modern updates, creating a peaceful retreat equally suited as a permanent residence, weekend getaway or boutique Airbnb. From the moment you arrive, the charming weatherboard façade, reclaimed red brick pathway and cottage gardens set the tone. Inside, recycled timber feature walls, exposed beams, original fireplaces and warm country finishes create a home filled with personality and soul. The open plan kitchen and dining room is centred around a stunning original brick fireplace complete with a Esse wood stove/heater that is perfect for warmth and cooking. The beautifully renovated kitchen offers modern fun
Request Details
Modern Living in the Heart of Creswick One Remaining Opportunity
View photo
House · for sale
Request Details
Modern Living in the Heart of Creswick One Remaining Opportunity
Elevated Plains
· 3 Bedrooms · 2 Baths · House
· Parking · Heating
Elevated Plains · 3 Bedrooms · 2 Baths · House · Parking · Heating
An outstanding opportunity remains to secure the final townhouse available at this boutique development in the heart of Creswick. Designed with modern living in mind, this beautifully appointed residence offers the perfect combination of comfort, convenience and long-term appeal. Featuring three generous bedrooms, two bathrooms and a double garage, the home is thoughtfully designed with a functional open-plan layout ideal for everyday living and entertaining. Year-round comfort is assured with gas central heating and evaporative cooling, ensuring the home is enjoyable in every season. Perfectly positioned just minutes from the centre of Creswick, you'll enjoy easy access to the IGA supermarket, local pubs, cafés and specialty shops. Families are well catered for with childcare facilities and both primary and secondary schools close by. Creswick is a highly sought-after lifestyle destination, offering a relaxed community atmosphere while being conveniently located just 20 minutes from B
Request Details
A Rare Legacy Estate | Australia's Hidden Sanctuary of Luxury, Nature & Endless Possibilities
View photo
House · for sale
Request Details
A Rare Legacy Estate | Australia's Hidden Sanctuary of Luxury, Nature & Endless Possibilities
Elevated Plains
· 6 Bedrooms · 3 Baths · House
Elevated Plains · 6 Bedrooms · 3 Baths · House
Phone Enquiry ID: 236045 Set amidst breathtaking native bushland in the heart of Victoria, La Moneta Retreat at De'Aurora Estate presents an exceptionally rare opportunity to acquire one of Australia's most distinctive lifestyle estates. Offering complete privacy and surrounded by protected natural landscapes, this extraordinary property is more than a residenceit is a destination. A place where luxury meets nature, where creativity flourishes, and where unforgettable experiences are created. Recognised as an award-winning film location, the estate has hosted exclusive wellness retreats, cultural programs, leadership events, and private gatherings, establishing an exceptional reputation as a unique destination unlike any other. From the moment you arrive, the atmosphere is captivating. Towering native trees, ancient landscapes, peaceful walking trails, vineyard surrounds and a stunning wood-fired outdoor spa create an environment of tranquillity and timeless beauty. Every sunrise, ever
Request Details
Exceptional Country Living with Multiple Residences & Established Infrastructure, 10 minutes From Daylesford
View photo
House · for sale
Request Details
Exceptional Country Living with Multiple Residences & Established Infrastructure, 10 minutes From Daylesford
Elevated Plains
· 9 Bedrooms · 6 Baths · House
· Equipped kitchen
Elevated Plains · 9 Bedrooms · 6 Baths · House · Equipped kitchen
A Rare Multi-Dwelling Lifestyle Opportunity 9 Bed / 6 Bath / 8 Car across 5 dwellings Set amidst a picturesque rural setting on approximately 31 acres with beautiful sweeping rural views, this grand lifestyle property offers an exceptional opportunity for extended family living, guest accommodation, income generation, or a flexible rural retreat. Featuring a substantial main residence, three additional self contained dwellings, a studio, 3 sheds, established gardens, water security, this is a property with endless possibilities. The Main Residence The recently built primary residence has been thoughtfully designed for spacious family living and entertaining, featuring: Boasting magnificent panoramic rural vistas, the entire property offers an ever changing countryside outlook Grand open entry foyer Dedicated study/home office Two spacious living zones, both with reverse cycle heating and wood heating Well appointed kitchen with butler's pantry Mudroom, laundry with ample storage and li
Request Details
Country charm & contemporary comfort on over 2 acres
View photo
House · for sale
Request Details
Country charm & contemporary comfort on over 2 acres
Elevated Plains
· 3 Bedrooms · 1 Bath · House
· Equipped kitchen
Elevated Plains · 3 Bedrooms · 1 Bath · House · Equipped kitchen
Privately set behind a high timber fence and surrounded by almost two acres of sun-drenched lawns and established trees, this beautifully renovated lifestyle property delivers the perfect balance of country charm, comfort and functionality. Set on approximately 8,248sqm, the home has been thoughtfully transformed by the current owners with a substantial extension and complete internal renovation creating a warm and inviting retreat ready to enjoy immediately. Wrapped in timber board cladding with a classic corrugated tin roofline, the home welcomes you into a light-filled dining space where polished timber floorboards, soaring cathedral-style ceilings and exposed timber beams instantly create character and warmth. Flowing seamlessly from here, the freshly renovated kitchen is both stylish and practical, featuring stone benchtops, a double sink, dishwasher, large pantry, tiled splashback and premium 900mm induction cooktop and electric oven. The adjoining lounge room is cosy yet bright,
Request Details
Mopoke Hill A Sanctuary of Stone, Glass and Sky 52 Acres of Bushland Oasis
View photo
House · for sale
Request Details
Mopoke Hill A Sanctuary of Stone, Glass and Sky 52 Acres of Bushland Oasis
Elevated Plains
· 3 Bedrooms · 2 Baths · House
· Fireplace
Elevated Plains · 3 Bedrooms · 2 Baths · House · Fireplace
Rising from 52 acres of native bushland, Mopoke Hill is a masterclass in landscape-led design- where architecture is shaped by its environment and every room is connected to the beauty beyond its walls. Constructed with sandstone harvested directly from the property, the home sits comfortably within its surroundings, appearing as though it has emerged from the landscape itself. Walls of glass frame breathtaking valley vistas through to the Pyrenees and an ever-changing tapestry of treetops, while dramatic clerestory windows draw natural light deep into the living spaces, creating a sense of openness, warmth and calm. At the heart of the home, the main living pavilion is anchored by a striking sandstone feature wall housing a Cheminees Philippe fireplace. As the fire burns, warmth radiates through the stone surround, gently heating the very fabric of the home. A reverse cycle system and Hydronic heating further enhances year-round comfort, while polished concrete floors in rich ochre to
Request Details
Twelve acres of privacy, craftsmanship and country living
View photo
House · for sale
Request Details
Twelve acres of privacy, craftsmanship and country living
Elevated Plains
· 4 Bedrooms · 2 Baths · House
· Garden · Fireplace
Elevated Plains · 4 Bedrooms · 2 Baths · House · Garden · Fireplace
Set privately at the end of Grannie Woods Lane on approximately 12 acres, this remarkable sandstone and brick residence is a celebration of handcrafted country living. Constructed from locally sourced stone and timber, the property feels deeply connected to its natural surroundings. Just under 10km from Castlemaine and moments from Vaughan Springs and Guildford, it offers a rare combination of seclusion, space and convenience. The home's striking façade and handcrafted stonework immediately establish a sense of quality and permanence. Surrounded by established gardens, brick-paved areas and meandering gravel pathways, every aspect of the property has been carefully considered to complement the landscape. Inside, light-filled interiors showcase the warmth of natural materials and the craftsmanship that defines the home. A welcoming front sitting room features stone flooring, a combustion fireplace and garden views, providing a cosy retreat throughout the seasons. At the heart of the hom
Request Details
Modern Eco Friendly Living Awaits in Guildford
View photo
House · for sale
Request Details
Modern Eco Friendly Living Awaits in Guildford
Elevated Plains
· 1 Bedroom · 1 Bath · House
· Equipped kitchen
Elevated Plains · 1 Bedroom · 1 Bath · House · Equipped kitchen
Nestled within the serene landscape of Guildford, this exceptional 1-bedroom modern home offers a unique opportunity for sustainable living without compromising on style and comfort. Thoughtfully designed for an off-grid lifestyle, the property showcases cutting-edge features combined with an inviting atmosphere. The open and airy interior boasts a spacious living area that invites natural light and frames the panoramic views of the surrounding farmland, ensuring that each moment spent here feels connected to the picturesque environment. The heart of the home is its well-equipped kitchen, featuring a 1200mm European oven that caters to the needs of any home chef. A comfortable separate bedroom and sophisticated wet room-style bathroom blend elegance with practicality, providing a perfect retreat. The home is further enhanced by double-glazed windows, ensuring energy efficiency and comfort throughout the seasons. A 110,000L rainwater tank supports sustainable water use, while the 24-pan
Request Details

Get email alerts

Don't miss out: be the first to know about new properties

The alert was correctly created

On subscribing you accept the conditions of use and the privacy policy
Alert
Receive new ads in your inbox
Save this search
Receive alerts for new listings

We'll send you an email when we have new properties for: "Houses for sale in Elevated Plains"

The alert was correctly created

Glenlyon, Hepburn
Porcupine Ridge
Get email alerts and be the first to see new listings
Required field
On subscribing I accept the terms of the privacy policy
Perfect! You'll soon start receiving new listings via email
Alert
Receive an email when we have new ads for Houses for sale in Elevated Plains
Save this search
Filters

Bedrooms

Size (m²)

Price

$
$

Property type

Bathrooms

Clear all filters
Receive notifications when new entries are published.