4,480 properties for sale in Eden Park

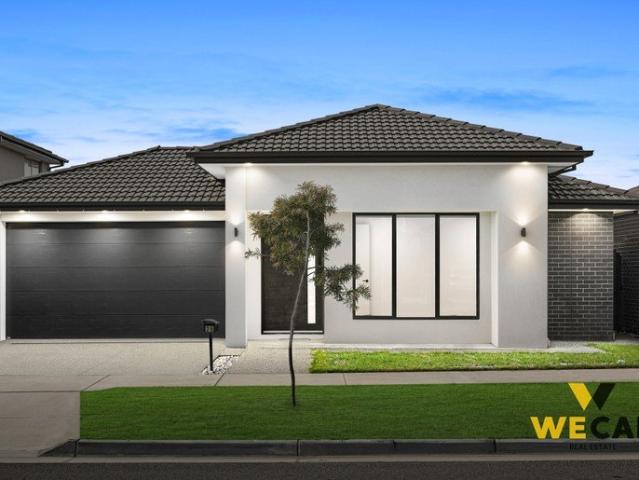
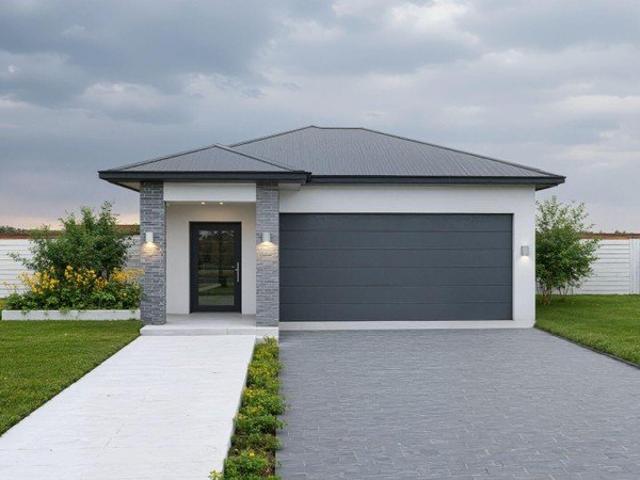
BRAND NEW HOUSE
View photo
House · for sale
Request Details
BRAND NEW HOUSE
Eden Park
· 4 Bedrooms · 2 Baths · House
· Garden · Equipped kitchen
Eden Park · 4 Bedrooms · 2 Baths · House · Garden · Equipped kitchen
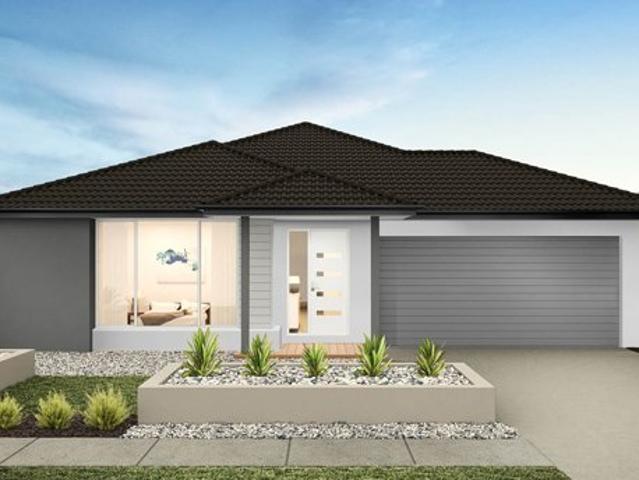
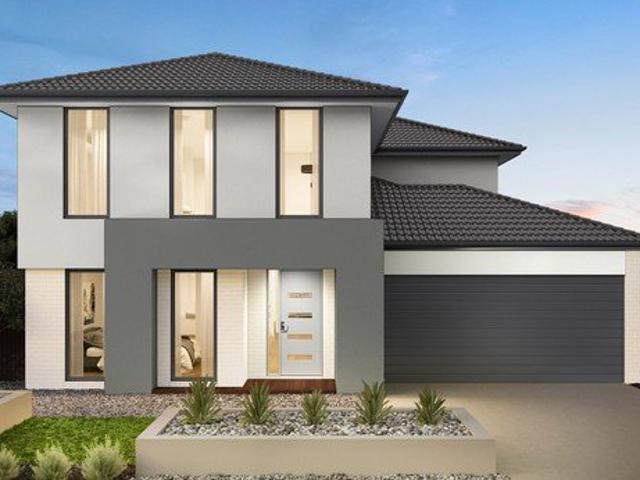
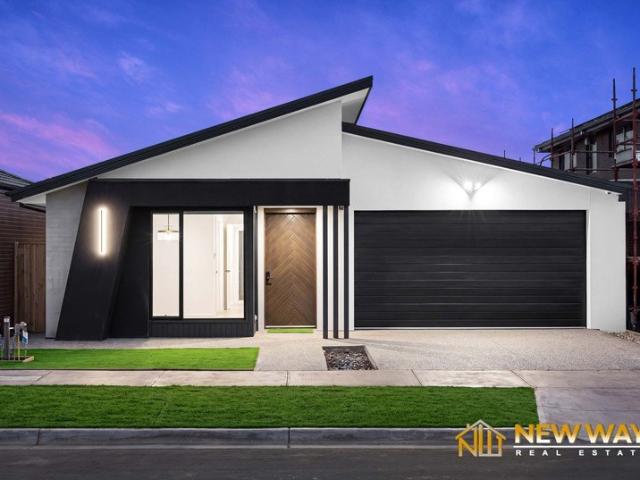
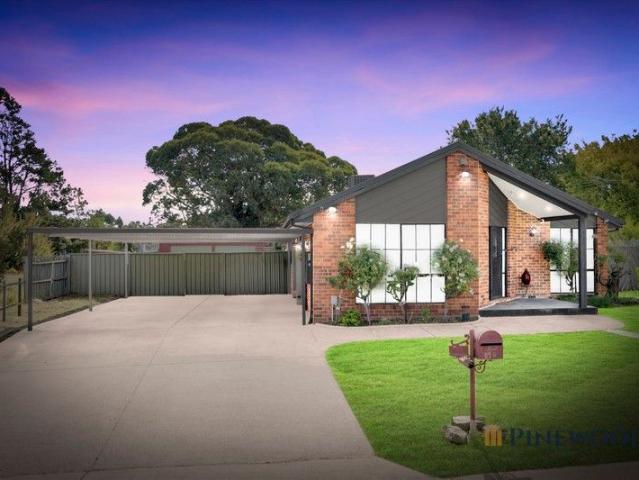
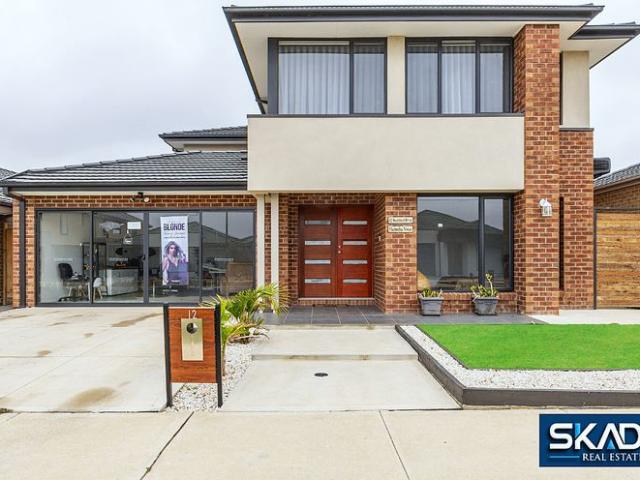
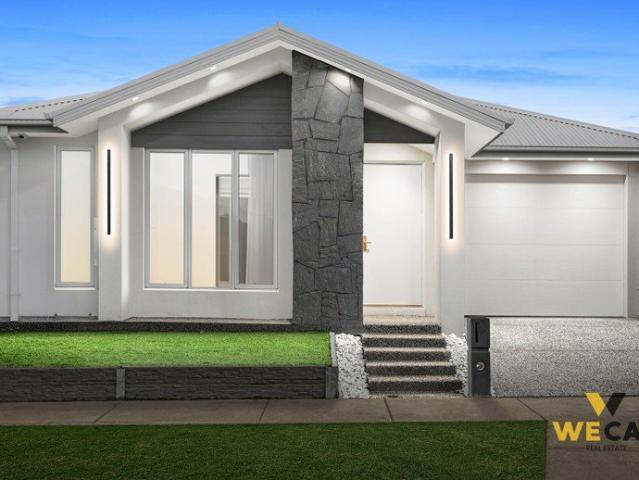
From the moment you step inside, you can't help but be impressed by the sleek modern design and wide-open, light-filled spaces with excellence home design. This modern and spacious family home, comprising of 4 bedrooms (ensuite to main), 2 bathrooms, a spacious natural light-filled family living area with adjoining meals area with descent size low maintenance front & backyard) PROPERTY FEATURE INCLUDE - • Custom architect-designed façade • Wide entrance with custom built (big door) • Spacious Master bed with sparkling ensuite • master bed with built in robe ensuite • Remaining 2 bedroom with mirror built in robe • Modern kitchen with waterfall benchtop and big walk-in pantry • Spacious open pan living area with big dining space • In built tv unit • 900mm appliances and dishwasher included • Refrigerated heating and cooling • Designer CENTRAL bathroom • Blinds throughout and sheers curtain also included • Alarm system included • High ceilings, high internal doors & square-set cornices •
Request Details
NewHouseLand Wollert
View photo
Terraced House · for sale
Request Details
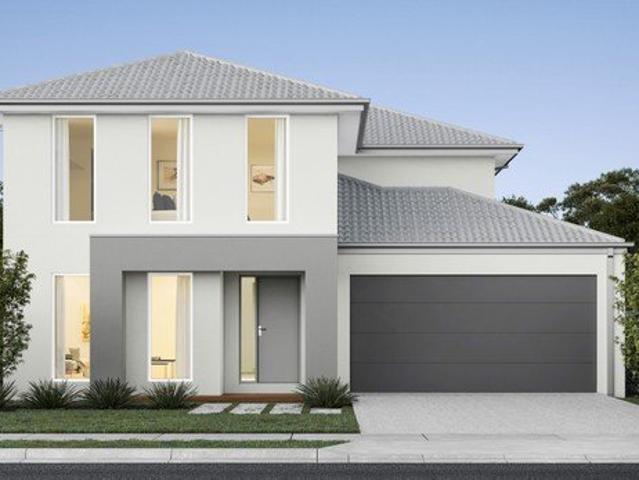
NewHouseLand Wollert
Eden Park
· 4 Bedrooms · 2 Baths · Terraced House
· Equipped kitchen
Eden Park · 4 Bedrooms · 2 Baths · Terraced House · Equipped kitchen
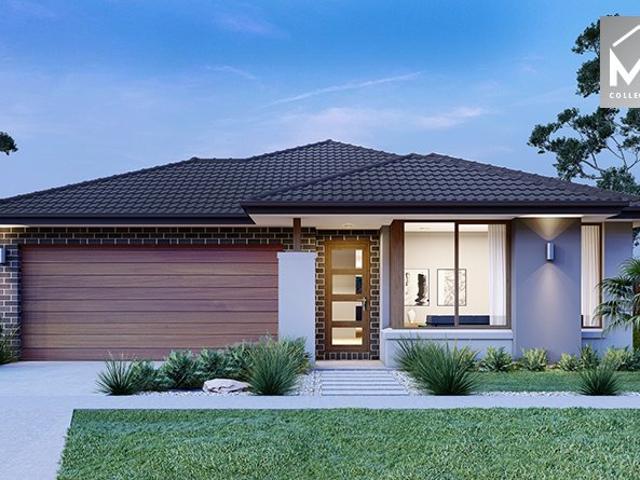
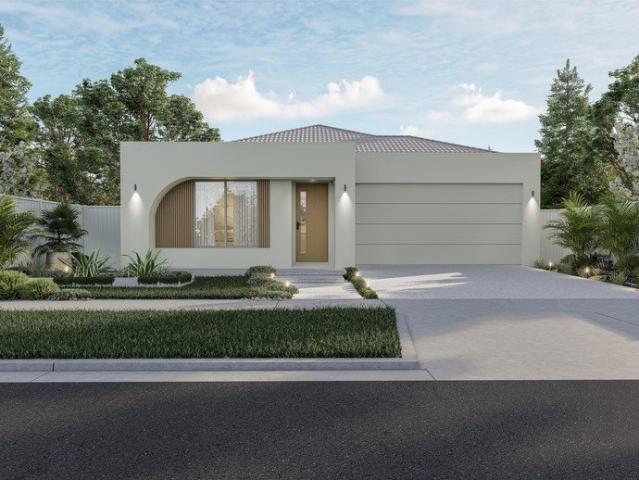
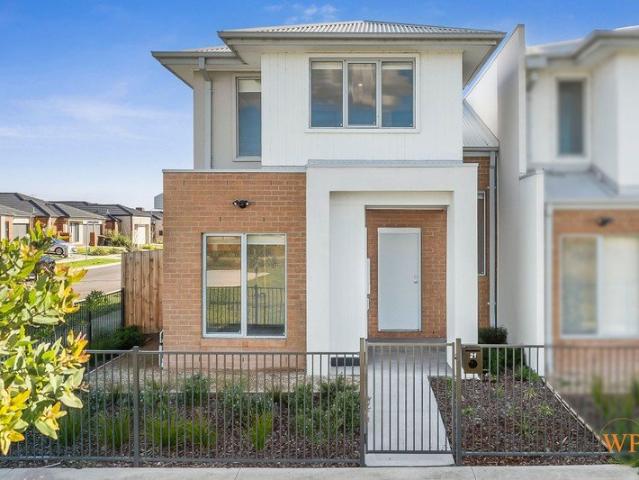
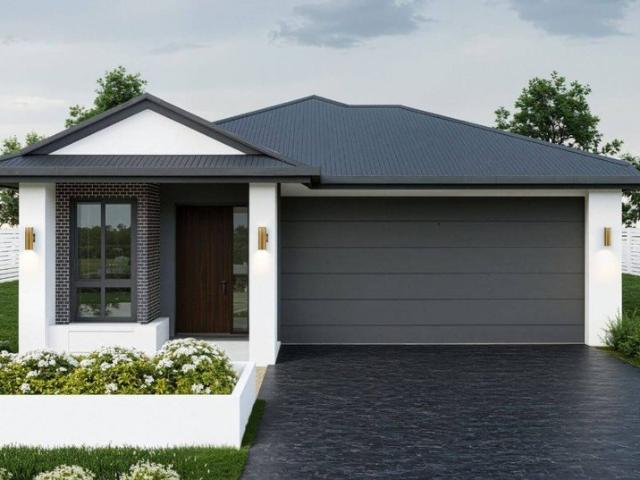
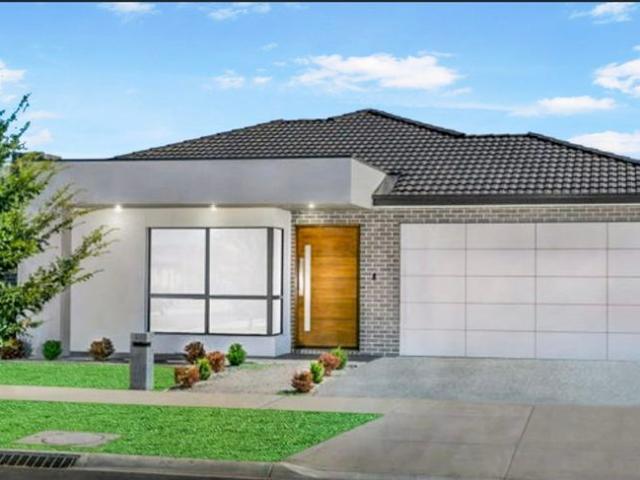
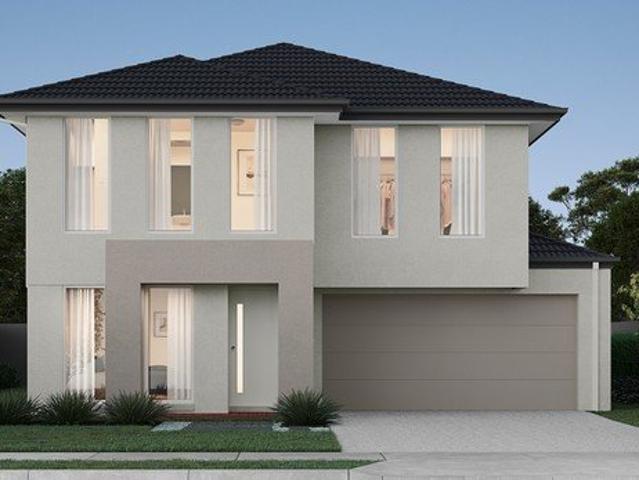
This ingenious, compact design makes no sacrifice on space - with three incredible living areas there is plenty of room to entertain guests or enjoy time with family. The grand entryway leads you to a light-filled living area and gourmet kitchen, complete with expansive walk-in pantry. Upstairs, you will find the generous master bedroom complete with spacious walk-in robe and ensuite, as well as three secondary bedrooms with walk in robes to bedrooms 3 & 4, adding to the sense of luxury and space in this amazing home.This ingenious, compact design makes no sacrifice on space - with three incredible living areas there is plenty of room to entertain guests or enjoy time with family. The grand entryway leads you to a light-filled living area and gourmet kitchen, complete with expansive walk-in pantry. Upstairs, you will find the generous master bedroom complete with spacious walk-in robe and ensuite, as well as three secondary bedrooms with walk in robes to bedrooms 3 & 4, adding to the s
Request Details
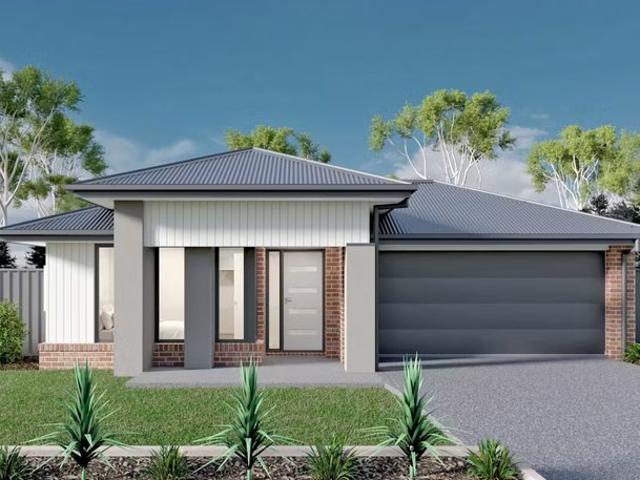
LOCATION IS SOMETHING CANT BE REPLACED
View photo
House · for sale
Request Details
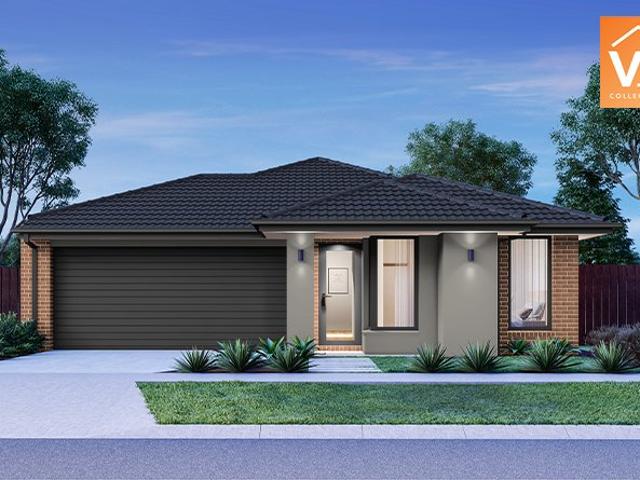
LOCATION IS SOMETHING CANT BE REPLACED
Eden Park
· 4 Bedrooms · 3 Baths · House
· Garden · Parking · Equipped kitchen
Eden Park · 4 Bedrooms · 3 Baths · House · Garden · Parking · Equipped kitchen
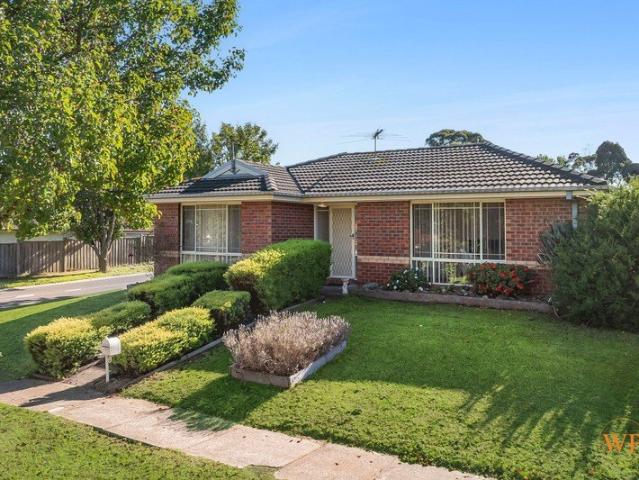
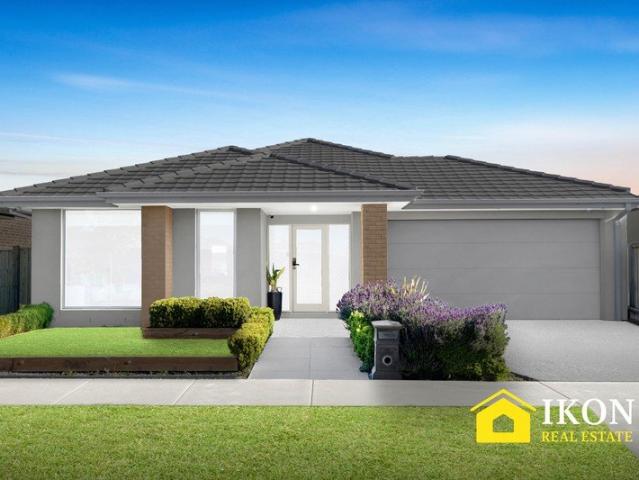
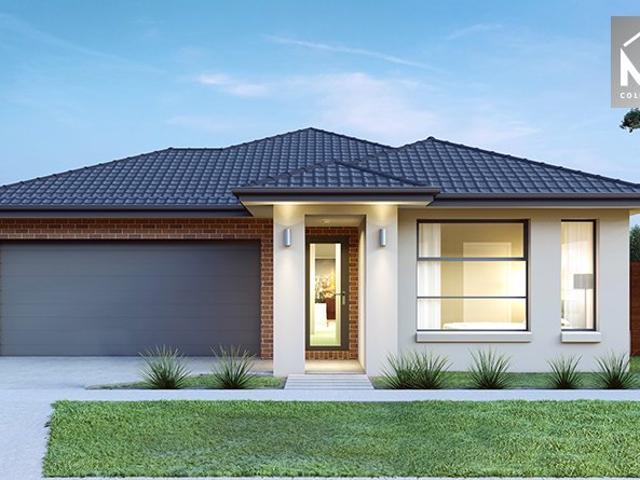
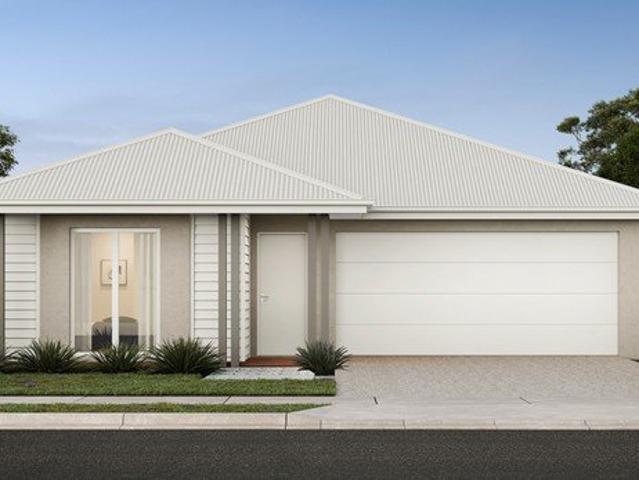
Positioned in one of Mickleham's most sought-after pockets, this superb location offers easy access to Mt Ridley Road, Mickleham Road and the Hume Highway, while being just moments from schools, shops, parks and all major amenities. This single-storey family home combines quality craftsmanship with timeless elegance, offering a spacious and well designed layout ideal for modern family living. Boasting a wide entrance with high ceilings and timber flooring, the home opens to a contemporary open plan design featuring a generous kitchen with stone benchtops and Walk-in pantry, perfectly overlooking the meals and family area with seamless access to the outdoor entertaining space and low-maintenance backyard. 4 great-sized bedrooms (master with full ensuite & WIR) central bathroom, powder room, separate laundry, and a double garage with internal access and remote control. Fixtures & fittings including: ducted heating, refrigerated cooling, alarm system, intercom, camera system, fire place,
Request Details
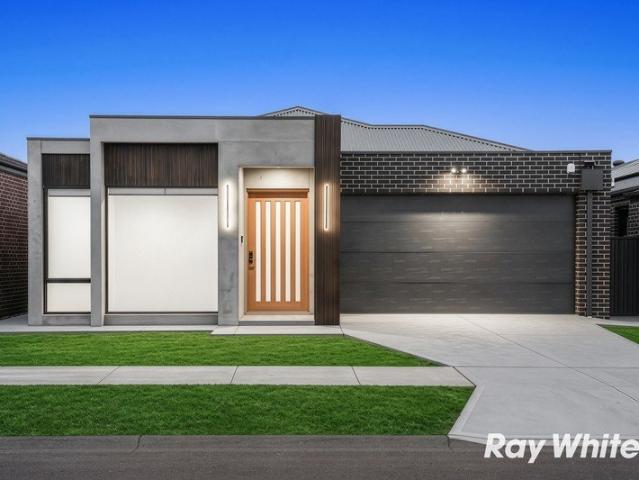
Spacious Metricon Family Home on 512m² Approx. in a Prime Kalkallo Location
View photo
House · for sale
Request Details
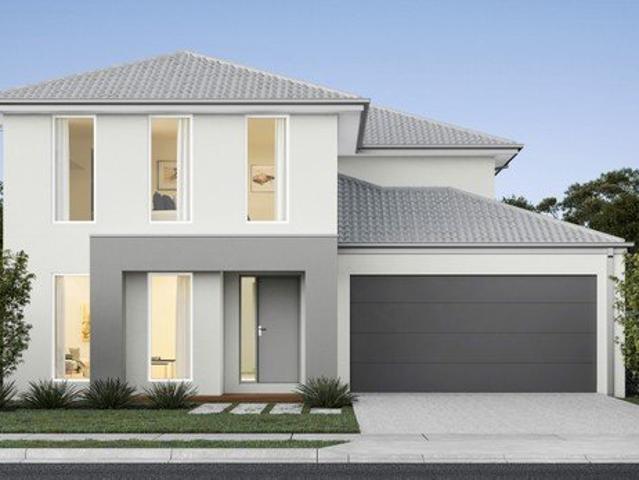
Spacious Metricon Family Home on 512m² Approx. in a Prime Kalkallo Location
Eden Park
· 4 Bedrooms · 2 Baths · House
· Parking · Equipped kitchen
Eden Park · 4 Bedrooms · 2 Baths · House · Parking · Equipped kitchen
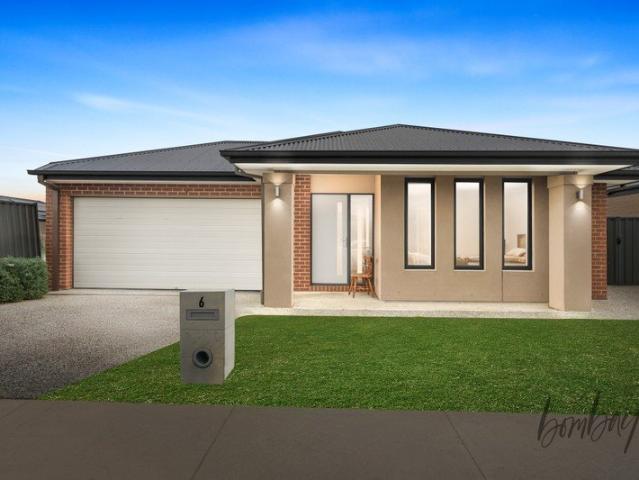
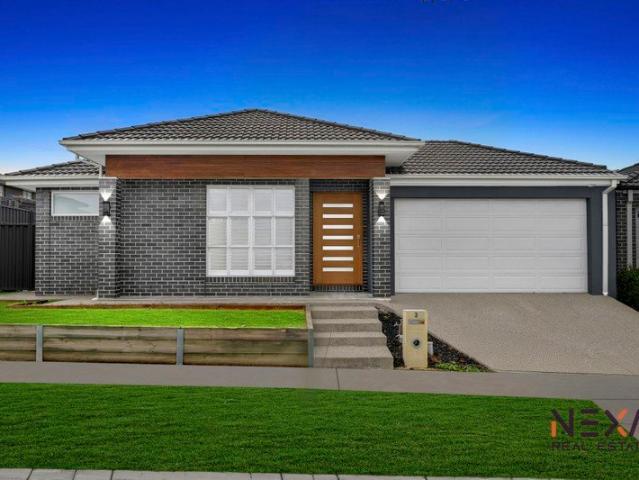
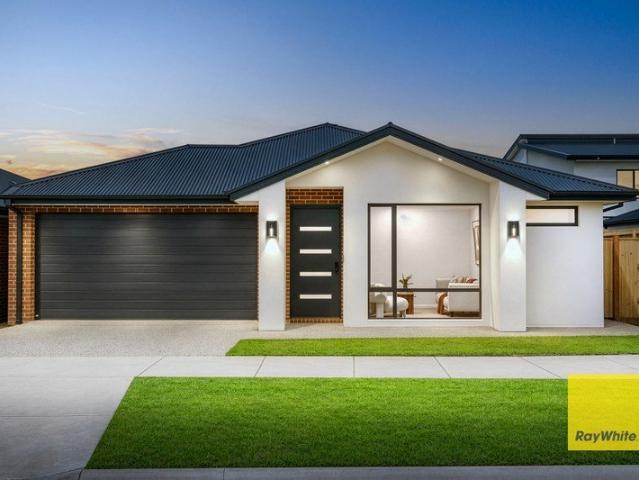
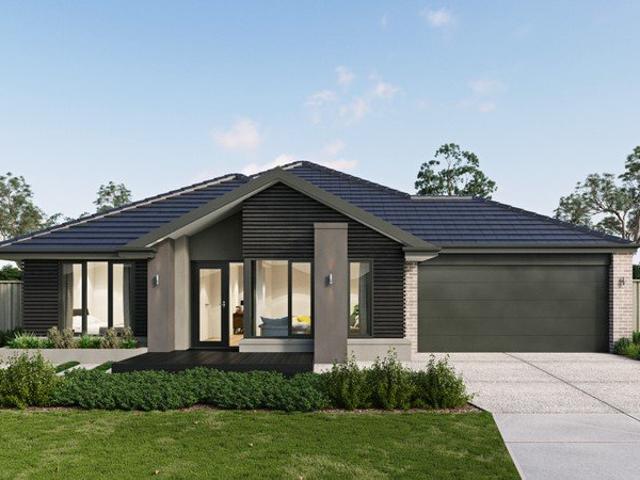
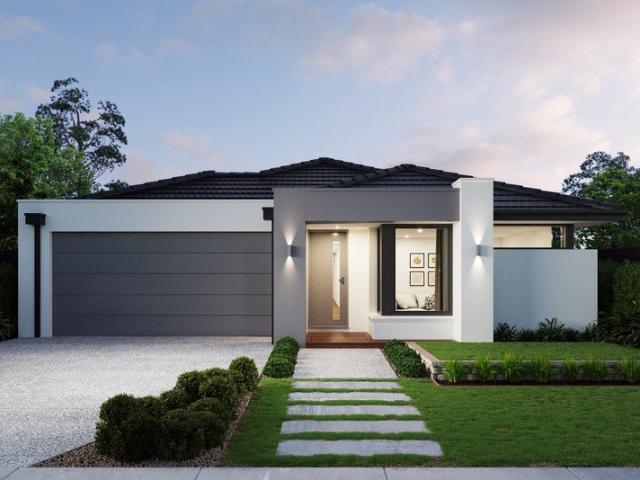
Positioned in one of Kalkallo's most convenient and family-friendly pockets, 6 Werriberri Street, Kalkallo is a quality Metricon-built residence offering the perfect combination of space, comfort, and lifestyle. Set on a generous 512m² (approx.) allotment with an expansive 26-square floorplan, this beautifully maintained home is ideal for growing families, first-home buyers, and investors alike. Designed with modern family living in mind, the home features four generous bedrooms, two stylish bathrooms, a double remote garage, and a separate rumpus room at the rear, providing multiple living zones for relaxation, entertainment, or a children's retreat. The spacious open-plan kitchen, dining, and living area forms the heart of the home, complemented by quality appliances, ample storage, and generous bench space. The master bedroom includes a walk-in robe and private ensuite, while the remaining bedrooms are fitted with built-in robes and serviced by a central family bathroom. Enjoy year-
Request Details
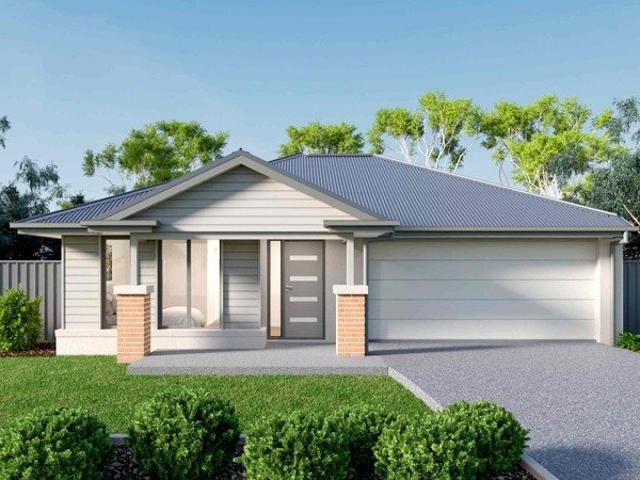
Classic Beauty with a Modern Soul
View photo
House · for sale
Request Details
Classic Beauty with a Modern Soul
Eden Park
· 4 Bedrooms · 2 Baths · House
· Equipped kitchen
Eden Park · 4 Bedrooms · 2 Baths · House · Equipped kitchen
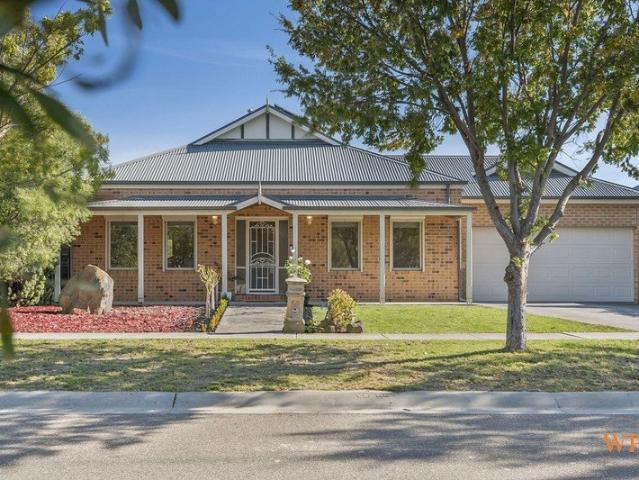
Wilson Partners is proud to present 68 Wallara Waters Blvd, Wallan. If elegance had a postcode, this home would own the entire street. From the moment you walk through the door, it's clear this isn't your average four-bedroom build. Warm timber herringbone floors set the tone, high ceilings create an incredible sense of openness, and the stunning white feature arches lining the wide hallways bring a level of charm and sophistication that feels straight out of a designer magazine. The kitchen is seriously impressive; acres of bench space ready for school lunch production lines, grazing platters, Sunday baking marathons or a little don't talk to me until I've had coffee moment. Tucked behind is a full walk-in pantry that keeps everything beautifully hidden while the open-plan layout keeps everyone connected. Every detail has been thoughtfully finished, from the plush carpets underfoot to the solid architraves and roller shutters across the front of the home. There's warmth, texture and p
Request Details
Mimosa Homes Proudly Presents the Leemore 221
View photo
Terraced House · for sale
Request Details
Mimosa Homes Proudly Presents the Leemore 221
Eden Park
· 4 Bedrooms · 2 Baths · Terraced House
· Equipped kitchen
Eden Park · 4 Bedrooms · 2 Baths · Terraced House · Equipped kitchen
The Leemore 221 House and Land Package! Mimosa Homes New Added Value Inclusions:- 50 Year Structural Warranty!- Inclusive of site costs & connections with H1 class slab as per standard inclusions!- Quality floor coverings throughout entire home!- Higher ceilings 2550mm to ground floor!- Double Glazed Awning windows!- LED Downlights to entire home!- Fibre Optic Provision!- Vitrified Compact Surface benchtop to kitchen, bathroom & ensuite!- 900mm S/S upright oven and cook top with S/S canopy rangehood!- Stainless steel Dishwasher and Microwave with trim kit!- 7 star energy!- Flexible floor plans & so much more!CALL BUILDER DIRECT: SUMIT SEKHRI: 0433 001 594All plans and facades are indicative only and may change. Mimosa Homes may amend plans, specifications, and prices without notice. Package prices are based on a standard facade, standard inclusions, and suitable land availability, excluding developer/estate requirements. Facade and inclusion images may show non standard items not inclu
Request Details
NewHouseLand Wollert
View photo
Terraced House · for sale
Request Details
NewHouseLand Wollert
Eden Park
· 4 Bedrooms · 2 Baths · Terraced House
Eden Park · 4 Bedrooms · 2 Baths · Terraced House
The Kaedee range is designed to impress with its innovative design and features, without compromising on space. The Kaedee 4-18 offers the largest living space of the range, including an open-plan design, expansive walk-in robe to the master suite and a study nook. This home is perfect for families who want to maximise their small lot with a spacious, functional home. If you're looking for more out of the Kaedee design, then the 4-bedroom Kaedee 4-19 is for you
Request Details
TURNKEY PACKAGE IN BOTANICAL ESTATE
View photo
Terraced House · for sale
Request Details
TURNKEY PACKAGE IN BOTANICAL ESTATE
Eden Park
· 4 Bedrooms · 2 Baths · Terraced House
· Parking · Equipped kitchen
Eden Park · 4 Bedrooms · 2 Baths · Terraced House · Parking · Equipped kitchen
Build Your Future in Botanical Turnkey Package Secure your place in one of Mickleham's growing communities with this turnkey house-and-land package in Botanical Estate. Designed for modern family living, this package offers the convenience of a brand-new home with a comprehensive range of inclusions, allowing you to move in without the hassle of managing a separate building project. Property Features Brand-new turnkey home Modern, functional floorplan Spacious bedrooms with built-in robes Master bedroom with ensuite and walk-in robe Contemporary kitchen with quality appliances Open-plan kitchen, dining and living area Modern bathrooms and fittings Heating and cooling Flooring and window furnishings Landscaping and driveway Double garage Quality inclusions throughout Fixed-price turnkey package Why Botanical, Mickleham? Botanical offers a growing community environment with: Coles and local shopping at Botanical Village Parks, playgrounds and open green spaces Walking and recreational ar
Request Details
Spacious Corner Block Living 626M2
View photo
House · for sale
Request Details
Spacious Corner Block Living 626M2
Eden Park
· 3 Bedrooms · 2 Baths · House
· Garden · Parking · Equipped kitchen
Eden Park · 3 Bedrooms · 2 Baths · House · Garden · Parking · Equipped kitchen
Wilson Partners is proud to present 11 Osborne Way, Wallan. Positioned on a generous corner block, this well presented home delivers the perfect blend of space, functionality, and lifestyle appeal. Offering three bedrooms, two bathrooms, and a double car garage, it's an ideal opportunity for first home buyers, downsizers, or savvy investors looking to secure a quality property in a growing location. Inside, the home features a practical and comfortable layout, with well-proportioned bedrooms including a master complete with ensuite, alongside a central family bathroom servicing the remaining rooms. Light-filled living zones provide a welcoming environment for everyday living, while the functional kitchen connects seamlessly to the dining and outdoor areas. One of the standout features of this property is its corner block position, offering excellent accessibility and flexibility. The double garage includes rear roller door access, allowing drive-through entry into the backyard perfect
Request Details
Exceptional Family Living on 464m² in Kalkallo
View photo
House · for sale
Request Details
Exceptional Family Living on 464m² in Kalkallo
Eden Park
· 4 Bedrooms · 2 Baths · House
· Garden · Parking · Equipped kitchen
Eden Park · 4 Bedrooms · 2 Baths · House · Garden · Parking · Equipped kitchen
4 Bedrooms | 2 Bathrooms | 2-Car Garage | 2 Living Areas/Theatre | Approx. 464m² Land | Approx. 28 Squares | Approx. 16m Frontage Presenting a beautifully designed family home offering generous space, quality finishes and excellent indoor-outdoor living on an impressive 464m² allotment with approximately 16m frontage. With approximately 28 squares of built-up living, this residence has been thoughtfully designed for modern family living and entertaining. Property Features 4 spacious bedrooms Grand master bedroom with ensuite and double vanity 2 bathrooms with floor-to-ceiling tiles and modern tapware 2 living areas/theatre room High ceilings and high internal doors Wide feature entrance door Plantation shutters Feature walls and floating shelves Reverse-cycle heating and cooling Central vacuum system 900mm kitchen appliances Tiled alfresco with provision for a second kitchen Potential to create a sunroom Large backyard ideal for family gatherings and entertaining Fully fenced Concrete
Request Details
NewHouseLand Wollert
View photo
Terraced House · for sale
Request Details
NewHouseLand Wollert
Eden Park
· 4 Bedrooms · 2 Baths · Terraced House
· Equipped kitchen
Eden Park · 4 Bedrooms · 2 Baths · Terraced House · Equipped kitchen
The Mode range is designed to cater for the entertainers of the world, that won't disappoint. This 4-bedroom home boasts multiple living areas, spacious secondary bedrooms, a study and a central kitchen, including a spacious walk-in pantry overlooking the alfresco area an entertainer's haven
Request Details
Spacious & Stylish
View photo
House · for sale
Request Details
Spacious & Stylish
Eden Park
· 4 Bedrooms · 2 Baths · House
· Parking · Equipped kitchen
Eden Park · 4 Bedrooms · 2 Baths · House · Parking · Equipped kitchen
Wilson Partners Real Estate is proud to present 21 Elkhom Way, Wallan. A stylish and contemporary townhouse delivering the perfect blend of comfort, convenience, and low maintenance living in one of Wallan's fastest growing communities. Designed with modern families, first home buyers, and savvy investors in mind, this beautifully presented residence offers four generous bedrooms, two sleek bathrooms, and a double car garage across a thoughtfully designed floorplan. Step inside to discover a light filled open plan living and dining area, complemented by a modern designer kitchen featuring quality stainless steel appliances, ample storage, and functional bench space ideal for everyday living and entertaining. The spacious master suite includes a private ensuite and walk-in robe, while the additional bedrooms are fitted with built-in robes and serviced by a central bathroom with separate toilet. Comfort is assured year round with split system heating and cooling, panel heaters, and a pra
Request Details
Modern 4 Bedroom Great Deal for FHB or Investor
View photo
House · for sale
Request Details
Modern 4 Bedroom Great Deal for FHB or Investor
Eden Park
· 4 Bedrooms · 2 Baths · House
Eden Park · 4 Bedrooms · 2 Baths · House
Welcome to 16A Whiteside Street, Beveridge, a modern and spacious family home designed for comfortable everyday living. Set upon a manageable 450 m² block at this impressive and contemporary family home delivers exceptional space, style, and everyday convenience. Featuring four generously sized bedrooms, two well-appointed bathrooms, and two toilets, the functional layout is further enhanced by a standout dual-kitchen design that offers incredible versatility for large families or hosting guests. At the heart of the home, the main living area showcases striking wood or feature cladding along the TV wall, adding a modern architectural edge and warmth to the space. Positioned for an effortless lifestyle, the property is located close by to local shops, the Coles shopping centre, a local kindergarten, two primary schools, and provides quick, seamless access to the Hume Freeway for easy commuting. Property features include: 4 spacious bedrooms Master bedroom with ensuite and walk-in robe R
Request Details
Spacious Family Living with Two Master Suites
View photo
House · for sale
Request Details
Spacious Family Living with Two Master Suites
Eden Park
· 4 Bedrooms · 3 Baths · House
· Parking · Patio · Equipped kitchen
Eden Park · 4 Bedrooms · 3 Baths · House · Parking · Patio · Equipped kitchen
Ray White Mickleham proudly presents 30 Belvedere Circuit, Donnybrook - a thoughtfully designed four-bedroom home offering a practical floorplan, multiple living spaces and excellent functionality for modern family living. At the heart of the home is a spacious open-plan living and dining area, complemented by a well-positioned kitchen with ample workspace and a seamless connection to the outdoor patio. A separate lounge provides an additional space to relax, unwind or enjoy quiet family time. The accommodation comprises four well-sized bedrooms, including a generous master bedroom featuring its own walk-in robe and private ensuite. Bedroom 4 also enjoys the convenience of a private ensuite, while bedrooms 2 and 3 are serviced by a central bathroom and built-in robes. Additional features include a dedicated laundry, practical pantry, double remote garage and a well-considered layout that separates the bedrooms from the main living areas. Property Features: • Four spacious bedrooms • Th
Request Details
Brand New Luxury Family Home Double Master Bedrooms | Mickleham Craigieburn Side
View photo
House · for sale
Request Details
Brand New Luxury Family Home Double Master Bedrooms | Mickleham Craigieburn Side
Eden Park
· 4 Bedrooms · 3 Baths · House
· Parking · Equipped kitchen
Eden Park · 4 Bedrooms · 3 Baths · House · Parking · Equipped kitchen
Newway Real Estate Presents Brand New Luxury Family Home - Double Master Bedrooms | Full Turn-Key 11 Fairywren Road, Mickleham VIC Welcome to a stunning brand-new family residence that perfectly blends luxury, functionality, and contemporary design. Situated on the Craigieburn side of Mickleham, this impressive home offers premium finishes, spacious living, and a complete turn-key package-ready for you to move in and enjoy from day one. Designed for growing families and savvy investors, this exceptional home is located in one of Melbourne's fastest-growing communities, with schools, parks, shopping, and transport all within easy reach. Property Features: 4 Spacious Bedrooms 3 Stylish Bathrooms 3 Toilets + 1 Powder Room Double Master Bedrooms with Walk-in Robes & Ensuites Designer Kitchen with Stone Benchtops Butler's Pantry Double Remote Garage Approx. 26 Squares of Living Approx. 400sqm Land Refrigerated Cooling & Ducted Heating Security Alarm System High Ceilings & High Doors Fully L
Request Details
Fixed price and full turnkey house and land packages available in Mickleham
View photo
Terraced House · for sale
Request Details
Fixed price and full turnkey house and land packages available in Mickleham
Eden Park
· 4 Bedrooms · 2 Baths · Terraced House
· Equipped kitchen
Eden Park · 4 Bedrooms · 2 Baths · Terraced House · Equipped kitchen
Secure your place in Mickleham, a rapidly growing and family-friendly community in Melbourne's northern growth corridor. This fixed-price, full turnkey house and land package offers an excellent opportunity to build a modern home in a highly sought-after location, with a comprehensive range of inclusions designed to make the journey to home ownership simpler. Set on a generous block, our thoughtfully designed home offers a practical layout with spacious open-plan living, a contemporary kitchen and stylishly appointed bathrooms. Full Turnkey Convenience Designed for comfortable modern living, the home includes: - 2440mm ceiling height throughout the entire home - 820mm wide entry door - Split system A/C to main living area & main bedroom 600mm appliances - Quality basins & tapware - Stainless steel sink with drainer - 20mm stone benchtops to kitchen, bathrooms and laundry - Soft-close cabinetry throughout - Diamond barrier screens to windows and sliding doors - Quality carpets, mirrored
Request Details
Mimosa Homes Proudly Presents the Chelsea 200
View photo
Terraced House · for sale
Request Details
Mimosa Homes Proudly Presents the Chelsea 200
Eden Park
· 4 Bedrooms · 2 Baths · Terraced House
· Equipped kitchen
Eden Park · 4 Bedrooms · 2 Baths · Terraced House · Equipped kitchen
The Chelsea 200 House and Land Package! Mimosa Homes New Added Value Inclusions:- 50 Year Structural Warranty!- Inclusive of site costs & connections with H1 class slab as per standard inclusions!- Quality floor coverings throughout entire home!- Higher ceilings 2550mm to ground floor!- Double Glazed Awning windows!- LED Downlights to entire home!- Fibre Optic Provision!- Vitrified Compact Surface benchtop to kitchen, bathroom & ensuite!- 900mm S/S upright oven and cook top with S/S canopy rangehood!- Stainless steel Dishwasher and Microwave with trim kit!- 7 star energy!- Flexible floor plans & so much more!CALL BUILDER DIRECT: SUMIT SEKHRI: 0433 001 594All plans and facades are indicative only and may change. Mimosa Homes may amend plans, specifications, and prices without notice. Package prices are based on a standard facade, standard inclusions, and suitable land availability, excluding developer/estate requirements. Facade and inclusion images may show non standard items not inclu
Request Details
Lot 7060 Santorini 25 by Metricon Homes
View photo
Terraced House · for sale
Request Details
Lot 7060 Santorini 25 by Metricon Homes
Eden Park
· 4 Bedrooms · 2 Baths · Terraced House
· Equipped kitchen
Eden Park · 4 Bedrooms · 2 Baths · Terraced House · Equipped kitchen
Consistently one of our most popular designs, the Santorini is a fantastic step up in life. This is stylish family living at its best. Light filled spacious open plan dining and family areas designed to seamlessly integrate indoor-outdoor living. With a centrally located designer kitchen, featuring a large walk-in pantry, this home is a proven award winner.Architectural Façade 2590mm Ceiling heights to ground floor 40mm Stone benchtops SMEG Kitchen appliances Concrete driveway and front path Landscaping to front and rearAbout Stockland Aurora - Build your forever home in Melbourne's NorthOnce you build your dream home in Aurora, you’ll never want to leave. Everything you need to live your best life is waiting for you here, just 31km north of Melbourne CBD. You’ll find parks and playgrounds, schools and bike paths, community centres, cafes and shopping centres. You’ll make connections with friendly neighbours in a real community designed with family and fun in mind. About the Developer
Request Details
Fixed price and full turnkey house and land packages available in Kalkallo
View photo
Terraced House · for sale
Request Details
Fixed price and full turnkey house and land packages available in Kalkallo
Eden Park
· 3 Bedrooms · 2 Baths · Terraced House
· Equipped kitchen
Eden Park · 3 Bedrooms · 2 Baths · Terraced House · Equipped kitchen
Secure your place in Kalkallo, a rapidly growing and family-friendly community in Melbourne's northern growth corridor. This fixed-price, full turnkey house and land package offers an excellent opportunity to build a modern home in a highly sought-after location, with a comprehensive range of inclusions designed to make the journey to home ownership simpler. Set on a generous block, our thoughtfully designed home offers a practical layout with spacious open-plan living, a contemporary kitchen and stylishly appointed bathrooms. Full Turnkey Convenience Designed for comfortable modern living, the home includes: - 2440mm ceiling height throughout the entire home - 820mm wide entry door - Split system A/C to main living area & main bedroom 600mm appliances - Quality basins & tapware - Stainless steel sink with drainer - 20mm stone benchtops to kitchen, bathrooms and laundry - Soft-close cabinetry throughout - Diamond barrier screens to windows and sliding doors - Quality carpets, mirrored
Request Details
Spacious, Stylish & Perfectly Located
View photo
House · for sale
Request Details
Spacious, Stylish & Perfectly Located
Eden Park
· 4 Bedrooms · 2 Baths · House
· Equipped kitchen
Eden Park · 4 Bedrooms · 2 Baths · House · Equipped kitchen
Welcome to Kalkallo - a beautifully designed home that combines style, functionality, and space to create the perfect setting for modern family living. From the moment you arrive, the striking street presence and flawless design will impress even the most discerning buyers. Step inside to discover a thoughtfully laid-out interior featuring 4 generous bedrooms, including a luxurious master suite with walk-in robe and private ensuite, plus a sparkling central bathroom to cater to the rest of the family. At the heart of the home, a sun-drenched open-plan living and dining area flows effortlessly into a sleek stone-bench kitchen, equipped with 900mm stainless steel appliances, a spacious walk-in pantry, and a dishwasher - perfect for entertaining or everyday family meals. Adding to the appeal is a second kitchen, ideal for extended families or hosting large gatherings. The home showcases impressive features such as: • 3-metre-high ceilings and doors • Timber flooring throughout • Ducted he
Request Details
NewHouseLand Wollert
View photo
Terraced House · for sale
Request Details
NewHouseLand Wollert
Eden Park
· 4 Bedrooms · 2 Baths · Terraced House
· Equipped kitchen
Eden Park · 4 Bedrooms · 2 Baths · Terraced House · Equipped kitchen
A great home for a bigger family, the 21sq a FIVE enjoys 4 bedrooms plus an additional retreat, perfect for a kids playroom or an additional living area for quieter times. From the Kitchen you can walk through the WIP into the convenient and practical Laundry
Request Details
Lot 7062 Fairfield 231 by Sherridon Homes
View photo
Terraced House · for sale
Request Details
Lot 7062 Fairfield 231 by Sherridon Homes
Eden Park
· 4 Bedrooms · 2 Baths · Terraced House
· Equipped kitchen
Eden Park · 4 Bedrooms · 2 Baths · Terraced House · Equipped kitchen
Embrace the comfort and practicality of the Fairfield, a charming design with ample room for relaxation and entertainment. The key features of this home include a master bedroom conveniently situated at the front of the home and a relaxing retreat space that can be utilised as a second living area. In the heart of this home is an open plan living area, perfect for connecting the family.2740mm ceiling height to ground floor 40mm stone benchtops to kitchen Kitchen appliances, including oven, cooktop, canopy rangehood and dishwasher Double bowl undermount sink Floor to ceiling tiles to bathroom and ensuite Downlights throughoutAbout Stockland Aurora - Build your forever home in Melbourne's NorthOnce you build your dream home in Aurora, you’ll never want to leave. Everything you need to live your best life is waiting for you here, just 31km north of Melbourne CBD. You’ll find parks and playgrounds, schools and bike paths, community centres, cafes and shopping centres. You’ll make connectio
Request Details
Prime Main Road Opportunity with Premium Renovated Home!
View photo
House · for sale
Request Details
Prime Main Road Opportunity with Premium Renovated Home!
Eden Park
· 4 Bedrooms · 2 Baths · House
Eden Park · 4 Bedrooms · 2 Baths · House
CONTACT AGENT FOR A PRIVATE APPOINTMENT Pinewoods proudly presents an exceptional opportunity for the astute business owner or savvy investor to secure a high-exposure property in a premium main road location. Positioned on bustling High Street with outstanding frontage and constant high-volume traffic, this extremely visible site is just one minute from the centre of town - offering unbeatable convenience and accessibility. The property features a beautifully maintained, fully renovated 4-bedrooms, two-bathroom home with two spacious living areas. Finished to a premium standard, the residence offers flexibility and could be transformed to suit a variety of business or professional uses (STCA). Zoned GRZ (General Residential Zone), the property presents multiple potential uses, subject to approval from relevant statutory authorities. Wallan is one of the fastest-growing precincts in Melbourne's northern corridor, supported by a progressive council that understands and encourages growth
Request Details
Luxury Experience in the Perfect Location!
View photo
House · for sale
Request Details
Luxury Experience in the Perfect Location!
Eden Park
· 5 Bedrooms · 3 Baths · House
Eden Park · 5 Bedrooms · 3 Baths · House
Welcome to Your Dream Home in the Heart of Kinbrook Estate! 12 Rochford Drive, Donnybrook Step into contemporary family living with this stunning Metricon-built double-storey home, perfectly positioned in the sought-after Kinbrook Estate. Boasting 5 spacious bedrooms, 3 modern bathrooms, and 2 generous living zones, this home is ideal for growing families, multigenerational living, or savvy investors seeking space, style, and long-term value. Key Features You'll Love: 5 Spacious Bedrooms Includes a convenient downstairs bedroom - perfect for guests or multigenerational living. 3 Stylish Bathrooms Modern and functional design to accommodate the whole family with ease. 2 Separate Living Areas Flexible spaces for family relaxation, entertaining, or working from home. Double Storey Design Offering a smart layout that maximizes both space and comfort. Year-Round Comfort Enjoy ducted heating and evaporative cooling for every season. Metricon Build Quality Trusted craftsmanship, sleek finishe
Request Details
NewHouseLand Wollert
View photo
Terraced House · for sale
Request Details
NewHouseLand Wollert
Eden Park
· 4 Bedrooms · 2 Baths · Terraced House
· Equipped kitchen
Eden Park · 4 Bedrooms · 2 Baths · Terraced House · Equipped kitchen
The Mirelle range embraces functionality and space with an uncomplicated design. The central kitchen overlooks the meals and family areas, which extend into the alfresco. Its generous four bedrooms includes a vast master suite with an expansive walk-in robe and an adjoining ensuite. The first-floor casual living area creates a perfect retreat for kids, while the lounge adjacent to the entry creates a warm welcome
Request Details
Lot 7064 Lawson 20 by Metricon Homes
View photo
Terraced House · for sale
Request Details
Lot 7064 Lawson 20 by Metricon Homes
Eden Park
· 4 Bedrooms · 2 Baths · Terraced House
· Parking · Equipped kitchen
Eden Park · 4 Bedrooms · 2 Baths · Terraced House · Parking · Equipped kitchen
The Lawson home design from Home Solution will surprise you with its many features, which include four bedrooms, separate study area and large double garage. Step inside this elegant home and you will find plenty of space for the entire family. The large open plan kitchen, dining and family areas set the standard for the rest of the house. The private master bedroom located at the front of the house also contains a walk-in-robe and ensuite, while each of the other good sized bedrooms features built in robes. You can also add a leisure room plus outdoor room by stepping up to the Lawson 22 home design. The options provided by the choice of great facades means you can build a home that suits the entire family.2550 High Ceilings to ground floor Fixed Price Site Costs Aluminium double glazed windows Developer and Council requirements Lifetime structural guarantee 7-Star energy ratingAbout Stockland Aurora - Build your forever home in Melbourne's NorthOnce you build your dream home in Auror
Request Details
Mimosa Homes Proudly Presents the Bolinda 187
View photo
Terraced House · for sale
Request Details
Mimosa Homes Proudly Presents the Bolinda 187
Eden Park
· 4 Bedrooms · 2 Baths · Terraced House
Eden Park · 4 Bedrooms · 2 Baths · Terraced House
Mimosa Homes House and Land Package Includes: - Inclusive of site costs & connections with H1 class slab as per standard inclusions! - 50 Year Structural Warranty! - Quality floor coverings throughout entire home! - Double Glazed Awning windows! - 600mm S/S upright oven and cook top with S/S canopy rangehood - Pre Priced upgrades and more! CALL BUILDER DIRECT! Images, facades and floorplans are for illustrative purposes only and may diff er from the final product. Mimosa Homes may amend plans, specifications, inclusions and pricing without notice. All V Collection House & Land Packages are subject to a final siting and compliance assessment under the Small Lot Housing Code and relevant design guidelines. Buyers must not purchase land based on this package or information until a Mimosa Homes siting assessment confirms suitability. Additional factors such as PSI reports, site and soil conditions, neighbouring properties, easements and developer or council requirements may also affect the
Request Details
Luxury Living with 2 Master and 2 Kitchen !
View photo
House · for sale
Request Details
Luxury Living with 2 Master and 2 Kitchen !
Eden Park
· 4 Bedrooms · 3 Baths · House
· Parking · Equipped kitchen
Eden Park · 4 Bedrooms · 3 Baths · House · Parking · Equipped kitchen
Step into contemporary luxury with this impressive brand-new residence, thoughtfully designed to deliver exceptional family living, stylish entertaining and modern comfort. Positioned in the sought-after Donnybrook community, this stunning home combines generous proportions with quality finishes and an outstanding indoor-outdoor lifestyle. Property Features: • 4 spacious bedrooms • 3 beautifully appointed bathrooms • Double car garage • Two generous living areas • High ceilings • Stylish contemporary kitchen and premium finishes • Spacious open-plan living and dining • Seamless indoor-outdoor entertaining • Alfresco area with Kitchen • Low-maintenance • Brand-new construction The thoughtfully designed floorplan provides plenty of space for the whole family, alfresco area create the perfect setting for entertaining guests or relaxing at home. Conveniently located close to local schools, childcare, parks, shopping and major transport links, this exceptional property offers a lifestyle of
Request Details
NewHouseLand Wollert
View photo
Terraced House · for sale
Request Details
NewHouseLand Wollert
Eden Park
· 4 Bedrooms · 3 Baths · Terraced House
· Equipped kitchen
Eden Park · 4 Bedrooms · 3 Baths · Terraced House · Equipped kitchen
You'll be overwhelmed by the sense of space and light-filled surroundings that the Aurien range promotes with the clever use of open-plan living. A central kitchen is fit for any master chef with an adjoining walk-in pantry, while the guest bedroom to the ground floor, complete with an expansive walk-in robe and ensuite, will delight family and friends
Request Details
Lot 7065 Barton 22 by Metricon Homes
View photo
Terraced House · for sale
Request Details
Lot 7065 Barton 22 by Metricon Homes
Eden Park
· 4 Bedrooms · 2 Baths · Terraced House
· Parking · Equipped kitchen
Eden Park · 4 Bedrooms · 2 Baths · Terraced House · Parking · Equipped kitchen
If you need plenty of space for the family, this fantastic home design is certainly one to take into consideration. A centrally located living area, that features a large kitchen (plus pantry) and a dining and family room, is only the beginning of what the Barton has in store. A large private master bedroom, with ensuite and walk-in-robe, is separated completely from the other three bedrooms ensuring plenty of parental privacy. All of this, plus a large double garage and living room at the front of the home equates to a great family home.2550mm ceilings to ground floor Fixed price site costs Developer and Council requirements Lifetime structural guarantee 7 Star Energy RatingAbout Stockland Aurora - Build your forever home in Melbourne's NorthOnce you build your dream home in Aurora, you’ll never want to leave. Everything you need to live your best life is waiting for you here, just 31km north of Melbourne CBD. You’ll find parks and playgrounds, schools and bike paths, community centre
Request Details

Get email alerts

Don't miss out: be the first to know about new properties

The alert was correctly created

On subscribing you accept the conditions of use and the privacy policy
Alert
Receive new ads in your inbox
Save this search
Receive alerts for new listings

We'll send you an email when we have new properties for: "Properties for sale in Eden Park"

The alert was correctly created

Wollert
Mernda
Get email alerts and be the first to see new listings
Required field
On subscribing I accept the terms of the privacy policy
Perfect! You'll soon start receiving new listings via email
Alert
Receive an email when we have new ads for Properties for sale in Eden Park
Save this search
Filters

Bedrooms

Size (m²)

m²
m²

Price

$
$

Property type

Bathrooms

Clear all filters
Receive notifications when new entries are published.