4,832 properties for sale in Eden Park

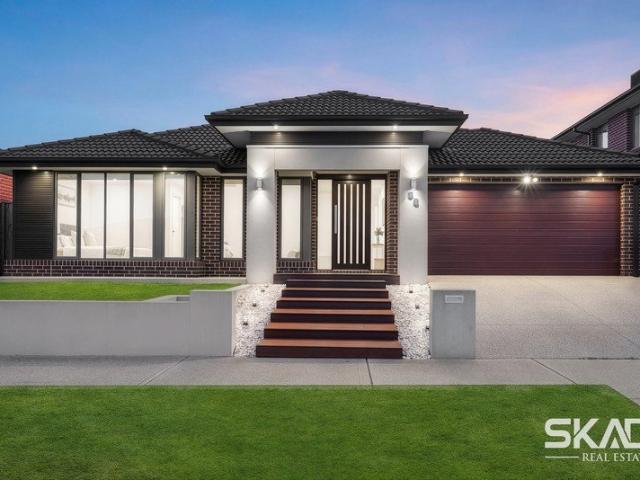
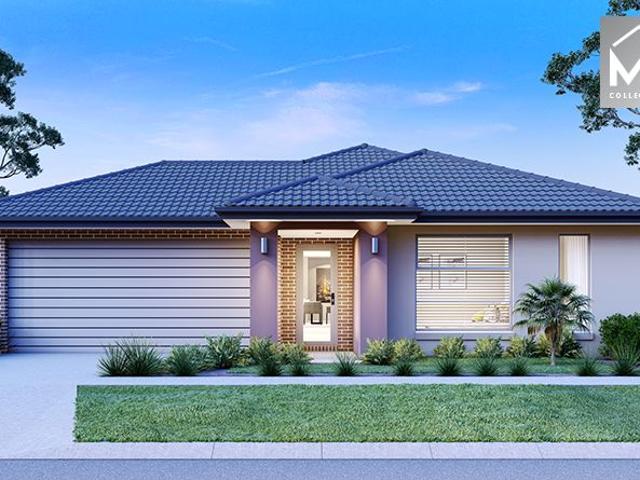
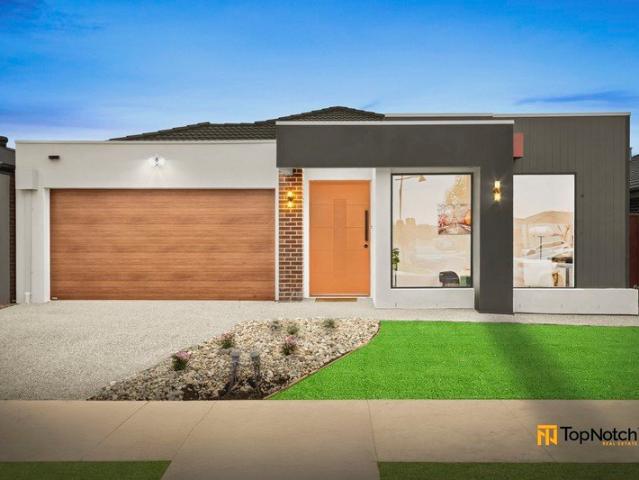
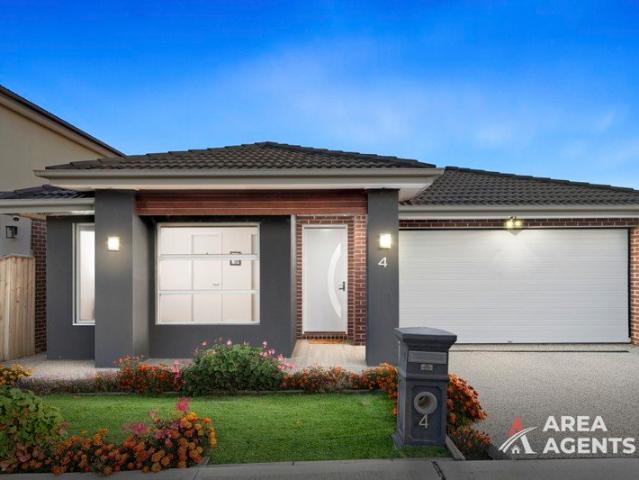
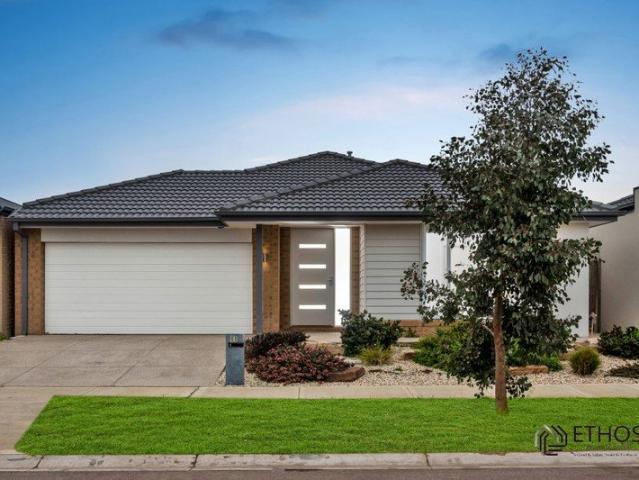
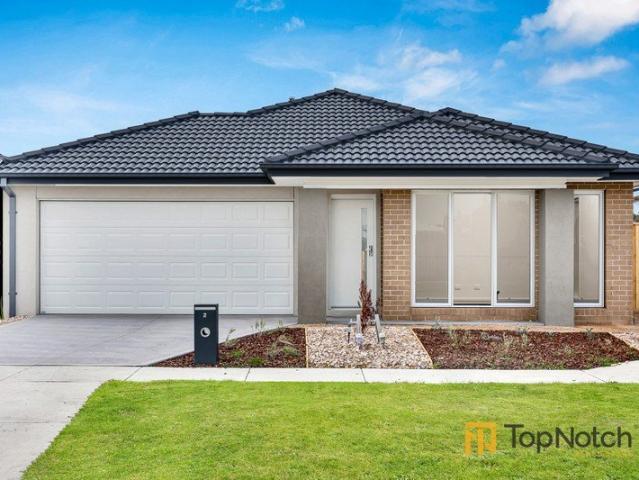
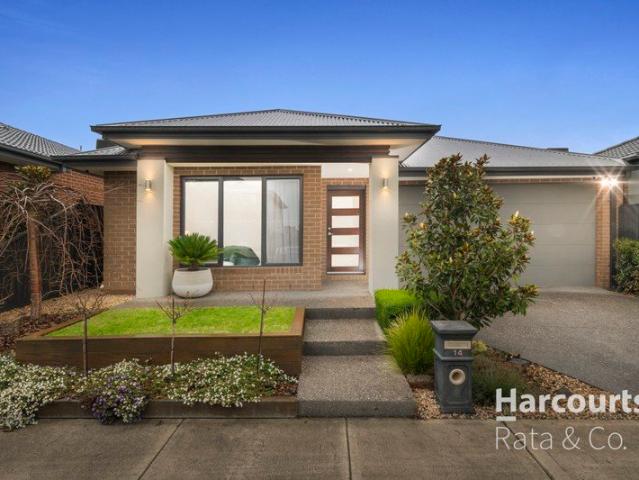
Beautiful Family Home in Mickleham
View photo
House · for sale
Request Details
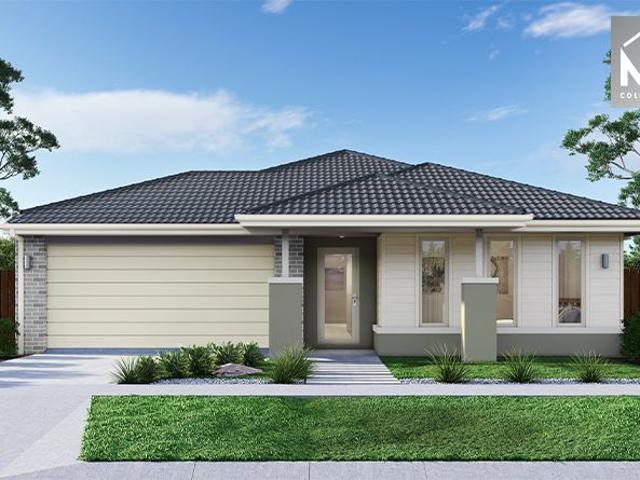
Beautiful Family Home in Mickleham
Eden Park
· 4 Bedrooms · 2 Baths · House
· Garden · Parking · Equipped kitchen
Eden Park · 4 Bedrooms · 2 Baths · House · Garden · Parking · Equipped kitchen
Welcome to 33 Templetonia Circuit, Mickleham - a beautifully presented family home that combines modern design, comfort, and everyday functionality. Thoughtfully crafted for effortless living, this residence offers spacious interiors, quality finishes, and a highly desirable location in a thriving community. Property Highlights: • Four Spacious Bedrooms: Well-proportioned bedrooms designed for comfort, space, and family living • Master Bedroom with Ensuite: A private retreat featuring its own ensuite for added convenience • Modern Central Bathroom: Stylishly designed and servicing the remaining bedrooms with ease • Open-Plan Living & Dining: Light-filled living and dining area creating a warm and inviting family hub • Contemporary Kitchen: Equipped with quality appliances, ample storage, and practical bench space ideal for daily cooking and entertaining • Double Garage: Secure parking with additional space for storage and convenience Outdoor Features: • Low-Maintenance Backyard: Perfec
Request Details
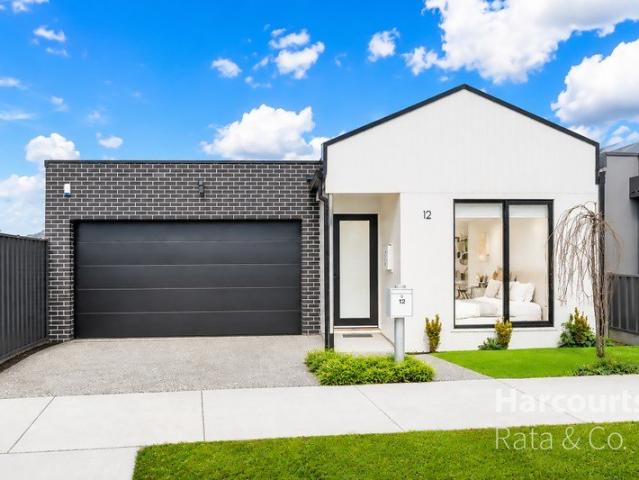
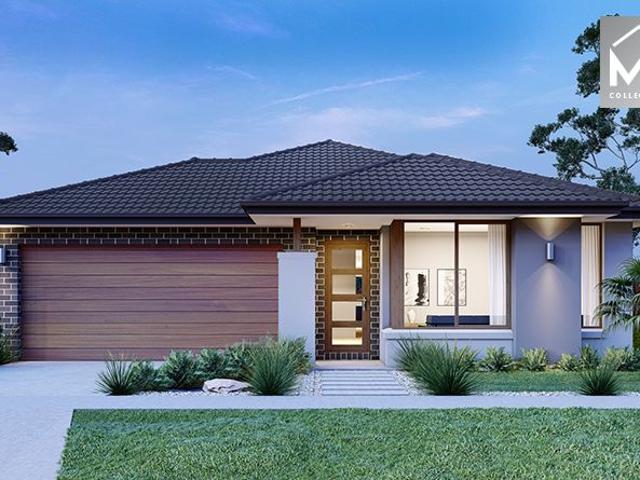
5 Bedrooms, Dual Kitchens, Double Storey Luxury This One Stands Out
View photo
House · for sale
Request Details
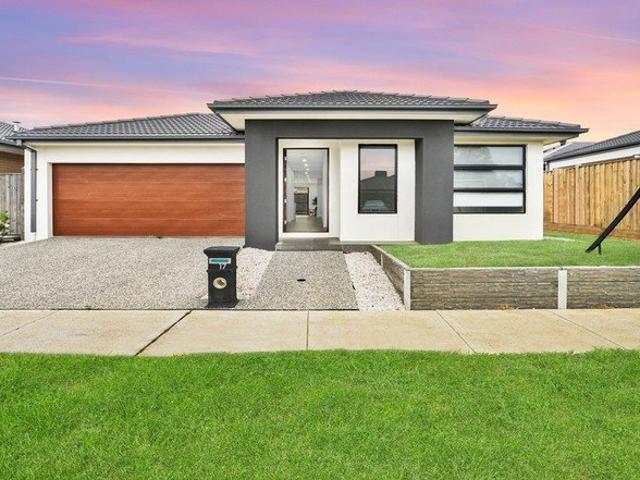
5 Bedrooms, Dual Kitchens, Double Storey Luxury This One Stands Out
Eden Park
· 5 Bedrooms · 3 Baths · House
· Equipped kitchen
Eden Park · 5 Bedrooms · 3 Baths · House · Equipped kitchen
Potential 5 Bedroom | 3 Baths | 4 Toilets | Dual Kitchens | Multiple Living Zones | 2 Cars | 400m2 Backed by HENLEY 50 year structure warranty Topnotch Real Estate proudly presents 11 Fairview Street, Beveridge - a stunningHenley-built brick residence that perfectly combines luxury, functionality, and modern family living. Designed with space and versatility in mind, this impressive home offers potential 5th bedrooms, 3 bathrooms, 4 toilets, multiple living zones, and premium inclusions throughout - ideal for growing families or those who love to entertain. Thoughtfully Designed for Modern Living From the moment you step inside, you are welcomed by a strong street appeal, wide entrance, formal lounge, ideal as a guest retreat or easily convertible into a fifth bedroom with ensuite and robe. The home flows effortlessly into multiple living zones, including a spacious family area and a dedicated dining space, providing flexibility for both everyday living and entertaining. Dual Kitchen E
Request Details
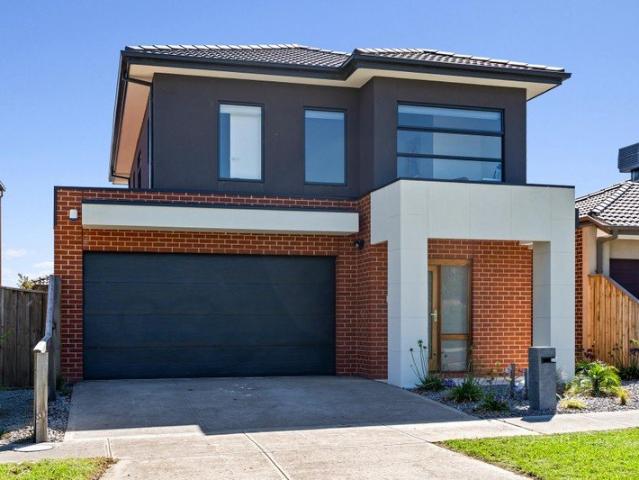
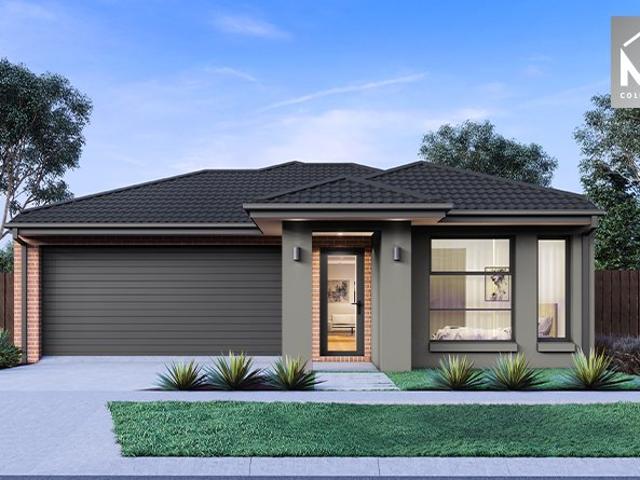
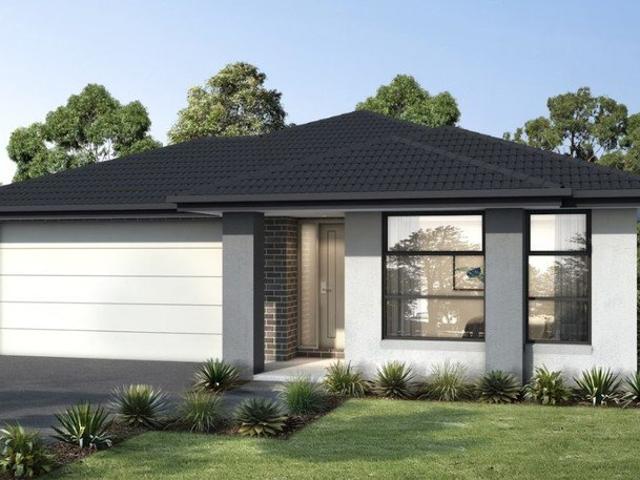
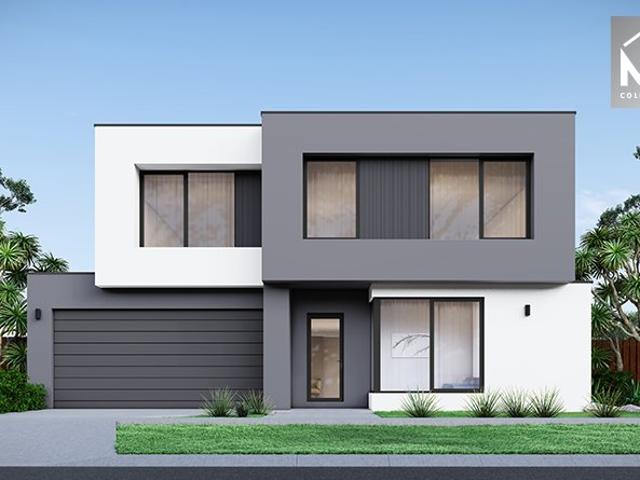
Modern Family Living on 448m² 27 Squares of Fully Upgraded Luxury
View photo
House · for sale
Request Details
Modern Family Living on 448m² 27 Squares of Fully Upgraded Luxury
Eden Park
· 4 Bedrooms · 2 Baths · House
· Equipped kitchen
Eden Park · 4 Bedrooms · 2 Baths · House · Equipped kitchen
Sophisticated Luxury on 448m² - 27 Squares of Premium Living An exceptional statement of style and refinement, this brand-new 4-bedroom residence delivers 27 squares of meticulously crafted living on a generous 448m² allotment. Designed for those who appreciate quality without compromise, the home showcases a flawless fusion of contemporary architecture and high-end finishes. From the moment you enter, you are welcomed by expansive interiors, soaring ceilings, and an abundance of natural light that enhances the home's elegant ambience. The gourmet kitchen stands as the centrepiece of the home, featuring premium appliances, stone benchtops, bespoke cabinetry, and refined detailing - seamlessly flowing into spacious open-plan living and dining areas, perfect for sophisticated entertaining. The master suite offers a private retreat complete with a luxurious ensuite and walk-in robe, while the remaining bedrooms are generously proportioned and beautifully appointed. Multiple living zones p
Request Details
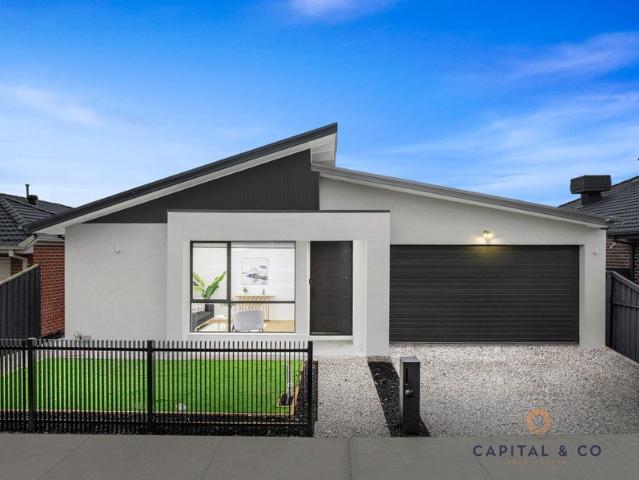
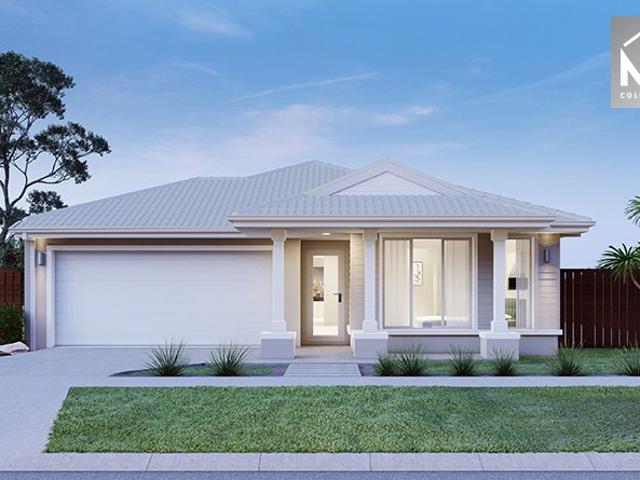
FULL TURN KEY HOME & LAND PACKAGE DONNYBROOK NORTH
View photo
House · for sale
Request Details
FULL TURN KEY HOME & LAND PACKAGE DONNYBROOK NORTH
Eden Park
· 3 Bedrooms · 3 Baths · House
· Equipped kitchen
Eden Park · 3 Bedrooms · 3 Baths · House · Equipped kitchen
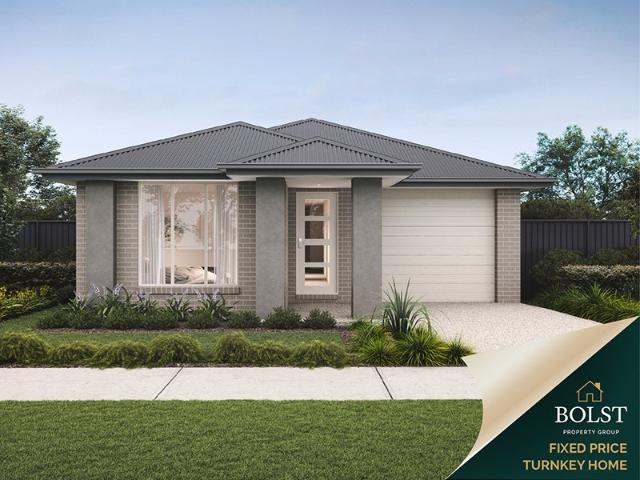
? FULL TURN-KEY HOME & LAND PACKAGE DONNYBROOK (NORTH) Only $671,710 | 3 Bed | 3 Bath | 2 Car | House Size: 165.19 m² | Land Size: 263 m² Title Expected: May 2026 Ready to own your dream home in one of Melbourne's fastest-growing corridors? This beautifully designed full turn-key package in Donnybrook (North) offers everything you need for modern living with premium inclusions, stylish finishes, and a fixed price that offers unbeatable value. ? KEY FEATURES: ? Fixed Price No hidden surprises! ? 7-Star Energy Rating Energy efficient & eco-friendly ? Double Glazed Windows For comfort & peace of mind ? 2590mm Ceiling Heights Spacious and elegant design ? 20mm Caesarstone Mineral Surfaces In Kitchen, Bathrooms & Ensuite ? Landscaping Front & Rear To developer requirements ? Timber Flooring + Carpet Throughout for a luxury feel ? Recessed White LED Downlights Sleek and energy-saving ? Premium Olivieri Tapware With exclusive extended warranty ? Lifetime Structural Guarantee Built to last ? 1
Request Details
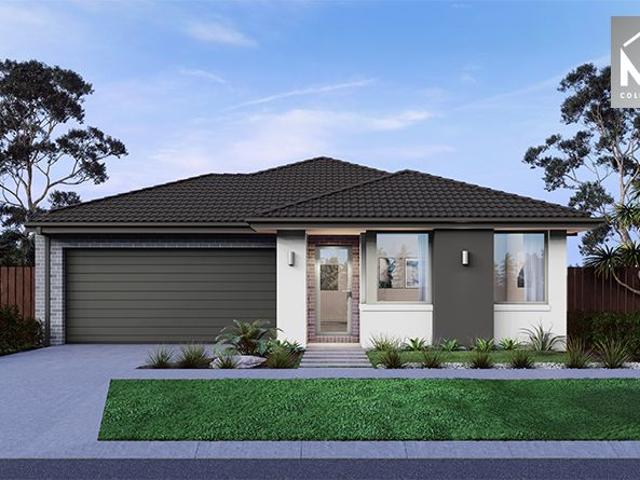
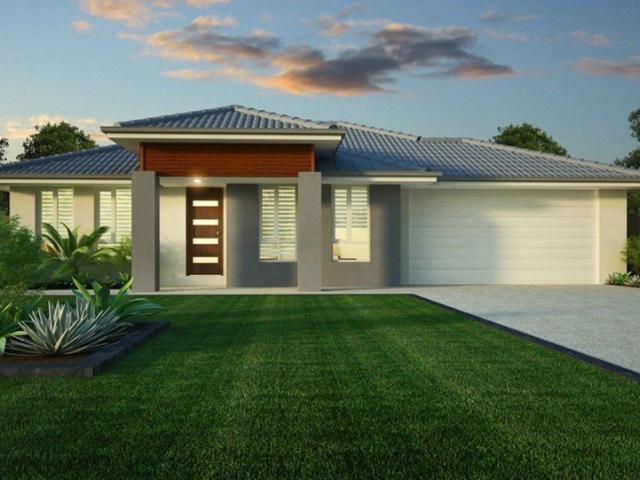
Mimosa Homes Proudly Presents the Montrose 182
View photo
Terraced House · for sale
Request Details
Mimosa Homes Proudly Presents the Montrose 182
Eden Park
· 4 Bedrooms · 2 Baths · Terraced House
· Equipped kitchen
Eden Park · 4 Bedrooms · 2 Baths · Terraced House · Equipped kitchen
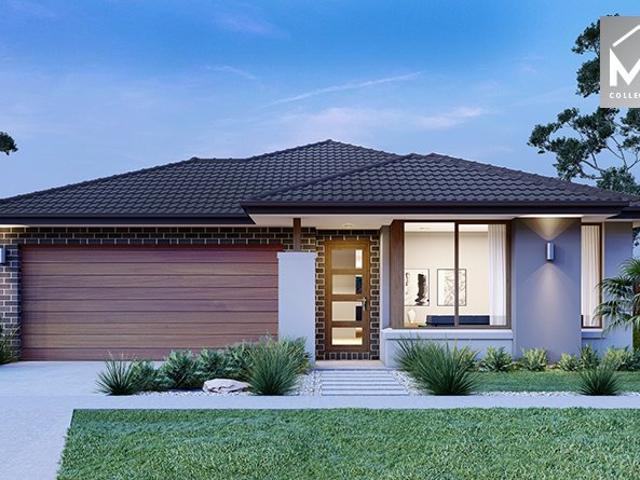
The Montrose 182 House and Land Package! Mimosa Homes New Added Value Inclusions:- 50 Year Structural Warranty!- Inclusive of site costs & connections with H1 class slab as per standard inclusions!- Quality floor coverings throughout entire home!- Higher ceilings 2550mm to ground floor!- Double Glazed Awning windows!- LED Downlights to entire home!- Fibre Optic Provision!- Vitrified Compact Surface benchtop to kitchen, bathroom & ensuite!- 600mm S/S upright oven and cook top with S/S canopy rangehood!- Stainless steel Dishwasher and Microwave with trim kit!- 7 star energy rated!- Flexible floor plans & so much more!CALL BUILDER DIRECT- NAP MADRIAGA 0427631471All plans and facades are indicative only and may change. Mimosa Homes may amend plans, specifications, and prices without notice. Package prices are based on a standard facade, standard inclusions, and suitable land availability, excluding developer/estate requirements. Facade and inclusion images may show non standard items not i
Request Details
Masterpiece of Mandalay: Luxury French Provincial in Beveridge!
View photo
House · for sale
Request Details
Masterpiece of Mandalay: Luxury French Provincial in Beveridge!
Eden Park
· 4 Bedrooms · 3 Baths · House
Eden Park · 4 Bedrooms · 3 Baths · House
Gavy & the Team at TopNotch Real Estate proudly present 122 Golf Link Drive, Beveridge - a single-storey French Provincial masterpiece in the prestigious Mandalay Golf Estate. Imagine waking up in one of your two lavish master suites, sunlight streaming through grand windows, enjoying a coffee in your living area, and stepping out to the serene greens of the championship golf course. This residence is a triumph of architectural elegance and high-end engineering. It's not just a home - it's a Luxury French Provincial statement, where every detail has been meticulously designed to deliver a lifestyle of sophistication and unparalleled quality. Built by a custom builder who puts skill, heart, and soul into every project, this home reflects the best of local craftsmanship, with every item handpicked to ensure unsurpassed quality. Topnotch Must-Know Features - 2-Master suites with private ensuites - 2.8m high ceilings & oversized 1200x2340mm entrance door - 3 luxurious bathrooms with Phoeni
Request Details
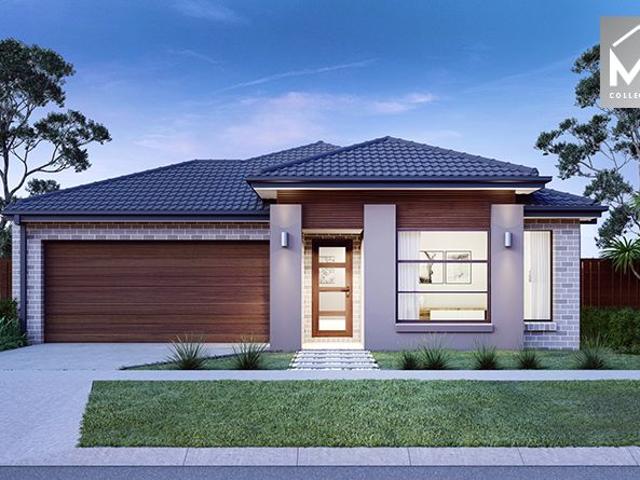
Brand New 4 Bedroom Home Space, Style & Convenience
View photo
House · for sale
Request Details
Brand New 4 Bedroom Home Space, Style & Convenience
Eden Park
· 4 Bedrooms · 3 Baths · House
· Equipped kitchen
Eden Park · 4 Bedrooms · 3 Baths · House · Equipped kitchen
Brand New Family Home in Prime Beveridge Location Discover modern living at its finest with this brand-new, beautifully designed family home located in the fast-growing community of Beveridge. Perfectly suited for families, first-home buyers, or investors, this contemporary residence offers comfort, style, and functionality. Featuring four spacious bedrooms, including a luxurious master suite with a private ensuite and walk-in robe, this home provides ample space for growing families. The remaining bedrooms are generously sized and serviced by well-appointed bathrooms, with a total of three bathrooms and three toilets ensuring convenience for all household members and guests. The heart of the home showcases a modern open-plan kitchen, living, and dining area designed for everyday living and entertaining. The stylish kitchen includes quality appliances, ample storage, and sleek finishes, seamlessly connecting to the living spaces. Additional highlights include: Double remote-control gar
Request Details
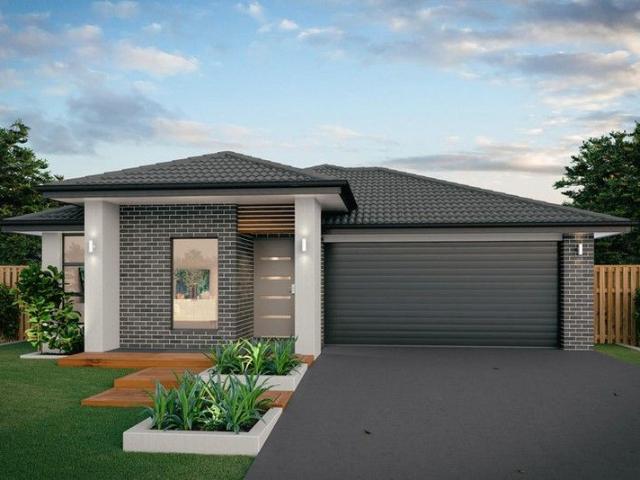
Your Dream Home Awaits: Modern Luxury & Comfort Perfectly Combined, all with No Deposit, Your New Home is Ready to be Built
View photo
Terraced House · for sale
Request Details
Your Dream Home Awaits: Modern Luxury & Comfort Perfectly Combined, all with No Deposit, Your New Home is Ready to be Built
Eden Park
· 4 Bedrooms · 2 Baths · Terraced House
· Air conditioning · Equipped kitchen
Eden Park · 4 Bedrooms · 2 Baths · Terraced House · Air conditioning · Equipped kitchen
Welcome to Your Future Home - No Deposit Needed! Discover a stylish, comfortable new home-your perfect sanctuary for everyday living and memorable moments. With modern design and practical features, this residence feels like a getaway right at your doorstep. Key Features: Open, Breezy Layout: Spacious, modern design with family-friendly functionality. Gourmet Kitchen: High-quality finishes, stone benchtops, breakfast bar, and optional 900mm cooktop & stove. Luxury Bathrooms: Premium fixtures and durable finishes for a spa-like experience. Personalised Curb Appeal: Four facade options to match your style and enhance street presence. Comfort & Climate Control: Ducted air conditioning and ceiling fans are in all bedrooms and the alfresco area. Ambient Lighting: Stylish downlights create a relaxing or entertaining atmosphere. Additional Highlights: Built to high standards with quality craftsmanship. Designed for creating lasting memories. A perfect blend of modern elegance and practicality
Request Details
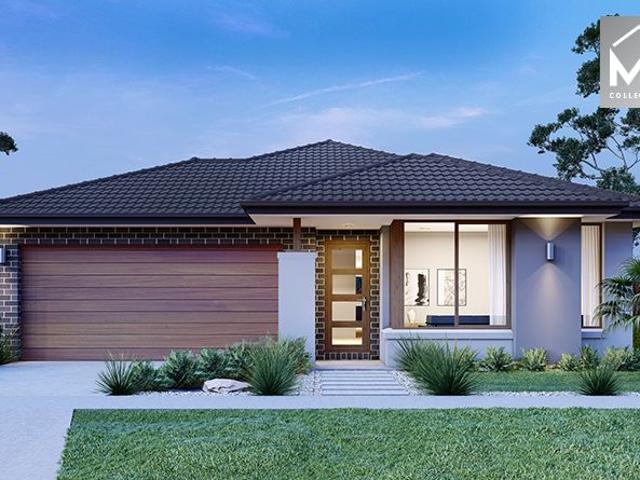
Mimosa Homes Proudly Presents the Enfield 201
View photo
Terraced House · for sale
Request Details
Mimosa Homes Proudly Presents the Enfield 201
Eden Park
· 4 Bedrooms · 2 Baths · Terraced House
· Equipped kitchen
Eden Park · 4 Bedrooms · 2 Baths · Terraced House · Equipped kitchen
The Enfield 201 House and Land Package! Mimosa Homes New Added Value Inclusions:- 50 Year Structural Warranty!- Inclusive of site costs & connections with H1 class slab as per standard inclusions!- Quality floor coverings throughout entire home!- Higher ceilings 2550mm to ground floor!- Double Glazed Awning windows!- LED Downlights to entire home!- Fibre Optic Provision!- Vitrified Compact Surface benchtop to kitchen, bathroom & ensuite!- 900mm S/S upright oven and cook top with S/S canopy rangehood!- Stainless steel Dishwasher and Microwave with trim kit!- 7 star energy rated!- Flexible floor plans & so much more!CALL BUILDER DIRECT- NAP MADRIAGA 0427631471All plans and facades are indicative only and may change. Mimosa Homes may amend plans, specifications, and prices without notice. Package prices are based on a standard facade, standard inclusions, and suitable land availability, excluding developer/estate requirements. Facade and inclusion images may show non standard items not in
Request Details
Brand New 4 Bedroom Home Space, Style & Convenience
View photo
House · for sale
Request Details
Brand New 4 Bedroom Home Space, Style & Convenience
Eden Park
· 4 Bedrooms · 2 Baths · House
· Parking · Equipped kitchen
Eden Park · 4 Bedrooms · 2 Baths · House · Parking · Equipped kitchen
Experience refined living in this luxury four-bedroom residence featuring stunning master suites and a double garage, designed for those who appreciate elegance, comfort, and space. From the moment you enter, you're welcomed by sophisticated interiors, premium finishes, and expansive open-plan living areas filled with natural light. The heart of the home is a designer kitchen showcasing high-end appliances, sleek cabinetry, and generous bench space - perfect for both everyday living and stylish entertaining. The standout feature is the double master bedrooms, each offering walk-in robes and beautifully appointed ensuites, creating private retreats ideal for homeowners, extended family, or guests. Additional bedrooms are generously sized and serviced by modern bathrooms finished with quality fixtures. Seamless indoor-outdoor flow provides the perfect setting for entertaining or relaxing in style, while the secure double garage adds practicality to this impressive home. Positioned to del
Request Details
Impeccable Family Style with a Leafy Outlook
View photo
House · for sale
Request Details
Impeccable Family Style with a Leafy Outlook
Eden Park
· 4 Bedrooms · 2 Baths · House
· Garden · Equipped kitchen
Eden Park · 4 Bedrooms · 2 Baths · House · Garden · Equipped kitchen
Directly opposite reserve in a thriving Aurora neighbourhood, this modern double-storey home combines floorplan flexibility with first-class features to deliver a compelling family lifestyle opportunity. Greeted by high square-set ceilings and stylish engineered floors, the home's luminous interior showcases 4 bedrooms (large master with WIR and park views) complemented by a private ensuite, main bathroom and guest powder room (3rd WC) - both with floor-to-ceiling tiles. Family credentials are enhanced by the inclusion of a rumpus/lounge (upstairs) and versatile open-plan living/dining area adjoined by a superb kitchen with island bench, butler's pantry, quality cooking appliances (900mm) and dishwasher. Other stand-outs include ducted heating/refrigerated cooling, alarm system, video intercom, study alcove and family-sized laundry, along with the added glamour of natural stone surfaces throughout. Completing the picture is a sunny low-maintenance backyard for the kids to enjoy and rem
Request Details
Mimosa Homes Proudly Presents the Armadale 253
View photo
Terraced House · for sale
Request Details
Mimosa Homes Proudly Presents the Armadale 253
Eden Park
· 4 Bedrooms · 2 Baths · Terraced House
· Equipped kitchen
Eden Park · 4 Bedrooms · 2 Baths · Terraced House · Equipped kitchen
The Armadale 253 House and Land Package(INCLUDES $40K DEVELOPER REBATE)TITLED LAND Mimosa Homes New Added Value Inclusions:- 50 Year Structural Warranty!- Inclusive of site costs & connections with H1 class slab as per standard inclusions!- Quality floor coverings throughout entire home!- Higher ceilings 2550mm to ground floor!- Double Glazed Awning windows!- LED Downlights to entire home!- Fibre Optic Provision!- Vitrified Compact Surface benchtop to kitchen, bathroom & ensuite!- 900mm S/S upright oven and cook top with S/S canopy rangehood!- Stainless steel Dishwasher and Microwave with trim kit!- 7 star energy!- Flexible floor plans & so much more!CALL BUILDER DIRECT: SUMIT SEKHRI: 0433 001 594All plans and facades are indicative only and may change. Mimosa Homes may amend plans, specifications, and prices without notice. Package prices are based on a standard facade, standard inclusions, and suitable land availability, excluding developer/estate requirements. Facade and inclusion i
Request Details
2.44 Ha Residential Development Site Located Within Beveridge Central PSP
View photo
House · for sale
Request Details
New
2.44 Ha Residential Development Site Located Within Beveridge Central PSP
Eden Park
· 3 Bedrooms · 2 Baths · House
Eden Park · 3 Bedrooms · 2 Baths · House
Manifest Real Estate is proud to present 205 Whiteside Street, Beveridge, 3753, an exceptional 2.44 Ha development site in a rapidly growing corridor of Melbourne's north under the Beveridge Central PSP. Key Highlights of this opportunity include: - 2.44 Ha Landholding with 100% Net Developable Area - Residential Zoning- Beveridge Central PSP - Allocated for 52-55 Lots (STCA) - Substantial 100 m frontage to Whiteside Street - All services available and ready to go - Extended settlement terms accepted, allowing ample time for strategic planning and finance arrangements Location: - Strategically positioned adjacent to the successful Mandalay Estate, Ooranya Estate and not far from Stockland's Lyra - masterplanned communities, leveraging demonstrated demand and strong sales. - Connectivity to key transport networks (HUME FWY) and future economic drivers, including planned upgrades to the fully funded Camerons Lane Interchange - a transformational link that will enhance access, reduce cong
Request Details
Mimosa Homes Proudly Presents the Darley 178
View photo
Terraced House · for sale
Request Details
Mimosa Homes Proudly Presents the Darley 178
Eden Park
· 3 Bedrooms · 2 Baths · Terraced House
· Equipped kitchen
Eden Park · 3 Bedrooms · 2 Baths · Terraced House · Equipped kitchen
The Darley 178 House and Land Package! Mimosa Homes New Added Value Inclusions:- Inclusive of site costs & connections with H1 class slab as per standard inclusions!- 50 Year Structural Warranty!- Quality floor coverings throughout entire home!- Higher ceilings 2550mm to ground floor!- Double Glazed Awning windows!- LED Downlights to entire home!- Vitrified Compact Surface benchtop to kitchen, bathroom & ensuite!- 600mm S/S upright oven and cook top with S/S canopy rangehood!- Stainless steel Dishwasher and Microwave- 7 star energy rated!- Flexible floor plans & so much more!CALL BUILDER DIRECT- NAP MADRIAGA 0427631471All plans and facades are indicative only and may change. Mimosa Homes may amend plans, specifications, and prices without notice. Package prices are based on a standard facade, standard inclusions, and suitable land availability, excluding developer/estate requirements. Facade and inclusion images may show non standard items not included in the price. Dimensions are appr
Request Details
Brand New Designer Home With 2 Master and Serene Views
View photo
House · for sale
Request Details
Brand New Designer Home With 2 Master and Serene Views
Eden Park
· 4 Bedrooms · 3 Baths · House
· Equipped kitchen
Eden Park · 4 Bedrooms · 3 Baths · House · Equipped kitchen
Welcome to this exquisite brand-new home, now ready for its first residents to make it their own. This stunning 4-bedroom property showcases the epitome of modern living with its thoughtful design, high-end finishes, and abundant natural light throughout. Featuring dual master suites, Formal Living, and a dedicated study area, this home offers versatile living spaces to suit a variety of lifestyles. The heart of the home is the impressive open plan living area, seamlessly connecting the kitchen, dining, and living spaces. The kitchen is a chef's dream, boasting quality Appliances, and dishwasher. The island bench serves as a focal point, perfect for casual dining or entertaining. This home offers four generously sized bedrooms, including two master suites, each complete with an ensuite and walk-in robe. The remaining two bedrooms feature built-in mirrored robes, providing ample storage. The main bathroom is a luxurious retreat with floor-to-ceiling tiles and a relaxing bath. Additional
Request Details
Brand New Home with Unmatched Luxury & Golf Course Views!
View photo
House · for sale
Request Details
Brand New Home with Unmatched Luxury & Golf Course Views!
Eden Park
· 4 Bedrooms · 2 Baths · House
· Parking
Eden Park · 4 Bedrooms · 2 Baths · House · Parking
BRAND NEW- 490m² Land (approx.) | 32 Squares (approx.) | 4 Bedrooms | 2 Bathrooms | A Theatre | 2 Living | 3 Toilets | Alfresco | Double Garage Gavy from TopNotch Real Estate proudly presents 18 Ambient Crest, Beveridge - a brand-new architectural masterpiece showcasing uncompromised luxury, refined elegance, and spectacular golf-course living on a generous 490m² (approx.) allotment. With 32 squares (approx.) of premium craftsmanship, sweeping Mandalay Golf Course views, and a light-filled family-focused floorplan, this residence sets a new benchmark for prestige living in Mandalay Estate. A Striking First Impression The façade features clean modern lines, premium brickwork, and a warm timber-look garage door for an impressive street presence. Step through the custom hardwood Corinthian door and be met with herringbone timber flooring, soaring ceilings, and a wide entry that sets the tone for the luxury throughout. Multiple Living Zones for the Modern Family • Versatile Living: At the
Request Details
Mimosa Homes Proudly Presents the Chelsea 200
View photo
Terraced House · for sale
Request Details
Mimosa Homes Proudly Presents the Chelsea 200
Eden Park
· 4 Bedrooms · 2 Baths · Terraced House
· Equipped kitchen
Eden Park · 4 Bedrooms · 2 Baths · Terraced House · Equipped kitchen
The Chelsea 200 House and Land Package(INCLUDES $40K DEVELOPER REBATE)TITLED LAND Mimosa Homes New Added Value Inclusions:- 50 Year Structural Warranty!- Inclusive of site costs & connections with H1 class slab as per standard inclusions!- Quality floor coverings throughout entire home!- Higher ceilings 2550mm to ground floor!- Double Glazed Awning windows!- LED Downlights to entire home!- Fibre Optic Provision!- Vitrified Compact Surface benchtop to kitchen, bathroom & ensuite!- 900mm S/S upright oven and cook top with S/S canopy rangehood!- Stainless steel Dishwasher and Microwave with trim kit!- 7 star energy!- Flexible floor plans & so much more!CALL BUILDER DIRECT: SUMIT SEKHRI: 0433 001 594All plans and facades are indicative only and may change. Mimosa Homes may amend plans, specifications, and prices without notice. Package prices are based on a standard facade, standard inclusions, and suitable land availability, excluding developer/estate requirements. Facade and inclusion im
Request Details
Mimosa Homes Proudly Presents the Jamieson 176
View photo
Terraced House · for sale
Request Details
Mimosa Homes Proudly Presents the Jamieson 176
Eden Park
· 3 Bedrooms · 2 Baths · Terraced House
· Equipped kitchen
Eden Park · 3 Bedrooms · 2 Baths · Terraced House · Equipped kitchen
The Jamieson 176 House and Land Package! Mimosa Homes New Added Value Inclusions:- Inclusive of site costs & connections with H1 class slab as per standard inclusions!- 50 year Structural Warranty!- Quality floor coverings throughout entire home!- Higher ceilings 2550mm to ground floor!- Double Glazed Awning windows!- LED Downlights to entire home!- Vitrified Compact Surface benchtop to kitchen, bathroom & ensuite!- 600mm S/S upright oven and cook top with S/S canopy rangehood!- Stainless steel Dishwasher and Microwave- 7 star energy rated!- Flexible floor plans & so much more!CALL BUILDER DIRECT- NAP MADRIAGA 0427631471All plans and facades are indicative only and may change. Mimosa Homes may amend plans, specifications, and prices without notice. Package prices are based on a standard facade, standard inclusions, and suitable land availability, excluding developer/estate requirements. Facade and inclusion images may show non standard items not included in the price. Dimensions are ap
Request Details
North Facing Modern Family Living with Strong Future Growth!
View photo
House · for sale
Request Details
North Facing Modern Family Living with Strong Future Growth!
Eden Park
· 4 Bedrooms · 2 Baths · House
Eden Park · 4 Bedrooms · 2 Baths · House
Space, Style & Exceptional Convenience Discover a beautifully presented home in the highly sought-after Minton Place Estate, Beveridge, offering the perfect balance of comfort, functionality, and future potential. Set on a generous 400m² (approx.) block, is ideal for families, first-home buyers, and savvy investors looking to secure a foothold in Melbourne's rapidly expanding northern corridor. Nestled within a peaceful, master-planned community, Minton Place Estate is known for its family-friendly atmosphere, well-maintained streets, and growing sense of neighborhood connection. Surrounded by landscaped parks, walking tracks, and open green spaces, it provides an ideal environment for relaxed, modern living. Beveridge itself is fast emerging as a key growth suburb, attracting strong infrastructure investment, new amenities, and future transport linksmaking it an increasingly popular choice for buyers seeking both lifestyle and long-term capital growth. With easy access to major roads
Request Details
Mimosa Homes Proudly Presents the Chelsea 200
View photo
Terraced House · for sale
Request Details
Mimosa Homes Proudly Presents the Chelsea 200
Eden Park
· 4 Bedrooms · 2 Baths · Terraced House
· Equipped kitchen
Eden Park · 4 Bedrooms · 2 Baths · Terraced House · Equipped kitchen
The Chelsea 200 House and Land Package! Mimosa Homes New Added Value Inclusions: - 50 Year Structural Warranty! - Inclusive of site costs & connections with H1 class slab as per standard inclusions! - Quality floor coverings throughout entire home! - Higher ceilings 2550mm to ground floor! - Double Glazed Awning windows! - LED Downlights to entire home! - Fibre Optic Provision! - Vitrified Compact Surface benchtop to kitchen, bathroom & ensuite! - 900mm S/S upright oven and cook top with S/S canopy rangehood! - Stainless steel Dishwasher and Microwave with trim kit! - 7 star energy! - Flexible floor plans & so much more! CALL BUILDER DIRECT! All plans and facades are indicative only and may change. Mimosa Homes may amend plans, specifications, and prices without notice. Package prices are based on a standard facade, standard inclusions, and suitable land availability, excluding developer/estate requirements. Facade and inclusion images may show non standard items not included in the pr
Request Details
Your Dream Home Awaits: Modern Luxury & Comfort Perfectly Combined, all with No Deposit, Your New Home is Ready to be Built
View photo
Terraced House · for sale
Request Details
Your Dream Home Awaits: Modern Luxury & Comfort Perfectly Combined, all with No Deposit, Your New Home is Ready to be Built
Eden Park
· 4 Bedrooms · 2 Baths · Terraced House
· Air conditioning · Equipped kitchen
Eden Park · 4 Bedrooms · 2 Baths · Terraced House · Air conditioning · Equipped kitchen
Welcome to Your Future Home - No Deposit Needed! Discover a stylish, comfortable new home-your perfect sanctuary for everyday living and memorable moments. With modern design and practical features, this residence feels like a getaway right at your doorstep. Key Features: Open, Breezy Layout: Spacious, modern design with family-friendly functionality. Gourmet Kitchen: High-quality finishes, stone benchtops, breakfast bar, and optional 900mm cooktop & stove. Luxury Bathrooms: Premium fixtures and durable finishes for a spa-like experience. Personalised Curb Appeal: Four facade options to match your style and enhance street presence. Comfort & Climate Control: Ducted air conditioning and ceiling fans are in all bedrooms and the alfresco area. Ambient Lighting: Stylish downlights create a relaxing or entertaining atmosphere. Additional Highlights: Built to high standards with quality craftsmanship. Designed for creating lasting memories. A perfect blend of modern elegance and practicality
Request Details
Mimosa Homes Proudly Presents the Leemore 221
View photo
Terraced House · for sale
Request Details
Mimosa Homes Proudly Presents the Leemore 221
Eden Park
· 4 Bedrooms · 2 Baths · Terraced House
· Equipped kitchen
Eden Park · 4 Bedrooms · 2 Baths · Terraced House · Equipped kitchen
The Leemore 221 House and Land Package(INCLUDES $40K DEVELOPER REBATE) TITLED LAND Mimosa Homes New Added Value Inclusions:- 50 Year Structural Warranty!- Inclusive of site costs & connections with H1 class slab as per standard inclusions!- Quality floor coverings throughout entire home!- Higher ceilings 2550mm to ground floor!- Double Glazed Awning windows!- LED Downlights to entire home!- Fibre Optic Provision!- Vitrified Compact Surface benchtop to kitchen, bathroom & ensuite!- 900mm S/S upright oven and cook top with S/S canopy rangehood!- Stainless steel Dishwasher and Microwave with trim kit!- 7 star energy!- Flexible floor plans & so much more!CALL BUILDER DIRECT: SUMIT SEKHRI: 0433 001 594All plans and facades are indicative only and may change. Mimosa Homes may amend plans, specifications, and prices without notice. Package prices are based on a standard facade, standard inclusions, and suitable land availability, excluding developer/estate requirements. Facade and inclusion i
Request Details
Mimosa Homes Proudly Presents the Chelsea 200
View photo
Terraced House · for sale
Request Details
Mimosa Homes Proudly Presents the Chelsea 200
Eden Park
· 4 Bedrooms · 2 Baths · Terraced House
· Equipped kitchen
Eden Park · 4 Bedrooms · 2 Baths · Terraced House · Equipped kitchen
The Chelsea 200 House and Land Package! Mimosa Homes New Added Value Inclusions:- 50 Year Structural Warranty!- Inclusive of site costs & connections with H1 class slab as per standard inclusions!- Quality floor coverings throughout entire home!- Higher ceilings 2550mm to ground floor!- Double Glazed Awning windows!- LED Downlights to entire home!- Fibre Optic Provision!- Vitrified Compact Surface benchtop to kitchen, bathroom & ensuite!- 900mm S/S upright oven and cook top with S/S canopy rangehood!- Stainless steel Dishwasher and Microwave with trim kit!- 7 star energy rated!- Flexible floor plans & so much more!CALL BUILDER DIRECT- NAP MADRIAGA 0427631471All plans and facades are indicative only and may change. Mimosa Homes may amend plans, specifications, and prices without notice. Package prices are based on a standard facade, standard inclusions, and suitable land availability, excluding developer/estate requirements. Facade and inclusion images may show non standard items not in
Request Details
Big, Brand New & Move In Ready Walk to Childcare, Future Shops & Coles!
View photo
House · for sale
Request Details
Big, Brand New & Move In Ready Walk to Childcare, Future Shops & Coles!
Eden Park
· 4 Bedrooms · 2 Baths · House
· Parking · Equipped kitchen
Eden Park · 4 Bedrooms · 2 Baths · House · Parking · Equipped kitchen
451m² Land (Approx.) | 26 Squares (Approx.) | 4 Bedrooms | 2 Bathrooms | 2 Living Areas | Alfresco | Double Garage | 10K FHOB for eligible Purchasers TopNotch Real Estate proudly presents this impressive four-bedroom, two-bathroom home, perfectly positioned in one of Beveridge's most promising growth corridors. Offering the ideal mix of comfort, style, and functionality, this home is ready to welcome families, first-home buyers, and savvy investors alike. Step inside and experience a generous master suite with a private ensuite, creating a peaceful retreat. The additional three bedrooms are all fitted with built-in robes, providing plenty of storage for the whole family. The modern kitchen, equipped with quality appliances and a dishwasher, overlooks an open-plan living and dining area, perfect for entertaining or relaxed everyday living. Climate comfort is assured year-round with ducted heating and split system cooling. A remote double garage provides secure off-street parking, while
Request Details
Turnkey Opportunity Under $600K Cloverton Estate, Kalkallo 3 Bed + Double Garage
View photo
Terraced House · for sale
Request Details
Turnkey Opportunity Under $600K Cloverton Estate, Kalkallo 3 Bed + Double Garage
Eden Park
· 3 Bedrooms · 2 Baths · Terraced House
· Parking
Eden Park · 3 Bedrooms · 2 Baths · Terraced House · Parking
Secure exceptional value in Cloverton Estate, Kalkallo with this full turnkey, fixed price house & land package from $599,000 a rare find offering a 3-bedroom home, double garage AND additional off-street parking. Whether you're a first home buyer looking to get into the market or an investor chasing affordability and yield, this package delivers a complete, move-in ready solution with no hidden costs. Why This Stands Out $599K price point rare for this product type Double garage + additional off-street parking 100% fixed price no surprises Full turnkey ready to move in or rent out Located in a high-growth northern corridor Location Cloverton Estate, Kalkallo Positioned in Melbourne's rapidly expanding northern growth corridor Close to schools, parks and future town centres Easy access to Donnybrook Station & Hume Freeway Strong population growth driving long-term demand This is a location attracting both owner occupiers and tenants, supporting strong long-term appeal. Turnkey Living E
Request Details

Get email alerts

Don't miss out: be the first to know about new properties

The alert was correctly created

On subscribing you accept the conditions of use and the privacy policy
Alert
Receive new ads in your inbox
Save this search
Receive alerts for new listings

We'll send you an email when we have new properties for: "Properties for sale in Eden Park"

The alert was correctly created

Wollert
Mernda
Get email alerts and be the first to see new listings
Required field
On subscribing I accept the terms of the privacy policy
Perfect! You'll soon start receiving new listings via email
Alert
Receive an email when we have new ads for Properties for sale in Eden Park
Save this search
Filters

Bedrooms

Size (m²)

Price

$
$

Property type

Bathrooms

Clear all filters
Receive notifications when new entries are published.