858 houses for sale in Eastgardens

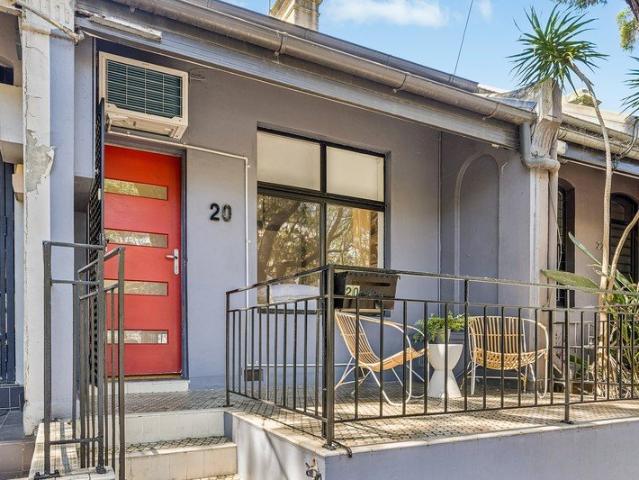
Funky Terrace Living in sought after pocket of Vibrant Heart of Newtown
View photo
House · for sale
Request Details
New
Funky Terrace Living in sought after pocket of Vibrant Heart of Newtown
Eastgardens
· 2 Bedrooms · 1 Bath · House
· Garden · Terrace · Parking · Equipped kitchen
Eastgardens · 2 Bedrooms · 1 Bath · House · Garden · Terrace · Parking · Equipped kitchen
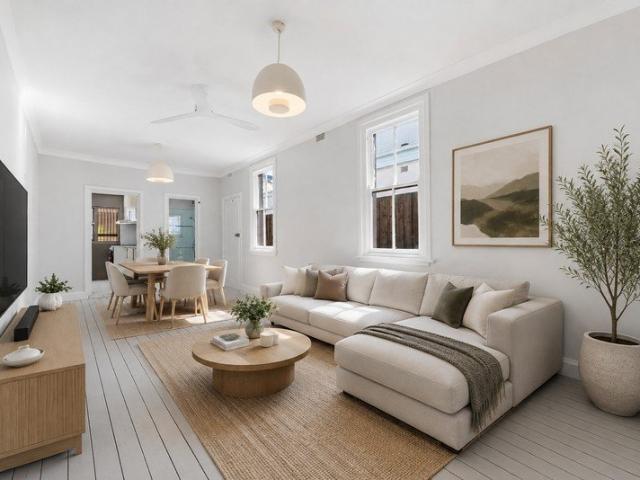
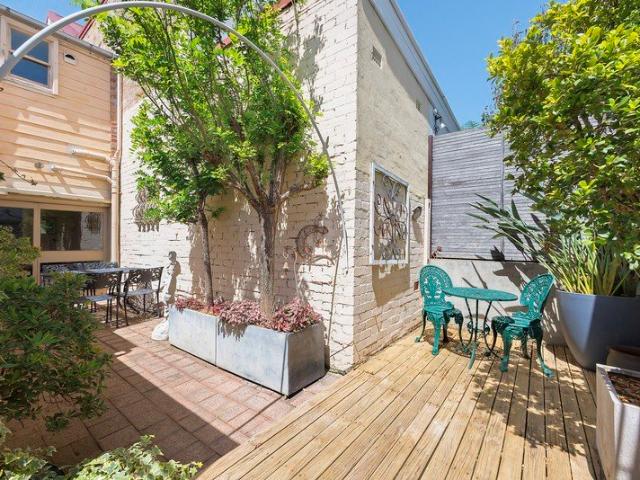
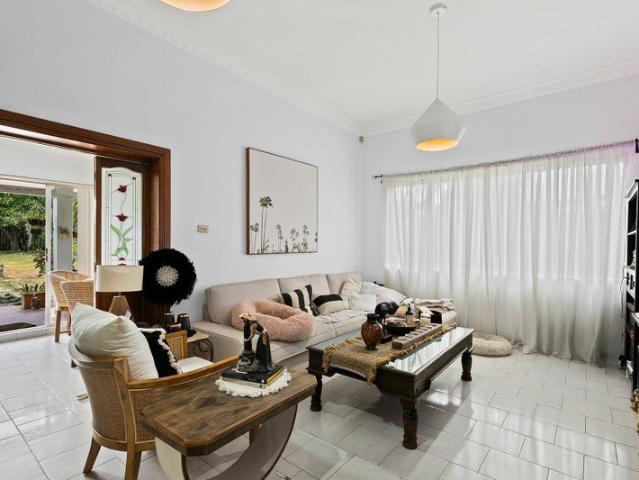
Renovated for chic modern living, this single level terrace combines separate lounge and dining areas with a superb outdoor entertainers courtyard in a sought-after lifestyle address. Potential parking via Ferndale lane subject to council approval. Whisper quiet sundrenched north facing deck/backyard - Funky galley style kitchen boasts stainless gas appliances - Gas cooktop and dishwasher, front loader washing machine - Good size bedrooms with built-in wardrobes - Privately positioned bathroom and internal laundry - Additional attic storage accessible via pull-down ladder - Sun drenched outdoor entertaining courtyard with decking - Elevated front verandah / entrance to the house - Access to Ferndale Lane, potential car access ( STCA) - Walk to King St shops and eateries plus Newtown Station - Easy stroll to Newtown Public School, Marrickville Metro
Request Details
Freestanding home designed for family living
View photo
House · for sale
Request Details
New
Freestanding home designed for family living
Eastgardens
· 4 Bedrooms · 2 Baths · House
· Garden · Air conditioning · Parking · Equipped kitchen
Eastgardens · 4 Bedrooms · 2 Baths · House · Garden · Air conditioning · Parking · Equipped kitchen
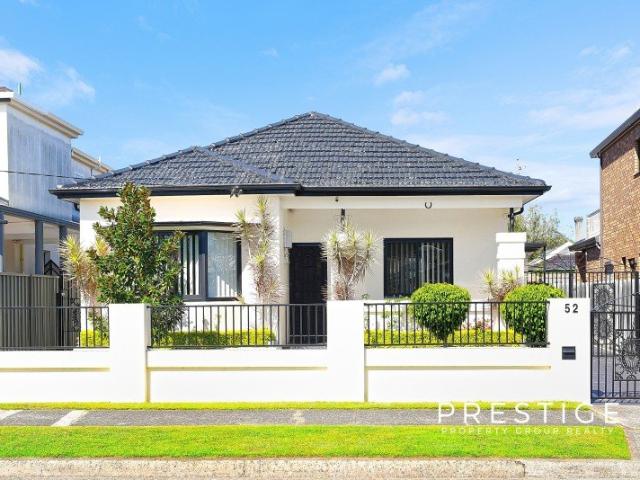
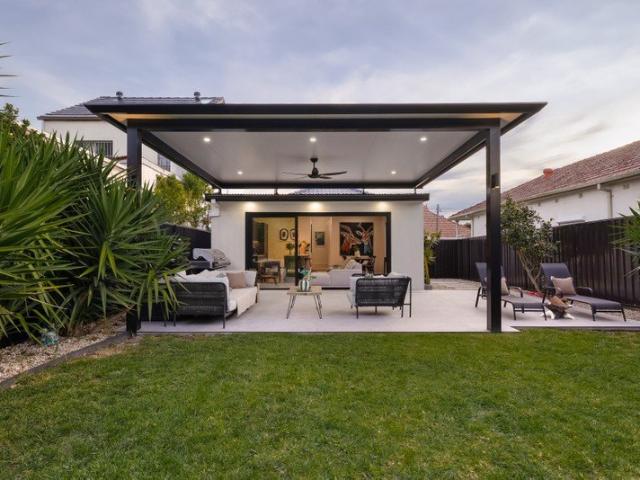
Bold yet beautifully restrained, this renovated four-bedroom home is an ode to family living, with striking black detailing across an expansive 411sqm block. A sheltered alfresco and verdant lawn offer an idyllic backdrop for backyard entertaining, all within the Tempe school catchment. - Freestanding four-bedroom family residence - Impeccably renovated on large 411sqm block - Plantation shutters, floorboards, air-con t/out - Bright open living domain, wrapped in glazing - Dramatic black kitchen with induction cooktop - Integrated d'washer & fridge, b'fast bar seating - Large black-framed sliders bringing outdoors in - 4 generous beds, 3 w/ built-ins & 1 with ensuite - Contemporary main bath w/ tub, internal l'ndry - Covered alfresco/entertaining area, ceiling fan - Manicured NE-facing backyard with lush lawn - Driveway parking & pristine front garden area - In catchment for Tempe Public & High School - 350m to Princes Hwy buses, IKEA & eateries - 750m to Sydenham Green & near Metro li
Request Details
Brand new luxury terrace in walk to everywhere Redfern pocket
View photo
House · for sale
Request Details
New
Brand new luxury terrace in walk to everywhere Redfern pocket
Eastgardens
· 4 Bedrooms · 4 Baths · House
· Garden · Balcony · Terrace · Equipped kitchen
Eastgardens · 4 Bedrooms · 4 Baths · House · Garden · Balcony · Terrace · Equipped kitchen
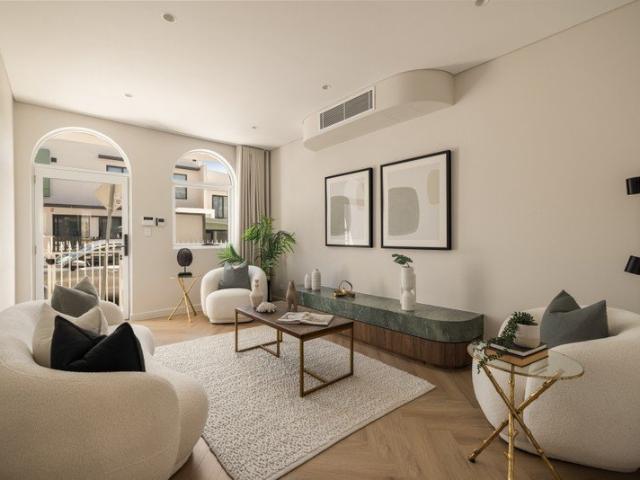
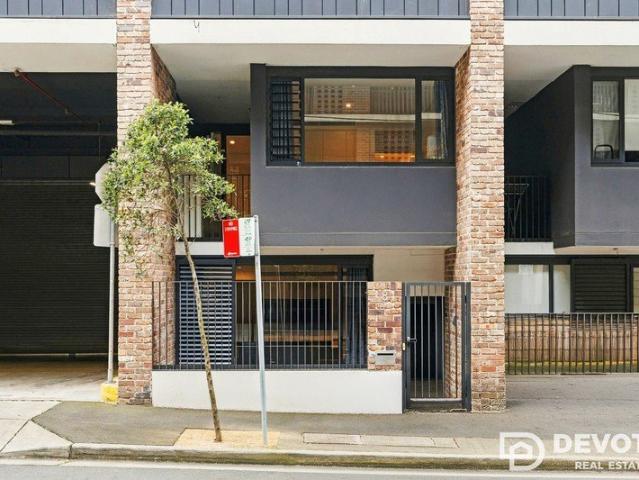
Brand new and conceived for the ultimate urban lifestyle, this exquisite tri-level terrace brings a fresh contemporary edge, with a luxurious level of finish and a beautifully considered approach in a walk-to-everywhere Redfern pocket. Crafted without compromise and with no expense spared, it features a sleek architectural design offering stunning and tactile accents of marble, oak and natural stone complemented by sculptural curved walls and abundant natural light. A gourmet marble kitchen with premium appliances serves as the social heart of the home, while there are separate living and dining areas and floor-to-ceiling glass doors opening to a private north east facing courtyard and landscaped garden. All four designer bedrooms are appointed with built-in wardrobes and beautifully finished ensuites, while the master and second bedroom enjoy access to sun bathed balconies. Promising ultra-convenience, this stunning residence is positioned within footsteps of Redfern Station, The Comm
Request Details
A Private Bondi Haven Moments from the Beach with DA Approval
View photo
House · for sale
Request Details
New
A Private Bondi Haven Moments from the Beach with DA Approval
Eastgardens
· 2 Bedrooms · 1 Bath · House
· Garden
Eastgardens · 2 Bedrooms · 1 Bath · House · Garden
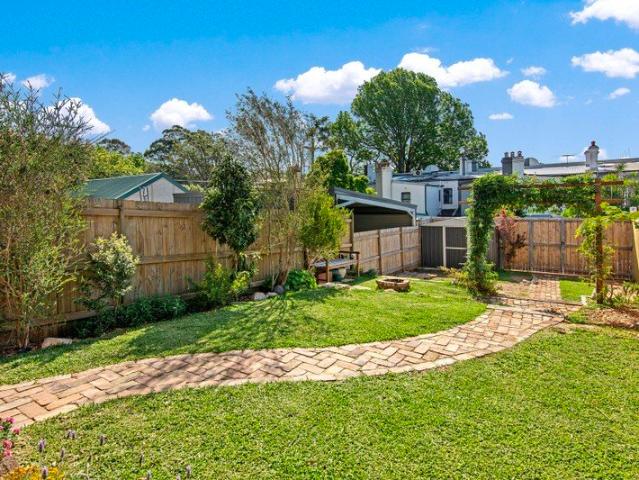
Set within a peaceful, family friendly cul-de-sac on Avoca Street one of Bondi's best kept secrets, this beautifully presented home delivers an inviting blend of privacy, comfort and relaxed coastal living. Renowned locally for its incredible Christmas light displays, Avoca Street transforms each festive season into a spectacular neighbourhood light show, drawing visitors from across Sydney and adding to the unique sense of community that makes this tightly held pocket so special. Bathed in natural light, the home features generous interiors with a seamless connection between indoor and outdoor spaces. The open plan living and dining area flows effortlessly to a sun drenched rear garden, creating the perfect setting for entertaining, relaxing or enjoying time with family and friends. Adding further appeal, the property comes with DA approval, presenting an exciting opportunity to enhance or further capitalise on the home in the future. Ideally positioned just moments from vibrant cafés
Request Details
A Paddington Classic With City Views And Superb Potential
View photo
House · for sale
Request Details
New
A Paddington Classic With City Views And Superb Potential
Eastgardens
· 3 Bedrooms · 2 Baths · House
· Terrace
Eastgardens · 3 Bedrooms · 2 Baths · House · Terrace
A Victorian facade holds a few surprises in this Paddington terrace where generous proportions, a unique rooftop terrace and panoramic city views bring an exciting dimension to a timeless classic. Set on a one-way street in the suburb's arts and design hub, the 5m-wide home unfolds over three levels with a choice of alfresco spaces for entertaining. Three double bedrooms and a study offer flexibility to create a four-bedroom home, while the upper levels capture sweeping skyline views that are magic at sunset and dazzling by night. A private courtyard with a 7m-wide deck offers room to gather, while the rooftop terrace creates a sunny escape above the heritage rooftops. Available for the first time in 40 years, the home is comfortable as is while presenting a superb canvas for creative renovation. Quintessentially Paddington, this peaceful pocket sits between Oxford Street's cosmopolitan buzz and Five Ways' cafe and dining scene, just 100m to RHW Park and 450m to the landmark Royal Hote
Request Details
Sophisticated single fronted c1900s cottage
View photo
House · for sale
Request Details
New
Sophisticated single fronted c1900s cottage
Eastgardens
· 2 Bedrooms · 1 Bath · House
· Garden · Air conditioning · Equipped kitchen
Eastgardens · 2 Bedrooms · 1 Bath · House · Garden · Air conditioning · Equipped kitchen
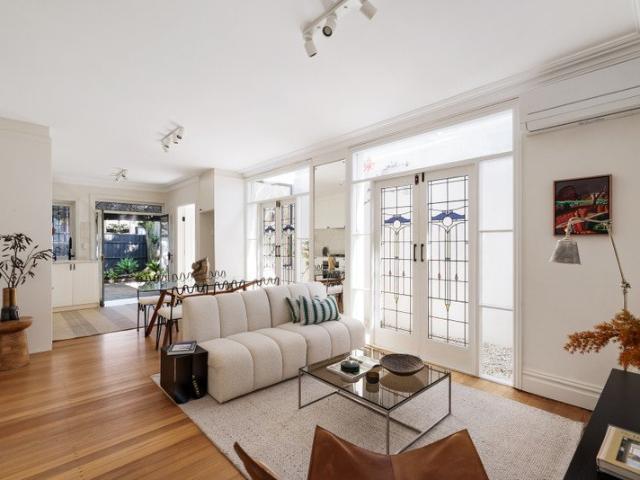
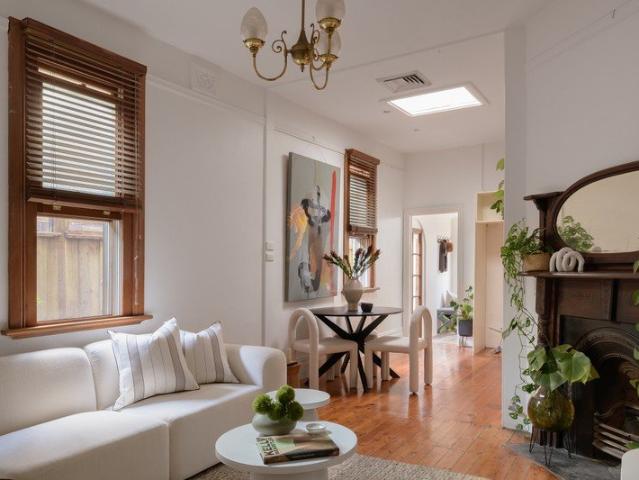
Part love letter to a bygone era, part contemporary sanctuary, this elegant cottage glows with stained glass and skylights that fill every room with soft, golden light. Renovated throughout with indulgent marble, it's a stone's throw from King Street and everything the strip is famous for. - Renovated single-fronted workers' cottage - 127.8sqm block, NE-facing facade/garden - Stunning period details, stained glass t/out - Brush Box hardwood floors, carpeted beds - Light-filled open living space w/ split air-con - Stylish gas kitchen with marble countertops - 2 spacious beds, 1 w/ shelves, 1 w/ built-ins - Skylit bath with marble floor & stained glass - Secluded courtyard retreat w/ garden shed - Lined attic w/ storage, potential home office - 210m to Camperdown Memorial Rest Park - 50m to Carlisle Castle Hotel and near buses - 550m to Newtown Station & King St delights - 400m to Barmuda, close to Continental Deli
Request Details
POTENTIAL DEVELOPMENT SITE STCA
View photo
House · for sale
Request Details
New
POTENTIAL DEVELOPMENT SITE STCA
Eastgardens
· 4 Bedrooms · 2 Baths · House
· Parking · Equipped kitchen
Eastgardens · 4 Bedrooms · 2 Baths · House · Parking · Equipped kitchen
Set on 1,348 sqm, this spacious four bedroom house & granny flat is an ideal investment or a potential development site (STCA). Centrally located and ideally positioned between Arncliffe transport hub/Wolli Creek shopping precinct, 5km to Sydney International Airport and approximately 16km to Sydney CBD. Key features include: 1,348 sqm (subject to survey) 17.07 m frontage (subject to survey) Zoning: R3 Medium Density Height: 12 m FSR: 1.25:1 Four bedrooms with built ins Spacious kitchen with gas cooking Double garage Granny Flat Ample off street parking The location of this property is situated within the Low and Mid-Rise Housing outer areas (400800 m from a nominated station/centre) - Floor space ratio: max 1.5:1 - Height of building: max 17.5 m - Storeys: max 4 - No minimum lot size or width (LEP provisions switched off) For more information, please contact Sam Ayache on 0414 876 680. All information contained herein is gathered from sources we believe to be reliable. However, we can
Request Details
Spacious Family Living in Rockdale's Most Sought After Location
View photo
House · for sale
Request Details
New
Spacious Family Living in Rockdale's Most Sought After Location
Eastgardens
· 4 Bedrooms · 2 Baths · House
· Garden · Equipped kitchen
Eastgardens · 4 Bedrooms · 2 Baths · House · Garden · Equipped kitchen
Set within one of Rockdale's most sought after streets, this highly prized location enjoys a quiet and desirable setting on the Brighton side of Rockdale. Offering a peaceful residential atmosphere while remaining close to local schools, shops, transport, parks and everyday amenities, it presents an exceptional lifestyle address. Well maintained and designed to accommodate a growing household, the home combines generous proportions with multiple living zones, a substantial level backyard and the added versatility of a separate rear studio. The main residence features four well proportioned bedrooms, two bathrooms and an expansive open plan living and dining area that forms the heart of the home. Flowing directly from the living space is a covered outdoor entertaining area overlooking the private backyard, creating an ideal setting for family gatherings, entertaining or simply enjoying the outdoors. The kitchen offers excellent bench and storage space and a practical layout adjoining th
Request Details
Prime Glebe Location Spacious Townhouse Moments from the CBD
View photo
Townhouse · for sale
Request Details
New
Prime Glebe Location Spacious Townhouse Moments from the CBD
Eastgardens
· 2 Bedrooms · 1 Bath · Townhouse
· Cellar
Eastgardens · 2 Bedrooms · 1 Bath · Townhouse · Cellar
Enjoy a lifestyle of exceptional convenience from this well-positioned townhouse in the heart of Glebe. Offering generous proportions, a secure car space and easy access to Sydney's CBD, this property presents an appealing opportunity for home buyers and investors alike. Set within a peaceful inner-city pocket, the home provides comfortable and practical living with spacious bedrooms, tiled living areas and carpeted accommodation. Its central location places an impressive selection of cafés, dining, shopping, parklands and transport options all within easy reach. Property Features Generously proportioned bedrooms Spacious and practical living areas Tiled flooring throughout the main living zones Secure basement car space Ideal for owner-occupiers or investors seeking an inner-city property A Convenient Glebe Lifestyle Approximately 3km from Sydney CBD Moments from the cafés, restaurants and shops of Glebe Point Road Easy access to Glebe Markets and Broadway Shopping Centre Close to Wen
Request Details
Timeless Victorian Terrace with Thoughtful Modern Updates
View photo
House · for sale
Request Details
New
Timeless Victorian Terrace with Thoughtful Modern Updates
Eastgardens
· 3 Bedrooms · 2 Baths · House
· Garden · Balcony · Terrace · Parking · Equipped kitchen
Eastgardens · 3 Bedrooms · 2 Baths · House · Garden · Balcony · Terrace · Parking · Equipped kitchen
Blending its c.1880 Victorian heritage with a considered 2024 renovation, this dual-level terrace offers a comfortable and well-proportioned lifestyle on a generous 272sqm parcel. Behind its Tuscan yellow facade and traditional laced balcony, the home opens to a wide hallway, high 3m+ ceilings, and original timber floors, creating an immediate sense of space and character. The flexible 132sqm internal layout connects to a light-filled galley kitchen, finished with Caesarstone benchtops, a breakfast bar, induction cooktop, and ample storage. Designed with everyday living in mind, the interiors flow out to a north-west facing garden that enjoys good natural light, with recycled brick verandah, lawn, a fire pit area, and convenient rear lane access to parking. Set in a well-connected Inner West location, the home is within easy reach of Stanmore Public School, local cafes, transport, and the vibrant hubs of Petersham, Enmore, and Newtown. Key features include: - c.1880 Victorian facade wi
Request Details
Private and substantial showcasing a distinctive warehouse vibe
View photo
House · for sale
Request Details
New
Private and substantial showcasing a distinctive warehouse vibe
Eastgardens
· 4 Bedrooms · 2 Baths · House
· Terrace · Equipped kitchen
Eastgardens · 4 Bedrooms · 2 Baths · House · Terrace · Equipped kitchen
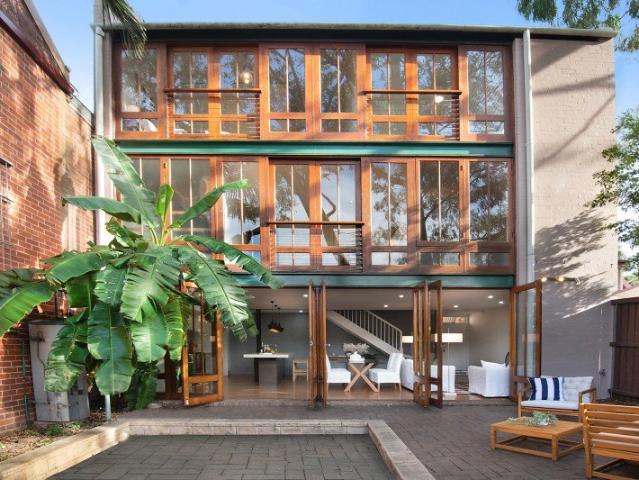
A distinctive residence of exceptional architectural flair, this impressive home showcases a striking industrial aesthetic perfectly attuned to its city-fringe setting. Designed with family living in mind, it spans approximately 225sqm and embraces a desirable north-to-rear aspect, dual street access and an extra-wide rear frontage. Unfolding across three generous levels, the home captures remarkable vistas across the surrounding urban district while delivering a considered balance of space, light and functionality. The lower level centres around expansive open-plan living and dining, anchored by a striking gourmet kitchen with a substantial Caesarstone benchtop, Smeg gas cooktop and Miele dishwasher. French doors extend the interiors to a spacious paved rear terrace, creating a seamless connection for entertaining and relaxed outdoor living, with access to a single car space completing this level. The upper floors reveal four generous bedrooms, each enjoying an abundance of natural li
Request Details
Deceased Estate | to be sold at auction
View photo
House · for sale
Request Details
New
Deceased Estate | to be sold at auction
Eastgardens
· 4 Bedrooms · 1 Bath · House
· Parking
Eastgardens · 4 Bedrooms · 1 Bath · House · Parking
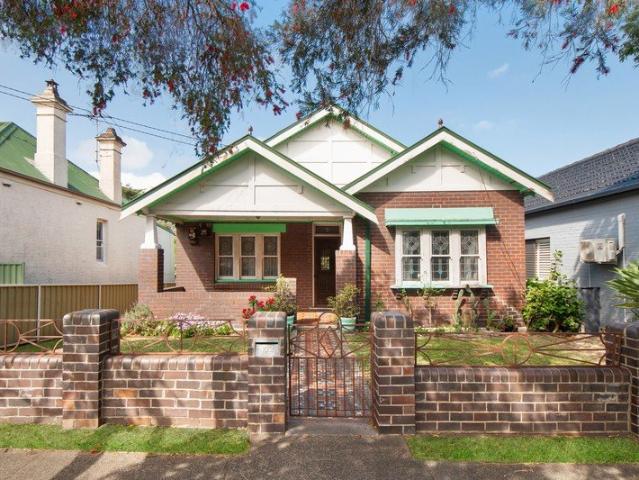
With clear instructions to be sold at auction, this sought after property offers a rare opportunity to secure an authentic Californian Bungalow style home complete with original period features in a highly prized position. Set on a near level site with a wide frontage & enjoying a tranquil, leafy outlook across Rockdale Park, the scope for future renovation & improvement is enormous - Four generously proportioned bedrooms - Original period features include lead light windows, bay sections, pressed metal ceilings, tessellated tiles, sandstone footings, ornate fire surrounds & solid timber trims - Wide 12.19m street frontage plus an overall site area of approx. 470 square metres - Excellent potential for future development - Off street parking - Handy to all the local schools & amenities with CBD access from Rockdale station an easy 900m stroll from the front door - Sunny level lawns at the rear of the property with access onto the adjoining children's playground & water feature at Rockd
Request Details
Luxury Townhome Brand New Release
View photo
Townhouse · for sale
Request Details
New
Luxury Townhome Brand New Release
Eastgardens
· 3 Bedrooms · 3 Baths · Townhouse
· Gym
Eastgardens · 3 Bedrooms · 3 Baths · Townhouse · Gym
Ready to move in! You will love this community! Fringed by winding waterways, lush green parks and foreshore bays amongst all this natural splendour is Ramsgate Park. Here, celebrated designers, PTW and Interiors by Turner, two of Australia's most awarded firms, created a visionary new residential neighbourhood that fuses panoramic vistas and city proximity in a breathtaking park setting. Everything you need to live well is found in abundance at Ramsgate Park. Inside and out, every aspect is designed to hug the views, the sweeping green reserves and foreshore. 3 bedroom completed townhouse available Surround by parklands, foreshore reserves, golf course in walking distance Scarborough Park Ramsgate Beach The Park Beverley Park Golf Club Phil Austin Baseball Field Over an acre of communal landscaped park & children's playground & gym Rooftop communal areas with BBQ facilities & Botany Bay views towards the heads & back towards the Georges River Bus services outside your door Short to Ra
Request Details
Opportunity for Future Potential with Two Street Access
View photo
House · for sale
Request Details
New
Opportunity for Future Potential with Two Street Access
Eastgardens
· 3 Bedrooms · 1 Bath · House
· Parking · Equipped kitchen
Eastgardens · 3 Bedrooms · 1 Bath · House · Parking · Equipped kitchen
Set amongst substantial residences in a tightly held neighbourhood and in a quiet tree lined street, this solid Federation semi-detached home retains character features including polished timber floors and high ceilings. With ample scope to add a second level or extend outwards (STCA), it presents an outstanding real estate project with future value. Key Features: • Prime tree lined street in the heart of Marrickville • Solid double-brick home showcasing sought-after period features • Features timber flooring in lounge and bedrooms, tiled kitchen and dining • Spacious main bedroom with built-in wardrobes in all bedrooms • Convenient rear street access via Crawford Place, with a secure lock-up garage • Potential to renovate and add a 2nd level or extend outwards (STCA) • Centrally located within a very short walk to bus stops, 10 minutes' walk to Dulwich Hill railway station, Marrickville cafes, shops and restaurants and schools An excellent opportunity for owner-occupiers, investors, o
Request Details
CHARMING CHARACTER HOME WITH TIMELESS APPEAL IN A PRIME BAYSIDE LOCATION
View photo
House · for sale
Request Details
New
CHARMING CHARACTER HOME WITH TIMELESS APPEAL IN A PRIME BAYSIDE LOCATION
Eastgardens
· 2 Bedrooms · 2 Baths · House
· Garden · Parking · Equipped kitchen
Eastgardens · 2 Bedrooms · 2 Baths · House · Garden · Parking · Equipped kitchen
Beautifully presented and rich in period charm, this solid double brick, single level residence on the border of Monterey seamlessly blends classic character with everyday comfort in one of the area's most convenient and sought after pockets. Property Features Two spacious bedrooms, both with built in wardrobes Two bathrooms Light filled living area flowing to a private north facing backyard Bi fold doors opening onto a timber deck creating a seamless indoor - outdoor connection to the generous back garden. Modern kitchen with gas cooking and new dishwasher Stunning stained glass windows, ornate ceilings Polished timber floors create an inviting atmosphere of warmth and timeless elegance. Large laundry with additional toilet and shower Off street undercover parking Just 190 metres to Scarborough Park. 900 metres to Cook Park and Lady Robinsons Beach 5-minute drive or 11-minute bus ride to Kogarah Train Station Only 6km to Sydney Airport 850 metres to St George Hospital Close to cafés,
Request Details
Edwardian Family Home With Private Pool + LUG
View photo
House · for sale
Request Details
New
Edwardian Family Home With Private Pool + LUG
Eastgardens
· 5 Bedrooms · 2 Baths · House
· Garden · Terrace · Swimming pool · Parking · Equipped kitchen
Eastgardens · 5 Bedrooms · 2 Baths · House · Garden · Terrace · Swimming pool · Parking · Equipped kitchen
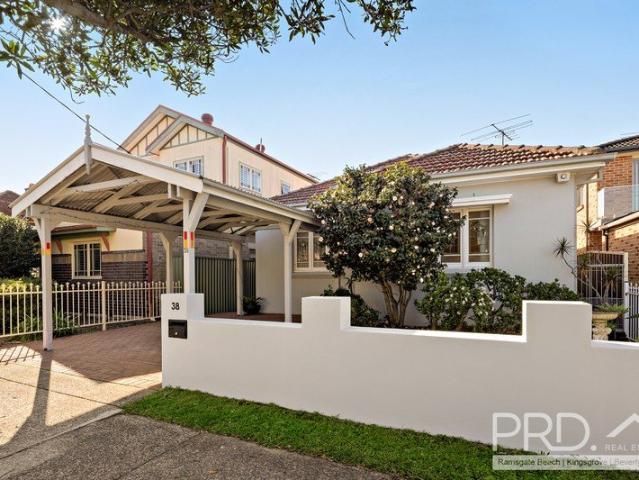
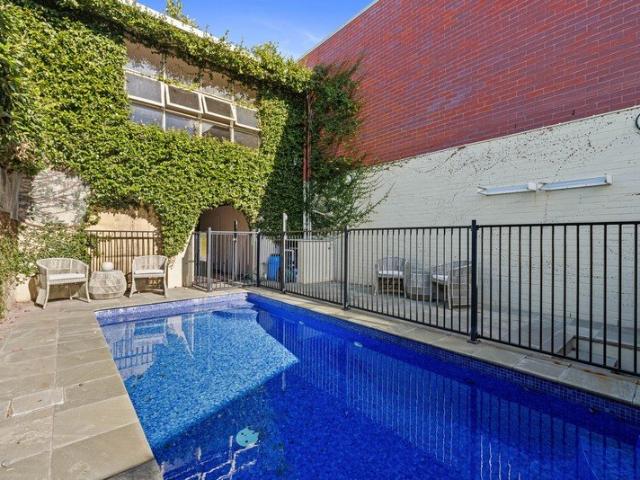
Located on one of Bondi's most desirable streets & only a short 5 minute stroll to Bondi Junctions shopping and cafe precinct, this expansive family home on 262 sqm has an easy floor plan that is ideal for the growing family, this 5 bedroom sandstone home is a rare gem in one of Bondi's most convenient pockets. Features Include: • Spacious lower level with open plan living/dining spaces • Entertainers' gas kitchen with stone benches + dishwasher • Master bedroom with private terrace, ensuite & ample robe space • Rear bedroom with 2nd private terrace overlooking back pool • Rumpus room/ 4th bedroom • Granny flat / 5th bedroom/ home office or teenage retreat above garage • Family friendly rear yard + pool with security fence • Double LUG with automated door + storage Council Rates: $557 pq Water Rates: $228 pq Inspect As Advertised or By Appointment The information contained on this website is subject to change without notice and should be regarded as indicative only. Intending purchaser
Request Details
Superb Lifestyle Offering Stunning Bay Views
View photo
House · for sale
Request Details
New
Superb Lifestyle Offering Stunning Bay Views
Eastgardens
· 2 Bedrooms · 2 Baths · House
· Balcony · Air conditioning · Gym · Concierge
Eastgardens · 2 Bedrooms · 2 Baths · House · Balcony · Air conditioning · Gym · Concierge
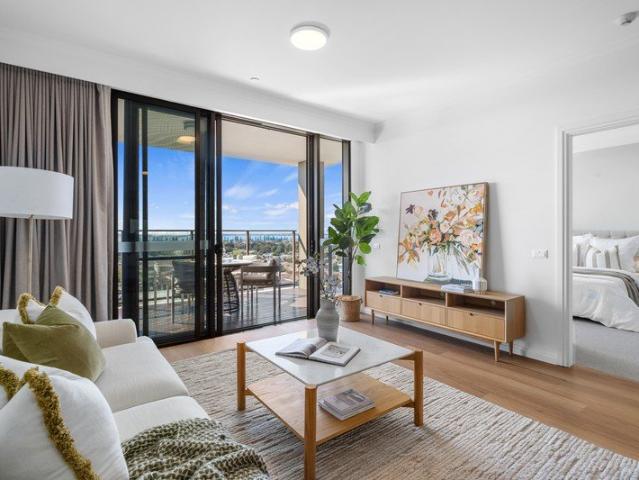
Freshly renovated with brand-new flooring, this apartment is the perfect mix of luxury living and coastal charm. Sitting on South-East of Level 6, this apartment features a panoramic view over Botany Bay through the floor to ceiling glass windows. Packed full of storage and making the most of natural light, number 17 is so spacious you'll forget you are living in an apartment. Features Include: 24-hour Emergency Call Buttons | Air Conditioning | Great Storage | High-Quality Finishes | Large Adaptable Bathroom | NBN and Foxtel Ready | Private Balcony | Secure Living | Single Level Living | Window Furnishings Included Facilities Include: Café Area | Church Nearby | Close to Public Transport | Dining Room | Gym | Hairdresser & Beauty Salon | Landscaped Village Green with BBQ | Library | Optional Additional Services | Reception | Theatrette For more information or to schedule a private viewing, please contact us today! Contact - Mable Tan 0499 159 161 Australian Unity Retirement Community
Request Details
Charming Annandale Terrace with Modern Convenience Appeal
View photo
House · for sale
Request Details
New
Charming Annandale Terrace with Modern Convenience Appeal
Eastgardens
· 2 Bedrooms · 1 Bath · House
· Garden · Terrace · Equipped kitchen
Eastgardens · 2 Bedrooms · 1 Bath · House · Garden · Terrace · Equipped kitchen
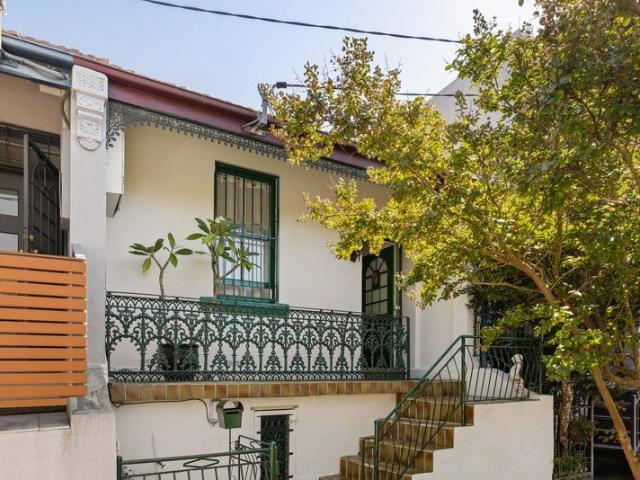
Explore this enchanting two-bedroom terrace in Annandale, where timeless elegance harmonises with contemporary conveniences. The inviting façade, adorned with intricate ironwork and lush greenery, welcomes you into a warm, cosy living area featuring a comfortable lounge and an elegant staircase ascending to a spacious upper-level bedroom. The main floor's well-appointed kitchen, equipped with sleek cabinetry, caters to culinary enthusiasts, and the private outdoor space, with its beautifully landscaped garden and BBQ area, provides a perfect retreat for entertainment or relaxation. Classic bathroom with vintage tiles complements the serene, light-filled bedrooms. This property presents potential for enhancement and personal touches with scope for adding value to the home STCA. Immerse yourself in Annandale's vibrant lifestyle, with effortless access to Booth Street's village offerings, nearby parklands, and city transport for seamless connectivity. - Inviting facade with intricate iron
Request Details
R3 Development Opportunity in Prime Location
View photo
House · for sale
Request Details
New
R3 Development Opportunity in Prime Location
Eastgardens
· 3 Bedrooms · 2 Baths · House
Eastgardens · 3 Bedrooms · 2 Baths · House
Offered in one line, these 2 adjoining homes present a rare opportunity to secure an exceptional approximately 1,200sqm landholding with an impressive 24.5 metre frontage in one of the St George region's most tightly held coastal locations. Zoned R3 Medium Density Residential under the Bayside Local Environmental Plan, the site offers outstanding potential for a premium medium-density residential development, including villas, townhouses or multi-dwelling housing (STCA). Comprising two existing residences plus granny flat, the properties provide immediate holding income while plans are prepared, making this an outstanding opportunity for developers, investors and land bankers alike. Property Highlights • Two adjoining titles offered in one line • Approx. 1,200sqm combined landholding • Approx. 24.5 metre street frontage • Zoned R3 Medium Density Residential • Significant potential for villas, townhouses or multi-dwelling housing (STCA) • Existing homes plus granny flat provide holding
Request Details
Rare Bellevue Hill Opportunity with Panoramic District & City Views
View photo
House · for sale
Request Details
New
Rare Bellevue Hill Opportunity with Panoramic District & City Views
Eastgardens
· 4 Bedrooms · 2 Baths · House
Eastgardens · 4 Bedrooms · 2 Baths · House
Set on an elevated parcel in one of Bellevue Hill's most tightly held pockets, this property presents a rare and versatile opportunity for developers, investors or families looking to create something special. Showcasing sweeping district views to the Sydney skyline, the site is perfectly positioned to take full advantage of its outlook, generous proportions and highly sought-after location. With an impressive 20m frontage and a substantial landholding, the potential here is undeniable-whether you're considering a luxury family residence or exploring future redevelopment options (STCA). Adding to its appeal, DA-approved plans are already in place for a brand-new high-end home, offering a streamlined pathway to redevelopment. At the same time, the existing residence is comfortable and well-maintained, providing excellent liveability or rental income while future plans are finalised. Just moments from Double Bay village, harbour beaches and some of Sydney's leading schools, this is a blu
Request Details
Newly renovated apartments just released!
View photo
House · for sale
Request Details
New
Newly renovated apartments just released!
Eastgardens
· 1 Bedroom · 1 Bath · House
· Terrace · Equipped kitchen
Eastgardens · 1 Bedroom · 1 Bath · House · Terrace · Equipped kitchen
Fully renovated one-bedroom apartments are now available at St John's Village! These one-bedroom apartments have been thoughtfully renovated to feel bright, open and airy and feature: Air-conditioning Modern kitchen New bathroom Built-in wardrobe Double blinds Lovely Northerly aspects available Downsize in style close to everything you need. Located in historic, cosmopolitan Glebe, Anglicare St John's Village is a stroll away from the bustling Glebe Point Road with its old terrace houses and magnificent sandstone buildings, eclectic restaurants, bookshops, boutiques, galleries and cafes. A winner of the Sir John Sulman Architectural Design award and heritage listed, St John's is a special place to live. The outdoor entertaining area and BBQ facilities offer a great place to catch up with family and friends. Have peace of mind knowing support is available, freeing you to really enjoy your new independent urban lifestyle. Your apartment also has a 24-hour emergency call system. A vibrant
Request Details
Charming terrace with parking in an ultra central address
View photo
House · for sale
Request Details
New
Charming terrace with parking in an ultra central address
Eastgardens
· 2 Bedrooms · 1 Bath · House
· Terrace · Parking · Equipped kitchen
Eastgardens · 2 Bedrooms · 1 Bath · House · Terrace · Parking · Equipped kitchen
Character, charm and convenience come together in this exceptionally located terrace to deliver a superb city-fringe sanctuary offering outstanding lifestyle appeal. Complete with rear lane access to invaluable off-street parking, it is placed just metres from Newington College and a stroll to Enmore Road's vibrant hub. Generous lounge and dining with multiple skylights drawing sunshine in High ornate ceilings, timber floorboards, leadlight/stained-glass windows Timber casement windows, preserved original timber fireplaces, picture rails Streamlined granite kitchen with gas cooktop, dishwasher, ample storage North facing courtyard, rear access via Cavendish Lane to secure parking Solid and comfortable as is with scope to update if desired (STCA)
Request Details
Serene two bedder opposite Johnson Park
View photo
House · for sale
Request Details
New
Serene two bedder opposite Johnson Park
Eastgardens
· 2 Bedrooms · 1 Bath · House
· Garden · Fireplace · Parking · Equipped kitchen
Eastgardens · 2 Bedrooms · 1 Bath · House · Garden · Fireplace · Parking · Equipped kitchen
Rich in character and lovingly updated throughout, this enchanting home unfolds around a skylit, farmhouse-inspired kitchen. Opposite Johnson Park and the Greenway, it offers an idyllic Inner West lifestyle, with light rail and the upcoming Metro line adding effortless city access. - Characterful home with lovely leafy outlooks - Floorboards, original fireplace, period charm - Inviting living room w/ louvred French doors - Charming country-style kitchen w/ d'washer - Sage-green splashback & skylit dining space - 2 spacious bedrooms, both with built-in robes - Upper-level bedroom retreat w/ vaulted ceiling - Character-filled bathroom w/ freestanding tub - Heated bathroom flooring, a/c in living & loft - Euro-style laundry, outdoor toilet/sink in shed - NE-facing front courtyard & private rear c'yard - Newly installed solar panels & battery storage - Off-street parking for 1 car w/ rear lane access - 140m to Arlington light rail and Johnson Park - 87m to Sideways Deli Cafe & Arlington Ov
Request Details
Double Brick Comfort with a Generous Garden Courtyard
View photo
Villa · for sale
Request Details
New
Double Brick Comfort with a Generous Garden Courtyard
Eastgardens
· 2 Bedrooms · 1 Bath · Villa
· Garden · Parking · Patio · Equipped kitchen
Eastgardens · 2 Bedrooms · 1 Bath · Villa · Garden · Parking · Patio · Equipped kitchen
Offering bright comfortable interiors and a private outdoor setting, this double brick residence combines beautiful hardwood flooring with a refreshed kitchen and bathroom. Positioned at the rear of the block, its practical two-bedroom layout and large courtyard make it an appealing choice for first home buyers, downsizers and investors, conveniently positioned close to village shops, cafés and transport. • Two bedrooms, both featuring built-in wardrobes • Beautiful hardwood flooring, reverse cycle air-conditioning • Modern kitchen features granite benchtops and gas cooking • Full-size bathroom with a fresh, inviting finish • Patio overlooking a large courtyard with level lawn and landscaped gardens • Generous outdoor space for entertaining, gardening and relaxing • Spacious lock-up garage with remote control access • Positioned at the rear of a security complex • Approx. 750m to Bardwell Park train station and village shops • Approx. 750m to Woolworths, cafés and Bexley North Station
Request Details
Modern Style. Prime Inner West Location
View photo
House · for sale
Request Details
New
Modern Style. Prime Inner West Location
Eastgardens
· 2 Bedrooms · 1 Bath · House
· Garden · Air conditioning · Equipped kitchen
Eastgardens · 2 Bedrooms · 1 Bath · House · Garden · Air conditioning · Equipped kitchen
Modern, effortlessly stylish and perfectly positioned, this stunning Lilyfield semi delivers the ultimate Inner West lifestyle, just moments from Leichhardt's buzzing restaurant scene, cafes, shops and everyday conveniences. Featuring light filled open plan living with a skylight, a modern gas kitchen and concertina doors opening onto an entertainment deck and easy-care yard, this home is made for effortless Inner West living. With two bedrooms, air conditioning and direct access to City West Link, the CBD is just 6kms away (approx.). Features: - 2 bedrooms with built in wardrobes - Modern marble bathroom with rain head shower - Contemporary gas cooking kitchen - Open plan living and dining with skylight - Concertina doors to entertainment deck - Deck with roll down deck shades - Low maintenance yard - Air conditioning - Easy access to City West Link - Approximately 6km to Sydney CBD - Moments to Leichhardt's buzzing dining and shopping scene An Inner West beauty you don't want to miss
Request Details
Charming Home in the Heart of Leichhardt
View photo
House · for sale
Request Details
New
Charming Home in the Heart of Leichhardt
Eastgardens
· 3 Bedrooms · 1 Bath · House
· Equipped kitchen
Eastgardens · 3 Bedrooms · 1 Bath · House · Equipped kitchen
Beautifully blending timeless character with modern touches, this three-bedroom home offers an exceptional lifestyle opportunity in one of Leichhardt's most sought-after locations. Move-in ready and positioned close to vibrant shops, cafes, transport, and schools - this home ticks all the boxes. Property Features: -Well appointed three-bedroom home -Polished timber floors -Original ornamental fireplaces -Plantation shutters and gas bayonets -Galley-style gas kitchen -Fully renovated bathroom with mosaic tiles and bathtub -Internal laundry -Covered side deck perfect for entertaining -Private rear courtyard -Walk to Marion Street, local schools, parks, and public transport A quality home with lifestyle appeal ready for its next chapter
Request Details
A Rare Opportunity with Plenty of Potential
View photo
House · for sale
Request Details
New
A Rare Opportunity with Plenty of Potential
Eastgardens
· 2 Bedrooms · 1 Bath · House
Eastgardens · 2 Bedrooms · 1 Bath · House
Held by the same family for over 60 years, this dwelling is set in a fantastic position and backs directly onto the Marrickville Golf Course. This two-bedroom home is ready for someone with vision to bring it back to life. The property requires substantial renovation and refurbishment, making it an ideal opportunity for renovators, builders, investors or buyers looking to create their dream home in a sought-after location. Property Features: - Two Bedrooms - Spacious Living areas with plenty of potential - Directly backs onto the golf course - Great outlook and peaceful setting - Generous scope to renovate, modernize and add value - Opportunity to create a home tailored to your own style and needs - 550 meters to Dulwich Hill Train and Light Rail Station - 10 min to Marrickville Shopping Strip This is not a move-in-ready property it needs a lot of work, but for the right buyer, the possibilities are exciting. With its enviable golf course position and enormous renovation potential, pro
Request Details
Architectural Excellence Meets Resort Style Luxury
View photo
House · for sale
Request Details
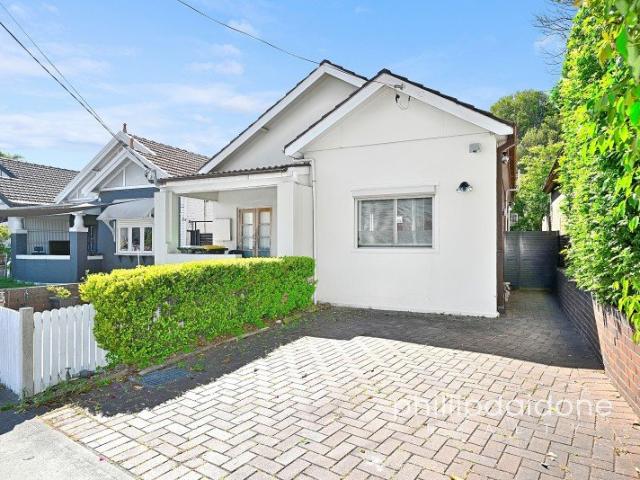
New
Architectural Excellence Meets Resort Style Luxury
Eastgardens
· 5 Bedrooms · 4 Baths · House
Eastgardens · 5 Bedrooms · 4 Baths · House
A statement in contemporary design and uncompromising craftsmanship, this brand-new residence delivers a lifestyle of sophistication, scale and effortless family living. Showcasing striking architectural lines, refined interiors and premium finishes throughout, this bespoke five-bedroom masterpiece has been thoughtfully designed to offer the perfect balance of luxury, functionality and entertaining. From the moment you arrive, the commanding façade sets the tone for what lies beyond. Inside, expansive open-plan living spaces are bathed in natural light, seamlessly connecting to resort-inspired outdoor entertaining, while a stunning floating staircase creates an unforgettable centrepiece. Every detail has been carefully considered-from designer finishes and oversized proportions to the flawless indoor-outdoor flow-creating a home that is equally suited to relaxed family living and grand-scale entertaining. - Brand-new architecturally designed luxury residence - Double brick construction
Request Details
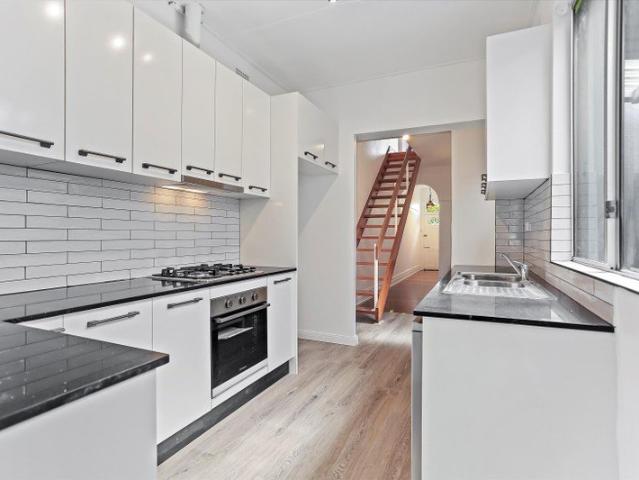
Cherished Family Home on 732 sqm with Duplex Potential STCA
View photo
House · for sale
Request Details
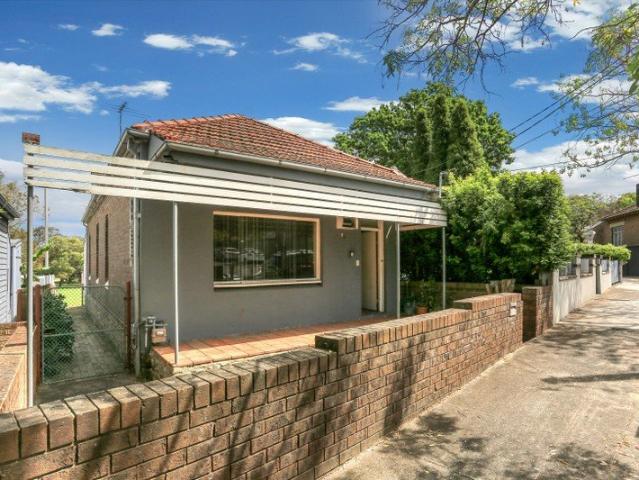
Updated
Cherished Family Home on 732 sqm with Duplex Potential STCA
Eastgardens
· 3 Bedrooms · 3 Baths · House
· Garden · Terrace · Equipped kitchen
Eastgardens · 3 Bedrooms · 3 Baths · House · Garden · Terrace · Equipped kitchen
First Time Offered in 60 Years | Deceased Estate Elevated from the street and set on a generous 732sqm parcel, this original family classic is being offered to the market for the first time in 60 years. Held by the same family for six decades, this much-loved home presents an exciting opportunity to create its next chapter. Combining generous interiors, timeless character and an expansive backyard, the property offers scope to renovate, rebuild or explore potential for a duplex outcome, subject to council approval (STCA). High ceilings, decorative cornices and ornate ceiling details showcase the home's original charm, while spacious living and dining areas provide plenty of room for family gatherings. A generous kitchen with ample storage, covered front terrace and established gardens further enhance the home's appeal. For renovators, builders or buyers seeking a substantial landholding, this is a rare opportunity to reimagine a longstanding family home and unlock the property's consid
Request Details
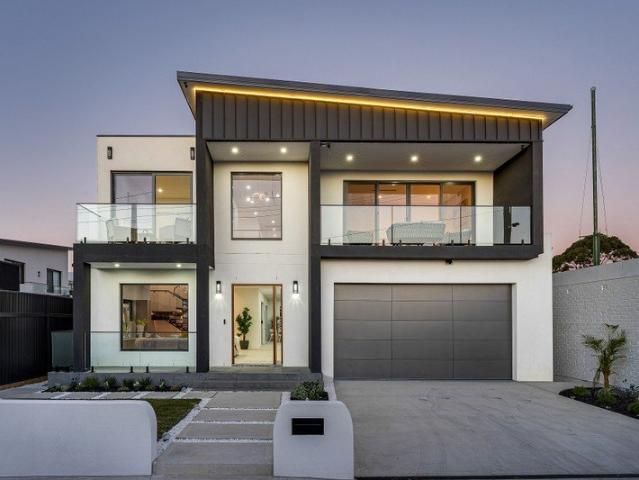
Stylish, Spacious and Ready to Enjoy
View photo
House · for sale
Request Details
New
Stylish, Spacious and Ready to Enjoy
Eastgardens
· 3 Bedrooms · 2 Baths · House
· Garden · Equipped kitchen
Eastgardens · 3 Bedrooms · 2 Baths · House · Garden · Equipped kitchen
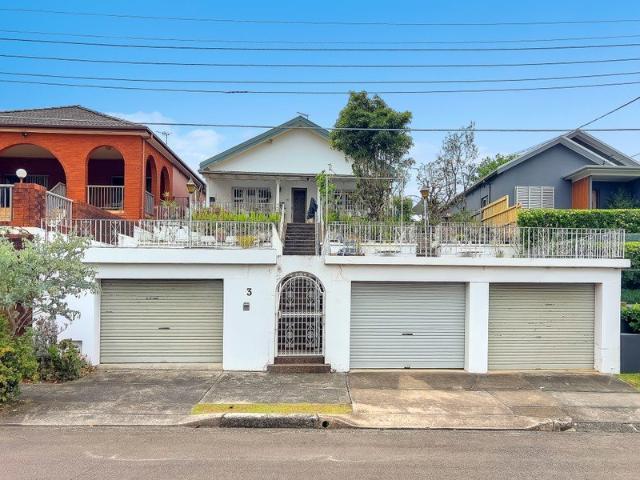
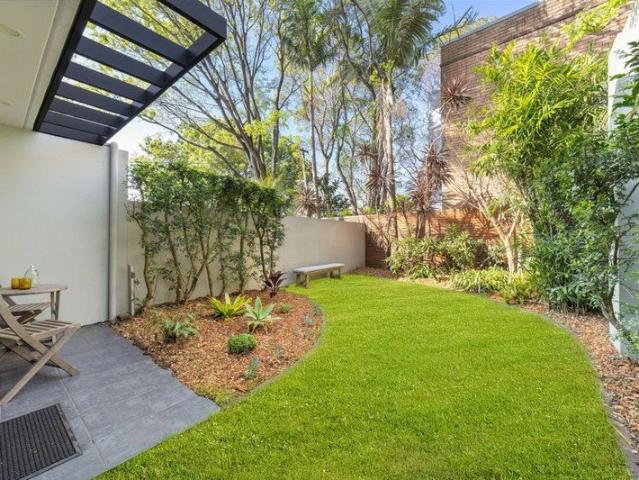
Freshly updated and filled with natural light, this inviting three-bedroom home delivers generous living spaces, contemporary comfort and a wonderfully peaceful garden setting in the heart of Newtown. Freshly painted throughout with beautifully polished parquetry floors, the home features separate lounge and dining areas, providing plenty of room for everyday living and entertaining. The spacious modern kitchen offers excellent storage, ample preparation space and a breakfast bar connecting effortlessly with the dining area. Three well-proportioned bedrooms provide comfortable accommodation, with the main bedroom featuring its own ensuite. A generous main bathroom with a separate bathtub and shower completes the practical, family-friendly layout. At the rear, glass doors draw in natural light and open to a private, leafy backyard with a level lawn and established gardens-a tranquil green retreat ideal for outdoor dining, entertaining or simply relaxing. Beautifully presented and ready
Request Details
Get email alerts

Don't miss out: be the first to know about new properties

The alert was correctly created

On subscribing you accept the conditions of use and the privacy policy
Alert
Receive new ads in your inbox
Save this search
Receive alerts for new listings

We'll send you an email when we have new properties for: "Houses for sale in Eastgardens"

The alert was correctly created

Beaconsfield, Sydney
Rosebery, Sydney
Get email alerts and be the first to see new listings
Required field
On subscribing I accept the terms of the privacy policy
Perfect! You'll soon start receiving new listings via email
Alert
Receive an email when we have new ads for Houses for sale in Eastgardens
Save this search
Filters

Bedrooms

Size (m²)

m²
m²

Price

$
$

Property type

Bathrooms

Clear all filters
Receive notifications when new entries are published.