554 houses for sale in Port Botany

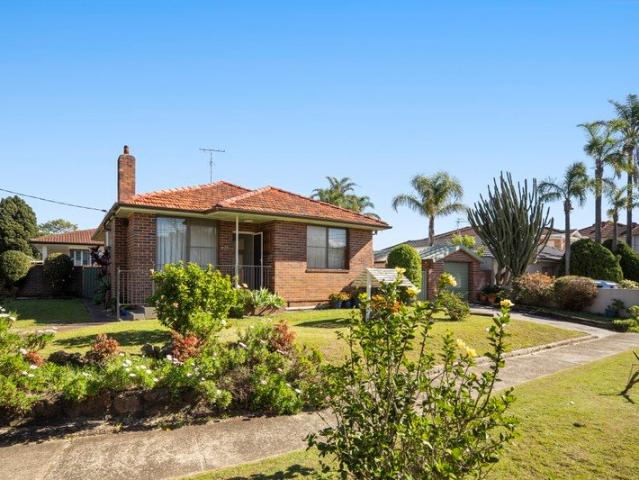
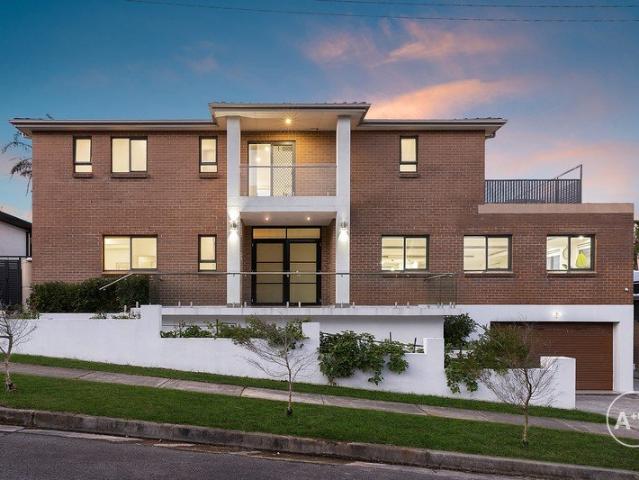
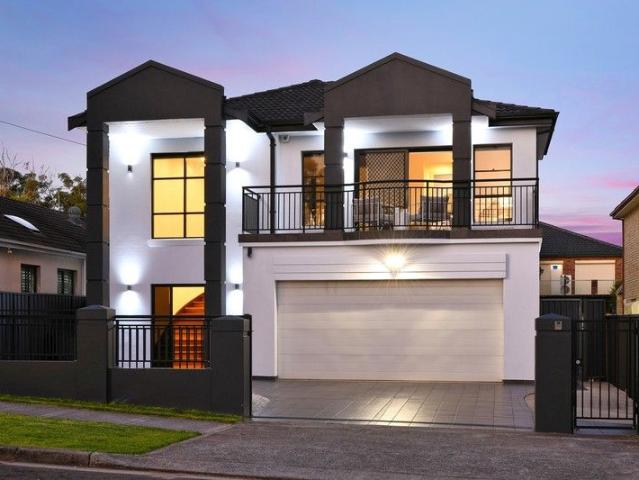
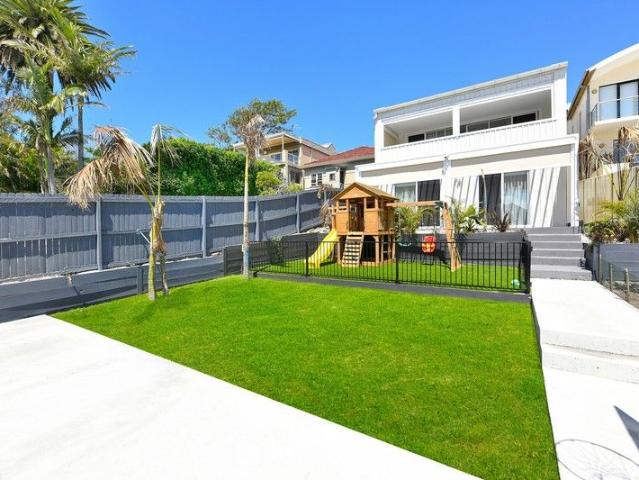
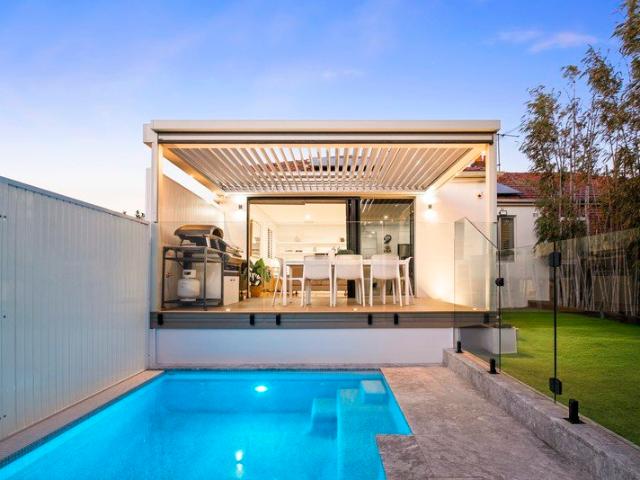
Parkside Family Sanctuary with Modern Updates & Heated Fresh Water Pool
View photo
House · for sale
Request Details
Parkside Family Sanctuary with Modern Updates & Heated Fresh Water Pool
Port Botany
· 4 Bedrooms · 3 Baths · House
· Equipped kitchen
Port Botany · 4 Bedrooms · 3 Baths · House · Equipped kitchen
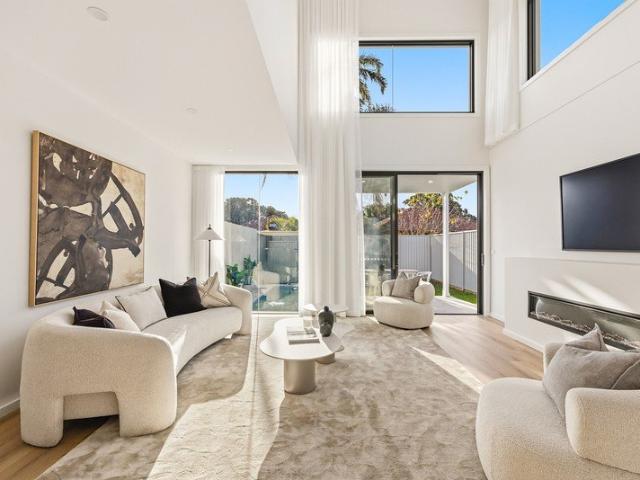
Open parkland views create a lovely backdrop to this double fronted home, quietly nestled in a tightly held street on the edge of Snape Park. Elevated and set back from the road, the home offers a warm and inviting family sanctuary that has been thoughtfully renovated to incorporate quality finishes, maximum northern light and sustainable features. An adaptable two-storey layout offers benefits for various needs, with the home ensuring easy interaction between the living and alfresco zones. Near sought-after schools including Mount Sinai and the International French School, the home is set close to the Westfield Eastgardens and Pacific Square shopping hubs, sports fields and buses. Wide living area with bamboo floors connects with the outdoors Gas kitchen with quality Miele appliances and stone benchtops Heated fresh water pool and outdoor shower amid bamboo-fringed gardens ModWood deck with a Ziegler & Brown BBQ and electric louvres All bedrooms with robes, master has an ensuite and p
Request Details
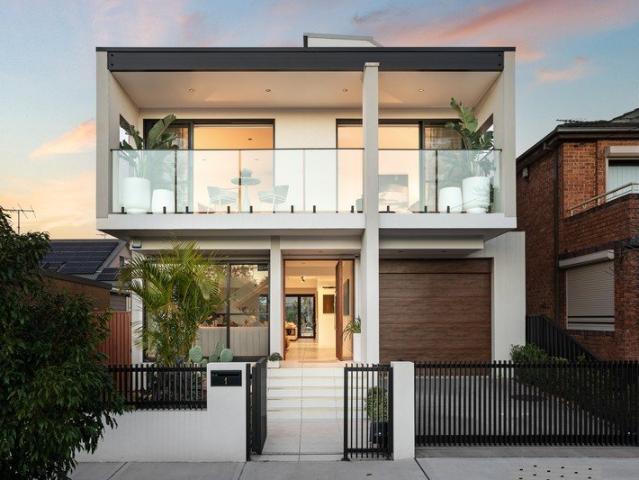
Coastal Luxury with Designer Style in Maroubra
View photo
House · for sale
Request Details
Coastal Luxury with Designer Style in Maroubra
Port Botany
· 4 Bedrooms · 3 Baths · House
· Balcony · Terrace · Swimming pool · Equipped kitchen
Port Botany · 4 Bedrooms · 3 Baths · House · Balcony · Terrace · Swimming pool · Equipped kitchen
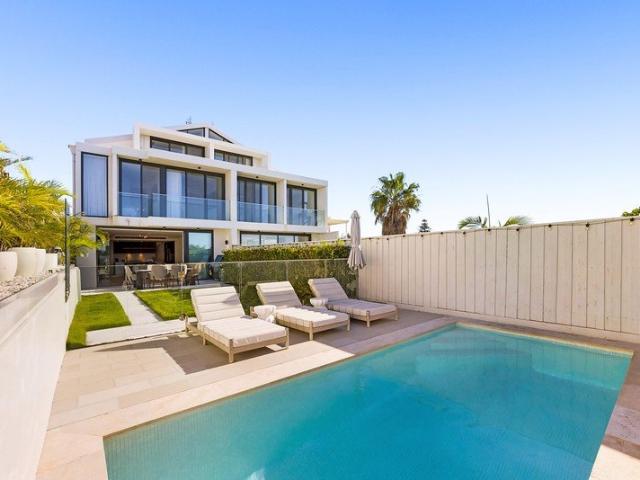
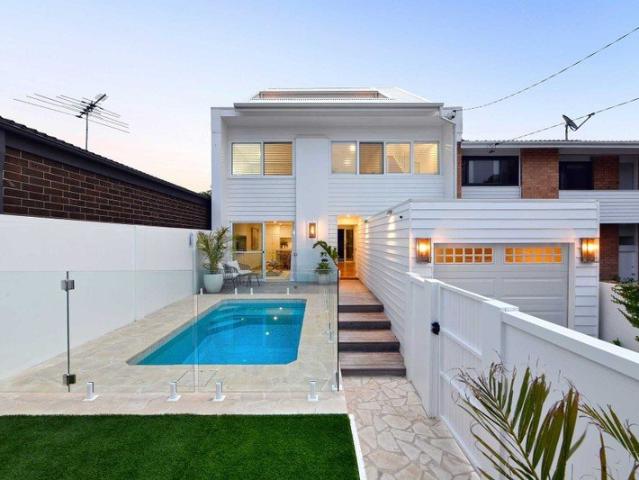
Beautifully transformed as a forever family home, this stunning tri-level residence combines designer finishes, generous living spaces and effortless indoor-outdoor entertaining in one of Maroubra's most sought-after beachside locations. Light-filled open-plan living flows seamlessly to private alfresco spaces, where a sun-soaked swimming pool, landscaped gardens and an entertaining terrace create the perfect setting for family living and year-round enjoyment. At the heart of the home, the gourmet kitchen showcases premium Bosch and Miele appliances, a Barazza gas cooktop and quality finishes throughout. The luxurious master suite enjoys a dressing room, marble ensuite, private balcony and sweeping views towards the city skyline and ocean. Every detail has been thoughtfully considered, with elegant interiors featuring designer lighting, brushed nickel tapware and bespoke finishes. Positioned at the coastal end of the street, just moments from Maroubra Beach, the ocean pools, national p
Request Details
2 Lots Selling as One Rare Development Opportunity with Rear Lane Access STCA
View photo
House · for sale
Request Details
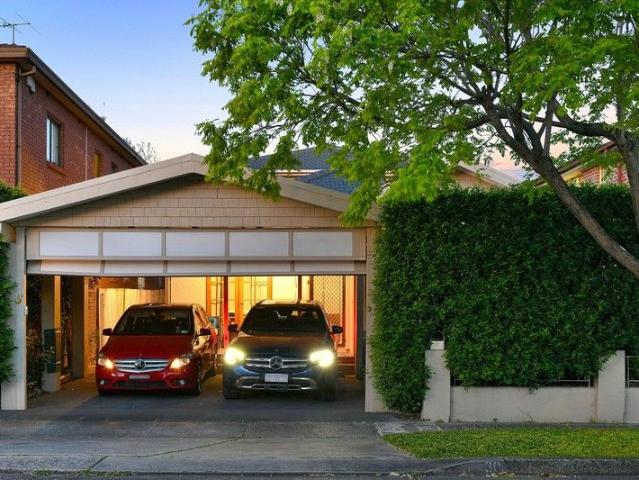
2 Lots Selling as One Rare Development Opportunity with Rear Lane Access STCA
Port Botany
· 2 Bedrooms · 1 Bath · House
· Garden · Parking
Port Botany · 2 Bedrooms · 1 Bath · House · Garden · Parking
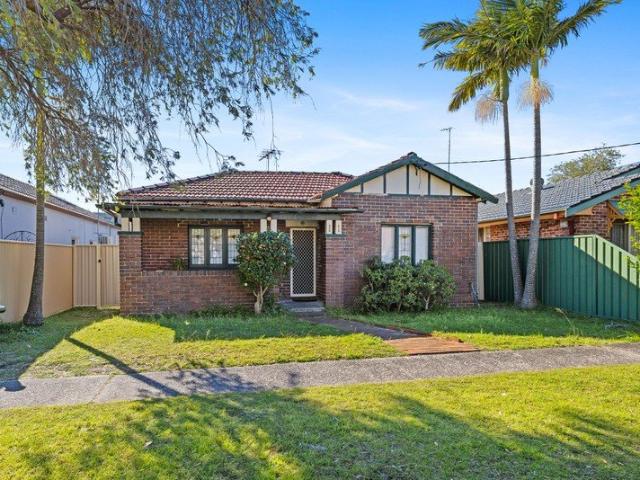
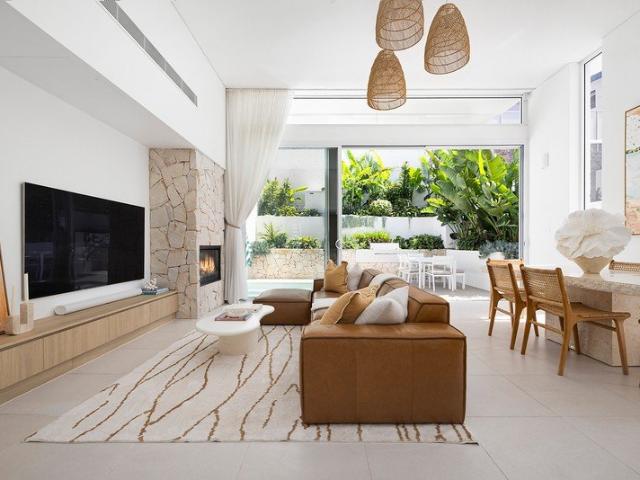
A truly rare offering in one of Eastlakes' most sought-after streets, this original home presents an outstanding opportunity for builders, developers and astute investors alike. Positioned on two separate lots with the added advantage of rear lane access, this property offers exciting potential to demolish the existing home and create two brand new residences (STCA). Whether you're looking to develop or build your dream project, opportunities like this are exceptionally rare. Features: • Two lots sold in one line • Each lot approximately 183.3m2 • Frontage - 6.095 each block - 12.19m2 total • Total land area: 366.6m2 • Rear lane access • North-facing rear garden • Quiet, tree-lined street • Original home with lock-up garage • Outstanding redevelopment potential (STCA) • Rapidly growing location • Close to parks, schools, shopping, transport & Sydny CBD • Secure your future development site today!
Request Details
R3 Development Opportunity in Prime Location
View photo
House · for sale
Request Details
R3 Development Opportunity in Prime Location
Port Botany
· 3 Bedrooms · 2 Baths · House
Port Botany · 3 Bedrooms · 2 Baths · House
Offered in one line, these 2 adjoining homes present a rare opportunity to secure an exceptional approximately 1,200sqm landholding with an impressive 24.5 metre frontage in one of the St George region's most tightly held coastal locations. Zoned R3 Medium Density Residential under the Bayside Local Environmental Plan, the site offers outstanding potential for a premium medium-density residential development, including villas, townhouses or multi-dwelling housing (STCA). Comprising two existing residences plus granny flat, the properties provide immediate holding income while plans are prepared, making this an outstanding opportunity for developers, investors and land bankers alike. Property Highlights • Two adjoining titles offered in one line • Approx. 1,200sqm combined landholding • Approx. 24.5 metre street frontage • Zoned R3 Medium Density Residential • Significant potential for villas, townhouses or multi-dwelling housing (STCA) • Existing homes plus granny flat provide holding
Request Details
Stunning semi on 278sqm with room to extend STCA
View photo
House · for sale
Request Details
Stunning semi on 278sqm with room to extend STCA
Port Botany
· 2 Bedrooms · 1 Bath · House
· Garden · Terrace · Equipped kitchen
Port Botany · 2 Bedrooms · 1 Bath · House · Garden · Terrace · Equipped kitchen
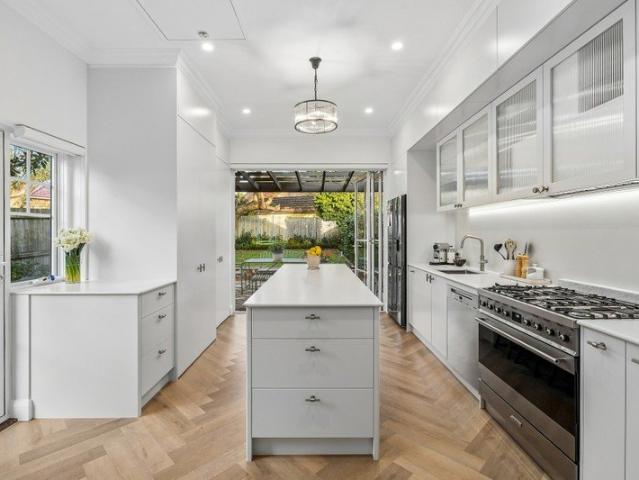
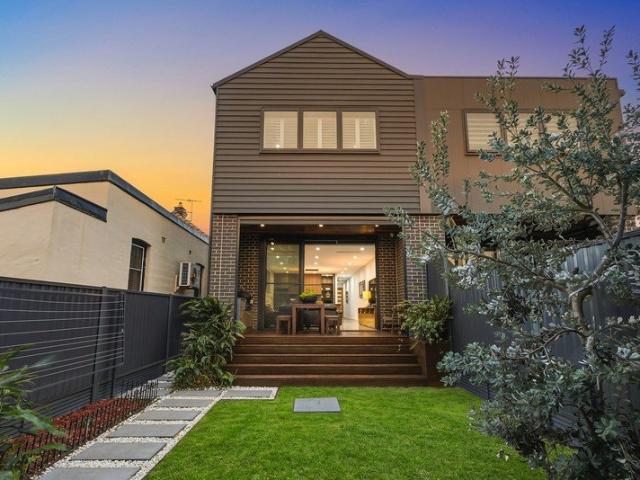
Tucked away on a wide, tree-lined avenue, this classic wide-fronted Renovated Art Deco semi blends timeless character with stylish modern updates on a level 278sqm approx block. Perfectly positioned on the sunny side of the pair and freestanding to the north, this double-brick semi features high ornate ceilings, herringbone floors and a skylit entry with decorative corbels and panelled wainscoting carry the original character and is framed by lush, manicured gardens that bring natural light and leafy outlooks into every room of the home. The showpiece is a brand-new stone-topped kitchen with an island bench, freestanding gas cooker and reeded-glass cabinetry, opening through bi-fold doors to a new herringbone brick-laid terrace. It flows to a huge, private level lawn with an established shade tree. The backyard also offers scope to extend or add a level (STCA), so you can move straight in or build long-term value. Heffron Park and the aquatic centre are 700m away, with Maroubra Beach a
Request Details
Butiful Federation Home on 600 sq of level land
View photo
House · for sale
Request Details
Butiful Federation Home on 600 sq of level land
Port Botany
· 3 Bedrooms · 2 Baths · House
· Garden · Swimming pool · Equipped kitchen
Port Botany · 3 Bedrooms · 2 Baths · House · Garden · Swimming pool · Equipped kitchen
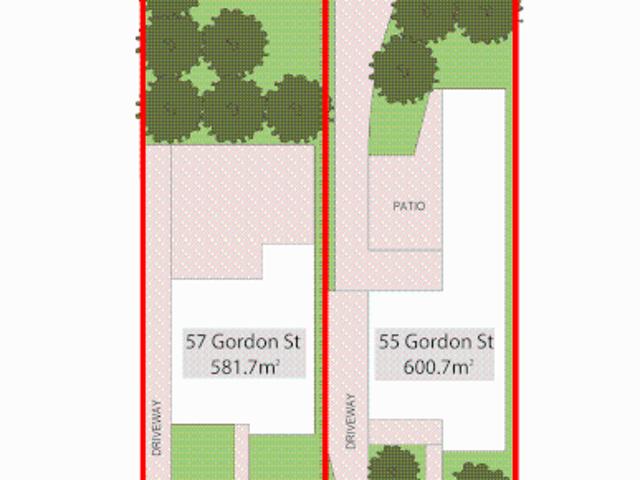
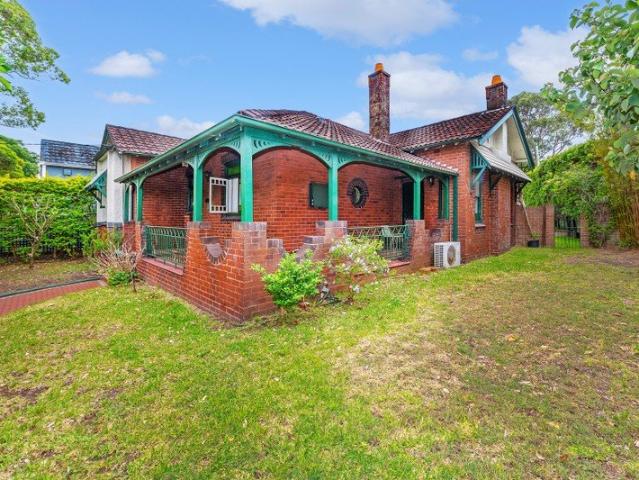
Buyers Guide $2,100,000 Federation architecture in this beautifully preserved home. Beautiful wrap-around verandah spacious interiors. Every corner of this home reflects space and charm. Ideally positioned within walking distance to Mascot's shopping precinct, schools, parks and public transport. 3 spacious bedrooms, formal living area, dining room and separate family room, dedicated study/home office and two well-presented bathrooms. Neat and generous kitchen with gas cooking. Sun-drenched rear yard with established low-maintenance gardens and a fenced in-ground swimming pool. Dual-title property: Reported sizes Lot 23 328.8sqm | Lot 24 271.9sqm | Combined 600.7sqm Great rental performer has been leased for 2 years for $1,500 per week. Buy as a home or buy as an investment and we will re-lease for you
Request Details
Light Filled Family Home In a Tightly Held Location
View photo
House · for sale
Request Details
Light Filled Family Home In a Tightly Held Location
Port Botany
· 3 Bedrooms · 1 Bath · House
· Garden · Parking · Equipped kitchen
Port Botany · 3 Bedrooms · 1 Bath · House · Garden · Parking · Equipped kitchen
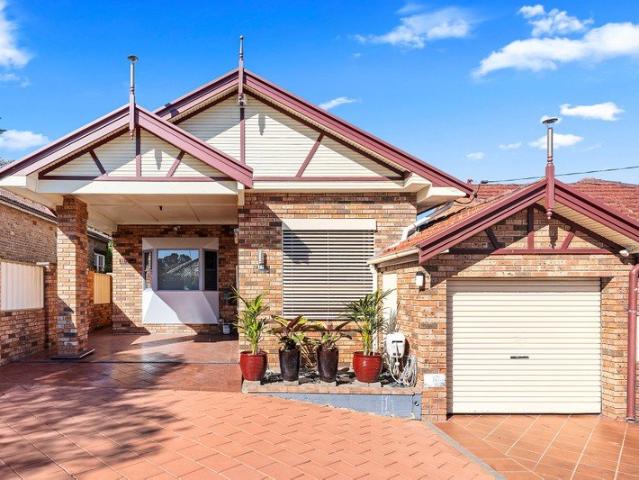
Positioned on a generous 551sqm corner block in one of Pagewood's most sought-after family neighbourhoods, this solid double brick residence delivers the perfect blend of space, comfort and lifestyle convenience. Bathed in natural light and surrounded by leafy parks and recreational facilities, the home offers effortless single-level living with exceptional indoor-outdoor flow. Designed for relaxed family living and entertaining, the spacious wraparound backyard provides an ideal setting for children to play, weekend gatherings or future enhancements (STCA). A practical and versatile floorplan offers flexibility for growing families, while the home's timeless character allows you to move straight in or update to suit your own style. Property Features: - Light-filled open plan living, dining and kitchen - Contemporary kitchen with breakfast bar, electric cooktop - Covered alfresco entertaining area overlooking the private yard - Lock-up garage plus additional off-street parking - Genero
Request Details
Contemporary Family Luxury in a Peaceful, Sunlit Setting
View photo
House · for sale
Request Details
Contemporary Family Luxury in a Peaceful, Sunlit Setting
Port Botany
· 4 Bedrooms · 3 Baths · House
· Garden · Parking · Equipped kitchen
Port Botany · 4 Bedrooms · 3 Baths · House · Garden · Parking · Equipped kitchen
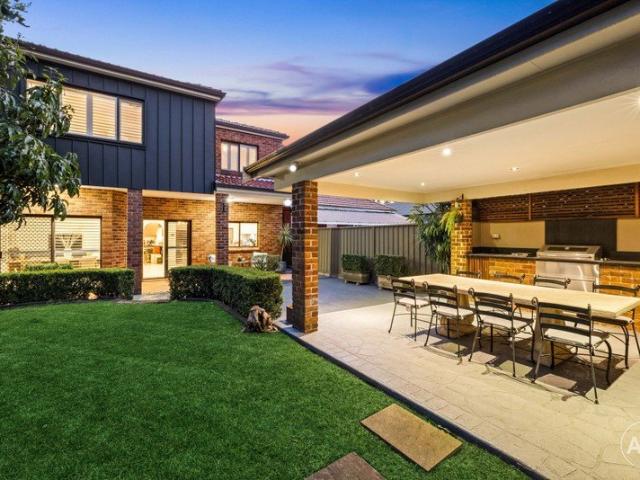
A serene family duplex in a coveted neighbourhood known for its quiet streets and community spirit, this spacious 4-bed family home offers relaxed contemporary living in an excellent sun-blessed setting. Set across two levels and complete with sunny rear BBQ deck and yard plus rear undercover parking for two, it stands as a note-perfect home. Built new just 3 years ago and much-loved by the current owners, it presents easy living in a flourishing residential pocket. A sun-soaked front garden and lawn lead to a solid timber front door and into a home of generous proportions and sublime style, with soaring 10ft ceilings and the lower-level polished concrete floors. A front living/teen retreat/media room offers scope for bedroom use, the home flowing to a light-filled main living/dining zone with deluxe kitchen which all leads out to the BBQ deck and yard, ideal for entertaining. The second level features a large study area, with a rear master bedroom with walk-in robe and stylish ensuite
Request Details
Sunbathed Family Haven in a Premier Lifestyle Position
View photo
House · for sale
Request Details
New
Sunbathed Family Haven in a Premier Lifestyle Position
Port Botany
· 4 Bedrooms · 3 Baths · House
· Air conditioning · Equipped kitchen
Port Botany · 4 Bedrooms · 3 Baths · House · Air conditioning · Equipped kitchen
Perfectly positioned in a quiet, family-friendly pocket of Maroubra, this freestanding double-brick home delivers an exceptional blend of character, flexibility and modern comfort. Thoughtfully designed for contemporary living, this home offers a highly adaptable floorplan with multiple living zones, generous accommodation and seamless indoor-outdoor flow. Ideal for growing families or downsizers seeking convenience or those looking for a versatile home that can effortlessly adapt to changing lifestyle needs, this residence combines timeless appeal with the ease and functionality of modern family living. Features: • Four oversized bedrooms, each thoughtfully appointed with built-in wardrobes • Additional rumpus room or teenager's retreat with bathroom, kitchen and laundry facilities, offering exceptional versatility for teenagers, guests, a home office or additional living space • Expansive open-plan living and dining area with air conditioning, ideal for relaxed family living and ente
Request Details
Luxury Family Living Designed for Entertaining
View photo
House · for sale
Request Details
Luxury Family Living Designed for Entertaining
Port Botany
· 5 Bedrooms · 3 Baths · House
· Garden · Equipped kitchen
Port Botany · 5 Bedrooms · 3 Baths · House · Garden · Equipped kitchen
Positioned in one of Mascot's most tightly held residential streets, this beautifully renovated family residence showcases generous proportions, refined contemporary finishes and exceptional indoor-outdoor living. Thoughtfully designed across two spacious levels, the home offers five well-appointed bedrooms, three stylishly renovated bathrooms and multiple living zones, perfectly balancing everyday family living with effortless entertaining. From the impressive upstairs cinema room to the luxurious main bedroom complete with a walk-in wardrobe and private ensuite, every space has been thoughtfully designed for modern family living. At the heart of the home is a stunning renovated kitchen featuring premium marble benchtops, quality appliances, abundant storage and a large island that seamlessly connects to the expansive covered alfresco entertaining area. Complete with a built-in outdoor kitchen and BBQ, this impressive space overlooks the private backyard, creating the perfect setting
Request Details
Expansive Double Brick Coastal Residence with Ocean Views
View photo
House · for sale
Request Details
Expansive Double Brick Coastal Residence with Ocean Views
Port Botany
· 5 Bedrooms · 7 Baths · House
· Balcony · Parking · Equipped kitchen
Port Botany · 5 Bedrooms · 7 Baths · House · Balcony · Parking · Equipped kitchen
Commanding sweeping views across the coastline and Malabar Headland, this substantial double-brick residence delivers approximately 325sqm of internal living across multiple levels, making it ideal for large or multigenerational families. Bright contemporary interiors are centred around an expansive open-plan living, dining and island kitchen, while multiple additional living zones, five generous bedrooms and extensive terraces provide genuine separation without compromising the home's sense of connection. Occupying an elevated position within a tightly held coastal pocket, the home combines exceptional scale with a relaxed lifestyle moments from Malabar Beach, coastal reserves, village cafés, schools and transport. With broad balconies framing the outlook, extensive outdoor entertaining space and a secure double garage, it presents a rare opportunity to secure a substantial long-term family holding in one of Malabar's most desirable settings. + Sweeping ocean, coastline and district v
Request Details
Saltmark NOW SELLING A Rare Architectural Statement in Luxury Coastal Living, Defined by Refined Design and Contemporary Elegance
View photo
House · for sale
Request Details
Saltmark NOW SELLING A Rare Architectural Statement in Luxury Coastal Living, Defined by Refined Design and Contemporary Elegance
Port Botany
· 4 Bedrooms · 3 Baths · House
· Lift
Port Botany · 4 Bedrooms · 3 Baths · House · Lift
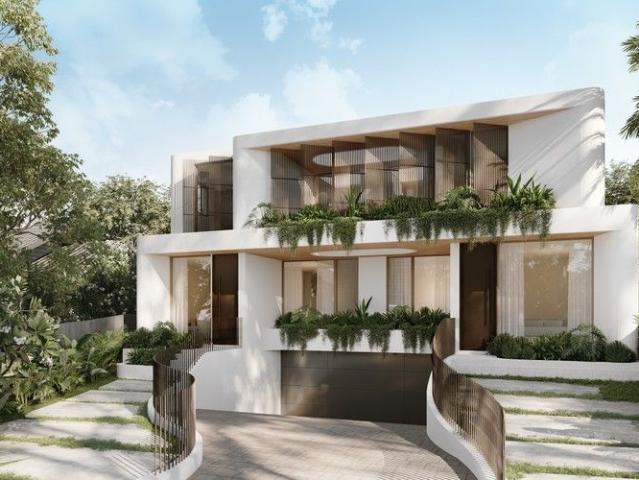
Saltmark is a boutique new duplex development that elevates coastal living through sculptural architecture, refined materiality and uncompromising design integrity. Conceived as statement residences rather than standard builds, each home has been crafted by a curated team of leading collaborators to deliver spaces of quiet luxury, balance and restraint. The architecture is confident yet understated, softened by natural textures, light-filled proportions and a seamless connection between indoor and outdoor living. Across multiple levels, the residences offer generous living and entertaining zones, private swimming pools and a dedicated lower level focused on lifestyle and wellbeing. Interiors are layered with travertine, bespoke joinery and premium finishes, complemented by smart home integration, private lift access and secure garaging. Positioned in Maroubra, moments from the coastline, parklands and iconic coastal walks, Saltmark presents a rare opportunity to secure a design-led hom
Request Details
Brand New Designer Home with Pool & Premium Family Appeal
View photo
House · for sale
Request Details
Brand New Designer Home with Pool & Premium Family Appeal
Port Botany
· 4 Bedrooms · 3 Baths · House
· Garden · Balcony · Swimming pool · Equipped kitchen
Port Botany · 4 Bedrooms · 3 Baths · House · Garden · Balcony · Swimming pool · Equipped kitchen
Positioned in a peaceful, tree-lined pocket of Matraville, this brand-new Torrens title residence delivers a superb blend of contemporary design, generous proportions and effortless indoor-outdoor living. Thoughtfully crafted to maximise natural light, the home showcases expansive open-plan living and dining spaces that extend seamlessly to a private alfresco entertaining area and sun-drenched backyard with a sparkling swimming pool. Designed for modern family living, the upper level accommodates four generous bedrooms, including a luxurious master retreat complete with an ensuite and private balcony. A versatile study/media room, three beautifully appointed bathrooms and a separate laundry further enhance the home's practical layout. At the heart of the residence, the designer kitchen features premium finishes and quality appliances, while an impressive selection of high-end inclusions ensures comfort, functionality and low-maintenance living throughout. Additional features include du
Request Details
Coastal Rhapsody With Panoramic Ocean Views
View photo
House · for sale
Request Details
Coastal Rhapsody With Panoramic Ocean Views
Port Botany
· 4 Bedrooms · 3 Baths · House
· Garden · Balcony · Swimming pool · Sauna
Port Botany · 4 Bedrooms · 3 Baths · House · Garden · Balcony · Swimming pool · Sauna
Curved architectural forms, refined contemporary interiors and an awe-inspiring ocean panorama combine to deliver a striking coastal home where luxury, nature and wellness exist in perfect harmony. With a 7m frontage to one of the east coast's most spectacular vistas, the four-bedroom residence is immersed in 180-degree views over Lurline Bay and the endless Pacific to North Bondi, the ever-changing seascape providing a breathtaking backdrop to all three levels and the sunny garden. Accommodation is spread across the upper levels with all bedrooms opening to a balcony and the top floor devoted to a sanctuary-like parents' retreat that seemingly floats above the ocean. A natural-born entertainer, whole-floor living space flows outdoors, where a resort-inspired backyard is dedicated to relaxation and wellbeing with a heated pool, Finnish sauna, cedar hot tub and ice bath. On the cusp of South Coogee between Coogee and Maroubra Beaches, this is turnkey coastal luxury at its very best with
Request Details
Captivating Family Home Made For Entertaining In An Idyllic Coastal Pocket
View photo
House · for sale
Request Details
Captivating Family Home Made For Entertaining In An Idyllic Coastal Pocket
Port Botany
· 4 Bedrooms · 3 Baths · House
· Garden · Terrace · Equipped kitchen
Port Botany · 4 Bedrooms · 3 Baths · House · Garden · Terrace · Equipped kitchen
A high-quality modern design built by its current owners, this dual level freestanding home is quietly nestled in a premier enclave between the idyllic shores of Frenchmans Beach and Yarra Bay. Featuring flexible living areas and generously sized bedrooms, the home impresses with its free-flowing design, contemporary sensibilities and sense of space. Opening to an entertainer's setting and a broad backyard drenched in sunshine, the home is ideal for the large family. In a tightly held coastal neighbourhood that is truly one of the East's best kept secrets, the home is located just 600m to the sand and steps to Daily Dose Cafe, sports fields, Yarra Bay Sailing Club, national park trails, La Perouse restaurants, Boat Shed Cafe and the heart of Little Bay village. - Expansive living areas with Blackbutt timber floorboards - Kitchen with stone benches and premium Smeg appliances - Wraparound alfresco terrace adjoins a sunny level garden - Bedrooms set upstairs, all large in size and featur
Request Details
A Residence Without Compromise
View photo
House · for sale
Request Details
A Residence Without Compromise
Port Botany
· 5 Bedrooms · 4 Baths · House
· Terrace · Swimming pool · Equipped kitchen
Port Botany · 5 Bedrooms · 4 Baths · House · Terrace · Swimming pool · Equipped kitchen
A rare offering of architectural excellence and refined family luxury, this bespoke residence has been meticulously designed and built without compromise. Combining exceptional craftsmanship with cutting-edge construction and timeless design, it delivers a level of comfort, efficiency and quality rarely found in residential homes. Filled with natural light and designed to embrace cooling cross-breezes, the expansive two-level floorplan flows effortlessly from sophisticated living spaces to spectacular outdoor entertaining overlooking a resort-style mineral pool. Built using premium concrete construction and high-performance materials, the home offers exceptional thermal efficiency, acoustic comfort and enduring quality. At the heart of the home is a stunning designer kitchen featuring bespoke custom joinery, premium Miele appliances, striking Italian marble finishes. Expansive bifold doors and servery windows create a seamless connection to the covered entertaining terrace, delivering
Request Details
Contemporary Family Excellence with Space, Style & Sophisticated Living
View photo
House · for sale
Request Details
Contemporary Family Excellence with Space, Style & Sophisticated Living
Port Botany
· 5 Bedrooms · 3 Baths · House
· Terrace · Equipped kitchen
Port Botany · 5 Bedrooms · 3 Baths · House · Terrace · Equipped kitchen
A picture perfect home designed to deliver exceptional comfort, flexibility and effortless entertaining, this Hamptons inspired residence offers an outstanding family lifestyle in one of Eastlakes' most desirable streets. Showcasing expansive interiors, premium finishes and an intelligent floorplan, the home seamlessly blends multiple living spaces with superb outdoor entertaining, creating the perfect environment for growing families. The heart of the north/south facing home is the stunning gourmet kitchen, appointed with an oversized stone island, quality Smeg appliances, scullery and an expansive walk-in butler's pantry, offering exceptional storage and preparation space for effortless entertaining. Overlooking the light-filled open-plan living and dining areas, the kitchen flows seamlessly to the alfresco terrace and landscaped gardens, creating the perfect indoor-outdoor lifestyle. A separate media room and upstairs family retreat complete three living zones, while a cleverly desi
Request Details
Refined Garden Residence with Private Courtyard & Exclusive Bay Street Access
View photo
Townhouse · for sale
Request Details
Refined Garden Residence with Private Courtyard & Exclusive Bay Street Access
Port Botany
· 3 Bedrooms · 3 Baths · Townhouse
· Garden · Air conditioning · Equipped kitchen
Port Botany · 3 Bedrooms · 3 Baths · Townhouse · Garden · Air conditioning · Equipped kitchen
ACCESS VIA BAY STREET A refined blend of contemporary elegance and effortless indoor-outdoor living, this beautifully appointed garden residence delivers a private sanctuary in one of Pagewood's most connected addresses. Showcasing sophisticated interiors, seamless entertaining and exclusive access via Bay Street, it offers an enviable lifestyle moments from Eastgardens, parklands and the Eastern Beaches. Exclusive private entry with convenient access via Bay Street Expansive open plan living and dining extending outdoors Sunlit entertaining courtyard framed by landscaped gardens Designer stone kitchen with premium gas appliances Three generous bedrooms with built-in wardrobes The main bedroom accompanied with an ensuite and walk in wardrobe Three Elegant bathrooms and separate internal laundry Air conditioning and quality contemporary finishes throughout Secure boutique building with beautifully maintained surrounds Exceptional opportunity for owner-occupiers, downsizers or investors
Request Details
Casa Bella in a park like setting
View photo
House · for sale
Request Details
Casa Bella in a park like setting
Port Botany
· 4 Bedrooms · 2 Baths · House
· Garden · Equipped kitchen
Port Botany · 4 Bedrooms · 2 Baths · House · Garden · Equipped kitchen
Offered for the first time in near half a century, this tightly held full brick residence presents an exceptional opportunity within one of Brighton-Le-Sands most coveted enclaves. Set upon a near-level 464sqm of land, this home is rich in character and family appeal with a warm, timeless ambience throughout. Beautifully maintained and immediately liveable, it invites a range of possibilities, from enjoying its classic appeal and immaculatley updated interiors to creating a sophisticated contemporary residence (STCA) in a blue-ribbon parkside setting. - Full brick and tile residece with wide street frontage - Expansive near-level 450sqm landholding with exceptional scope and flexibility - North West facing yard with access to White Oak Reserve and bayside cycle recreation - Separate living and dining zones offering space, comfort and versatility - Like new versitile kitchen overlooking the entertainers rear yard - Three well-proportioned bedrooms providing comfortable accommodation - S
Request Details
Modern Living with Seamless Indoor Outdoor Flow
View photo
House · for sale
Request Details
Modern Living with Seamless Indoor Outdoor Flow
Port Botany
· 3 Bedrooms · 2 Baths · House
· Air conditioning · Equipped kitchen
Port Botany · 3 Bedrooms · 2 Baths · House · Air conditioning · Equipped kitchen
Delivering the perfect balance of style, comfort and convenience, this beautifully appointed residence has been thoughtfully designed to cater to the demands of modern family living. Showcasing light-filled interiors, quality finishes and a spacious open plan design that flows effortlessly to an exceptional alfresco entertaining area, this impressive home offers a relaxed lifestyle in a highly sought-after location, just moments from parks, shopping, leisure facilities and everyday amenities. Property Features: - Three generous bedrooms, all with built-in wardrobes - Spacious master bedroom complete with ensuite - Chic gas kitchen with stone benchtops, breakfast bar and stainless steel Bosch appliances - Open plan living and dining area designed for easy family living - Covered alfresco entertaining area with built-in BBQ and fridge - Two well-appointed bathrooms - High ceilings, reverse cycle air conditioning and ceiling fans - Security intercom and premium finishes throughout - Spaci
Request Details
Classic full brick home with outstanding future potential
View photo
House · for sale
Request Details
New
Classic full brick home with outstanding future potential
Port Botany
· 3 Bedrooms · 1 Bath · House
· Garden · Parking · Equipped kitchen
Port Botany · 3 Bedrooms · 1 Bath · House · Garden · Parking · Equipped kitchen
Beautifully kept, this full brick home pairs original character and immediate comfort with outstanding future potential. Generous living zones, a sunroom/study, covered entertaining, ample parking and gated rear access create a bayside opportunity near the beach. - Solid full brick construction with high ceilings throughout - Original timber floors and classic period detailing throughout - Generous main bedroom with bay window and tall built-in robes - Two versatile living zones plus an east-facing sunroom/study - Well-kept gas kitchen with breakfast bar and garden outlook - Covered all-weather entertaining area with screened surrounds - Side driveway offers parking for four cars plus lock-up garage - Rear gate opens directly opposite the Chinese Market Gardens - Low maintenance tiered backyard ideal for children and pets - Walk to Kyeemagh foreshore, transport and bayside amenities
Request Details
Palatial Family Living Parkside Locale
View photo
House · for sale
Request Details
Palatial Family Living Parkside Locale
Port Botany
· 4 Bedrooms · 3 Baths · House
· Garden · Parking · Gym
Port Botany · 4 Bedrooms · 3 Baths · House · Garden · Parking · Gym
Perfectly positioned directly opposite the vibrant open spaces of Heffron Park, this grand architecturally designed residence delivers an exceptional family lifestyle of space, comfort and versatility. Commanding an elevated setting with an impressive 15.8 metre frontage, the home enjoys abundant natural light, fresh air and expansive interiors across three generous levels. Ready to enjoy immediately, it also presents exciting scope to renovate or modernise to suit your personal style. Features include: • Four oversized bedrooms, master complete with ensuite and walk in robes • Multiple formal and informal living zones ideal for family living and entertaining • Casual dining area flowing seamlessly to outdoor spaces • Well-appointed bathrooms, including main bathroom with bathtub • Private paved rear yard with alfresco entertaining area • Under-house storage with potential for a home office, gym or studio • Large double garage plus off-street parking for an additional two vehicles For
Request Details
A Mediterranean Inspired Coastal Sanctuary
View photo
House · for sale
Request Details
Updated
A Mediterranean Inspired Coastal Sanctuary
Port Botany
· 4 Bedrooms · 3 Baths · House
· Swimming pool
Port Botany · 4 Bedrooms · 3 Baths · House · Swimming pool
The coast is calling in this recently completed family home with an organic palette of materials and a sun-drenched northerly aspect creating a dreamy ambiance with views to the ocean from the upper levels. Infused in light and air, the custom-built beauty is perched high above Maroubra Beach with a timeless coastal Mediterranean feel grounded by beautiful hewn sandstone and lush pops of greenery. Engineered Oak and brushed brass finishes create a unified feel across all three levels with the top floor dedicated to a parents' retreat and windows on the north and eastern sides bringing in the sunshine and ocean breeze. Bathed in light throughout the day, the living space features dramatic 3.8m ceilings and opens out to a landscaped poolside oasis that transforms into a magical lagoon-like entertainer's haven by night with a heated saltwater pool and integrated bbq. On the cusp of South Coogee, the four-bedroom home is an easy 850m walk down to the north end of Maroubra Beach and along t
Request Details
Beautifully Transformed Seaside Haven With Views & Rear Lane Access to Parking
View photo
House · for sale
Request Details
Beautifully Transformed Seaside Haven With Views & Rear Lane Access to Parking
Port Botany
· 5 Bedrooms · 2 Baths · House
· Garden · Parking · Equipped kitchen
Port Botany · 5 Bedrooms · 2 Baths · House · Garden · Parking · Equipped kitchen
A renovation has completely transformed this freestanding home, offering a breezy family haven with Malabar Beach beckoning only 350m away. A flowing design leads out to terraces on each level, with open north-east views across to national parkland and the ocean. A deep setback from the street forms a lush entryway to the home, with stylishly appointed interiors made for relaxed seaside living. Featuring CDC approved plans for further expansion, the home comes with added possibilities for the future. Moments from Malabar Village, the home is also located just steps away from schools, cafes, playgrounds and the rolling greens of Randwick Golf Club. - Open plan living area with floorboards and full width glass doors - Stone kitchen with Smeg oven, induction stove and an island bar - Bedrooms with robes plus a library/study with custom cabinetry - One bathroom per level features timeless brushed nickel tapware - View-swept entertainer's terraces plus huge sun-washed backyard - Rear parkin
Request Details
Suit Multi Gen Family/ 4 Bed/ 3 Lounges/ 2xCarSpaces & Pool Committed Vendor
View photo
House · for sale
Request Details
Suit Multi Gen Family/ 4 Bed/ 3 Lounges/ 2xCarSpaces & Pool Committed Vendor
Port Botany
· 4 Bedrooms · 3 Baths · House
· Swimming pool · Parking
Port Botany · 4 Bedrooms · 3 Baths · House · Swimming pool · Parking
To enquire, please email or call 1300 815 051 and enter code 4489 1. Discover this stunning family entertainers residence nestled in the desirable suburb of Pagewood. Featuring a large sunny all day north west aspect overlooking the pool with ample space for relaxation and outdoor enjoyment. 2. A true forever home 3. Offering a generous blend of comfort, spacious separate living rooms, style, and functionality. 4. Priced at Offers over $4,100,000 5. Ideally suit a large and or multigenerational family with a flexible floor plan for grandparents or teenage retreat. 6. This spacious home sits forward on a generous 442-square-meter block, providing rare side-by- side parking for 2 large vehicle along with additional onstreet parking. 7. The property boasts four spacious bedrooms each equipped with built-in robes. 8. Three modern sleek hotel style bathrooms, with heated floors. 9. A fourth laudry toilet for direct use to pool, ensuring convenience for the entire family. 10. Living spaces -
Request Details

Get email alerts

Don't miss out: be the first to know about new properties

The alert was correctly created

On subscribing you accept the conditions of use and the privacy policy
Alert
Receive new ads in your inbox
Save this search
Receive alerts for new listings

We'll send you an email when we have new properties for: "Houses for sale in Port Botany"

The alert was correctly created

Kyeemagh
Brighton-le-Sands
Get email alerts and be the first to see new listings
Required field
On subscribing I accept the terms of the privacy policy
Perfect! You'll soon start receiving new listings via email
Alert
Receive an email when we have new ads for Houses for sale in Port Botany
Save this search
Filters

Bedrooms

Size (m²)

Price

$
$

Property type

Bathrooms

Clear all filters
Receive notifications when new entries are published.