488 houses for sale in Duffys Forest

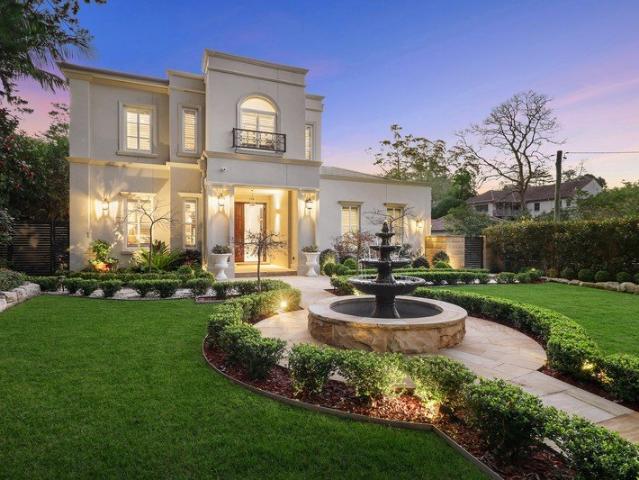
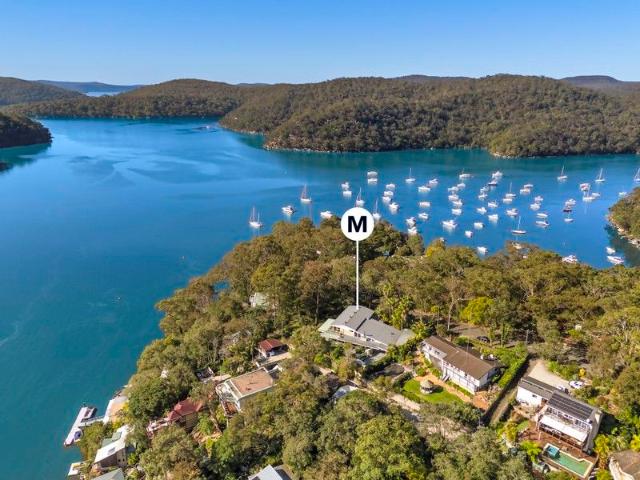
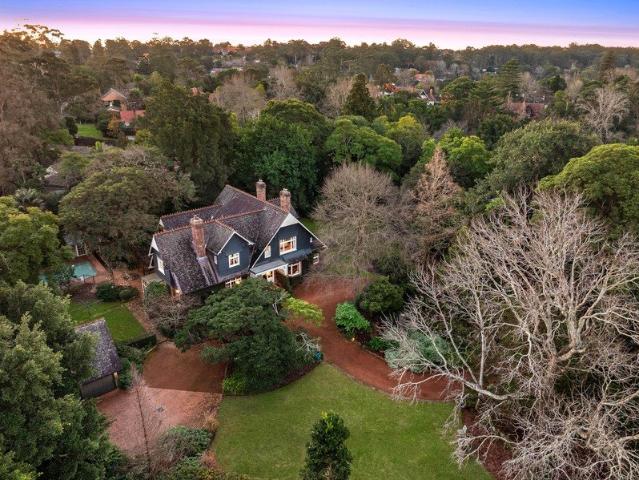
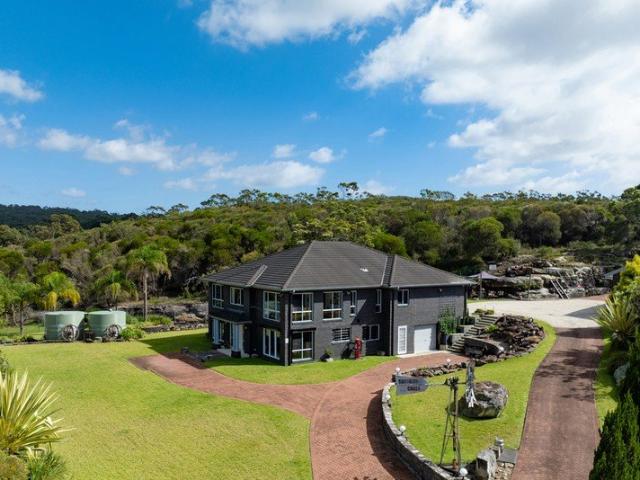
Iconic Pittwater waterfront retreat
View photo
House · for sale
Request Details
Iconic Pittwater waterfront retreat
Duffys Forest
· 4 Bedrooms · 2 Baths · House
· Balcony
Duffys Forest · 4 Bedrooms · 2 Baths · House · Balcony
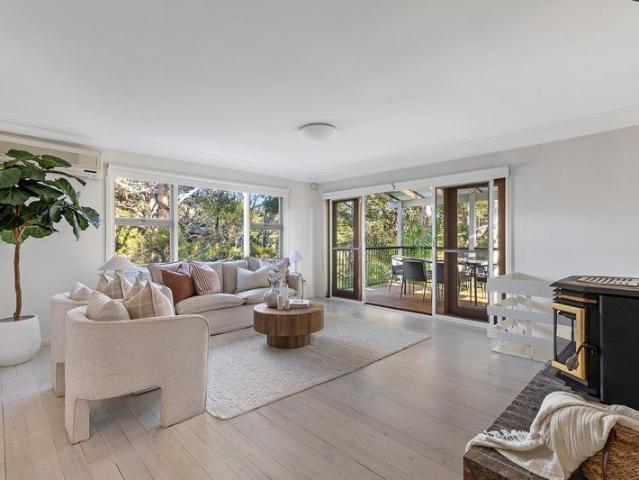
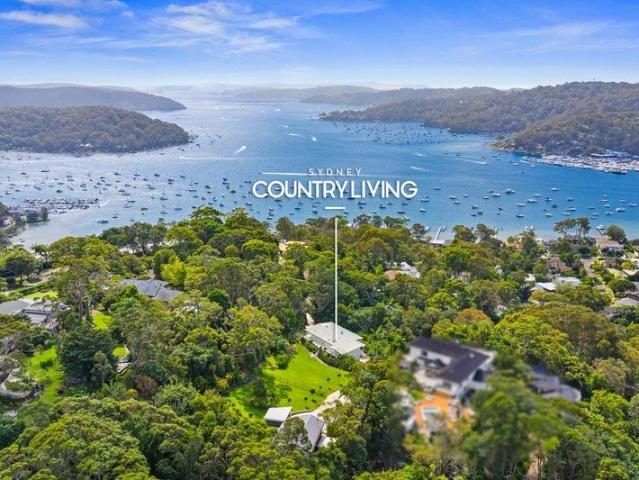
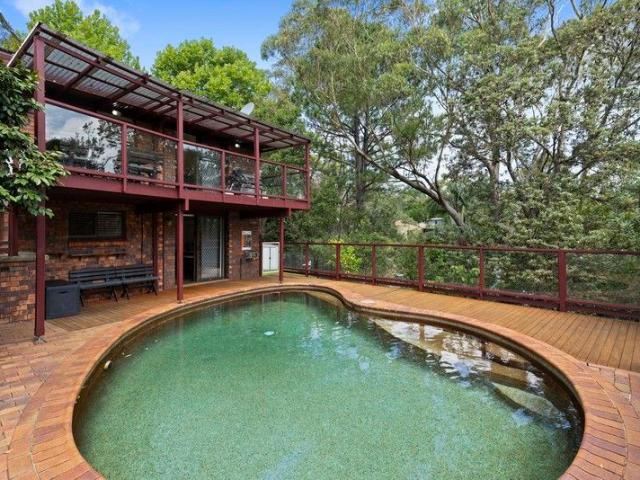
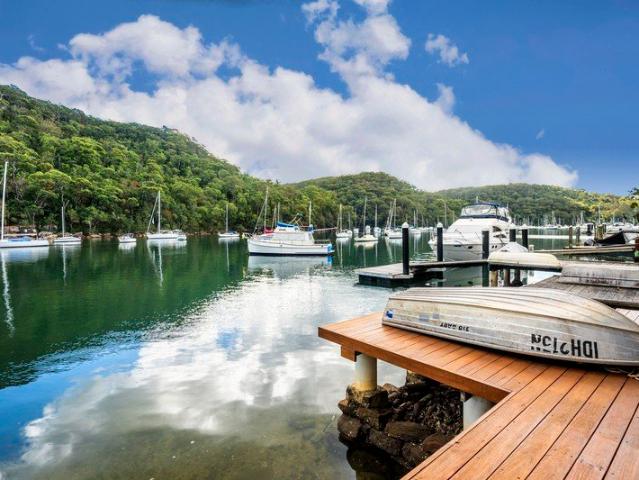
Cherished by one family for over 50 years, this tightly held waterfront captures the true essence of Pittwater living. Set on the tranquil shores of McCarrs Creek, it offers peaceful mornings, breathtaking sunsets and a rare opportunity to secure one of Sydney's last private waterfronts. Spanning approximately 1,404sqm, the property combines a charming four-bedroom home with an iconic boathouse. Designed to embrace its surrounds, it enjoys sweeping water and bushland views, with light-filled interiors flowing to an expansive entertaining balcony. - Exceptional waterfront holding spanning approx. 1,404sqm of prime land, offering rare scale, privacy and future potential in a tightly held Pittwater enclave - Four-bedroom residence capturing sweeping water and bushland views from almost every room, creating a constant connection to its natural surroundings - Open plan living and dining areas seamlessly extend to an expansive entertaining balcony overlooking the water, ideal for year-round
Request Details
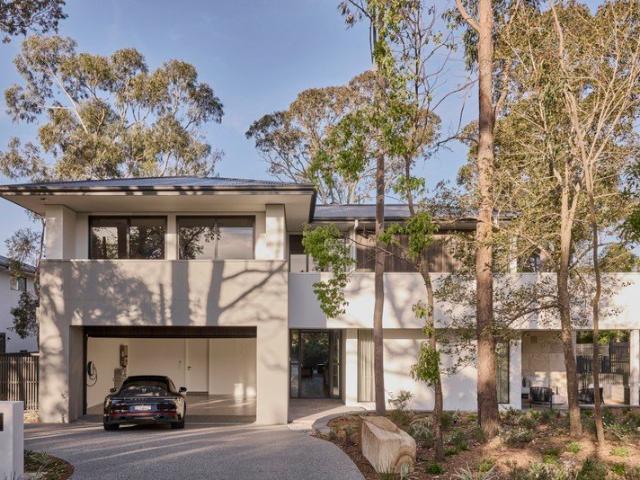
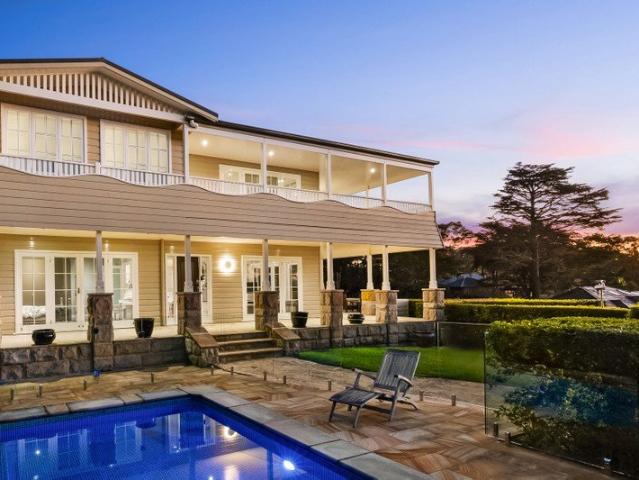
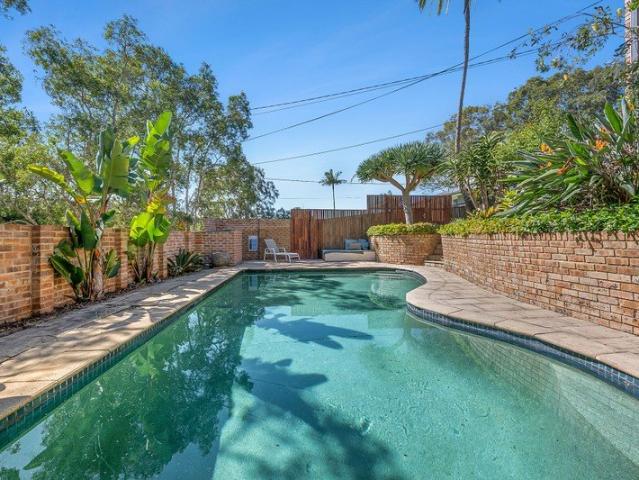
Turn Key Two Bedroom Living with Treetop and Water Glimpses
View photo
House · for sale
Request Details
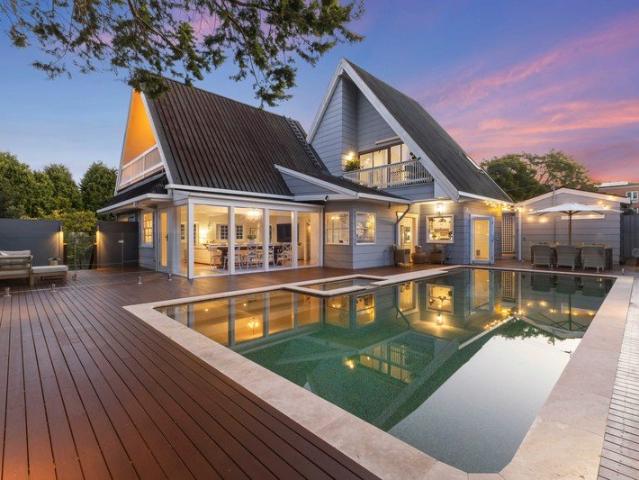
Turn Key Two Bedroom Living with Treetop and Water Glimpses
Duffys Forest
· 2 Bedrooms · 1 Bath · House
· Balcony · Equipped kitchen
Duffys Forest · 2 Bedrooms · 1 Bath · House · Balcony · Equipped kitchen
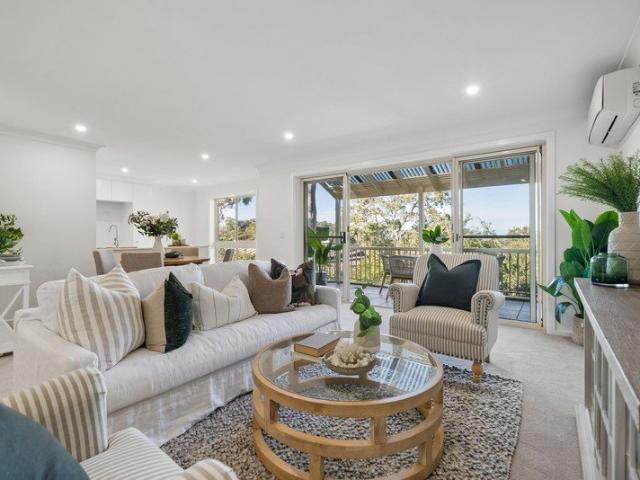
Discover more in your retirement. Set within the sought-after Minkara Resort at Bayview, this beautifully presented two-bedroom apartment offers spacious, low-maintenance living with an elevated leafy outlook and glimpses of water beyond the treetops. Designed for comfort and easy entertaining, the generous open-plan lounge and dining area flows out to a large covered balcony, the perfect spot to relax and take in the district views and surrounding greenery. The newly renovated kitchen is equipped with stone benchtops, quality appliances and a breakfast bar that makes everyday living effortless. Both bedrooms are well-proportioned and filled with natural light, finished with plantation shutters for a refined touch, while a stylish renovated bathroom and separate meals area complete the home's practical layout. Property Features: - Spacious open-plan lounge and dining - Elevated leafy outlook with glimpses of water beyond the treetops - Newly renovated kitchen with stone benchtops and b
Request Details
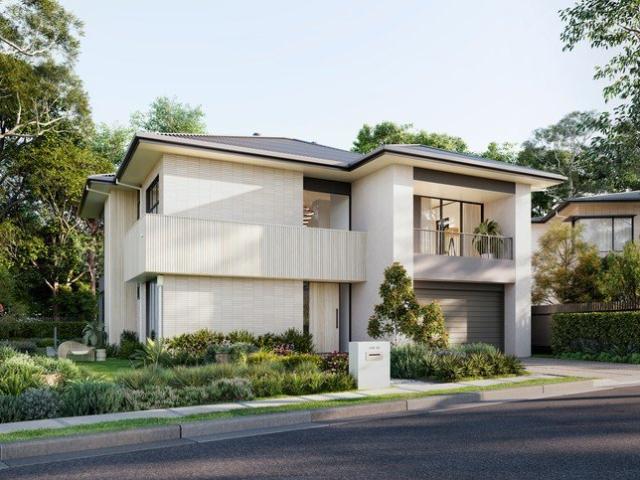
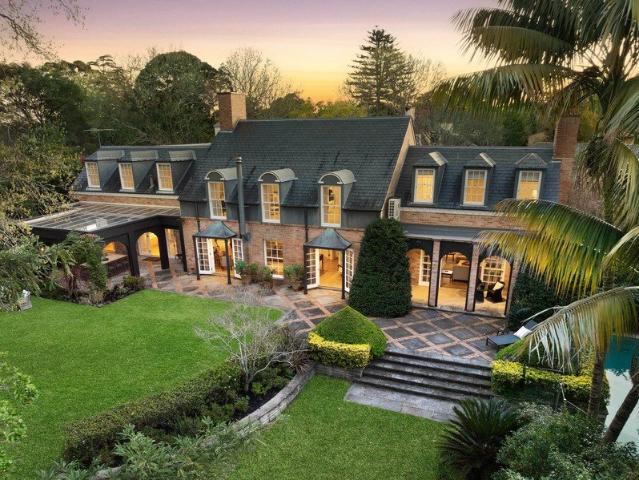
Extraordinary home of luxury and distinction
View photo
House · for sale
Request Details
Extraordinary home of luxury and distinction
Duffys Forest
· 5 Bedrooms · 5 Baths · House
· Terrace · Fireplace · Swimming pool · Cellar · Equipped kitchen
Duffys Forest · 5 Bedrooms · 5 Baths · House · Terrace · Fireplace · Swimming pool · Cellar · Equipped kitchen
This 2023 built stunner delivers ultimate desirability poised on an exceptional block with dual frontage and a sensational floorplan that has been designed and crafted to impress. Brimming with luxury yet very much a family home to be enjoyed and lived in, beyond the fenced and gated exterior and sublime manicured gardens the property immediately engages. Downstairs unfolds as a superbly elegant living domain complete with a spacious lounge with a gas fireplace, a large optional 5th bedroom or office with an ensuite, sprawling casual living and dining zones and a divine stone and gas gourmet kitchen with excellent appliances, a butler's pantry and nearby cellar. Relax in the partially enclosed sun area, entertain on the terrace with its outdoor kitchen or under the cabana by the pool. Upstairs forms a second separate area to enjoy with an expansive living or teenage retreat plus four further divine bedroom retreats all with a walk-in robes and an ensuite. A masterpiece in design, this
Request Details
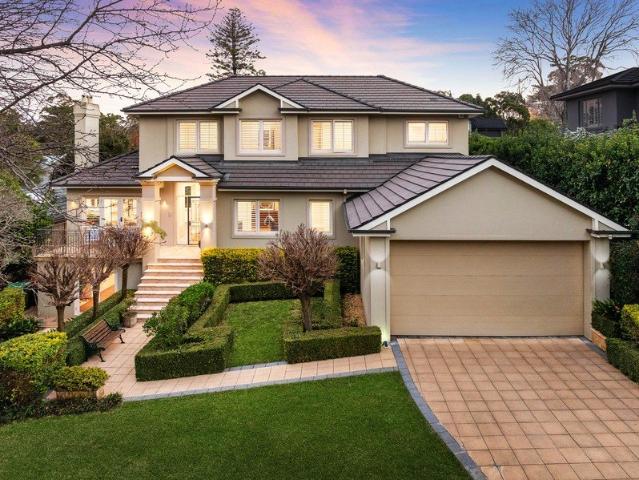
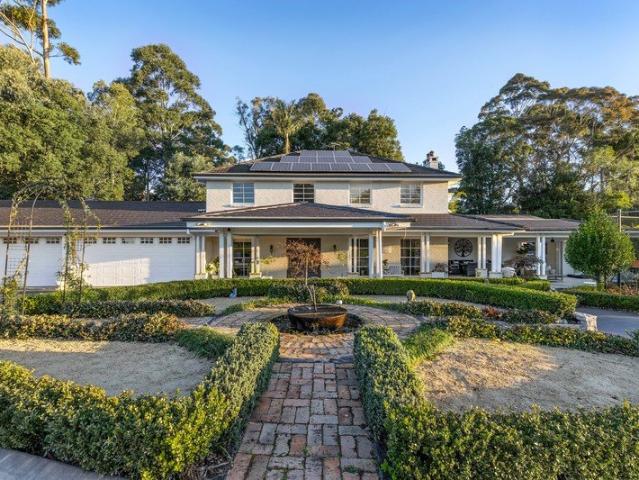
Tranquil SHAWOOD Living on a Landmark Corner Site
View photo
House · for sale
Request Details
Tranquil SHAWOOD Living on a Landmark Corner Site
Duffys Forest
· 5 Bedrooms · 4 Baths · House
· Terrace · Equipped kitchen
Duffys Forest · 5 Bedrooms · 4 Baths · House · Terrace · Equipped kitchen
Occupying the largest homesite within the exclusive SHAWOOD North Turramurra collection, 1 Murrua Road is a landmark residence where timeless architecture meets contemporary family living. Proudly positioned on a generous corner allotment, the home unfolds across beautifully landscaped gardens, thoughtfully planned interiors, and expansive indoor-outdoor living spaces. Traditional in character yet contemporary in execution, the home is defined by soaring ceilings, abundant natural light, and carefully considered spatial planning. From the moment you arrive, the dramatic entry void and natural stone feature walls create an immediate sense of arrival, while the home's seamless connection to the outdoors encourages relaxed everyday living and effortless entertaining. The ground floor offers a private lounge, an elegant guest suite with its own ensuite and terrace, and a beautifully appointed open-plan kitchen, dining and living area. Framed by SHAWOOD's signature Clear View design, the li
Request Details
Signature SHAWOOD Residence in Exclusive Fern Creek, Warriewood
View photo
House · for sale
Request Details
Signature SHAWOOD Residence in Exclusive Fern Creek, Warriewood
Duffys Forest
· 4 Bedrooms · 3 Baths · House
· Equipped kitchen
Duffys Forest · 4 Bedrooms · 3 Baths · House · Equipped kitchen
A statement of understated elegance, this striking SHAWOOD residence embodies a refined balance of design, craftsmanship and connection to nature, set within the exclusive Fern Creek community. Inspired by SHAWOOD's Japanese design philosophy, the home is defined by a calm interplay of texture, tone and natural materials, creating a seamless relationship between indoor living and the surrounding landscape. Across two thoughtfully designed levels, the layout flows intuitively offering open, light-filled spaces for entertaining alongside more private areas for rest and retreat. At the heart of the home, a sophisticated kitchen is appointed with premium stone accents, integrated Miele appliances and a full butler's pantry. Expansive living and dining zones extend effortlessly to a covered alfresco, fostering a natural connection to the outdoors and a relaxed setting for everyday living. A private guest suite on the ground level offers flexibility for visitors or multi-generational living.
Request Details
East side excellence, flawless family living and entertaining
View photo
House · for sale
Request Details
East side excellence, flawless family living and entertaining
Duffys Forest
· 5 Bedrooms · 3 Baths · House
· Swimming pool · Gym · Fireplace · Equipped kitchen
Duffys Forest · 5 Bedrooms · 3 Baths · House · Swimming pool · Gym · Fireplace · Equipped kitchen
A masterpiece of light and space, this Lindsay Little designed residence intertwines luxury and leisure seamlessly, promoting an enviable family and entertainer's lifestyle. Framed in manicured gardens, the residence is crafted to impress, featuring an expansive floorplan with many extras and superb alfresco spaces. The formal lounge with a fireplace presents a gracious entrance flowing to the centrepiece stone gas kitchen and the casual living and dining. Crafted to accommodate both summer and winter entertaining, the large rear deck boasts an outdoor gas fireplace and overlooks the heated pool and six person Jacuzzi. Three over-sized upper-level bedrooms are complemented by a lower-level optional in-law suite or guest and a possible 5th bedroom or office. Under house is flexible providing space for a home gym, yoga room or hobby area. Immaculately presented and finished to high specifications, the residence takes a north facing, east-side address, steps to the bus, local shops, parks
Request Details
Exclusive Ku ring gai retreat with beautiful water views
View photo
House · for sale
Request Details
Exclusive Ku ring gai retreat with beautiful water views
Duffys Forest
· 6 Bedrooms · 5 Baths · House
Duffys Forest · 6 Bedrooms · 5 Baths · House
Seemingly a world away, yet just a short drive to Mona Vale and under an hour north of the CBD, Cottage Point rests quietly within the spectacular surrounds of Ku-ring-gai National Park; this majestic hamlet enjoys a 360° backdrop of pristine waterways and unspoiled wilderness it's an extraordinary place that feels untouched by time. Claiming an enormous level block amid stunning gardens, this master built retreat is clearly Cottage Point's landmark property. A fitting testament to its extraordinary craftsmanship, the residence is an elegant blend of classic architectural forms paired with contemporary refinement. Perfectly sited to soak up a brilliant north aspect with breathtaking views across the waterfront and Kur-ring-gai National Park, this is a home that is flooded with light from sunrise till magic hour. The remarkable flexibility of the floorplan is one of many standout features; its soaring, dual-level design comfortably accommodates multi-generational living, offering privac
Request Details
Classic Hamptons Elegance | Spectacular N/E Pittwater Views | Custom Coastal Luxury
View photo
House · for sale
Request Details
Classic Hamptons Elegance | Spectacular N/E Pittwater Views | Custom Coastal Luxury
Duffys Forest
· 5 Bedrooms · 3 Baths · House
Duffys Forest · 5 Bedrooms · 3 Baths · House
Affording an exclusive position with breathtaking north-east Pittwater views, this exceptional Hamptons-inspired residence is a masterclass in craftsmanship, sophistication and timeless coastal luxury. Custom designed and constructed as the builder's own home, every element has been meticulously curated and executed to an uncompromising standard. Showcasing generous family proportions, flawless finishes and a seamless connection to its stunning natural surrounds, this is a residence that delivers an enviable lifestyle of privacy, prestige and effortless entertaining. Bathed in all day natural northern light and embraced by beautifully established gardens, the home offers a rare sense of tranquillity while capturing intimate water vistas from its privileged setting. Behind secure gated entry, a series of elegant living spaces unfold, designed to accommodate both relaxed family living and unforgettable entertaining on any scale. At the heart of the home, expansive interiors flow effortle
Request Details
Large and luxurious, a trophy family home
View photo
House · for sale
Request Details
Large and luxurious, a trophy family home
Duffys Forest
· 5 Bedrooms · 5 Baths · House
· Terrace · Swimming pool
Duffys Forest · 5 Bedrooms · 5 Baths · House · Terrace · Swimming pool
Secluded on its high-side and north-east to rear 1827sqm in a premier dress-circle cul-de-sac, 'Highland' is a peerless example of exemplary family prestige. Gated and blissfully private, the residence is wrapped in beautiful sculpted gardens and is a showpiece home designed by internationally renowned American architect John Amory. Channelling the elegance and enduring beauty of both Hamptons and French provincial genres, the sprawling full brick residence delivers an impressive floorplan with a vast 1827sqm of indoor and outdoor living. Its flowing lower level is sprawling and open plan, featuring a grand formal lounge room, family room and dining room, all spilling out to the adjoining verandahs or the glass topped alfresco terrace wrapped in elegant archways. The expansive gardens are peaceful private spaces with a pool and cabana. The home delivers a flexible five bedroom layout, offering an optional ground floor guest retreat, an upper level suite with ensuite and the option of a
Request Details
Private estate grandeur with uncompromising luxury and a self contained flat
View photo
House · for sale
Request Details
Private estate grandeur with uncompromising luxury and a self contained flat
Duffys Forest
· 8 Bedrooms · 6 Baths · House
· Swimming pool · Equipped kitchen
Duffys Forest · 8 Bedrooms · 6 Baths · House · Swimming pool · Equipped kitchen
420A Bobbin Head Road, North Turramurra Embracing 3,641sqm of private estate grounds, an uncompromising reimagining and extension of this sprawling five-bedroom home unfolds with an incredible sense of space and the inclusion of a self-contained three-bedroom residence. Completely secure, an automatic gated circular driveway creates a memorable arrival, where expansive north-facing interiors continue with modern grandeur. Fulfilling the vision of effortless indoor-outdoor living with plenty of entertaining spaces throughout the home to retreat, a breathtaking kitchen with marble surfaces is beautifully supported by an equally impressive butler's pantry. Harnessing sightlines of outdoor entertaining at every opportunity, a perfect north-south tennis court with a viewing deck complements a tiled resort-like pool, complete with a waterslide and alfresco domain, sided by a poolside bathroom. Guests are comfortably accommodated by a ground-floor bedroom and bathroom with direct outdoor acce
Request Details
Gracious 'Cheddington' on 5124sqm with 3 lots and 3 titles
View photo
House · for sale
Request Details
Updated
Gracious 'Cheddington' on 5124sqm with 3 lots and 3 titles
Duffys Forest
· 6 Bedrooms · 3 Baths · House
Duffys Forest · 6 Bedrooms · 3 Baths · House
Inspect by Appointment A sublime botanic setting high-side from the road sets the scene for the excellence that is 'Cheddington'. Built C1892, the beautiful home takes pride-of-place on an unprecedented 5124sqm, comprising three lots and three titles. Brimming with history and designed by renowned architect John Horbury Hunt, the home was the second residence to be built in Warrawee and still possesses all the grandeur and the estate-like feel that it originally had. Fenced and electric gated from the street, meander up the wide gravel circular driveway through stunning restful grounds. The placement of the home offers opportunity for savvy buyers to take advantage of the additional blocks to build two further grand residences (STCA) whilst still retaining the original home. The residence is full of warmth and appeal, completely comfortable as is, whilst offering excellent scope for a cosmetic upgrade. Its distinctive English-style facade gives way to an expansive floorplan with gracio
Request Details
Leafy outlooks, sun filled north east aspect and rare rear laneway access
View photo
House · for sale
Request Details
Leafy outlooks, sun filled north east aspect and rare rear laneway access
Duffys Forest
· 4 Bedrooms · 1 Bath · House
· Garden · Terrace · Parking · Equipped kitchen
Duffys Forest · 4 Bedrooms · 1 Bath · House · Garden · Terrace · Parking · Equipped kitchen
Elevated to embrace tranquil treetop views and a prized north-east rear aspect, this beautifully updated family home perfectly combines light, space, and effortless lifestyle. Bathed in natural light, the free-flowing lounge and dining spaces connect to a study behind closed doors and a contemporary stone kitchen. Designed for year-round entertaining, the living spaces spill outdoors to a covered rear timber deck, paved alfresco terrace, built-in sunken spa, and level, easy-care lawns. Three relaxed bedrooms are positioned together on the main level, while a versatile lower-level suite with extensive storage delivers ultimate flexibility as a teenage retreat, guest accommodation, or additional living space. Adding rare appeal, valuable rear laneway access provides secure gated entry to the backyard and a carport, complemented by a front tandem carport. Positioned moments from Turramurra Village, the station, parks, and respected schools, this refreshed residence effortlessly answers ev
Request Details
North Facing Family Living with Poolside Entertaining & Flexible Retreat
View photo
House · for sale
Request Details
North Facing Family Living with Poolside Entertaining & Flexible Retreat
Duffys Forest
· 4 Bedrooms · 2 Baths · House
· Garden · Air conditioning · Swimming pool · Equipped kitchen
Duffys Forest · 4 Bedrooms · 2 Baths · House · Garden · Air conditioning · Swimming pool · Equipped kitchen
Positioned in a peaceful, family-focused pocket of Cromer, this beautifully maintained home delivers relaxed indoor-outdoor living with a versatile layout, sunlit north-facing entertaining and a private poolside setting. Thoughtfully designed for growing families, the home combines multiple living zones with seamless connection to outdoor spaces, all just moments from local shops, parks and reserves. At the heart of the home, a spacious kitchen with large island bench, breakfast bar and extensive storage connects effortlessly to the dining area and elevated entertaining deck, overlooking the north-facing backyard and pool framed by established greenery. A separate living room provides additional space to unwind, while plantation shutters, ceiling fans and air conditioning enhance comfort throughout. The flexible floorplan includes four bedrooms with built-in wardrobes, alongside a versatile guest or teenagers' retreat currently configured as a second lounge. Complete with its own study
Request Details
Renovators Dream Sun Filled 70s Style Oasis with Pool + Separate Studio
View photo
House · for sale
Request Details
New
Renovators Dream Sun Filled 70s Style Oasis with Pool + Separate Studio
Duffys Forest
· 5 Bedrooms · 4 Baths · House
· Swimming pool · Equipped kitchen
Duffys Forest · 5 Bedrooms · 4 Baths · House · Swimming pool · Equipped kitchen
Privately positioned in the highly sought-after Bantry Bay pocket, this unique 1970s-style family home offers an exciting opportunity for someone to bring their own personal touch and create a truly special residence in a peaceful, family-friendly cul-de-sac setting. Designed to embrace its tranquil surrounds and natural light, the property features multiple indoor-outdoor living spaces capturing all-day sunshine, with a slightly elevated outlook and a beautiful sense of privacy and greenery from every window. The flexible floorplan provides exceptional versatility for families, extended family living or those seeking additional accommodation. - Lower level offering one bedroom and bathroom ideal for guests, teenagers, extended family or flexible living options - Main level offering three bedrooms and two bathrooms - All bathrooms require renovation - Spacious light filled kitchen requires renovation - Multiple indoor and outdoor living areas designed to capture the sunshine, greenery
Request Details
Private Acreage Retreat With Exceptional Space, Versatility And Lifestyle Appeal
View photo
House · for sale
Request Details
New
Private Acreage Retreat With Exceptional Space, Versatility And Lifestyle Appeal
Duffys Forest
· 4 Bedrooms · 3 Baths · House
· Parking · Swimming pool
Duffys Forest · 4 Bedrooms · 3 Baths · House · Parking · Swimming pool
Set on an expansive 3,805sqm parcel (just under an acre), this impressive family estate offers a unique blend of semi-rural serenity and everyday convenience. Surrounded by established gardens and backing directly onto bushland, the property delivers outstanding privacy, generous proportions and remarkable flexibility for growing families, multigenerational living or those seeking space to operate a home business. Designed to embrace its peaceful natural setting, the residence showcases substantial living and entertaining zones, quality finishes throughout and a highly functional floorplan. The vast grounds provide ample room for vehicles, boats, caravans, trailers and recreational equipment, while also offering potential for a swimming pool (STCA). Complete with a substantial detached garage, workshop facilities and future granny flat potential (STCA), this is a rare lifestyle opportunity just moments from local shops, schools, transport links and Northern Beaches coastlines. Property
Request Details
Private Family Retreat With Versatile Living & Resort Style Entertaining
View photo
House · for sale
Request Details
Private Family Retreat With Versatile Living & Resort Style Entertaining
Duffys Forest
· 4 Bedrooms · 3 Baths · House
· Garden · Swimming pool · Equipped kitchen
Duffys Forest · 4 Bedrooms · 3 Baths · House · Garden · Swimming pool · Equipped kitchen
Tucked away in a quiet, family-friendly pocket of Mona Vale, this beautifully presented residence delivers the perfect balance of space, flexibility, and lifestyle. Set on a generous parcel with lush surrounds, the home offers multiple living zones, a self-contained lower level, and seamless indoor-outdoor flow to a sun-drenched entertaining deck and pool-ideal for growing families or multi-generational living. Light-filled interiors, soaring ceilings, and a warm coastal aesthetic create an inviting atmosphere throughout, while the flexible floorplan caters to both relaxed day-to-day living and effortless entertaining. • Multiple living areas including open-plan living, dining, and separate family zone • Expansive covered entertaining deck overlooking the backyard and pool • Four well-proportioned bedrooms, including master with ensuite and walk-in robe • Stylish kitchen with island bench, ample storage, and quality appliances • Self-contained lower level with rumpus/multi-purpose spac
Request Details
Mid century magic
View photo
House · for sale
Request Details
Mid century magic
Duffys Forest
· 4 Bedrooms · 3 Baths · House
· Fireplace
Duffys Forest · 4 Bedrooms · 3 Baths · House · Fireplace
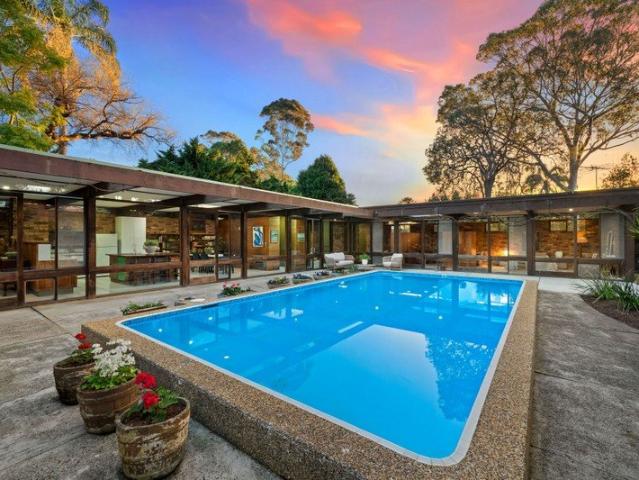
100A Grosvenor Street, North Wahroonga Mid-century time capsule, brilliant 1,511sqm with potential Packed with potential and loaded with appeal, this extraordinary Pettit + Sevitt mid-century home on a magnificent level 1,511sqm will make the creative juices flow. Cleverly designed, this classic home captures the north aspect and exudes a Palm Springs vibe, wrapping around its centrepiece pool. Hallmark modernist attributes are evident with brick feature walls, exposed beams, timber accents and a large brick fireplace in the sweeping living and dining. Walls of glass frame the pool outlook and allow access from many of its rooms. Two large master suites with ensuite present options whilst the children are housed in their own wing. With some thoughtful renovations, mid-century lovers can bring this home up to the minute or with no conservation and its large land holding can explore the subdivision potential or knockdown and rebuild (STCA). The bus stops at the end of the drive and it's
Request Details
Immaculate full brick home in an idyllic North to rear setting
View photo
House · for sale
Request Details
Immaculate full brick home in an idyllic North to rear setting
Duffys Forest
· 3 Bedrooms · 1 Bath · House
· Fireplace · Equipped kitchen
Duffys Forest · 3 Bedrooms · 1 Bath · House · Fireplace · Equipped kitchen
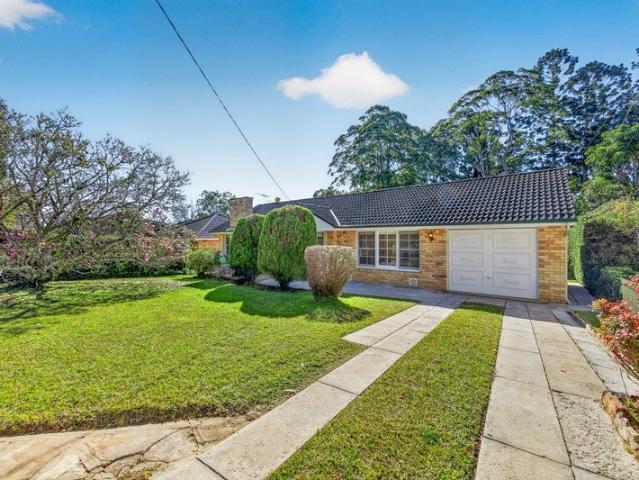
3 Gwydir Avenue, North Turramurra This charming single level home has been lovingly cared for by its long-term owners and presents immaculately, resting on a sensational north to rear and level 929.5sqm. The full brick home presents an array of possibilities, exciting as a quality first home, great downsizer or ideal for those looking to renovate, extend or replace (STCA). With its north to rear aspect, it is full of natural light and offers a spacious lounge, formal dining, charming stone and timber kitchen, three spacious bedrooms and an office. Bay windows, high ceilings, a fireplace and a contemporary bathroom all add to its appeal. Step out to generous level lawn that hides an expansive second lawn area at the rear. Blissfully peacefully in a pocket surrounded by greenspace, it's a fantastic place to grow a family or enjoy your downtime, a stroll to the bus, North Turramurra Golf Club and the high school and minutes to the village and Turramurra North Public School. - Quiet street
Request Details
Delightful and tranquil cottage, premier east side
View photo
House · for sale
Request Details
Delightful and tranquil cottage, premier east side
Duffys Forest
· 3 Bedrooms · 2 Baths · House
· Terrace · Equipped kitchen
Duffys Forest · 3 Bedrooms · 2 Baths · House · Terrace · Equipped kitchen
Hidden away in a leafy pocket that brings east-side prestige, peace and tranquillity together, this delightful cottage-style home guarantees to enchant. Set amidst beautifully curated gardens that set the tone, the stylish home has been a much-loved retreat for its current owner for over 25 years. Its vibrant and light, single-level layout offers effortless accommodation for downsizers, professionals or young families, showcasing an elegant lounge, large formal dining plus a second optional casual living or dining. Adjoining is the European appointed stone kitchen and a delightful glass wrapped sunroom. Entertaining is a dream on the Vergola covered terrace that overlooks the lush gardens and spa. The home is move-in-ready whilst also holding future potential (STCA), in a coveted pocket that is a stroll to the bus, local shops, Pymble Public School and parks and minutes to the station, Knox Grammar, Abbotsleigh and PLC. - Nestled serenely in a quiet family-friendly pocket, generous 771
Request Details
Multi Generational Living in a Rare Bayview Acreage Pocket, Where Views, Space and Privacy Align
View photo
Terraced House · for sale
Request Details
Multi Generational Living in a Rare Bayview Acreage Pocket, Where Views, Space and Privacy Align
Duffys Forest
· 4 Bedrooms · 3 Baths · Terraced House
Duffys Forest · 4 Bedrooms · 3 Baths · Terraced House
Commanding an elevated position with sweeping views across Pittwater, this exceptional Bayview estate is set on over 4,000sqm of beautifully landscaped grounds, offering privacy, scale and an enviable coastal lifestyle. Designed to capture its spectacular outlook, the residence unfolds across generous living and entertaining spaces, with large windows and a wraparound verandah framing the stunning water views. The home provides a flexible layout ideal for families, featuring multiple living areas, spacious bedrooms and a lower-level retreat perfect for guests, teenagers or extended family. Surrounded by established gardens and expansive lawns, the property offers a sense of peace and seclusion rarely found so close to the water. A separate self-contained studio adds further versatility, while modern conveniences, including solar power and secure gated entry, enhance everyday comfort. • Panoramic views across Pittwater towards Newport • Over 4,000 sqm of landscaped land and gardens • Wr
Request Details
Spacious single level home plus granny flat
View photo
House · for sale
Request Details
Spacious single level home plus granny flat
Duffys Forest
· 6 Bedrooms · 3 Baths · House
· Garden · Air conditioning · Equipped kitchen
Duffys Forest · 6 Bedrooms · 3 Baths · House · Garden · Air conditioning · Equipped kitchen
Peacefully located in a tightly held pocket of Hornsby Heights, this sunlit property presents a rare opportunity to purchase a single level family home plus a separate 2 bedroom granny flat. Privately positioned with leafy bush outlooks on a large 988.5sqm block this unique property is ready to move in and enjoy with versatility and scope to add your own personal touch. Enjoy stunning sunrises from the kitchen and beautiful sunsets from the lounge in the evening. - Large living room with bush outlooks, opens to covered verandah - Modern kitchen/dining with sliding doors to outdoor entertaining - Single level, accessible and easily converted to wheelchair-friendly living, ideal for the elderly or those with mobility needs - Flat and fully fenced yard ideal for children and pets - Two full bathrooms; engineered timber flooring; air conditioning - Four newly carpeted bedrooms, main with large built in robe - Two bedroom granny flat with separate entrance and large, flat fenced yard, offer
Request Details
Contemporary family luxury in a premier east side address beautifully updated
View photo
House · for sale
Request Details
Contemporary family luxury in a premier east side address beautifully updated
Duffys Forest
· 5 Bedrooms · 3 Baths · House
· Terrace · Fireplace · Equipped kitchen
Duffys Forest · 5 Bedrooms · 3 Baths · House · Terrace · Fireplace · Equipped kitchen
Exuding luxury, exclusivity and the ultimate in convenience, this beautifully styled and exceptionally planned home seamlessly integrates space for the family with room to entertain and accommodate the in-laws in a coveted Turramurra address. The home brings sophistication and class, immediately impressing with its high-side setting and 866sqm (approx) of manicured, gated grounds. Step into substantial light-soaked spaces finished with timber floors and boasting high ceilings. A generous formal lounge and dining with gas fireplace flows to the lavish, near new, stone crafted Miele kitchen and the enormous casual living and dining. Entertaining is a breeze on the alfresco terrace with preparation area and barbeque, overlooking the level lawn and basketball court. Designed for a large or extended family, five bedrooms pamper, including a living level secondary master with ensuite and a decadent whole floor master with private living rooms, walk-in robe and ensuite. Additional features in
Request Details
Poolside Haven in a Premier Setting
View photo
House · for sale
Request Details
Poolside Haven in a Premier Setting
Duffys Forest
· 3 Bedrooms · 2 Baths · House
· Garden · Swimming pool · Equipped kitchen
Duffys Forest · 3 Bedrooms · 2 Baths · House · Garden · Swimming pool · Equipped kitchen
Positioned in a peaceful bushland cul-de-sac adjoining Stonehaven Road Reserve, this family home sits within a coveted wildlife corridor close to transport, schools and shops. Set on an idyllic garden parcel with elevated district views and only birdsong as your morning wake up call, it presents a wonderful opportunity for first homebuyers or those looking to add value. The lower level offers flexible self-contained living or an independent home office, while a secluded pool provides a welcome summer retreat. With buses at the door and the station within walking distance, the home is filled with potential. Brick family home set on a picturesque 744.8sqm parcel framed by greenery Open plan kitchen with induction cooking, breakfast bar and Bosch appliances Multiple living areas including a family area with floor-to-ceiling bush vistas Formal lounge or a 2nd living space enjoying northerly sunlight Versatile lower-level rumpus, home office or 4th bed with its own entry Self-contained livi
Request Details
A new benchmark for Hornsby Heights
View photo
House · for sale
Request Details
A new benchmark for Hornsby Heights
Duffys Forest
· 4 Bedrooms · 3 Baths · House
· Fireplace · Equipped kitchen
Duffys Forest · 4 Bedrooms · 3 Baths · House · Fireplace · Equipped kitchen
Bold in design and uncompromising in execution, this architecturally outstanding residence stands with a calibre beyond compare. Custom crafted only three years ago and one of the area's most modern and defining homes, a high-set position takes full advantage of its lush, leafy outlooks. Beyond an oversized timber entry door, crisp contemporary lines are balanced by rounded, organic accents throughout. Sky-high ceilings paired with expansive glazing draw the outdoors in at every opportunity. Vast interior dimensions establish a sense of occasion through airy, open plan entertaining and dining spaces accented by a feature fireplace and walls of sliders opening to a high-span deck. Integrated with dual dishwashers, dual ovens, and oversized stone benchtops, the kitchen ensures effortless large-scale entertaining with a direct visual connection to alfresco zones. Positioned to capture northern and eastern aspects, an impressive courtyard centres the home, complemented by two lawn areas cr
Request Details
Exquisite living embraced by remarkable surrounds and village ease
View photo
House · for sale
Request Details
Exquisite living embraced by remarkable surrounds and village ease
Duffys Forest
· 4 Bedrooms · 4 Baths · House
· Balcony · Equipped kitchen
Duffys Forest · 4 Bedrooms · 4 Baths · House · Balcony · Equipped kitchen
82 Kedumba Crescent, North Turramurra In a world unto itself, where picturesque surrounds create an extraordinary sense of privacy, this New England-inspired residence is a home of enduring distinction. Designed to embrace its remarkable setting, interiors naturally gravitate outdoors, where landscaped gardens unfold to level lawns with a tennis court and poolside entertaining creating a destination of its own. Beautifully connected living spaces transition across a dual-level layout, where a formal lounge and a glazed dining room complement family living, highlighted by a light-filled conservatory and a thoughtfully considered kitchen. Above, a generous rumpus room offers a relaxed retreat, introducing accommodation, where every bedroom enjoys its own balcony and direct bathroom access. Sweeping district views fill the primary suite, while privately positioned guest accommodation on the lower level is complemented by an elegant marble bathroom showcasing a Villeroy & Boch freestanding
Request Details

Get email alerts

Don't miss out: be the first to know about new properties

The alert was correctly created

On subscribing you accept the conditions of use and the privacy policy
Alert
Receive new ads in your inbox
Save this search
Receive alerts for new listings

We'll send you an email when we have new properties for: "Houses for sale in Duffys Forest"

The alert was correctly created

Turramurra
Warrawee
Get email alerts and be the first to see new listings
Required field
On subscribing I accept the terms of the privacy policy
Perfect! You'll soon start receiving new listings via email
Alert
Receive an email when we have new ads for Houses for sale in Duffys Forest
Save this search
Filters

Bedrooms

Size (m²)

Price

$
$

Property type

Bathrooms

Clear all filters
Receive notifications when new entries are published.