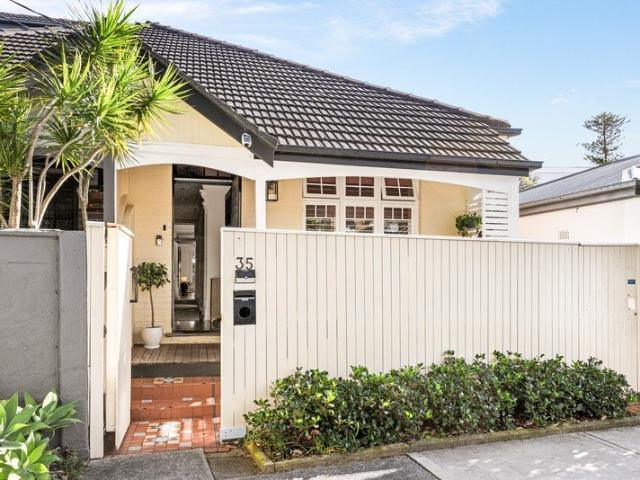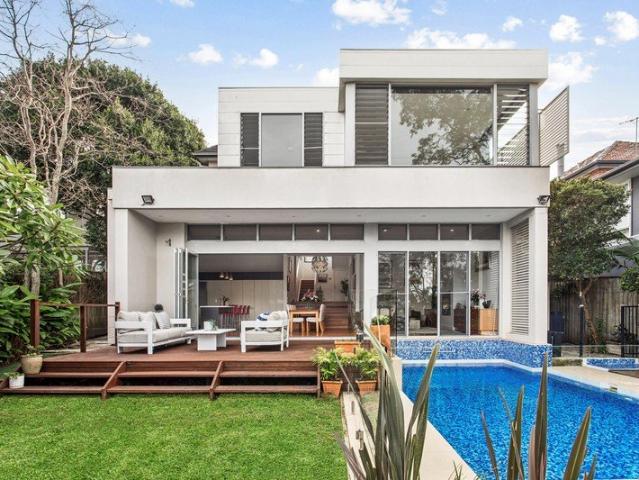
516 houses for sale in Dover Heights

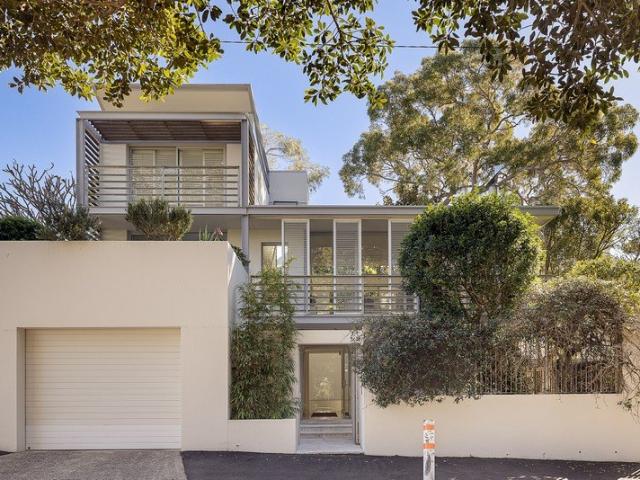
Elegant family sanctuary in a premier peninsula locale
View photo
House · for sale
Request Details
New
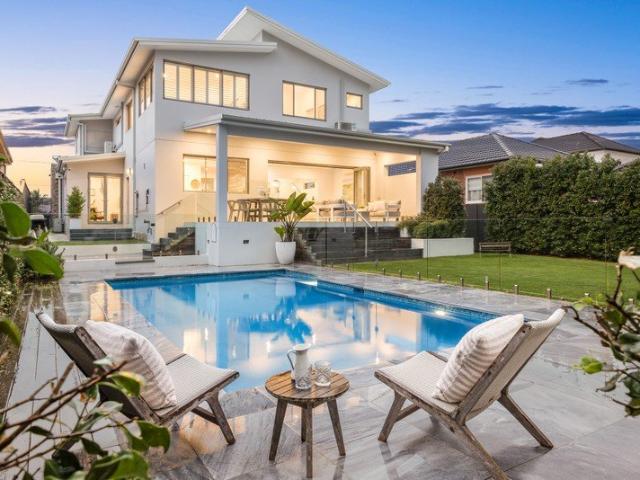
Elegant family sanctuary in a premier peninsula locale
Dover Heights
· 4 Bedrooms · 3 Baths · House
· Garden · Swimming pool · Equipped kitchen
Dover Heights · 4 Bedrooms · 3 Baths · House · Garden · Swimming pool · Equipped kitchen
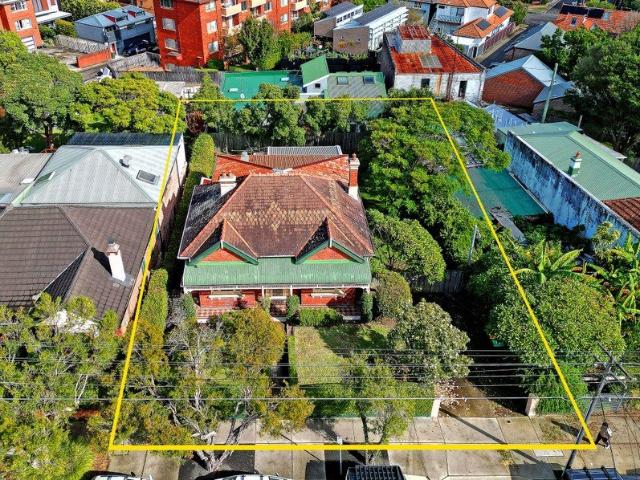
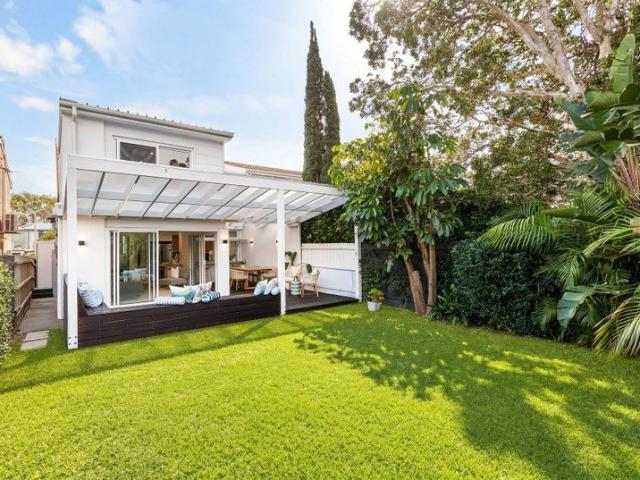
Come home every day to a lifestyle of relaxed luxury, tranquillity and comfort as the new owner of this custom built residence seamlessly combining high-impact architectural design with flawless functionality. Crafted with carefree family living uppermost in mind, it boasts a spacious and versatile floor plan, impressive front and rear outdoor entertaining areas, and an exclusive setting just a short stroll from Bonds Corner Cafe, Clive Park and CBD transport. High-spec Beecraft home built 2009 and still held by original owners Split level layout with generous entryway, media room/retreat, study Bespoke cabinetry, blackbutt hardwood flooring, feature lighting Beautiful rear family zone framing views of gardens and gas-heated pool Bifold flow to all-weather deck and child-friendly level backyard 40mm stone kitchen benchtops, European appliances, breakfast island Quality master quarters with spacious walk-in robe and full ensuite Superb storage including robes throughout and large walk-i
Request Details
Opportunity within reach
View photo
House · for sale
Request Details
New
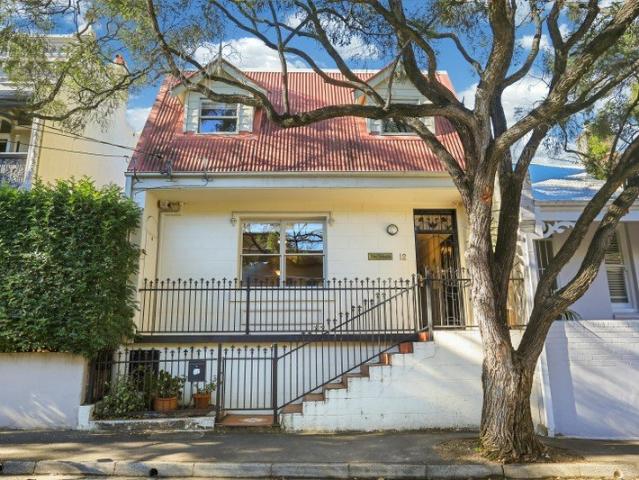
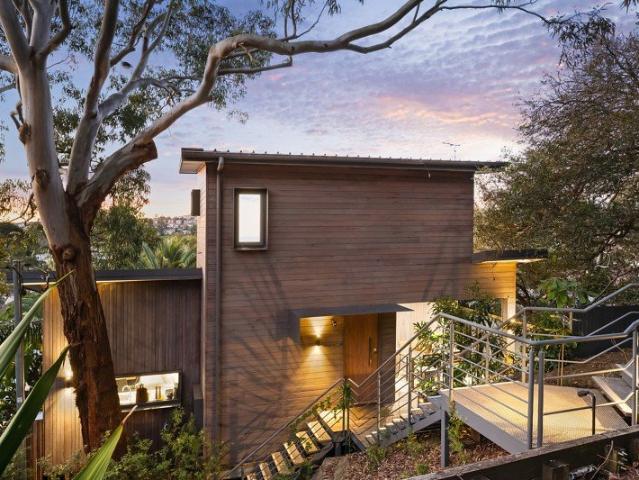
Opportunity within reach
Dover Heights
· 2 Bedrooms · 2 Baths · House
Dover Heights · 2 Bedrooms · 2 Baths · House
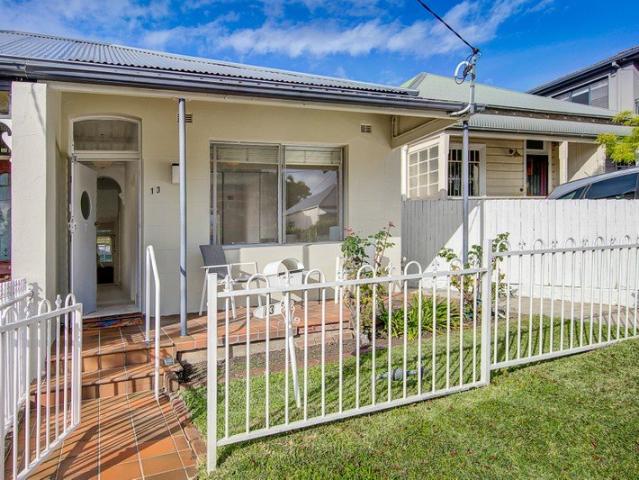
Enter from Kangaroo Street An exceptional opportunity to secure a freestanding home in Manly at an apartment price point and once it's gone, a property of this calibre, at this price point, may not come along again. Set into the hillside in a private, tucked away address, this near new, freestanding home brings treehouse vibes and a chic, low maintenance approach to Manly living. It's the ultimate hideaway or bolthole, lock up and leave weekender or great Airbnb investment, cleverly designed and stylishly appointed throughout. Elevated on a completely easy-care block and north facing, interiors are bright and sunny with an intelligent split-level design that offers great separation between bedroom and living spaces plus a bathroom for each bedroom. Freestanding and unique, this is truly a one-of-a-kind and an unmatched alternative to apartment buying. The extraordinary retreat is just a 500m walk to the beach, a leisurely stroll to the bus and wealth of local eateries and minutes to al
Request Details
Freestanding character home in sought after address
View photo
House · for sale
Request Details
New
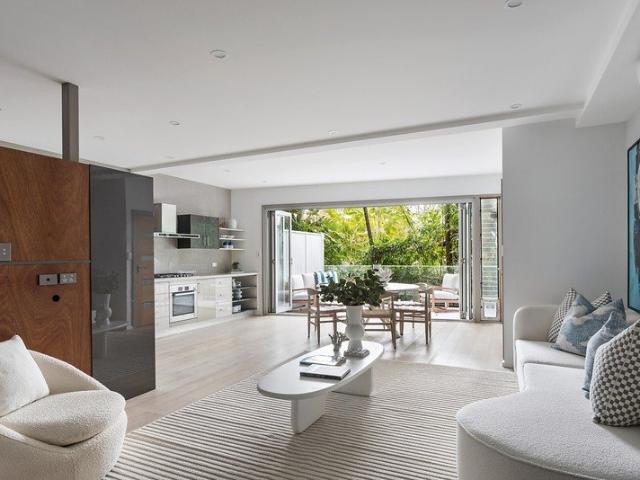
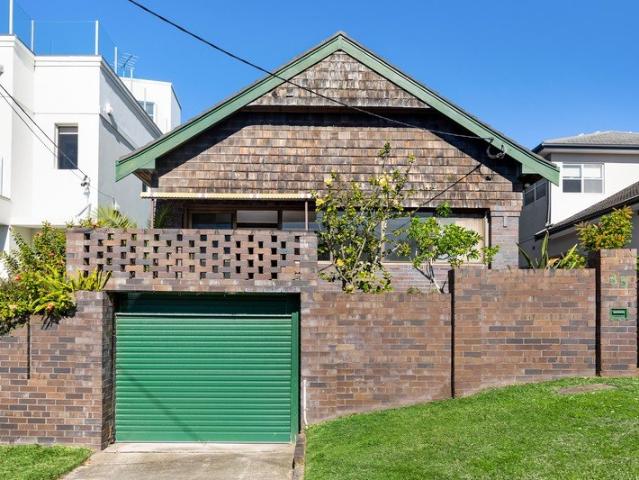
Freestanding character home in sought after address
Dover Heights
· 2 Bedrooms · 1 Bath · House
· Garden · Fireplace · Parking · Equipped kitchen
Dover Heights · 2 Bedrooms · 1 Bath · House · Garden · Fireplace · Parking · Equipped kitchen
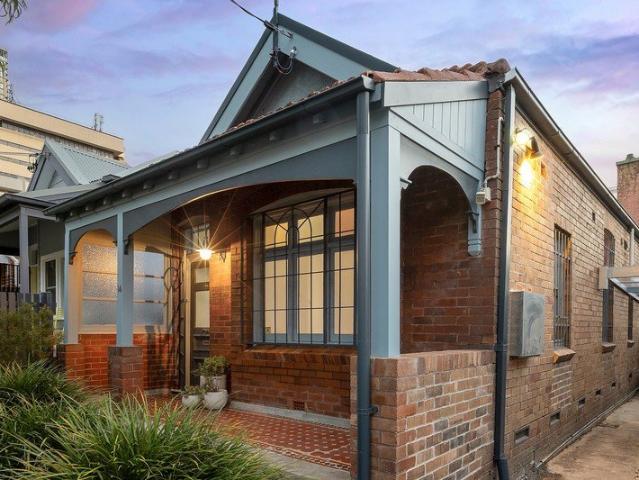
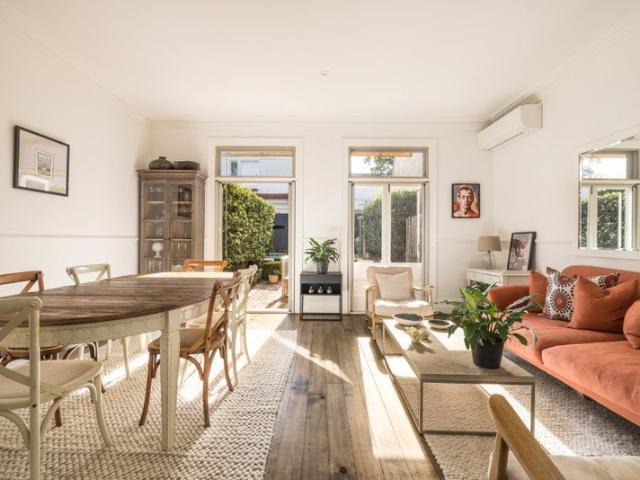
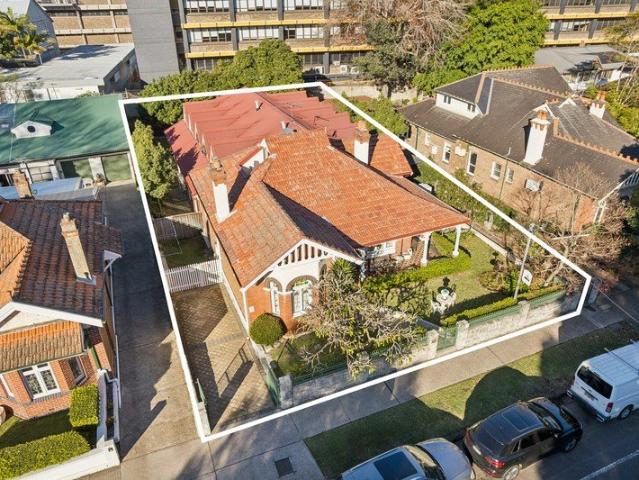
On one of Naremburn's most sought-after streets, this freestanding c1910 residence offers a tranquil sunlit hideaway within moments of St Leonards CBD. Its quiet cul-de-sac provides footstep access to cafés, St Leonards Station and a variety of restaurants, while moments to Crows Nest Metro, dining hub and supermarkets. - Appealing character interiors with scope to modernise if desired - Rear open living/dining area captures lovely sunlight and breezes - Charming lounge with wood burning fireplace beneath high ceilings - French doors to idyllic garden oasis with sunlit deck and lawns - Light and airy kitchen features updated gas stove and meals bar - Two oversized bedrooms, one fitted with built-in wardrobes - Modern bathroom has combined bath/shower, heated towel rail - Picture rails, timber floors, second working fireplace, archways - Carport plus rare wide side access for further off street parking - Offers wide street frontage plus convenient rear lane access
Request Details
Elegant Victorian Terrace Just 200m to Vibrant Oxford Street
View photo
House · for sale
Request Details
New
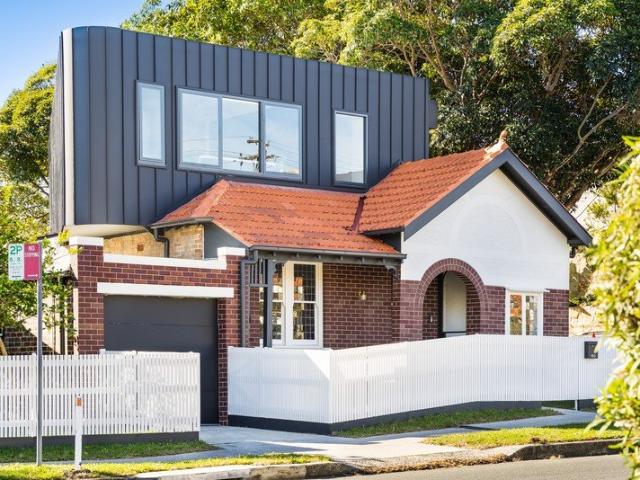
Elegant Victorian Terrace Just 200m to Vibrant Oxford Street
Dover Heights
· 3 Bedrooms · 1 Bath · House
· Balcony · Terrace · Equipped kitchen
Dover Heights · 3 Bedrooms · 1 Bath · House · Balcony · Terrace · Equipped kitchen
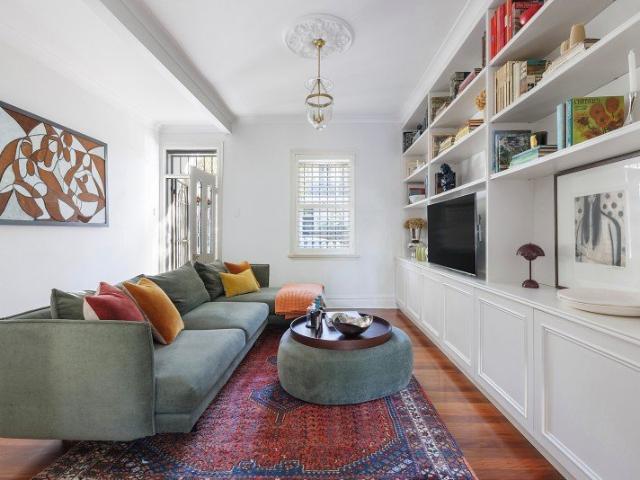
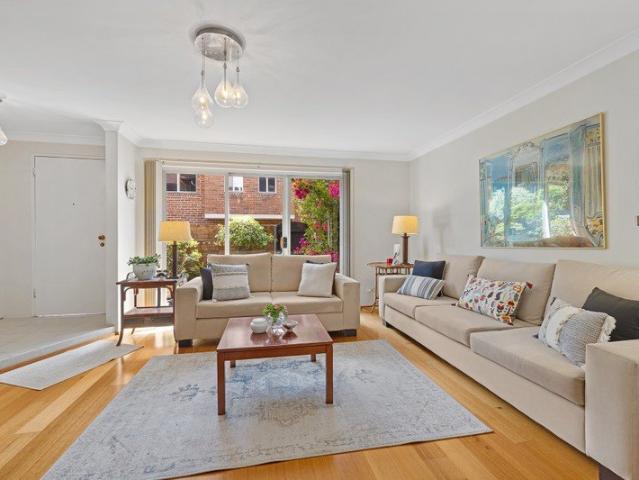
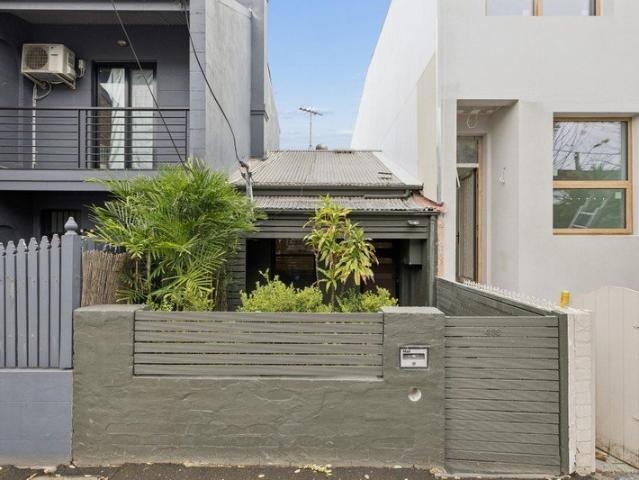
A classic Victorian terrace ideal for professional couples, small families and active downsizers, this home is where style, function and location converge. It effortlessly blends heritage elegance with modern flair while enjoying a charming position just 200m to Oxford Street. Traditional high ornate ceilings are set against rich timber floorboards. With separate formal and informal living/dining spaces, the ground level is dedicated to entertaining. The well-appointed kitchen flows to an alfresco dining courtyard in a private leafy setting. As restful as it is stylish, the tranquil main bedroom steps out onto an iron lace balcony with verdant vistas. Central to boutiques, galleries and lively cafes, restaurants and nightspots, it offers a prized Paddington lifestyle. Those who commute to the CBD can walk there within 30 minutes. It's also handy to Paddington Markets, Paddington Reservoir Gardens and Centennial Park. High ceilings with ornate central roses, rich timber floorboards Form
Request Details
Brand New Residence, Designer Living OPEN SAT 1PM 1:30PM
View photo
Townhouse · for sale
Request Details
New
Brand New Residence, Designer Living OPEN SAT 1PM 1:30PM
Dover Heights
· 4 Bedrooms · 3 Baths · Townhouse
· Fireplace · Lift · Equipped kitchen
Dover Heights · 4 Bedrooms · 3 Baths · Townhouse · Fireplace · Lift · Equipped kitchen
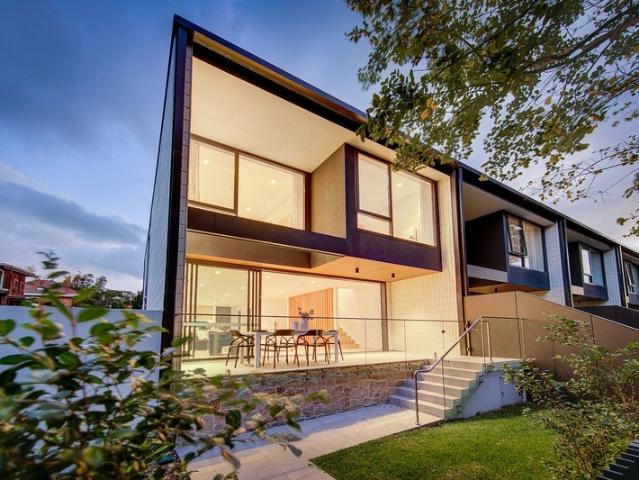
Showcasing unrivaled craftsmanship and sublime sunlit interiors, this stunning new construction offers an enviable lifestyle of modern luxury without compromise. Crafted by award-winning architects Rothelowman this is an exciting offering that will appeal to the most discerning families and or downsizers. Boasting a perfect to north to rear aspect and exceptional floorplan with multiple living zones and unlimited entertaining zones, this is a first class offering in a highly sought after location. Features include Brand new quality construction Breathtaking open plan living with high ceilings, gas fireplace and bushland views, flows to covered outdoor entertaining Fully integrated chefs kitchen with island, stone benchtops, premium appliances, butlers pantry Skylights, lift access, reverse cycle air-conditioning Luxurious king sized retreat, walk in robes, lux en-suite Three additional bedrooms all with built-ins Elegant family bathroom, separate laundry Study nook positioned on the up
Request Details
Architectural Family Living with Spectacular Golf Course Outlook
View photo
House · for sale
Request Details
New
Architectural Family Living with Spectacular Golf Course Outlook
Dover Heights
· 5 Bedrooms · 3 Baths · House
· Fireplace · Swimming pool · Equipped kitchen
Dover Heights · 5 Bedrooms · 3 Baths · House · Fireplace · Swimming pool · Equipped kitchen
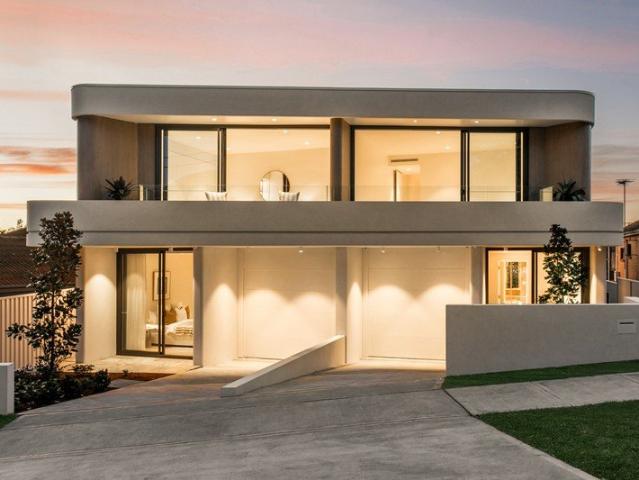
Positioned in one of Pagewood's most sought-after pockets and commanding breathtaking views across Eastlakes Golf Course to the Sydney CBD skyline, this brand-new duplex showcases architectural and interior design of Pinnacle Design Studio, brought to life by H-Built Constructions. Designed for luxurious family living, it features expansive open-plan interiors, a designer kitchen, five generous bedrooms, and seamless indoor-outdoor flow to a private alfresco entertaining area complete with a sun-drenched plunge pool. Five generous bedrooms all with built in robes, ideal for growing families Open plan living and dining perfect for entertaining, with secondary living upstairs Designer Taj Mahal quartzite paired with coastal oak joinery throughout Butlers pantry, Bespoke joinery and abundant storage throughout Easy flow living area complemented by feature gas fireplace & venetian plaster walls Private alfresco entertaining area, outdoor kitchen with integrated gas BBQ & bar fridge Resort-
Request Details
Classic and Unspolit Federation Era Architecture
View photo
House · for sale
Request Details
New
Classic and Unspolit Federation Era Architecture
Dover Heights
· 3 Bedrooms · 1 Bath · House
· Garden · Equipped kitchen
Dover Heights · 3 Bedrooms · 1 Bath · House · Garden · Equipped kitchen
A majestic residence set on some 686.5 square metres and with a frontage of 20.12 metres (approx.) in one of Randwick's finest streets. Landholdings of such genuine substance, in an established village setting, are vanishingly rare. Presented to the market for the first time in a generation, is this Federation-era residence rich in original character, charm, and timeless architecture. From the formal entry through to the deep rear yard, the home carries the undeniable appeal of a time when houses were built to last. Inside, the accommodation reveals itself with generous proportions and a layout designed for real family living. Three well-sized bedrooms sit alongside a dedicated study or 4th bedroom, while formal living and dining rooms offer the flexibility to entertain on a scale modern built homes rarely allow. The functional kitchen and bathroom serve the residence comfortably as it stands, with an external WC, laundry facilities, and extensive under-house storage rounding out the p
Request Details
Elegant Terrace with Swimming Pool, Village Lifestyle OPEN SAT 12:15PM 12:45PM
View photo
House · for sale
Request Details
New
Elegant Terrace with Swimming Pool, Village Lifestyle OPEN SAT 12:15PM 12:45PM
Dover Heights
· 3 Bedrooms · 2 Baths · House
· Balcony · Terrace · Swimming pool · Parking · Equipped kitchen
Dover Heights · 3 Bedrooms · 2 Baths · House · Balcony · Terrace · Swimming pool · Parking · Equipped kitchen
Just moments from all that Mosman has to offer, this charming residence offers a lifestyle of convenience and boasts endless entertaining possibilities. Defined by welcoming interiors, high ceilings and a perfect north to rear aspect, this is unique home that will appeal to buyers of all ages. Features include: Stylish light-filled interiors, bathed in year round sunshine High ornate ceilings, original polished timber floors, tiled fireplaces Open plan island kitchen flowing to casual living, courtyard and pool King size master suite with balcony and built-in robes Two additional bedrooms on same level one with city glimpses Possible fourth bedroom/2nd living on ground floor with builtin bespoke joinery Separate guest powder room, walk-in laundry room with storage Gated driveway with double undercover parking, intercom Footsteps to parks, pre-schools, primary schools and high schools 600m to local shops, cafes, restaurants and city bus transport A stunning residence that will appeal to
Request Details
Rare Offering, Prized Location OPEN SAT 12:30PM 1PM
View photo
House · for sale
Request Details
New
Rare Offering, Prized Location OPEN SAT 12:30PM 1PM
Dover Heights
· 2 Bedrooms · 1 Bath · House
· Garden
Dover Heights · 2 Bedrooms · 1 Bath · House · Garden
Situated in a popular location close to Mosman shops, cafes and transport, this spacious semi-detached home offers comfortable single-level living in a quiet yet ultra convenient locale. Defined by a generous floorplan that flows to a large rear garden, this is a rare offering that will appeal to buyers of all ages. Features include: Potential to extend STCA Generous living flowing to garden and lawn 10mins drive to CBD, close proximity to Balmoral, Bridgepoint Shopping Centre, popular schools A delightful home in a prized family-friendly location
Request Details
Tranquil 3 Bedroom Full Brick Townhouse Conveniently Located in the Heart of Neutral Bay
View photo
Townhouse · for sale
Request Details
New
Tranquil 3 Bedroom Full Brick Townhouse Conveniently Located in the Heart of Neutral Bay
Dover Heights
· 3 Bedrooms · 3 Baths · Townhouse
· Terrace · Parking · Equipped kitchen
Dover Heights · 3 Bedrooms · 3 Baths · Townhouse · Terrace · Parking · Equipped kitchen
On the market for the first time in 28 years, this beautifully maintained 3-bedroom townhouse offers a rare opportunity in one of Sydney's most sought-after suburbs. Tucked away in a quiet boutique complex of just 11, it's only a short stroll to Big Bear Shopping Centre, cafés, eateries, and local shops. Its an easy commute to the CBD with public transport a short walk away. Featuring: Timber flooring throughout Private front courtyard and wraparound terrace with landscaped gardens Open-plan living and dining flow to outdoor entertaining areas Stylish kitchen with gas cooking, stainless-steel appliances, and dishwasher 3 bedrooms upstairs, Master bedroom with ensuite and walk-in robe Modern main bathroom plus guest powder room downstairs Internal laundry and roof storage with loft ladder Double-secure lock-up garage with remote access Low-maintenance home in a peaceful setting - just moments from the vibrant heart of Neutral Bay. Internal area: 233 sqm including courtyards. Garage: 37
Request Details
City Fringe Terrace with Parking and Scope
View photo
House · for sale
Request Details
New
City Fringe Terrace with Parking and Scope
Dover Heights
· 2 Bedrooms · 1 Bath · House
· Terrace · Parking · Equipped kitchen
Dover Heights · 2 Bedrooms · 1 Bath · House · Terrace · Parking · Equipped kitchen
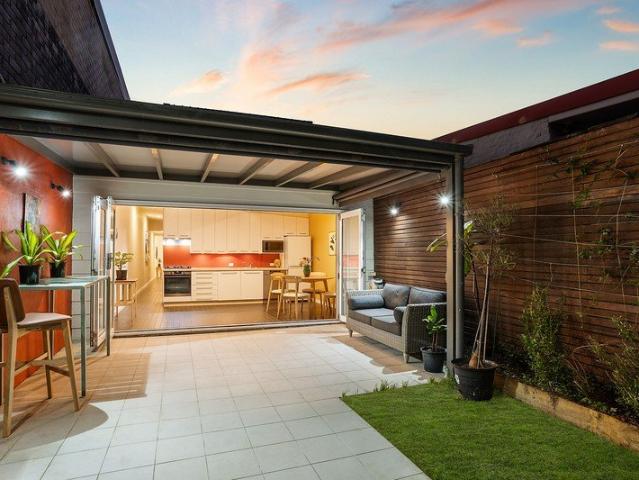
Positioned in a highly accessible city-fringe location, this single level terrace style home offers a practical layout, attic space, secure rear lane parking and excellent scope to update, renovate or explore a future second storey addition, subject to council approval. The floor plan includes a separate living room at the front of the home, a spacious central kitchen, two well-sized bedrooms, a neat bathroom, internal storage and a front verandah. The attic space adds further practicality, while the large rear garage with lane access provides secure off-street parking and additional storage, giving the property a strong point of difference from apartment living. A great option for first home buyers, renovators or buyers wanting a house style alternative with future upside, the home is well placed close to Green Square Station, city buses, local shops, the CBD and Sydney Airport. Features include: - Single level terrace style home - Two well sized bedrooms - Separate front living room
Request Details
An Architecturally Reimagined Mid Century Coastal Classic Designed For Relaxed Family Living
View photo
House · for sale
Request Details
New
An Architecturally Reimagined Mid Century Coastal Classic Designed For Relaxed Family Living
Dover Heights
· 4 Bedrooms · 3 Baths · House
· Equipped kitchen
Dover Heights · 4 Bedrooms · 3 Baths · House · Equipped kitchen
A creative reinvention of a mid-century coastal classic, this architecturally redesigned semi delivers relaxed contemporary living in a peaceful South Maroubra pocket on the edge of Malabar National Park. Defined by a timeless coastal sensibility and clean minimalist aesthetic, the two-storey home has been crafted to maximise natural light, crossflow ventilation and effortless indoor/outdoor connection. Two distinct living zones open seamlessly outdoors, while the entertainer's kitchen forms the social heart with a gas-strut servery window connecting to a wraparound deck beneath a striking sawtooth-roof pergola designed to filter light and provide year-round shelter. Integrated LED lighting, a lush level lawn and beautifully landscaped surrounds create a setting perfectly tailored to family life and entertaining. Upstairs, three king-sized bedrooms all feature built-in robes, two capturing ocean breezes and the oversized master featuring a designer ensuite. Designed for active beachsid
Request Details
Brilliant home of timeless style with rear lane parking
View photo
House · for sale
Request Details
New
Brilliant home of timeless style with rear lane parking
Dover Heights
· 3 Bedrooms · 1 Bath · House
· Garden · Air conditioning · Parking · Equipped kitchen
Dover Heights · 3 Bedrooms · 1 Bath · House · Garden · Air conditioning · Parking · Equipped kitchen
Exhibiting a seamless fusion of Alexandria's traditional industrial charm and a thoughtful array of modern touches, this excellent home presents a superb opportunity. Tucked behind a bespoke façade, the home steps into a formal lounge room, naturally illuminated and ventilated with a high skylight and glass louvres. At the rear of the home, the kitchen and dining area offers a relaxed flow out to the rear entertainers' courtyard, while the versatile arrangement of bedrooms includes a vibrant top-floor retreat. It is placed only moments from the facilities of Sydney Park while surrounded by a plethora of public transport connections and locally adored cafes. - Designated lounge and dining spaces, glass bi-folds allow easy outdoor flow - Sun-washed entertainers' courtyard and lush rear garden - Sleek kitchen with a Caesarstone benchtop, gas stovetop and dishwasher - Master bedroom with a large built-in wardrobe and central courtyard access - Flexible top-floor retreat with air con can fu
Request Details
Rare Parkside Federation Estate With Exceptional Potential And Future Possibilities
View photo
House · for sale
Request Details
Rare Parkside Federation Estate With Exceptional Potential And Future Possibilities
Dover Heights
· 12 Bedrooms · 11 Baths · House
Dover Heights · 12 Bedrooms · 11 Baths · House
Held by the one family for more than 50 years, this landmark Federation estate presents a once-in-a-generation opportunity to secure a substantial landholding of approximately 760sqm directly opposite Centennial Park. Known as KIAHBITAH and home to Centennial Park Lodge, the property currently operates as a licensed boarding house comprising nine self-contained loft-style studios, a management office and a separate three-bedroom residence, delivering strong and immediate rental returns. Offering exceptional flexibility, this is a rare opportunity to secure a proven income-producing asset from day one, further enhance its investment potential, or explore the extraordinary possibility of recreating or reimagining the property as one magnificent family estate (STCA). Perfectly positioned within walking distance of the light rail, express city buses, Randwick TAFE and village cafés, it is also moments from esteemed schools, Prince of Wales Hospital, UNSW and Sydney's iconic eastern beaches
Request Details
Architect designed family home with harbour outlooks
View photo
House · for sale
Request Details
New
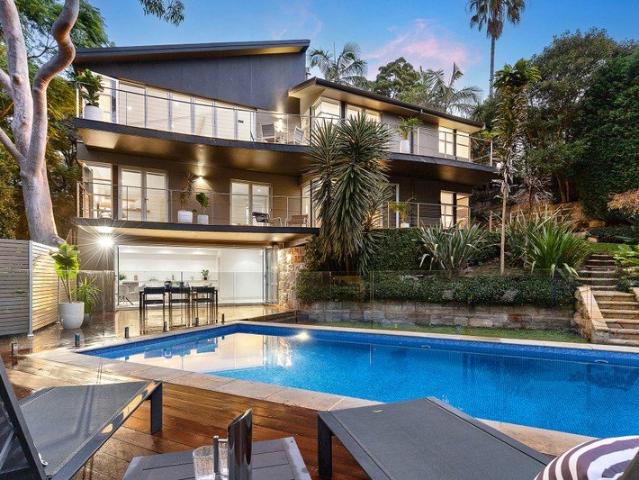
Architect designed family home with harbour outlooks
Dover Heights
· 4 Bedrooms · 2 Baths · House
· Swimming pool
Dover Heights · 4 Bedrooms · 2 Baths · House · Swimming pool
Designed by local Birchgrove architect Keith Pike Associates, the acclaimed Katsura house, is a substantial three-level residence - a study in light, volume and connection to its remarkable setting. Created for a prized northeast-facing site, the home elevates its living spaces above ground level where north and south walls of operable glass open entirely to expansive entertaining decks, drawing in harbour breezes, leafy outlooks and ever-changing natural light. A striking glass-tread staircase links a series of beautifully considered spaces, from formal and informal living zones to a flexible ground-floor office and media retreat. Above, the master suite sits beneath a soaring tent-like roofline with walls of glass framing treetops, sky and glimpses of the city and harbour beyond. Designed around a central plunge pool and wrapped in the greenery of neighbouring waterfront reserves, it's a home of architectural longevity in one of Birchgrove's most tightly held streets, with the ferry,
Request Details
Family sanctuary offers a spacious and bright home
View photo
House · for sale
Request Details
New
Family sanctuary offers a spacious and bright home
Dover Heights
· 4 Bedrooms · 2 Baths · House
· Garden · Patio · Equipped kitchen
Dover Heights · 4 Bedrooms · 2 Baths · House · Garden · Patio · Equipped kitchen
Everything that's needed for modern family living is delivered in a great lifestyle package in this immaculately presented double-fronted residence, says inner west real estate agent and long-term local specialist Charles Bailey. Its generous dual-level layout has been smartly upgraded and designed to provide a flowing and light-filled home ideal for those who love to entertain, both indoors and out. The location is another major drawcard, with RPA hospital, Sydney University, as well as all the cafés, restaurants and nightlife along King Street just a short stroll away. Extremely functional and easy-to-maintain two-storey floorplan Bright modern layout featuring separate formal and casual spaces A modern kitchen equipped with gas cooking and stone breakfast bar Covered alfresco entertainment patio and private grassed garden Secure car space and lock-up storage shed accessed from the rear lane Four upstairs bedrooms are all fitted with wardrobes and ceiling fans Renovated main bathroom
Request Details
North Facing Contemporary Style Sanctuary 800m to Bondi Beach
View photo
House · for sale
Request Details
North Facing Contemporary Style Sanctuary 800m to Bondi Beach
Dover Heights
· 3 Bedrooms · 2 Baths · House
· Terrace · Air conditioning · Parking · Equipped kitchen
Dover Heights · 3 Bedrooms · 2 Baths · House · Terrace · Air conditioning · Parking · Equipped kitchen
Designed to maximise its coveted north-to-rear aspect, this stylish modern home is like an urban sanctuary. It flows over two levels with leafy outlooks and an abundance of natural light. Those seeking a whisper-quiet retreat will value its exceptional peace and privacy. The ground level places a strong emphasis on contemporary-style open plan indoor/outdoor entertaining. The vast living/dining room is serviced by a stone kitchen with stainless steel appliances while the terrace is the perfect place to dine alfresco and catch some rays. Upstairs, the bedroom and bathroom accommodation is impeccably appointed. Complete with secure undercover parking and split-system air conditioning for maximum comfort, it's enviably placed within 150m to all the shops, cafes and restaurants of Bondi Road and just an 800m stroll to the sand, surf and celebs of Sydney's iconic Bondi Beach. Entrance via Miller Street and parking via Castlefield Street Immersed in leafy privacy with prized sunny north aspe
Request Details
A Newly Reimagined Federation Beauty, Family Friendly Neighbourhood On The Edge Of The Spot
View photo
House · for sale
Request Details
A Newly Reimagined Federation Beauty, Family Friendly Neighbourhood On The Edge Of The Spot
Dover Heights
· 4 Bedrooms · 4 Baths · House
· Garden
Dover Heights · 4 Bedrooms · 4 Baths · House · Garden
Period elegance and architectural precision come together in this masterfully reimagined Federation residence, where timeless craftsmanship is reinterpreted through a contemporary lens. Set behind an impressive 15m frontage in one of Randwick's most sought-after village pockets on the cusp of Coogee, between The Spot and Bangor Park, the freestanding home has been newly recreated from the ground up with a refined palette of warm natural materials and a thoughtfully conceived two-storey layout designed to evolve with family life. Restored leadlight windows frame curated vistas and provide a graceful link to the home's Federation heritage, while Calacatta Macchia Vecchia marble takes centre stage in the interiors, complemented by bespoke joinery, premium finishes and ducted air throughout. Two generous living zones flow effortlessly to a sunny north-facing garden, while four double bedrooms, including two with ensuites, deliver exceptional family accommodation. Complete with double parki
Request Details
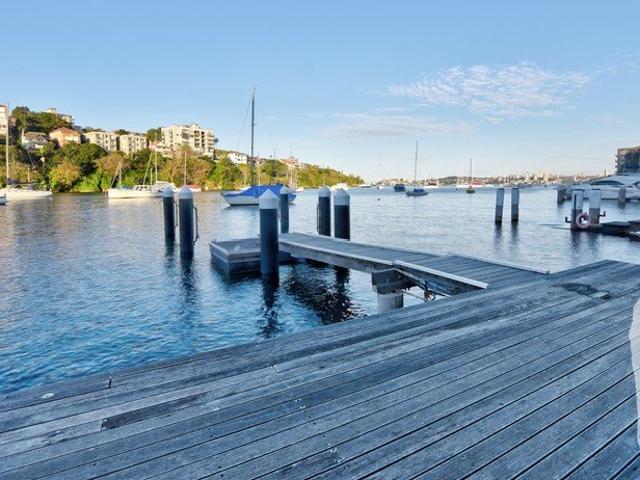
Sydney Harbour Waterfront Estate with Private Jetty, Pontoon & Boathouse 889 Sqm
View photo
House · for sale
Request Details
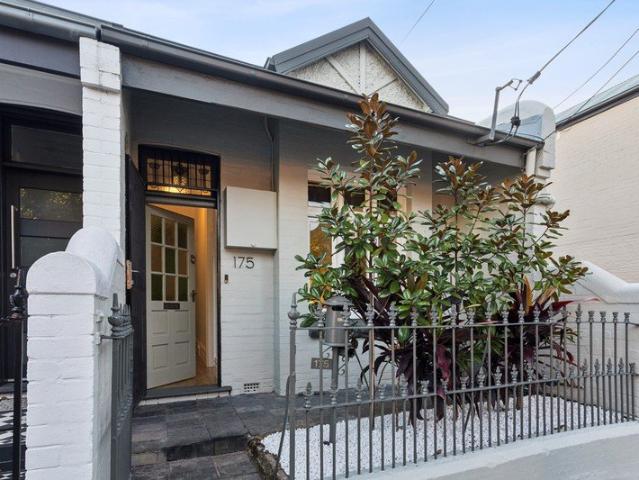
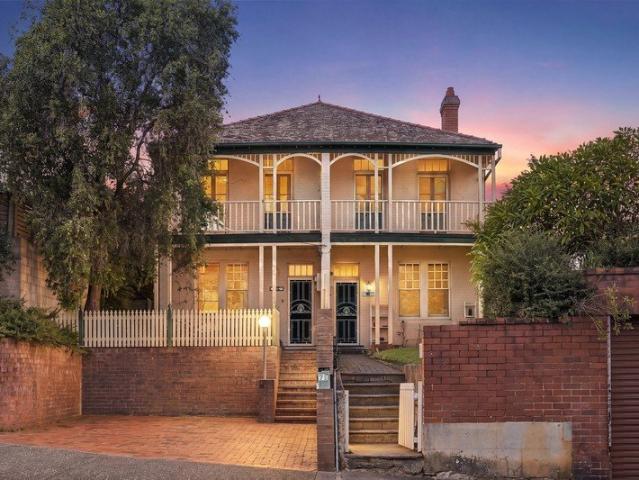
Sydney Harbour Waterfront Estate with Private Jetty, Pontoon & Boathouse 889 Sqm
Dover Heights
· 4 Bedrooms · 2 Baths · House
Dover Heights · 4 Bedrooms · 2 Baths · House
Positioned within the exclusive peninsula of Kurraba Point, one of Sydney's most tightly held and prestigious harbourfront enclaves, this exceptional 889sqm waterfront estate presents a once-in-a-generation opportunity to create a landmark luxury residence. Commanding an enviable position on the shores of Sydney Harbour, the property combines timeless prestige with remarkable convenience. Just moments from Kurraba Point Ferry Wharf, residents can enjoy a scenic commute to Circular Quay in approximately 10 minutes, while Kirribilli, Neutral Bay, North Sydney and some of Sydney's finest schools, cafés and dining destinations are all within easy reach. This is a location where waterfront tranquillity meets effortless city connectivity. Adding to its extraordinary appeal, the property comes with DA approval for a comprehensive luxury renovation and extension, allowing the next owner to bypass years of planning and immediately realise an architect-designed waterfront masterpiece. The approv
Request Details
A Rare Coastal Offering with Water Views and Exceptional Potential
View photo
House · for sale
Request Details
A Rare Coastal Offering with Water Views and Exceptional Potential
Dover Heights
· 4 Bedrooms · 3 Baths · House
· Garden · Parking
Dover Heights · 4 Bedrooms · 3 Baths · House · Garden · Parking
Offered to the market for the first time in over 50 years, this tightly held family home occupies a prized position within one of South Coogee's most sought-after residential enclaves. Set on a substantial parcel and presented in original condition, the residence unfolds across two generous levels, capturing water views and offering exceptional scope to renovate, update or create a brand-new luxury home, subject to council approval (STCA). Complete with an oversized lock-up garage with internal access and a private level rear garden, the home provides an outstanding foundation for a contemporary family residence. Surrounded by some of the Eastern Suburbs' most celebrated lifestyle attractions, the home is just moments from pristine beaches, spectacular coastal walks, local parks, quality schools, transport, vibrant cafés, eateries and shopping precincts. A rare opportunity to secure a tightly held property in a blue-chip coastal setting and create a home perfectly tailored to your visi
Request Details
'Azura' | Resort Style Designer Sanctuary with Northerly Vistas
View photo
House · for sale
Request Details
'Azura' | Resort Style Designer Sanctuary with Northerly Vistas
Dover Heights
· 5 Bedrooms · 4 Baths · House
· Swimming pool · Equipped kitchen
Dover Heights · 5 Bedrooms · 4 Baths · House · Swimming pool · Equipped kitchen
Positioned on an expansive 963sqm (approx.) parcel in one of Mosman's most tightly held pockets, this architecturally designed residence delivers a private family sanctuary of space, light and resort-style living with leafy northerly vistas and glimpses towards Quakers Hat Bay. Designed to accommodate large and growing families with ease, the home unfolds across three substantial glass-embraced levels with multiple living zones, flexible accommodation and seamless indoor/outdoor entertaining. Soaring ceilings, extensive glazing and bi-fold doors invite natural light throughout, while a series of sandstone terraces, landscaped gardens, level lawns and a beautiful private swimming pool with a separate poolside cabana create the feel of a luxury retreat. At the heart of the home is a gourmet Calacatta marble island kitchen appointed with premium Miele appliances, integrated refrigeration, wine fridge and a walk-in pantry, flowing effortlessly to the main living and dining spaces. Multiple
Request Details
Refined luxury in a prestigious setting
View photo
House · for sale
Request Details
Refined luxury in a prestigious setting
Dover Heights
· 6 Bedrooms · 4 Baths · House
· Balcony · Terrace · Swimming pool · Equipped kitchen
Dover Heights · 6 Bedrooms · 4 Baths · House · Balcony · Terrace · Swimming pool · Equipped kitchen
A statement in contemporary luxury, this impeccably crafted residence combines sophisticated design, light-filled interiors and premium finishes to create an exceptional family sanctuary. Spanning two expansive levels, it features multiple living zones and a superb covered alfresco entertaining area overlooking the level gardens and resort-style heated pool. Peacefully positioned, it is just a short stroll to village shops, city transport and quality schools. - Wide entrance hall with adjoining home office or sixth bedroom - Media lounge opens to sunny terrace plus a separate living room - Extra-large dining room opens via glass bi-folds to rear terrace - Covered entertainers' terrace with skylights steps down to level lawn - Sparkling swimming pool which is also heated - CaesarStone kitchen with gas stove, dishwasher and walk-in pantry - Spacious bedrooms with built-ins and sunny family room upstairs - Palatial main with study nook, walk-in robe, ensuite and balcony - Light coastal th
Request Details
Timeless federation sanctuary in the heart of Manly
View photo
House · for sale
Request Details
Timeless federation sanctuary in the heart of Manly
Dover Heights
· 3 Bedrooms · 2 Baths · House
· Air conditioning · Fireplace · Equipped kitchen
Dover Heights · 3 Bedrooms · 2 Baths · House · Air conditioning · Fireplace · Equipped kitchen
Nestled in one of Manly's most sought-after beachside streets, this beautifully restored Federation semi blends timeless character with contemporary style. Flowing to a private leafy entertaining deck, it offers effortless indoor-outdoor living just minutes from the beach and an easy level stroll to Manly Wharf, cafés and dining. A rare opportunity to secure an elegant coastal retreat in a prestigious location. - Freestanding to the north, adorable façade with private timber-posted verandah. - Entrance hall with sculpted archway, high ceilings and wide timber floorboards. - Lounge room with cast iron fireplace and sky-lit living. - French doors open to vast enclosed deck and tropical gardens with leafy views. - Modern open plan kitchen with ample bench space and European appliances. - Air conditioning in all bedrooms and living area, complemented by plantation shutters throughout. - Luxurious ensuite featuring underfloor heating, with heated towel rails in both bathrooms. - Premium Vel
Request Details
Two character homes on one 676sqm title
View photo
House · for sale
Request Details
Two character homes on one 676sqm title
Dover Heights
· 9 Bedrooms · 3 Baths · House
· Garden · Balcony · Parking
Dover Heights · 9 Bedrooms · 3 Baths · House · Garden · Balcony · Parking
Held by the same family for more than a century, these grand 1905 Federation residences present a rare opportunity to restore a piece of local history in a cherished harbour enclave. Offered as a single holding, it delivers exceptional scope to families, investors and buyers with vision. - Two character-filled homes available together on one title - Built-in 1905 by dockmaster of the Commonwealth Naval Dockyard - Elevated on an impressive 676sqm with a prized northern aspect - Dual harbour/city views, backs privately onto Birchgrove Oval - Renovate, restore and transform into a contemporary masterpiece - Retain as separate residences or combine into one grand home (STCA) - Solid brick build, marble fireplaces, two idyllic balconies - Spacious living areas, oversized bedrooms, alfresco settings - Garden lawns, dual off-street parking and single lock-up garage - Footsteps to city-bound ferries, parks, cafes, restaurants, schools
Request Details
A sunny Federation semi with a future upside
View photo
House · for sale
Request Details
A sunny Federation semi with a future upside
Dover Heights
· 2 Bedrooms · 1 Bath · House
· Fireplace · Equipped kitchen
Dover Heights · 2 Bedrooms · 1 Bath · House · Fireplace · Equipped kitchen
Federation charm, beautiful natural light and exciting future potential are a match made in heaven in this sunlit semi between the buzz of King Street and the green spaces of Camperdown Park. Freestanding to the north and holding a prized corner position with side access via Lands Lane, the freshly schemed home's fluid layout features clearly defined living and accommodation zones opening out to a private courtyard. Stunning 3.4m pressed metal ceilings and restored Kauri floorboards bring warmth and character, while two sunny bedrooms are complemented by a versatile sunroom or study. At the rear, a spacious living room is anchored by a gas fireplace while a bright dine-in gas kitchen and contemporary bathroom make for easy living. Ready to enjoy and featuring a 49sqm approx attic, the single-storey home comes with a future upside and DA approved plans for a second storey. Designed by Thodey Architecture, the approved plans incorporate a master suite and home office on the upper level a
Request Details

Get email alerts

Don't miss out: be the first to know about new properties

The alert was correctly created

On subscribing you accept the conditions of use and the privacy policy
Alert
Receive new ads in your inbox
Save this search
Receive alerts for new listings

We'll send you an email when we have new properties for: "Houses for sale in Dover Heights"

The alert was correctly created

Darling Point
Edgecliff
Get email alerts and be the first to see new listings
Required field
On subscribing I accept the terms of the privacy policy
Perfect! You'll soon start receiving new listings via email
Alert
Receive an email when we have new ads for Houses for sale in Dover Heights
Save this search
Filters

Bedrooms

Size (m²)

Price

$
$

Property type

Bathrooms

Clear all filters
Receive notifications when new entries are published.