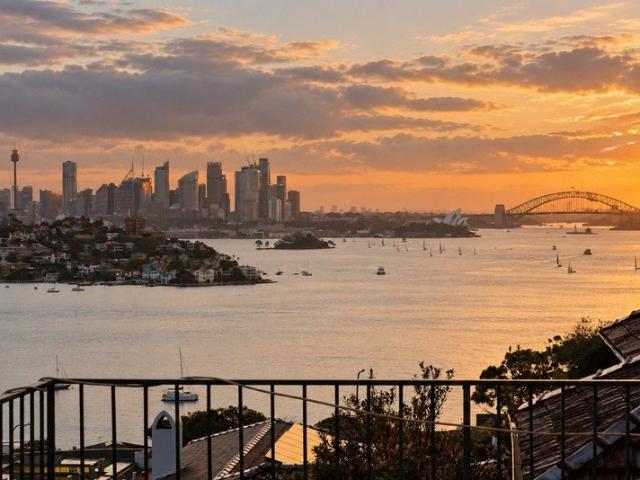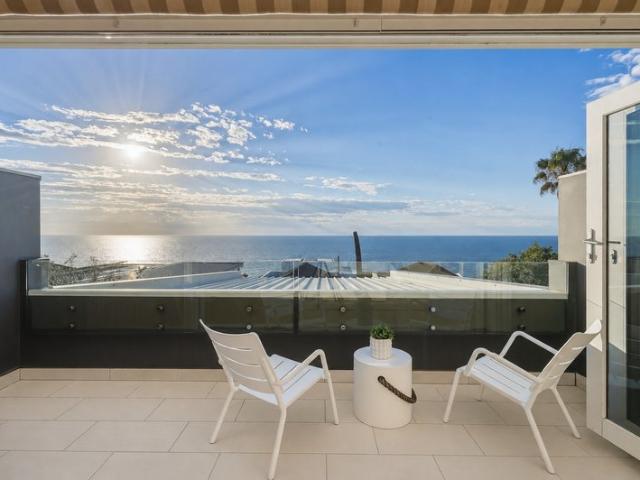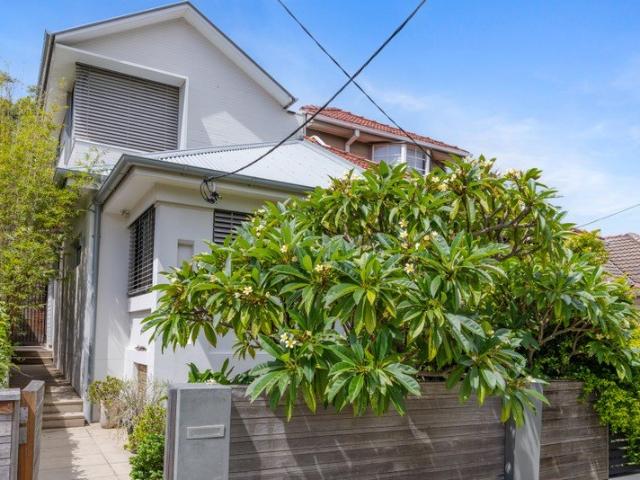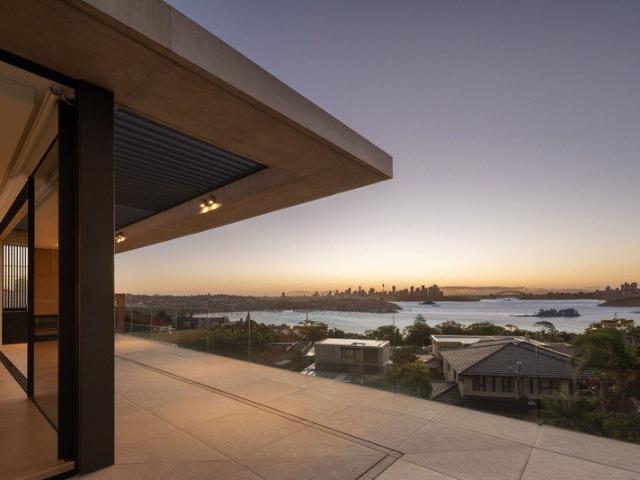
852 houses for sale in Dover Heights

High yield Opportunity
View photo
House · for sale
Request Details
High yield Opportunity
Dover Heights
· 3 Bedrooms · 3 Baths · House
· Terrace · Lift
Dover Heights · 3 Bedrooms · 3 Baths · House · Terrace · Lift
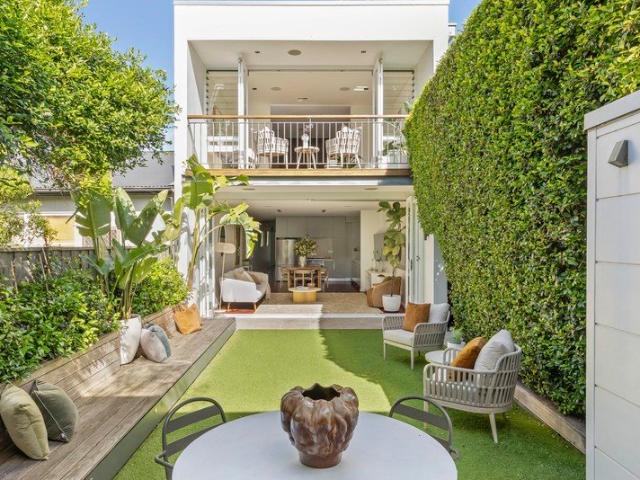
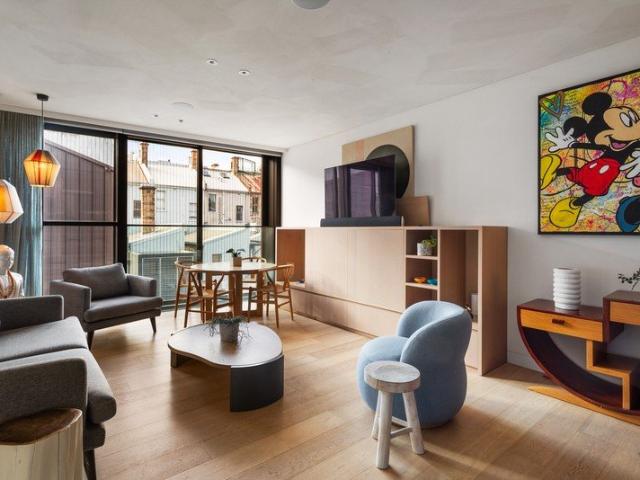
Positioned within the exclusive Paragon of Pyrmont development, this architecturally designed four-level strata terrace delivers a rare fusion of luxury, innovation and flexibility in one of Sydney's most connected lifestyle precincts. Designed by acclaimed SJB Architects, the residence showcases refined interiors, bespoke finishes and seamless smart-home integration across an expansive 238sqm layout. Each level has been thoughtfully curated to maximise space, privacy and functionality, while a private lift provides effortless access throughout. Crowned by a stunning rooftop entertaining terrace, the home offers a unique opportunity for both sophisticated living and strong investment performance, all just moments from the CBD, Darling Harbour and Barangaroo. Enjoy a premier lifestyle setting just moments from Darling Harbour, The Star, Barangaroo and the CBD. Walk to Pyrmont Bridge, light rail, Sydney Fish Market, local cafés, restaurants and everyday conveniences, all within one of Sy
Request Details
Freestanding Beach House Final Inspections auction 2nd November
View photo
House · for sale
Request Details
Freestanding Beach House Final Inspections auction 2nd November
Dover Heights
· 4 Bedrooms · 2 Baths · House
· Garden · Swimming pool · Equipped kitchen
Dover Heights · 4 Bedrooms · 2 Baths · House · Garden · Swimming pool · Equipped kitchen
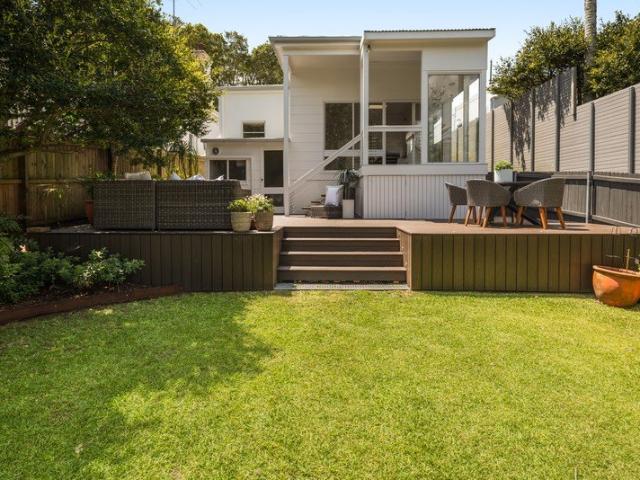
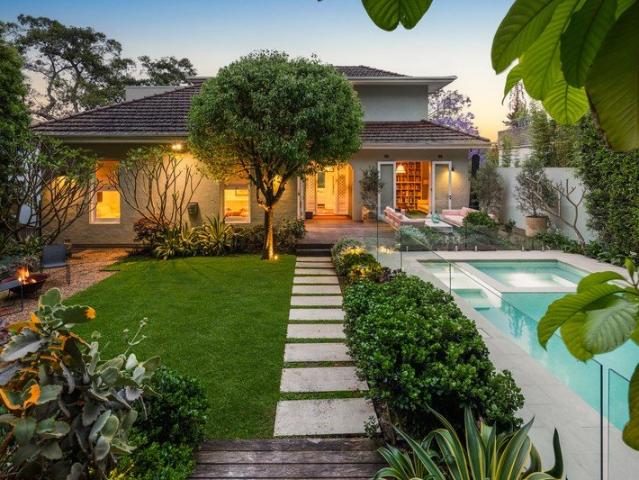
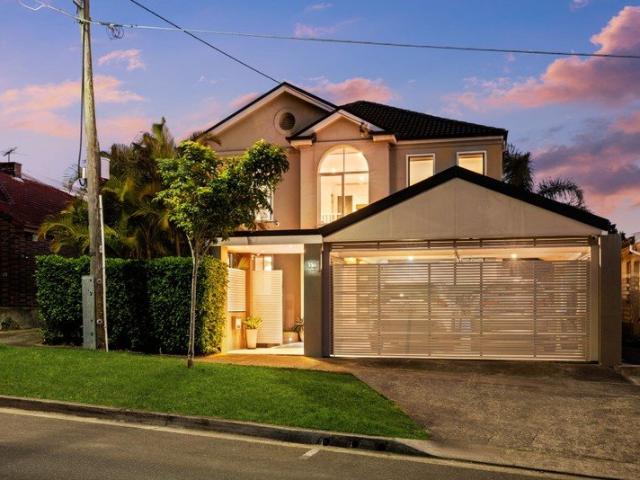
Tucked away in a sought-after North Bondi enclave, this superb freestanding residence delivers an idyllic family sanctuary designed for effortless coastal living and entertaining. Beautifully appointed and brimming with natural light, it reveals a wonderfully spacious layout with stylish contemporary interiors enhanced by polished timber floorboards and fresh neutral décor. A free-flowing design is tailor-made for families, featuring an inviting lounge, separate dining and family areas, while a gourmet stone kitchen is equipped with quality Bosch gas appliances. Entertaining excellence continues to a fabulous all-weather alfresco setting with an integrated gas BBQ, while a private backyard oasis with a gas heated pool provides year-round enjoyment. Its unbeatable setting is within a stroll of village shops, popular cafés and eateries, while only a short walk to the iconic Bondi Beach. Property Features: - Impressive layout with separate lounge/dining & family room - Gourmet stone kitch
Request Details
Introducing Cielo at Hillside, Vaucluse
View photo
House · for sale
Request Details
Introducing Cielo at Hillside, Vaucluse
Dover Heights
· 4 Bedrooms · 4 Baths · House
· Terrace · Equipped kitchen
Dover Heights · 4 Bedrooms · 4 Baths · House · Terrace · Equipped kitchen
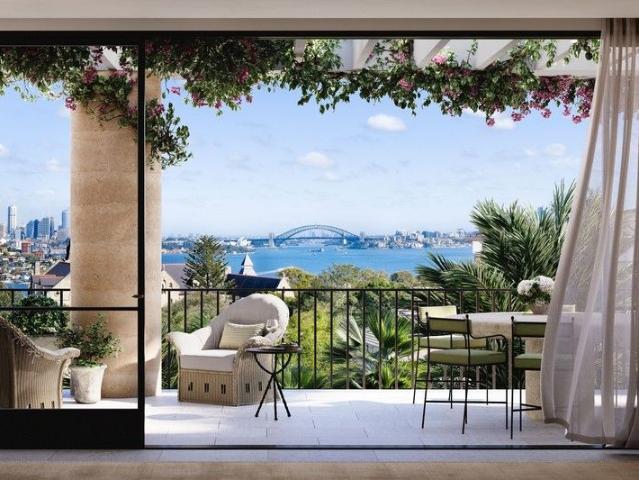
A triumph of design and craftsmanship, Cielo is a distinguished four bedroom house positioned atop Hillside in prestigious Vaucluse. Conceived by Vogue Living's Best Designers of 2024, including celebrated architect Luigi Rosselli, interior visionaries Handelsmann + Khaw, and landscape designer Dangar Barin Smith. Spanning an impressive 600sqm of living and entertaining area, Cielo commands sweeping, uninterrupted views across Sydney Harbour. This brand new residence offers open-plan living, dining and kitchen spaces flow effortlessly onto a vast terrace, framed by rammed earth columns and handcrafted terracotta brise-soleil screens, an iconic Luigi Rosselli feature that softly filters light, enhances privacy, and invites the harbour panorama inward. Lush, Mediterranean-style gardens encircle the home, offering rare tranquillity and seclusion in every room. The marble-clad kitchen is a study in timeless sophistication, appointed with a full suite of Gaggenau appliances, fluted-glass ca
Request Details
Dual Living Opportunity in Premium Locale
View photo
House · for sale
Request Details
Dual Living Opportunity in Premium Locale
Dover Heights
· 5 Bedrooms · 4 Baths · House
· Equipped kitchen
Dover Heights · 5 Bedrooms · 4 Baths · House · Equipped kitchen
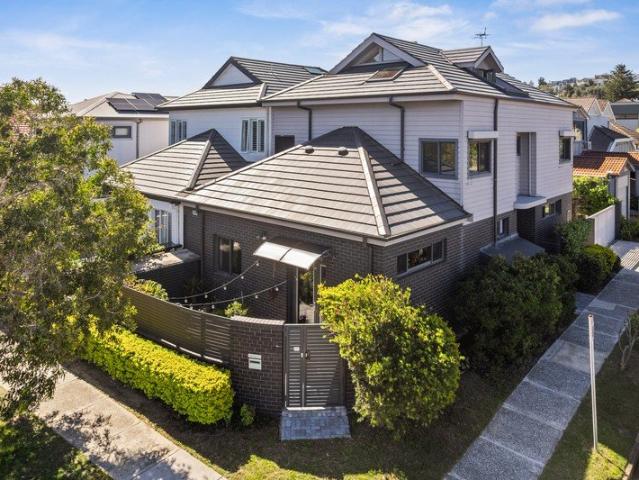
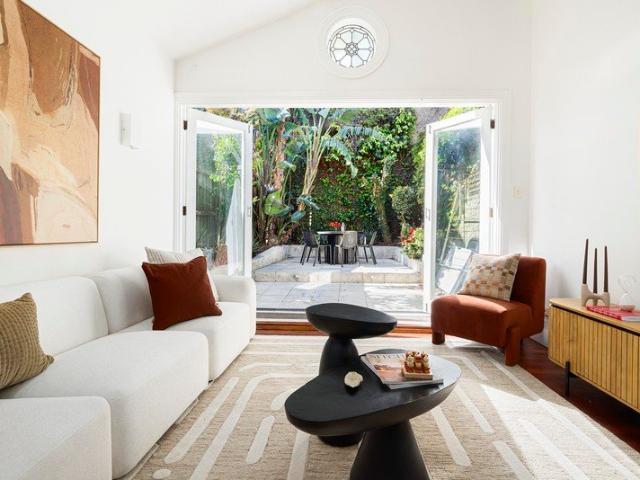
Offered to the market for the first time in over 50 years, this family home was rebuilt eight years ago by family, for family. Occupying a prized north-facing position on the corner of Wairoa Avenue and Blair Street, this stylishly updated Torrens title semi provides a sun-filled coastal sanctuary in a coveted North Bondi address. It presents a rare opportunity to secure a substantial family residence with a self-contained one-bedroom granny flat. Featuring five bedrooms across the combined property, the current arrangement provides flexibility for extended family, guest accommodation or investment income, while the granny flat could be reincorporated into the main home to create an expansive five-bedroom residence. The main residence unfolds over three light-filled levels, with an open-plan living zone and stylish gas kitchen with stone island spilling through bi-fold doors to a private north-facing courtyard. Accommodation consists of four spacious bedrooms, including a main bedroom
Request Details
Remarkable Potential on approx 490 sqm with Elevated Ocean Views
View photo
House · for sale
Request Details
Remarkable Potential on approx 490 sqm with Elevated Ocean Views
Dover Heights
· 5 Bedrooms · 4 Baths · House
· Lift
Dover Heights · 5 Bedrooms · 4 Baths · House · Lift
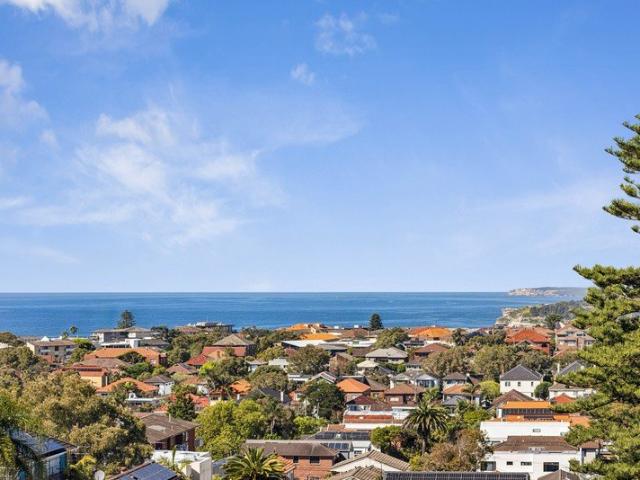
An outstanding opportunity exists in a prime North Bondi cul-de-sac. This elevated dual-residence offering, being sold in one line, captures magnificent far-reaching views across Bondi's rooftops to the ocean. The possibilities are boundless. Well-presented and comfortable as is, both residences offer exciting scope to personalise, with the elevated setting and sweeping ocean views providing an extraordinary backdrop for the future. Live in one while generating additional income from the other, update the existing homes to enhance their appeal and add value, or bring your vision to life by reimagining the property as one sublime family beach house (STCA). An existing external lift structure remains in place but is disused. Perfectly positioned within a stroll of village shops, popular cafés, quality schools and buses, the property is also just minutes from Rose Bay and the iconic Bondi Beach. Property Features: - Two single-level residences offered for sale in one line on approx 490 sq
Request Details
A Beautifully Reimagined Family Beach House With A Fresh Coastal Spirit And Lush Garden
View photo
House · for sale
Request Details
New
A Beautifully Reimagined Family Beach House With A Fresh Coastal Spirit And Lush Garden
Dover Heights
· 3 Bedrooms · 3 Baths · House
· Garden · Swimming pool
Dover Heights · 3 Bedrooms · 3 Baths · House · Garden · Swimming pool
Palm-framed and beautifully renovated, this freestanding 1920s classic captures the spirit of Bondi Beach with its lush established gardens and upbeat coastal vibe. In a tightly held pocket at the quiet top of Hall Street, the 12m-fronted home pairs the charm of its heritage with bright contemporary interiors and an uplifting sense of space and freedom. Ornate 3.1m ceilings elevate the interiors while a choice of living areas gives families room to spread out. A new Ecodeck draws the eye across the lush landscaped garden to a canopy of trees beyond, with a child-friendly lawn and plenty of space to entertain, relax and play. Three large bedrooms include a master suite with a skylit study, while two new microcement bathrooms and a third bathroom/laundry combine style with practicality. Radiating classic beach house energy, the double-fronted classic rests on a sunny 374sqm approx with future scope for a second storey and plenty of room for a pool in the private backyard (STCA). Enjoy th
Request Details
Sunshine And Sanctuary In A Prized Beachside Neighbourhood
View photo
House · for sale
Request Details
Sunshine And Sanctuary In A Prized Beachside Neighbourhood
Dover Heights
· 3 Bedrooms · 3 Baths · House
· Garden · Balcony · Terrace · Parking
Dover Heights · 3 Bedrooms · 3 Baths · House · Garden · Balcony · Terrace · Parking
There's an uplifting sense of escape in this reimagined Federation semi, where northerly sunshine and a lush garden sanctuary bring a breezy beach house spirit to family life. In a community-minded pocket of Bondi Beach, the two-storey home celebrates outdoor living with streamlined interiors opening seamlessly to a beautifully landscaped backyard cocooned in greenery. Tall hedges and tropical planting create an idyllic sense of privacy, with built-in seating and an alfresco dining terrace inviting long lunches, lazy afternoons and easy entertaining. An oversized garage doubles as a cabana, adding another dimension to this sunny outdoor haven. Three large bedrooms include an upper-level parents' retreat complete with a home office or lounge and a sunlit balcony capturing blissful open views over the leafy neighbourhood. Warm, welcoming and wonderfully private, the home delivers a relaxed coastal lifestyle with space for the family to gather or find a quiet retreat. Away from the crowds
Request Details
A Beautiful Parkside Semi With A North Facing Courtyard
View photo
House · for sale
Request Details
A Beautiful Parkside Semi With A North Facing Courtyard
Dover Heights
· 3 Bedrooms · 1 Bath · House
· Garden
Dover Heights · 3 Bedrooms · 1 Bath · House · Garden
An elegant Victorian soul and a lush garden sanctuary bring a timeless charm to this newly refurbished 1890s semi, just down from Centennial Park's green open spaces and nature trails. Elevated above the street for privacy, the beautifully proportioned home pairs classic period details with sophisticated contemporary design and a fluid layout from front to back. Three large bedrooms with built-ins offer space for family life, with the main bedroom's elegant bay window bringing natural light and a beautiful sense of proportion. Sunlit living space opens seamlessly to a north-facing courtyard garden where lush greenery creates an inviting backdrop to relaxed entertaining. Refined interiors make the home ready to enjoy, while a full-floor attic offers potential for a future second storey (STCA). In the Woollahra Public School catchment, this peaceful home combines urban convenience with an outdoor lifestyle, just 300m to Centennial Park and 900m to Westfield, with Tamarama Beach at the en
Request Details
Estate Like Serenity Meets An Unmistakably Sydney Backdrop On A Private 738sqm
View photo
House · for sale
Request Details
New
Estate Like Serenity Meets An Unmistakably Sydney Backdrop On A Private 738sqm
Dover Heights
· 5 Bedrooms · 3 Baths · House
· Fireplace · Swimming pool · Equipped kitchen
Dover Heights · 5 Bedrooms · 3 Baths · House · Fireplace · Swimming pool · Equipped kitchen
A private world of landscaped gardens and sweeping valley-to-city views, this beautiful family residence brings an estate-like sense of escape to a secluded pocket between Bellevue Hill village and Double Bay's harbour playground. Discreetly set back from the street on approx. 738sqm, the double-fronted three-storey home has undergone an inspiring redesign by Annie Benjamin Design, capturing the essence of liveable luxury, enriched with abundant bespoke joinery and fully irrigated landscaping by Peter Fudge that cocoons the home in natural beauty. Designed for supreme family flexibility, four distinct living zones offer abundant room to gather or retreat, anchored by two Jetmaster gas fireplaces, a traditional wood-burning fireplace, and built-in sound throughout the main living areas and kitchen. A custom Carrara marble kitchen and an expansive series of alfresco decks set the scene for effortless entertaining, overlooking a gas-heated pool and integrated spa. Crowning the home, a sub
Request Details
Quiet Luxury With A Family Focused Layout And Inspiring Gardens
View photo
House · for sale
Request Details
Quiet Luxury With A Family Focused Layout And Inspiring Gardens
Dover Heights
· 4 Bedrooms · 2 Baths · House
· Garden · Equipped kitchen
Dover Heights · 4 Bedrooms · 2 Baths · House · Garden · Equipped kitchen
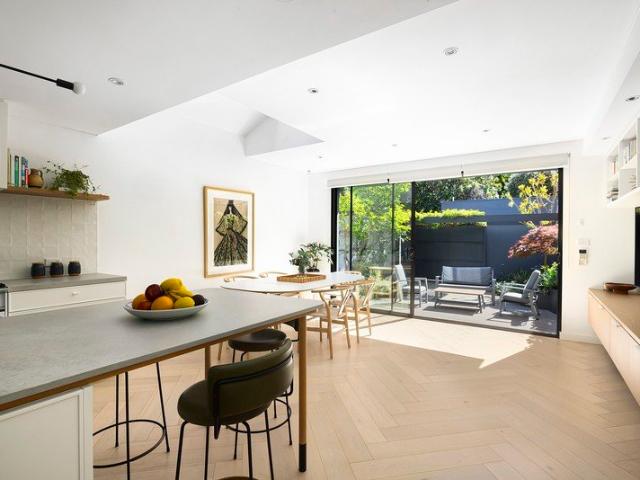
Beautiful gardens and richly tactile interiors bring a sense of calm to this freestanding Queens Park home, recreated as a contemporary family haven with nature at its heart. Drawing on wabi-sabi design principles, bespoke interiors celebrate texture and craftsmanship across a considered three-storey layout crowned by a parents' retreat. An open sightline from front to back lets the gardens take centre stage, with acclaimed Landsberg Garden Design creating beautiful outdoor spaces that bring a sense of wellbeing to daily life. A custom kitchen forms the social heart of the home, anchoring living spaces designed for an effortless connection outdoors. Every detail has been carefully selected, from Woodcut herringbone oak floorboards and custom joinery to Brodware tapware and underfloor heating. Four bedrooms offer room for family life, with spaces to gather, retreat and entertain. In a coveted parkside neighbourhood, just 350m to Centennial Park's York Road gates, this beautifully crafte
Request Details
Urban Coastal Style In The Heart Of Waverley With A Lush Garden, Ocean Views And Parking
View photo
House · for sale
Request Details
Urban Coastal Style In The Heart Of Waverley With A Lush Garden, Ocean Views And Parking
Dover Heights
· 3 Bedrooms · 2 Baths · House
· Garden · Balcony · Terrace · Parking
Dover Heights · 3 Bedrooms · 2 Baths · House · Garden · Balcony · Terrace · Parking
Village life at the doorstep, the ocean on the horizon and a private tropical escape out back, this c1900 terrace captures the best of Waverley living. Fully renovated with a stylish urban-coastal sensibility, the tri-level home pairs limewashed oak floorboards and natural stone with matt black accents for a look that feels fresh, tactile and effortlessly refined. The whole-floor living and entertaining level unfolds across two distinct zones before opening to a lush backyard with an Ekodeck and outdoor beach shower. Three bedrooms make it a perfect next step for families moving on from apartment living, with two opening to a balcony and a sunlit attic retreat capturing tranquil ocean views. Secure parking is accessed from Prospect Street, enhancing the ease of the dual-access block. Tucked away in a quiet cul-de-sac behind Charing Cross village, the light and airy terrace is footsteps to neighbourhood favourites Bellagio, Frank's Deli and Bronte Road Bistro, 500m to Queens Park and wi
Request Details
Elevated Vaucluse Residence with Iconic Opera House & Harbour Bridge Views
View photo
House · for sale
Request Details
Elevated Vaucluse Residence with Iconic Opera House & Harbour Bridge Views
Dover Heights
· 5 Bedrooms · 4 Baths · House
Dover Heights · 5 Bedrooms · 4 Baths · House
Positioned on an expansive 855sqm (approx.) parcel with new design in place by acclaimed architect Luigi Rosselli, this distinguished two-level residence presents an extraordinary opportunity in one of Sydney's most tightly held blue-chip enclaves. Bathed in natural light and generously scaled throughout, the home offers a superb balance of grand formal entertaining and relaxed family living. A versatile self-contained studio, extensive garaging and rare circular driveway further enhance its exceptional appeal. Ideally located directly opposite the historic Strickland House estate, enjoy immediate access to the iconic Milk Beach, sweeping parklands and the Hermitage Foreshore Walk, while being just footsteps to Nielsen Park. Key Features: + Five generous bedrooms, including two with ensuites and a substantial master retreat + Multiple formal and informal living zones designed for effortless entertaining + Self-contained studio ideal for guests, home office or additional income + Tropic
Request Details
Expansive Family Residence with Ocean Outlook & Upside
View photo
House · for sale
Request Details
Expansive Family Residence with Ocean Outlook & Upside
Dover Heights
· 5 Bedrooms · 3 Baths · House
· Parking
Dover Heights · 5 Bedrooms · 3 Baths · House · Parking
Occupying an elevated position in one of Sydney's most prestigious harbourside pockets, this expansive residence delivers space, flexibility and future potential on a generous 575.4sqm parcel. The substantial home offers multiple living zones, five bedrooms and ocean views from the upper level, providing comfortable family living today while presenting scope to renovate, rebuild or explore redevelopment potential (STCA). With a wide 14.3m frontage and a blue-chip address, this is an exceptional opportunity for families, investors or developers to secure a foothold in a tightly held coastal enclave. Elevated home with ocean views from upper level 575.4sqm block with wide 14.3m frontage Five bedrooms including master with ensuite Multiple living areas plus entertainer's deck Renovate, rebuild or redevelop potential (STCA) Lock-up garage plus additional off-street parking
Request Details
Expansive Family Home with Sweeping Harbour and City Views
View photo
House · for sale
Request Details
New
Expansive Family Home with Sweeping Harbour and City Views
Dover Heights
· 5 Bedrooms · 3 Baths · House
· Garden · Parking
Dover Heights · 5 Bedrooms · 3 Baths · House · Garden · Parking
Set on approximately 685sqm in a sought-after Vaucluse address, this substantial family home enjoys a remarkable outlook across Sydney Harbour to the Harbour Bridge and city skyline, with ocean views adding to its appeal. Generous rooms, elegant details and a choice of indoor and outdoor spaces give the home a sense of scale and flexibility. The living areas featuring high ceilings, timber floors and large windows drawing in natural light and framing the surrounding outlook. A spacious lounge provides an inviting setting for everyday living or entertaining, while the sunroom offers a quieter space that could be used as a study or additional sitting room. Four bedrooms and three bathrooms provide room for family and guests. The main bedroom is a highlight, capturing the views and featuring built-in wardrobes and ensuite. Outside, a courtyard and north-facing rear garden provide space to relax or entertain, with a single garage and driveway parking accommodating two cars. Set in a sought
Request Details
Sweeping Harbour Views and Grand Family Living in the Heart of Vaucluse
View photo
House · for sale
Request Details
New
Sweeping Harbour Views and Grand Family Living in the Heart of Vaucluse
Dover Heights
· 5 Bedrooms · 3 Baths · House
· Garden · Fireplace · Equipped kitchen
Dover Heights · 5 Bedrooms · 3 Baths · House · Garden · Fireplace · Equipped kitchen
Elevated in a sought-after Vaucluse address, 51 Towns Road captures sweeping views across Sydney Harbour to the Harbour Bridge, Opera House and city skyline. Set on approximately 656sqm of land, this distinctive family home unfolds over three versatile levels, with generous formal and casual interiors, multiple outdoor entertaining spaces and a substantial garden. Curved windows lend character to the home and draw natural light into its living spaces. On the entry level, the main living room features a fireplace and a broad bay window, while a separate family room offers a more relaxed place to spend time together. A formal dining room provides space for entertaining, and the kitchen adjoins a casual dining area. The upper level is arranged around the main suite, with an adjoining media room and curved sunroom that makes the most of the outlook. Two further bedrooms complete this floor. Downstairs, a rumpus room, fourth bedroom and separate study or potential fifth bedroom offer flexib
Request Details
Prime DA Approved Development Site In The Heart Of Rose Bay With A New Reform Upside
View photo
House · for sale
Request Details
Prime DA Approved Development Site In The Heart Of Rose Bay With A New Reform Upside
Dover Heights
· 10 Bedrooms · 5 Baths · House
Dover Heights · 10 Bedrooms · 5 Baths · House
Property in Rose Bay is among the most desirable in Sydney and this is a once-in-a-lifetime opportunity to secure an incredible 1,234sqm approx landholding in a prime village location just 300m up from Bake Bar and Harris Farm Markets. One of the largest residential parcels to be offered in years, this unique site with three residences offered in one line comes with DA approved plans by award-winning MHN Design Union for 11 luxury apartments that was approved prior to the NSW Government's new density reforms. The new Low and Mid-Rise Housing Policy, effective from Feb 2025, allows for increased density in village locations within 800m of town centres meaning that the FSR has increased from 1:1 to 1:1:5 allowing for a GFA of 1,851sqm STCA. With the current DA approval for a three-storey new build, there's plenty of potential to add value here with scope to alter the existing development application or submit a new one based on the revised legislation. Just 6km to the CBD and surrounded
Request Details
Contemporary Coastal Living with Panoramic Ocean Views
View photo
House · for sale
Request Details
Contemporary Coastal Living with Panoramic Ocean Views
Dover Heights
· 3 Bedrooms · 2 Baths · House
· Balcony · Swimming pool · Equipped kitchen
Dover Heights · 3 Bedrooms · 2 Baths · House · Balcony · Swimming pool · Equipped kitchen
Privately positioned in a sought-after Vaucluse setting, this sophisticated freestanding residence combines contemporary comfort with spectacular ocean views and effortless indoor-outdoor living. Built in 2008 and arranged across three thoughtfully designed levels, the home is filled with natural light and showcases beautifully appointed interiors, generous living spaces and a refined contemporary aesthetic. The main living and dining level is designed to embrace the spectacular ocean outlook, with expansive interiors creating an inviting environment for both relaxed family living and entertaining. A sleek contemporary kitchen forms the heart of the home, complemented by quality finishes throughout. The accommodation includes three well-proportioned bedrooms, with the master suite enjoying a private balcony and captivating ocean views. Two stylish bathrooms provide comfort and convenience. A private heated swimming pool creates a resort-like retreat, offering a peaceful setting for out
Request Details
A Sunshine State Of Mind, Architect Designed Family Home In A Coveted North Bondi Setting
View photo
House · for sale
Request Details
A Sunshine State Of Mind, Architect Designed Family Home In A Coveted North Bondi Setting
Dover Heights
· 4 Bedrooms · 2 Baths · House
· Garden · Equipped kitchen
Dover Heights · 4 Bedrooms · 2 Baths · House · Garden · Equipped kitchen
The imaginative redesign of one of North Bondi's classic beach houses by Stanic Harding Architects has created a sun-filled family haven with an upbeat energy and playful spirit that brings a sense of joy to everyday living. Freestanding to the north and bathed in beautiful sunshine, the two-storey home holds a tightly held address at the top end of one of North Bondi's best avenues. Huge banks of windows draw natural light deep into the interiors while a pared back palette of American Oak, terrazzo and steel is layered with extensive custom joinery, creating interiors that feel cohesive, warm and effortlessly liveable. Designed to balance seclusion and sociability, a custom bistro-style entertainer's kitchen anchors the living zone with a seamless connection to a lush landscaped garden that invites outdoor living. Perfect for families, the four-bedroom layout includes a private master retreat with an ensuite and chillout lounge while streamlined cabinetry and generous storage make day
Request Details
Architectural Masterpiece with Iconic Sydney Harbour Views
View photo
House · for sale
Request Details
Architectural Masterpiece with Iconic Sydney Harbour Views
Dover Heights
· 5 Bedrooms · 5 Baths · House
· Equipped kitchen
Dover Heights · 5 Bedrooms · 5 Baths · House · Equipped kitchen
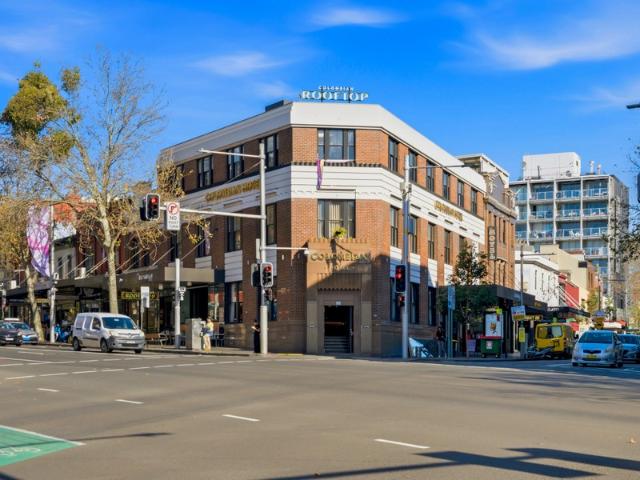
Conceived by award-winning MHNDU to command one of the most spectacular harbour panoramas in Sydney, this extraordinary architectural residence stands as a truly singular offering, a home of rare vision and precision where design, landscape and outlook exist in perfect harmony. Every design element has been meticulously sourced and is the finest available. A bold architectural language of sweeping curves and precise linear forms unfolds throughout, with natural stone and concrete, circular skylights and elegant columns creating a rhythm of light, space and movement. A grand entrance foyer and a dramatic skylit staircase lead to the upper-level living and entertaining domain, which is deliberately arranged to celebrate this world-class outlook. A statement chef's kitchen and butler's pantry serve as the centrepiece, while vast expanses of glass allow seamless indoor and outdoor transitions, while framing the harbour panorama at every turn so the water, skyline and landmarks become an in
Request Details
Idyllic Family Sanctuary with Sun Washed Northerly Aspect Above Parsley Bay
View photo
House · for sale
Request Details
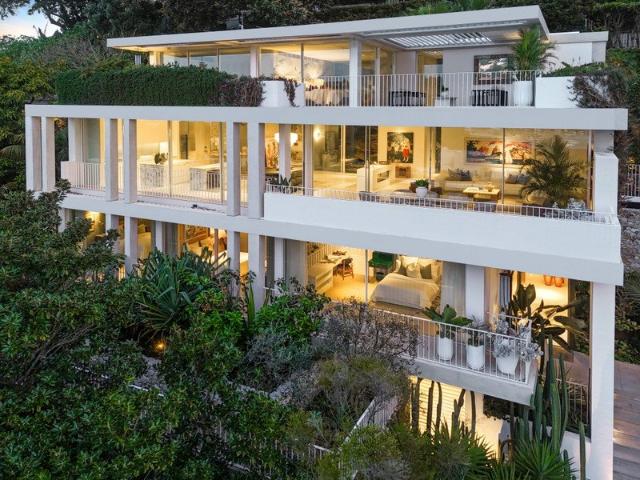
Idyllic Family Sanctuary with Sun Washed Northerly Aspect Above Parsley Bay
Dover Heights
· 5 Bedrooms · 3 Baths · House
· Garden · Equipped kitchen
Dover Heights · 5 Bedrooms · 3 Baths · House · Garden · Equipped kitchen
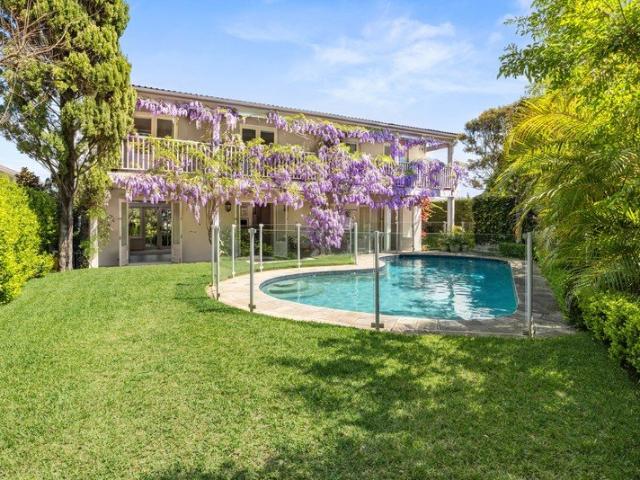
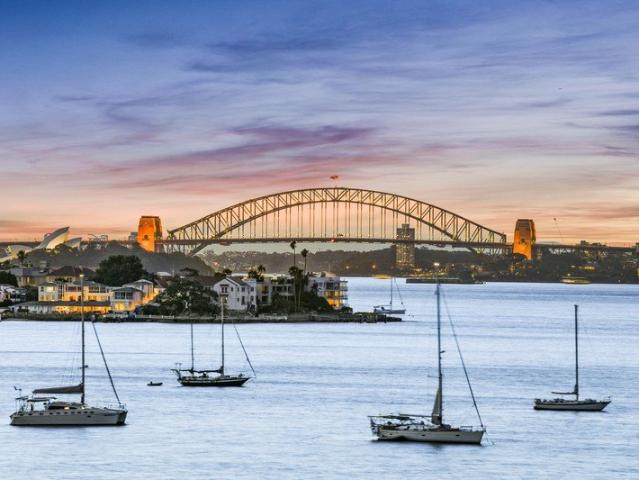
Secluded from the road in a harbourside dress circle above Parsley Bay, this idyllic family sanctuary is an oasis of sunshine, greenery and timeless beauty, offering an exceptional sense of privacy and tranquillity just moments from the harbour. Upon entry, a desirable north facing aspect floods the home with natural light, while gorgeous wisteria-clad verandahs frame interiors designed for effortless indoor and outdoor living and entertaining. An elegant entrance foyer leads to a superb array of formal and informal living spaces, while a series of French doors open to a sun-drenched level front yard set amid established walled gardens with a sparkling heated swimming pool centrepiece. Chefs will delight in the gourmet stone kitchen with premium Miele gas appliances and an island breakfast bar, while an adjoining dining area allows seating for nine or more people. Both the dining area and separate elevated living room offer plenty of space to relax and entertain, while extending to an
Request Details
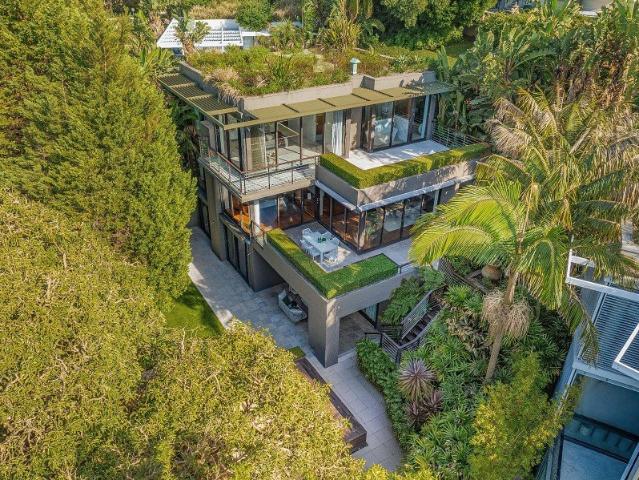
North East Facing Family Sanctuary on 910sqm Parcel in Tightly Held Harbourside Enclave
View photo
House · for sale
Request Details
North East Facing Family Sanctuary on 910sqm Parcel in Tightly Held Harbourside Enclave
Dover Heights
· 6 Bedrooms · 4 Baths · House
· Equipped kitchen
Dover Heights · 6 Bedrooms · 4 Baths · House · Equipped kitchen
A grand family residence in an exclusive Vaucluse enclave, this magnificent home combines exquisite craftsmanship and palatial proportions with an enviable harbourside lifestyle. Occupying a substantial approx. 910sqm parcel with a desirable north east aspect, it enjoys a wonderfully private and peaceful elevated position with an exceptional floorplan designed for large scale family living and entertaining. Entering via a beautiful sandstone setting, it features a welcoming foyer leading to a vast selection of formal and informal living and dining areas enhanced by stunning Versailles parquetry and travertine floors complemented by soaring ceilings and abundant natural light. A gourmet granite kitchen is equipped with premium Miele and Ilve gas appliances and a full butler's pantry, while all living areas enjoy seamless indoor/outdoor transitions to a sequence of sun soaked alfresco entertaining settings centred around a sparkling glass fenced swimming pool and spa. Accommodation compr
Request Details
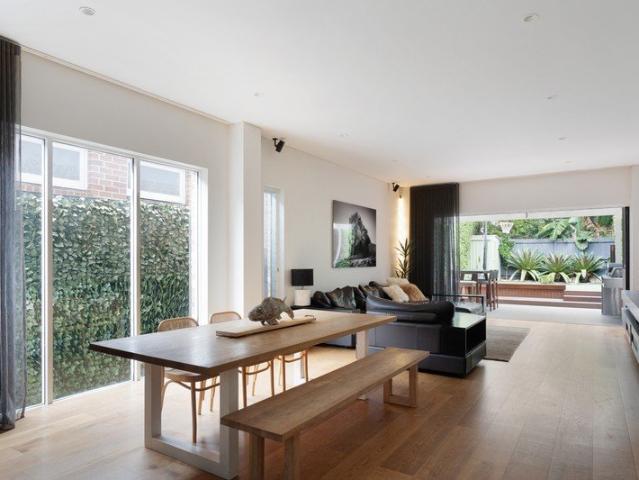
Stunning cottage: soaring ceilings, indoor outdoor alfresco, rear lane access, premium massive attic studio & 9 storey development goldmine. Read on
View photo
House · for sale
Request Details
Updated
Stunning cottage: soaring ceilings, indoor outdoor alfresco, rear lane access, premium massive attic studio & 9 storey development goldmine. Read on
Dover Heights
· 2 Bedrooms · 1 Bath · House
Dover Heights · 2 Bedrooms · 1 Bath · House
Phone Enquiry ID: 231327 Right now, Market Uncertainty is Everywhere! It Affects Every Suburb. Every Unit. Every. Single. House. Or does it This house represents astounding value in the trickiest market Australia has experienced in a generation! Why. ? 178 Birrell Street is now zoned R3 and under 400 metres from Bondi Junction Town Centre Boundary and this opens up an incredible opportunity: Translated simply: This land allows for a staggering 28.6-metre height allowance. That's 9, yes NINE storeys high! So, while the housing market navigates headlines of sensationalised scare tactics, growth pauses, endless speculation, 178 Birrell Street sits safely above it all, locked in by a permanent new housing blueprint. The NSW Low and Mid Rise Housing Policies & the newly adopted Bondi Junction Master Plan. This is not just a beautiful home; it is a rare opening for future capital growth. This location is positioned for an unprecedented transformation. Under the landmark density frameworks, t
Request Details
Gaslight Inn, Darlinghurst
View photo
Townhouse · for sale
Request Details
Gaslight Inn, Darlinghurst
Dover Heights
· 202 m² · Townhouse
Dover Heights · 202 m² · Townhouse
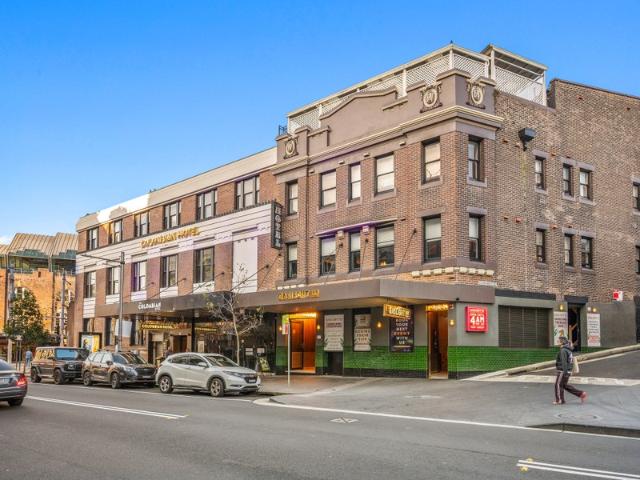
JLL Hotels & Hospitality Group is honoured to exclusively present 'The Oxford Hospitality Collection' - a rare opportunity to acquire the unique Colombian Hotel and Gaslight Inn. Positioned within one of Sydney's rapidly evolving hospitality precincts, these landmark assets present a compelling opportunity to secure established trading businesses underpinned by high value strategic real estate. Available for acquisition individually or in-one-line, the offering combines strong existing cash flows with long-term repositioning and alternate use potential - a unique combination increasingly rare and sought after by private capital, hospitality operators, and sophisticated real estate investors. Introducing the Gaslight Inn, Darlinghurst - Key investment considerations include: - Established Darlinghurst Hospitality Venue - Well-known and highly efficient inner-city hotel positioned within one of Sydney's most vibrant dining, nightlife, and entertainment precincts. - Resilient Trading Perf
Request Details
Colombian Hotel, Darlinghurst
View photo
Townhouse · for sale
Request Details
Colombian Hotel, Darlinghurst
Dover Heights
· Townhouse
Dover Heights · Townhouse
JLL Hotels & Hospitality Group is honoured to exclusively present 'The Oxford Hospitality Collection' - a rare opportunity to acquire the unique Colombian Hotel and Gaslight Inn. Positioned within one of Sydney's rapidly evolving hospitality precincts, these landmark assets present a compelling opportunity to secure established trading businesses underpinned by high value strategic real estate. Available for acquisition individually or in-one-line, the offering combines strong existing cash flows with long-term repositioning and alternate use potential - a unique combination increasingly rare and sought after by private capital, hospitality operators, and sophisticated real estate investors. Introducing the Colombian Hotel, Darlinghurst - Key investment considerations include: - Landmark Sydney Hospitality Asset - Prominent inner-city hotel positioned within the heart of Darlinghurst, one of Sydney's most established entertainment and lifestyle precincts. - Strong Trading Performance -
Request Details
Family Oasis
View photo
House · for sale
Request Details
Family Oasis
Dover Heights
· 5 Bedrooms · 4 Baths · House
· Garden · Balcony · Parking · Terrace · Air conditioning · Gym · Fireplace · Swimming pool · Equipped kitchen
Dover Heights · 5 Bedrooms · 4 Baths · House · Garden · Balcony · Parking · Terrace · Air conditioning · Gym · Fireplace · Swimming pool · Equipped kitchen
Prestigiously positioned opposite the lush green expanse of historic Vaucluse House and within footsteps of Vaucluse Bay, this grand private European-inspired residence delivers an extraordinary fusion of luxurious family living, timeless elegance and resort-style sun drenched entertaining in one of Sydney's most exclusive harbourside enclaves. High Points - Elegant formal and informal living/dining zones - State-of-the-art kitchen with ILVE gas cooktop, Miele appliances, integrated fridge and freezer - Sun bathed resort-style backyard, heated pool and Tuscan-style entertainers' cabana with fireplace - Expansive lounge, custom built marble wet bar, study, gym, two outdoor showers, outdoor w/c - Seamless flow to full-width sun washed balcony - Master with deluxe ensuite and private terrace - C-bus, Bose surround sound, back-to-base alarm, limestone heated floors, ducted air conditioning - Internal access to double garage, two off-street, located opposite Vaucluse House, steps to Vauclus
Request Details
Held for Over a Century, Expansive Family Residence with Harbour Views & Development Potential STCA
View photo
House · for sale
Request Details
Held for Over a Century, Expansive Family Residence with Harbour Views & Development Potential STCA
Dover Heights
· 8 Bedrooms · 6 Baths · House
· Parking
Dover Heights · 8 Bedrooms · 6 Baths · House · Parking
Standing proud on an elevated corner block, this grand residence commands breathtaking, uninterrupted views of Sydney Harbour, with the iconic Harbour Bridge and Opera House as its centrepiece. Tightly held for over 100 years, this expansive home showcases timeless elegance and unparalleled potential. It comprises two separate dwellings, each boasting exceptional harbour views and remarkable versatility, with independent living spaces that make it ideal for multigenerational living or a valuable dual-occupancy opportunity. Additionally, a self-contained studio offers the perfect space for a teenage retreat or guest wing, enhancing the home's flexibility and appeal. The home's generous proportions and outdoor areas provide an outstanding opportunity for customisation to suit individual tastes or re-development. Complete with a double lock-up garage, it captures the essence of Sydney's coveted harbourside living offering an enviable lifestyle just steps from Rose Bay Beach, local shops,
Request Details
Exquisite Architectural Residence Showcases Luxury Indoor/Outdoor Living & Harbour Views
View photo
House · for sale
Request Details
Exquisite Architectural Residence Showcases Luxury Indoor/Outdoor Living & Harbour Views
Dover Heights
· 4 Bedrooms · 4 Baths · House
· Lift · Parking
Dover Heights · 4 Bedrooms · 4 Baths · House · Lift · Parking
Poised to capture majestic views over the yacht studded harbour, this exquisite residence captures the essence of Double Bay luxury with a world class architectural layout across five spectacular levels. Thoughtfully conceived by PopovBass and expertly built by Komplete Construction, the residence balances private retreat spaces with generous open plan living and entertaining areas. A refined palette of crisp white finishes, rich textures, mirrors and brass accents creates warmth and character throughout. Each bedroom and ensuite has been individually considered, with bespoke joinery, colour palettes and detailing creating a sophisticated yet highly personal home. It resides at the end of a quiet cul-de-sac, a stroll to the waterfront, Double Bay Wharf, Steyne Park and Double Bay village. • 4 bedrooms, 4.5 bathrooms, 4 car parking • Bespoke pivot entry to custom five level layout enhanced with Lutron and Control4 home automation plus residential lift • Resort style entertainers' oasis
Request Details
Luxury Contemporary Residence With Harbour Views, Internal Lift, Home Cinema & Garages In Elite Cul De Dac Address
View photo
House · for sale
Request Details
Luxury Contemporary Residence With Harbour Views, Internal Lift, Home Cinema & Garages In Elite Cul De Dac Address
Dover Heights
· 3 Bedrooms · 4 Baths · House
· Garden · Terrace · Lift · Cellar · Equipped kitchen
Dover Heights · 3 Bedrooms · 4 Baths · House · Garden · Terrace · Lift · Cellar · Equipped kitchen
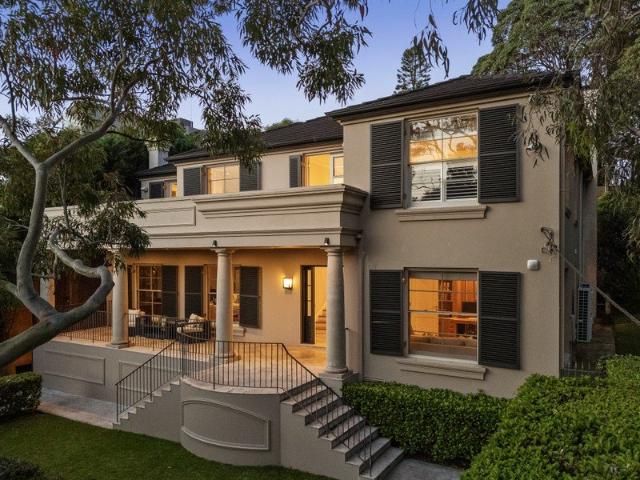
Exceptional privacy, tranquil harbour views and prized north-east aspect set the scene for a luxurious lifestyle at this contemporary four-level residence named Casa Ombu. Hidden from the street at the end of a prestigious cul-de-sac, the home impresses with its spacious light-filled interiors designed for indoor-outdoor living and entertaining with an internal lift rising from basement garages to every level. Perfect for family life with multiple living areas, home cinema, large office and a study, the house has walls of glass to maximise the views while allowing easy connection to sun-washed alfresco terraces and gardens. Entertain in style with a designer kitchen and large open-plan living & dining areas flowing to a garden terrace, while another level has a family area and two big bedrooms: both with ensuite and one with huge walk-in wardrobe. A palatial master bedroom suite occupies the entire top level featuring marble ensuite, WIR, study, terrace and harbour views to The Heads.
Request Details
Blue Ribbon Estate
View photo
House · for sale
Request Details
Blue Ribbon Estate
Dover Heights
· 5 Bedrooms · 4 Baths · House
· Garden · Swimming pool · Parking · Equipped kitchen
Dover Heights · 5 Bedrooms · 4 Baths · House · Garden · Swimming pool · Parking · Equipped kitchen
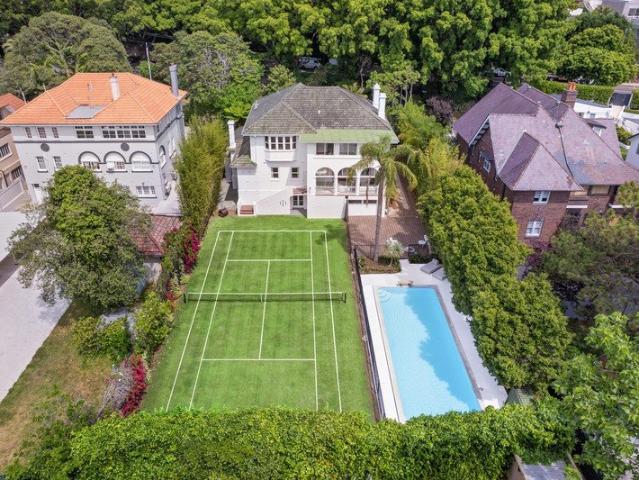
This magnificent c1930s property occupies a sprawling approx. 1,682sqm landholding with a perfect north-easterly aspect. Rich in history and timeless period elegance, it reveals grand proportions showcasing a traditional layout enhanced by soaring ceilings, exquisite period fixtures and extra-wide windows allowing abundant natural light. A sequence of stately formal and informal living and dining areas offers refined space for large-scale entertaining, while interiors spill out to an incredible sun-bathed level backyard featuring an extra-large swimming pool and championship-sized tennis court amid private, manicured hedged gardens. The opulent eat-in kitchen is equipped with gas cooking and stainless-steel appliances, while five bedrooms can be found throughout the sprawling residence, four of which are on the upper level including a grand master with ensuite. Side driveway access leads to a double lock-up garage and ample off-street parking, with further inclusions encompassing a hom
Request Details
Heritage Semi with Expansive Modern Interiors in Desirable Enclave
View photo
House · for sale
Request Details
Heritage Semi with Expansive Modern Interiors in Desirable Enclave
Dover Heights
· 4 Bedrooms · 3 Baths · House
· Balcony · Equipped kitchen
Dover Heights · 4 Bedrooms · 3 Baths · House · Balcony · Equipped kitchen
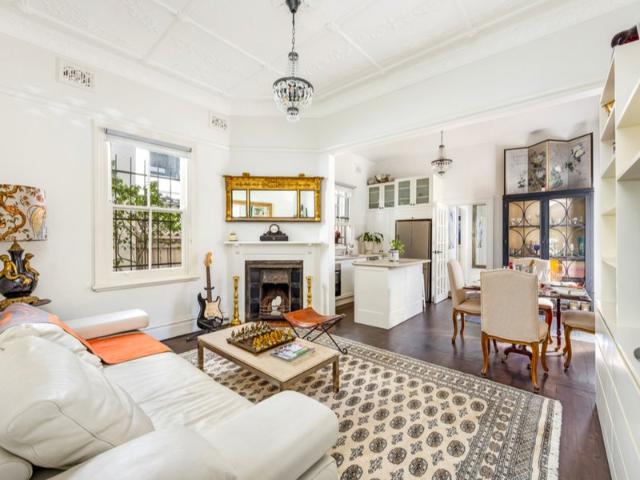
It's hard to believe that behind the heritage façade of this quaint semi lies a substantial two-storey family home resplendent in contemporary design excellence. Soaring high ceilings, wide timber floorboards, crisp white walls and clean lines define the expansive interiors. The ground level is devoted to entertaining with a sumptuous open plan kitchen and seamless indoor/outdoor flow. The versatile layout places three of the four bedrooms upstairs. Quality appointments deliver a premium living experience in a quiet yet convenient enclave. A true lifestyle address, it's placed within an easy stroll to iconic Bondi Beach, Westfield, rail transport and a seemingly endless selection of popular cafes, restaurants and nightspots. It's also convenient to key Eastern Suburbs attractions, including Centennial Park, the Entertainment Quarter and the best harbour and ocean beaches Sydney has to offer. Exposed brick exterior with superb loggia-style front veranda Gourmet open plan kitchen and exp
Request Details

Get email alerts

Don't miss out: be the first to know about new properties

The alert was correctly created

On subscribing you accept the conditions of use and the privacy policy
Alert
Receive new ads in your inbox
Save this search
Receive alerts for new listings

We'll send you an email when we have new properties for: "Houses for sale in Dover Heights"

The alert was correctly created

Darling Point
Edgecliff
Get email alerts and be the first to see new listings
Required field
On subscribing I accept the terms of the privacy policy
Perfect! You'll soon start receiving new listings via email
Alert
Receive an email when we have new ads for Houses for sale in Dover Heights
Save this search
Filters

Bedrooms

Size (m²)

m²
m²

Price

$
$

Property type

Bathrooms

Clear all filters
Receive notifications when new entries are published.