1,035 houses for sale in Double Bay

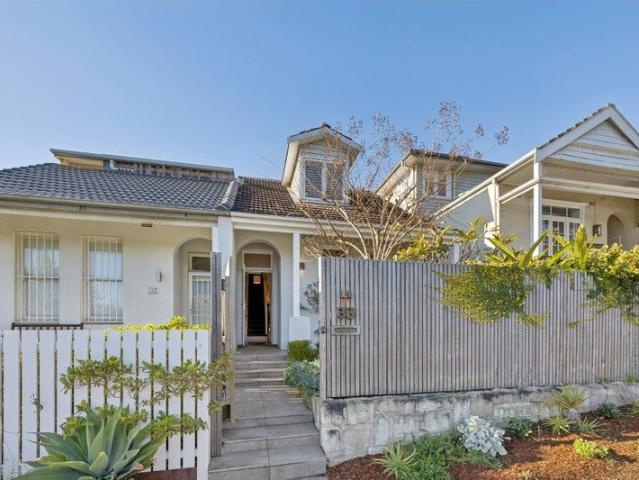
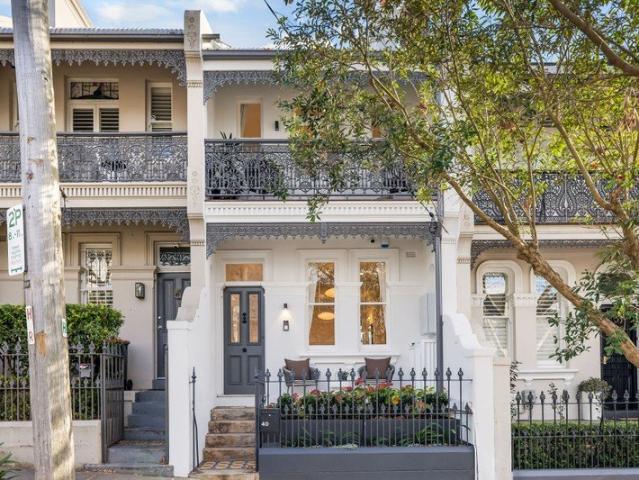
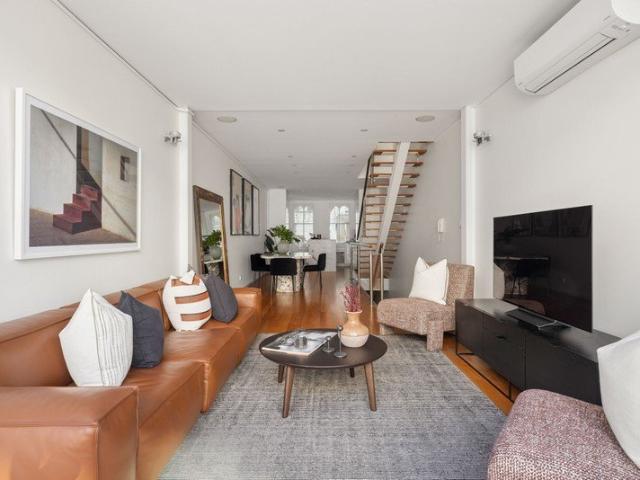
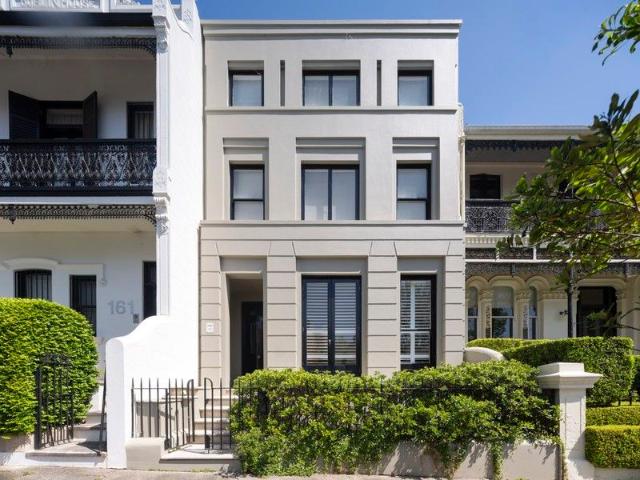
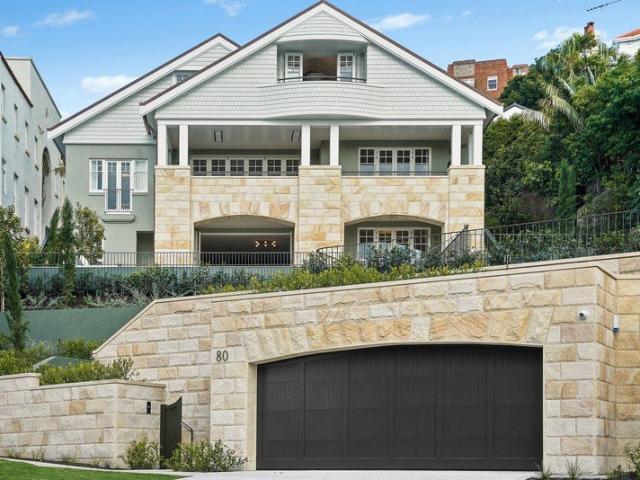
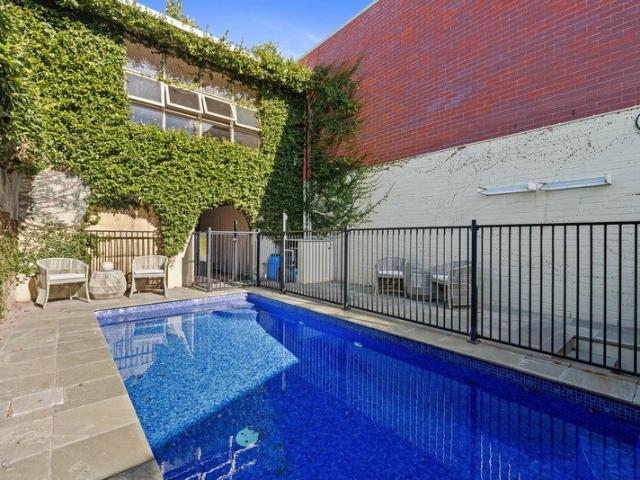
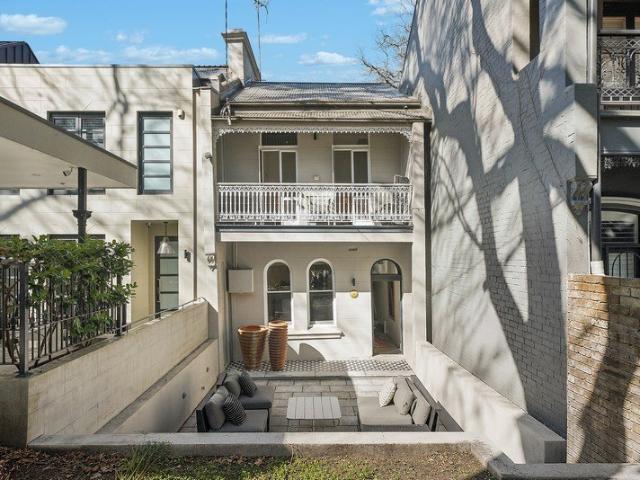
Freestanding Paddington Distinction on 228sqm
View photo
House · for sale
Request Details
Freestanding Paddington Distinction on 228sqm
Double Bay
· 3 Bedrooms · 2 Baths · House
· Garden · Gym · Parking · Equipped kitchen
Double Bay · 3 Bedrooms · 2 Baths · House · Garden · Gym · Parking · Equipped kitchen
Perfectly positioned in one of Paddington's most sought-after pockets, this freestanding residence offers an exceptional blend of space, character, and versatile modern living on an impressive 228sqm land parcel. Exuding a sense of openness rare for the area, the home features three to four generously proportioned bedrooms, two well-appointed bathrooms, chefs kitchen and the highly prized luxury of secure separate parking. Designed for seamless indoor-outdoor living and entertaining, the property boasts three distinct living zones. The elegant formal living and formal dining rooms flow effortlessly into a relaxed family room, which opens directly onto an alfresco outdoor living area. Entertain with ease utilizing both the generous, welcoming front garden and the private, sun-drenched rear courtyard. The versatile lower-level floorplan offers endless possibilities to suit your lifestyle. Highly adaptable, this space is ideal for a home gym, professional studio, guest accommodation, exte
Request Details
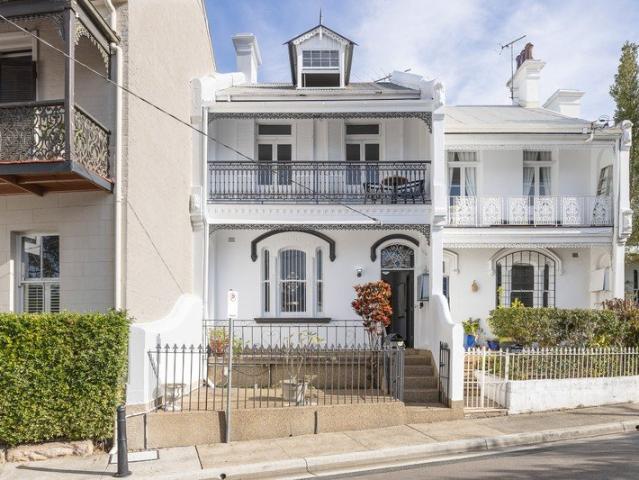
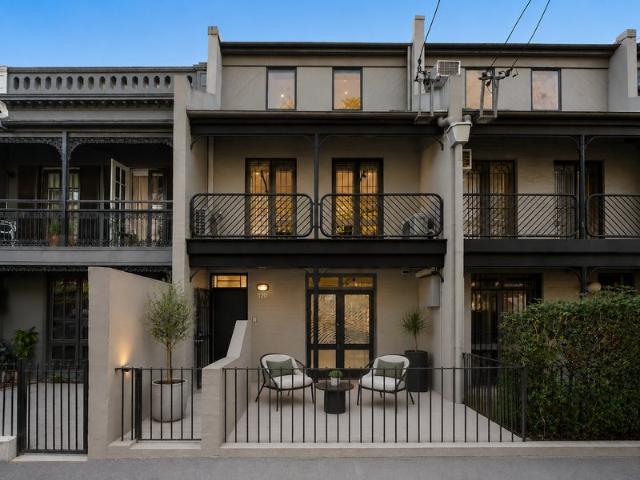
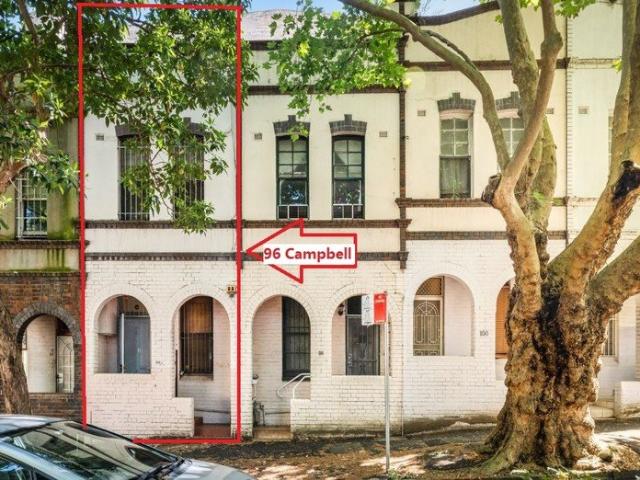
Wide fronted Victorian home with garage on 158sqm
View photo
House · for sale
Request Details
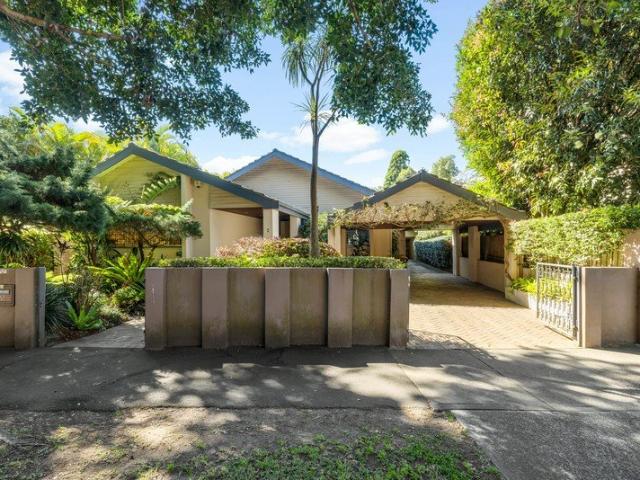
Wide fronted Victorian home with garage on 158sqm
Double Bay
· 4 Bedrooms · 2 Baths · House
· Balcony · Terrace · Parking · Equipped kitchen
Double Bay · 4 Bedrooms · 2 Baths · House · Balcony · Terrace · Parking · Equipped kitchen
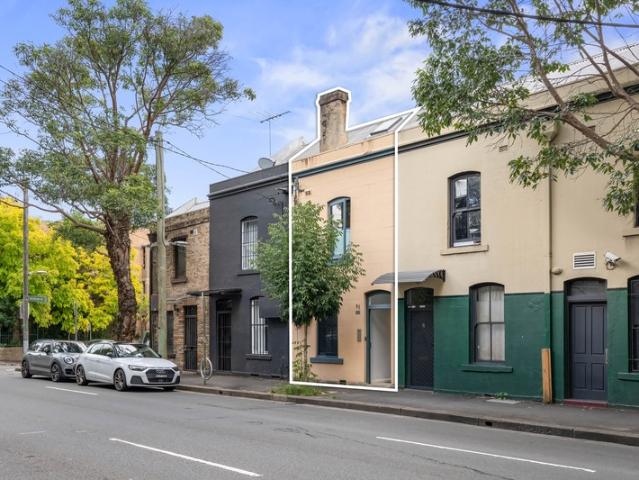
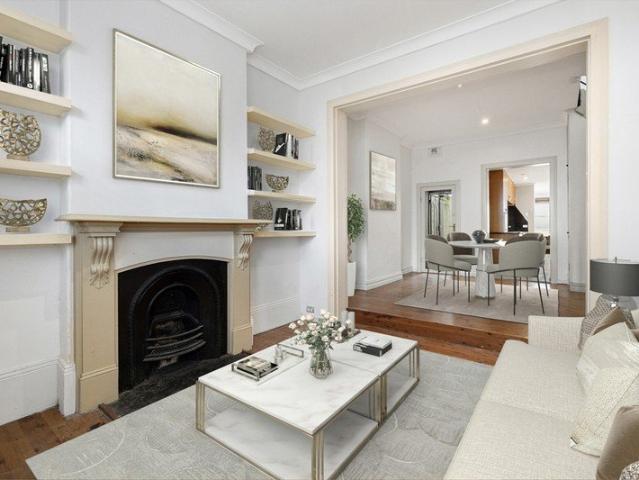
A substantial three-level Victorian terrace on 158sqm with an impressive frontage of more than 6m, this beautifully positioned Paddington home combines generous proportions, abundant natural light and a flexible layout with exciting scope to add your own vision. The home features north-facing living and dining rooms, a private rear courtyard, and rear-lane access to the garage/workshop. In a prime position just a block from Oxford Street, it offers an exceptional opportunity to enjoy Paddington now while reimagining an original Victorian home for the future. Highlights Impressive frontage of more than 6m wide Three substantial level layout, 158sqm land North-facing living & dining, dual fireplaces Rear-lane access to the garage/workshop All generous bedrooms, king-sized master Wide master balcony & second rear terrace Bath 2 levels, main tub, separate laundry Tasteful updated kitchen, stone benchtops Private courtyard with kitchen connection One block to Oxford Street in Paddington Sco
Request Details
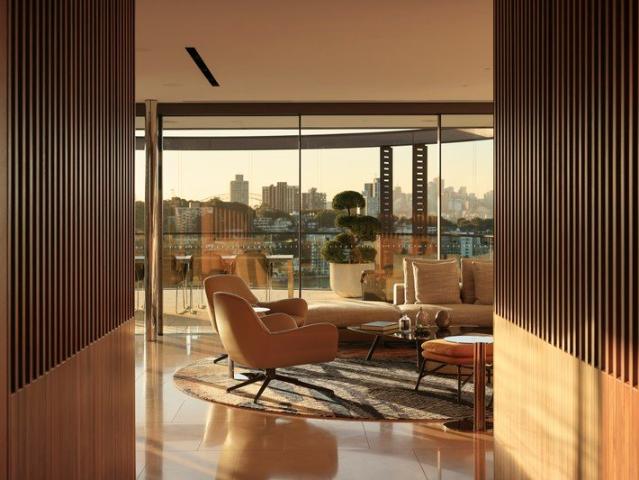
Contemporary family oasis in popular coastal locale
View photo
House · for sale
Request Details
Contemporary family oasis in popular coastal locale
Double Bay
· 4 Bedrooms · 3 Baths · House
· Air conditioning · Fireplace · Equipped kitchen
Double Bay · 4 Bedrooms · 3 Baths · House · Air conditioning · Fireplace · Equipped kitchen
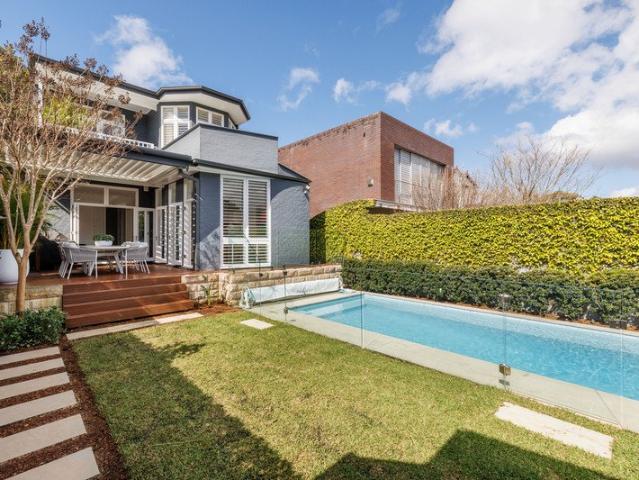
A modern dual level abode in a coveted Bondi Beach address, this renovated semi-detached home offers you an exquisite family lifestyle near the coast. It's nestled amid leafy surrounds, a walk to popular village eateries and shops while a level stroll to the beach. - Timber floorboards, bi-fold doors and plantation shutters - Extensive open living and dining area easily connects outside - Rear entertaining zone, built-in barbecue, landscaped gardens - Contemporary kitchen features gas cooking and ample cabinetry - Accommodation of four bedrooms providing built-in wardrobes - Lavish main bedroom has ensuite with double vanity and shower - Two family bathrooms, main delivers separate tub and shower - Skylight, gas fireplace as well as air conditioning throughout - Minutes from shopping and dining choices along Bondi Road - Handy to picturesque seaside reserves and other local beaches - Council rates $543pq | Water rates $247pq - Rental Appraisal $2,300 - $2,500 pw
Request Details
Exceptional Federation Family Home In Highly Prized Position on 430sqm
View photo
House · for sale
Request Details
Exceptional Federation Family Home In Highly Prized Position on 430sqm
Double Bay
· 5 Bedrooms · 3 Baths · House
· Air conditioning · Swimming pool
Double Bay · 5 Bedrooms · 3 Baths · House · Air conditioning · Swimming pool
The pinnacle of family entertaining bliss, this exceptional Federation residence is where historic charm, contemporary style and supreme functionality converge. It occupies a deep level parcel with dual street access and manicured designer gardens both front and rear. Summoning an immediate sense of refinement, it greets you with high ornate ceilings, timber floorboards and marble fireplaces. The separate formal and informal spaces ensure effortless daily family living while the open plan indoor/outdoor design, complete with a sun-drenched pool and separate studio or rumpus retreat, makes vibrant entertaining an absolute must. Ticking every box, the generous bedrooms are serviced by lovely light-filled bathrooms and comfort is assured with air conditioning, double garaging and superb peace and privacy. Sumptuous finishes and inclusions throughout deliver and indulgent living experience. Placed in a premier street footsteps to Queens Park, it promises a prized cosmopolitan lifestyle wit
Request Details
Prime Boarding House Investment in the Heart of Chippendale
View photo
Townhouse · for sale
Request Details
Prime Boarding House Investment in the Heart of Chippendale
Double Bay
· Townhouse
· Equipped kitchen
Double Bay · Townhouse · Equipped kitchen
A rare opportunity to secure a fully leased boutique accommodation with multiple income streams. Located in one of Sydney's strongest rental and education precincts. - Prime position for inner city living students, essential workers and young professionals - Strong rental demand - Present income of $134,940.00 p.a on fully lease basis - Well maintained offering 6 rooms, 6 bathrooms, common kitchen and courtyard - Resilient high-performing investment in a tightly held Blue-chip inner-city location - Close proximity to UTS, Sydney University, Broadway Shopping Centre, Central Park Mall and abundant transport options
Request Details
Positioned Perfect Complete Terrace
View photo
House · for sale
Request Details
Positioned Perfect Complete Terrace
Double Bay
· 3 Bedrooms · 2 Baths · House
· Terrace · Parking · Equipped kitchen
Double Bay · 3 Bedrooms · 2 Baths · House · Terrace · Parking · Equipped kitchen
On offer is this 3-bedroom terrace home situated in the heart of Surry Hills offering lifestyle living with all conveniences at your doorstep. This home is set within easy walking distance to Wunderlich Lane and Crown Street with trending restaurants, bars and cafes not to mention an abundance of transport options. This home opens to a thoughtfully designed layout offering generous proportions, an abundance of light filling interiors with neutral tones throughout, the property is made for today's modern city lifestyle. Features on offer include: - Three bedrooms across multiple levels - Two updated bathrooms - Two living areas - Two separate dining areas - Flexible study or secondary living space - Private rear alfresco entertaining courtyard - Air-conditioning - Kitchen flowing to rear entertaining area - Rear lane access for convenient secure off street parking If you are seeking position in the heart of Surry Hills, here it is
Request Details
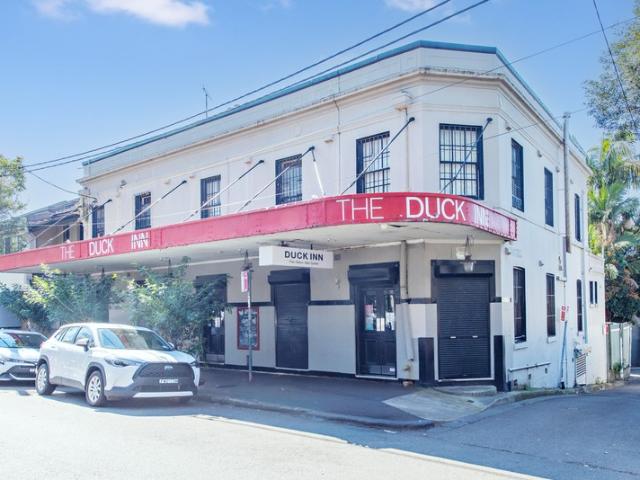
The Duck Inn, Chippendale
View photo
Townhouse · for sale
Request Details
The Duck Inn, Chippendale
Double Bay
· 1 · Townhouse
Double Bay · 1 · Townhouse
For Sale via Expression of Interest closing 12pm (AEST) Tuesday 29 September 2026 • Inner-city freehold hotel offered with vacant possession • Rare opportunity to secure a landmark corner freehold in the heart of Chippendale • Potential to reimagine the venue as a destination dining and hospitality offering • Underutilised upper-level - opportunity for student accommodation or boarding house • Positioned at the epicentre of Sydney's premier university precinct (150,000+* students) • Immediate catchment of affluent, high-density residents • Positioned within minutes of both Central and Redfern Stations (176,400* average daily passengers) *Approx
Request Details
Elegant 5.5m Wide Victorian Terrace With North Facing Rear & Inner City Versatility
View photo
House · for sale
Request Details
Elegant 5.5m Wide Victorian Terrace With North Facing Rear & Inner City Versatility
Double Bay
· 3 Bedrooms · 3 Baths · House
· Parking · Terrace
Double Bay · 3 Bedrooms · 3 Baths · House · Parking · Terrace
A rare inner-city offering of exceptional scale and versatility, this impressive Victorian terrace spans approximately 215sqm across three expansive levels on a wide 164sqm parcel. Zoned MU1 Mixed Use, it presents a unique opportunity to occupy as a residence, commercial premises or a combination of both (STCA). The flexible layout features separate access between levels, a sun-soaked north-facing courtyard, multiple outdoor spaces and secure rear lane access to a double garage. Positioned moments from Woolloomooloo Wharf, Hyde Park, The Domain and Sydney's renowned dining and cultural precincts, it delivers an outstanding lifestyle and investment opportunity. Approx. 215sqm of internal space across three generous levels Wide 164sqm (approx.) landholding with classic Victorian street presence Valuable MU1 Mixed Use zoning allowing residential, commercial or combined use (STCA) Flexible floorplan with separate access to upper and lower levels North-facing rear courtyard bathed in all-da
Request Details
A Newly Transformed Paddington Beauty In A Prized Neighbourhood, 500m To Five Ways
View photo
House · for sale
Request Details
A Newly Transformed Paddington Beauty In A Prized Neighbourhood, 500m To Five Ways
Double Bay
· 3 Bedrooms · 2 Baths · House
· Terrace · Equipped kitchen
Double Bay · 3 Bedrooms · 2 Baths · House · Terrace · Equipped kitchen
Classical architecture meets exacting contemporary design in this newly rebuilt c1890 terrace in one of Paddington's prettiest village pockets. Behind a restored filigree facade, the down-to-the-studs renovation presents a sophisticated contemporary interpretation of a Victorian classic, perfectly attuned to the Australian way of life. Oak, stone and bronze brings warmth and refinement, while extensive custom joinery, zoned air and meticulous detailing underscore the calibre of the rebuild. Designed as an expansive entertaining domain, the entire ground floor unfolds beneath soaring ceilings, with restored fireplaces defining the living and dining spaces and a high-spec kitchen opening to a landscaped courtyard with a built-in bbq and wet bar. High ceilings elevate the interiors while George Nelson pendants and cascading stair lighting create a sculptural ambience by night. At the top end of the street, with rear lane access, this is turnkey luxury in a leafy neighbourhood around the c
Request Details
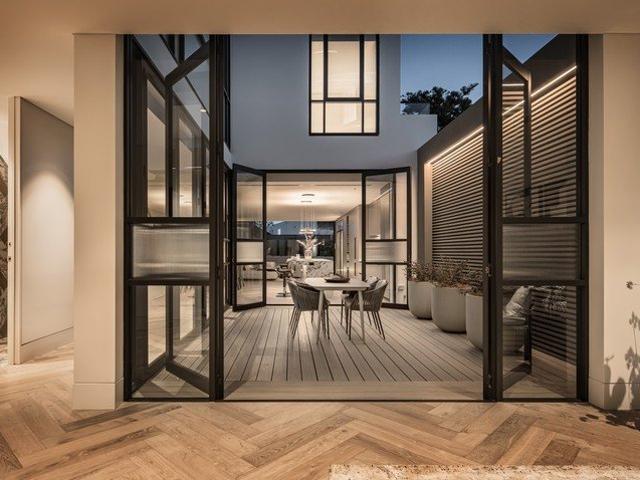
Brand new north facing residence with harbour views, scale, Italian craftsmanship and rare versatility
View photo
House · for sale
Request Details
Brand new north facing residence with harbour views, scale, Italian craftsmanship and rare versatility
Double Bay
· 5 Bedrooms · 5 Baths · House
· Balcony · Swimming pool · Lift
Double Bay · 5 Bedrooms · 5 Baths · House · Balcony · Swimming pool · Lift
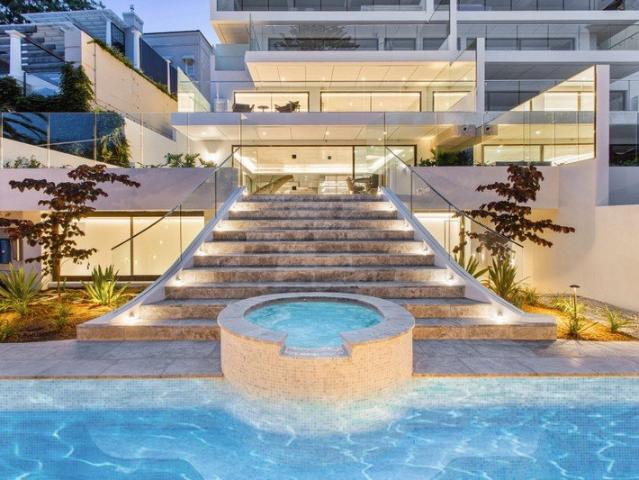
Exuding an immediate sense of quiet luxury, Beau Maestro is the flagship home within the newly completed Beau Rose Bay collection. North-facing and spanning three expansive levels, with private Otis lift access, the residence has been thoughtfully designed for effortless comfort, flexibility and ease. Designed by Marchese Architects, with beautifully considered gardens and outdoor spaces by award-winning Taylor Brammer Landscape Architects, the residence reflects a meticulous approach to materiality and craft. European oak herringbone flooring, bespoke Italian handcrafted joinery, expansive glazing, soaring ceilings and refined architectural detailing create interiors that feel warm, timeless and beautifully resolved. Set on approximately 485 sqm of elevated land, the residence offers multiple opportunities for outdoor living, including landscaped gardens, an internal courtyard, level lawn, mosaic-tiled pool and a north-facing balcony with harbour views beyond. Internally, the spaces h
Request Details
3 level terrace / warehouse inspired design / mixed use versatility
View photo
House · for sale
Request Details
3 level terrace / warehouse inspired design / mixed use versatility
Double Bay
· 3 Bedrooms · 1 Bath · House
· Terrace · Air conditioning · Equipped kitchen
Double Bay · 3 Bedrooms · 1 Bath · House · Terrace · Air conditioning · Equipped kitchen
Reimagined with a warehouse-inspired aesthetic, this contemporary three-level terrace delivers exceptional scale, flexibility and natural light in one of Surry Hills' most tightly held residential pockets. Defined by generous open spaces, refined finishes and a seamless connection to the outdoors, it offers a sophisticated inner-city lifestyle just moments from the area's renowned cafés, dining and the CBD. With mixed use versatility in B4 zoning, it has wide appeal for residential and commercial applications, or options for work/life balance. Highlights Contemporary three-level terrace Valuable mixed use appeal, B4 zoning Commercial flexibility, work/life balance Warehouse-inspired detail throughout Extensive glazing, impressive natural light Polished timber floors and high ceilings Stone kitchen, premium finishes, air-con Flexible layout offering future versatility 2 beds + study or 3 adaptable as 3 beds Approved plans to convert lounge to 4th bed Full bath with tub + separate powder
Request Details
House Sized Residence
View photo
Villa · for sale
Request Details
House Sized Residence
Double Bay
· 4 Bedrooms · 5 Baths · Villa
· Garden · Sauna · Swimming pool · Lift · Parking · Equipped kitchen
Double Bay · 4 Bedrooms · 5 Baths · Villa · Garden · Sauna · Swimming pool · Lift · Parking · Equipped kitchen
Set on the prestigious slopes of Bellevue Hill with sweeping views, this extraordinary house-sized garden residence offers approximately 698.9sqm across its internal, garage and private external areas, comprising 378.7sqm of internal living, a 33.3sqm private double lock-up garage and 286.9sqm of private external space. Designed to function as a substantial private home, the residence enjoys its own mosaic pool, waterfall spa, integrated sauna, internal lift, expansive wrap-around entertaining terraces, outdoor kitchen and double lock-up garage. Four substantial bedroom suites, five bathrooms, multiple living areas and a state-of-the-art kitchen reinforce its exceptional scale. Silver Grey limestone floors, marble finishes, stucco-finished ceilings, bespoke joinery, underfloor heating and comprehensive home automation complete an exceptional residence moments from Double Bay village, Bondi Beach and leading eastern suburbs schools. High Points: - Internal living area (378.7sqm), extern
Request Details
Moments from the surf and sand move in and love it, or craft your ultimate coastal masterpiece
View photo
House · for sale
Request Details
Moments from the surf and sand move in and love it, or craft your ultimate coastal masterpiece
Double Bay
· 6 Bedrooms · 2 Baths · House
Double Bay · 6 Bedrooms · 2 Baths · House
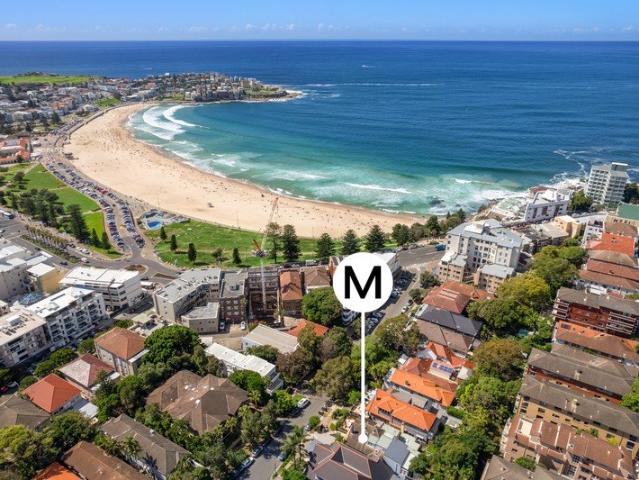
Set on one of Bondi Beach's finest streets, this iconic federation semi of timeless architectural character is a rare opportunity to secure a home mere footsteps from the sand. Less than 150m from the water's edge, the property occupies a vast, sun-drenched block with a wide frontage, thoughtfully positioned to capture all-day natural light. Rich in original character - period features, soaring ceilings and classic proportions - the home is ready to move straight in and enjoy, or presents an exceptional canvas for an extensive renovation to craft the ultimate coastal residence. Two separate living areas and multiple outdoor entertaining options flow through to lush gardens with a private rear cabana, creating a home perfectly pitched for relaxed coastal living. Step outside and you are moments from the cafes, acclaimed restaurants and vibrant energy that make Bondi Beach one of the world's great addresses. - Expansive 344 sqm block with a wide frontage over 7.5m - Original timber floor
Request Details
Held for 40 Years. Released for One Lucky Buyer 2 Bedroom Townhouse
View photo
Townhouse · for sale
Request Details
Held for 40 Years. Released for One Lucky Buyer 2 Bedroom Townhouse
Double Bay
· 2 Bedrooms · 1 Bath · Townhouse
· Balcony · Terrace · Parking · Equipped kitchen
Double Bay · 2 Bedrooms · 1 Bath · Townhouse · Balcony · Terrace · Parking · Equipped kitchen
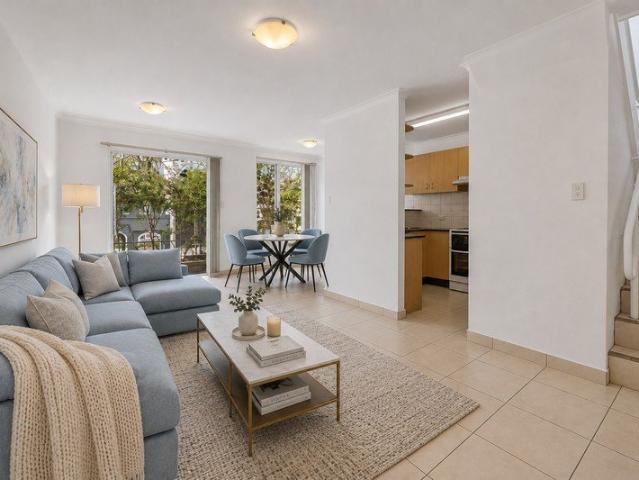
Surry Hills - Sydney's most coveted inner-city village - rarely gives up its best. This 2-bedroom townhouse, first offered in 40 years, is proof of exactly that. Situated in the Figtree Gardens complex and tucked away with dual access from Bourke and Crown Streets, it offers a stroll to Crown Street's celebrated cafés, restaurants and boutiques, with the CBD just minutes away. Properties like this are rarely offered. Featuring: North-facing terrace overlooking tranquil landscaped gardens Freshly painted throughout Open Plan living and dining area that opens to balcony Spacious updated electric cooking kitchen with dishwasher & granite Downstairs living area is tiled Wide doors into the private courtyard 2 Bedrooms with built-ins and balcony access. Master bedroom quite spacious with an office nook Bathroom with bathtub & wc Full internal laundry with dryer and tub Undercover secure parking space In a walk-everywhere village position Approx Strata Levies: $1,588.68 pqtr Total area: 127s
Request Details
Masterful work of enduring beauty on Paddington's best street
View photo
House · for sale
Request Details
Masterful work of enduring beauty on Paddington's best street
Double Bay
· 4 Bedrooms · 4 Baths · House
· Terrace
Double Bay · 4 Bedrooms · 4 Baths · House · Terrace
Henwood House, Alec Tzannes' first landmark commission, reimagined the Sydney terrace with classical symmetry, dynamic shadow articulation and masterful restraint, enveloping you in an oasis of serenity. Set on arguably Paddington's finest street, its visionary plan nearly doubled the internal space while preserving dimension, seclusion and luminosity. - 190sqm parcel with 6.1m width on blue-ribbon Windsor Street - Recipient of Wilkinson + Robin Boyd awards for architecture - Hailed as a benchmark of design sensitive to historic context - Symmetry + balance cultivated via expert placement of columns - Precise shadow line detailing + generous solar ingress - Fluid open plan layout maintains clearly defined living spaces - Immersive courtyard + fountain creates soothing atmosphere - Elegance, rhythm + texture unfold from every vantage point - 3 bedrooms all oriented to face the tranquil alfresco terrace - Studio suite w/ full width windows + intimate courtyard views - Dedication to beaut
Request Details
A New Bellevue Hill Residence of Scale, Craftsmanship and Sweeping Harbour Views
View photo
House · for sale
Request Details
A New Bellevue Hill Residence of Scale, Craftsmanship and Sweeping Harbour Views
Double Bay
· 5 Bedrooms · 6 Baths · House
Double Bay · 5 Bedrooms · 6 Baths · House
Recently completed and offered for the very first time, this exceptional Bellevue Hill residence is a rare opportunity to secure a brand-new home of uncompromising quality in one of Sydney's most tightly held and prestigious settings. Set on a prized elevated landholding of approximately 1,100sqm, the residence commands sweeping harbour views across three of its levels while delivering approximately 1,000sqm of meticulously crafted internal living. It is the work of an exceptional team: architecture by Weir Phillips, an acclaimed Sydney practice renowned for its bespoke, client-led approach and integrity of design; interiors by Briony Fitzgerald Design, celebrated for refined materiality, tonal layering and understated elegance; landscape design by Wyer & Co, one of Sydney's most sought-after landscape studios; and construction by Sandlik, a builder of award-winning luxury residences since 1983 whose ethos is quality without compromise. Together they have delivered a home of extraordin
Request Details
Tastefully renovated terrace of rich historical appeal
View photo
House · for sale
Request Details
Tastefully renovated terrace of rich historical appeal
Double Bay
· 4 Bedrooms · 2 Baths · House
· Garden · Terrace · Equipped kitchen
Double Bay · 4 Bedrooms · 2 Baths · House · Garden · Terrace · Equipped kitchen
Tastefully renovated and appointed throughout while retaining its exquisite period appeal, this stunning heritage-listed terrace is an exceptional offering rich in history and timeless elegance within the prized harbourside precinct of Millers Point. - Tastefully renovated while retaining original features - Separate living/dining, family room with street skylight - Chef's marble kitchen, Falcon gas cooktop and double oven - Liebherr double fridge, fridge/freezer, Bosch dishwasher - N/facing sunlit backyard, Harbour Bridge/North Sydney views - Exquisite sandstone, exposed brick, soaring ornate ceilings - Expansive master with custom robes and adjoining study - Chic marble bathrooms, concealed laundry, designer lighting - Polished concrete lower level, Sisal carpet, timber floors - Walk to The Rocks, Barangaroo Metro Station, shops, grocers, cafs, historic pubs
Request Details
Rebuild Potential
View photo
House · for sale
Request Details
Rebuild Potential
Double Bay
· 5 Bedrooms · 5 Baths · House
· Parking
Double Bay · 5 Bedrooms · 5 Baths · House · Parking
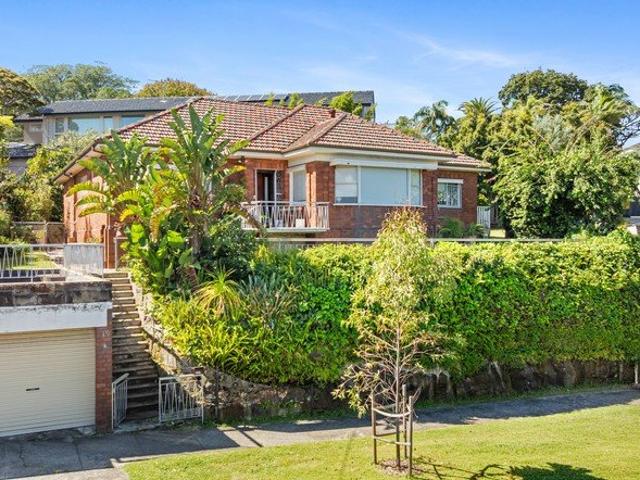
Offered to the market for the first time in years, this exceptional 398.1sqm parcel presents a rare opportunity to secure a prime Bondi Junction landholding with outstanding redevelopment potential. The existing two-storey residence has reached the point where many buyers will see greater value in a complete knockdown and rebuild, creating a brand-new architect-designed home tailored to modern family living STCA. Preliminary planning advice also identifies potential for a secondary dwelling above a rear garage, subject to approval. Positioned on the coveted Old South Head Road corridor and benefiting from rear lane access via Barnett Lane, the property enjoys immediate access to Bondi Junction's retail, transport, schooling and lifestyle amenities High Points: - Prime 398.1sqm landholding with rear lane access - Existing dwelling ideally suited to a knockdown and rebuild STCA - Potential to create a substantial new family residence STCA - Zoned R2, FSR 0.667:1 and height limit of 8.5m
Request Details
A Sought After Terrace House In Premier City Location High Investment Return
View photo
House · for sale
Request Details
A Sought After Terrace House In Premier City Location High Investment Return
Double Bay
· 3 Bedrooms · 2 Baths · House
· Terrace · Equipped kitchen
Double Bay · 3 Bedrooms · 2 Baths · House · Terrace · Equipped kitchen
Surry Hills Split -Level Terrace, Newly Renovated 3 Bed 2 Bath Terrace For Sale- Mixed Use A Residential & Commercial Victoria Terrace This Terrace is close to transport, shops, 350m to central station, darling harbour, darling square,, 3 min walk to light rails, 2 min to bus stop; 4 min walk to world square; walk to Parks, Supermarkets and paddy's market; commonwealth and foster St cafes, this terrace has been fully newly renovated with high-quality, timeless finishes inside & out. Highlights brand new marble kitchen and 2 brand new bathrooms; brand new wooden floorings Elegant updated terrace, street appeal Generous terrace, 3 generous bedrooms Study space High decorative ceilings Timber floors & abundance of nat light High-spec gas kitchen, laundry room Large master bedroom, rear lane access Close to central station, light rail, bus stops, interstate coach terminals, theatres, cinema, hotels, Surry hills fine dining, park & cafes Walk to CBD, Central/Town hall stations, grocery stor
Request Details
Rare Bellevue Hill Opportunity with Panoramic District & City Views
View photo
House · for sale
Request Details
Rare Bellevue Hill Opportunity with Panoramic District & City Views
Double Bay
· 4 Bedrooms · 2 Baths · House
Double Bay · 4 Bedrooms · 2 Baths · House
Set on an elevated parcel in one of Bellevue Hill's most tightly held pockets, this property presents a rare and versatile opportunity for developers, investors or families looking to create something special. Showcasing sweeping district views to the Sydney skyline, the site is perfectly positioned to take full advantage of its outlook, generous proportions and highly sought-after location. With an impressive 20m frontage and a substantial landholding, the potential here is undeniable-whether you're considering a luxury family residence or exploring future redevelopment options (STCA). Adding to its appeal, DA-approved plans are already in place for a brand-new high-end home, offering a streamlined pathway to redevelopment. At the same time, the existing residence is comfortable and well-maintained, providing excellent liveability or rental income while future plans are finalised. Just moments from Double Bay village, harbour beaches and some of Sydney's leading schools, this is a blu
Request Details
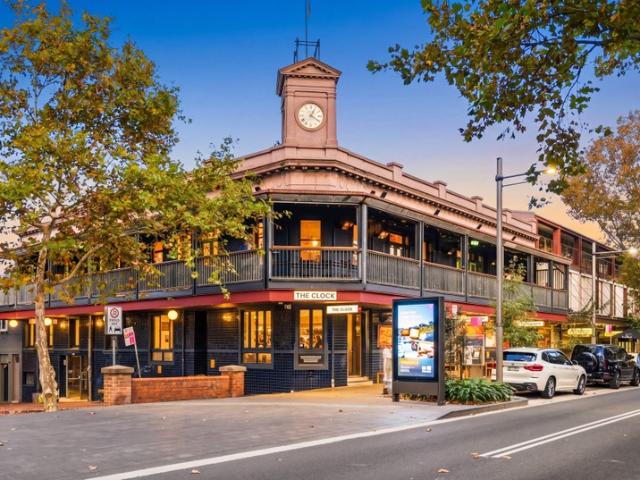
The Clock
View photo
Townhouse · for sale
Request Details
The Clock
Double Bay
· Townhouse
Double Bay · Townhouse
JLL Hotels & Hospitality Group is honoured to exclusively present 'The Social Collective' - a rare opportunity to acquire three of Sydney's most recognisable and culturally embedded hospitality venues: The Clock, Surry Hills; The Sackville, Rozelle and Bank Hotel, Newtown. Introducing The Clock, Surry Hills Key Investment considerations include: - Regarded as one of the most iconic pubs in Sydney - Located on the famed Crown Street in Surry Hills, strategically positioned between Sydney's Central Station, Oxford Street & The Entertainment Quarter - Significant weekly trade exceeding $320,000 ex GST from bar, food, gaming & bottle shop - Almost $3m of annual revenue improvement over the past 3 years ~10% year on year - The sale includes Hotel Licence with 10 valuable City Of Sydney GME's, offering ability to lease all 10 immediately without forfeiture - Surry Hills is a major Sydney hospitality hub, helped along by increasing activity at the entertainment quarter and the implementation
Request Details
Grand terrace in cosmopolitan location
View photo
Townhouse · for sale
Request Details
Grand terrace in cosmopolitan location
Double Bay
· 3 Bedrooms · 2 Baths · Townhouse
· Garden · Terrace · Parking · Equipped kitchen
Double Bay · 3 Bedrooms · 2 Baths · Townhouse · Garden · Terrace · Parking · Equipped kitchen
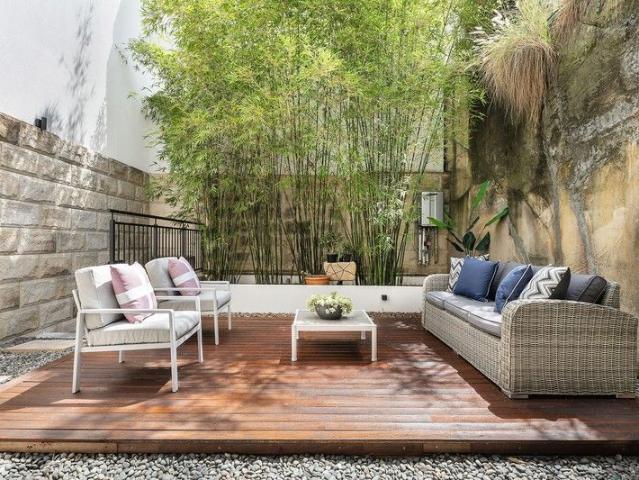
This exquisite multi-level terrace has been expertly crafted with no expense spared. Architecturally crafted, the elegant spaces showcase bespoke interiors from internationally-renowned DBI Interiors. This statement home is proudly part of Grande, Pyrmont Bay Estate, the 2021 Winner for the best low-rise residential development in the Urban Taskforce Development Excellence Awards. - Solid brick construction with beautiful sandstone façade - Spanning over four levels of internal and external living zones - Meticulous design with high spec inclusions - State-of-the art marble kitchen with Miele appliances - Deluxe master bedroom suite with full marble ensuite bathroom - Sunlight internal bamboo zen garden perfect for entertaining - Internal access to lock-up garage - Guest WC and internal laundry area - Short stroll to multiple parks, cafes and transport options Outgoings: Strata Levies: $1,906 p/q approx. Water Rates: $175 p/q approx. Council Rates: $345 p/q approx. Area: Terrace Living
Request Details
Family Home With Private Pool + LUG
View photo
House · for sale
Request Details
Family Home With Private Pool + LUG
Double Bay
· 5 Bedrooms · 2 Baths · House
· Garden · Terrace · Swimming pool · Parking · Equipped kitchen
Double Bay · 5 Bedrooms · 2 Baths · House · Garden · Terrace · Swimming pool · Parking · Equipped kitchen
Located on one of Bondi's most desirable streets & only a short 5 minute stroll to Bondi Junctions shopping and cafe precinct, this expansive family home on 262 sqm has an easy floor plan that is ideal for the growing family, this 5 bedroom sandstone home is a rare gem in one of Bondi's most convenient pockets. Features Include: • Spacious lower level with open plan living/dining spaces • Entertainers' gas kitchen with stone benches + dishwasher • Master bedroom with private terrace, ensuite & ample robe space • Rear bedroom with 2nd private terrace overlooking back pool • Rumpus room/ 4th bedroom • Granny flat / 5th bedroom/ home office or teenage retreat above garage • Family friendly rear yard + pool with security fence • Double LUG with automated door + storage Council Rates: $557 pq Water Rates: $228 pq Inspect As Advertised or By Appointment The information contained on this website is subject to change without notice and should be regarded as indicative only. Intending purchaser
Request Details
Grand Harbourside Living On A Level 700sqm Approx With Idyllic Gardens And R3 Zoning
View photo
House · for sale
Request Details
Grand Harbourside Living On A Level 700sqm Approx With Idyllic Gardens And R3 Zoning
Double Bay
· 5 Bedrooms · 2 Baths · House
· Garden · Parking · Terrace · Equipped kitchen
Double Bay · 5 Bedrooms · 2 Baths · House · Garden · Parking · Terrace · Equipped kitchen
A rare offering of extraordinary scale, this grand harbourside residence holds the largest landholding on O'Sullivan Road, set on approx. 700sqm of perfectly level R3-zoned land. A deep setback and stately portico entry create an immediate sense of arrival, with an easy flow from front to back and a lush established garden alive with northerly sunshine at the rear. Wonderfully peaceful and private, the property backs onto Woollahra Golf Club and unfolds across an impressive 15.55m frontage. Designed for effortless family living, the substantial single-level home offers 258sqm of internal space with five bedrooms, including a master suite, a separate home office and multiple living zones. Northerly light streams into the family room, while a herringbone-tiled terrace creates an elegant setting for alfresco entertaining. A contemporary kitchen, ducted air and parking for four cars, including a garage and double carport, add everyday ease. Footsteps to the picturesque foreshore and Rose B
Request Details
Precision Crafted Luxury
View photo
House · for sale
Request Details
Precision Crafted Luxury
Double Bay
· 4 Bedrooms · 4 Baths · House
Double Bay · 4 Bedrooms · 4 Baths · House
Designed with remarkable precision and an uncompromising eye for detail, this refined residence represents the pinnacle of craftsmanship and effortless luxury, offering a home of enduring quality and timeless appeal. Originally conceived as a striking three-level masterpiece, the build showcases the signature vision of Ercole Palazzetti, whose architectural approach embraces sculptural curves and fluid internal spaces that create both visual impact and functional elegance. Enhancing its already distinctive character, the home underwent a comprehensive renovation in 2013 under the direction of acclaimed architect Alec Tzannes, whose commitment to design excellence is evident throughout. The result is a seamless fusion of original structure and contemporary sophistication, where expansive interiors flow effortlessly to vast outdoor spaces. From these vantage points, uninterrupted views stretch across the iconic city skyline and sparkling harbour, forming a breathtaking backdrop to everyd
Request Details

Get email alerts

Don't miss out: be the first to know about new properties

The alert was correctly created

On subscribing you accept the conditions of use and the privacy policy
Alert
Receive new ads in your inbox
Save this search
Receive alerts for new listings

We'll send you an email when we have new properties for: "Houses for sale in Double Bay"

The alert was correctly created

Woolloomooloo
Potts Point
Get email alerts and be the first to see new listings
Required field
On subscribing I accept the terms of the privacy policy
Perfect! You'll soon start receiving new listings via email
Alert
Receive an email when we have new ads for Houses for sale in Double Bay
Save this search
Filters

Bedrooms

Size (m²)

Price

$
$

Property type

Bathrooms

Clear all filters
Receive notifications when new entries are published.