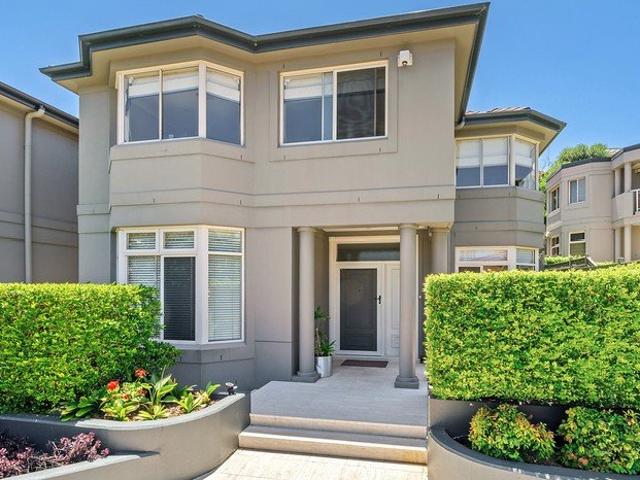
1,035 houses for sale in Double Bay

Renovated Freestanding Home of Space and Privacy in Exclusive Complex
View photo
House · for sale
Request Details
Renovated Freestanding Home of Space and Privacy in Exclusive Complex
Double Bay
· 4 Bedrooms · 4 Baths · House
· Terrace · Equipped kitchen
Double Bay · 4 Bedrooms · 4 Baths · House · Terrace · Equipped kitchen
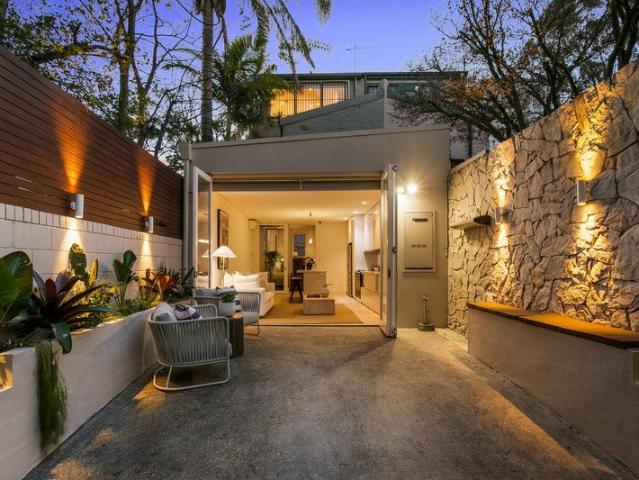
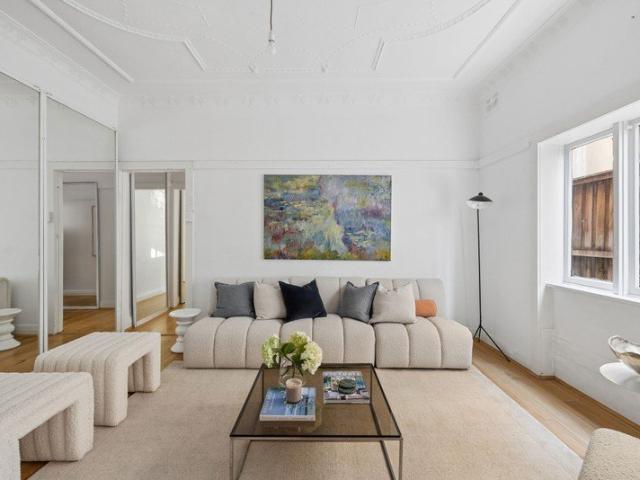
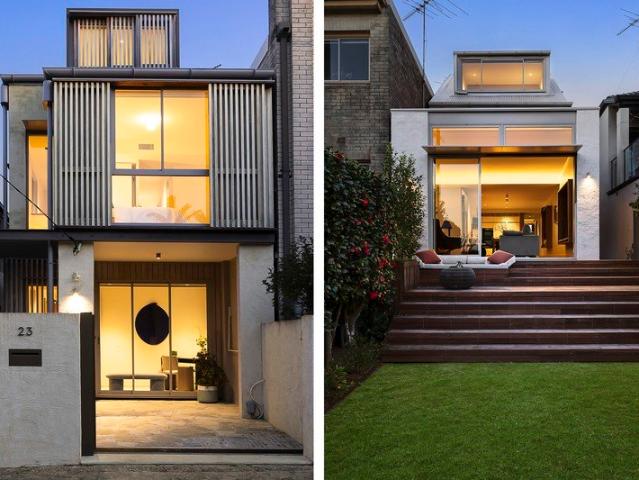
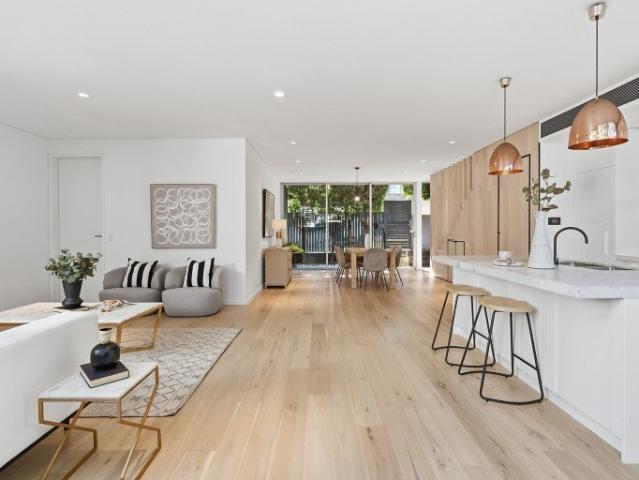
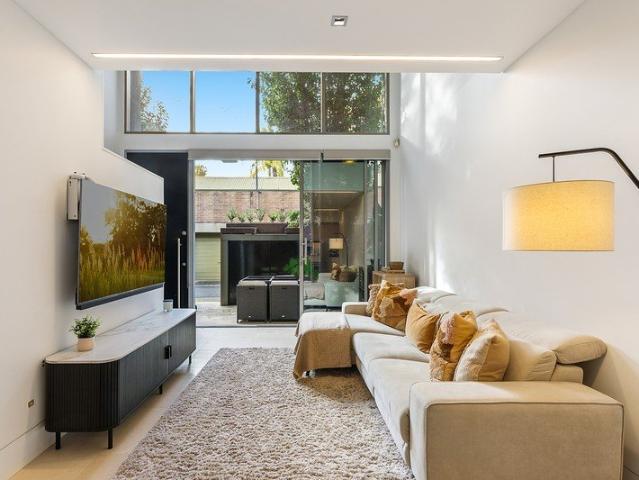
Occupying a prized setting in the exclusive `Bellevue Terrace', this freestanding dual level residence overdelivers in terms of space, privacy and tranquillity in a peaceful parkside address. Offering a total 384sqm approx on title this home provides an incredibly generous floorplate for your lifestyle. Recenty renovated this property boasts modern finishings that elevates the whole home to a standard of luxury living. Cleverly designed to embrace the beauty of its surrounds while flooded with natural light, it features generous proportions offering a stylish open plan living/dining area enhanced by quality nature stone flooring and effortless cross ventilation. The gourmet kitchen with a breakfast bar and European gas appliances adjoins a sunny casual dining area, while interiors open to a sun washed wraparound courtyard amid private easycare gardens. The upper level comprises a second living area and three well-proportioned bedrooms, all three of which are appointed with built-in war
Request Details
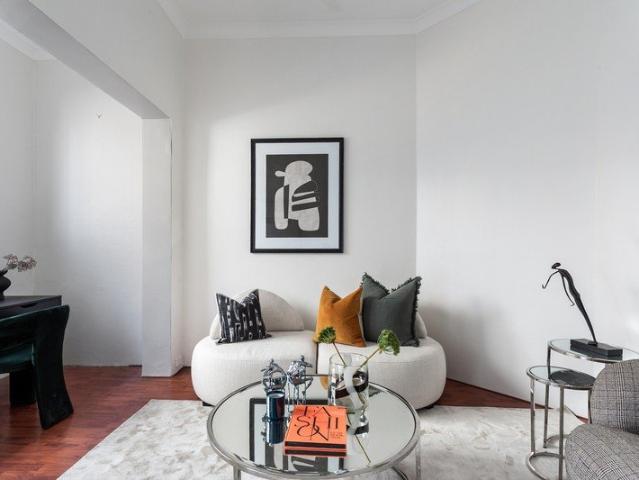
Residential and/or Commercial Terrace in Cosmopolitan Enclave 300m to Central
View photo
House · for sale
Request Details
Residential and/or Commercial Terrace in Cosmopolitan Enclave 300m to Central
Double Bay
· 4 Bedrooms · 2 Baths · House
· Terrace · Parking
Double Bay · 4 Bedrooms · 2 Baths · House · Terrace · Parking
Desirably positioned in the heart of Surry Hills café society just 300m to Central Station, this terrace is zoned for residential and/or commercial use and delivers a wealth of possibilities. It occupies a deep parcel of land with secure undercover parking via the handy rear lane. Well-presented, light-filled and flowing over two levels, the ground floor is focused on living and dining while the first floor offers bedroom and bathroom accommodation. Also on the ground floor is a bedroom with an ensuite and its own entrance ideal as a home office. It's move-in ready with scope to personalise and capitalise according to your lifestyle needs. Surrounded by cool cafes, vibrant restaurants and lovely green spaces, it's central to all the culinary delights of Chinatown and Thai Town, the chic shopping and nightlife attractions of Oxford Street and the thriving CBD, which is 10 15 minutes by foot or minutes by bus or rail. High ceilings, timber floors, full-brick, quiet and private Separate f
Request Details
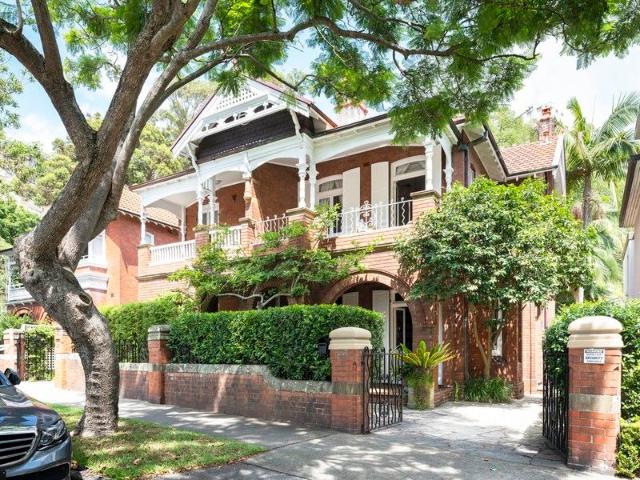
Gracious Family Residence with Exceptional Space, Privacy and Lifestyle Appeal
View photo
House · for sale
Request Details
Gracious Family Residence with Exceptional Space, Privacy and Lifestyle Appeal
Double Bay
· 5 Bedrooms · 3 Baths · House
· Garden · Gym · Swimming pool · Parking · Cellar
Double Bay · 5 Bedrooms · 3 Baths · House · Garden · Gym · Swimming pool · Parking · Cellar
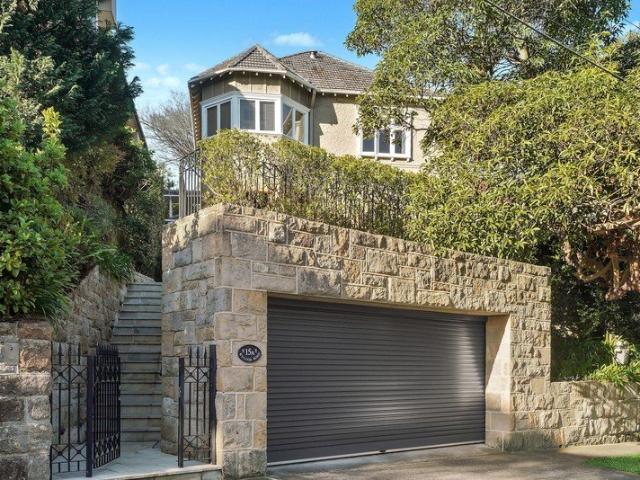
Set within one of Bellevue Hill's most desirable residential pockets, this gracious period residence combines timeless character with generous proportions and an exceptional family lifestyle. A wonderful selection of formal and informal living spaces provides flexibility for everyday family life and entertaining, flowing to a sun-drenched landscaped garden, infinity swimming pool and inviting outdoor entertaining areas. Accommodation is impressively versatile, comprising four generous bedrooms in the main residence, plus a separate one-bedroom studio positioned above a multipurpose gym/retreat. An expansive wine cellar, flexible home office and excellent storage further enhance the home's functionality. Enjoying an elevated and wonderfully private setting, the residence captures beautiful city skyline views framed by lush, leafy surrounds, creating a wonderful sense of openness and tranquillity. Extensive off-street parking is another standout feature, including a substantial multi-car
Request Details
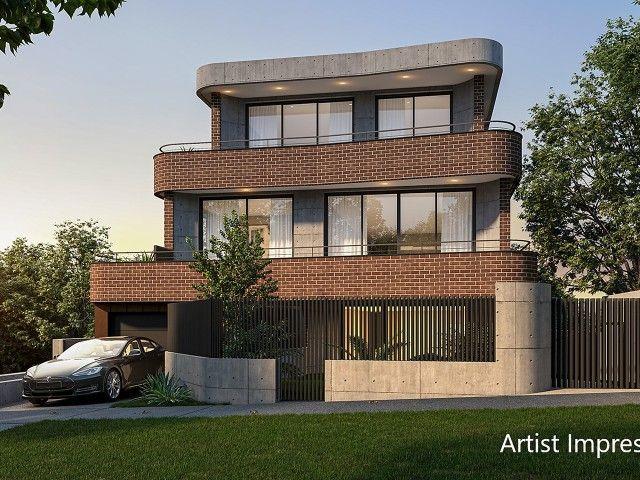
Modernist Luxury with Panoramic Harbour Views
View photo
House · for sale
Request Details
Modernist Luxury with Panoramic Harbour Views
Double Bay
· 4 Bedrooms · 4 Baths · House
· Balcony · Fireplace · Swimming pool · Equipped kitchen
Double Bay · 4 Bedrooms · 4 Baths · House · Balcony · Fireplace · Swimming pool · Equipped kitchen
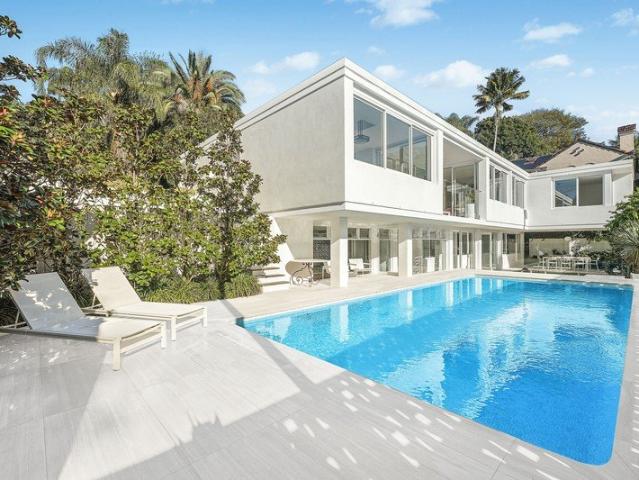
A sophisticated north-facing sanctuary with harbour views, resort-style entertaining and contemporary Hollywood Hills glamour. Secluded at the end of an exclusive hillside cul-de-sac, this newly built two-level residence captures sweeping views across Rose Bay and Sydney Harbour to Manly. Designed for effortless indoor-outdoor living, it features expansive open-plan interiors, sun-drenched alfresco areas, a resort-style saltwater pool and level lawn. The home's generous layout is ideal for families with teenagers or empty nesters looking for privacy. Offering large living, dining and family zones flowing to a wide view balcony, a Carrara marble entertainer's kitchen, lower-level media/living area with second kitchen, four oversized bedrooms, four luxury bathrooms and excellent storage. Clean modernist lines, wall-to-wall glass, travertine floors, stucco walls, high ceilings and a double-sided gas fireplace create a refined contemporary mood, moments from Scots College, Cranbrook, Belle
Request Details
Beautifully Renovated Terrace in a Prime, Tree Lined Street
View photo
House · for sale
Request Details
Beautifully Renovated Terrace in a Prime, Tree Lined Street
Double Bay
· 3 Bedrooms · 3 Baths · House
· Terrace · Parking · Equipped kitchen
Double Bay · 3 Bedrooms · 3 Baths · House · Terrace · Parking · Equipped kitchen
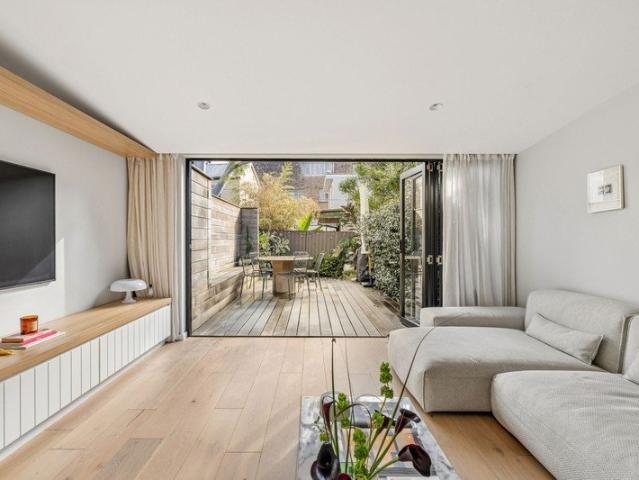
Auction 3rd October Positioned in one of Surry Hills most coveted wide, tree-lined streets, this beautifully renovated terrace combines generous proportions with a host of impressive new enhancements over three well-considered levels. Polished timber floorboards and high ceilings introduce a timeless sense of style, with a generous lounge and dining area on entry flowing through a striking new atrium at the heart of the home. A brand-new kitchen is superbly appointed with expansive engineered stone benchtops, a breakfast bar and premium Smeg gas appliances, while bi-fold doors open to a newly crafted sun bathed deck amid beautifully landscaped gardens. With convenient rear lane access to an invaluable lock-up garage, this exceptionally wide terrace is located within metres of popular Bourke Street Bakery and the light rail, with Crown Street's vibrant hub, shops, boutiques and a diverse range of eateries just a stroll away. Surry Hills Village with Coles, Harris Farm and some of Sydney
Request Details
Parkside Family Home With Beautiful Views, Huge Entertaining Terrace & Triple Garage In Elite Resort Style Gated Community
View photo
House · for sale
Request Details
Parkside Family Home With Beautiful Views, Huge Entertaining Terrace & Triple Garage In Elite Resort Style Gated Community
Double Bay
· 4 Bedrooms · 3 Baths · House
· Garden · Balcony · Terrace · Swimming pool · Parking · Cellar · Equipped kitchen
Double Bay · 4 Bedrooms · 3 Baths · House · Garden · Balcony · Terrace · Swimming pool · Parking · Cellar · Equipped kitchen
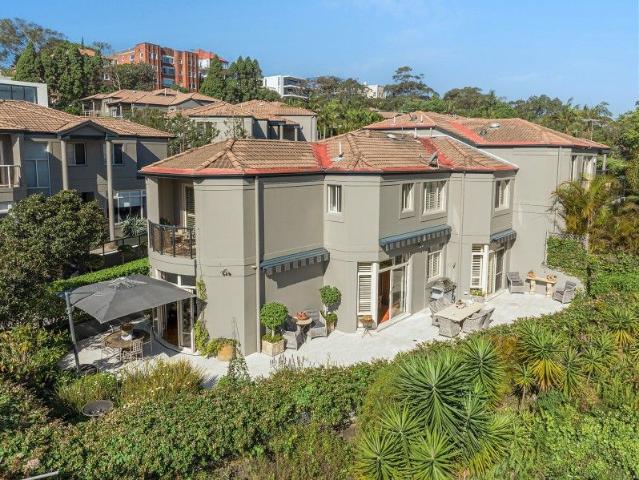
This four-bedroom family home in a prime front row position in a private secure gated community. With its exceptional space, privacy and sweeping parkland views including three living areas and easy indoor-outdoor flow to a vast wraparound garden terrace with space to host a party for 100 guests. Owners within the gated community have the use of a large outdoor heated swimming pool, tennis court and games room, offering an outstanding lifestyle for a family. Architecturally designed with space for all the family to live, relax and entertain, the home has a wide foyer flowing to living and dining areas, granite kitchen and casual living/dining area, while the upstairs family area is central to the master bedroom suite (with dressing room, ensuite and balcony), 2 more big bedrooms (both with built-ins, one with balcony) and the main bathroom. At entry level are the 4th bedroom, 3rd bathroom, laundry and stairs to the lower level with a wine cellar, storage area and internal access to a t
Request Details
Grand Federation Residence on Prestigious Darling Point Street
View photo
House · for sale
Request Details
Grand Federation Residence on Prestigious Darling Point Street
Double Bay
· 4 Bedrooms · 2 Baths · House
· Garden · Balcony · Terrace · Air conditioning · Fireplace · Equipped kitchen
Double Bay · 4 Bedrooms · 2 Baths · House · Garden · Balcony · Terrace · Air conditioning · Fireplace · Equipped kitchen
Tightly held by the same family for over 30 years, this meticulously restored Federation residence showcases timeless elegance, grand proportions and refined original detail. A true hybrid of suburban and harbourside living, the home is positioned in one of Darling Point's most exclusive streets, where you'll be within moments of Double Bay village, Rushcutters Bay parklands and the ferry. - Elegant Federation residence held by one family since 1996 - Expansive light filled interiors spill onto tranquil garden spaces - Formal lounge with marble fireplace opening to sheltered terrace - Formal dining with French doors flowing to a private pergola - Granite island kitchen with Smeg gas cooktop + Bosch appliances - Classic library with bespoke joinery opens to east facing terrace - Master wing with ensuite, study + peaceful east facing balcony - Second master includes balcony + adjoining dressing room/office - Two exquisitely tiled bathrooms + a guest powder room - Ducted air conditioning
Request Details
Double fronted renovated grand Victorian residence
View photo
House · for sale
Request Details
Double fronted renovated grand Victorian residence
Double Bay
· 3 Bedrooms · 2 Baths · House
· Garden · Equipped kitchen
Double Bay · 3 Bedrooms · 2 Baths · House · Garden · Equipped kitchen
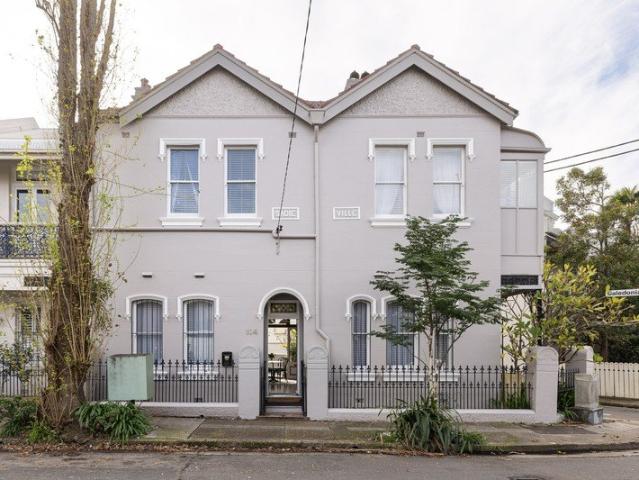
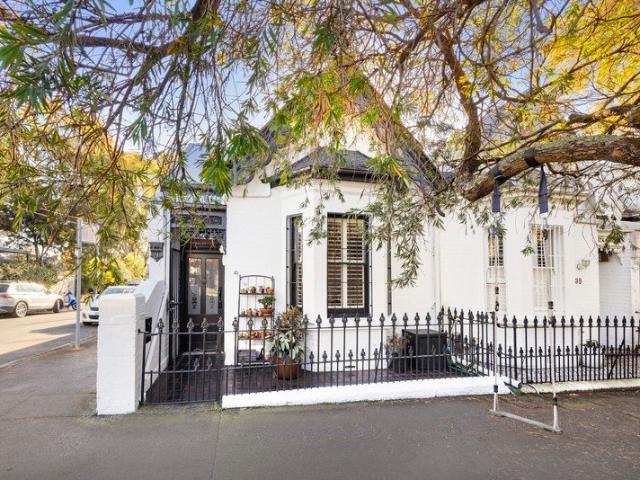
A grand Victorian home of immense character and timeless elegance, this beautifully renovated residence occupies a prized double-fronted corner position with a sought-after NE aspect. Period details and refined contemporary updates create a home of rare quality, with generous proportions, abundant natural light and beautifully resolved interiors. Dual living spaces add privacy and separation, while the dining room extends via French doors to a timber decked rear garden. A short stroll to Oxford Street, Queen Street and Centennial Park, the ultimate Inner Sydney position and village life. Highlights A prized double-fronted corner position Desirable NE aspect, great natural light Immaculate period detail + modern style Beautifully renovated quality throughout Victorian fireplaces and soaring ceilings Elegant marble kitchen, gas, dishwasher Separation between the two living zones Courtyard French doors off separate dining Decked outdoors with benches & plantings Generous double beds with
Request Details
Sophisticated contemporary living / a unique terrace reborn
View photo
House · for sale
Request Details
Sophisticated contemporary living / a unique terrace reborn
Double Bay
· 3 Bedrooms · 3 Baths · House
· Garden · Balcony · Terrace · Air conditioning · Fireplace · Parking · Patio · Equipped kitchen
Double Bay · 3 Bedrooms · 3 Baths · House · Garden · Balcony · Terrace · Air conditioning · Fireplace · Parking · Patio · Equipped kitchen
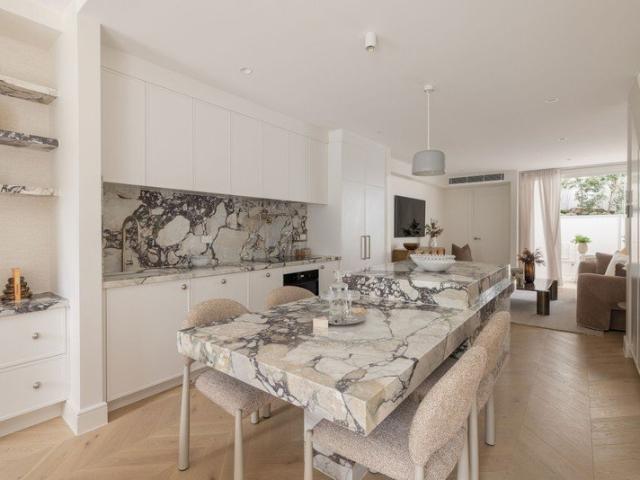
A sophisticated contemporary take on a unique Inner Sydney terrace, this beautifully renovated home combines refined interiors, generous proportions and a private position well back from the street. Sky-lit interiors, parquetry oak floors and a gas fireplace create warmth and character, while French doors open from the living spaces to a series of balcony, patio and terrace settings. A marble island kitchen forms the centrepiece of the home, complemented by ducted air conditioning and landscaped low-upkeep gardens. The gated forecourt provides convenient parking, ideally positioned close to hospital and university precincts, National Art School and more, with a short stroll to Verona Cinemas and boutique shopping along Oxford Street. Highlights Distinct separate living & dining zones Opening to patio & terrace space Landscaped low-upkeep garden scene Gated front parking, privacy from street Contemporary renovations, ducted a/c Parquetry oak floors & sky-lit interiors Marble island kitc
Request Details
Updated character terrace / cusp of Harmony Park & CBD
View photo
House · for sale
Request Details
Updated character terrace / cusp of Harmony Park & CBD
Double Bay
· 3 Bedrooms · 1 Bath · House
· Terrace · Equipped kitchen
Double Bay · 3 Bedrooms · 1 Bath · House · Terrace · Equipped kitchen
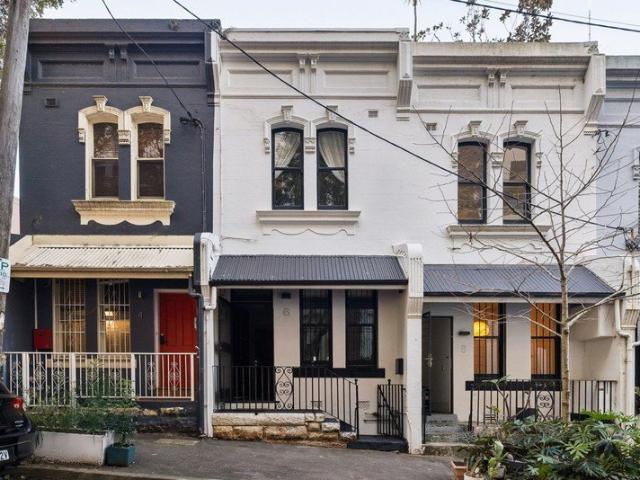
Offering a combination of character, privacy and convenience, this classic terrace is freshly presented with tasteful interiors, high ceilings and a considered series of updates. A unique floorplan provides three bedrooms upstairs with the flexibility of a study, sitting area or optional fourth bedroom, while a recently renovated kitchen and combined living and dining create an inviting everyday setting. Dual stair access leads to a covered rooftop terrace, creating a private, sunlit setting for entertaining. Peacefully positioned on the cusp of Harmony Park and the CBD, it's moments to parks, shops, cafes and restaurants, with Central Station, light rail, Oxford Street and Crown Street all within easy reach. Highlights Solid brick terrace, two-storey layout Traditional character & tasteful updates High ceilings, natural light, floorboards Uniquely adaptable interiors & floorplan Flexible study, sitting or fourth bedroom Covered roof terrace entertaining space Dual stair access to the
Request Details
Ideally positioned mixed use terrace along Oxford Street
View photo
House · for sale
Request Details
Ideally positioned mixed use terrace along Oxford Street
Double Bay
· 3 Bedrooms · 2 Baths · House
· Terrace
Double Bay · 3 Bedrooms · 2 Baths · House · Terrace
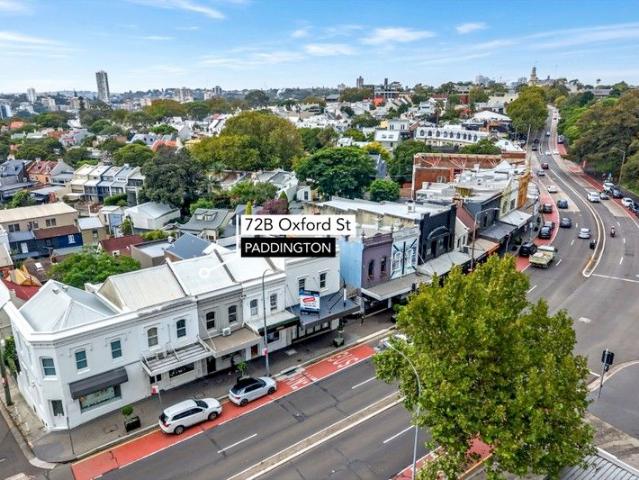
This prominent mixed-use terrace along Oxford Street boasts a beautifully fitted out shop front retail and separate fully renovated studio residence with an excellent outlook and north facing courtyard; a not to be missed opportunity for investment or owner occupation, seeking flexible usages and long term capital growth. Situated moments from popular Glenmore Road intersection, opposite The Barracks and all the fashionable retail shops, cafes and exclusive furnishing stores. Site area of 113.8m2 Building area of 139.5m2 Frontage of 4.4 metres to Oxford Street Zoning Mixed Use Gross Annual Rental: $138,000.00 + GST approx. Rear walkway access from passageway
Request Details
12m wide freestanding cottage in top end Paddington pocket
View photo
House · for sale
Request Details
12m wide freestanding cottage in top end Paddington pocket
Double Bay
· 4 Bedrooms · 1 Bath · House
· Garden · Air conditioning · Fireplace · Equipped kitchen
Double Bay · 4 Bedrooms · 1 Bath · House · Garden · Air conditioning · Fireplace · Equipped kitchen
Exceptionally rare in Paddington, this freestanding character home occupies a northeast-facing block more than 12m wide, with a flexible layout, generous storage and a private garden setting. Beautifully preserved timber ceilings, wide cornices, decorative architraves and timber floors bring warmth and period character, while integrated cabinetry and built-in storage have been thoughtfully introduced for easy living. The sky-lit kitchen flows via sliding timber doors to a palm-fringed courtyard and private gardens. With the flexibility of two bedrooms upstairs and two downstairs, wide side access from front to rear and the comfort of air conditioning and a gas fireplace, it offers an adaptable Inner Sydney lifestyle at the top end of Paddington, steps to the gates of Centennial Park, and moments from the boutiques and restaurants of Woollahra Village. Highlights Freestanding cottage in village locale Impressive 12m+ width, 163sqm land Northeast-facing with private gardens Beautiful tim
Request Details
A landmark freestanding sanctuary in the heart of Paddington
View photo
House · for sale
Request Details
A landmark freestanding sanctuary in the heart of Paddington
Double Bay
· 5 Bedrooms · 2 Baths · House
· Garden · Balcony
Double Bay · 5 Bedrooms · 2 Baths · House · Garden · Balcony
Immediately recognisable by its distinguished 1880 façade, this remarkable freestanding residence reveals a sense of space, light and privacy rarely found in Paddington. Elevated on 480sqm with an extraordinary 16.5m frontage, its beautifully proportioned interiors extend across three levels towards a private west-facing Myles Baldwin designed garden, creating an exceptional family sanctuary in one of the area's most prestigious settings. - Landmark residence offered for the first time in 32 years - Elevated 480sqm setting with an extraordinary 16.5m frontage - Thoughtfully renovated by acclaimed architects Richards Stanisch - Grand three-level proportions + light from multiple aspects - Five generous bedrooms, four enjoying a westerly orientation - Private master retreat w/ wide balcony, ensuite + walk-in robe - Elegant formal rooms + relaxed everyday living spaces - Sunlit interiors connect naturally with the western garden - Private garden oasis of remarkable quiet, greenery + calm
Request Details
Three level family home in private park side position
View photo
House · for sale
Request Details
Three level family home in private park side position
Double Bay
· 3 Bedrooms · 2 Baths · House
· Equipped kitchen
Double Bay · 3 Bedrooms · 2 Baths · House · Equipped kitchen
In a private park-side setting with direct access to Trumper Park, this beautifully presented three-bedroom home brings together tranquillity, space and exceptional everyday convenience. Polished floorboards, stained glass and clean contemporary lines give the interiors a distinctive character, while skylights draw natural light through the generous living spaces. An oversized modern kitchen anchors the home, with seamless flow to a private courtyard for relaxed entertaining. With Queen Street village, Edgecliff transport and the CBD all within easy reach, it offers a rare balance of park-side calm and inner-city connectivity. Well preserved and comfortable in its current form, it's a high-calibre home that offers endless potential to add your own personality. Highlights Premier location in a park-side setting Tucked-away position, sense of privacy Three-level design and oversized feel Polished floors and stained-glass detail Clean lines and bright skylit interiors Generous open living
Request Details
Freestanding duplex opportunity / selling in one line / premier street
View photo
House · for sale
Request Details
Freestanding duplex opportunity / selling in one line / premier street
Double Bay
· 5 Bedrooms · 3 Baths · House
Double Bay · 5 Bedrooms · 3 Baths · House
In a premier street and one of Bondi Junction's most sought-after residential pockets, this freestanding solid brick duplex presents a rare opportunity to secure a substantial property with dual incomes, great flexibility, and scope to add value over time. Comprising spacious upper and lower residences and sold with vacant possession, it offers an immediate investment or home-and-income proposition, while its versatile two-level layout could be transformed into an expansive single family home (subject to future approvals). High ornate ceilings, intricate original leadlight windows and a private rear courtyard add character and appeal, with Bondi Junction's renowned retail and dining scene moments away and Centennial and Queens Parks within a short stroll. Transport, highly regarded schools, Waverley Library, childcare, gyms and health and wellness offerings are all close at hand, with Sydney's famous beaches within easy reach. Highlights Rare freestanding solid brick duplex Top locatio
Request Details
An Artful Expression Of Light, Space And Materiality
View photo
House · for sale
Request Details
An Artful Expression Of Light, Space And Materiality
Double Bay
· 4 Bedrooms · 2 Baths · House
· Garden · Equipped kitchen
Double Bay · 4 Bedrooms · 2 Baths · House · Garden · Equipped kitchen
An artful expression of light and materiality, this newly rebuilt freestanding home by Kreis Grennan Architects and Sago Builders brings warmth, innovation and architectural clarity to Bondi Junction's coveted Mill Hill precinct. Facing North and wrapped in Abodo timber cladding with operable screens, the striking façade responds intuitively to light, shade and privacy, while travertine crazy paving introduces a relaxed Mediterranean sensibility. Designed around the evolving rhythms of family life, the adaptable three-storey layout features a choice of living spaces, with natural timbers and golden tones creating an atmosphere of understated luxury. A streamlined custom Italian kitchen anchors the main living space, with breakout window seats and triple sliding doors to a deck and lush child-friendly garden. Three spacious bedrooms and a sunlit home office are complemented by a top-floor parents' retreat/optional 4th bedroom with a lounge and master suite, where a vast picture window f
Request Details
Contemporary Sunlit Residence In Prized Village Setting
View photo
Townhouse · for sale
Request Details
Contemporary Sunlit Residence In Prized Village Setting
Double Bay
· 3 Bedrooms · 2 Baths · Townhouse
· Parking · Equipped kitchen
Double Bay · 3 Bedrooms · 2 Baths · Townhouse · Parking · Equipped kitchen
3/587 Old South Head Road, Rose Bay - Own entry via Princess Street Streamlined design, north aspect and quiet privacy define this 3 bedroom 2.5 bathroom residence offering exceptional value in a sought after locale close to Rose Bay village shopping, top schools and the harbour. Freestanding on three sides with its own gated entrance on Princess Street, the home is one of three in a boutique strata complex designed by award-winning MHN architects. A sunlit sanctuary with seamless flow to a courtyard perfect for alfresco entertaining, the two-level residence impresses with excellent natural light, high ceilings on both levels, and direct internal access to an oversized garage with built-in storage. Filled with northerly sunshine, the home features living, dining, marble island kitchen and powder room at entry level, while upstairs are a master king-size bedroom (with ensuite), two more queen-size bedrooms and two bathrooms. The upper level also includes a study zone (with built-in desk
Request Details
A Rare Paddington House Alternative in One of the Suburb's Most Coveted Lanes
View photo
Townhouse · for sale
Request Details
A Rare Paddington House Alternative in One of the Suburb's Most Coveted Lanes
Double Bay
· 1 Bedroom · 1 Bath · Townhouse
· Terrace · Parking · Cellar
Double Bay · 1 Bedroom · 1 Bath · Townhouse · Terrace · Parking · Cellar
Offering a rare alternative to a Paddington terrace, this contemporary townhouse combines the privacy, independence and house-like feel so often sought yet rarely found at this price point. Tucked away within an exclusive boutique complex in one of Paddington's most tightly held laneways, the home unfolds across two light-filled levels with seamless indoor-outdoor living and a private sun-soaked courtyard at its heart. Whether you're a pet owner enjoying direct access to the vast green spaces of Trumper Park just moments away, a professional seeking an easy city-fringe lifestyle, or an investor looking for a blue-chip holding, the appeal is immediate and enduring. Positioned within Sydney's renowned arts and cultural precinct, you're surrounded by some of the area's most celebrated galleries, cafés and village attractions, while Edgecliff Station, shopping centre and transport connections are just a short stroll from your door. Complete with secure basement parking on title, this moder
Request Details
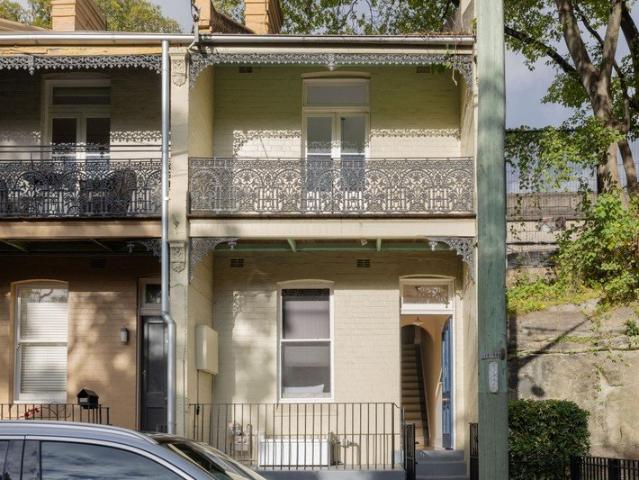
2 side by side car spaces next to Darling Harbour
View photo
House · for sale
Request Details
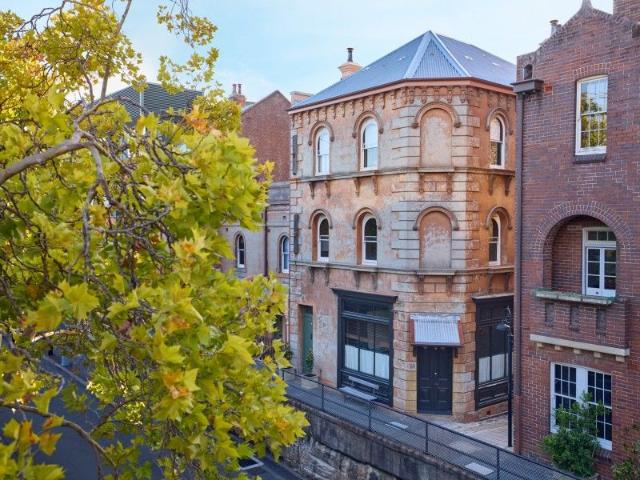
2 side by side car spaces next to Darling Harbour
Double Bay
· House
· Parking
Double Bay · House · Parking
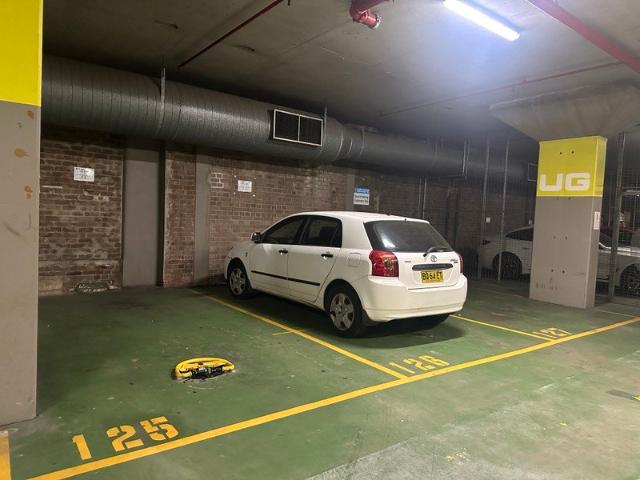
2 secure car parking space side by side, located in the Darling Harbour precinct, within walking distance to the Sydney CBD. - Easy access from the street - 24 hour security card access - Ideal for starting real estate investment or own use - Parking levy can be exempted if the parking is used by the residents in the same or adjoining building - truely rare opportunity Contact: John Zheng 0408 330 118
Request Details
Fully renovated terrace with north facing outdoor setting
View photo
House · for sale
Request Details
Fully renovated terrace with north facing outdoor setting
Double Bay
· 2 Bedrooms · 1 Bath · House
· Terrace · Swimming pool · Equipped kitchen
Double Bay · 2 Bedrooms · 1 Bath · House · Terrace · Swimming pool · Equipped kitchen
A fully renovated terrace with inspired design elements, this home is beautifully finished with high-end inclusions, refined interiors and an effortless connection to the outdoors. North-facing entertaining space extends from the living area through concertina doors to a timber deck, creating a seamless indoor/outdoor setting framed by leafy surrounds, for a low-upkeep lifestyle in a tightly connected city-fringe setting. Footsteps to Broadway, Sydney Uni, UTS, RPA Hospital, cafes, bars and restaurants, with Central Park, Victoria Park Pool and Redfern station all close by. Highlights North-facing home peaceful courtyard Concertina doors and in/outdoor design Seamless flow to the entertaining deck Peaceful aspect set back from the street Oak floors, skylit interiors, exposed brick, steam shower Stone kitchen with high-end inclusions Air-conditioning and integrated laundry Both generous bedrooms with built-ins 101sqm block, footsteps to Broadway Walk to university hubs and the CBD Free
Request Details
A Gingerbread Cottage Reimagined For Family Life
View photo
House · for sale
Request Details
A Gingerbread Cottage Reimagined For Family Life
Double Bay
· 3 Bedrooms · 1 Bath · House
· Garden · Fireplace
Double Bay · 3 Bedrooms · 1 Bath · House · Garden · Fireplace
A creative transformation has brought a fresh family spirit to one of Ruthven Street's iconic Gingerbread cottages, blending timeless Victorian Gothic architecture with a sun-filled contemporary rear. Holding the prized corner position in a landmark row dating to the early 1900s, the three-bedroom home has only one common wall and retains its storybook character, from the decorative gabled facade and corbelled-arch hallway to a wide bay window and original fireplace. At the rear, the mood shifts as northerly sunshine streams through walls of glass, illuminating open living and dining spaces enriched by warm timber accents and exposed brick. Breakout spaces add flexibility for family life, while the dining area flows seamlessly to a sunny cottage garden with an outdoor beach shower and rear access via Gowrie Lane to St James Reserve Playground. In the Woollahra Public School catchment, this is a wonderful neighbourhood for young families, 450m to Centennial Park and 650m to the station
Request Details
c1866 terrace Prime Opportunity to recreate world class family home
View photo
House · for sale
Request Details
c1866 terrace Prime Opportunity to recreate world class family home
Double Bay
· 5 Bedrooms · 4 Baths · House
· Terrace
Double Bay · 5 Bedrooms · 4 Baths · House · Terrace
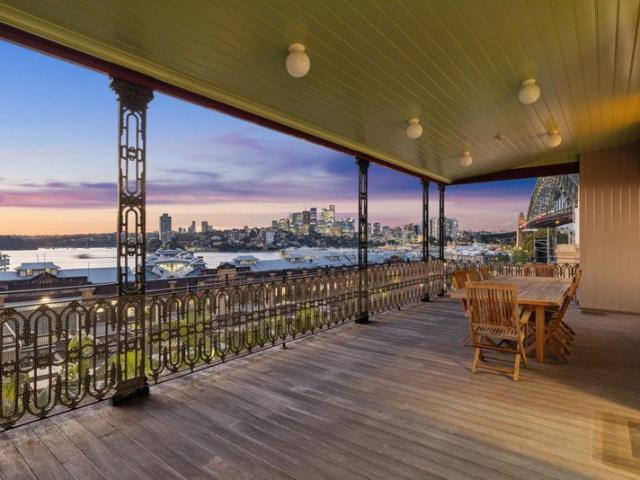
A rare surviving example of Sydney's early architectural past, Wyong was a Gentleman's Town House of the period, this heritage-listed fine Victorian Regency style Villa dating to circa 1866, occupies an 211sqm double-fronted parcel in a prime Millers Point address. Rich in history and timeless character, this landmark residence comes with the opportunity to reimagine as a world-class harbourside home while preserving the integrity of the building. Currently configured as professional office suites for Tropman & Tropman Architects, this beautifully maintained property showcases authentic period details, including an array of exquisitely preserved fireplaces, soaring ceilings, rich timber joinery and double-hung sash windows, complemented by exposed sandstone and rendered masonry across the lower levels. Spanning three substantial levels with expansive terracing capturing intimate harbour and Harbour Bridge views stretching to Luna Park and beyond, this is a once-in-a-generation opportun
Request Details
Create the future with DA approved luxury apartments
View photo
House · for sale
Request Details
Create the future with DA approved luxury apartments
Double Bay
· 17 Bedrooms · 12 Baths · House
Double Bay · 17 Bedrooms · 12 Baths · House
On the market now for the first time in over 60 years, this expansive 792sqm (approx.) parcel of land comes complete with wonderful DA approved plans for a luxury 6-apartment complex, yet could also be developed into a magnificent family residence (STCA). The exceptionally well-located site represents a truly rare opportunity to capitalise on one of the last remaining R3 medium density freestanding homes on the street. The designs provide for 5 x 3-bed & 1 x 2-bed high-quality residences, set up high to capture sweeping coastal views to Bondi Beach. The development also comes with 12 on-site car spaces and lock-up storage cages for each unit. Presented in good solid condition, the existing home is ready for immediate occupation and offers the chance to live-in or lease out straight away while planning the future. This section of Bellevue Hill offers so much in terms of convenience and lifestyle as it is quietly tucked away within easy reach of the beach and beachside cafes, as well as
Request Details
Renovated 1898 terrace in historic Sydney precinct
View photo
House · for sale
Request Details
Renovated 1898 terrace in historic Sydney precinct
Double Bay
· 4 Bedrooms · 1 Bath · House
· Terrace
Double Bay · 4 Bedrooms · 1 Bath · House · Terrace
Taking pride of place at the end of a landmark row of terraces built c1898, this renovated two-storey home blends historic charm with contemporary comfort in a quiet foreshore precinct. Set within a peaceful cul-de-sac just moments from The Rocks, it's thoughtfully updated while retaining its original character, offering an immediately lifestyle appeal in a rapidly evolving harbourside enclave. Enhanced by its prime corner position and leafy surrounds beside Trinity Avenue Playground, the home enjoys close proximity to renowned theatres, dining and cultural attractions, with Barangaroo further elevating the address. Highlights Prime corner position, end of terrace row Renovated c1898 two-storey residence Quiet cul-de-sac foreshore setting Retaining its period charm throughout Wrapped in large windows, natural light 1.5 baths, bathtub, guest powder room Immediate comfort, no work required Steps to The Rocks entertainment precinct Close to theatres, dining, foreshores & more Adj. green s
Request Details
Own one of Australia's most historic homes in The Rocks of Sydney
View photo
House · for sale
Request Details
Own one of Australia's most historic homes in The Rocks of Sydney
Double Bay
· 5 Bedrooms · 1 Bath · House
· Terrace · Equipped kitchen
Double Bay · 5 Bedrooms · 1 Bath · House · Terrace · Equipped kitchen
Tucked into a quiet corner of The Rocks, Long's Lane is a cobblestone neighbourhood of heritage Terraces. The only Torrens Title houses in The Rocks. Lovingly restored to the original grandeur of its era, this c1880s Italianate Victorian terrace represents a rare opportunity to secure an integral part of Sydney's early history. Occupying a landmark corner block, this grand terrace features palatial proportions over a multi-level layout with rich timber joinery, preserved fireplaces, soaring ornate ceilings and timber floorboards throughout. It features opulent formal lounge and dining rooms, while the renovated fully-equipped kitchen features s/steel benchtops and gas cooking. Accommodation comprises five oversized upper-level bedrooms and a full-sized bathroom. It features one of Sydney's first hand-picked cellars. A lower-level s/steel kitchenette and breakfast area spills out to a sunlit deck and courtyard amid easycare landscaped gardens. Occupying a landmark corner block, it prese
Request Details

Get email alerts

Don't miss out: be the first to know about new properties

The alert was correctly created

On subscribing you accept the conditions of use and the privacy policy
Alert
Receive new ads in your inbox
Save this search
Receive alerts for new listings

We'll send you an email when we have new properties for: "Houses for sale in Double Bay"

The alert was correctly created

Woolloomooloo
Potts Point
Get email alerts and be the first to see new listings
Required field
On subscribing I accept the terms of the privacy policy
Perfect! You'll soon start receiving new listings via email
Alert
Receive an email when we have new ads for Houses for sale in Double Bay
Save this search
Filters

Bedrooms

Size (m²)

Price

$
$

Property type

Bathrooms

Clear all filters
Receive notifications when new entries are published.