7,120 properties for sale in Doreen

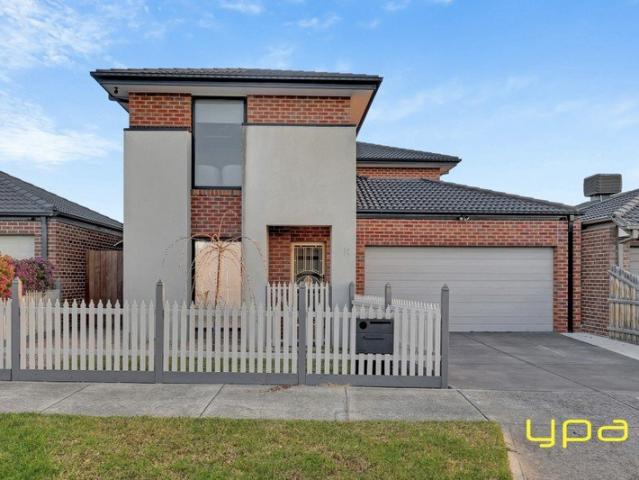
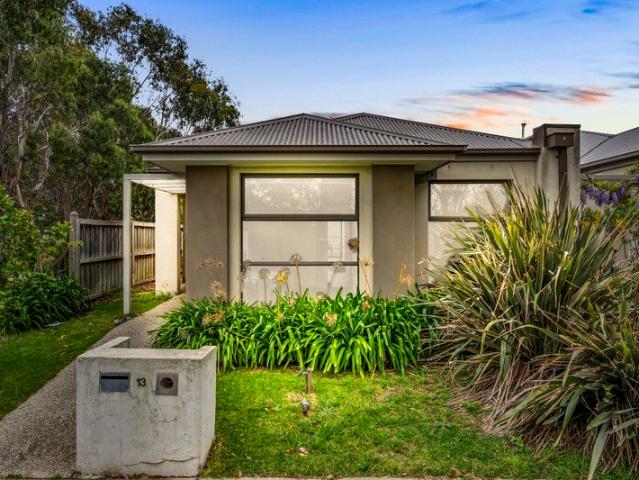
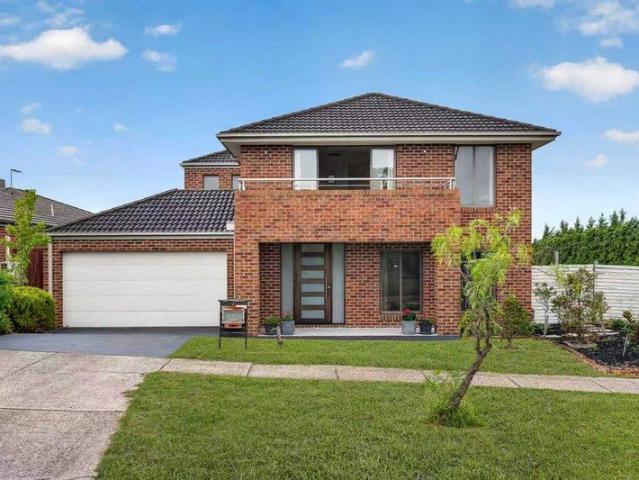
A Family Favourite with Plenty to Offer
View photo
House · for sale
Request Details
A Family Favourite with Plenty to Offer
Doreen
· 4 Bedrooms · 2 Baths · House
· Garden · Equipped kitchen
Doreen · 4 Bedrooms · 2 Baths · House · Garden · Equipped kitchen
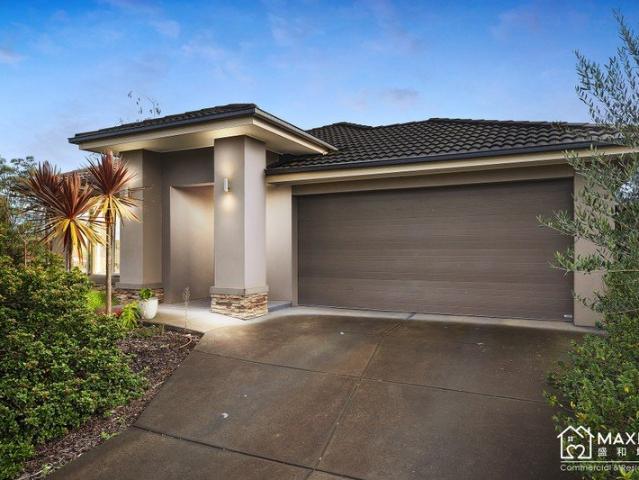
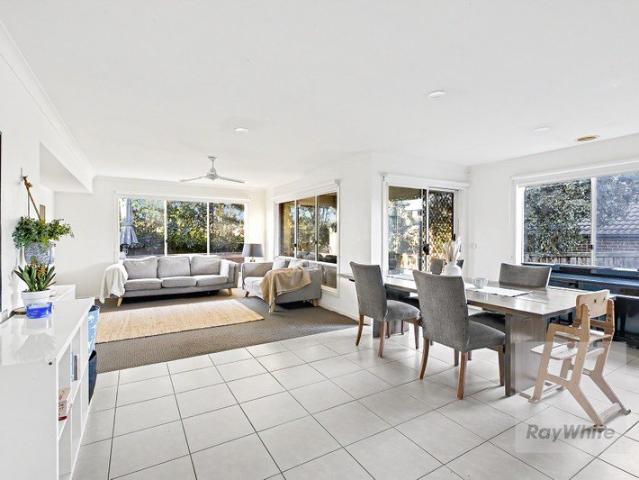
Gracing an easy-care allotment in a highly sought-after pocket of Doreen, this inviting family home enjoys a convenient position just footsteps from parklands and within easy reach of the bus to the station. Offering a wonderful opportunity for families, first-home buyers or investors, it provides comfortable living today with scope to enhance over time. Generously proportioned throughout, the expansive open-plan living and dining zone provides plenty of space for the whole family to relax and entertain, with a seamless blend of carpet and tiled flooring. The adjoining kitchen is well appointed with ample preparation and storage space, complemented by quality stainless-steel appliances. Sliding doors extend the living outdoors to a covered alfresco area and private, north-facing rear yard, framed by established gardens and offering an ideal setting for entertaining or simply enjoying the sunshine. Family accommodation includes a generous main bedroom complete with ensuite, accompanied
Request Details
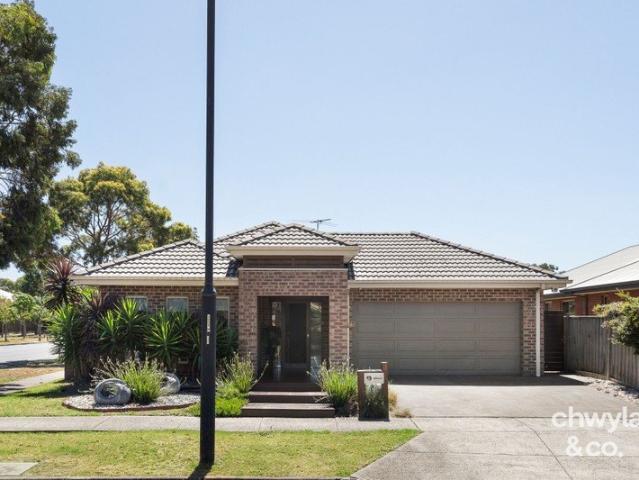
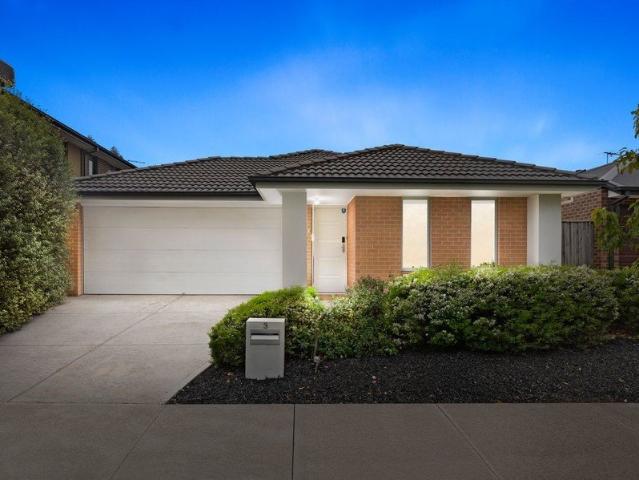
Corner Block Family Entertainer with Side Access, Solar & Endless Lifestyle Appeal
View photo
House · for sale
Request Details
Corner Block Family Entertainer with Side Access, Solar & Endless Lifestyle Appeal
Doreen
· 4 Bedrooms · 2 Baths · House
· Parking
Doreen · 4 Bedrooms · 2 Baths · House · Parking
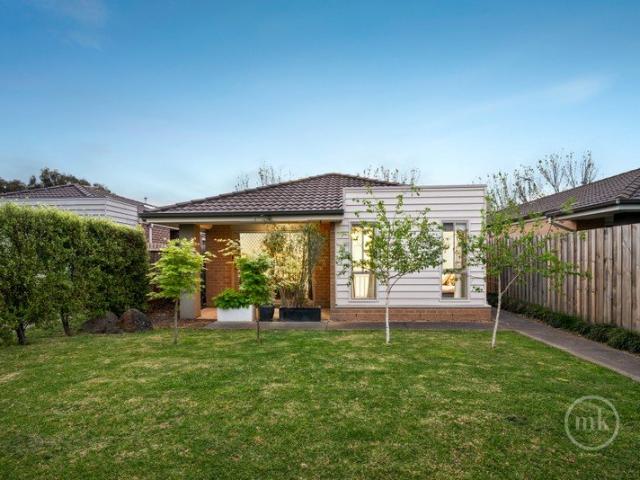
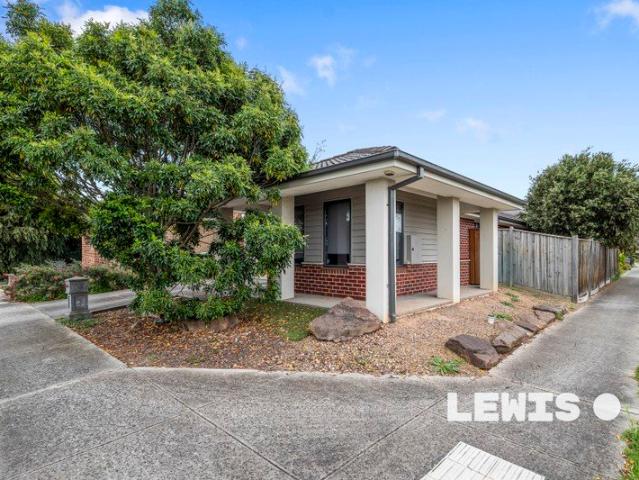
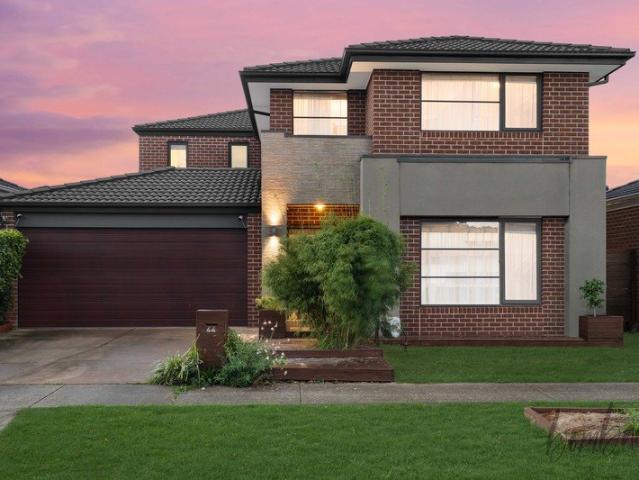
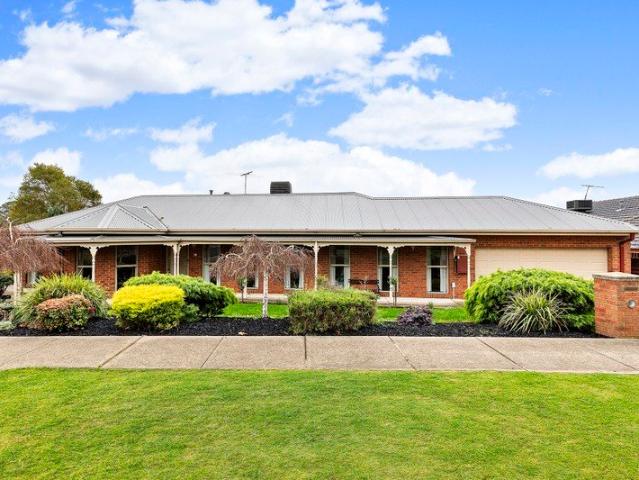
Beautifully maintained and thoughtfully updated, this spacious family residence combines timeless appeal with modern comfort, offering exceptional versatility both inside and out in a highly convenient and sought after Laurimar location. Approximately a 6 minute drive to Mernda Train Station, bus services are also within easy reach. Positioned on a very generous corner allotment of 883m2 (Approx), this home presents an outstanding opportunity for families, entertainers or those needing additional space for vehicles, trailers, caravans or future additions. With rear roller door access from the double garage and excellent space for side access, the possibilities are endless. Inside, the home comprises four bedrooms and two bathrooms, complemented by two separate living zones and two dining spaces designed to accommodate growing families with ease. The master bedroom is privately positioned and complete with a walk in robe and ensuite, while the remaining bedrooms feature built in robes.
Request Details
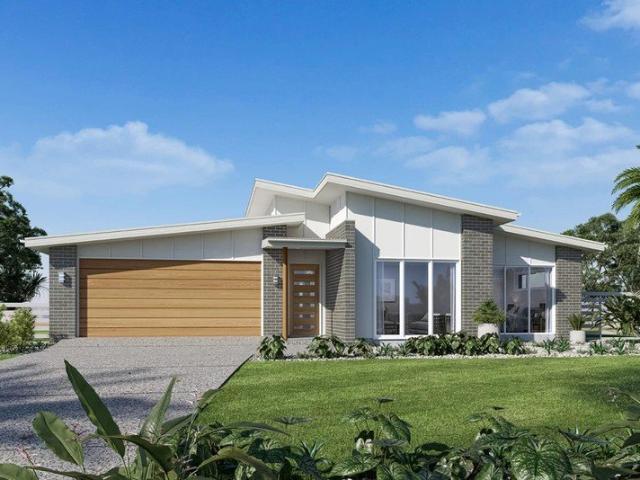
Spacious Family Living in a Peaceful Doreen Location
View photo
House · for sale
Request Details
Spacious Family Living in a Peaceful Doreen Location
Doreen
· 5 Bedrooms · 2 Baths · House
· Parking · Equipped kitchen
Doreen · 5 Bedrooms · 2 Baths · House · Parking · Equipped kitchen
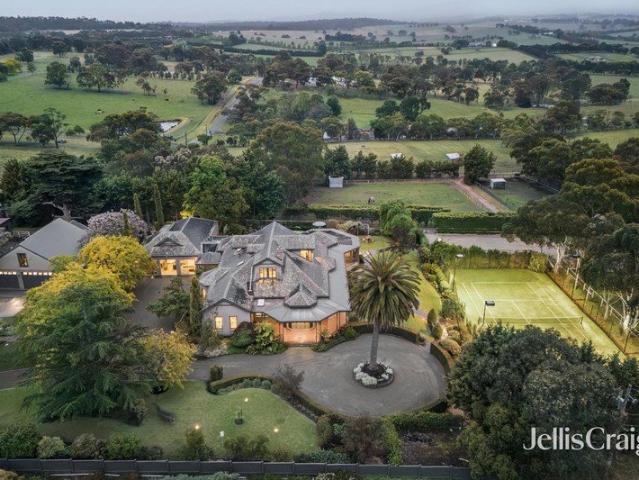
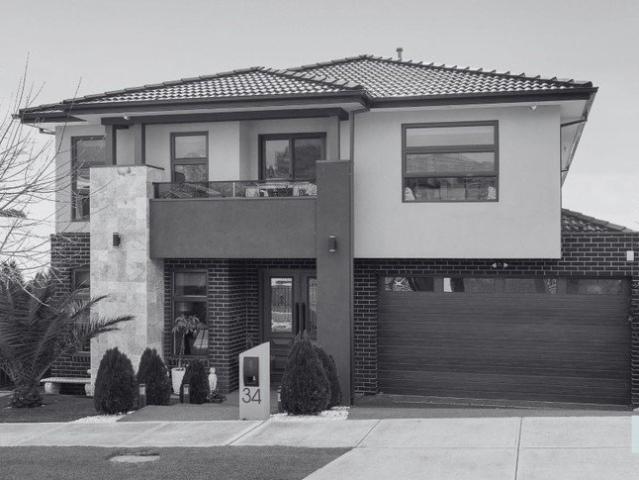
Perfectly suited to growing families, this impressive five-bedroom residence combines generous living spaces, modern comfort and excellent functionality across a thoughtfully designed floor plan. The five well-sized bedrooms provide plenty of space for the whole family, while two bathrooms and a convenient powder room offers absolute practicality. At the heart of the home, the spacious kitchen is well positioned to service the main living and dining areas, creating a warm and inviting space for everyday family living and entertaining flowing out onto a large alfresco. The generous living areas provide plenty of flexibility, while the secure double garage offers ample parking and additional storage. Location is a standout feature, with the home conveniently positioned close to Plenty Valley Christian College, Ashley Park Primary School and Hazel Glen College. Enjoy easy access to Yan Yean Road, local parklands, shops and a range of everyday amenities, making this an ideal choice for fam
Request Details
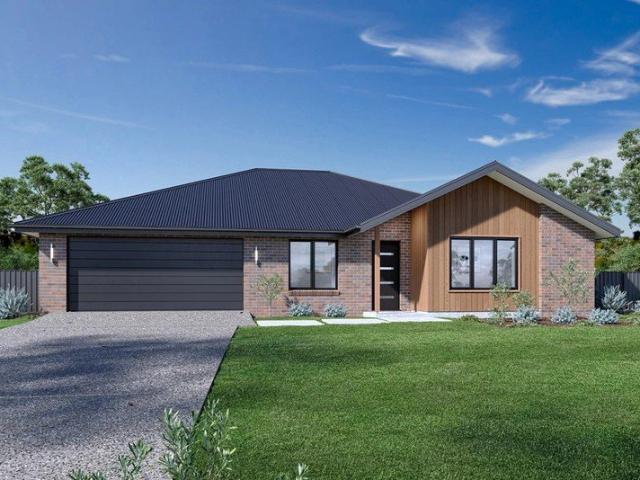
This way home
View photo
House · for sale
Request Details
New
This way home
Doreen
· 3 Bedrooms · 2 Baths · House
· Parking · Equipped kitchen
Doreen · 3 Bedrooms · 2 Baths · House · Parking · Equipped kitchen
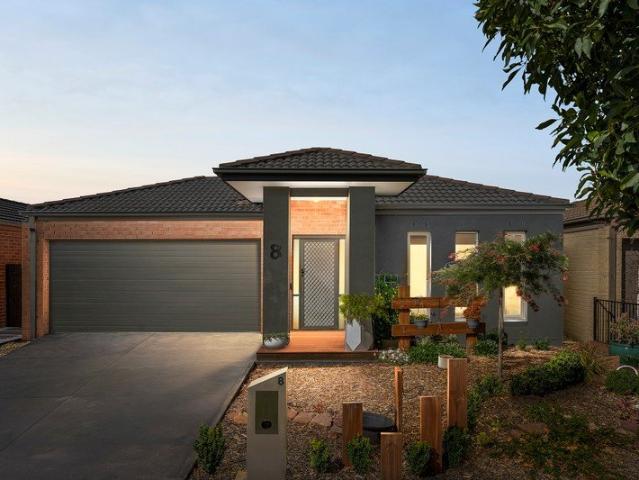
496m2 corner block 20sq home Three bedrooms Two bathrooms Double garage Side access via double gates Two living areas Recently painted 20mm stone kitchen benchtops 900mm appliances Dishwasher Pantry Security alarm Security door Curtains Blinds Feature lighting Floorboards Master bedroom with ensuite and walk in robe Bedrooms with built in robes Laundry Bathtub Split system Ducted heating Evaporative cooling Large Merbau decking alfresco with ceiling fan Lawn Covered outdoor spa Quiet street Opposite Overland Reserve and park 200m to Aylesbury Bvd/Bassetts Rd bus stop 1.3km to Laurimar shops The initial appeal A park across the road, Laurimar shops just 1.3km away and a quiet little pocket to call home. Whether it's morning walks, playground adventures or a quick coffee run, you've got the good stuff close by. And with a 496m2 corner block, there's a little extra room to love, too. The main attraction Two living areas, a fresh coat of paint and a kitchen with stone benchtops and 900mm a
Request Details
Simple, Stylish, Sorted
View photo
House · for sale
Request Details
Simple, Stylish, Sorted
Doreen
· 4 Bedrooms · 2 Baths · House
· Garden · Parking · Equipped kitchen
Doreen · 4 Bedrooms · 2 Baths · House · Garden · Parking · Equipped kitchen
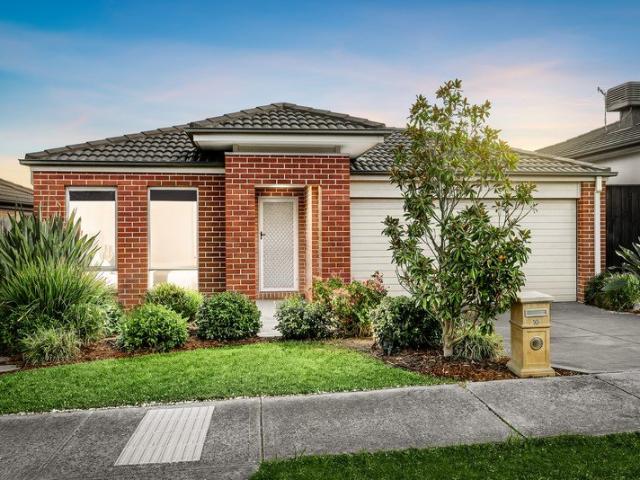
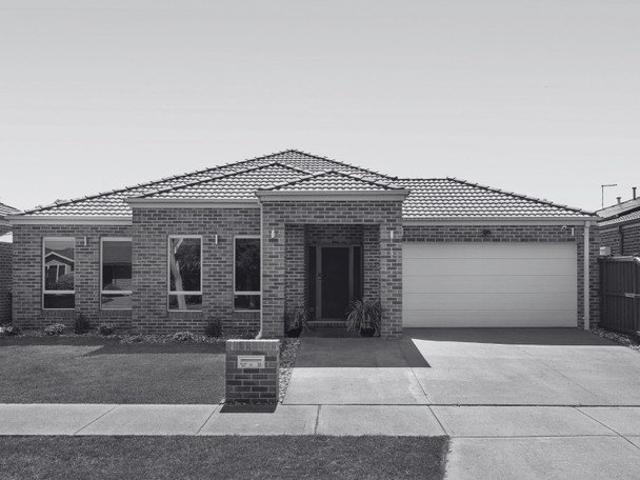
Hybrid Auction - On-Site & Online via Anywhere Auctions Property Address: 16 Windermere Parade, Doreen Auction to be held on-site, with live online bidding available via Anywhere Auctions AUCTION BIDDING BY REGISTRATION ONLY! anywhereauctions.com.au/app/property?propertyId=75480 Red-brick charm, a lush front garden and a layout that just works. This single-level family home is ready for you to move straight in. The master sits privately at the front with a walk-in robe, ensuite. Three more bedrooms, all with built-in robes, share a family bathroom with a separate bath and shower, plus a separate toilet. Out the back, the open-plan living and dining zone is where life happens. The kitchen has a big island bench, gas cooking, a dishwasher and a pantry, and sliding doors lead out to a private, low-maintenance backyard. Extras include a dedicated laundry, split-system heating and cooling in the living area, and a double garage with internal access and a remote door. Set in a family-
Request Details
Effortless Family Living
View photo
House · for sale
Request Details
New
Effortless Family Living
Doreen
· 3 Bedrooms · 2 Baths · House
· Equipped kitchen
Doreen · 3 Bedrooms · 2 Baths · House · Equipped kitchen
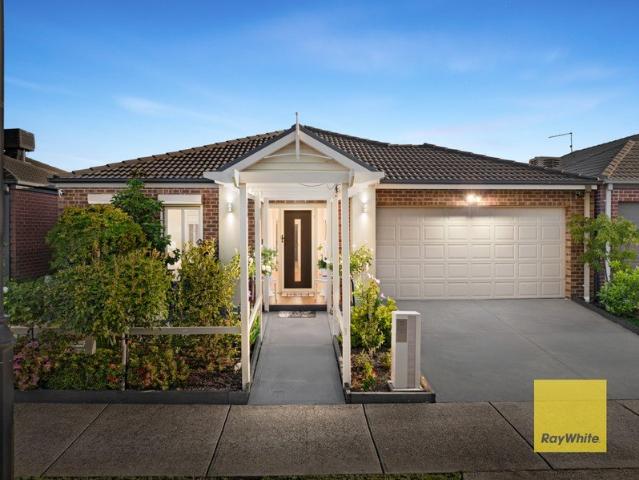
Presented by Christian Ferro of Ray White Mernda, this beautifully appointed family home delivers the perfect combination of comfort, practicality & energy-efficient living. Positioned in a convenient pocket of Doreen, this is an outstanding opportunity for first-home buyers, growing families, downsizers & savvy investors alike. Step inside & discover a thoughtfully designed floorplan offering spacious, light-filled living areas & a seamless connection between indoor & outdoor spaces. At the heart of the home, the well-appointed kitchen features, generous storage & an open-plan layout overlooking the meals & family area, making everyday living & entertaining effortless. Accommodation comprises three generously proportioned bedrooms, including a comfortable master retreat complete with its own ensuite, while the remaining bedrooms are serviced by a central family bathroom. What truly sets this home apart is its impressive selection of practical upgrades. Solar panels paired with a batte
Request Details
A Home That Ticks Every Box
View photo
House · for sale
Request Details
A Home That Ticks Every Box
Doreen
· 4 Bedrooms · 2 Baths · House
· Equipped kitchen
Doreen · 4 Bedrooms · 2 Baths · House · Equipped kitchen
Delivering the perfect balance of modern comfort, functionality and family-friendly living, this beautifully presented home offers an exceptional opportunity to secure a quality residence in one of Doreen's most desirable and fast-growing communities. Designed with everyday living in mind, the home showcases a thoughtfully planned layout featuring generous open-plan living and dining areas, a contemporary kitchen complete with quality appliances, ample storage and a spacious island bench, creating the ideal hub for family gatherings and entertaining. Set on a low-maintenance allotment, this impressive residence combines style and practicality with all the conveniences modern families seek. Located moments from local schools, childcare facilities, parklands, shopping precincts, public transport and an array of lifestyle amenities. Whether you're a growing family, first-home buyer or savvy investor, this is an outstanding opportunity to secure a home in a thriving location with strong lo
Request Details
Style, Space and Easy Low Maintenance Living
View photo
House · for sale
Request Details
Style, Space and Easy Low Maintenance Living
Doreen
· 3 Bedrooms · 2 Baths · House
· Garden · Equipped kitchen
Doreen · 3 Bedrooms · 2 Baths · House · Garden · Equipped kitchen
Sitting opposite parklands that provide an enormous space for the kids to enjoy right at the doorstep, with access limited to foot traffic, this single-level home on an easy-to-manage allotment delivers the perfect balance of peace, privacy, comfort and convenience. In a hard-to-beat location that is sure to please, you'll be spoilt for choice with the enticing selection of schools, public transport, and the shopping and dining options at Laurimar Town Centre and Mernda Town Centre, all within easy reach. The large, open-plan living and meals area is bathed in northern sunlight and flows seamlessly to a rear yard finished with no-mow turf, ready for alfresco enjoyment. The adjoining kitchen is equipped with quality appliances, including a Bosch dishwasher, and features a large breakfast island ideal for conversations, catch-ups and cooking. A main bedroom with an ensuite and walk-in robe is complemented by two further bedrooms that share the family bathroom. An ideal option for first-t
Request Details
A beautiful Victorian with equine appeal
View photo
House · for sale
Request Details
A beautiful Victorian with equine appeal
Doreen
· 6 Bedrooms · 4 Baths · House
· Balcony · Equipped kitchen
Doreen · 6 Bedrooms · 4 Baths · House · Balcony · Equipped kitchen
Framed by a wraparound verandah with classic tessellated tiles, this beautifully evolved Victorian home c1865 with equine appeal blends timeless character with a flexible family layout across a breathtaking 16-acre setting. A series of elegant and relaxed living spaces unfold from the formal lounge room with a woodfire, built-in seats and bookshelves, through to a refined dining room and an expansive open-plan family room and meals zone where skylights, French doors and mountain views create a natural connection to the outdoors. At its heart, the gourmet kitchen balances warmth and function with quality Miele appliances, a timber island bench, stone benchtops, and generous storage. Accommodation is thoughtfully arranged, including a privately zoned upstairs master retreat with a study, balcony, dressing room and a modern ensuite, alongside additional bedrooms, bathrooms, and a separate zone featuring a home office, a huge rumpus room, and a bedroom/living area with an ensuite and priva
Request Details
Easy Living in Plenty River Estate
View photo
House · for sale
Request Details
Easy Living in Plenty River Estate
Doreen
· 3 Bedrooms · 2 Baths · House
· Equipped kitchen
Doreen · 3 Bedrooms · 2 Baths · House · Equipped kitchen
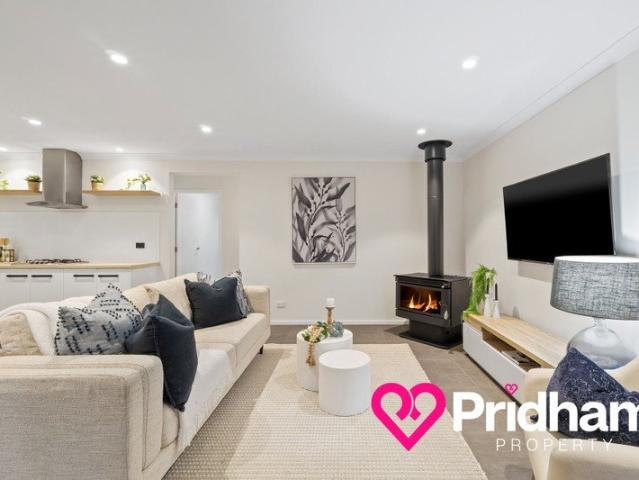
Set in the quiet Plenty River Estate, this well-presented home offers three bedrooms plus a study/possible fourth bedroom, along with two separate living areas. The spacious open-plan kitchen, meals and living area forms the centre of the home, with quality appliances and a wood fire creating a comfortable space for everyday living. Brand new carpet adds a fresh feel, while the flexible floorplan provides plenty of room for families, working from home or accommodating guests. Shops, schools and transport are all close by. - Three well-sized bedrooms plus study/fourth bedroom - Two separate living zones - Brand new carpet - Spacious open-plan kitchen, meals and living - Quality kitchen appliances - Cosy wood fire for year-round comfort - Functional family-friendly floorplan - Quiet position in Plenty River Estate - Close to local shops, schools and transport - Excellent opportunity for families, first-home buyers or investors An excellent opportunity to secure a comfortable and adaptabl
Request Details
This way home
View photo
House · for sale
Request Details
This way home
Doreen
· 5 Bedrooms · 5 Baths · House
· Equipped kitchen
Doreen · 5 Bedrooms · 5 Baths · House · Equipped kitchen
Custom-Built Luxury with Exceptional Family Proportions Built by the builder as their own family home, this exceptional custom residence offers approximately 43 squares of exceptionally well-utilised space, bringing together five bedrooms, five bathrooms and multiple living zones with a level of specification and attention to detail rarely found in a conventional build. A striking double-height void with oversized feature glazing creates an impressive sense of space and natural light, complemented by three skylights, glass balustrading and considered architectural detailing throughout. At the heart of the home, the designer kitchen showcases a substantial 60mm stone island, premium-range stone surfaces, floor-to-ceiling custom cabinetry combining 2-pack and premium laminate finishes, double ovens, 900mm cooking appliances, expansive mirrored splashbacks and a fully appointed butler's pantry. The home offers five bedrooms and five bathrooms, including four bedrooms with private ensuites
Request Details
Modern Laurimar Living with Everything at Your Door step!
View photo
House · for sale
Request Details
Modern Laurimar Living with Everything at Your Door step!
Doreen
· 3 Bedrooms · 2 Baths · House
· Equipped kitchen
Doreen · 3 Bedrooms · 2 Baths · House · Equipped kitchen
Nestled within the highly sought-after Laurimar Estate, this bright home delivers the perfect blend of modern comfort, convenience and low-maintenance living. Surrounded by scenic parklands, walking trails, wetlands and an abundance of native flora and fauna, it presents an outstanding opportunity for first home buyers, downsizers and investors alike. Designed with easy everyday living in mind, the home showcases a stylish kitchen featuring stainless steel gas and electric appliances, a dishwasher and ample storage, all overlooking a light-filled open-plan living and meals area. Accommodation comprises 3 well sized bedrooms, with the main bedroom including an entity and walk-in robe. The remaining bedrooms are fitted with built-in robes and are serviced by a well-appointed central bathroom with a separate bath and shower. A separate WC, linen cupboard and additional storage further enhance the home's functionality. Year-round comfort is assured with ducted heating and split-system heat
Request Details
Invest Or Nest
View photo
Townhouse · for sale
Request Details
New
Invest Or Nest
Doreen
· 3 Bedrooms · 2 Baths · Townhouse
· Garden · Equipped kitchen
Doreen · 3 Bedrooms · 2 Baths · Townhouse · Garden · Equipped kitchen
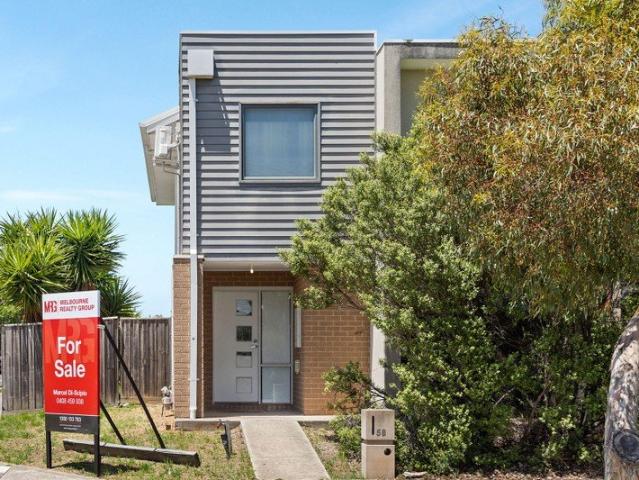
Located in one of Doreen's increasingly popular pockets, this architecturally designed 3-bedroom townhouse delivers stylish, low-maintenance living with modern finishes throughout. Thoughtfully designed across two levels, the ground floor features a spacious lounge with split-system heating and cooling, powder room, and full laundry. The contemporary kitchen is equipped with high-quality appliances including a dishwasher, ample storage, and overlooks a light-filled meals/family area that flows seamlessly to the low-maintenance rear yard. Upstairs offers a versatile landing with study area, a central bathroom with separate shower and bath, and three well-appointed bedrooms. The master bedroom includes a walk-in robe and private ensuite, while the second bedroom is enhanced with its own split system for added comfort. Features include: Three spacious bedrooms, master with walk-in robe & ensuite Open-plan meals and family area Modern kitchen with quality appliances & dishwasher Separate l
Request Details
Lot 19, 39 Barak Parade, Doreen
View photo
Terraced House · for sale
Request Details
Lot 19, 39 Barak Parade, Doreen
Doreen
· 4 Bedrooms · 2 Baths · Terraced House
· Balcony · Equipped kitchen
Doreen · 4 Bedrooms · 2 Baths · Terraced House · Balcony · Equipped kitchen
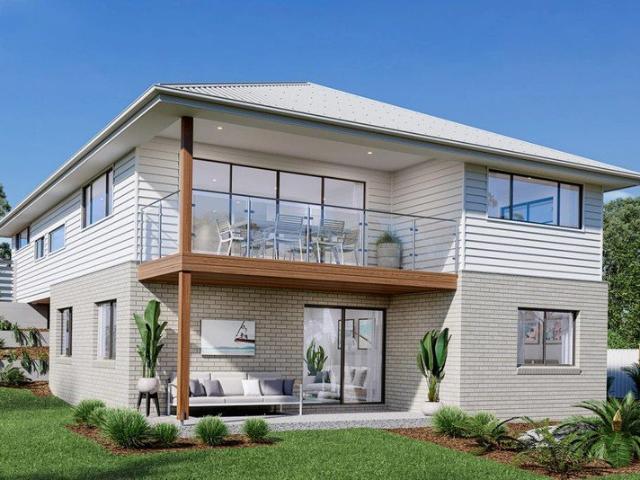
The Inglewood design, exclusive to G.J. Gardner Homes, is designed to suit sites that slope down towards the rear of the site. Upon entering the home on the upper floor, an open plan living area flows out to the alfresco balcony to the rear of the home. The kitchen with butler's pantry and island bench connects effortlessly with the living spaces making entertaining enjoyable. Featuring a private master bedroom suite to the rear, and a large lounge room to the front, you are spoilt for choice in where to unwind. Making your way downstairs, the lower floor is the ultimate teenage hideaway. The kids have their own space with an activity room or study space, 3 bedrooms and family bathroom with separate toilet. Allow yourself to imagine the lifestyle you’ve always wanted; in the home you deserve! The Inglewood offers individually crafted facades that will inspire you by providing a choice of homes that reflect your personal lifestyle and preferences. For optimal site use, this Inglewood is
Request Details
Picture Perfect Opportunity | Investment Ready Returning $2,477 Per Month
View photo
House · for sale
Request Details
Picture Perfect Opportunity | Investment Ready Returning $2,477 Per Month
Doreen
· 3 Bedrooms · 2 Baths · House
· Garden · Equipped kitchen
Doreen · 3 Bedrooms · 2 Baths · House · Garden · Equipped kitchen
The perfect home for young families, professionals or downsizers, this beautiful residence combines casual charm, modern luxury and effortless living with a gorgeous park practically on your doorstep. Light-filled open-plan living areas feature vaulted ceilings and generously proportioned spaces, creating an inviting environment that flows seamlessly through extra-large sliding doors to a massive entertainers' courtyard and child-friendly outdoor area. Enjoy breathtaking sunset vistas from the deck, making this the perfect space for entertaining, relaxing and enjoying the peaceful park-side setting. The sleek kitchen anchors the living and meals zone, complete with an extra-large 900mm oven and cooktop, while serious features include walk in pantry, ducted heating and evaporative cooling for year-round comfort. The main bedroom features a private ensuite and walk-in robe, while the remaining two bedrooms include built-in robes and enjoy easy access to the central family bathroom. A dou
Request Details
Designed For Family | Built For Living
View photo
House · for sale
Request Details
Designed For Family | Built For Living
Doreen
· 4 Bedrooms · 2 Baths · House
· Equipped kitchen
Doreen · 4 Bedrooms · 2 Baths · House · Equipped kitchen
PHOTO ID REQUIRED FOR INSPECTIONS Every family reaches that stage where they simply need more space. More room to relax, more room to entertain, more room for the children to grow and more room to enjoy time together. Perfectly positioned in one of Doreen's most family-friendly pockets this home has been thoughtfully designed to offer exactly that. With four generous bedrooms, two bathrooms and three separate living areas, this is a home that gives every member of the family their own space while still bringing everyone together in the heart of the home. The formal lounge provides the perfect place to unwind and watch a movie or read a book in peace. While the spacious rumpus creates an ideal retreat for children or teenagers. The light-filled kitchen overlooks the spacious meals and family precinct, allowing you to cook while staying connected with children or guests. Sliding doors open to the covered alfresco, creating the perfect space for weekend barbecues, birthday parties, family
Request Details
Grand Family Living in the Heart of Doreen
View photo
House · for sale
Request Details
Grand Family Living in the Heart of Doreen
Doreen
· 5 Bedrooms · 2 Baths · House
· Equipped kitchen
Doreen · 5 Bedrooms · 2 Baths · House · Equipped kitchen
Welcome to this beautifully designed and generously proportioned family home, perfectly positioned in a quiet and highly sought-after pocket of Doreen. Offering an exceptional blend of space, functionality, and modern comfort, this stunning residence is ideal for growing families seeking both privacy and versatile living. Step inside and be impressed by the thoughtfully designed floorplan featuring multiple living zones, including a theatre room or optional 5th bedroom, a dedicated study perfect for working from home, and a spacious open-plan family and meals area filled with natural light. Designed to bring families together, the contemporary kitchen sits at the heart of the home and showcases quality appliances, an island bench, ample storage, and a walk-in pantry - making it perfect for both entertaining and everyday living. Upstairs, the home continues to impress with four generously sized bedrooms and an additional retreat/living space ideal for kids or relaxed family time. The lu
Request Details
This way home
View photo
House · for sale
Request Details
This way home
Doreen
· 4 Bedrooms · 2 Baths · House
· Parking
Doreen · 4 Bedrooms · 2 Baths · House · Parking
544m2 block Four bedrooms Two bathrooms Double garage with internal access Powder room Three living areas 40mm Feature stone benchtop with waterfall 20mm Stone benchtops throughout 900mm Appliances Butlers pantry Alarm Security cameras Day and night roller blinds Sheer curtains Roller blinds Plantation shutters Tiles throughout Master bedroom with ensuite [double basin] and walk in robe Bedrooms with built in robes Laundry with storage Bath Ducted heating Split system cooling Covered alfresco with ceiling fan Outdoor entertaining area [Built in Weber and Spit] Extended decking Lawn Low maintenance landscaping Shed 300m to Peak Park 400m to Horsley Park and Playground 550m to Towerhill Park and Playground 1.33km to Hazen Glen College 1.8km to Mernda Train Station 2.3km to Mernda town centre The initial appeal Four bedrooms, three living areas and 544m2 to spread yourselves across. There's room for everyone to do their own thing without having to hear everyone else doing their own thing.
Request Details
Expansive Family Living on 625sqm A Quality Metricon Home in Prime Doreen Pocket
View photo
House · for sale
Request Details
Expansive Family Living on 625sqm A Quality Metricon Home in Prime Doreen Pocket
Doreen
· 4 Bedrooms · 2 Baths · House
· Parking
Doreen · 4 Bedrooms · 2 Baths · House · Parking
Positioned in a peaceful and well-established pocket of Doreen, this substantial double-storey residence built by Metricon in 2011 delivers an exceptional standard of family living, combining generous proportions, multiple living zones and a highly functional layout. Set on a sizeable 625sqm allotment with an impressive total building area of approximately 427.9sqm (46.06 squares), this home is designed to comfortably accommodate growing families seeking both space and versatility. Spacious & Flexible Living Internally, the home offers an expansive 353.96sqm (38.1 squares) of living space, thoughtfully designed to cater to modern family lifestyles. 4 well-proportioned bedrooms 2.5 bathrooms Double garage with internal access Multiple living zones including two separate living areas Dedicated study/home office Additional sitting room/retreat The abundance of living areas provides flexibility for both everyday living and entertaining, ensuring every member of the family has their own spa
Request Details
Parkside Serenity with Family Comfort & Everyday Convenience
View photo
House · for sale
Request Details
Parkside Serenity with Family Comfort & Everyday Convenience
Doreen
· 4 Bedrooms · 2 Baths · House
· Garden
Doreen · 4 Bedrooms · 2 Baths · House · Garden
Perfectly positioned within one of Doreen's most sought after pockets of the established Riverstone Estate, this beautifully maintained four bedroom home presents an exceptional opportunity for those seeking space, flexibility and low maintenance living, all while enjoying a picturesque parkland setting with Plenty Gorge Parklands and scenic walking paths right at your doorstep. Set on a 448m² (approx.) allotment, the home offers a thoughtful floorplan designed for comfortable family living, featuring four bedrooms, two bathrooms and two separate living areas. The master bedroom is privately positioned at the rear of the home and provides a peaceful retreat complete with a walk in robe, private ensuite and direct access to the backyard and covered alfresco area. The remaining three bedrooms feature built in robes, serviced by a central bathroom, while the additional living area provides excellent flexibility for growing families, home office or second lounge. At the heart of the home,
Request Details
Lot 3, 11 Hazel Glen Drive, Doreen
View photo
Terraced House · for sale
Request Details
Lot 3, 11 Hazel Glen Drive, Doreen
Doreen
· 4 Bedrooms · 2 Baths · Terraced House
· Equipped kitchen
Doreen · 4 Bedrooms · 2 Baths · Terraced House · Equipped kitchen
The needs of today’s family are at the forefront of the Fernbank, a striking family home with an open plan living space, perfectly centred between a unique kid’s zone to the rear and the parents’ zone to the front. Entertaining with family and friends in the central living space with kitchen, family, dining and outdoor covered alfresco has never been so easy. While the kids play in the activity room to the rear of the home, retreat to the lounge room where you can relax and unwind. A large private master bedroom boasts a generous ensuite and a large walk-in robe; it is the perfect place to get away from it all and re-charge. This unique, versatile design also lends itself to be a split-level design, subject to site limitations and the ability to flip the front of the home to suit site conditions if required. Stylish and smart, Fernbank designs cleverly wraps up family time and me time and delivers an elegant home everyone will enjoy. Allow yourself to imagine the lifestyle you’ve alway
Request Details
Lot 2, 9 Hazel Glen Drive, Doreen
View photo
Terraced House · for sale
Request Details
Lot 2, 9 Hazel Glen Drive, Doreen
Doreen
· 4 Bedrooms · 2 Baths · Terraced House
· Parking · Equipped kitchen
Doreen · 4 Bedrooms · 2 Baths · Terraced House · Parking · Equipped kitchen
The Brighton home design masterfully combines elegance and practicality. Its open-plan living area seamlessly integrates the kitchen, dining, and family spaces, perfect for both daily life and entertaining. The alfresco area extends your living space outdoors, ideal for enjoying the weather and hosting gatherings. Inside, spacious bedrooms with ample storage ensure comfort for all. The master suite is a luxurious retreat with a walk-in robe and ensuite bathroom. The kitchen, equipped with modern appliances and generous pantry space, blends style with functionality. The thoughtful layout ensures a harmonious flow throughout the home. Additional features include a double garage for convenience and security, and an optional study space for modern family needs. The Brighton home design offers a perfect blend of comfort, style, and practicality, catering to both growing families and those looking to downsize without compromising on luxury. Allow yourself to imagine the lifestyle you’ve alwa
Request Details
Expansive Entertainer with Poolside Allure
View photo
House · for sale
Request Details
Expansive Entertainer with Poolside Allure
Doreen
· 5 Bedrooms · 3 Baths · House
· Equipped kitchen
Doreen · 5 Bedrooms · 3 Baths · House · Equipped kitchen
On the golden mile, this is a rare and exciting opportunity to secure an extraordinary home in one of Doreen's most desirable pockets. Timelessly elegant and showcasing exceptional craftsmanship, the home pairs incredible proportions with resort-inspired entertaining and beautifully established gardens to create an enviable family lifestyle. A wide wraparound verandah invites you inside, where a vast open-plan living and dining room is flooded in northerly light and warmed by a cosy gas log fire, complemented by a formal dining room with built-in wine storage. Designed for master chefs, the impressive timber kitchen boasts a long granite breakfast bar, a quality Smeg gas cooker and butler's pantry. Grab the popcorn and settle in to watch your favourite movie on the big screen in the theatre room, complete with eight reclining chairs and a high-end projector. Privately positioned, the indulgent master suite enjoys a walk-in robe, verandah access and an elegant ensuite featuring a clawfo
Request Details
QUALITY FAMILY HOME. CLOSE TO LAURIMAR TOWN CENTRE!
View photo
House · for sale
Request Details
New
QUALITY FAMILY HOME. CLOSE TO LAURIMAR TOWN CENTRE!
Doreen
· 4 Bedrooms · 2 Baths · House
· Equipped kitchen
Doreen · 4 Bedrooms · 2 Baths · House · Equipped kitchen
Set in a secure and sought after cul-de-sac in the popular Laurimar Estate, this four bedroom home presents an exceptional opportunity to enjoy a prime location in a peaceful setting offering comfort, security and convenience. Freshly painted and fitted with brand new carpets, this well-presented home is ideal for families as well as savvy investors. The home boasts an easy accessable master bedroom upon entry with a private ensuite and a spacious walk in robe.The remaining three bedrooms are tucked away for added privacy and include their own built in wardrobes. At the heart of the home, the well-appointed kitchen includes quality stone benchtops, ample preparation space, 900mm stainless steel appliances, a dishwasher and a versatile pantry. The open plan light filled family and dining area provides a welcoming space for everyday living and entertaining. A central bathroom and separate laundry adds to the homes conveniences. Additional features include:-.Ducted Heating.Reverse cycle s
Request Details
Warmth, Character & Superb Indoor Outdoor Living
House · for sale
Request Details
New
Warmth, Character & Superb Indoor Outdoor Living
Doreen
· 4 Bedrooms · 2 Baths · House
· Fireplace · Equipped kitchen
Doreen · 4 Bedrooms · 2 Baths · House · Fireplace · Equipped kitchen
Filled with warmth, character and thoughtful design, this inviting family home delivers something refreshingly different in the heart of Laurimar Estate. From the moment you step inside, soaring pine-lined vaulted ceilings, exposed timber detailing and beautiful natural light create an immediate sense of space and personality. North-facing clerestory windows enhance the home's bright and welcoming atmosphere, while a flexible floorplan provides plenty of room for families to spread out and enjoy. At the centre of the home, the open-plan kitchen, meals and family area form a relaxed everyday hub, complemented by solid timber benchtops and an easy connection to the outdoors also overlooking a separate lounge providing another inviting living space, where a large wood fireplace creates a warm and welcoming atmosphere perfect for cosy winter evenings or entertaining family and friends. Three generous bedrooms include a spacious main bedroom with walk-in robe and ensuite, while a dedicated
Request Details
Exceptional 4 Bedroom Luxury Residence in Wollert Style, Space & Sophistication
View photo
House · for sale
Request Details
Exceptional 4 Bedroom Luxury Residence in Wollert Style, Space & Sophistication
Doreen
· 4 Bedrooms · 2 Baths · House
· Fireplace
Doreen · 4 Bedrooms · 2 Baths · House · Fireplace
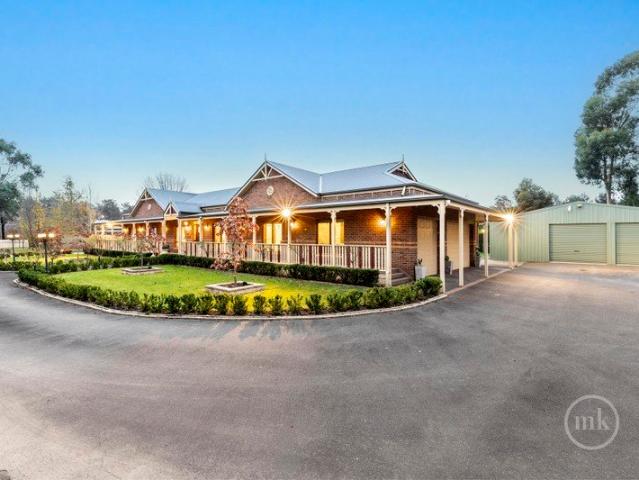
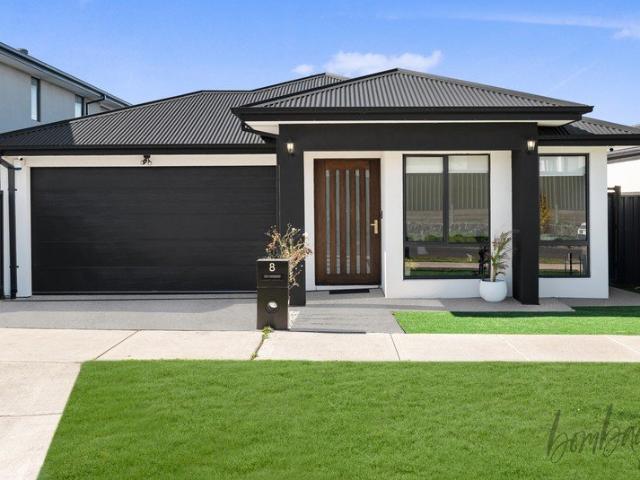
Step into a world of refined living at 8 Aeolian Drive, Wollert, where contemporary elegance, generous space and everyday functionality come together to create an exceptional family residence. Beautifully designed with an impressive attention to detail and complemented by premium inclusions throughout, this sophisticated home offers a lifestyle of comfort and convenience in one of Wollert's highly sought-after pockets. Ideally positioned close to quality schools, parks, shopping centres, public transport and a wide range of essential amenities, this is an opportunity not to be missed. From the moment you enter, the home's thoughtful design and welcoming ambience are immediately apparent. A private front lounge provides an elegant retreat for quiet relaxation or entertaining guests, while the expansive open-plan living with a stylish fireplace and dining zone forms the heart of the home. Large windows bathe the interiors in natural light, creating a bright, warm and inviting atmosphere
Request Details
Luxury Turnkey Family Home with Two Master Suites & Premium Upgrades
View photo
House · for sale
Request Details
Luxury Turnkey Family Home with Two Master Suites & Premium Upgrades
Doreen
· 4 Bedrooms · 3 Baths · House
· Equipped kitchen
Doreen · 4 Bedrooms · 3 Baths · House · Equipped kitchen
Experience the perfect blend of luxury, comfort, and modern design in this stunning turnkey family home at 95 Mauro Boulevard, Woodstock. Thoughtfully designed with premium upgrades throughout, this exceptional residence offers everything a growing family needs with nothing left to do but move in. Boasting four spacious bedrooms, including two luxurious master suites, each featuring its own walk-in robe and beautifully appointed ensuite with floor-to-ceiling tiles, this home delivers both style and practicality. The remaining bedrooms are serviced by a designer central bathroom complete with a boutique freestanding bathtub, creating the perfect space to unwind. The heart of the home is the impressive open-plan living and dining area, complemented by a designer kitchen featuring a 60mm stone waterfall island bench, elegant bulkhead ceiling, premium black appliances, walk-in pantry, and quality finishes that will impress any home chef. Adding to the luxurious feel are high ceilings and e
Request Details
Mimosa Homes Proudly Presents the Chelsea 200
View photo
Terraced House · for sale
Request Details
Mimosa Homes Proudly Presents the Chelsea 200
Doreen
· 4 Bedrooms · 2 Baths · Terraced House
· Equipped kitchen
Doreen · 4 Bedrooms · 2 Baths · Terraced House · Equipped kitchen
The Chelsea 200 House and Land Package! Mimosa Homes New Added Value Inclusions: - 50 Year Structural Warranty! - Inclusive of site costs & connections with H1 class slab as per standard inclusions! - Quality floor coverings throughout entire home! - Higher ceilings 2550mm to ground floor! - Double Glazed Awning windows! - LED Downlights to entire home! - Fibre Optic Provision! - Vitrified Compact Surface benchtop to kitchen, bathroom & ensuite! - 900mm S/S upright oven and cook top with S/S canopy rangehood! - Stainless steel Dishwasher and Microwave with trim kit! - 7 star energy! - Flexible floor plans & so much more! CALL BUILDER DIRECT! All plans and facades are indicative only and may change. Mimosa Homes may amend plans, specifications, and prices without notice. Package prices are based on a standard facade, standard inclusions, and suitable land availability, excluding developer/estate requirements. Facade and inclusion images may show non standard items not included in the pr
Request Details
Single Level Convenient Living in the Heart of Whittlesea
View photo
House · for sale
Request Details
Single Level Convenient Living in the Heart of Whittlesea
Doreen
· 3 Bedrooms · 2 Baths · House
· Garden · Parking · Equipped kitchen
Doreen · 3 Bedrooms · 2 Baths · House · Garden · Parking · Equipped kitchen
Perfectly positioned for comfortable modern living, this impressive three-bedroom, two-bathroom unit combines space, style and convenience in a highly desirable Whittlesea setting. Whether you're a first-home buyer, downsizer, investor or growing family, this beautifully presented home offers an outstanding opportunity. Features - Three well-proportioned bedrooms - Two bathrooms for everyday convenience - Double remote-controlled garage - Flat, single level - Solar panels - Open-plan kitchen, dining and living area - Low-maintenance living and outdoor area - Ideal for first-home buyers, downsizers or investors - Conveniently located close to local amenities Enjoy the perfect balance of lifestyle and practicality, with everything you need for easy everyday living right at your fingertips. With its generous accommodation, double garage and low-maintenance appeal, this property is an opportunity not to be missed
Request Details
NewHouseLand Wollert
View photo
Terraced House · for sale
Request Details
NewHouseLand Wollert
Doreen
· 3 Bedrooms · 1 Bath · Terraced House
· Equipped kitchen
Doreen · 3 Bedrooms · 1 Bath · Terraced House · Equipped kitchen
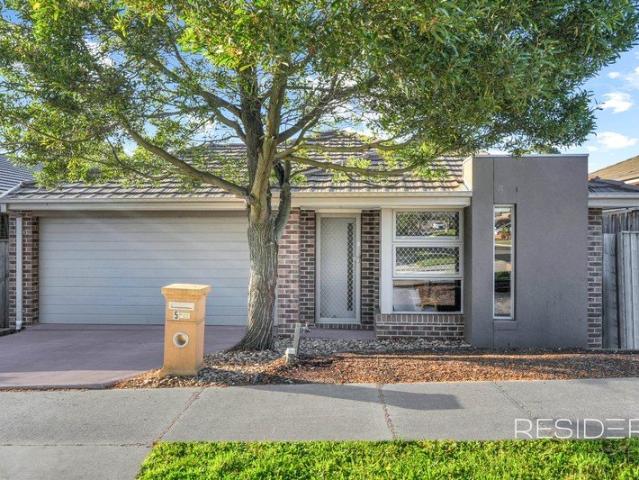
Warm and inviting, the Koji is the smallest Eight Homes design and is by no means short on features and charm. Suitable for an 8.5m width lot, this range includes a clever layout with smart storage solutions throughout and Hebel to the exterior of the home. The open plan family, meals and kitchen area embraces a sense of warmth and comfort. The master bedroom features a spacious walk-in robe and private ensuite, whilst the secondary bedrooms include built-in robes and is perfect for any growing family.Warm and inviting, the Koji is the smallest Eight Homes design and is by no means short on features and charm. Suitable for an 8.5m width lot, this range includes a clever layout with smart storage solutions throughout and Hebel to the exterior of the home. The open plan family, meals and kitchen area embraces a sense of warmth and comfort. The master bedroom features a spacious walk-in robe and private ensuite, whilst the secondary bedrooms include built-in robes and is perfect for any g
Request Details
Get email alerts

Don't miss out: be the first to know about new properties

The alert was correctly created

On subscribing you accept the conditions of use and the privacy policy
Alert
Receive new ads in your inbox
Save this search
Receive alerts for new listings

We'll send you an email when we have new properties for: "Properties for sale in Doreen"

The alert was correctly created

Mill Park
Diamond Creek
Get email alerts and be the first to see new listings
Required field
On subscribing I accept the terms of the privacy policy
Perfect! You'll soon start receiving new listings via email
Alert
Receive an email when we have new ads for Properties for sale in Doreen
Save this search
Filters

Bedrooms

Size (m²)

m²
m²

Price

$
$

Property type

Bathrooms

Clear all filters
Receive notifications when new entries are published.