1,577 houses for sale in Donvale

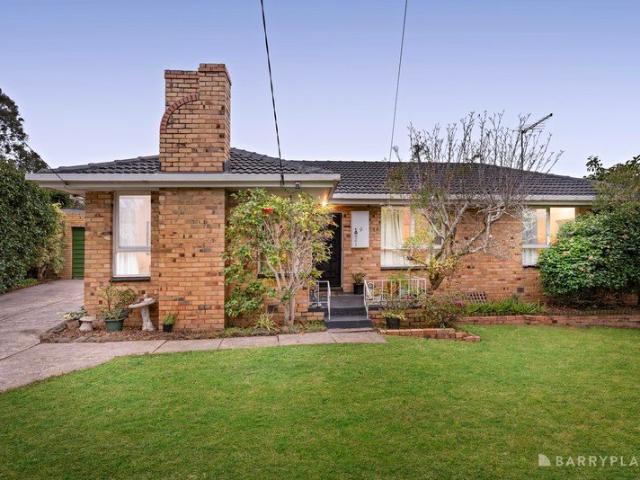
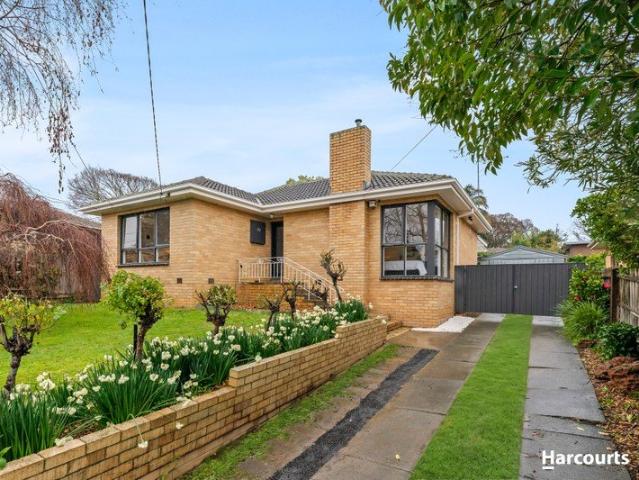
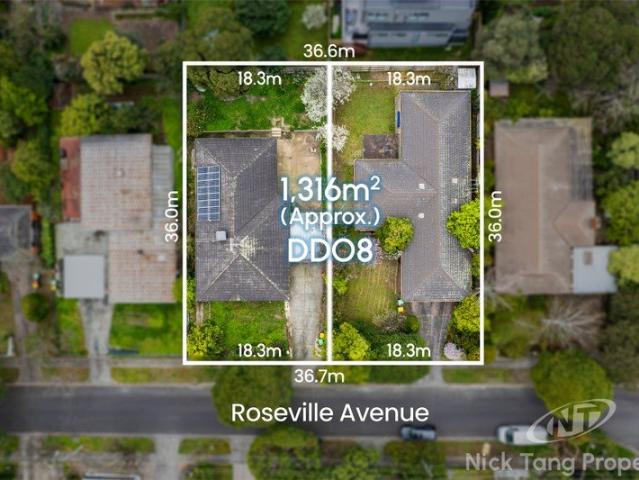
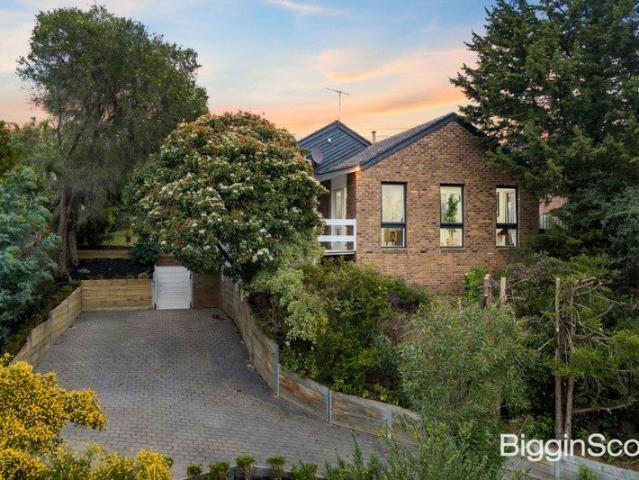
BUY ONE OR BUY BOTH 1316SQM APPROX IN DDO8 ZONE
View photo
House · for sale
Request Details
BUY ONE OR BUY BOTH 1316SQM APPROX IN DDO8 ZONE
Donvale
· 4 Bedrooms · 2 Baths · House
· Garden · Equipped kitchen
Donvale · 4 Bedrooms · 2 Baths · House · Garden · Equipped kitchen
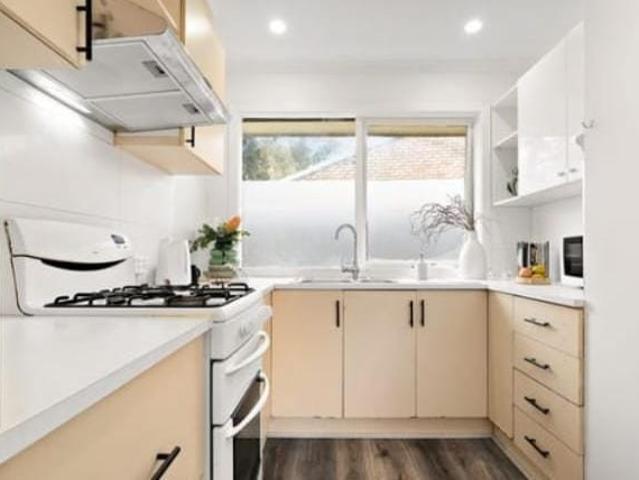
Nick Tang Property Bringing Your Property Dreams To Life www.nicktangproperty.com.au Gold class development appeal rests with the offering of this spacious home that sits in Doncaster's Activity Centre with Design and Development Overlay Zoning (DDO8) and a current configuration that's perfect for investors on an incredible 658sqm approx. allotment (STCA). Tenanted and neatly presented, the home's design has been updated over the years with modern flooring flowing into the L-shaped lounge and dining room that benefits from front and rear windows for natural light. At the heart of the home, the modernised kitchen incorporates stylish benches, a walk-in pantry and Devanti appliances, extending through to the meals zone and family room with a sliding door opening onto a sunny entertaining space and backyard. Four bedrooms accommodate the family and include a master bedroom with his/her built-in-robes and ensuite, additionally serviced by a family bathroom, separate toilet and laundry. Fur
Request Details
Grand Proportions, Elegant Style and Poolside Living
View photo
House · for sale
Request Details
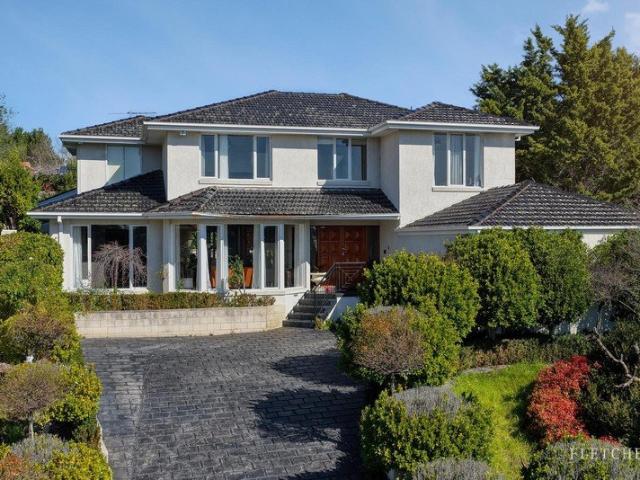
Grand Proportions, Elegant Style and Poolside Living
Donvale
· 5 Bedrooms · 3 Baths · House
· Fireplace · Equipped kitchen
Donvale · 5 Bedrooms · 3 Baths · House · Fireplace · Equipped kitchen
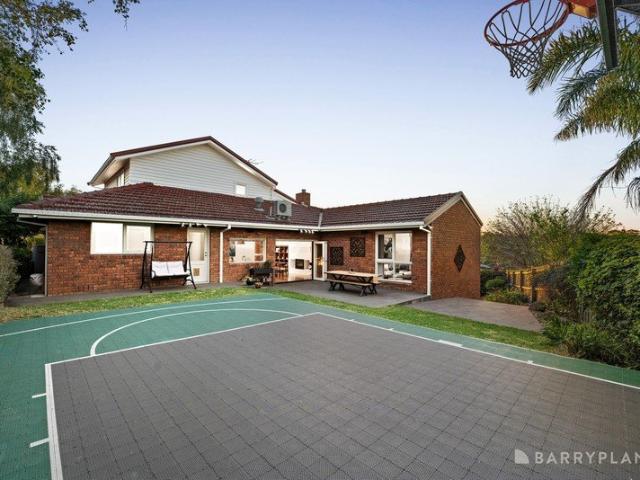
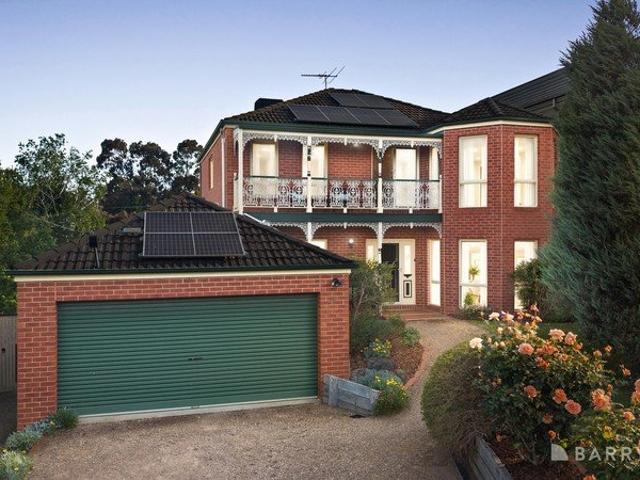
Designed for spacious family living and effortless entertaining, this impressive two storey, five bedroom residence occupies approximately 602 sq m and combines generous interiors, inviting outdoor spaces and exceptional everyday convenience. A welcoming double door entry introduces polished herringbone timber flooring that flows throughout the home, creating warmth and character across the spacious living, dining and family areas, including an electric fireplace which provides an inviting focal point. At the heart of the home is a spacious, well appointed kitchen featuring Westinghouse appliances, extensive cabinetry, generous bench space and a double sink. Adjoining living and dining zones provide ample room for everyday family life and entertaining, complemented by a dedicated bar. Accommodation includes five bedrooms with four positioned upstairs and the fifth on the ground floor, offering flexibility as a guest bedroom or study. Four bedrooms feature built in robes, while the main
Request Details
300sqm land *Own Land with driveway Own Title* at Nice Location
View photo
House · for sale
Request Details
300sqm land *Own Land with driveway Own Title* at Nice Location
Donvale
· 2 Bedrooms · 1 Bath · House
Donvale · 2 Bedrooms · 1 Bath · House
Phone enquiries - please call 1300 594 794 and quote property ID 38872. Own title with 300sqm land ! Freestand standalone, NO strata NO body corporate Central location, walk to train and bus, close to M3 and M1 Get an affordable own house in a nice area DISCLAIMER While proudly assisting home owners to sell since 1999, No Agent Property takes every care to verify the accuracy of the details in this advertisement, but the correctness cannot be guaranteed
Request Details
2 Sold 10 Remaining
View photo
Townhouse · for sale
Request Details
2 Sold 10 Remaining
Donvale
· 3 Bedrooms · 2 Baths · Townhouse
· Garden · Equipped kitchen
Donvale · 3 Bedrooms · 2 Baths · Townhouse · Garden · Equipped kitchen
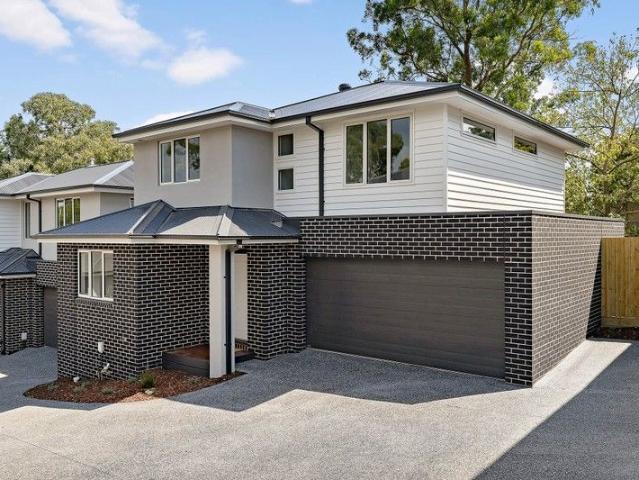
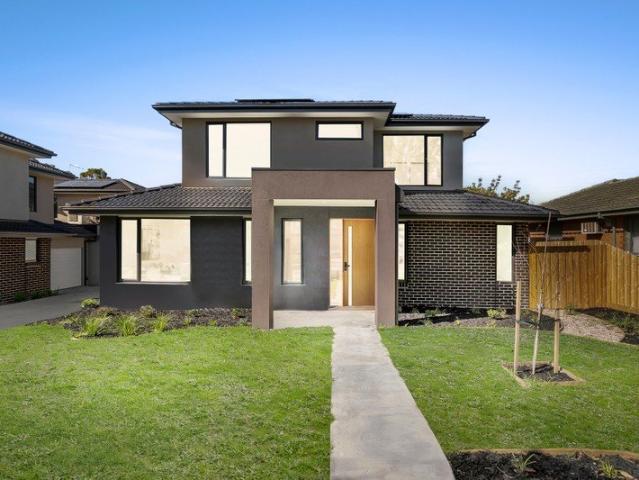
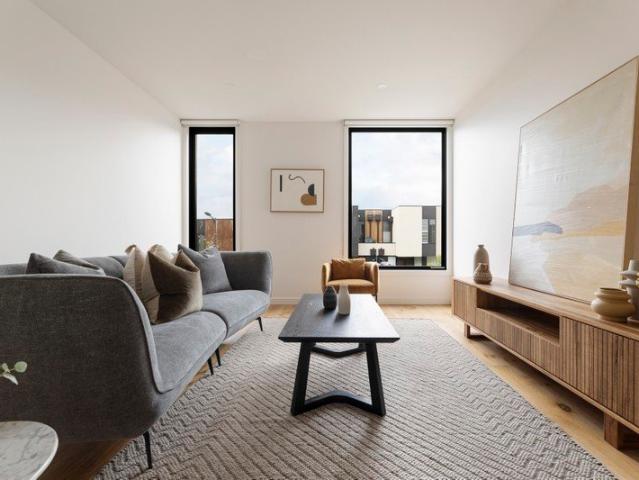
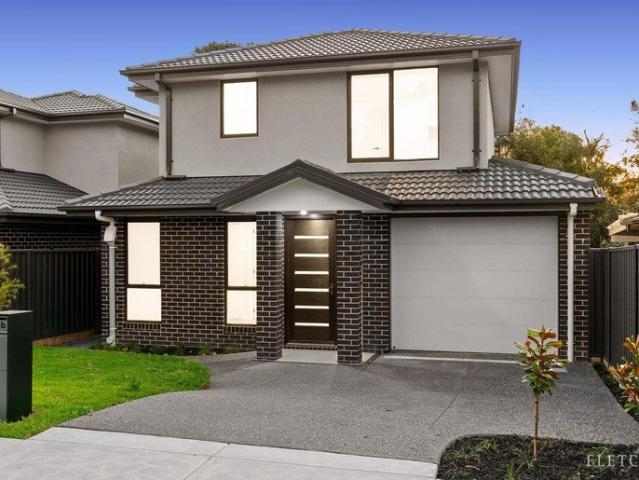
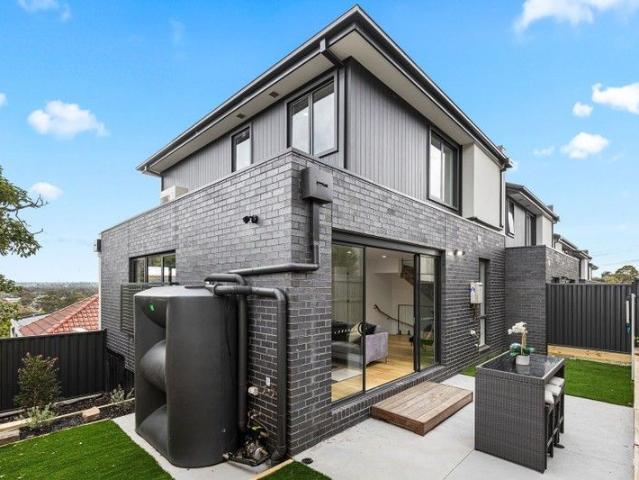
Discover a premium lifestyle in these brand new double story homes, perfectly positioned just moments from Quambee Reserve, local athletic fields and sporting clubs. Families will appreciate the convenience of nearby schools including Warranwood Primary School, Yarra Valley Grammar and Good Shepherd Lutheran Primary School all within easy reach. Thoughtfully designed for modern living, each home showcases a spacious, light filled open-plan kitchen, living and dining area on the ground floor, creating a seamless flow that's ideal for entertaining or relaxing with family, there is a mix of master bedrooms located upstairs and downstairs as well as some homes featuring a north facing backyard. Contemporary style meets everyday comfort with premium finishes throughout, including elegant stone bench tops, stainless steel appliances, fully tiled bathrooms, gas ducted heating, engineered oak flooring and quality carpets, all complemented by soft neutral tones that enhance the sense of space.
Request Details
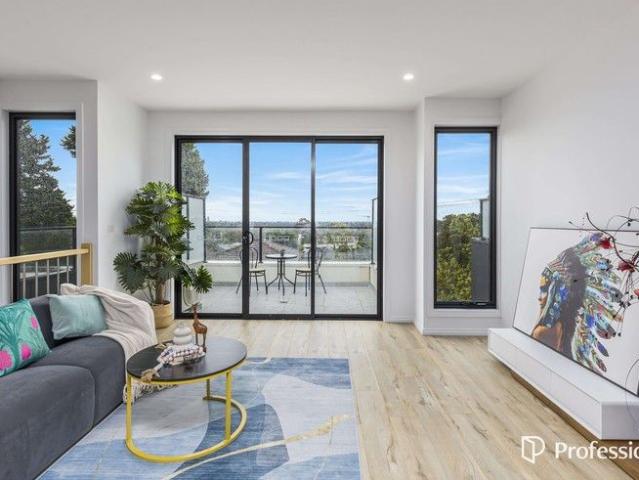
Modern and quality townhouse in excellent location
View photo
Townhouse · for sale
Request Details
Modern and quality townhouse in excellent location
Donvale
· 2 Bedrooms · 2 Baths · Townhouse
· Balcony · Air conditioning · Cellar · Equipped kitchen
Donvale · 2 Bedrooms · 2 Baths · Townhouse · Balcony · Air conditioning · Cellar · Equipped kitchen
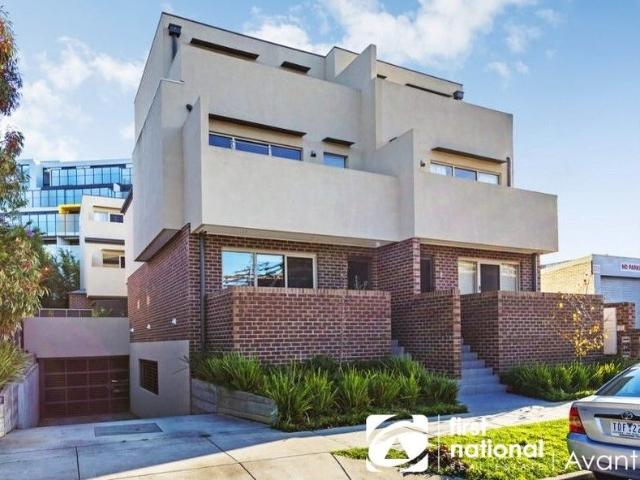
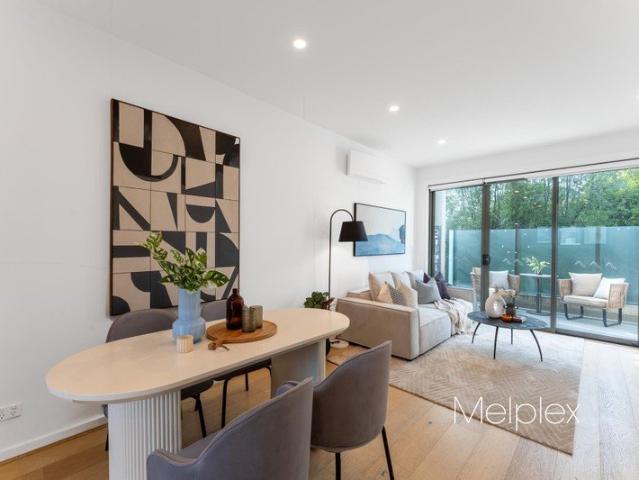
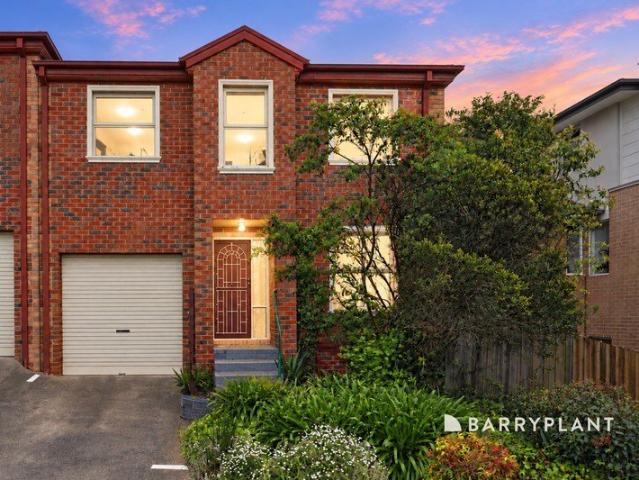
This smartly finished townhouse is a wonderful easy-care retreat in the excellent location between Box Hill Central and the Blackburn Shopping Strip. The interior features a light and airy open plan living and meals area with seamless access to a private balcony drenched in morning sunshine. This quality townhouse features not one but two balconies, one on the first floor accessed from the living room and the other on the second floor accessed from master bedroom. Open plan modern designer kitchen equipped with stone benches, electric hot plate, under bench oven / dishwasher and ample cabinetry offering excellent storage options. The generous size master bedroom is located on the second floor features its own ensuite, bathroom, walk in robe and a private balcony. The second bedroom features great sized built-in robes. Highlights include solid timber flooring, split system air conditioning, Euro Style laundry, additional bathroom, secure basement carparking and storage cage on title. Su
Request Details
Brand New Perfection Surrounded by Prized Schools
View photo
House · for sale
Request Details
Brand New Perfection Surrounded by Prized Schools
Donvale
· 3 Bedrooms · 2 Baths · House
· Garden · Equipped kitchen
Donvale · 3 Bedrooms · 2 Baths · House · Garden · Equipped kitchen
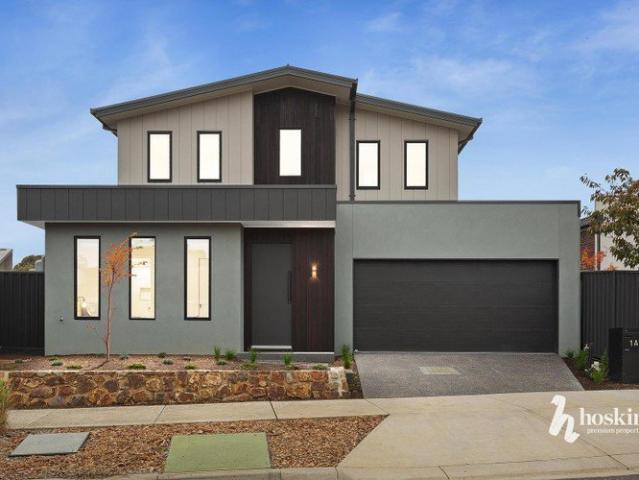
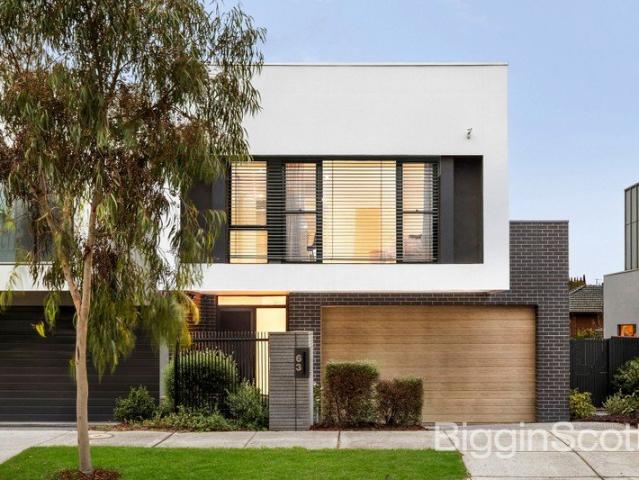
Framed by the sleek contemporary lines of smooth render, stylish cladding and timber detailing, there are many elements both inside and out that make this newly completed residence a lifestyle success. Situated in a serene court where it is easy to stroll to leafy Warranwood Reserve, Kurboroo Kindergarten, Warranwood Primary School, Yarra Valley Grammar School and Luther College, step inside for spaces that brim with sunshine and reflect the latest in fashionable design. Featuring 3 bedrooms, 2 bathrooms and a study alcove, high ceilings crown the living/dining room while dark floorboards enhance the overall ambience. Above, there's a retreat where the children can play, and outside, you can relax effortlessly on the alfresco deck alongside the quiet garden. This home's heart is most certainly the superior stone-topped kitchen with butler's pantry, equipped with Smeg appliances including an induction cooktop. The ground floor master bedroom is accompanied with a walk-in robe and an ele
Request Details
A graceful classic with parkland allure
View photo
House · for sale
Request Details
A graceful classic with parkland allure
Donvale
· 4 Bedrooms · 2 Baths · House
· Garden · Equipped kitchen
Donvale · 4 Bedrooms · 2 Baths · House · Garden · Equipped kitchen
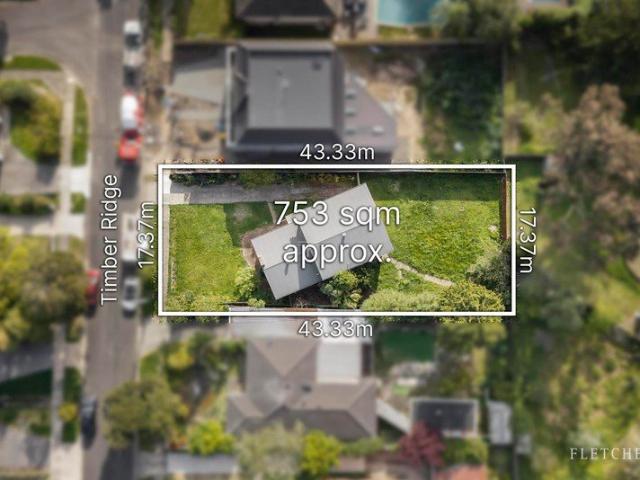
Only five doors away from beautifully leafy Timber Ridge Reserve, every corner of this peaceful four bedroom, two bathroom home is awash with ambient light. Polished floorboards are a welcoming accompaniment to the livinge and dining room, extending around to a neat kitchen. To the rear, a spacious family room can double as a large work-from-home office, opening out to a large backyard lawn. Upstairs, the open study area is perfect as a quiet retreat. With a wide frontage and land of 753 sq m approx there is plenty of room to complete a luxurious renovation, build a magnificent residence or construct townhouses (STCA). Supremely convenient, walk to Village Avenue cafes, Macedon Square and buses to the Doncaster Park and Ride, private schools and the city. The delights of Westfield Doncaster are only a minute's drive away. - Bright four bedroom, two bathroom home -Just metres from Timber Ridge Reserve - Two spacious living areas - On a substantial 753 sq m approx. block - Renovate, buil
Request Details
Grand Scale, Luxury Living & a Prized Box Hill North Address
View photo
House · for sale
Request Details
Grand Scale, Luxury Living & a Prized Box Hill North Address
Donvale
· 5 Bedrooms · 4 Baths · House
· Parking
Donvale · 5 Bedrooms · 4 Baths · House · Parking
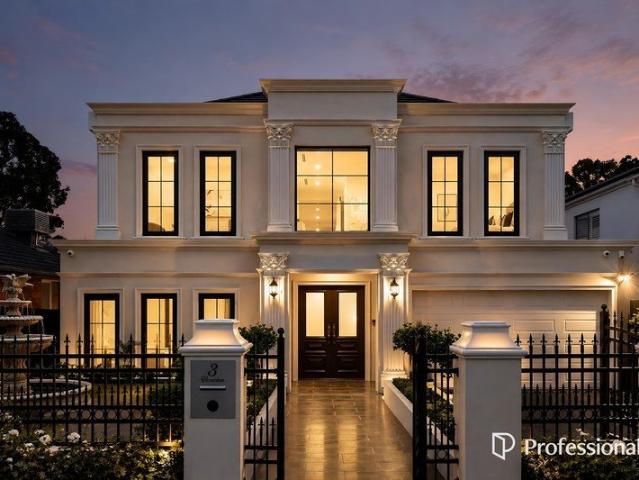
Set on an impressive approx. 752sqm allotment in a highly sought-after pocket of Box Hill North, this magnificent luxury residence combines exceptional space, quality craftsmanship and elegant contemporary living. Offering approximately 60 sq of internal living, the home has been thoughtfully designed for large, growing and multi-generational families. With five spacious bedrooms, four beautifully appointed bathrooms, multiple living zones, a dedicated study and secure double garage, every aspect of the residence has been created with comfort and functionality in mind. From the moment you step inside, the home's impressive proportions are immediately apparent. Soaring ceilings, generous open spaces and abundant natural light create a wonderful sense of luxury, while premium European Oak flooring and carefully selected finishes bring warmth and sophistication throughout. Property Highlights Approx. 752sqm of prime land Approx. 60sq of internal living space 5 generous bedrooms 4 beautifu
Request Details
Grand Scale Family Living on a Gorgeous Garden Acre
View photo
House · for sale
Request Details
Grand Scale Family Living on a Gorgeous Garden Acre
Donvale
· 5 Bedrooms · 3 Baths · House
· Garden · Parking · Fireplace · Equipped kitchen
Donvale · 5 Bedrooms · 3 Baths · House · Garden · Parking · Fireplace · Equipped kitchen
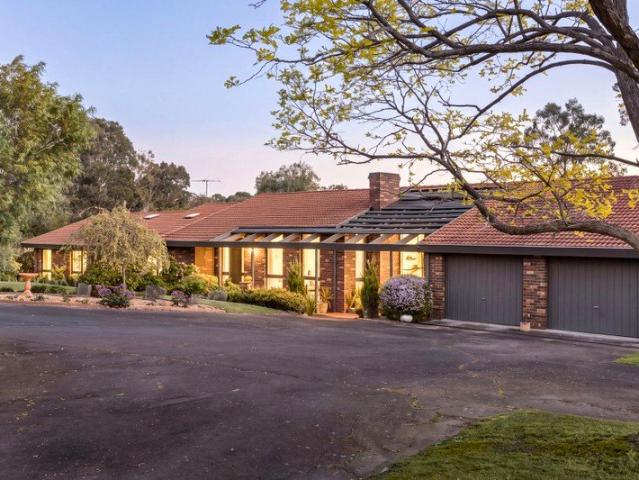
Park-like gardens sweep across this sprawling property, giving its prestigious Templestowe address the peace and space of a country setting. Occupying a little over an acre is a five-bedroom home made for big families, with a separate wing suited to multi-generational living. Introduced by a dual-access driveway, the home makes an immediate impression with its timeless brick facade framed by a tranquil fernery. An internally accessible double garage with cupboard and roof storage sits to the right, alongside a parking bay and a gated area for a caravan or trailer. Inside, three living areas open to an expansive back verandah, with a central entertaining deck featuring cafe blinds and serene garden vistas. At the front of the home, cathedral ceilings with exposed beams canopy a formal lounge and dining area, where an open fireplace adds warmth and character. At the heart of the home, a family room and meals area are overlooked by a sophisticated kitchen with stainless steel appliances,
Request Details
Family Living Excellence
View photo
Townhouse · for sale
Request Details
Family Living Excellence
Donvale
· 4 Bedrooms · 3 Baths · Townhouse
· Parking · Equipped kitchen
Donvale · 4 Bedrooms · 3 Baths · Townhouse · Parking · Equipped kitchen
Currently Rented Rental Period: 10/07/2026 - 09/07/2027 Rental Price: $950 per week Showcasing sleek contemporary design and impressive functionality, this newly completed April 2026 residence offers stylish, low-maintenance living and is ready to be enjoyed from day one. Light-filled interiors and seamless indoor-outdoor living create the perfect setting for relaxed family living and entertaining. Four generous bedrooms including ground-floor guest suite with ensuite Three sleek bathrooms finished with contemporary fittings Light-filled open-plan living and dining designed for modern lifestyles Stunning stone kitchen with island bench and quality appliances Seamless indoor-outdoor flow to private entertaining deck Double garage with secure internal access Split system heating and cooling for year-round comfort Smart, family-friendly floorplan with excellent space separation Ideal for families, downsizers or investors seeking turnkey living Perfectly situated for everyday ease, this ho
Request Details
Contemporary Living in a Prime Doncaster Location
View photo
Townhouse · for sale
Request Details
Contemporary Living in a Prime Doncaster Location
Donvale
· 2 Bedrooms · 1 Bath · Townhouse
· Balcony · Parking · Equipped kitchen
Donvale · 2 Bedrooms · 1 Bath · Townhouse · Balcony · Parking · Equipped kitchen
Positioned along the sought after Elgar Road precinct, this stylish residence at 3/745 Elgar Road, Doncaster offers a low maintenance lifestyle with exceptional convenience. Ideal for homeowners and investors alike, the property delivers modern comfort in a location that places everything at your doorstep. The residence features a well designed layout with light filled living spaces, clean contemporary finishes, and a seamless flow that maximises both comfort and functionality. Thoughtfully appointed interiors create a welcoming atmosphere, perfect for everyday living or entertaining. Ground floor features porch, home office/third bedroom through to the single auto garage with internal access, laundry and power room. Stairwells walk to the first floor with the L-shaped Euro kitchen with stainless steel appliances and stone benchtops. Open plan living and dining with direct access to the private entertaining balcony for outdoor activities. Further on the Second Floor are two double bedr
Request Details
The Perfect First Home
View photo
Townhouse · for sale
Request Details
New
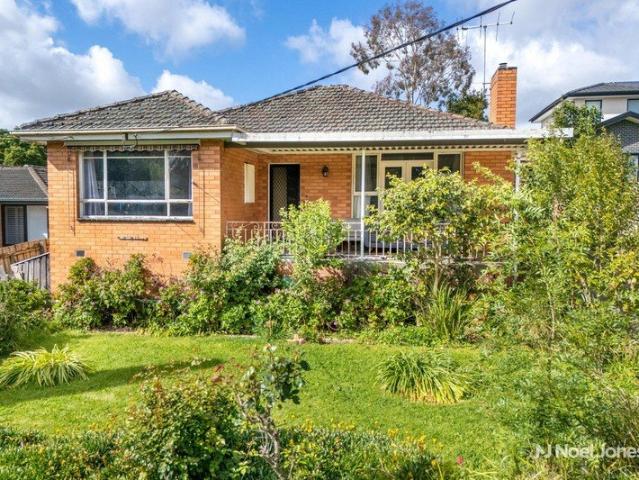
The Perfect First Home
Donvale
· 3 Bedrooms · 3 Baths · Townhouse
Donvale · 3 Bedrooms · 3 Baths · Townhouse
Welcome to Williamsons Estate! HOW TO REGISTER FOR AN INSPECTION - Click the 'Get In Touch' or 'Enquire' button, tick 'Request An Inspection' and enter your contact details, then an email will follow with a link to book your preferred inspection time REGISTRATIONS ARE ESSENTIAL - Inspections will only proceed with registrations Come home to luxury! Williamsons Estate is that rare find a superbly designed contemporary community with treelined streets, in the heart of a prestigious, established suburb. Doncaster, in Melbourne's east, was once known for its productive orchards. Now it combines lush greenery and rich history with comfortable and appealing family homes. Williamsons Estate will bring vibrant life and great community in amongst the established streets. No detail has been overlooked to add to your comfort. Quality fittings with easy-care materials aid a care-free, simplistic lifestyle, with little maintenance necessary. Water-saving taps and showerheads, alongside low-energy l
Request Details
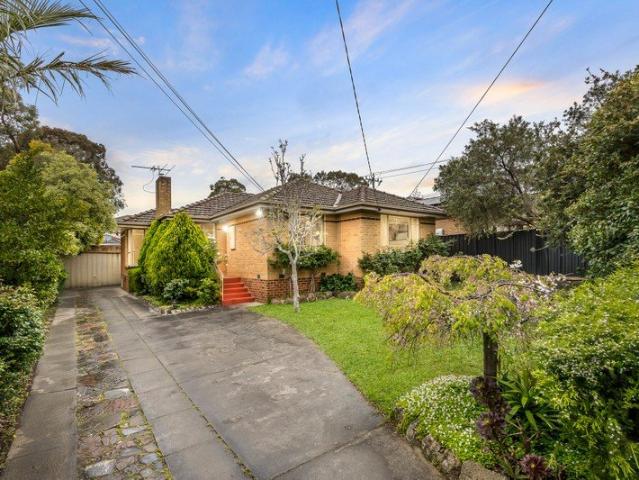
Flexible family living in sought after location
View photo
House · for sale
Request Details
Flexible family living in sought after location
Donvale
· 5 Bedrooms · 2 Baths · House
· Parking
Donvale · 5 Bedrooms · 2 Baths · House · Parking
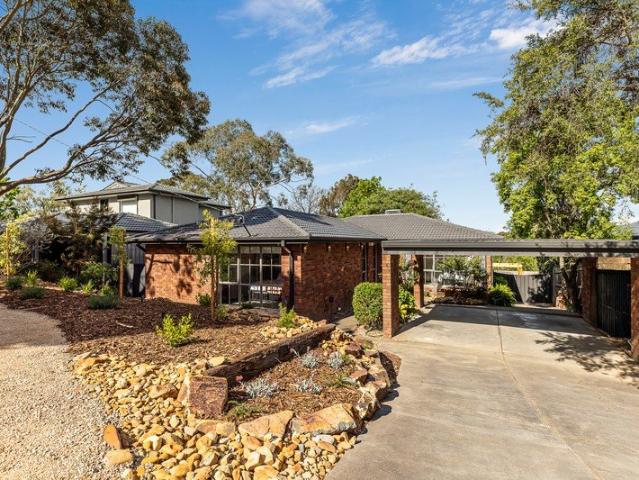
Set on a generous, easy-maintenance 708sqm allotment, this inviting, landscaped Croydon Hills residence offers five bedrooms, two bathrooms, flexible family accommodation, multiple living zones and garden-focused outdoor entertaining. A range of educational options caters to family needs, with Yarra Valley Grammar, Luther College and Rudolf Steiner School nearby, alongside a selection of public schools. McAdam Square and Burnt Bridge Shopping Centre cater for everyday needs, with easy access to Eastland and EastLink. An abundance of nearby reserves and playgrounds invites outdoor exploration and connection with nature. As a gateway to the Yarra Valley, the home also offers an easy drive to vineyards, orchards and galleries, as well as Warrandyte and Nillumbik for local art, wineries, river scenery and bushland trails. - A welcoming brick façade is complemented by self-watering, native landscaped front gardens, a double carport and additional off-street parking for the growing family. -
Request Details
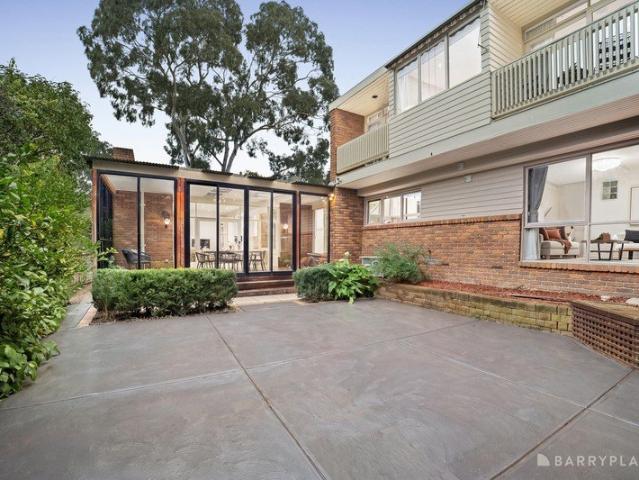
Spacious Family Living in Tullamore Estate
View photo
House · for sale
Request Details
Spacious Family Living in Tullamore Estate
Donvale
· 4 Bedrooms · 3 Baths · House
· Parking · Gym · Equipped kitchen
Donvale · 4 Bedrooms · 3 Baths · House · Parking · Gym · Equipped kitchen
Situated within the highly sought-after Tullamore Estate, this impressive spacious multi-level residence delivers an exceptional combination of space, style and flexibility, perfectly suited to today's modern family. Surrounded by beautifully landscaped parks, walking trails and playgrounds, with the Next Gen Gym and local café within easy walking distance, the location offers an enviable lifestyle with every convenience close at hand. From the moment you enter, the home makes an immediate impression with soaring ceilings, quality finishes and beautiful stone flooring extending throughout the ground floor. The ground level features a welcoming entrance, powder room and an abundance of storage, along with direct internal access from the double garage, which also offers an impressive amount of built-in storage. At the heart of the home is the stylish kitchen, designed for both everyday living and entertaining. A long stone waterfall island incorporates multiple banks of pot drawers and s
Request Details
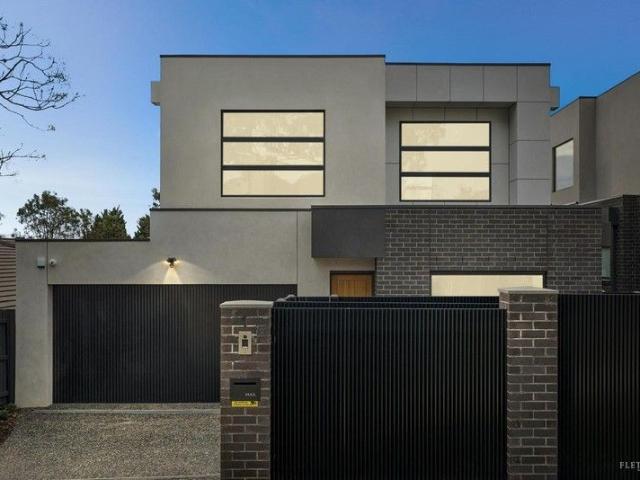
Modern Design Meets Lifestyle Convenience
View photo
House · for sale
Request Details
Modern Design Meets Lifestyle Convenience
Donvale
· 4 Bedrooms · 3 Baths · House
· Garden · Equipped kitchen
Donvale · 4 Bedrooms · 3 Baths · House · Garden · Equipped kitchen
Beautifully designed with a focus on modern style and everyday functionality, 13b Kalinda Road presents an exceptional lifestyle opportunity in one of Croydon's sought-after pockets. Built approximately 12 months ago, this sophisticated four-bedroom residence combines contemporary finishes with a thoughtfully considered floorplan, offering effortless living for families, professionals or downsizers seeking quality and convenience without compromise. Behind its striking brick and render façade, the home welcomes you with a modern exposed aggregate driveway, landscaped gardens and sleek Colorbond fencing, creating impressive street appeal. Inside, the light-filled open-plan living and dining area showcases beautiful timber flooring and seamlessly connects to the private backyard through expansive sliding glass doors. The stylish kitchen features stone benchtops, a generous breakfast bar, sleek cabinetry and quality appliances, creating a functional yet sophisticated space for everyday li
Request Details
A Statement In Space, Style & Entertaining
View photo
House · for sale
Request Details
A Statement In Space, Style & Entertaining
Donvale
· 5 Bedrooms · 2 Baths · House
· Equipped kitchen
Donvale · 5 Bedrooms · 2 Baths · House · Equipped kitchen
Capturing leafy outlooks and spectacular sunsets from its elevated hilltop setting, this expansive five bedroom residence delivers an exceptional blend of space, style and family entertaining. Tucked away in a peaceful cul de sac within the sought after Serpell Primary School zone, it enjoys outstanding convenience, moments from The Pines Shopping Centre, local eateries, city bound buses and the Green Gully Trail, with easy access to the Eastern Freeway and Westfield Doncaster. Polished timber floors and soaring vaulted ceilings create an immediate sense of space, while floor to ceiling windows in the elegant formal lounge frame lush green outlooks and breathtaking sunsets. The expansive open plan living and dining domain provides a welcoming hub for everyday living, complete with a slow combustion wood heater. At the heart of the home, a stunning marble topped kitchen showcases premium V ZUG combi steamer and oven appliances, Neff induction cooking, a Bosch dishwasher and a generous i
Request Details
Spacious, Convenient & Low Maintenance Living
View photo
Townhouse · for sale
Request Details
Spacious, Convenient & Low Maintenance Living
Donvale
· 3 Bedrooms · 2 Baths · Townhouse
Donvale · 3 Bedrooms · 2 Baths · Townhouse
Offering an appealing blend of space, comfort and easy-care living, this well-proportioned residence provides an inviting setting for first-home buyers, young families, downsizers and investors seeking a property that is easy to enjoy and even easier to maintain. Generously sized bedrooms provide comfortable accommodation and flexibility for everyday family living or guests, complemented by well-appointed bathrooms and spacious living areas offering plenty of scope to relax and entertain. Ducted heating and split-system cooling provide year-round comfort. Two car spaces add further convenience, while the approximately 191m² allotment delivers a low-maintenance setting ideal for those wanting to spend less time maintaining their property and more time enjoying it. Families will appreciate the highly sought-after school zoning, with the property zoned to Vermont Primary School and Vermont Secondary College, adding an important advantage for those planning for the future. Set within a con
Request Details
Architectural luxury, effortless serenity on nearly two private acres
View photo
House · for sale
Request Details
Architectural luxury, effortless serenity on nearly two private acres
Donvale
· 4 Bedrooms · 3 Baths · House
Donvale · 4 Bedrooms · 3 Baths · House
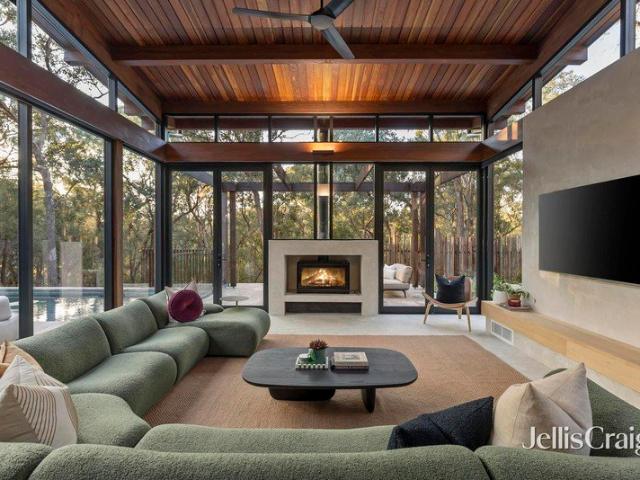
Inspection strictly by prior registration. Privately set across nearly two tranquil acres, this exceptional residence brings together bold contemporary architecture, meticulous craftsmanship and an enviable sense of calm. Architecturally reimagined by Mills Gorman Architects and masterfully renovated and extended by a local builder, every element has been considered to create a home where sophisticated design and relaxed living exist effortlessly side by side. Surrounded by lightly scattered trees and framed by serene valley and treetop vistas, the setting feels like a country escape yet remains remarkably connected to some of Melbourne's most sought-after schools, villages, and amenities. Inside, soaring proportions and an abundance of natural light create an immediate sense of space. The spectacular open-plan living and dining domain centres around a dramatic vaulted ceiling and expansive floor-to-ceiling glazing, drawing the tranquil landscape deep into the home. Beyond, an elevated
Request Details
Family Comfort in a Peaceful Court Setting
View photo
House · for sale
Request Details
Family Comfort in a Peaceful Court Setting
Donvale
· 3 Bedrooms · 2 Baths · House
· Fireplace · Patio · Equipped kitchen
Donvale · 3 Bedrooms · 2 Baths · House · Fireplace · Patio · Equipped kitchen
Walking distance to Bob Saker Reserve and Forest Hill Chase, this beautifully presented blonde-brick residence combines generous family living, inviting outdoor spaces and a substantial 787m² (approx.) landholding in a wonderfully convenient Forest Hill setting. Warm hardwood floors and LED downlights enhance the interiors, beginning with a spacious front living room featuring a character-filled brick fireplace. Beyond, open-plan family and dining areas connect naturally with a spacious modern kitchen, where stone benchtops, a breakfast bar, pendant lighting and a glass splashback create an impressive everyday workspace. Comfortable robed accommodation includes a master suite with built-in robe and private ensuite, while both bathrooms are finished with floor-to-ceiling tiles, shower niches and elegant vanities. Ducted heating and evaporative cooling provide year-round comfort. Outdoor living is equally appealing, with an alfresco area off the living room, an additional patio connectin
Request Details
CONTEMPORARY MODERN LIVING WITH VIEWS & AN EXTRA LARGE COURTYARD
View photo
Townhouse · for sale
Request Details
CONTEMPORARY MODERN LIVING WITH VIEWS & AN EXTRA LARGE COURTYARD
Donvale
· 3 Bedrooms · 2 Baths · Townhouse
· Parking · Equipped kitchen
Donvale · 3 Bedrooms · 2 Baths · Townhouse · Parking · Equipped kitchen
Just moments from the vibrant Templestowe Village, this stylish brand-new tri-level townhouse combines generous space, quality finishes and sweeping viewsall privately tucked away at the rear of the block. Designed for lifestyle and low-maintenance living, it delivers impressive indooroutdoor appeal with an extra-large courtyard perfect for entertaining. Property Highlights: Spacious 3 bedrooms, 2 bathrooms (incl. ensuite) + 3 toilets Thoughtfully zoned over 3 light-filled levels Ground floor: Oversized double garage with internal access & European laundry Middle level: Open-plan living & dining with timber floors Sleek glass-balustrade staircase for a contemporary feel Modern stone-topped kitchen with 900mm gas cooktop, fan-forced oven, dishwasher & rangehood Generous extra-large courtyard with elevated views Master bedroom with fitted walk-in robe and ensuite Top level: Two bedrooms with fitted built-in robes Rumpus/retreat area Central bathroom with bathtub Split-system air-conditio
Request Details
Expansive Family Living Opposite Ruffey Lake Park
View photo
House · for sale
Request Details
Expansive Family Living Opposite Ruffey Lake Park
Donvale
· 4 Bedrooms · 3 Baths · House
· Garden · Equipped kitchen
Donvale · 4 Bedrooms · 3 Baths · House · Garden · Equipped kitchen
Commanding an enviable position directly opposite the beautiful expanses of Ruffey Lake Park, this substantial double-storey residence offers an exceptional lifestyle defined by scenic parkland surrounds, elevated outlooks and outstanding convenience. Set on a generous 650sqm (approx.) allotment, the home enjoys picturesque views from multiple rooms, creating a wonderful connection to the surrounding greenery while providing spacious, versatile accommodation for growing families. Welcoming interiors reveal an expansive formal lounge and dining domain, complemented by a separate family living and meals area flowing seamlessly to a covered entertaining deck and established garden surrounds. The well-appointed wraparound kitchen features a corner pantry, dishwasher, double sink and ample cabinetry, providing everyday practicality for family living. Thoughtfully arranged accommodation includes a ground-floor bedroom and bathroom, while upstairs, the impressive main suite showcases a charmi
Request Details
Refined Five Bedroom Family Residence with Exceptional Space, Security & Prestige Convenience
View photo
House · for sale
Request Details
Refined Five Bedroom Family Residence with Exceptional Space, Security & Prestige Convenience
Donvale
· 5 Bedrooms · 3 Baths · House
Donvale · 5 Bedrooms · 3 Baths · House
Set on a substantial allotment in one of Blackburn's most established and well-connected addresses, this expansive residence presents an impressive blend of scale, functionality and enduring quality. Offering a rare five-bedroom, three-bathroom configuration, the home has been thoughtfully arranged to accommodate refined family living with ease and flexibility. Beyond the electric gated entrance, light-filled interiors flow across multiple living zones, creating a sense of openness and balance, while generous proportions throughout ensure comfort for every member of the household. Designed for both everyday living and entertaining, the layout effortlessly supports large families, multi-generational living or executive home office requirements. Positioned within close proximity to Blackburn Primary School and the highly regarded Box Hill High School, and moments from Blackburn Station, Box Hill Central and Box Hill Hospital, the home enjoys a lifestyle defined by convenience and connect
Request Details
Fully Renovated Family Living on 724sqm
View photo
House · for sale
Request Details
Fully Renovated Family Living on 724sqm
Donvale
· 4 Bedrooms · 2 Baths · House
· Garden · Equipped kitchen
Donvale · 4 Bedrooms · 2 Baths · House · Garden · Equipped kitchen
Set on a substantial 724sqm (approx.) allotment and framed by mature gardens, this fully renovated four-bedroom home combines fresh contemporary interiors, generous family proportions and a peaceful outlook across its north-facing rear garden. Featuring a contemporary kitchen and two stylish bathrooms, it offers an effortless, move-in-ready lifestyle in a highly sought-after Vermont setting. At the heart of the home, the living room captures northern light from morning through to late afternoon. Broad windows frame a calm garden outlook, creating a warm and inviting setting for everyday family relaxation and larger gatherings alike. Adjoining the living zone, the contemporary kitchen provides generous bench space and excellent storage, with an open connection to the dining and living areas that allows everyday meals and weekend entertaining to flow with ease. Four well-proportioned bedrooms provide comfortable accommodation for children, visiting guests or a dedicated study, while two
Request Details
Position, Potential, Possibilities
View photo
House · for sale
Request Details
Position, Potential, Possibilities
Donvale
· 3 Bedrooms · 1 Bath · House
· Garden · Patio · Equipped kitchen
Donvale · 3 Bedrooms · 1 Bath · House · Garden · Patio · Equipped kitchen
Perched on the high side of a leafy street, just a stone's throw from Koonung Creek Trail and reserves, this property, occupying approximately 773sqm, presents a plethora of exciting possibilities. Comprising a three-bedroom residence that is ripe for renovation, plus plenty of space to explore subdivision or full-site redevelopment (STCA), this property offers endless options, from refreshing what is there to building your dream home or units. Beyond an expansive front garden, a generous covered patio provides entry to the home and connects to the front lounge and dining room through French doors. The kitchen has an upright cooker and incorporates a meals area. Three bedrooms, including two with double-door built-in wardrobes, are complemented by a traditional bathroom with a bathtub, shower and vanity. A laundry and separate toilet complete the home's layout, which is kept comfortable with ducted heating. Outside, the backyard is extra-large, featuring a clothesline, a shed and a car
Request Details
Classic Family Comfort on 564sqm with Generous Garden Space
View photo
House · for sale
Request Details
Classic Family Comfort on 564sqm with Generous Garden Space
Donvale
· 3 Bedrooms · 1 Bath · House
· Garden · Fireplace · Parking · Equipped kitchen
Donvale · 3 Bedrooms · 1 Bath · House · Garden · Fireplace · Parking · Equipped kitchen
Set on a substantial 564sqm (approx.) allotment, this well-presented three-bedroom home combines classic character, comfortable interiors and excellent outdoor space. Polished timber floors, separate living and dining zones, a well-equipped kitchen and established gardens create an inviting family environment, complemented by a garage and additional off-street parking. - Three well-proportioned bedrooms, all with built-in robes - Spacious main bedroom with excellent natural light - Separate living room with feature fireplace - Dedicated dining room with polished timber flooring - Functional kitchen with gas cooking, dishwasher and ample cabinetry - Central bathroom with separate shower and bathtub - Polished timber floors through the main living areas - Separate laundry with convenient external access - Expansive established backyard with excellent space for children and entertaining - Secure garage plus additional off-street parking Positioned in a convenient Mitcham pocket, the home
Request Details
Grand Family Living with Exceptional Entertaining
View photo
House · for sale
Request Details
Grand Family Living with Exceptional Entertaining
Donvale
· 5 Bedrooms · 2 Baths · House
· Fireplace · Patio · Equipped kitchen
Donvale · 5 Bedrooms · 2 Baths · House · Fireplace · Patio · Equipped kitchen
Commanding an impressive corner allotment of 824 m² (approx.), this grand split-level residence delivers just under 300 m² (approx.) of internal living, exceptional family flexibility and outstanding indoor-outdoor entertaining amid manicured, private gardens. Soaring vaulted ceilings, tall windows, hardwood flooring and abundant natural light enhance multiple living zones, including a family room, storage-rich home office and substantial living area with bar and electric fireplace. The expansive stone-finished kitchen features a walk-in pantry, curved island bench, Bosch dishwasher and Fisher & Paykel cooktop, adjoining dining beneath striking cathedral ceilings. Sliding doors extend entertaining to a large deck with built-in seating, enclosed alfresco sunroom with skylights and decorative mosaic window, plus a generous outdoor patio. Accommodation spans both levels, including a ground-floor main suite with walk-in and built-in robes and stone-finished ensuite, while upstairs bedrooms
Request Details
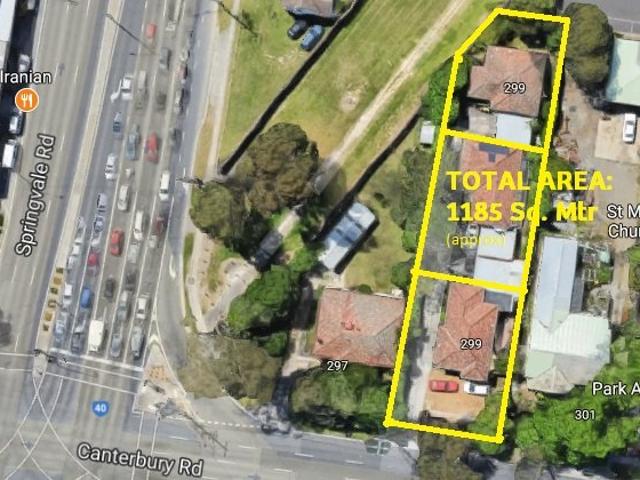
Exceptional Opportunity for an Astute Developer! 1/299, 2/299 & 3/299 Canterbury Road Forest Hill
View photo
House · for sale
Request Details
Exceptional Opportunity for an Astute Developer! 1/299, 2/299 & 3/299 Canterbury Road Forest Hill
Donvale
· 6 Bedrooms · 3 Baths · House
Donvale · 6 Bedrooms · 3 Baths · House
An Exceptional opportunity for an astute developer or investor to build Six Town houses (Subject to Council approval) on three lots. Other options may include a Childcare centre, Medical centre, Gymnasium etc (STCA). Prime location near the Canterbury Rd X Springvale road corner. Motivated vendors ready to sell now. The offer: Three adjoining land parcels with well-maintained three units consisting of total area of 1185 Sq. Mtr. (approx). These three land allotments in the most sought-after address is ready to be sold together. Estimated rent: $6500 per month approx. Midway between the Brentford Square shopping centre and the Forest Hill Chase shopping centre, the forest hill reserve & Aqua-link Nunawading opposite and many schools and parks in the vicinity, this site is the cynosure of all eyes. No wonder it's one of the most sought-after locations in the Forest Hill. Total area: 1185 Sq. mtr. Closest Railway Station: Nunawading Development Potential: 6 Townhouses (STCA) Shopping Cent
Request Details
FUSS FREE LIFESTYLE WITH UNBEATABLE CONVENIENCE
View photo
Townhouse · for sale
Request Details
FUSS FREE LIFESTYLE WITH UNBEATABLE CONVENIENCE
Donvale
· 3 Bedrooms · 3 Baths · Townhouse
· Balcony
Donvale · 3 Bedrooms · 3 Baths · Townhouse · Balcony
Wowing its occupants with supreme style, space and setting, this spectacular tri-level residence relishes a fuss-free layout, dual living zones and an enviable position that delivers unbeatable convenience to Westfield Doncaster. Infused with natural light, the home's masterful floorplan entices you inside, where a wonderful living room provides a peaceful space to relax and entertain with loved ones, accompanied by a powder room and laundry. Venturing up to the mid-level, you will discover three generously sized bedrooms, each fitted with built-in-robe, including one with a lavish picture window framing captivating city views and master suite with his/her built-in robes and a floor-to-ceiling tiled ensuite, supplemented by a matching family bathroom with toilet. Detailed with high ceilings and on-trend contemporary flooring, the open plan lounge and dining domain is spread over the entire upper level, spanning out onto a brilliant balcony that encompasses spectacular city views. While
Request Details
Beautifully Renovated with Elevated Views
View photo
House · for sale
Request Details
Beautifully Renovated with Elevated Views
Donvale
· 3 Bedrooms · 2 Baths · House
· Garden · Balcony · Patio · Equipped kitchen
Donvale · 3 Bedrooms · 2 Baths · House · Garden · Balcony · Patio · Equipped kitchen
Beautifully renovated and freshly painted, this three-bedroom home pairs the appeal of moving straight in with established gardens and inviting spaces to enjoy inside and out. A covered front balcony welcomes spectacular sunsets, while the updated kitchen and bathrooms bring comfort and style to everyday life. Tall windows draw natural light and garden outlooks into the lounge, with sliding doors extending the space to the front balcony. Whether enjoying a coffee, a casual meal or a quiet moment as the sun sets, it offers a lovely extension of the living area. An adjoining space provides flexibility to suit your needs, while the separate dining area connects with the kitchen and opens to a rear patio. The renovated kitchen features ample cabinetry and bench space, a breakfast bar, gas cooktop, wall oven and dishwasher, catering to daily meals and entertaining. Three carpeted bedrooms include built-in robes, with the master enjoying its own renovated ensuite. Both bathrooms feature full
Request Details
Designer Prestige and Brand New Perfection
View photo
House · for sale
Request Details
Designer Prestige and Brand New Perfection
Donvale
· 4 Bedrooms · 3 Baths · House
· Equipped kitchen
Donvale · 4 Bedrooms · 3 Baths · House · Equipped kitchen
Metres from bustling Newmans Village cafés and just steps to the city bus, this brand-new four-bedroom, three-bathroom town residence promises an enviable lifestyle. Perfectly placed moments from Templestowe Village, Westerfolds Park and The Pines Shopping Centre, it offers effortless access to shops, dining, parklands and key transport links. Inside, soaring ceilings, double glazing and timber parquet flooring set a tone of modern sophistication. A fireside living and dining area flows seamlessly through a tri-slide door to a private alfresco deckideal for entertaining or unwinding in style. The gourmet kitchen impresses with Bosch appliances, a sleek induction cooktop, large stone island and a handy butler's kitchen for easy catering. Family comfort is assured with an upstairs retreat, a ground-floor guest suite, a master bedroom featuring a walk-in robe and dual-vanity ensuite with heated floors. A designer central bathroom showcases a fluted soaker tub, while a laundry drying cupbo
Request Details

Get email alerts

Don't miss out: be the first to know about new properties

The alert was correctly created

On subscribing you accept the conditions of use and the privacy policy
Alert
Receive new ads in your inbox
Save this search
Receive alerts for new listings

We'll send you an email when we have new properties for: "Houses for sale in Donvale"

The alert was correctly created

Box Hill, Melbourne
Box Hill North
Get email alerts and be the first to see new listings
Required field
On subscribing I accept the terms of the privacy policy
Perfect! You'll soon start receiving new listings via email
Alert
Receive an email when we have new ads for Houses for sale in Donvale
Save this search
Filters

Bedrooms

Size (m²)

m²
m²

Price

$
$

Property type

Bathrooms

Clear all filters
Receive notifications when new entries are published.