1,611 houses for sale in Donvale

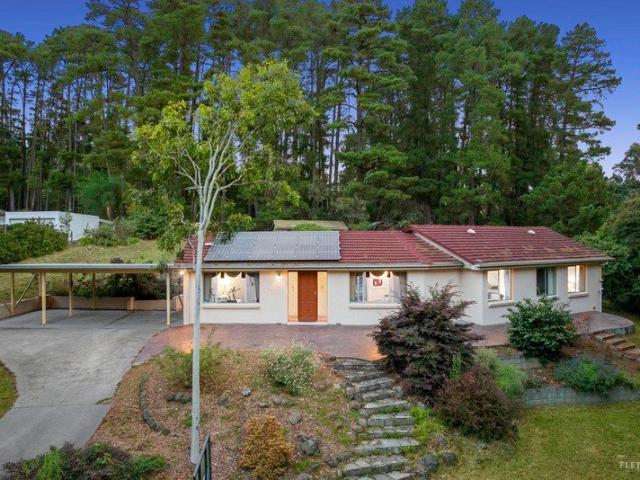
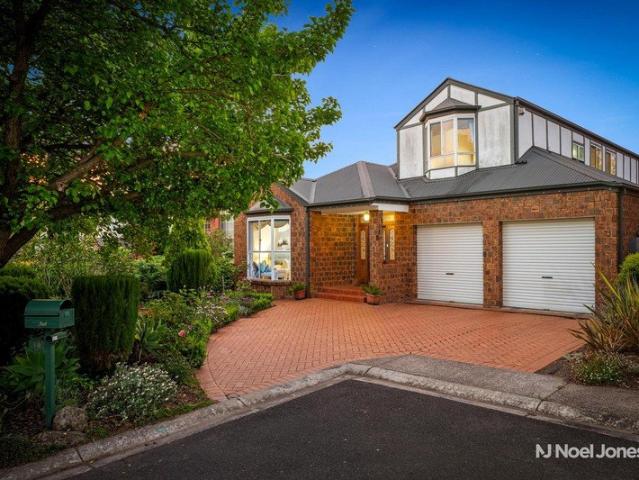
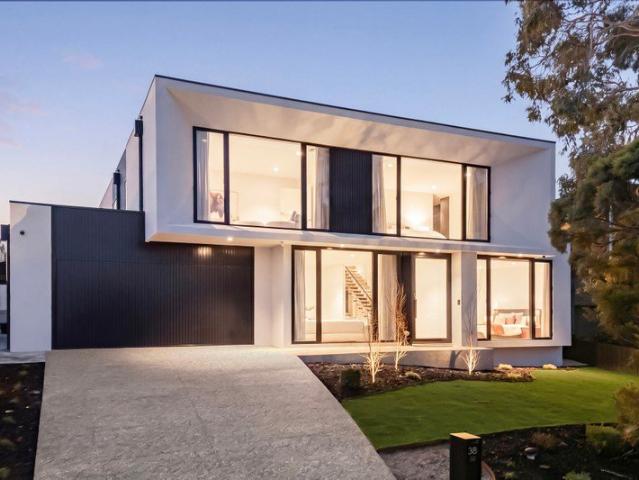
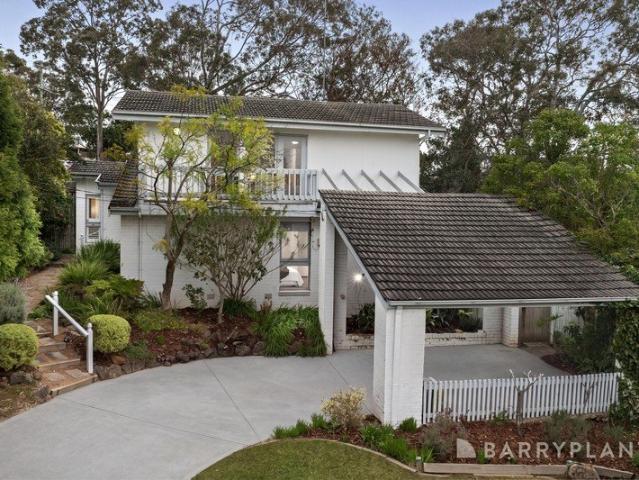
Parkside Family Living with Exceptional Versatility
View photo
House · for sale
Request Details
Parkside Family Living with Exceptional Versatility
Donvale
· 4 Bedrooms · 2 Baths · House
· Balcony · Air conditioning · Equipped kitchen
Donvale · 4 Bedrooms · 2 Baths · House · Balcony · Air conditioning · Equipped kitchen
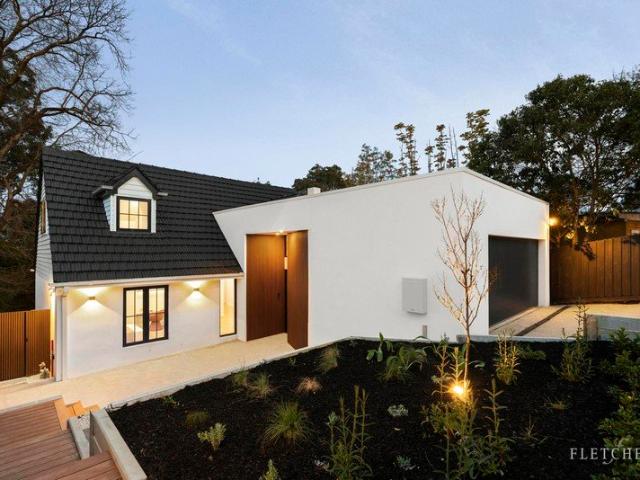
Perfectly positioned within walking distance of Ruffey Lake Park and its picturesque walking trails, this spacious family residence delivers generous proportions, versatile living and inviting outdoor spaces in a highly convenient Doncaster setting. Freshly painted interiors showcase hardwood flooring throughout the main ground-floor living areas, complemented by brand-new carpet to the bedrooms and staircase. Multiple living and dining zones provide excellent separation for relaxed family living, while an upstairs retreat offers added flexibility for growing families. The well-appointed kitchen features a central island bench, tiled splashback, dedicated pantry and fridge space, Blanco dishwasher, gas cooktop and Westinghouse electric oven. Generously sized bedrooms include built-in robes, while the upstairs main bedroom is enhanced by a ceiling fan, cooling and private balcony overlooking the leafy surrounds. Further highlights include ducted heating and cooling, split-system air con
Request Details
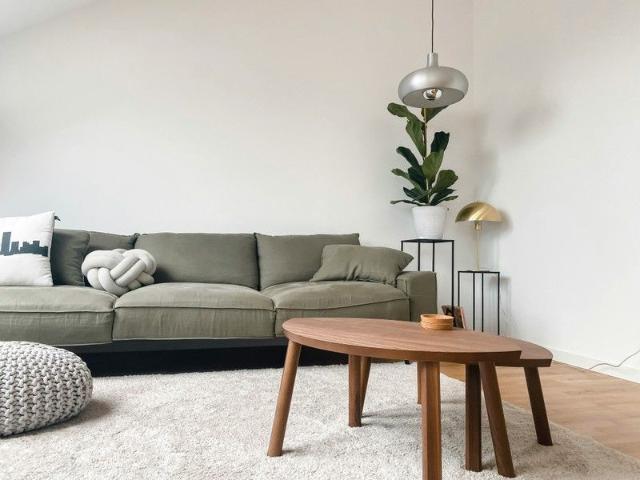
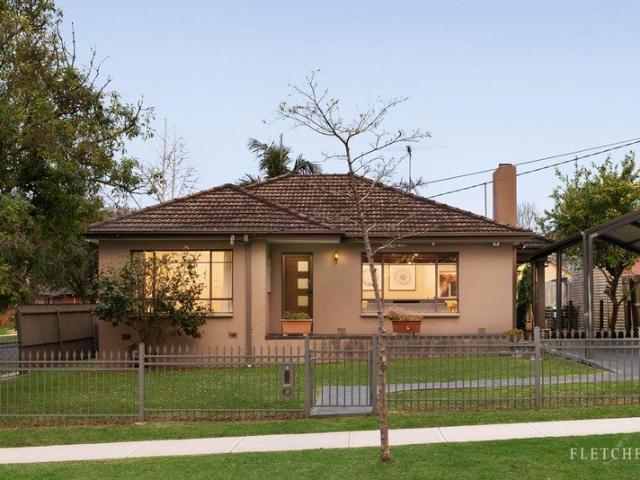
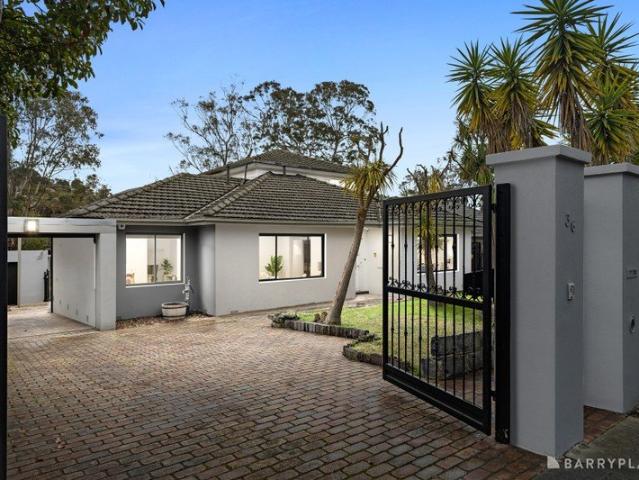
Grand Period Home, Commercial Potential & Future Rear Development STCA
View photo
House · for sale
Request Details
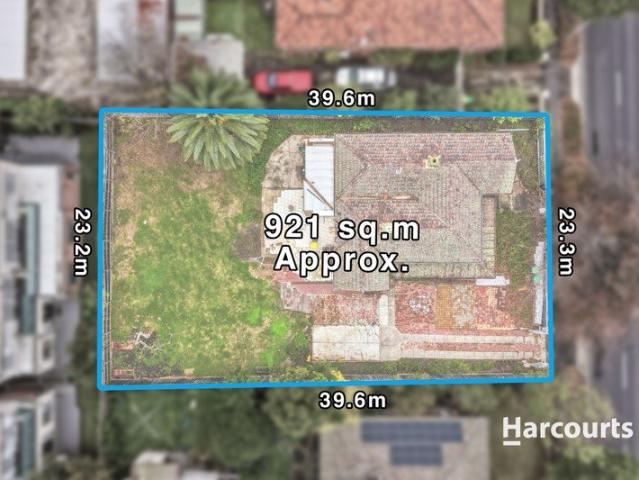
Grand Period Home, Commercial Potential & Future Rear Development STCA
Donvale
· 3 Bedrooms · 2 Baths · House
Donvale · 3 Bedrooms · 2 Baths · House
Positioned in one of Box Hill's most tightly held and strategically located pockets, this substantial heritage residence presents an increasingly rare opportunity to secure a versatile landholding with outstanding future potential (STCA). Set within easy walking distance of Box Hill Central, Box Hill Hospital, transport, education facilities, restaurants and major lifestyle amenities, the property offers enormous scope for owner-occupiers, investors, medical/professional operators and developers alike. Behind its charming period façade lies an exciting canvas ready to be further enhanced, reimagined or adapted to suit a wide variety of future uses. Potential future directions include: - Restore and transform the existing residence into a grand family estate rich in period character - Professional office or consulting suites (STCA) - Medical or allied health use in this highly connected healthcare precinct (STCA) - Retain the existing front home while further improving or developing the
Request Details
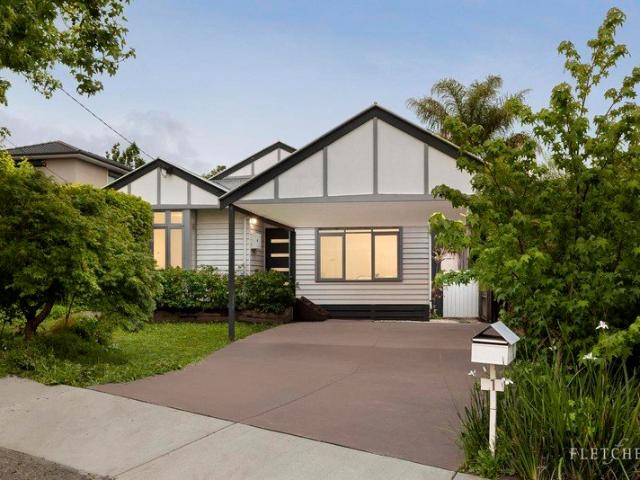
Serene Living on a Generous 4108sqm approx
View photo
House · for sale
Request Details
Serene Living on a Generous 4108sqm approx
Donvale
· 4 Bedrooms · 2 Baths · House
· Equipped kitchen
Donvale · 4 Bedrooms · 2 Baths · House · Equipped kitchen
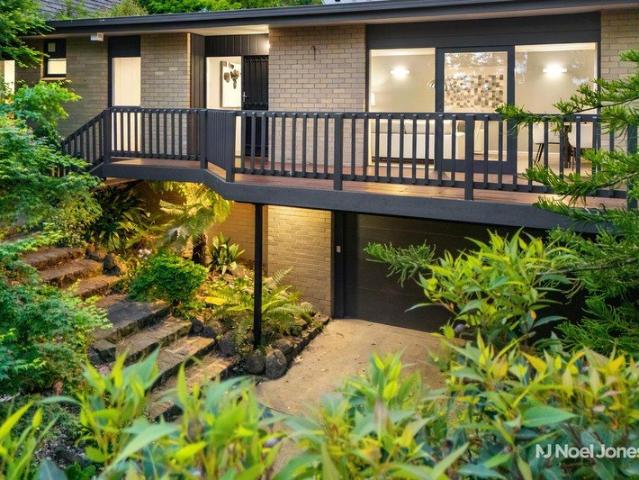
Perched gracefully atop a peaceful hilltop, this beautifully rendered single-storey home offers a rare blend of space, serenity, and lifestyle on 4108sqm (approx.), creating an immediate sense of comfort and retreat. Step inside and feel the warmth of expansive timber-floored living, where natural light pours through skylights to create a calm and inviting atmosphere. At its heart, a stunning central kitchen showcases a large island bench, 5-burner cooktop, dishwasher, and beautiful views across the alfresco framed by a lush green backdrop. A statement chandelier adds a touch of elegance, while outdoors, an expansive paved alfresco entertaining zone invites relaxed gatherings, overlooking rolling lawns and a charming play area nestled beneath the trees. Accommodation is generous with four well-sized bedrooms, all with built-in robes, including a peaceful master retreat with skylight, split system, and a luxurious updated ensuite with floor-to-ceiling tiles. The main bathroom mirrors th
Request Details
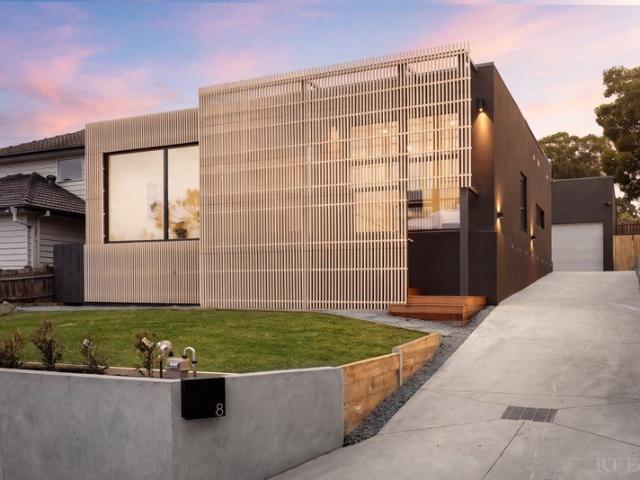
Luxurious Oversized Home in Doncaster
View photo
House · for sale
Request Details
Luxurious Oversized Home in Doncaster
Donvale
· 5 Bedrooms · 3 Baths · House
· Parking · Equipped kitchen
Donvale · 5 Bedrooms · 3 Baths · House · Parking · Equipped kitchen
Discover spacious and luxurious living with this stunning 5-bedroom home in the heart of Doncaster. Designed for modern families, this beautifully crafted residence offers comfort, elegance, and a prime location near top amenities. ? 5 Generously Sized Bedrooms Perfect for family living, with ample natural light and premium finishes ? 3.5 Bathrooms Stylishly appointed with quality fixtures and sleek designs ? Open-Plan Living & Dining Seamless flow to outdoor entertaining spaces ? Gourmet Kitchen Featuring stone benchtops, high-end appliances, and plenty of storage ? Secure 2-Car Garage With additional storage space ? Quality Interiors Thoughtfully designed for both comfort and style ? Top School Zones: Birralee Primary School Koonung Secondary College ? Shopping & Entertainment: Walking distance to The Village on High Minutes to Westfield Doncaster for world-class shopping and dining ? Effortless Connectivity: Convenient access to multiple bus routes for seamless travel to key destina
Request Details
Spacious Family Living with Convenient Walk to Station Appeal
View photo
Townhouse · for sale
Request Details
Spacious Family Living with Convenient Walk to Station Appeal
Donvale
· 3 Bedrooms · 2 Baths · Townhouse
· Garden · Air conditioning · Equipped kitchen
Donvale · 3 Bedrooms · 2 Baths · Townhouse · Garden · Air conditioning · Equipped kitchen
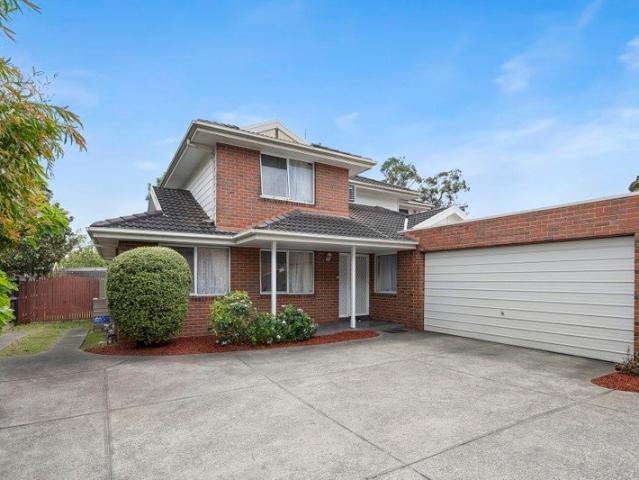
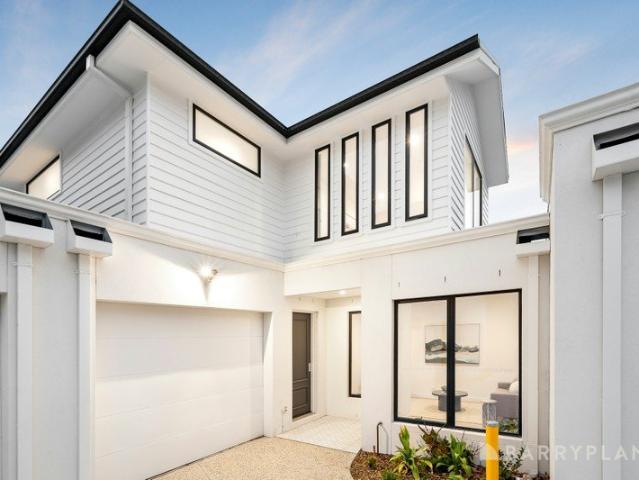
Privately positioned as one of only two residences on the block, this spacious two-storey home offers generous family accommodation, multiple living zones and a private low-maintenance backyard, all within a highly convenient Nunawading location. Designed with practical family living in mind, the home offers a versatile floorplan across two levels. The ground floor features a generous formal lounge and separate dining area, providing plenty of space for relaxed family living and entertaining. The well-proportioned kitchen overlooks the adjoining family room, creating a practical connection between the main living areas. Extending from the family room, a covered verandah provides a seamless connection to the generously sized private backyard. Offering plenty of space for children to play, outdoor entertaining or simply enjoying the outdoors, the backyard combines privacy with easy everyday maintenance. Upstairs, the two bedrooms with a walk-in robe are fitted with air conditioning for y
Request Details
Distinctive light soaked luxury minutes to Eastland and Eastlink
View photo
Townhouse · for sale
Request Details
Distinctive light soaked luxury minutes to Eastland and Eastlink
Donvale
· 4 Bedrooms · 3 Baths · Townhouse
· Equipped kitchen
Donvale · 4 Bedrooms · 3 Baths · Townhouse · Equipped kitchen
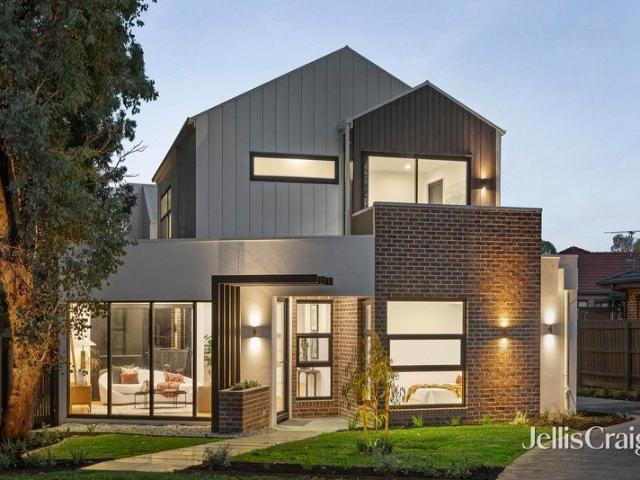
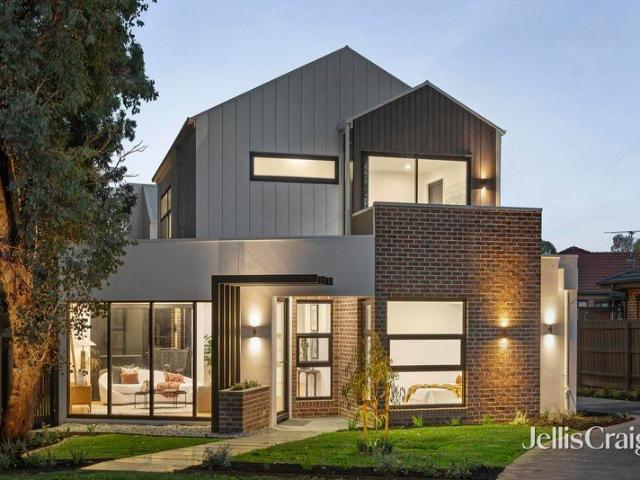
UNIT 2 & 3 NOW AVAILABLE Enticed by its tree lined no-through address and beautiful textural architectural design, this brand new home delivers uninterrupted beauty and sun splashed proportions with numerous designer inclusions. Placed within a short walk of Eastland, the Mullum Mullum Trail and moments to Eastlink, the modern-day charmer fulfills your needs for a convenient, high-end, yet tranquil home. A fabulous light-engaged 2-storey floorplan with lofty 2.7m high ceilings throughout provides free flowing open plan living and dining space characterised by quality engineered oak floors and expanses of glazing. Culminating in an exquisite designer's kitchen plus walk-in pantry fitted with premium stone benchtops and soft-close cabinetry with elegant gold toned handles. Displaying a top-end fit-out of Electrolux appliances including 900mm under-bench oven and induction cooktop, as well as an Asko dishwasher. Fluted pendant lights add further finesse to this home chef's paradise. Openi
Request Details
Cutting edge style with big stamp duty savings
View photo
Townhouse · for sale
Request Details
Cutting edge style with big stamp duty savings
Donvale
· 4 Bedrooms · 3 Baths · Townhouse
Donvale · 4 Bedrooms · 3 Baths · Townhouse
Signature sophistication and a glamorous medley of high-quality fixtures and premium design ensure that these eight luxurious residences are the perfect opportunity to establish your family in this beautifully leafy neighborhood. Only a few short steps from vast Blackburn Lake Sanctuary and around the corner from much-loved Blackburn Lake Primary School, it's an easy walk to Nunawading train station for a quick trip into the city. Zoned for Blackburn High School, live just moments from Forest Hill Chase, Aqualink and Whitehorse Road's large-scale retailers. Buy off the plan to secure stamp duty savings, then once complete, immerse yourself in the deluxe four bedroom, three bathroom configurations, each with open-plan living zones, gourmet Miele/stone kitchens and desirable alfresco areas. Some of these abodes also feature a second living zone or a study with one situated on a large 405 sq m approx. allotment. - Premium engineered timber flooring - Wool carpets - Stone surfaces - Centra
Request Details
The Complete Family Package + Granny Flat + Well Built Studio
View photo
House · for sale
Request Details
The Complete Family Package + Granny Flat + Well Built Studio
Donvale
· 4 Bedrooms · 3 Baths · House
· Equipped kitchen
Donvale · 4 Bedrooms · 3 Baths · House · Equipped kitchen
Positioned within Forest Hill's quiet, leafy streetscape, this thoughtfully elevated residence delivers the space, flexibility, and lifestyle so often sought yet rarely found. Set on a generous, slightly elevated allotment, the home unfolds as a complete family environment. Seamlessly combining a well-appointed main residence, a fully self-contained granny flat, and a separate multi-purpose space to meet the evolving needs of modern living. Whether you're raising a growing family, working from home, or accommodating multi-generational living, the layout offers genuine adaptability without compromise. Inside, warm timber flooring anchors the open-plan living and dining domain, creating an inviting hub where everyday life naturally comes together. The galley-style kitchen is both practical and refined, appointed with a gas cooktop and premium Miele appliances, while effortless indoor-outdoor flow connects to a series of entertaining spaces designed for year-round enjoyment. A secondary l
Request Details
Sandstone Beauty In An Enchanting Cul De Sac Setting
View photo
House · for sale
Request Details
Sandstone Beauty In An Enchanting Cul De Sac Setting
Donvale
· 4 Bedrooms · 2 Baths · House
· Garden · Equipped kitchen
Donvale · 4 Bedrooms · 2 Baths · House · Garden · Equipped kitchen
A sense of whimsy welcomes you into this Nunawading estate, where cherry blossoms line the streets and beautiful residences stand proudly. Tucked into a corner of this enchanting setting is this one-of-a-kind home, crafted from South Australian sandstone. Packed with charm and personality, and flaunting spaces of significant scale both inside and out, living comfortably here will be easy. A tiled entry with tall ceilings welcomes you inside, where an expansive open plan living and dining room, backed by a garden oasis, invites downtime and socialising. The integrated timber kitchen boasts a suite of quality appliances, including a new Bosch dishwasher, plus a breakfast bar where you can sit and chat with the chef. A trio of sliding doors opens to an enormous wrap-around deck with power and plumbing for a barbeque, creating one incredible entertaining domain that'll cater to all of life's big celebrations. Four bedrooms with mirrored wardrobes are spread across the home's two floors. Th
Request Details
Classic charm, easy living and a leafy Blackburn lifestyle
View photo
House · for sale
Request Details
Classic charm, easy living and a leafy Blackburn lifestyle
Donvale
· 3 Bedrooms · 1 Bath · House
· Garden · Air conditioning · Equipped kitchen
Donvale · 3 Bedrooms · 1 Bath · House · Garden · Air conditioning · Equipped kitchen
Combining timeless street appeal with light-filled interiors and inviting outdoor spaces, this beautifully presented three-bedroom home offers an appealing lifestyle for young families and downsizers alike. Framed by a neatly maintained front garden, its single-level layout and easy-care surrounds leave more time to enjoy everything this convenient Blackburn neighbourhood has to offer. Polished timber floors create a warm welcome, flowing through the entrance and into a bright living room where a generous window captures leafy garden views. A separate kitchen and meals area provides a relaxed setting for everyday dining, featuring crisp white cabinetry, a gas cooktop, wall oven and dishwasher. Opening directly onto a generous alfresco deck, the kitchen makes entertaining effortless. Enjoy a quiet morning coffee, gather friends for lunch or unwind outdoors. Three well-proportioned bedrooms include two with built-in robes, while the main bedroom features split-system air conditioning. Ev
Request Details
Another successful sale in Ringwood North by the award winning team at Jellis Craig, Maroondah's No. 1 agency. Call us today! 9870 6211
View photo
Townhouse · for sale
Request Details
Another successful sale in Ringwood North by the award winning team at Jellis Craig, Maroondah's No. 1 agency. Call us today! 9870 6211
Donvale
· 4 Bedrooms · 3 Baths · Townhouse
· Equipped kitchen
Donvale · 4 Bedrooms · 3 Baths · Townhouse · Equipped kitchen
Enticed by its tree lined no-through address and beautiful textural architectural design, this brand new home delivers uninterrupted beauty and sun splashed proportions with numerous designer inclusions. Placed within a short walk of Eastland, the Mullum Mullum Trail and moments to Eastlink, the modern-day charmer fulfills your needs for a convenient, high-end, yet tranquil home. A fabulous light-engaged 2-storey floorplan with lofty 2.7m high ceilings throughout provides free flowing open plan living and dining space characterised by quality engineered oak floors and expanses of glazing. Culminating in an exquisite designer's kitchen plus walk-in pantry fitted with premium stone benchtops and soft-close cabinetry with elegant gold toned handles. Displaying a top-end fit-out of Electrolux appliances including 900mm under-bench oven and induction cooktop, as well as an Asko dishwasher. Fluted pendant lights add further finesse to this home chef's paradise. Opening outside through triple
Request Details
A Sanctuary For The Multi Generational Family
View photo
House · for sale
Request Details
A Sanctuary For The Multi Generational Family
Donvale
· 4 Bedrooms · 2 Baths · House
· Equipped kitchen
Donvale · 4 Bedrooms · 2 Baths · House · Equipped kitchen
A private sanctuary of peace awaits your discovery in this serene no-through avenue. Here, on approximately 1,160sqm, a sprawling four-bedroom, three-bathroom residence with a wing suitable for multi-generational living offers exceptional space and versatility. Established gardens and a reserve opposite create a tranquil setting, best admired from the elevated entrance deck or the lounge and dining room that opens to it. A fully equipped kitchen sits at the heart of the residence, adjoined by a meals area. A retreat leads to two robed bedrooms, including the master with a walk-in wardrobe and a renovated ensuite. A second renovated bathroom services the other room. Further in, a large laundry, a third robed bedroom, a third bathroom and a separate toilet precede the rear wing, where another living area is accompanied by a fourth robed bedroom and a study. This living area opens to a covered deck shrouded in privacy, inviting year-round entertaining. Bluestone stairs and slate-paved pat
Request Details
Parkside Family Sanctuary of Scale and Luxury
View photo
House · for sale
Request Details
Parkside Family Sanctuary of Scale and Luxury
Donvale
· 5 Bedrooms · 3 Baths · House
· Fireplace · Equipped kitchen
Donvale · 5 Bedrooms · 3 Baths · House · Fireplace · Equipped kitchen
Comprehensively transformed and extended, this exceptional family home of impressive scale and contemporary luxury occupies approximately 852 sq m in a rare parkside position, backing directly onto the greenery of Marshall Avenue Reserve. Designed to capture its elevated outlook, the home unfolds across three sophisticated levels, balancing entertaining with flexible family living. An oversized front door introduces high square-set ceilings, engineered timber floors and a harmonious palette of natural stone and timber, with custom joinery throughout, from a study nook to extensive built-in storage. On the principal level, two front bedrooms share a beautifully appointed bathroom with full-height tiling, Tundra Grey stone, and waterfall and handheld showers. Beyond, a generous living and dining zone features expansive glazing framing the parkland, an electric fireplace and a long stone entertainment bench. The kitchen makes a strong statement with marble benchtops, streamlined cabinetry
Request Details
Renovate, Rebuild & Embrace a Premier Ringwood Lifestyle
View photo
House · for sale
Request Details
Renovate, Rebuild & Embrace a Premier Ringwood Lifestyle
Donvale
· 4 Bedrooms · 1 Bath · House
· Equipped kitchen
Donvale · 4 Bedrooms · 1 Bath · House · Equipped kitchen
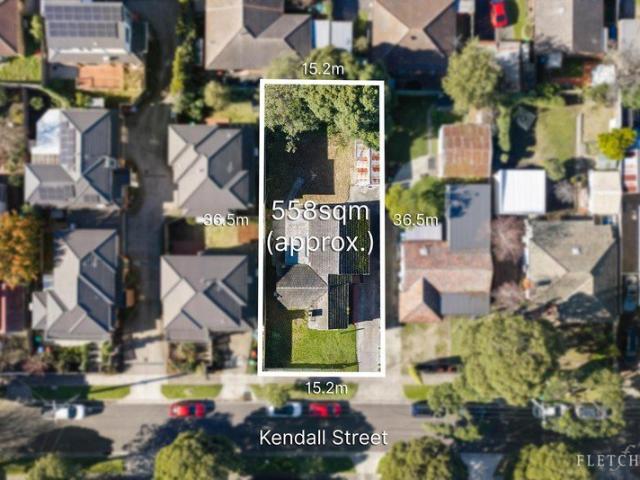
A place where future dreams can come to life, this exciting Ringwood opportunity presents the perfect chance to renovate, transform or start fresh and build the home you've always envisioned. Resting on a generous 558 sqm (approx.) near-flat allotment along a beautiful tree-lined street, this rare offering combines incredible future potential, a charming family setting and a highly connected location where schools, shops, transport and parklands are all within easy reach. Filled with character, warmth and ready for its next chapter, the existing weatherboard residence offers an outstanding foundation for renovators, growing families or those looking to create something truly special. Timber flooring flows throughout the home, introducing a sun-splashed living and dining zone at the front where large windows welcome natural light and create an inviting place to relax. Connecting seamlessly through to the well-appointed kitchen, the home delivers excellent everyday functionality with an
Request Details
Modern Comfort Meets Boutique Style
View photo
Townhouse · for sale
Request Details
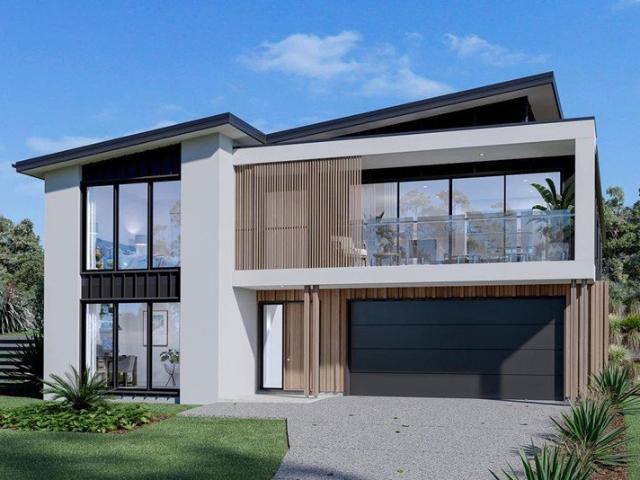
Modern Comfort Meets Boutique Style
Donvale
· 3 Bedrooms · 2 Baths · Townhouse
· Garden · Patio · Equipped kitchen
Donvale · 3 Bedrooms · 2 Baths · Townhouse · Garden · Patio · Equipped kitchen
Tucked away in a quiet pocket of Ringwood, this contemporary townhouse is one of just four boutique residences, offering a seamless blend of modern style, comfort, and low-maintenance living. Its striking façade and thoughtfully designed interiors showcase high-quality finishes and a versatile layout tailored for effortless everyday life. Downstairs, a bright open-plan living and dining area forms the heart of the home, enhanced by wide timber floors, soaring ceilings, and a calming neutral palette. The designer kitchen features stone benchtops, premium appliances, matte-black fittings, and a spacious walk-in pantry, creating a functional yet stylish space for cooking. Glass sliders connect the living area to a private patio and landscaped garden, perfect for quiet mornings, outdoor dining, or entertaining friends. A second living/office downstairs offers versatile space, complemented by a convenient powder room. Upstairs, three generously proportioned bedrooms each with plush carpet a
Request Details
Rare Investment Opportunity on Acre Corner Allotment
View photo
House · for sale
Request Details
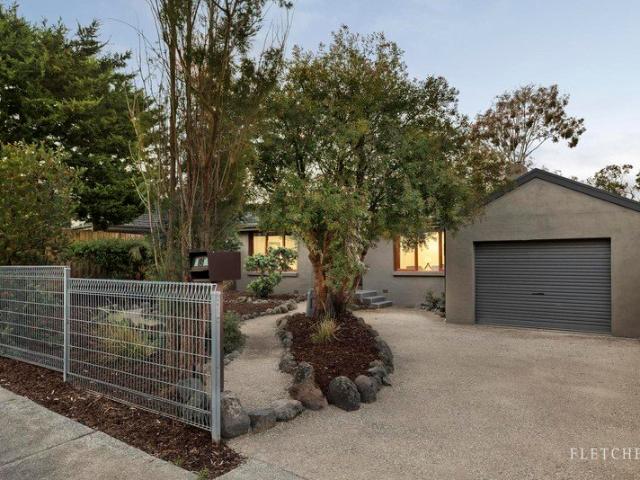
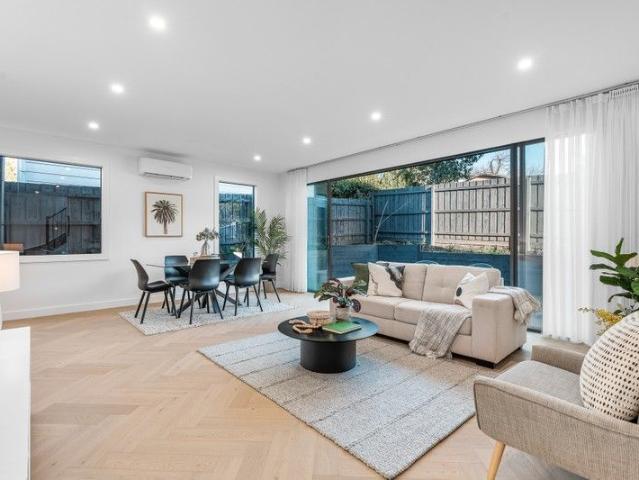
Rare Investment Opportunity on Acre Corner Allotment
Donvale
· 5 Bedrooms · 3 Baths · House
· Garden · Parking · Swimming pool · Equipped kitchen
Donvale · 5 Bedrooms · 3 Baths · House · Garden · Parking · Swimming pool · Equipped kitchen
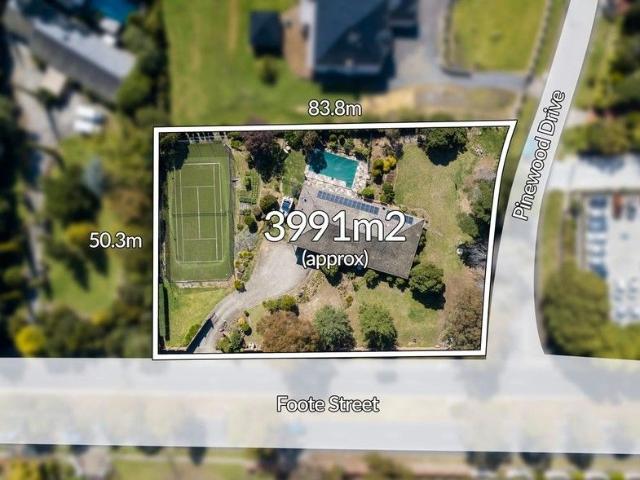
This is a solid family home Offering an incredible glimpse into the past, this spacious, double brick residence sits proudly on a corner 3,991 sqm approx. allotment and offers the perfect opportunity for the large family wishing to renovate, investors keen to rent out or developers dreaming of their next project, whether it be residential dwellings or a potential site for commercial use (STCA). Set back behind electric gates and a high brick fence, the property has, 5 bedroom, 3 bathroom, bold kitchen uniquely equipped with both electric and gas stove cooktops. Exposed brickwork, wood panelled ceilings, a central island bench & an additional breakfast bar, are some of its highlight features. It has direct access to the double garage and most importantly, the pool! For the colder months, ducted heating throughout the home will have you comfortably covered. Also bonus including a tennis court and huge wrap-around backyard. Enhanced by a full-sized laundry with sewing desk, high ceilings,
Request Details
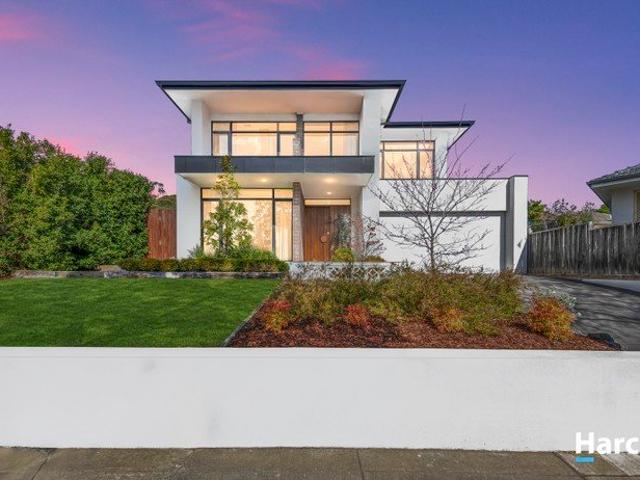
A Statement of Sophistication and Distinction
View photo
House · for sale
Request Details
A Statement of Sophistication and Distinction
Donvale
· 5 Bedrooms · 5 Baths · House
· Gym · Parking
Donvale · 5 Bedrooms · 5 Baths · House · Gym · Parking
Striking in design, superior in quality and showcasing an unwavering dedication to excellence, this brand-new residence is one of genuine distinction. Proudly presiding over one of Templestowe's most sought-after streets, its elevated north-facing position takes in a spectacular treed outlook, framed by professionally landscaped gardens. Beyond the glass front door, intricate detailing impresses, from the floors graced with European Oak, ultra-luxurious carpet and sleek tiles, to the stunning stone surfaces and double-glazed windows draped with remote-controlled blinds. Tall ceilings enhance the sense of space throughout the home, starting on the ground floor, which hosts a sitting area, guest suite with walk-in wardrobe and ensuite, study, powder room, and both a laundry and mudroom that boast extensive storage and direct access to a three-car garage with epoxy flooring, feature lighting and a versatile studio/office/gym behind. The expansive family and dining area is the home's centr
Request Details
Box Hill High School Zone Big land house In BOXHILL!
View photo
House · for sale
Request Details
Box Hill High School Zone Big land house In BOXHILL!
Donvale
· 4 Bedrooms · 2 Baths · House
· Garden · Parking · Equipped kitchen
Donvale · 4 Bedrooms · 2 Baths · House · Garden · Parking · Equipped kitchen
Presenting a charming Californian Bungalow in one of Melbourne's fastest-growing locations. Zoned for the prestigious Box Hill High School and just moments from Box Hill Central, transport, parks, and leading schools. Set on a wide frontage with elevated position, this character-filled home offers immediate comfort with exciting potential to renovate or extend (STCA). Featuring: 4 spacious bedrooms (2 with BIRs) Central bathroom plus second bathroom in laundry Light-filled lounge flowing to kitchen and dining Additional generous family room Ducted heating, split system & wall A/C Excellent storage throughout Outdoors offers a covered alfresco, large backyard with future extension potential (STCA), shed, garage, and ample off-street parking. Enjoy unbeatable convenience to Box Hill High, Roberts McCubbin Primary, Kingswood College, Deakin University, Box Hill Central, parks, hospitals, and public transport with seamless CBD access. Call Cherry Lim on 0403 908 629 booking for inspection!
Request Details
Perfect family living with untapped potential
View photo
House · for sale
Request Details
Perfect family living with untapped potential
Donvale
· 5 Bedrooms · 3 Baths · House
· Garden · Patio · Equipped kitchen
Donvale · 5 Bedrooms · 3 Baths · House · Garden · Patio · Equipped kitchen
Poised in Ringwood's Activity Centre (ACZ1) upon an exceptional 939sqm approx. allotment, this exceptional family home encourages redevelopment with a higher density residential or mixed-use building (STCA). Beautifully styled to convey a contemporary ambience, the residence is bound to appeal to families seeking convenience, with the added benefits of a rear granny flat making it ideal for multi-generational families, or for those keen to lease out whilst plans and permits are obtained. Stepping inside, the home is attractively presented and boasts two distinct living zones, including a stylish lounge room with high ceilings and an open plan kitchen, meals and family room equipped with stainless steel appliances. A bank of windows allows natural light to filter inside, whilst offering an exceptional outlook over the backyard where you'll discover an alluring alfresco deck, patio with sheltered BBQ kitchen and tranquil pond plus a pool and spa for splashing about in summer. Four bedroo
Request Details
Architectural Luxury Meets Everyday Family Living
View photo
House · for sale
Request Details
Architectural Luxury Meets Everyday Family Living
Donvale
· 4 Bedrooms · 3 Baths · House
· Parking · Equipped kitchen
Donvale · 4 Bedrooms · 3 Baths · House · Parking · Equipped kitchen
Beautifully designed with a timeless Hamptons-inspired aesthetic, this stunning double-storey residence delivers the perfect balance of style, comfort and functionality. At the heart of the home, the light-filled open-plan living and dining area is complemented by a sleek contemporary kitchen featuring quality appliances and ample storage. A spacious ground-floor bedroom with a walk-in robe and private ensuite provides excellent flexibility as a guest suite or secondary master. Upstairs, the main bedroom offers built-in robes, a stylish ensuite and a dedicated study, creating a peaceful retreat. Two additional bedrooms are serviced by a beautifully appointed central bathroom complete with a luxurious corner bathtub. Thoughtfully finished throughout, the home also features split-system heating and cooling, double-glazed aluminium windows, a 2,100L rainwater tank and a secure single garage with internal access. Positioned in a family-friendly pocket, you'll enjoy easy access to highly re
Request Details
A Spacious Home Made for Family Living and Entertaining
View photo
House · for sale
Request Details
A Spacious Home Made for Family Living and Entertaining
Donvale
· 4 Bedrooms · 2 Baths · House
· Garden · Parking · Gym · Equipped kitchen
Donvale · 4 Bedrooms · 2 Baths · House · Garden · Parking · Gym · Equipped kitchen
Offering space, quality and versatility, this impressive family residence is positioned in one of Ringwood's most sought-after pockets. Bathed in natural light, the well-designed floorplan features quality hardwood timber floors and a central gourmet kitchen with 900mm stainless steel appliances and a stone island bench. Three separate living zones provide excellent separation, complemented by four oversized, carpeted bedrooms. The peaceful master includes a walk-in robe and dual-vanity ensuite, while a second spacious bathroom services the remaining bedrooms. The generous living and dining area provides an ideal setting to relax or entertain, opening seamlessly to a large private alfresco and decking area for year-round enjoyment. Outside, the secure backyard offers a private retreat. Downstairs, a large rumpus room/home theatre provides flexible additional space, perfect for a media room, gym or teenage retreat, with additional under-house storage. An oversized double garage with int
Request Details
Weatherboard charm with The Peddler Cafe on your doorstep
View photo
House · for sale
Request Details
New
Weatherboard charm with The Peddler Cafe on your doorstep
Donvale
· 3 Bedrooms · 1 Bath · House
· Garden · Parking · Fireplace · Equipped kitchen
Donvale · 3 Bedrooms · 1 Bath · House · Garden · Parking · Fireplace · Equipped kitchen
Start your day with a stroll around the corner to The Peddler, coffee in hand and the neighbourhood waking around you. At 1 Closter Avenue, this simple pleasure comes with the charm of a single-level weatherboard home on approximately 310 sq m in a quiet, leafy pocket of Nunawading. Polished floorboards, high ceilings and beautiful natural light create an inviting welcome. The open-plan family and dining area connects with a kitchen featuring an island bench, while a decorative fireplace adds character. Three bedrooms include a main with a window seat and built-in robes, complemented by a central bathroom and European laundry. A generous rear deck overlooks the private, enclosed north-facing backyard, setting the scene for weekend breakfasts, summer lunches and relaxed entertaining. A double carport provides convenient off-street parking. Walk to Nunawading Station, Whitehorse Primary School and Nicoll Park, with Blackburn Square and the Eastern Freeway also easily accessible. Comforta
Request Details
Elevated by Design, Defined by Space
View photo
House · for sale
Request Details
Elevated by Design, Defined by Space
Donvale
· 5 Bedrooms · 3 Baths · House
· Equipped kitchen
Donvale · 5 Bedrooms · 3 Baths · House · Equipped kitchen
Brand new and set in an elevated position, this beautifully finished five-bedroom home brings together generous proportions, high ceilings and a genuinely rare single-level floorplan. The sense of space is immediate. Soaring ceilings and long sightlines give the interiors an openness that is difficult to achieve in a single-storey home, while the elevated setting brings natural light and a peaceful mountain outlook into the main living areas. At the centre of the home, the kitchen, dining and living zone is designed on an impressive scale. Warm timber cabinetry is paired with a substantial stone island, clean-lined finishes and soft architectural lighting, creating a space that feels refined without being too formal, making this central living area feel both expansive and relaxed. Beyond the main living zone, the floorplan offers the separation that larger families often need. Multiple living and dining areas provide plenty of room for everyday family life, entertaining and quieter ret
Request Details
stamford 320 urban
View photo
Terraced House · for sale
Request Details
stamford 320 urban
Donvale
· 4 Bedrooms · 3 Baths · Terraced House
· Balcony · Equipped kitchen
Donvale · 4 Bedrooms · 3 Baths · Terraced House · Balcony · Equipped kitchen
“House and land are sold under separate contracts. Package pricing is indicative cost. Images may depict upgrades or items not included in the advertised price. Conditions apply.” An abundance of living space, both inside and out, makes the Stamford the ideal family home. A separate ground floor bedroom with a bathroom and office space is ideal for teenagers or guests, while the upper floor features a separate kids’ zone with activity room and family bathroom. Entertaining is covered thanks to the luxurious centralised kitchen with butler’s pantry overlooking light filled open-plan living areas. A separate semi-open lounge to the front, featuring an integrated balcony enhances the feeling of space. Sliding glass doors open to the rear to reveal a covered alfresco area allowing cooling cross breezes to flow through the home. With an impressive two storey frontage, the Stamford is designed for steep sites that slope down to the front of the home. Allow yourself to imagine the lifestyle y
Request Details
Rare Blue Chip Development Opportunity in the Heart of Ringwood 768sqm approx
View photo
House · for sale
Request Details
Rare Blue Chip Development Opportunity in the Heart of Ringwood 768sqm approx
Donvale
· 1 Bedroom · 1 Bath · House
Donvale · 1 Bedroom · 1 Bath · House
An exceptional opportunity to secure a vacant parcel of land in one of Ringwood's most highly sought-after growth corridors. Formerly the site of a fire-damaged residence, this now-cleared allotment offers a true blank canvas for future development, featuring valuable Activity Centre Zone Schedule 1 (ACZ1) zoning and an impressive land size of approximately 768sqm. With highly motivated vendors committed to a genuine sale, this property presents an outstanding opportunity for townhouse, multi-unit, or apartment development (STCA). Key Features: Vacant, cleared allotment ready for immediate redevelopment (STCA) Approximately 768sqm of land Activity Centre Zone Schedule 1 (ACZ1) zoning Flat, rectangular corner block providing excellent design flexibility Premium zoning supporting medium to high-density development Ideal for developers, investors, or visionary owner-occupiers Motivated vendors offering a genuine opportunity to purchase Superb Location Benefits: Approximately 1km to Eastla
Request Details
Contemporary Luxury Living in Melbourne's East Refined Design & Unmatched Convenience
View photo
Townhouse · for sale
Request Details
Contemporary Luxury Living in Melbourne's East Refined Design & Unmatched Convenience
Donvale
· 4 Bedrooms · 3 Baths · Townhouse
· Parking · Equipped kitchen
Donvale · 4 Bedrooms · 3 Baths · Townhouse · Parking · Equipped kitchen
Experience the height of modern sophistication and timeless elegance in this newly completed designer residence an architectural statement of premium living, blending spacious comfort with meticulous attention to detail. Property Highlights Architectural Elegance Sleek façade, modern lines, and thoughtfully curated interiors designed for natural light and seamless flow Spacious Layout Open-plan living and dining areas connecting to a private, low-maintenance courtyard perfect for entertaining or relaxation Gourmet Kitchen Premium appliances, stone benchtops, and custom joinery offering both functionality and style Four Bedrooms of Comfort Generously sized rooms with built-in wardrobes; master suite featuring a luxurious ensuite and walk-in robe Luxury Finishes Floor-to-ceiling bathroom tiling, engineered timber flooring, designer lighting, and premium fixtures throughout Secure Parking Convenient garage access for peace of mind and added practicality Lifestyle & Location Perfectly posi
Request Details
Peaceful, graceful and perfect for entertaining
View photo
House · for sale
Request Details
Peaceful, graceful and perfect for entertaining
Donvale
· 4 Bedrooms · 2 Baths · House
· Garden · Equipped kitchen
Donvale · 4 Bedrooms · 2 Baths · House · Garden · Equipped kitchen
Brimming with warmth and radiance, the idyllic positioning of this thoughtfully designed four bedroom, two bathroom home underpins its guarantee of a happy future for families seeking a great lifestyle. In a low-traffic pocket where your children can walk safely to Old Orchard Primary School and buses bound for the city and Box Hill train station, all ages will appreciate the excellent separation between the two spacious living zones. Ready for quiet conversation, the cosy ambience of the lounge room contrasts the liveliness of the sun-splashed living and dining room. Paired with a stylish timber-top kitchen equipped with Smeg and Omega appliances as well as a walk-in pantry, you'll love inviting friends over - socialising here, out on the alfresco deck, or nestled in the tropical-inspired garden. For impressive comfort, there's a powder room, a floor-to-ceiling tiled bathroom, and a master bedroom with a modern ensuite and access to the north deck. Enjoy a wonderfully connected lifest
Request Details
Contemporary Stunner, Rich in Lifestyle
View photo
House · for sale
Request Details
Contemporary Stunner, Rich in Lifestyle
Donvale
· 5 Bedrooms · 2 Baths · House
· Garden · Equipped kitchen
Donvale · 5 Bedrooms · 2 Baths · House · Garden · Equipped kitchen
It's immediately evident from its bespoke Mid-century Modern design, that this custom 2020 build has been curated to bring beauty, space, and comfort in a quiet court zoned for Rangeview Primary and Vermont Secondary (STSA). Bold clean lines and spectacular picture windows create a façade worthy of 'wow' factor status, perfectly softened by a tiered floral garden of blossoms and magnolias and a feature breeze block pathway. Presenting 44.82 squares (approx.) of light-filled living over two levels, the sophisticated family home shines like new with all the luxury detail you'd expect of thoughtful architectural design and artisan finishes. Expansive custom-sized double glazing throughout, airy 2.7m ceilings, a custom Orb corrugated steel roof, Tasmanian Oak staircase, terrazzo tiling and honey-toned European Oak floors capture a modern aesthetic with a nod to Mid-century charm. The configuration centres around a spectacular open plan kitchen and family wing, dedicating a ground floor off
Request Details
Prime 988sqm Box Hill High Zone Site with Endless Potential
View photo
House · for sale
Request Details
Prime 988sqm Box Hill High Zone Site with Endless Potential
Donvale
· 4 Bedrooms · 2 Baths · House
Donvale · 4 Bedrooms · 2 Baths · House
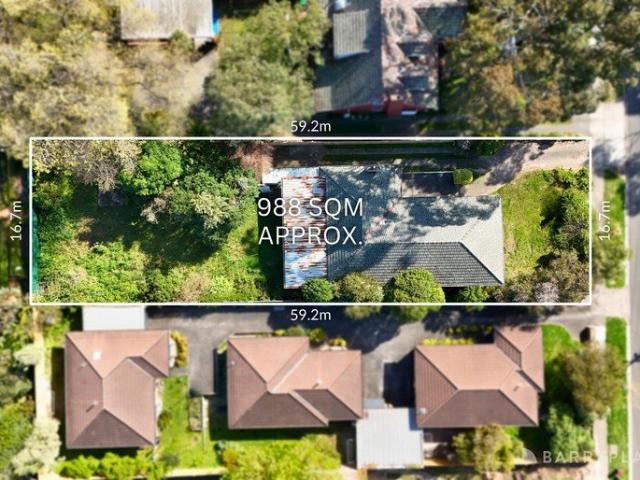
An exceptional opportunity in one of Melbourne's most sought-after pockets, this expansive 988sqm (approx.) landholding in the prized Box Hill High School zone offers unmatched versatility and significant future potential. Situated within a General Residential Zone - Schedule 1 (GRZ1), this prime block provides a solid foundation in a highly desirable growth corridor, making it an outstanding prospect for savvy developers, investors, or visionaries looking to secure a premier footprint. Designed to cater to grand ambitions, the site's vast scale allows for remarkable flexibility for your future project (STCA). Whether your vision is to craft an expansive custom luxury residence or capitalize on multi-dwelling residential housing, the options are extensive. The property features prior plans and permits for three architecturally designed luxury townhouses (now expired), demonstrating a proven blueprint with strong potential for up to four townhouses (STCA). Positioned for ultimate everyd
Request Details
Immaculately designed 4 bedroom smart home powered by Tesla
View photo
Townhouse · for sale
Request Details
Immaculately designed 4 bedroom smart home powered by Tesla
Donvale
· 4 Bedrooms · 3 Baths · Townhouse
· Garden · Equipped kitchen
Donvale · 4 Bedrooms · 3 Baths · Townhouse · Garden · Equipped kitchen
An immaculate offering of 323.7sqm total! Townhouse 58 is a cutting-edge 4 bedroom, 2.5 bathroom residence that sets the benchmark for stylish, innovative living. This exceptional home delivers generously proportioned stylish living & dining zone, state-of-the-art kitchen with stone benchtops/splashback & a full height sliding doors that lead out to a landscaped garden with entertainer's deck. In partnership with Tesla, this townhouse is powered with clean and reliable energy from the sun offering a more affordable and sustainable way of living. At Tunstall Village, there are a range of sustainable energy solutions that can give your home a 7 star NATher rating. With exquisite, high-quality fittings and finishes throughout, each townhouse has been designed by SJB to focus on customized craftmanship and detailing. Finely crafted kitchens boast fully-integrated Smeg appliances and elegantly crafted Caesarstone benchtops perfect for entertaining! With warm accent tapware & mirrors, a fres
Request Details

Get email alerts

Don't miss out: be the first to know about new properties

The alert was correctly created

On subscribing you accept the conditions of use and the privacy policy
Alert
Receive new ads in your inbox
Save this search
Receive alerts for new listings

We'll send you an email when we have new properties for: "Houses for sale in Donvale"

The alert was correctly created

Box Hill, Melbourne
Box Hill North
Get email alerts and be the first to see new listings
Required field
On subscribing I accept the terms of the privacy policy
Perfect! You'll soon start receiving new listings via email
Alert
Receive an email when we have new ads for Houses for sale in Donvale
Save this search
Filters

Bedrooms

Size (m²)

m²
m²

Price

$
$

Property type

Bathrooms

Clear all filters
Receive notifications when new entries are published.