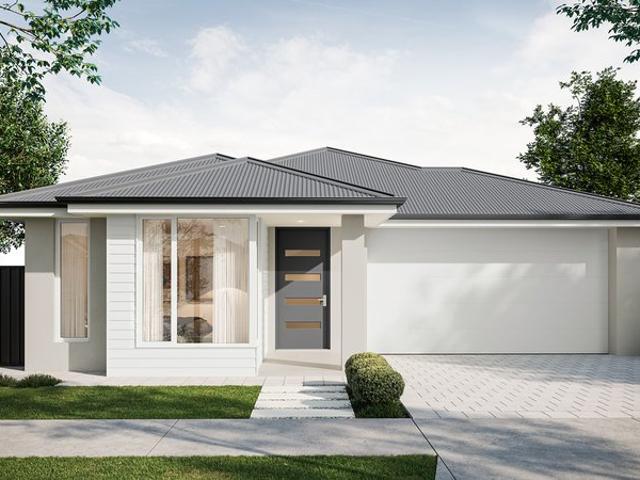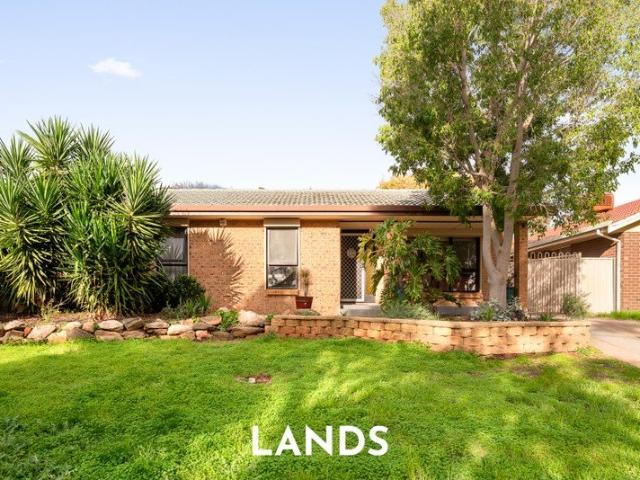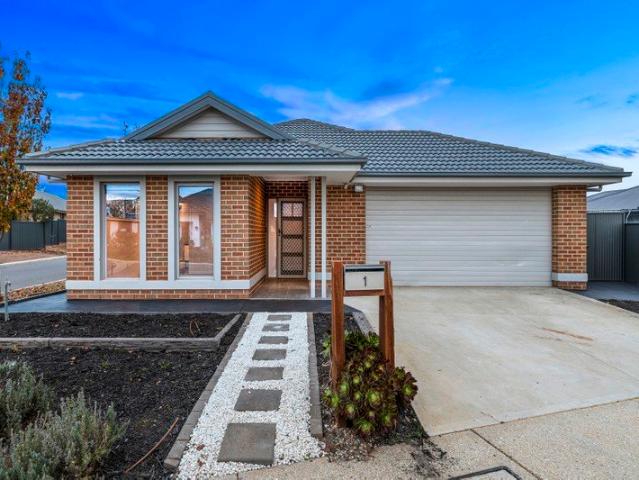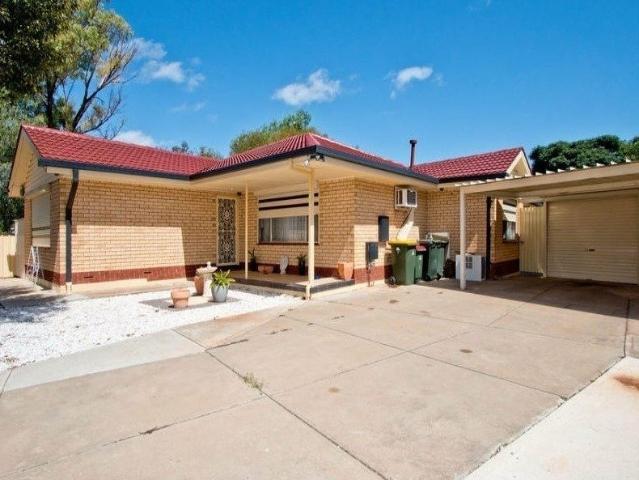
648 properties for sale in Davoren Park South

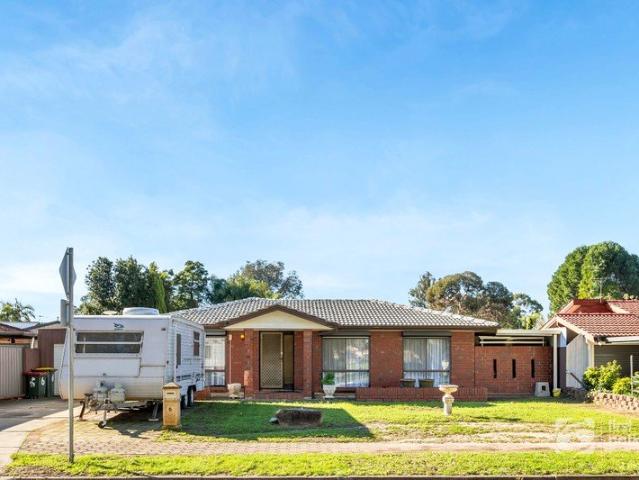
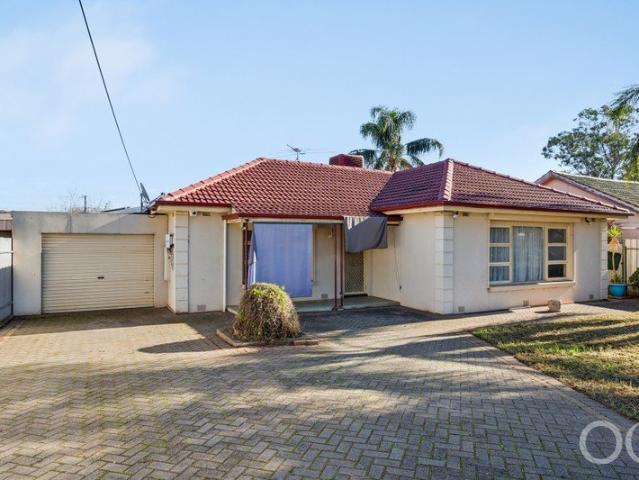
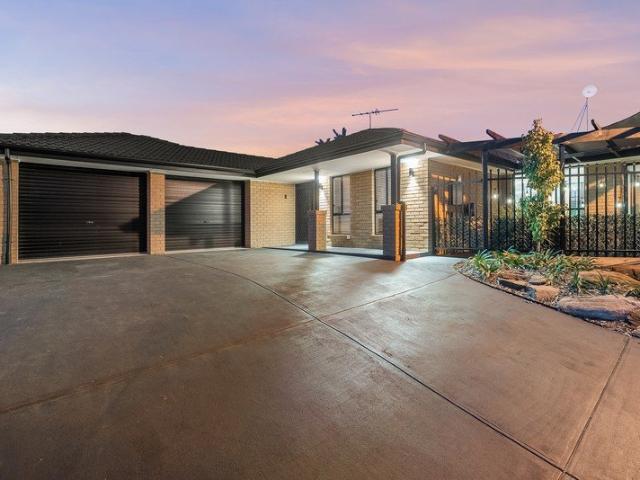
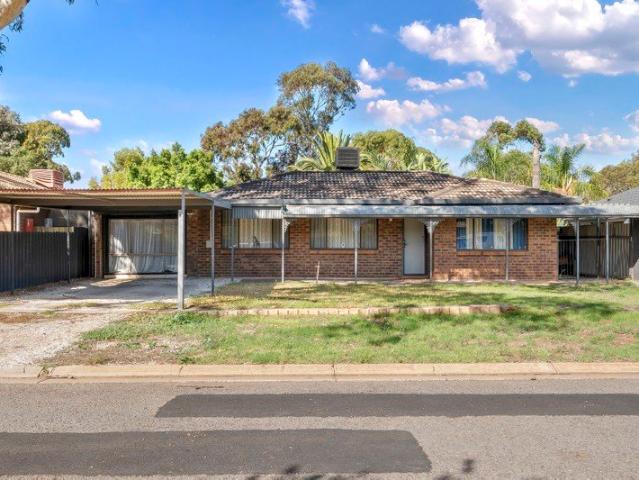
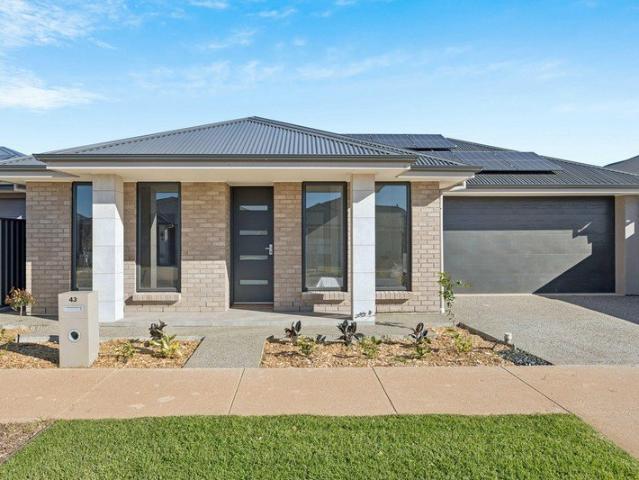
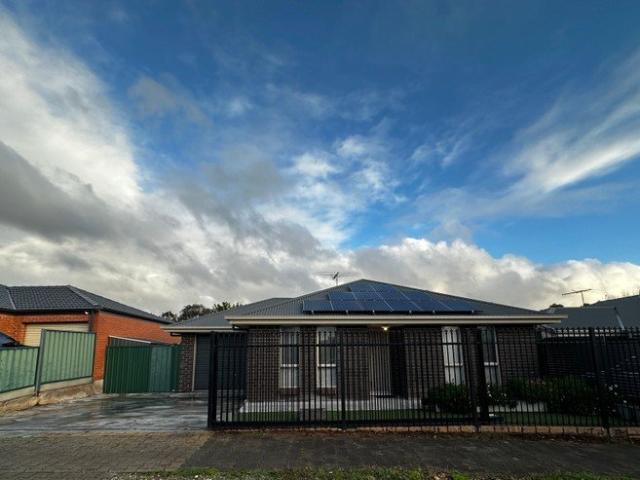
Modern, Move In Ready Family Home with Stylish Upgrades & Prime Location
View photo
House · for sale
Request Details
Modern, Move In Ready Family Home with Stylish Upgrades & Prime Location
Davoren Park South
· 3 Bedrooms · 2 Baths · House
· Equipped kitchen
Davoren Park South · 3 Bedrooms · 2 Baths · House · Equipped kitchen
To enquire, please email or call 1300 815 051 and enter code 4658 Welcome to Your New Home in Elizabeth Park! A beautifully updated property that perfectly combines modern style, everyday comfort, and unbeatable convenience. Offered in the $663,000 to $720,000 price range, this home is ideal for first-home buyers, growing families, downsizers, or savvy investors seeking a low-maintenance property with quality upgrades already complete. Property Features & Highlights Positioned on a low-maintenance 270m² allotment with approximately 109m² of internal living space, this home is designed for effortless modern living. Sleek, Updated Kitchen The heart of the home has been tastefully updated with a striking Polar White high-gloss finish. The smooth, glossy cabinetry not only looks incredibly modern but is exceptionally easy to cleanmost marks and stains simply wipe away, ensuring your kitchen maintains its pristine, like-new look for years to come. Bright & Energy Efficient The home is upgra
Request Details
A Far Reaching Family Home With Space To Gather, Separate And Entertain
View photo
House · for sale
Request Details
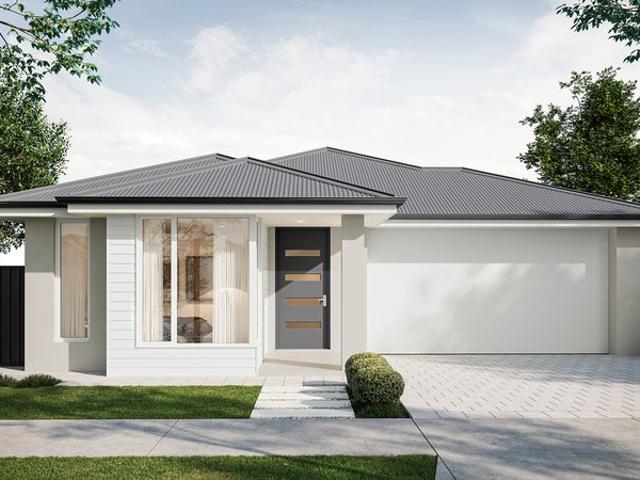
New
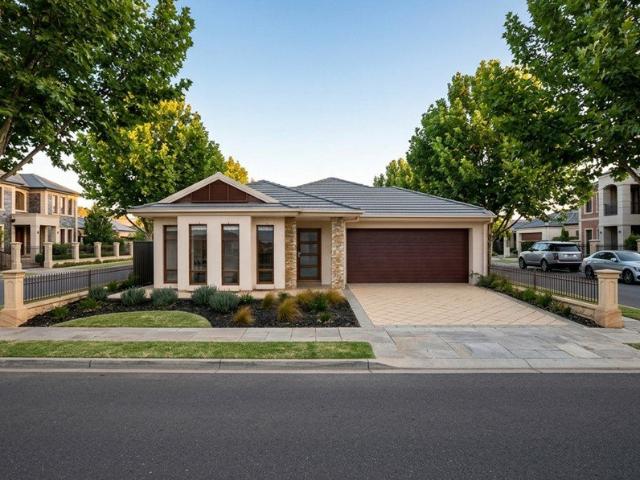
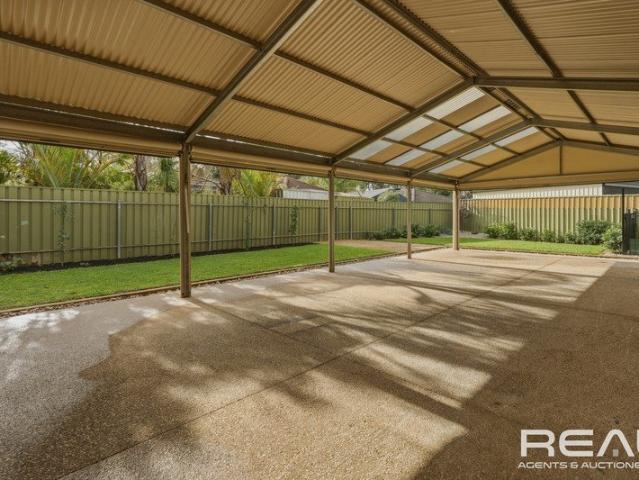
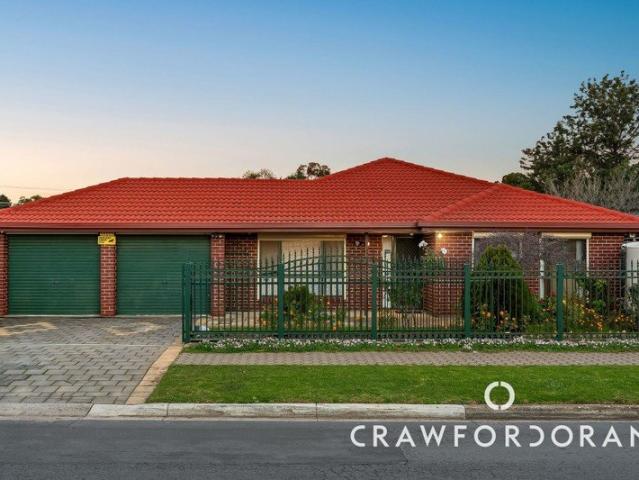
A Far Reaching Family Home With Space To Gather, Separate And Entertain
Davoren Park South
· 4 Bedrooms · 2 Baths · House
· Parking · Equipped kitchen
Davoren Park South · 4 Bedrooms · 2 Baths · House · Parking · Equipped kitchen
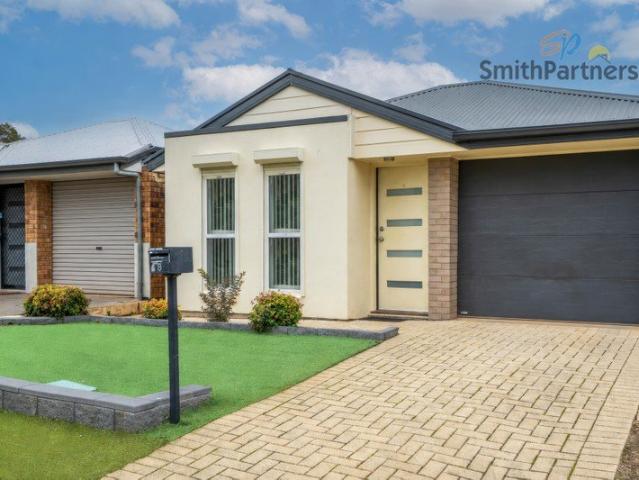
With four bedrooms, two kitchens, multiple living zones, double garage and nearly 70sqm of covered outdoor entertaining on it 732sqm plot, this flexible, spacious home is a picture of family freedom in one of the northern suburbs' ever evolving pockets. Built in 2001, this solid and dependable home gives the modern family the luxury of an ensuite main bedroom, plenty of storage throughout and a thoughtful floorplan that lets everyone come together or enjoy their own space whenever they choose. The front lounge room gives Netflix binges, a night in with a good book or a family game night somewhere to land without disruption from the home's social centre. From kitchen to dining to lounge to that vast pitched roofed alfresco pavilion; the best moments are reserved for the bright, airy, free-flowing family room of this neatly presented, solar powered home. Kitchen number two gives you the valuable, rare option to cook for a crowd while keeping the main kitchen crisp and clean, while creati
Request Details
MODERN FAMILY LIVING IN PRIME LOCATION!
View photo
House · for sale
Request Details
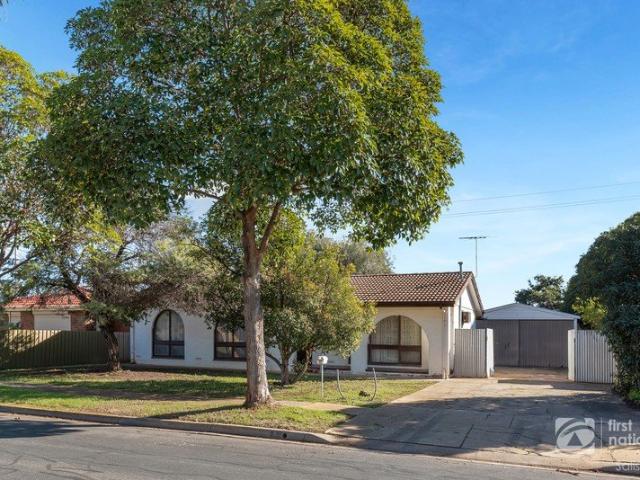
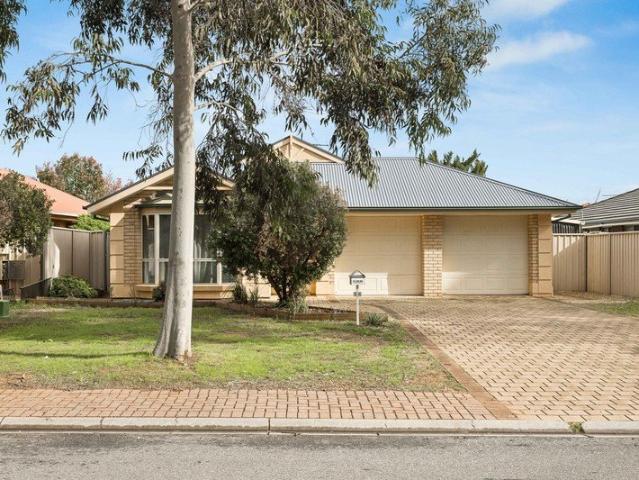
MODERN FAMILY LIVING IN PRIME LOCATION!
Davoren Park South
· 3 Bedrooms · 1 Bath · House
· Equipped kitchen
Davoren Park South · 3 Bedrooms · 1 Bath · House · Equipped kitchen
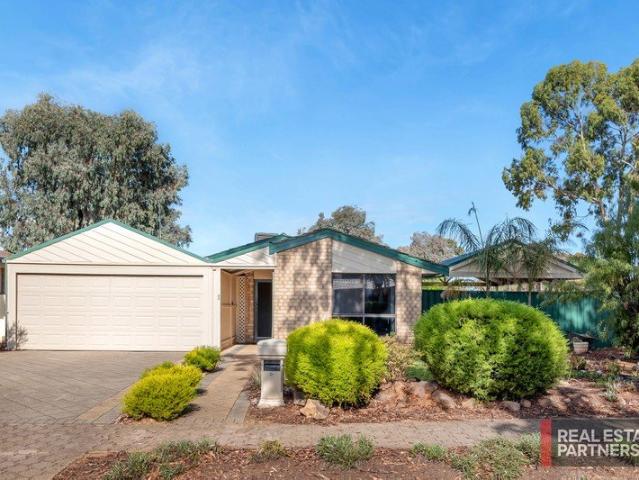
Welcome to 6 Malinya Drive, Salisbury Park - a beautifully maintained three-bedroom home set on approximately 570sqm, offering comfortable family living in the highly sought-after suburb of Salisbury Park. Thoughtfully designed with functionality in mind, the home features a practical floorplan with multiple living zones to suit growing families. At the front of the home, a spacious L-shaped lounge and dining area provides a welcoming space to relax or entertain. Flowing through to the heart of the home, the tastefully renovated kitchen boasts ample cupboard and bench space, a dishwasher, walk-in pantry and overlooks the family room, allowing you to stay connected while preparing meals. Stylish floating floors throughout the main living areas add a modern touch and enhance the home's warm, inviting feel. All three bedrooms are generously proportioned, with built-in robes found in the master bedroom & bedroom two. The centrally positioned bathroom includes both a separate bath and showe
Request Details
Brookmont Estate House And Land Package
View photo
Terraced House · for sale
Request Details
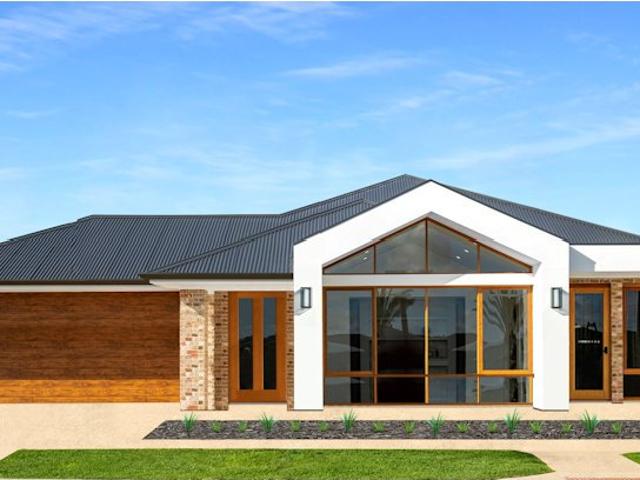
Brookmont Estate House And Land Package
Davoren Park South
· 3 Bedrooms · 2 Baths · Terraced House
· Parking · Air conditioning · Lift · Equipped kitchen
Davoren Park South · 3 Bedrooms · 2 Baths · Terraced House · Parking · Air conditioning · Lift · Equipped kitchen
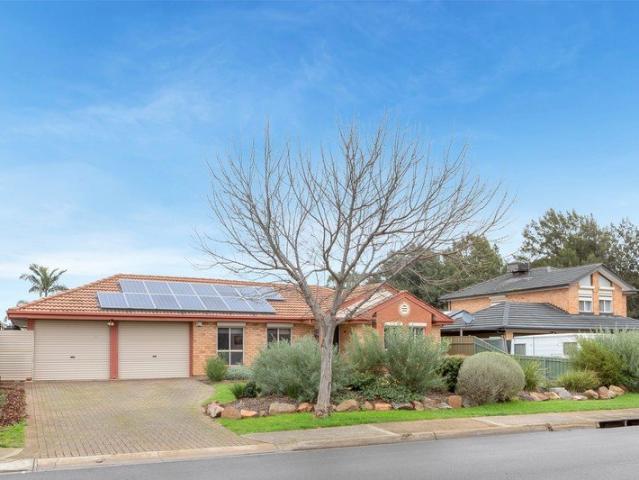
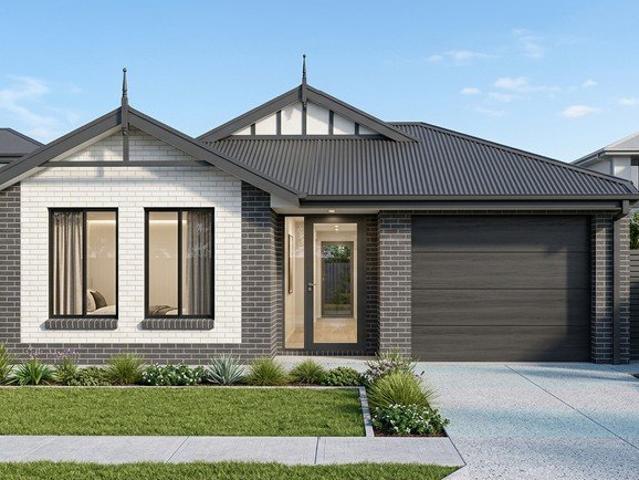
Brand New House & Land Package in Brookmont Estate, Andrews Farm Build your dream home with Sterling Homes, one of South Australia's most trusted and award-winning builders with over 50 years of experience. Located in the thriving Brookmont Estate, Andrews Farm, this quality House & Land Package is surrounded by modern homes and offers the perfect opportunity for first home buyers, growing families and investors looking to secure a home in one of Adelaide's fastest-growing northern communities. Home Features: • 3 spacious bedrooms • 2 modern bathrooms • Double garage with automatic panel lift door • Spacious open-plan kitchen, dining and living • Flexible floorplan that can be customised to suit your lifestyle and budget • Premium Inclusions: • 2.7m high ceilings throughout • Powerful ducted reverse cycle air conditioning • 6.6kW solar system • Quality European kitchen appliances • Overhead kitchen cupboards and rangehood • Built-in robes to all bedrooms • Choice of tiled or Colorbond
Request Details
Brookmont Estate House And Land Package
View photo
Terraced House · for sale
Request Details
Brookmont Estate House And Land Package
Davoren Park South
· 4 Bedrooms · 2 Baths · Terraced House
· Parking · Air conditioning · Lift · Equipped kitchen
Davoren Park South · 4 Bedrooms · 2 Baths · Terraced House · Parking · Air conditioning · Lift · Equipped kitchen
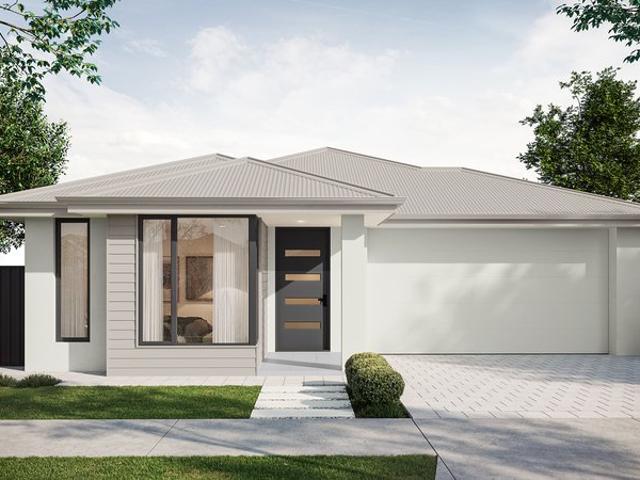
Brand New House & Land Package in Brookmont Estate, Andrews Farm | Customisable Family Home Build your dream home with Sterling Homes, South Australia's trusted and award-winning builder with over 50 years of experience. Located in the popular Brookmont Estate, Andrews Farm, this quality House & Land Package offers modern family living in one of Adelaide's fastest-growing northern communities. Visit our Sterling Homes Display Village at Riverlea Park to discuss this exciting package and explore a range of home designs and inclusions. Perfect for first home buyers, growing families and investors, this home can be customised to suit your lifestyle, budget and future needs. Home Features: • 4 spacious bedrooms • 2 modern bathrooms • Double garage with automatic panel lift door • Open-plan kitchen, dining and living • Flexible floorplan with custom design options available • Premium Inclusions: • 2.7m high ceilings throughout • Powerful ducted reverse cycle air conditioning • 6.6kW solar s
Request Details
A RENOVATOR'S DELIGHT WITH DEVELOPMENT POTENTIAL STCC !
View photo
House · for sale
Request Details
A RENOVATOR'S DELIGHT WITH DEVELOPMENT POTENTIAL STCC !
Davoren Park South
· 3 Bedrooms · 1 Bath · House
· Garden · Equipped kitchen
Davoren Park South · 3 Bedrooms · 1 Bath · House · Garden · Equipped kitchen
Welcome to 62 Witonga Avenue, Salisbury North - a well-loved three bedroom, one bathroom home on an allotment of 650sqm (Approx) awaiting its next chapter. With a functional floor-plan and block boasting future development potential (Subject to PlanningSA Consent), this is an opportunity you do not want to miss! Upon entry guests are greeted by the well-sized front lounge room. The kitchen overlooks the adjoining meals area and offers ample bench and storage space, a large pantry, and an electric cooktop. All three bedrooms are generously proportioned, with bedroom 2 featuring a built-in robe for added convenience. The central bathroom includes both a shower and a bathtub, while a separate toilet enhances practicality for busy family living. Heating and cooling is catered for year round by the boxed air conditioner and gas heater in the lounge room, whilst bedroom 3 also benefits from a boxed air conditioner. Externally the home flaunts a spacious backyard with enough space for the kid
Request Details
Open the door to a Free Standing Home With Large Shed
View photo
House · for sale
Request Details
Open the door to a Free Standing Home With Large Shed
Davoren Park South
· 3 Bedrooms · 1 Bath · House
· Parking · Equipped kitchen
Davoren Park South · 3 Bedrooms · 1 Bath · House · Parking · Equipped kitchen
Under instructions from the Public Trustee Auction Wed, 5th Aug - 11.30am (USP) A 3 bedroom home with separate lounge, large kitchen with eat in meals, rear verandah, carport leading to large rear garage on a 608 sqm (approx) block Open the Door to: - Secure fully fenced private living - 3 bedrooms, 2 with built in robes - large timber kitchen with gas hot plates and dishwasher and eat in dining space - split system heating and cooling - ducted evaporative air conditioner - extensive under cover areas with carport connecting the rear verandah - large rear shed with power and concreted floor - 2 x 1.5kw solar systems Close the Door on: - the renting cycle - lack of transport, with local buses Gawler/Adelaide train handy - lack of shopping options with nearby Munno Para Shopping centre for all your needs. CT - 5508/618 Council - Playford Zoning - Master Planned Neighbourhood & Emerging Activity Centre Year Built - 1966 Land Size - 608m² approx. Total Built Area - 256 m² approx. Council R
Request Details
Best offers by WEDNESDAY 5TH AUGUST 2026
View photo
House · for sale
Request Details
Best offers by WEDNESDAY 5TH AUGUST 2026
Davoren Park South
· 3 Bedrooms · 1 Bath · House
· Garden · Lift · Parking · Equipped kitchen
Davoren Park South · 3 Bedrooms · 1 Bath · House · Garden · Lift · Parking · Equipped kitchen
Nestled in the heart of Smithfield, this delightful three-bedroom home offers a perfect opportunity for first-time buyers or those seeking to downsize. This property boasts a modern design with an efficient layout that maximizes space. The master bedroom includes, roller shutters, a split system air conditioner and access to the sparkling three-way bathroom, all bedrooms include carpets and built-in robes. A bright open plan kitchen includes, Gas stove top, dual sink, stainless steel dishwasher and overlooks the spacious living and dining room to the low maintenance rear garden/outdoor entertaining area. other features include. Split system air conditioner to living and dining room Floor tiles to all high traffic areas Panel lift door garage with secure internal access and rear roller door Covered private courtyard perfect for breakfast or simply quiet contemplation Low maintenance artificial lawns (no watering) Rainwater tank for the low maintenance garden bed. With easy access to loc
Request Details
SPACIOUS UPDATED FAMILY HOME IN A WONDERFUL LOCATION!
View photo
House · for sale
Request Details
SPACIOUS UPDATED FAMILY HOME IN A WONDERFUL LOCATION!
Davoren Park South
· 3 Bedrooms · 1 Bath · House
· Garden · Parking · Air conditioning · Equipped kitchen
Davoren Park South · 3 Bedrooms · 1 Bath · House · Garden · Parking · Air conditioning · Equipped kitchen
Set on a large allotment of approx 610m2 and within walking distance to schools, shops, parks and public transport this spacious family home offers a versatile layout perfect for the first home buyer or investor and is sure to impress the moment you walk through the door. Offering 3 spacious bedrooms all with new carpet and ceiling fans. Bedroom 1 and 2 also come with built-in robes. Spacious living for the growing family including open plan lounge, dining and modern kitchen with gas appliances, and plenty of cupboard space. The updated bathroom includes large shower, vanity and separate toilet. Move outside and enjoy the large low maintenance rear yard with pitched pergola, established gardens and synthetic grass. Plenty of secure parking under the double carport with remote roller door and drive through access is perfect for boat, trailer or caravan. Other features to complete this magnificent home include ducted evaporative air conditioning, gas heating, 10 panel solar system, ceili
Request Details
SPACIOUS, STYLISH RENOVATED 4 BEDROOM FAMILY HOME!
View photo
House · for sale
Request Details
SPACIOUS, STYLISH RENOVATED 4 BEDROOM FAMILY HOME!
Davoren Park South
· 4 Bedrooms · 2 Baths · House
· Air conditioning · Equipped kitchen
Davoren Park South · 4 Bedrooms · 2 Baths · House · Air conditioning · Equipped kitchen
VERANDAH ENTERTAINING AREA/ 5 kW SOLAR SYSTEM PERFECT PRESENTATION READY TO MOVE IN! (50k spent on recent upgrades) Tony Minopoulos at Ray White Craigmore and the award- winning team are proud to present this fantastic 4-bedroom home! To make an offer on this property, please use the link below: or copy and paste into your browser. docs.google.com/forms/d/e/1FAIpQLSegHdu605zLAaSAb1ioPJnO4P1b45p3LeZQPcXYcWFwxokhWQ/viewform Features Include: • 4-bedroom, 2-bathroom, 2 living areas and 6 car spaces • Main bedroom with updated ensuite with vanity, shower cubicle, toilet & walk in robe • Bedrooms 3 & 4 with built in robes • Bedroom 2 of generous size • Near new kitchen with stone bench tops, near new appliances gas hotplate, electric oven, dishwasher, pantry cupboard, plumbed fridge, ample cupboard space • 2 main living areas • Formal lounge • Spacious open plan dining & living area • Reverse cycle ducted zoned air conditioning throughout • Quality window treatments through home • Ne
Request Details
1218 Frangipani Crescent, Brookmont, Andrews Farm
View photo
Terraced House · for sale
Request Details
1218 Frangipani Crescent, Brookmont, Andrews Farm
Davoren Park South
· 3 Bedrooms · 2 Baths · Terraced House
· Parking
Davoren Park South · 3 Bedrooms · 2 Baths · Terraced House · Parking
This house & land package is to be constructed. Sequoia 3.5 Included in this house and land package, you will also find: 30 Week Build Time or Better Wi-Fi controlled ducted reverse cycle for all year-round comfort 6.6kw Solar system to combat rising energy prices 2.7m High ceilings throughout Fixed price footings, site costs and encumbrance compliance included 7 Star energy compliant 900mm Stainless steel appliances + Zenith stone benchtops Soft-close cabinetry throughout Butler's Pantry Floor-to-ceiling tiling to bathrooms Timber laminate floors to living areas and premium carpet to bedrooms Garage and alfresco insulation included 25 Year Structural Guarantee Conditions apply. Certain elevations may not match the particular floor plan published in this package and, as such, all floor plans and elevations are for illustration purposes only. Land subject to availability. We make no representation and, to the extent permissible at law, we disclaim all liability, as to the suitability of
Request Details
Modernised Four Bedroom Family Home on a Generous 686 Square Meter Allotment
View photo
House · for sale
Request Details
Modernised Four Bedroom Family Home on a Generous 686 Square Meter Allotment
Davoren Park South
· 4 Bedrooms · 2 Baths · House
Davoren Park South · 4 Bedrooms · 2 Baths · House
On offer is this beautifully presented home, set on an impressive 686 sqm allotment (approx) and enhanced by modern updates throughout. Featuring four well-appointed bedrooms, new floating laminate flooring to the master and main living areas, two renovated bathrooms and a lovely outdoor entertaining area, this property is perfectly suited to first home buyers, growing families, investors and upsizers alike. With so much to offer, this is a fantastic opportunity you won't want to miss. Ideally positioned close to a variety of parks and reserves, the home is within walking distance of Main North Road bus stops and offers an easy commute to Elizabeth City Centre, approximately five minutes away. Quality education options are also nearby, including the TAFE SA Elizabeth Campus. More to love: > The well-appointed master bedroom features a walk-in robe, roller shutters and a renovated ensuite with floor-to-ceiling tiles, a vanity, a shower and a toilet. > Three additional bedrooms with roll
Request Details
Family Living in the Heart of Blake's Crossing!
View photo
House · for sale
Request Details
Family Living in the Heart of Blake's Crossing!
Davoren Park South
· 4 Bedrooms · 2 Baths · House
· Equipped kitchen
Davoren Park South · 4 Bedrooms · 2 Baths · House · Equipped kitchen
Matt Ashford and Harris Real Estate proudly present to the market, 1 Islay Place, Blakeview. Set in a quiet, family friendly pocket of Blakes Crossing, this four-bedroom home delivers the space, flexibility and everyday comfort modern households look for. With multiple living zones, a generous alfresco and rear access for boats, caravans, or trailers, it's a home designed to make life easy from day one. A light filled lounge at the front sets the tone, offering a calm retreat away from the main living hub. Opposite, the master suite enjoys its own private corner with a walk-in robe and ensuite, a quiet space to unwind at the end of the day. Bedrooms 2, 3 and 4 are grouped together, each with built in robes and easy access to the main bathroom, a layout that keeps family routines simple. The heart of the home is the open plan kitchen, meals and family area. A walk-in pantry, wide benches and clear sightlines across the living zone make the kitchen genuinely practical for busy households
Request Details
A Rare 931sqm Dual Dwelling Development Opportunity
View photo
House · for sale
Request Details
A Rare 931sqm Dual Dwelling Development Opportunity
Davoren Park South
· 6 Bedrooms · 2 Baths · House
Davoren Park South · 6 Bedrooms · 2 Baths · House
Ray White Salisbury is proud to present 24A-24B Shearer Crescent, Salisbury North THE LOCATION Perfectly positioned within the continually evolving suburb of Salisbury North, this well-connected location offers outstanding convenience with a wide range of schools, shopping facilities, parks, public transport options and major transport corridors all within easy reach. Families will appreciate the proximity to Salisbury North Primary School, Lake Windemere School, Paralowie R-12 School and Brahma Lodge Primary School, while several childcare facilities are also nearby. Shopping and everyday essentials are well catered for with Springbank Plaza, Parabanks Shopping Centre, Hollywood Plaza and Saints Shopping Centre all within easy reach, offering a variety of retail, dining and essential services. Outdoor enthusiasts will appreciate the abundance of nearby reserves and recreational facilities including Adams Oval, Salisbury North Oval, Happy Home Reserve and the scenic Little Para River L
Request Details
An Elevated Lifestyle
View photo
House · for sale
Request Details
An Elevated Lifestyle
Davoren Park South
· 4 Bedrooms · 2 Baths · House
· Parking · Equipped kitchen
Davoren Park South · 4 Bedrooms · 2 Baths · House · Parking · Equipped kitchen
Set atop the sought after suburb of Craigmore this 4 bed 2 bath double garage home has something not all northern homes have, a view to the coast. Sitting on approximately 536sqm tucked at the top of a quiet, very private court with other quality homes and excellent neighbours this spot has lots to offer. The home itself is big family 101 with 2 large living areas, the front lounge room set cleverly close to the main bedroom with roller shutter, ensuite and walk in robe creates the ultimate parents retreat and an excellent theatre room option. The remaining 3 bedrooms all with built in robes wrap around the main bathroom giving almost ensuite access to the whole family and are separated so as to provide peace and privacy for their occupants. Our huge open living area boasts enough room for a big family and their friends, a handy dining space and the heart of this home, a large kitchen with metres of preparation space and storage. Out back sits an undercover al fresco area that adds yet
Request Details
613 sqm Lott Perfect for those wanting space especially to entertain, a MUST view!
View photo
House · for sale
Request Details
613 sqm Lott Perfect for those wanting space especially to entertain, a MUST view!
Davoren Park South
· 4 Bedrooms · 1 Bath · House
· Parking · Equipped kitchen
Davoren Park South · 4 Bedrooms · 1 Bath · House · Parking · Equipped kitchen
A huge pleasure to bring you this flexible (nothing to do) feature packed opportunity that will suit many needs. 3x bedrooms under the main roof, robes to master and bed 3, bed 4 can be a huge games/rumpus area or an ideal large 4th bedroom perfect for the teenager if needed, it's an awesome space and must be viewed. Gas kitchen overlooks the lounge/theatre room and dining areas and includes a feature breakfast bar. Outside begins with established easy care gardens, extra parking ideal for large caravan, boat and work vehicles, carport with roller door provides secure access to the rear. As soon as you step outside and experience the ginormous under cover gabled entertainment area you will be wanting to make an offer on this incredible opportunity, enclosed with cafe blinds, it is one of theee best entertaining spaces around, will suit many needs and impress all those lucky enough to view. There's room for dogs and kids to enjoy, private utility area and fire pit space. Add the rumpus/
Request Details
Perfect Location, Perfect for the Family
View photo
House · for sale
Request Details
Perfect Location, Perfect for the Family
Davoren Park South
· 3 Bedrooms · 2 Baths · House
· Garden · Equipped kitchen
Davoren Park South · 3 Bedrooms · 2 Baths · House · Garden · Equipped kitchen
Positioned directly opposite the picturesque Playford Waters Park, this well presented family home offers the perfect balance of space, comfort and everyday convenience. Built in 2006 and set on a generous 450sqm (approx.) allotment, the home features a practical floorplan with multiple living areas, making it an excellent choice for growing families, first home buyers and savvy investors alike. At the heart of the home, the open plan kitchen is designed for both functionality and entertaining, complete with stainless steel appliances, a gas cooktop, breakfast bar and ample bench space, all overlooking the main living and dining area. Stepping outside, the pergola provides the ideal setting for relaxing, entertaining or simply watching the kids and pets enjoy the spacious backyard. Features include Three spacious bedrooms, 1 and 2 with built in robes Master featuring bay windows overlooking creek setting, ensuite and walk in robe Open plan kitchen with stainless steel appliances, gas c
Request Details
Peaceful, Practical and Perfectly Positioned Unit with Plenty of Heart!
View photo
Apartment · for sale
Request Details
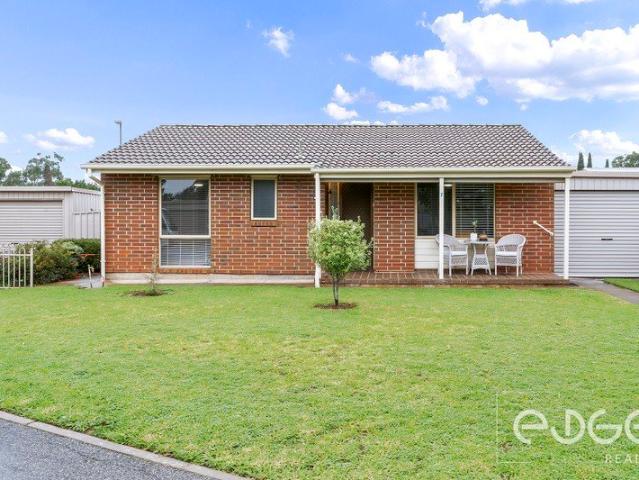
Peaceful, Practical and Perfectly Positioned Unit with Plenty of Heart!
Davoren Park South
· 2 Bedrooms · 1 Bath · Apartment
Davoren Park South · 2 Bedrooms · 1 Bath · Apartment
For an in-depth look at this home, please click on the 3D tour for a virtual walk-through or copy and paste this link into your browser Virtual Tour Link: my.matterport.com/show/?m=juhceJn1FnL To submit an offer, please copy and paste this link into your browser: www.edgerealty.com.au/buying/make-an-offer/ Mike Lao, Tyson Bennett and Edge Realty RLA256385 are proud to present to the market this wonderfully maintained two-bedroom detached brick home, a rare gem that ticks every box for first home buyers eager to get a foothold in the market, savvy investors seeking a quality addition to their portfolio, or those looking to downsize without compromising on comfort or lifestyle. Set back from the street within a neat and tidy community, the charming front verandah sets the tone the moment you arrive, offering the perfect spot to ease into your morning with a coffee in hand. Step inside and you're immediately embraced by a light-filled, open-plan living space that feels both
Request Details
Build Your Future on Solid Ground
View photo
House · for sale
Request Details
Build Your Future on Solid Ground
Davoren Park South
· 3 Bedrooms · 1 Bath · House
Davoren Park South · 3 Bedrooms · 1 Bath · House
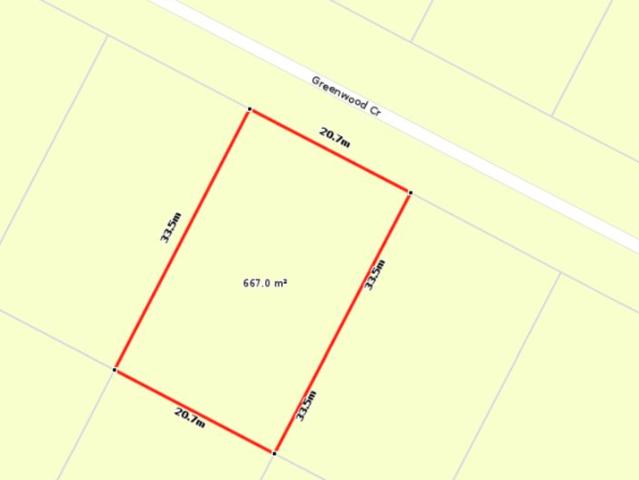
If you've been waiting for a property that gives you options-not limitations-this is it. Set on a generous 667m² allotment with an impressive approx. 20.7m frontage, 31 Greenwood Crescent puts you in control. Move in, rent it out, or take advantage of the subdivision and redevelopment potential (STCC) to create something more. The existing home is simple and functional. Three bedrooms. One bathroom. A layout that works. It gives you a place to live or lease while you plan your next step-without pressure. But the real opportunity here isn't just the home. It's the land. With this much space and a wide frontage, the path is clear-subdivide into two Torrens Title allotments (STCC) and build side-by-side homes designed for strong resale appeal. Clean, practical, and in demand. And when location matters, this one delivers. You're just a short stroll to local shops, schools, and public transport, making it attractive for families, tenants, and future buyers alike. You don't need everything p
Request Details
Brookmont Estate House And Land Package
View photo
Terraced House · for sale
Request Details
Brookmont Estate House And Land Package
Davoren Park South
· 3 Bedrooms · 2 Baths · Terraced House
· Air conditioning · Equipped kitchen
Davoren Park South · 3 Bedrooms · 2 Baths · Terraced House · Air conditioning · Equipped kitchen
House & Land Package in Brookmont Estate, Andrews Farm Welcome to Brookmont Estate, Andrews Farm - a vibrant masterplanned community designed for families seeking space, convenience and a modern lifestyle. Surrounded by quality new homes, Brookmont is renowned for its wide open spaces, beautifully landscaped parks, playgrounds, walking trails and cycling paths, creating the perfect environment for families to live, grow and thrive. Whether you're a first home buyer, growing family, downsizer or investor, this exciting House & Land Package offers exceptional value in one of Adelaide's fastest-growing northern communities. Quality Inclusions for Your Comfort Ducted reverse cycle air conditioning 2.7m high ceilings throughout 6.6kW solar system Stainless steel kitchen appliances TV points included Footings allowance included Quality fixtures and finishes throughout Flexible Design Options This home is yet to be constructed, allowing you to personalise the floorplan and tailor the design t
Request Details
Fantastic Investment Opportunity on Generous 636m² Allotment
View photo
House · for sale
Request Details
Fantastic Investment Opportunity on Generous 636m² Allotment
Davoren Park South
· 3 Bedrooms · 1 Bath · House
· Parking · Equipped kitchen
Davoren Park South · 3 Bedrooms · 1 Bath · House · Parking · Equipped kitchen
Ideally located in the highly sought-after suburb of Elizabeth Park and positioned directly opposite open parkland, this fantastic investment opportunity is within walking distance to Craigmore Shopping Village and only a short drive to both Elizabeth City Centre and Munno Para Shopping Centre. Currently tenanted on a fixed lease until 4th October 2026 returning $480 per week. The home comprises three bedrooms, all fitted with ceiling fans, while the lounge/dining area also features a ceiling fan for added comfort. Additional features include ducted evaporative cooling, a wall-mounted air conditioner, and gas wall heating. The galley-style kitchen offers ample cupboard space and leads through to the laundry, bathroom, and bedrooms, all conveniently positioned off the central hallway. Security and convenience are well catered for, with the front entry accessed through a secure gate via the carport with roller door. A second carport provides additional undercover parking. Outside, the sp
Request Details
1205 Spyridium Avenue, Brookmont, Andrews Farm
View photo
Terraced House · for sale
Request Details
1205 Spyridium Avenue, Brookmont, Andrews Farm
Davoren Park South
· 3 Bedrooms · 2 Baths · Terraced House
· Air conditioning · Parking · Equipped kitchen
Davoren Park South · 3 Bedrooms · 2 Baths · Terraced House · Air conditioning · Parking · Equipped kitchen
This house & land package is to be constructed. Verve 3.5 Included in this house and land package, you will also find: Thoughtfully designed 3-bedroom floorplan with two bathrooms, single garage and over 138m² of living space. Two separate living areas, providing flexibility for families, entertaining or working from home. Private master suite complete with walk-in robe and ensuite, positioned away from the secondary bedrooms. Spacious open-plan kitchen, meals and family area designed as the heart of the home. Premium kitchen featuring solid surface benchtops, 900 mm appliances and soft-close cabinetry throughout. Hebel external walls, comprehensive insulation and 6.6kW solar system for outstanding energy efficiency, lower running costs and year-round comfort. Luxury finishes including 2700mm ceilings and 2340mm internal doors, creating a premium sense of space throughout the home. Ducted air conditioning, Ring video doorbell, Wi-Fi controlled climate control and NBN readiness included
Request Details
Modern Updates Meet Classic Family Living
View photo
House · for sale
Request Details
Modern Updates Meet Classic Family Living
Davoren Park South
· 3 Bedrooms · 1 Bath · House
· Equipped kitchen
Davoren Park South · 3 Bedrooms · 1 Bath · House · Equipped kitchen
Nestled in a whisper-quiet cul-de-sac and backing directly onto leafy Commodore Reserve, 5 Rustic Grove delivers a beautifully updated family haven with space, comfort and ease already in place. The property blends classic proportions with contemporary finishes, creating a home that feels both familiar and ready for the rigours of modern life. It's the kind of property you can settle into straight away, while making the most of the work that's already been done. Accommodation is both practical and adaptable, with a private master bedroom, two additional bedrooms and a sunroom adding another layer of versatility, all serviced by a refreshed central bathroom. Inside, the home opens to a generous living zone offering flexibility for relaxed downtime, as well as a dedicated study nook for those work-from-home days. The layout then flows through to a sparkling kitchen and casual meals area, where great bench space, modern appliances and clear sightlines inside and out keep daily routines st
Request Details
Perfect If You're Starting Out, Ideal If You're Slowing Down!
View photo
House · for sale
Request Details
Perfect If You're Starting Out, Ideal If You're Slowing Down!
Davoren Park South
· 3 Bedrooms · 2 Baths · House
· Parking · Lift · Equipped kitchen
Davoren Park South · 3 Bedrooms · 2 Baths · House · Parking · Lift · Equipped kitchen
Built in 2026, this contemporary home effortlessly combines modern style with everyday functionality. Set on a low maintenance 245sqm (approx.) of Torrens Titled land the home offers the perfect balance of comfort, practicality and easy living, creating a home that's as inviting as it is functional. Features to love: Three bedrooms Master bedroom with ensutie & walk-in robe Bedrooms 2 & 3 with built-in robes Large pantry with ample storage Central kitchen with breakfast bar, gas-cooktop, dishwasher and electric oven Ducted reverse cycle heating & cooling for year-round comfort Solar system installed Double garage with automatic panel lift door and internal access Conveniently positioned just moments from local schools, parks, shopping precincts, public transport and sporting facilities, this home places everything you need within easy reach. With Munno Para Shopping City and Elizabeth City Centre only a short drive away, everyday convenience comes naturally. Whether you're looking for
Request Details
1231 Spyridium Avenue, Brookmont, Andrews Farm
View photo
Terraced House · for sale
Request Details
1231 Spyridium Avenue, Brookmont, Andrews Farm
Davoren Park South
· 3 Bedrooms · 2 Baths · Terraced House
· Lift · Parking · Equipped kitchen
Davoren Park South · 3 Bedrooms · 2 Baths · Terraced House · Lift · Parking · Equipped kitchen
This house & land package is to be constructed. Sequoia 3.5 Included in this house and land package, you will also find: Ducted reverse cycle air-conditioning with Wi-Fi control 6.6kW Solar system included 2.7m Raised ceiling throughout 2.34m Raised doors throughout Flooring included (carpets to rooms, timber laminate to living) Perimeter paving, driveway paving and storm water included Panel lift garage door Generous double power points throughout Designer range front door and handles Nest doorbell/camera Fully finished and tiled alfresco and porch Ceiling fan provision to alfresco External gas point to alfresco Downlight to porch 3 outdoor water points (1 in the front, 2 in the back) Floor-to-ceiling tiling to bathroom and ensuite Shower ledges and soft-closing joineries Stainless steel grates to showers Zenith surface benchtop to kitchen and pantry 900mm Westinghouse appliances to kitchen including dishwasher Overhead kitchen cupboards Plumbed water point for fridge Undermount sink
Request Details

Get email alerts

Don't miss out: be the first to know about new properties

The alert was correctly created

On subscribing you accept the conditions of use and the privacy policy
Alert
Receive new ads in your inbox
Save this search
Receive alerts for new listings

We'll send you an email when we have new properties for: "Properties for sale in Davoren Park South"

The alert was correctly created

Elizabeth Vale
Edinburgh
Get email alerts and be the first to see new listings
Required field
On subscribing I accept the terms of the privacy policy
Perfect! You'll soon start receiving new listings via email
Alert
Receive an email when we have new ads for Properties for sale in Davoren Park South
Save this search
Filters

Bedrooms

Size (m²)

Price

$
$

Property type

Bathrooms

Clear all filters
Receive notifications when new entries are published.