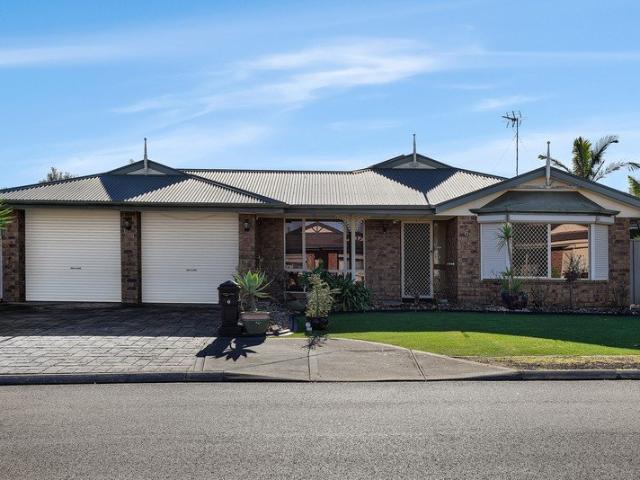
648 properties for sale in Davoren Park South

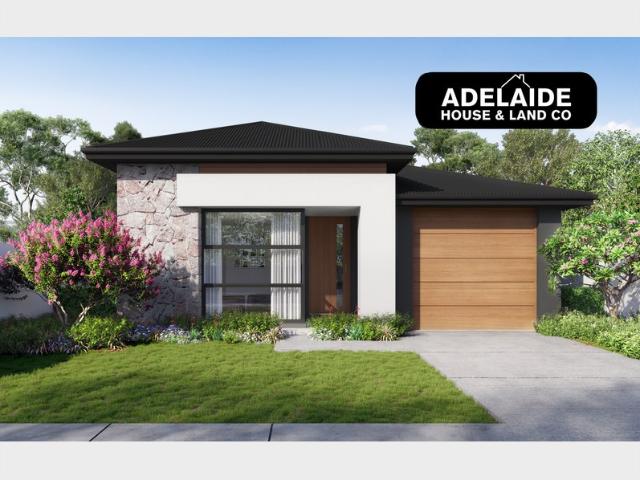
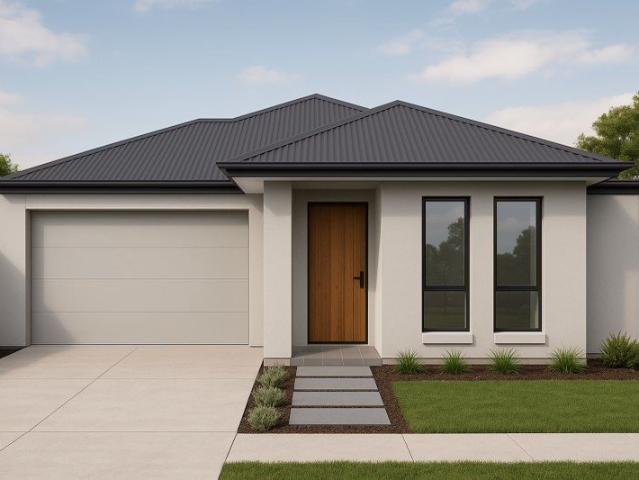
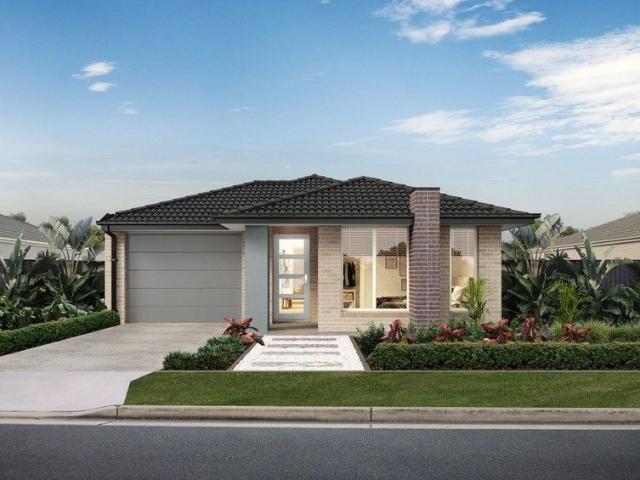
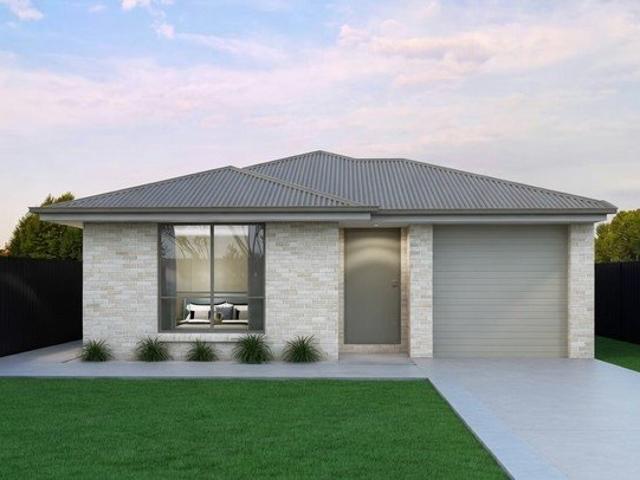
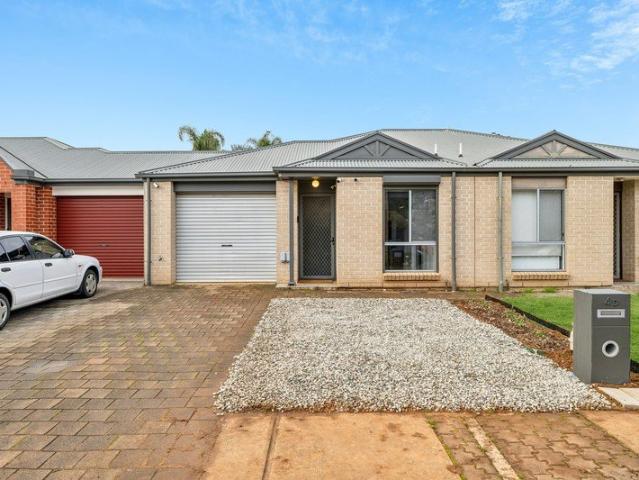
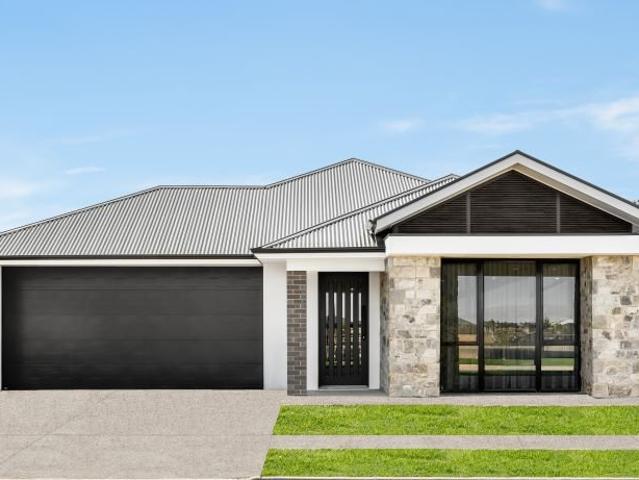
Brookmont Estate House And Land Package
View photo
Terraced House · for sale
Request Details
Brookmont Estate House And Land Package
Davoren Park South
· 4 Bedrooms · 2 Baths · Terraced House
· Parking · Terrace · Air conditioning · Lift · Equipped kitchen
Davoren Park South · 4 Bedrooms · 2 Baths · Terraced House · Parking · Terrace · Air conditioning · Lift · Equipped kitchen
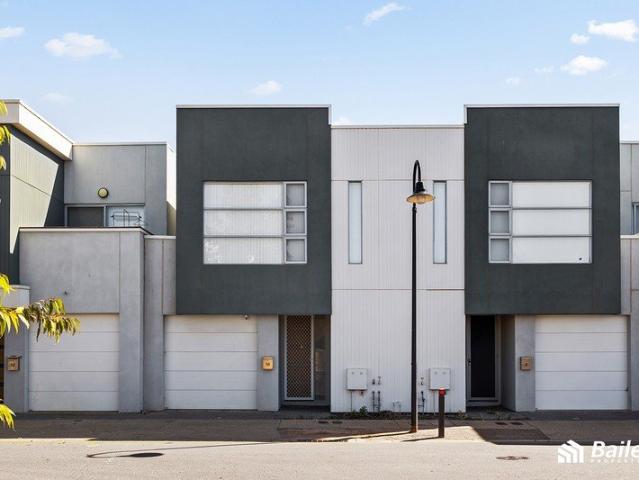
Brand New House & Land Package in Brookmont Estate, Andrews Farm | Double-Storey Family Home with Terrace Build your dream home with Sterling Homes, South Australia's award-winning builder with over 50 years of experience delivering quality homes. Located in the sought-after Brookmont Estate, Andrews Farm, this impressive House & Land Package offers contemporary double-storey living in a thriving masterplanned community surrounded by quality new homes. Visit our Sterling Homes Display Village at Riverlea Park to discuss this exciting package and discover how we can customise the design to suit your family's lifestyle and budget. Home Features: • 4 spacious bedrooms • 2 modern bathrooms • Spacious open-plan living area • Private terrace • Double garage with automatic panel lift door • Flexible floorplan with custom design options available • Premium Inclusions: • 2.7m high ceilings • Powerful ducted reverse cycle air conditioning • 6.6kW solar system • Quality European kitchen appliance
Request Details
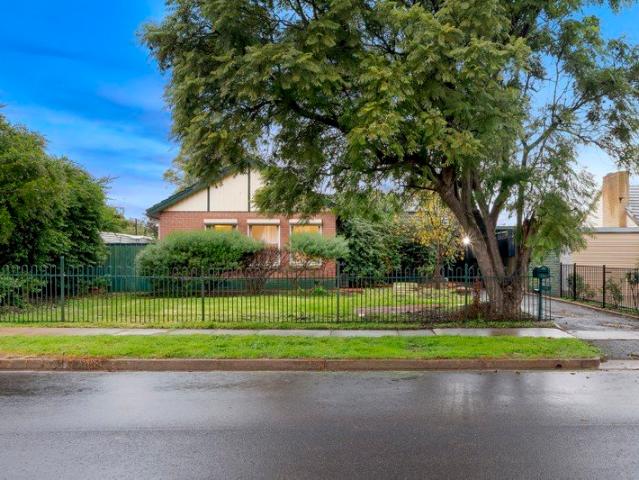
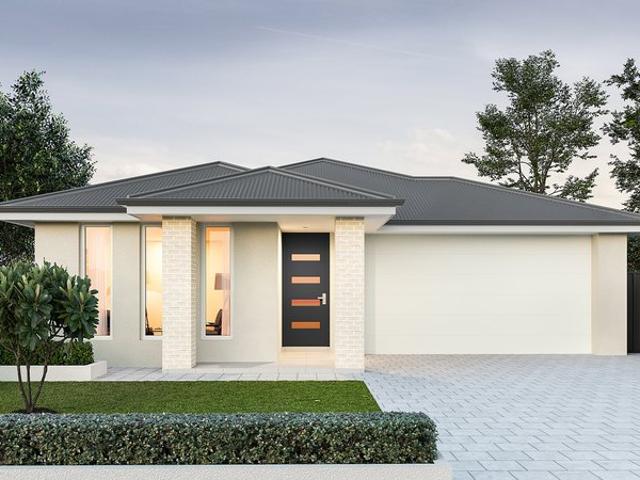
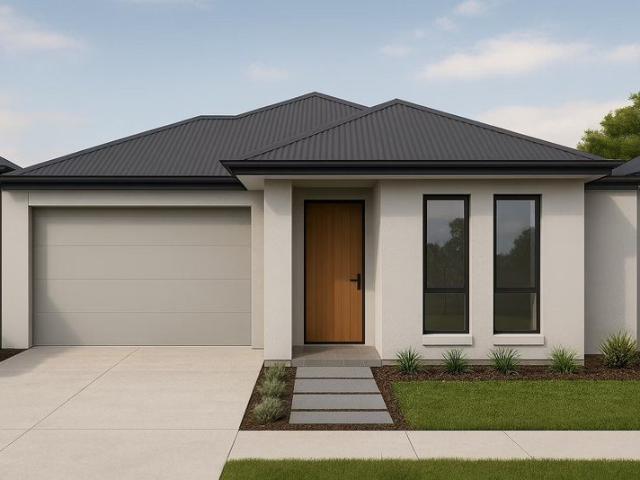
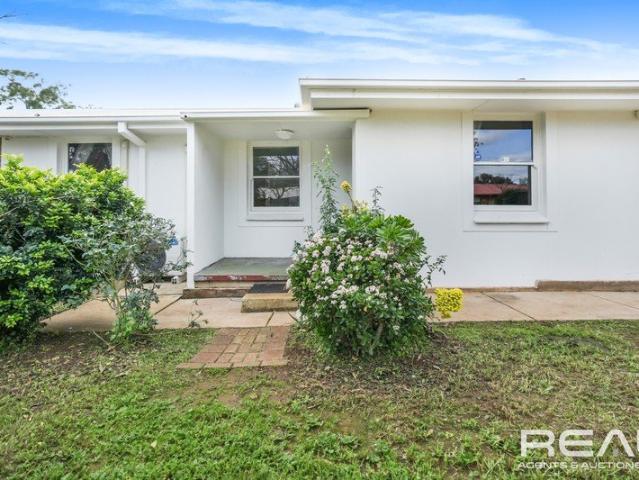
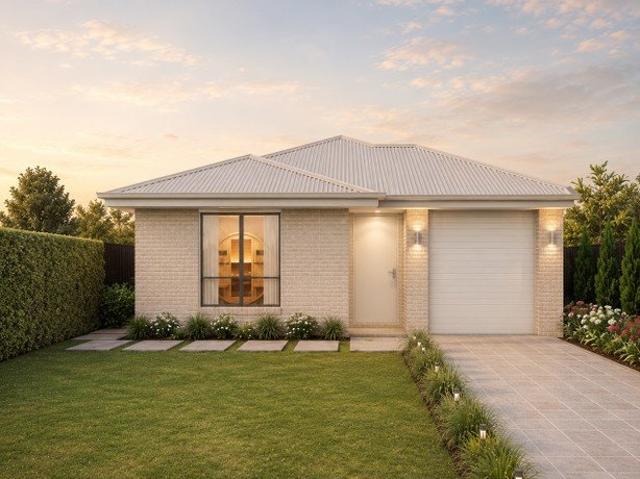
A Big Block, Multiple Living Zones & Endless Potential!
View photo
House · for sale
Request Details
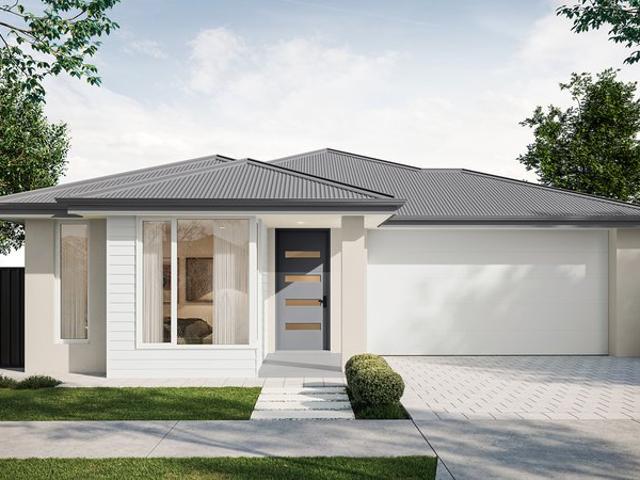
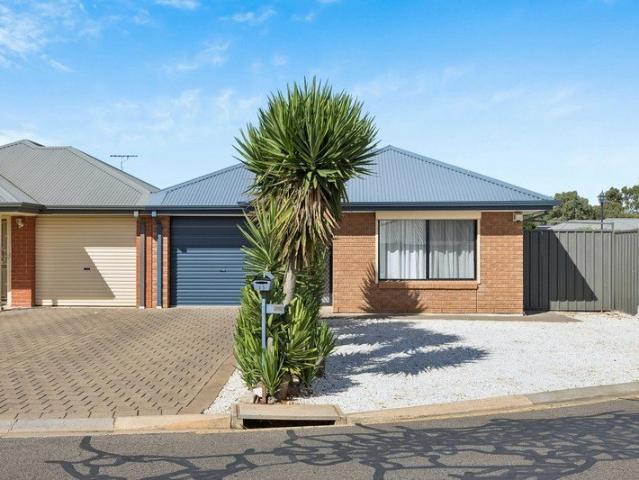
A Big Block, Multiple Living Zones & Endless Potential!
Davoren Park South
· 4 Bedrooms · 1 Bath · House
· Air conditioning · Equipped kitchen
Davoren Park South · 4 Bedrooms · 1 Bath · House · Air conditioning · Equipped kitchen
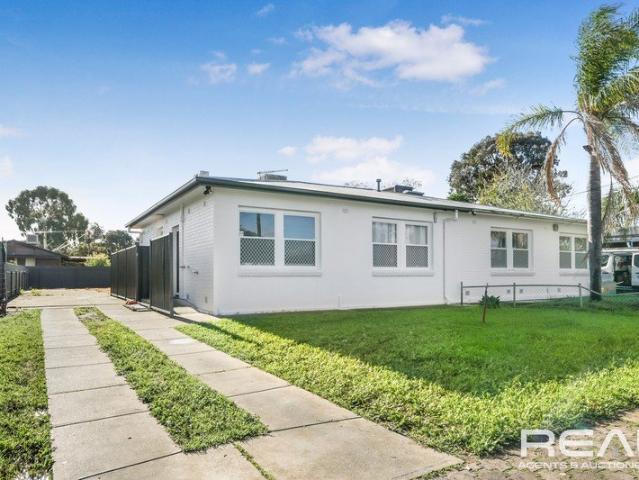
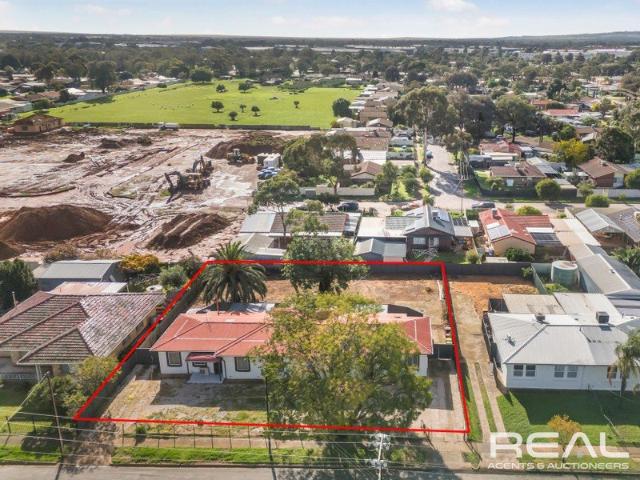
Tyson Bell and Harris Real Estate welcome you to 11 Argent Street, Elizabeth Grove. A versatile family home positioned on a widefronted allotment with exceptional outdoor space, multiple vehicle storage options and a flexible floorplan that adapts to a range of lifestyles. Whether you're upsizing, investing or looking for a property with room to grow, this one delivers space, comfort and opportunity in equal measure. Step inside and you're welcomed by the front formal lounge, a bright, comfortable space fitted with a splitsystem air conditioner and electric roller shutters, ideal for yearround comfort. The centrally located timber kitchen offers electric cooking, great storage and easy flow into the adjacent dining/second living zone, complete with its own wall heater and air conditioning. It's a practical everyday hub that keeps the family connected. Accommodation is well positioned, with the master bedroom offering a builtin robe, study nook with overhead storage and ceiling fan, bed
Request Details
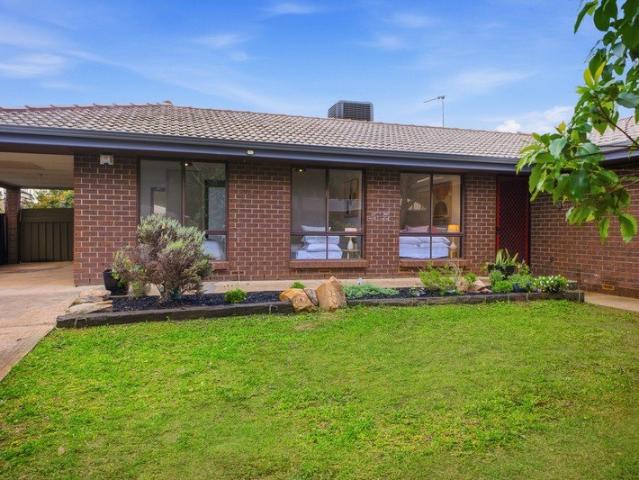
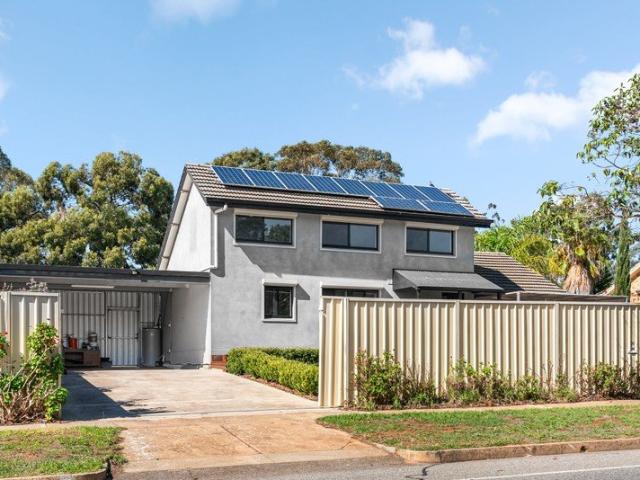
MATCHING YOUR TURNKEY NEEDS Address Available on Request
View photo
House · for sale
Request Details
MATCHING YOUR TURNKEY NEEDS Address Available on Request
Davoren Park South
· 3 Bedrooms · 2 Baths · House
Davoren Park South · 3 Bedrooms · 2 Baths · House
What This Is Turnkey home and land package solution Designed for low-maintenance living Who It Suits First-home buyers Upgraders or downsizers Investors seeking a straightforward turnkey asset What You Get A well-designed, practical home layout Quality turnkey inclusions as standard with optional upgrades Flexibility to adjust layout or inclusions if required Clear guidance throughout the build process Why AHL? Guidance and Risk Management No piecemeal decision-making No unclear handovers No unnecessary complexity A complete turnkey opportunity ready to move forward with confidence. Enquire today for further details. DISCLAIMER Floor plans and elevations are for illustrative purposes showcasing what could be added to your home as such it may include upgrade items, fixtures and facades available at an additional cost. The land is subject to availability and Vendor's discretion. AHL make no representation and, to the extent permissible at law, disclaim all liability - regarding the suita
Request Details
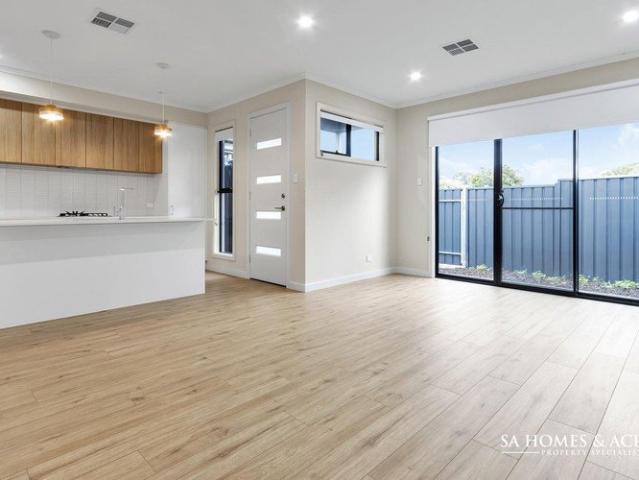
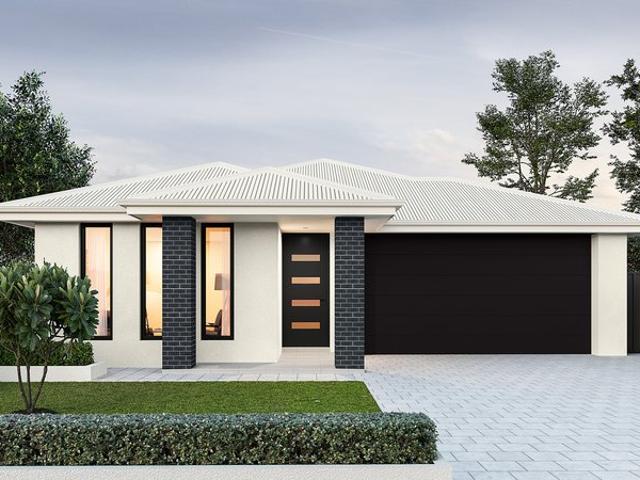
713 Petherton Road, St Andrews, Andrews Farm
View photo
Terraced House · for sale
Request Details
713 Petherton Road, St Andrews, Andrews Farm
Davoren Park South
· 3 Bedrooms · 2 Baths · Terraced House
· Air conditioning · Equipped kitchen
Davoren Park South · 3 Bedrooms · 2 Baths · Terraced House · Air conditioning · Equipped kitchen
This house & land package is to be constructed. Aviva 3.5 This design incorporates design principles that have been perfected through 70 years of industry experience, it's what we call 'considered design'. Included in this house and land package, you will also find: 30 Week Build Guarantee for peace of mind Choice of premium facades to suit your personal style Thoughtfully designed, well-planned floorplan for modern living 2.7m High ceilings enhancing space and natural light Entertainer-style kitchen with quality finishes, perfect for hosting 900mm Stainless steel appliances + Zenith stone benchtops Full-height tiling to ceiling in bathroom and ensuite Ducted reverse cycle air conditioning with Wi-Fi controller 6.6kW Solar package Interior colour selections by some of Adelaide's leading designers Driveway paving, stormwater connection, and termite protection included Conditions apply. Certain elevations may not match the particular floor plan published in this package and, as such, all
Request Details
Hi, I'm Bigger Than I Look.
View photo
House · for sale
Request Details
Hi, I'm Bigger Than I Look.
Davoren Park South
· 4 Bedrooms · 1 Bath · House
· Garden · Equipped kitchen
Davoren Park South · 4 Bedrooms · 1 Bath · House · Garden · Equipped kitchen
Say hello to a home that surprises at every turn. Positioned in a quiet court on a generous allotment, this updated four-bedroom home offers multiple living spaces, a large backyard and plenty of flexibility for growing families, first-home buyers or investors looking for a move-in-ready opportunity. Step inside and you'll find a fresh, light-filled interior where modern updates and everyday functionality come together. Timber-look flooring, crisp neutral tones and large windows create a bright and welcoming feel throughout, while a flexible floorplan provides room for everyone to spread out. The updated kitchen sits at the heart of the home, offering an abundance of storage, generous bench space, electric cooking and a practical layout that overlooks the dining area. Whether it's busy weekday mornings or weekend entertaining, this is a space designed to keep life moving. Living options are a standout feature here. A spacious lounge provides the perfect place to unwind, while the overs
Request Details
Quality, Comfort & Convenience All in One!
View photo
House · for sale
Request Details
Quality, Comfort & Convenience All in One!
Davoren Park South
· 3 Bedrooms · 2 Baths · House
· Equipped kitchen
Davoren Park South · 3 Bedrooms · 2 Baths · House · Equipped kitchen
Chloe Goers, alongside Leonie Simmons and SA Homes & Acreage, proudly presents 30A Innes Street, Elizabeth Park - a stylish and contemporary home completed in 2022, offering the ideal balance of modern comfort, functional design and easy-care living. Whether you're a first home buyer, investor or looking to downsize without compromise, this impressive property delivers exceptional value in a rapidly growing location. From the moment you step inside, you'll appreciate the bright and welcoming atmosphere created by the spacious open plan living, dining and kitchen area. Designed for effortless everyday living, this central space flows seamlessly and provides the perfect setting for relaxing with family or entertaining guests. The sleek modern kitchen features quality stainless steel appliances, gas cooking and ample storage, catering perfectly to busy households and home entertainers alike. Accommodation includes three generous bedrooms, with the master suite thoughtfully positioned for
Request Details
Full Turnkey House and Land Package
View photo
Terraced House · for sale
Request Details
Full Turnkey House and Land Package
Davoren Park South
· 3 Bedrooms · 2 Baths · Terraced House
Davoren Park South · 3 Bedrooms · 2 Baths · Terraced House
Ideal for Home Buyers and Property Investors who want peace of mind when it comes to full turnkey project. 3 Packages Available Eligible first home buyers can avail stamp duty exemption and $15k FHOG Full Turnkey Inclusions: LED downlights to all main living areas Landscaping to front & rear, including letter box, lawn, bark, and plants 25 year structural guarantee Footings and siteworks costs Heating and cooling Fencing to side and rear boundaries as required Driveway and 900mm concrete paths 600mm oven in stainless steel appliances Laminate floors to main living area Carpet to bedrooms/ upstairs (if applicable) Holland blinds to all bedrooms, Vertical blinds to all main living areas excluding wet areas Contact for full turnkey list of items. This package won't last long. Contact today Paul Virdi # 0425 423 465 24
Request Details
New Home & Land in Elizabeth North
View photo
Terraced House · for sale
Request Details
New Home & Land in Elizabeth North
Davoren Park South
· 3 Bedrooms · 2 Baths · Terraced House
· Parking · Equipped kitchen
Davoren Park South · 3 Bedrooms · 2 Baths · Terraced House · Parking · Equipped kitchen
New Home & Land in Elizabeth North Lot 3, New Road, Elizabeth North 225sqm Available From: $611,349 PACKAGE& INCLUSIONS: Site Costs provision 900mm Appliances Overhead Cupboards to Kitchen 2580mm High Ceilings 20mm Caesar-stone benchtops Concrete Drive-Way Feature front entry door Colourbond Sectional garage door & remote controls Floor Coverings 800mm Laundry Cabinet Quality stainless steel cooktop & oven Air-Conditioning Unit to Master & Living/Dining Plus much more! For more information contact Kyle Waters on 0425 321 906 Home & Land Package not constructed. Images for illustration purposes only and may feature items not included in price, such as landscaping and fencing. Home & Land Packages subject to approval from Developer and Council and based on builder's standard design without alterations. Stamp duty, government fees, and other charges not included. The Community Infrastructure Levy and Asset Protection Permit, if applicable, must be arranged directly with the Developer. Add
Request Details
Affordable and Close to Amenities
View photo
Terraced House · for sale
Request Details
Affordable and Close to Amenities
Davoren Park South
· 3 Bedrooms · 2 Baths · Terraced House
· Garden · Lift · Parking · Equipped kitchen
Davoren Park South · 3 Bedrooms · 2 Baths · Terraced House · Garden · Lift · Parking · Equipped kitchen
This is your chance to buy your home closer to public transport, school and shopping centre. This house and land package is fixed price and full turnkey, ideal for first home buyers and investors. 20 min walk to Shopping Centre and Train Station Eligible first home buyers can avail $15K FHOG and stamp duty exemption. Full turnkey inclusions: #Split system heating and cooling #2.7 m high ceilings #Stainless steel kitchen appliances including gas cooktop, rangehood, electric oven #Overhead and under bench cupboards in kitchen #Laminate flooring to hallway and living areas # carpets to bedrooms #Automatic panel lift garage door #Built in robes to all bedroom #Walk in robe to masterbed #Blinds to all windows and sliding door #Rainwater tank plumbed to toilet #letterbox #Driveway, perimeter paths and fencing #front and rear landscaping and garden taps # LED downlight to living areas # NBN Broadband provision #Light fittings # Hot water system Call: Paul # 0425 423 465 RLA 28 68 00 Image is
Request Details
Exciting opportunity! Quality 3 bedroom home + self contained granny flat
View photo
House · for sale
Request Details
Exciting opportunity! Quality 3 bedroom home + self contained granny flat
Davoren Park South
· 4 Bedrooms · 2 Baths · House
· Garden · Air conditioning · Parking · Equipped kitchen
Davoren Park South · 4 Bedrooms · 2 Baths · House · Garden · Air conditioning · Parking · Equipped kitchen
Fully updated, desirable 3 bedroom semi detached home, all bedrooms are huge, seperate lounge/living space with feature timber wall, stunning near new kitchen, has D/W, pantry and space for meals/dining - A must view. Bathroom and separate toilet, painted and brand new flooring through out. Outside begins with rendered frontage, easy care gardens, plenty of parking space, new fencing and secure gated entrance to the rear self contained granny flat. Main home has private, easy care, private and secure feature packed rear yard including large under cover entertaining space with desirable alfresco food preparation and storage space sure to impress all lucky enough to view. Property includes near new self contained granny flat ideal for an extra income stream or private and seperate extra space for family members (perfect to stick the teenager out there) truly suits many needs and is a must view. Granny flat has seperate bedroom, modern kitchen and open plan living area, R/C aircon and ens
Request Details
House and Land Package
View photo
Terraced House · for sale
Request Details
House and Land Package
Davoren Park South
· 3 Bedrooms · 2 Baths · Terraced House
· Air conditioning
Davoren Park South · 3 Bedrooms · 2 Baths · Terraced House · Air conditioning
House and land package Full Turnkey House and Land package at MUNNO PARA Ideal for Home Buyers and Property Investors who want peace of mind when it comes to fixed price and full turnkey project. Full Turnkey Inclusions: Colorbond roof and termite treatment Landscaping Driveway, porch and paths Fencing, clothesline and letterbox Air conditioning and heating Stainless steel appliances LED down lights to living Blinds to windows and doors Dulux wash & wear - coat paint system 20L Continuous flow gas hot water system Contact for full turnkey list of items. This package won't last long. Contact today Paul Virdi # 0425 423 465 RLA 28 68 00
Request Details
House and Land Package
View photo
Terraced House · for sale
Request Details
House and Land Package
Davoren Park South
· 3 Bedrooms · 2 Baths · Terraced House
· Parking
Davoren Park South · 3 Bedrooms · 2 Baths · Terraced House · Parking
3 Bed | 2 Bath | 1 Garage | 298 sqm land Ideal for Home Buyers and Property Investors who want peace of mind when it comes to fixed price and full turnkey project. First home buyers, get stamp duty exemption and $15K FHOG Full Turnkey Inclusions: Colorbond roof and termite treatment Landscaping to front and back Concrete Driveway and paths Fencing, clothesline and letterbox 2.7m high ceilings Heating and cooling Stainless steel appliances LED down lights to living Blinds to windows and doors Dulux wash & wear - coat paint system 20L Continuous flow gas hot water system Contact for full turnkey list of items. This package won't last long. Contact today Paul Virdi # 0425 423 465 RLA 28 68 00
Request Details
Flexible Family Living with Space, Privacy & Future Potential
View photo
House · for sale
Request Details
Flexible Family Living with Space, Privacy & Future Potential
Davoren Park South
· 4 Bedrooms · 1 Bath · House
· Equipped kitchen
Davoren Park South · 4 Bedrooms · 1 Bath · House · Equipped kitchen
Please contact Jonathan Manocchio for a Private Inspection. Positioned behind secure electric gates on a substantial 787sqm allotment, 36 Halsey Road presents a home defined by versatility, scale and thoughtful modern updates. Set within a well-connected Elizabeth East pocket, it offers an immediately comfortable lifestyle with the flexibility to adapt as needs evolve. Across two levels, the home unfolds with a practical yet considered layout, where light-filled interiors and refreshed finishes create a sense of ease throughout. The ground floor is centred around open-plan living and dining, forming a space that feels both functional and inviting for everyday life. The kitchen integrates seamlessly within this setting, finished in a clean, contemporary palette with contrasting tiled splashback, ample storage and electric appliances - designed to support daily routines while remaining well-suited to entertaining. Sliding access extends the living space outdoors to a full-length verandah
Request Details
1219 Frangipani Crescent, Brookmont, Andrews Farm
View photo
Terraced House · for sale
Request Details
1219 Frangipani Crescent, Brookmont, Andrews Farm
Davoren Park South
· 4 Bedrooms · 2 Baths · Terraced House
· Parking
Davoren Park South · 4 Bedrooms · 2 Baths · Terraced House · Parking
This house & land package is to be constructed. Leva 3.5 Included in this house and land package, you will also find: 30 Week Build Time or Better Wi-Fi controlled ducted reverse cycle for all year-round comfort 6.6kw Solar system to combat rising energy prices 2.7m High ceilings throughout Fixed price footings, site costs and encumbrance compliance included 7 Star energy compliant 900mm Stainless steel appliances + Zenith stone benchtops Soft-close cabinetry throughout Butler's Pantry Floor-to-ceiling tiling to Bathrooms Timber laminate floors to living areas and premium carpet to Bedrooms Garage and alfresco insulation included 25 Year Structural Guarantee Conditions apply. Certain elevations may not match the particular floor plan published in this package and, as such, all floor plans and elevations are for illustration purposes only. Land subject to availability. We make no representation and, to the extent permissible at law, we disclaim all liability, as to the suitability of th
Request Details
What an exciting opportunity!
View photo
House · for sale
Request Details
What an exciting opportunity!
Davoren Park South
· 3 Bedrooms · 1 Bath · House
· Garden · Equipped kitchen
Davoren Park South · 3 Bedrooms · 1 Bath · House · Garden · Equipped kitchen
DEVELOPERS Note: #45 and 47 also for sale. Stunning semi 3 quality properties all next door for sale with a combined land total of 1700+ sqm of flat residential land. #43 is on its own title, it's highly desirable through out and is happily tenanted at $500 per week (periodical lease). 3 big bedrooms, impressive master has large robe, seperate formal lounge/theatre room and gorgeous fully updated gas kitchen is part of the open plan family/meals area. Neat, tidy bathroom and seperate toilet. Outside is easy care, has drive through access to the spacious rear yard, includes secure gated side access and under cover entertaining space. Extra features: -Ducted cooling -Gas Vulcan heating -High ceilings -Solid brick -Security mesh Developers contact me now to discuss all the incredible options and please refer to 45/47 horwood listing for more details. This gorgeous semi will suit many needs and is truly a must view, ideally located near shops, schools parks and public transport. All offers
Request Details
Buy 1 buy both even buy the home next door, read below to know more about this exciting opportunity
View photo
House · for sale
Request Details
Buy 1 buy both even buy the home next door, read below to know more about this exciting opportunity
Davoren Park South
· 8 Bedrooms · 3 Baths · House
· Equipped kitchen
Davoren Park South · 8 Bedrooms · 3 Baths · House · Equipped kitchen
Price Guide for 45 Horwood Road - $699,000 - $749,000 Price Guide for 47 Horwood Road - $749,000 - $799,000 DEVELOPERS Note #43 also for sale. What an honour to present one of the most exciting opportunities in Adelaide's North, combined with #43 Horwood (also for sale) we have 1700+sqm of flat residential land on offer. Plans to design a large community lot while keeping all existing homes is available, knock them all down and create your own exciting opportunities or live in one and rent the other. #45 has a large flexible floorplan. 4 bedrooms with a ginormous master bedroom (must be viewed) Seperate lounge/living area and huge open plan kitchen, family and meals space that will impress all those lucky enough to view. Original timber flooring, bathroom and seperate toilet. #47 WOW! What a stunning home, another 4 great sized bedrooms with master having gorgeous ensuite with floor to ceiling tiles. Brand new Huge gas kitchen that is a must view, incredible open plan living space, off
Request Details
Warm, Welcoming & Ready to Enjoy
View photo
House · for sale
Request Details
Warm, Welcoming & Ready to Enjoy
Davoren Park South
· 3 Bedrooms · 1 Bath · House
· Air conditioning
Davoren Park South · 3 Bedrooms · 1 Bath · House · Air conditioning
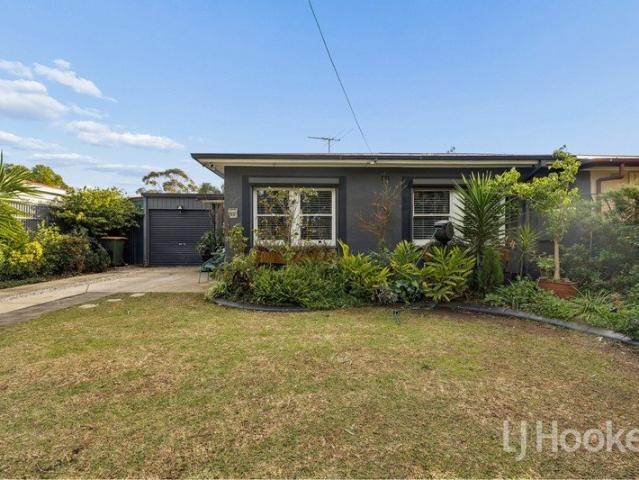
James Frencken of LJ Hooker Craigmore | Elizabeth | Salisbury proudly presents this charming semi-detached home, offering a warm and welcoming feel from the moment you arrive. As you step through the secure front gate, you're greeted by established gardens that create an inviting first impression. Whether you're searching for your first home, looking to downsize or seeking a quality investment, this is an opportunity that's sure to impress. Step inside and you'll quickly appreciate the inviting atmosphere and the care that's gone into making this a comfortable home over the years. Offering a practical layout, the home features three well-sized bedrooms, all with built-in robes, ducted reverse-cycle air conditioning for year-round comfort, an updated bathroom vanity and a practical laundry with additional bench space and storage. Ready to enjoy from day one, there's also scope for the next owners to add their own style over time. Step outside and you'll discover a rear verandah that's p
Request Details
A Prime Investment Opportunity!
View photo
House · for sale
Request Details
A Prime Investment Opportunity!
Davoren Park South
· 2 Bedrooms · 1 Bath · House
· Parking · Equipped kitchen
Davoren Park South · 2 Bedrooms · 1 Bath · House · Parking · Equipped kitchen
Low-maintenance and perfectly suited to investors, this modern Torrens Titled two-bedroom townhouse completed in 2017 and located in the sought after Playford Alive Estate. Currently tenanted until 30/01/2027 at $480 per week, it presents a high yield, excellent addition to any investment portfolio. The first floor features a light filled open plan living area, complete with a stylish kitchen offering ample bench space, a fresh white tiled splashback and stainless-steel appliances. The adjoining dining and living areas are enhanced by an abundance of natural light and a neutral colour palette. A convenient powder room is also located on this level. A private courtyard provides an outdoor space to enjoy the rays of sunshine and cleverly extends the open living area with sliding door access. Conveniently located and tucked away, the European laundry is perfectly sized for the home. The secure single garage with internal access ensures comfort and practicality, no matter the weather. Upst
Request Details
The Perfect First Home, Investment or Downsizer Opportunity
View photo
House · for sale
Request Details
The Perfect First Home, Investment or Downsizer Opportunity
Davoren Park South
· 3 Bedrooms · 1 Bath · House
· Parking · Equipped kitchen
Davoren Park South · 3 Bedrooms · 1 Bath · House · Parking · Equipped kitchen
Positioned directly opposite the picturesque Hawksbury Reserve, this well-presented home offers an outstanding opportunity for first-home buyers, savvy investors, and downsizers seeking a low-maintenance lifestyle without compromising on convenience. Set on a manageable 284sqm allotment, this three-bedroom residence combines practical living with an enviable location, making it an ideal place to call home or a smart addition to any investment portfolio. Designed with comfort and functionality in mind, the home features a thoughtful floor plan that caters to modern living. The light-filled living area provides a welcoming space to relax and unwind, flowing effortlessly through to the dining area and kitchen to create a practical hub for everyday living and entertaining. A dedicated laundry adds further convenience, while the single garage offers secure off-street parking and additional storage options. The home hosts three well-proportioned bedrooms, each offering comfortable living and
Request Details
Book Your Private Inspection Today
View photo
House · for sale
Request Details
Book Your Private Inspection Today
Davoren Park South
· 3 Bedrooms · 1 Bath · House
· Equipped kitchen
Davoren Park South · 3 Bedrooms · 1 Bath · House · Equipped kitchen
Nestled within a quiet and gated community, this well-loved and beautifully cared-for home is ready for its next chapter. Proudly maintained, it offers a warm and welcoming atmosphere from the moment you arrive. Now ready for its new owners to take over the keys, this home presents the perfect opportunity for first home buyers looking to step into the market, those seeking to downsize into a low-maintenance lifestyle or savvy investors wanting to add a quality property to their portfolio. A true highlight is the newly renovated kitchen, which has been thoughtfully designed to become the heart of the property. Overlooking the open-plan living area, the kitchen flows seamlessly into the lounge and dining spaces, creating a bright and inviting environment ideal for both everyday family living and entertaining guests. The layout allows everyone to stay connected, making it a functional and enjoyable space to spend time in. Key features you will love: Three spacious bedrooms, all complete w
Request Details
A Fresh, Modern Home Perfect for Families, Investors, or Professionals
View photo
House · for sale
Request Details
A Fresh, Modern Home Perfect for Families, Investors, or Professionals
Davoren Park South
· 3 Bedrooms · 1 Bath · House
· Air conditioning · Parking · Equipped kitchen
Davoren Park South · 3 Bedrooms · 1 Bath · House · Air conditioning · Parking · Equipped kitchen
Private Inspection Call Roshiba Christina de la Ruwiere on 0422 322 550 to arrange your viewing. This newly renovated property presents an outstanding opportunity for buyers seeking a stylish, lowmaintenance home in a highly convenient location. With quality upgrades throughout, generous outdoor space, and excellent proximity to local amenities, this home offers comfort, practicality, and longterm value. Key Features: 3 bedrooms 1 bathroom 1 toilet 1 carport space 1 open car spaces Prime Location Situated in a sought-after neighbourhood Spacious Layout Open-plan design with functional living spaces Comfortable Living Air conditioning and ceiling fans in bedrooms Stylish Upgrades Contemporary bathroom and laundry, LED downlights Quality Flooring Floating timber floors and high-grade carpet Secure & Private Fully fenced with double swing gates and security screen doors Modern Kitchen Sleek white cabinetry and quality appliances Convenience Walking distance to Mofflin Reserve, Central Uni
Request Details
Modern Family Excellence in a Quiet Munno Para Pocket 14 Nolan Place
View photo
House · for sale
Request Details
Modern Family Excellence in a Quiet Munno Para Pocket 14 Nolan Place
Davoren Park South
· 4 Bedrooms · 2 Baths · House
· Equipped kitchen
Davoren Park South · 4 Bedrooms · 2 Baths · House · Equipped kitchen
Positioned in a quiet, family-friendly pocket of Munno Para, this impressive 2013-built custom home offers an outstanding opportunity for first-home buyers, investors, and families seeking to upsize or downsize with ease. Step inside and you're greeted by soaring high ceilings and an abundance of natural light that enhances the generous sense of space. The thoughtfully designed open-plan layout seamlessly connects a large living area with a separate dining zone and a true chef's dream kitchen. The kitchen impresses with extensive laminate bench space, plentiful storage, and premium cooking facilities featuring a high-end oven and stove setup - perfect for serious home chefs who love to create. Whether you're preparing everyday family meals or hosting impressive dinner parties, this kitchen is designed for performance and enjoyment. The home offers four well-proportioned bedrooms and two bathrooms, including a central family bathroom, providing flexibility and convenience for growing fa
Request Details
A Fresh Start Begins Here
View photo
House · for sale
Request Details
A Fresh Start Begins Here
Davoren Park South
· 4 Bedrooms · 2 Baths · House
· Equipped kitchen
Davoren Park South · 4 Bedrooms · 2 Baths · House · Equipped kitchen
Positioned in a convenient location close to schools, shopping, public transport and a range of everyday amenities, this well-proportioned family home presents an outstanding opportunity for growing families, first home buyers and savvy investors alike. Proudly presented by Peter Li of Ray White Gawler East/Angle Vale, welcome to 6 Cranmore Avenue, Craigmore! Offering a flexible floorplan with the choice of 4 generous bedrooms, or 3 bedrooms plus a dedicated home office or children's playroom, this home has been thoughtfully designed to adapt to the changing needs of modern family living. Upon entry, you're welcomed into a formal lounge, providing the perfect space to unwind or entertain guests before making your way through to the spacious open plan kitchen, living and dining area. Serving as the heart of the home, the kitchen is complete with a gas cooktop, stainless steel appliances and an abundance of bench and cupboard space, making everyday cooking and entertaining effortless. Th
Request Details
1257 Frangipani Crescent, Brookmont, Andrews Farm
View photo
Terraced House · for sale
Request Details
1257 Frangipani Crescent, Brookmont, Andrews Farm
Davoren Park South
· 3 Bedrooms · 2 Baths · Terraced House
· Air conditioning · Equipped kitchen
Davoren Park South · 3 Bedrooms · 2 Baths · Terraced House · Air conditioning · Equipped kitchen
This house & land package is to be constructed. Verve 3.5 Included in this house and land package, you will also find: Clever 3-bedroom, 2-living design ideal for low-maintenance living Designer kitchen with stone benchtops, 900mm appliances & walk-in pantry Private main suite with walk-in robe & ensuite Built-in robes to remaining bedrooms Open-plan living and dining designed for everyday comfort 2700m High ceilings throughout 2340mm High internal & external doors throughout Ducted reverse cycle air conditioning with Wi-Fi control Complete flooring package - timber laminate & carpet throughout 6.6kW Solar system for long-term efficiency Driveway, paths, stormwater & essential external works included 30 Week Build Time Guarantee for added certainty and confidence Streamlined, no-selection build process for a faster, more reliable build Conditions apply. Certain elevations may not match the particular floor plan published in this package and, as such, all floor plans and elevations are
Request Details
Character Home with Scope
View photo
House · for sale
Request Details
Character Home with Scope
Davoren Park South
· 3 Bedrooms · 1 Bath · House
· Equipped kitchen
Davoren Park South · 3 Bedrooms · 1 Bath · House · Equipped kitchen
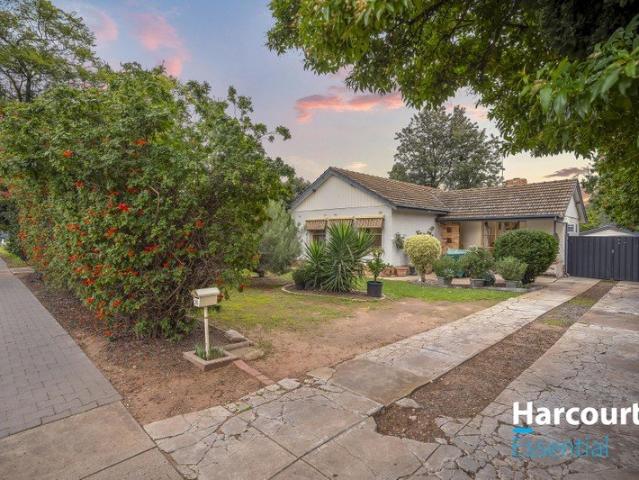
Stephen Legierski of Harcourts Essential is proud to present 28 Catalina Road, Elizabeth East, a charming 3-bedroom family home offering the perfect blend of comfort, character and future potential on a generous 762sqm allotment. Nestled in a friendly and convenient neighbourhood, this well-presented home is ideal for families, first-home buyers or investors seeking space and opportunity in a well-established location. As you enter the home, you are welcomed by a warm and inviting living room, perfect for family gatherings or quiet evenings in. The well-appointed kitchen and dining area provides a practical and functional space for everyday living, meal preparation and entertaining. The three spacious bedrooms are filled with natural light and offer plenty of room for personalisation, allowing you to create your own comfortable retreat. The centrally located bathroom features modern fixtures and generous space, catering well to family living. Step outside and enjoy the standout feature
Request Details

Get email alerts

Don't miss out: be the first to know about new properties

The alert was correctly created

On subscribing you accept the conditions of use and the privacy policy
Alert
Receive new ads in your inbox
Save this search
Receive alerts for new listings

We'll send you an email when we have new properties for: "Properties for sale in Davoren Park South"

The alert was correctly created

Elizabeth Vale
Edinburgh
Get email alerts and be the first to see new listings
Required field
On subscribing I accept the terms of the privacy policy
Perfect! You'll soon start receiving new listings via email
Alert
Receive an email when we have new ads for Properties for sale in Davoren Park South
Save this search
Filters

Bedrooms

Size (m²)

Price

$
$

Property type

Bathrooms

Clear all filters
Receive notifications when new entries are published.