668 properties for sale in Andrews Farm

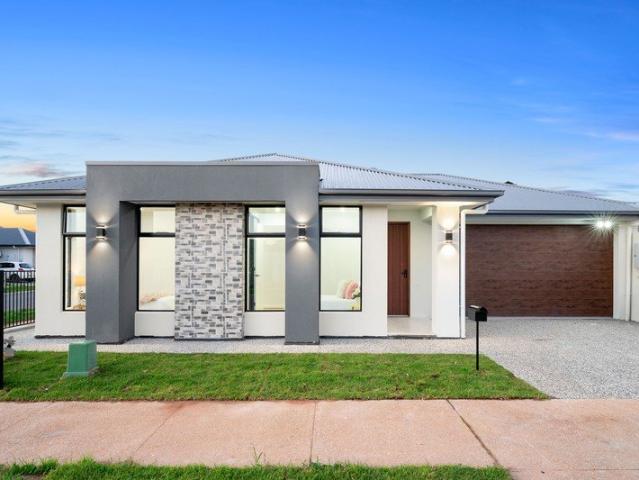
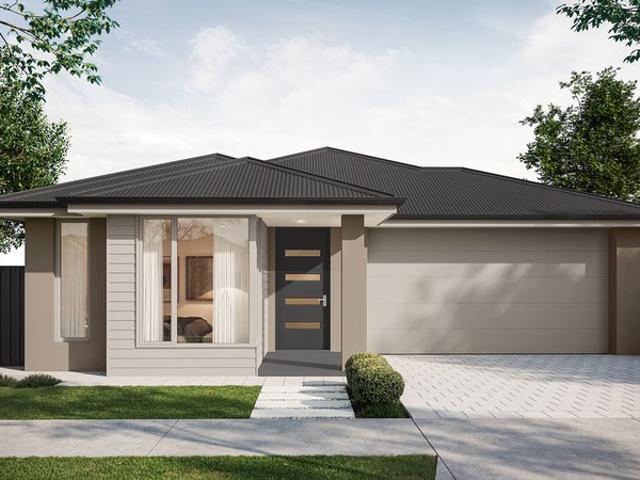
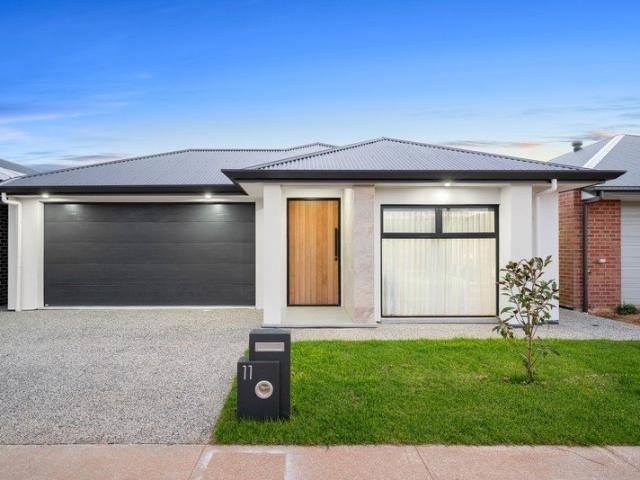
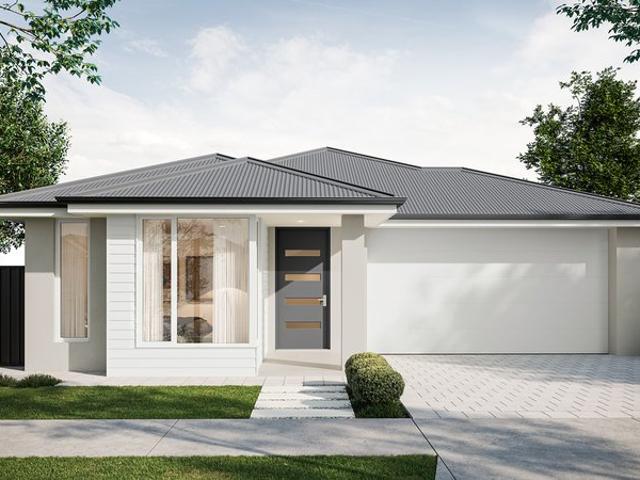
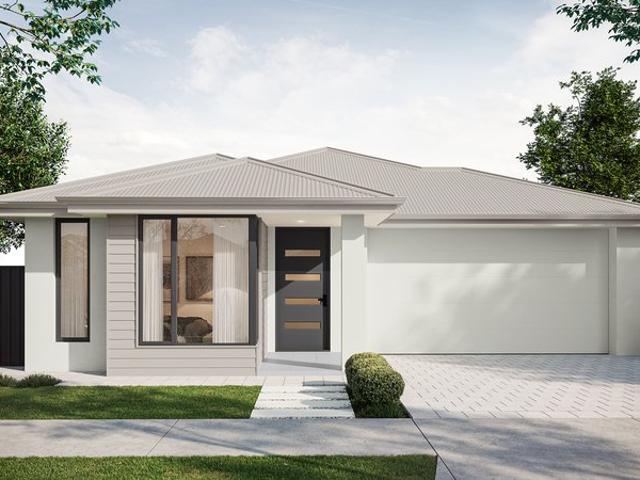
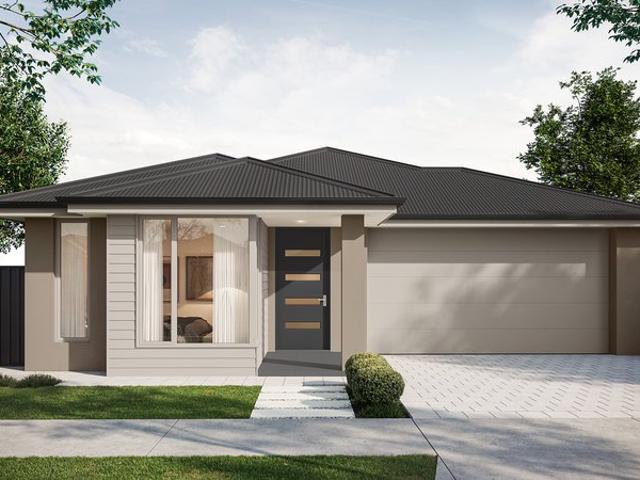
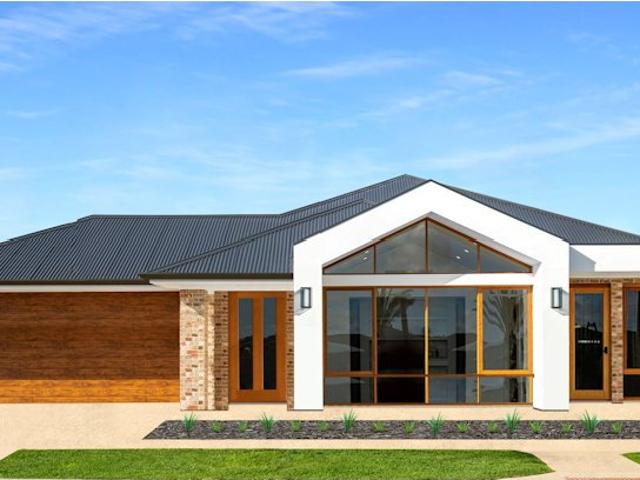
Brookmont Estate House And Land Package
View photo
Terraced House · for sale
Request Details
Brookmont Estate House And Land Package
Andrews Farm
· 4 Bedrooms · 2 Baths · Terraced House
· Parking · Air conditioning · Lift · Equipped kitchen
Andrews Farm · 4 Bedrooms · 2 Baths · Terraced House · Parking · Air conditioning · Lift · Equipped kitchen
Brand New House & Land Package in Brookmont Estate, Andrews Farm | Customisable Family Home Build your dream home with Sterling Homes, South Australia's trusted and award-winning builder with over 50 years of experience. Located in the popular Brookmont Estate, Andrews Farm, this quality House & Land Package offers modern family living in one of Adelaide's fastest-growing northern communities. Visit our Sterling Homes Display Village at Riverlea Park to discuss this exciting package and explore a range of home designs and inclusions. Perfect for first home buyers, growing families and investors, this home can be customised to suit your lifestyle, budget and future needs. Home Features: • 4 spacious bedrooms • 2 modern bathrooms • Double garage with automatic panel lift door • Open-plan kitchen, dining and living • Flexible floorplan with custom design options available • Premium Inclusions: • 2.7m high ceilings throughout • Powerful ducted reverse cycle air conditioning • 6.6kW solar s
Request Details
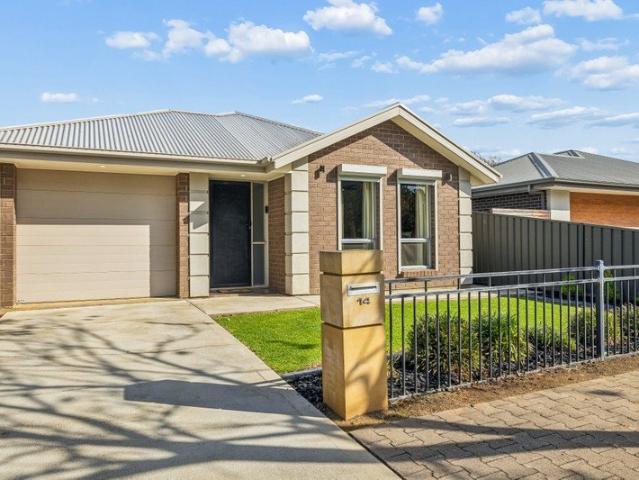
A Standout Stebonheath Opportunity!
View photo
House · for sale
Request Details
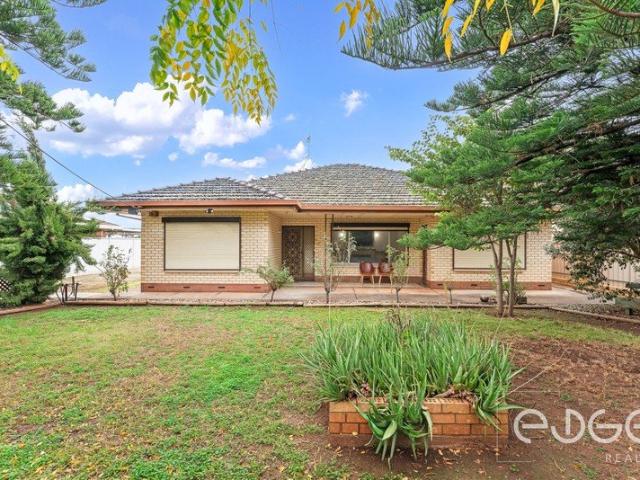
A Standout Stebonheath Opportunity!
Andrews Farm
· 3 Bedrooms · 2 Baths · House
Andrews Farm · 3 Bedrooms · 2 Baths · House
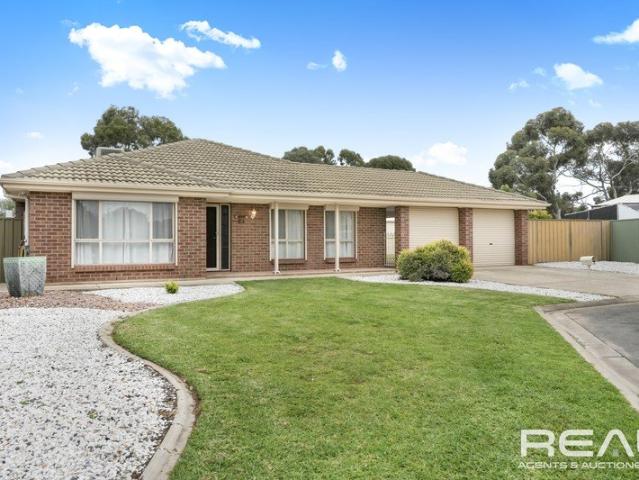
To submit an offer, please copy and paste this link into your browser: www.edgerealty.com.au/buying/make-an-offer/ Tyson Bennett, Mike Lao and Edge Realty RLA256385 are proud to present to the market a spacious three bedroom solid brick home, set on an impressive 807sqm (approx) allotment with a wide 22.6m (approx) frontage. Offering multiple living areas, generous outdoor space and plenty of scope to add your own touches over time, this is an exciting opportunity for families, upsizers, renovators and investors alike. Fully fenced and tucked behind established greenery, the home enjoys a welcome sense of privacy from the street. Please note photographs of the property were taken in 2024 and are being reused as the property is currently tenanted on a fixed lease of $500pw in place until 01/11/2026. Inside, the generous lounge provides plenty of room to gather with family and friends, with a heater nestled within a stone mantle and built-in shelving adding warmth and character. A
Request Details
Brand New, Considered and Complete in the Heart of Andrews Farm
View photo
House · for sale
Request Details
New
Brand New, Considered and Complete in the Heart of Andrews Farm
Andrews Farm
· 4 Bedrooms · 2 Baths · House
· Equipped kitchen
Andrews Farm · 4 Bedrooms · 2 Baths · House · Equipped kitchen
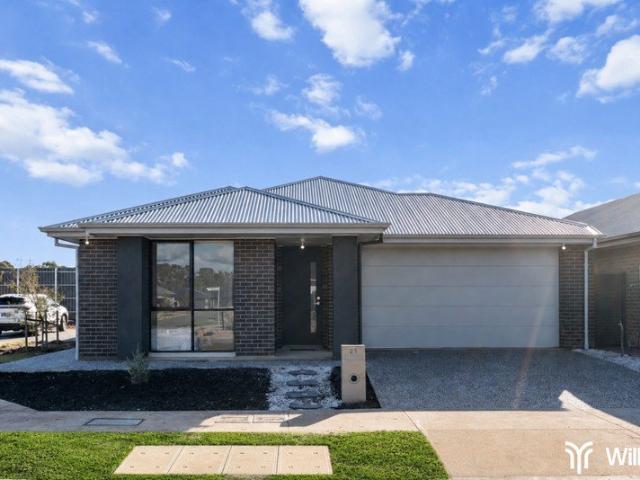
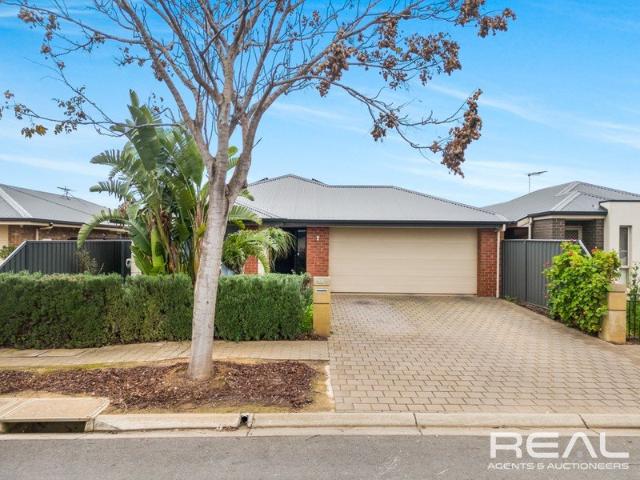
Willow proudly presents this brand new four-bedroom house that delivers genuine family functionality with none of the wait, the guesswork or the hidden costs of building. Timber-look flooring runs through the living zones and hallway, soft carpet warms every bedroom, and a two-tone kitchen anchors the home with a quiet, considered finish. The contemporary facade sets the tone with charcoal brick and rendered feature columns beneath a Colorbond roof, opening to a wide entry hall that signals the quality of the home from the first step inside. Designed around the way families actually live, the floorplan separates a dedicated second living room from the main open-plan zone, giving parents and children genuine room to spread out. The two bedrooms sit toward the front near the entry, while the master retreat is positioned privately with its own walk-in robe and ensuite. At the rear, the kitchen, dining and family living flow as one, drawing out through sliding doors to a low-maintenance ya
Request Details
Comfort, Space and YearRound Entertaining!
View photo
House · for sale
Request Details
Comfort, Space and YearRound Entertaining!
Andrews Farm
· 3 Bedrooms · 2 Baths · House
· Equipped kitchen
Andrews Farm · 3 Bedrooms · 2 Baths · House · Equipped kitchen
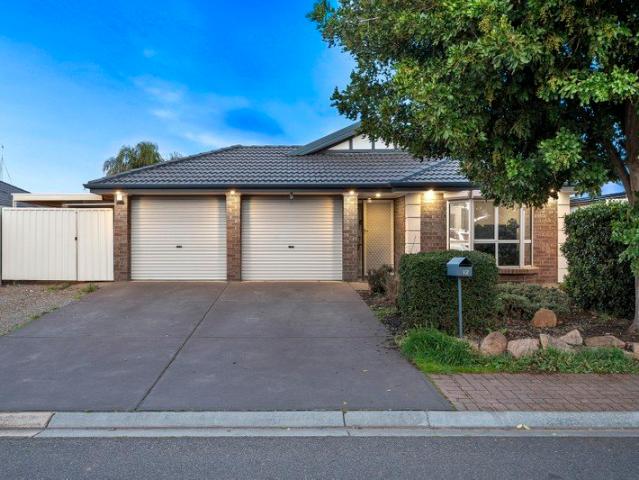
Matt Ashford and Harris Real Estate welcome you to 12 Eton Drive, Andrews Farm. Set in a quiet, familyfocused pocket, this wellmaintained home offers a warm and inviting atmosphere with a practical layout suited to everyday living. The central formal lounge creates an immediate sense of space and serves as a versatile retreat for relaxing, hosting guests or setting up a dedicated media room. The master bedroom enjoys a private position at the front of the home with a walkin robe and ensuite for added comfort. Bedrooms 2 and 3 both feature builtin robes, while the main bathroom includes a separate vanity that helps keep busy mornings running smoothly. bedroom layout At the heart of the home, the open plan family and meals area offers a bright and social environment ideal for modern living. The kitchen is equipped with a gas cooktop, corner pantry and excellent storage, making it a functional hub whether you are preparing nightly meals or entertaining friends. Step outside to a welcoming
Request Details
Brand New Family Living in the Prestigious St Andrews Estate
View photo
House · for sale
Request Details
Brand New Family Living in the Prestigious St Andrews Estate
Andrews Farm
· 3 Bedrooms · 2 Baths · House
Andrews Farm · 3 Bedrooms · 2 Baths · House
First Home Buyers Take Note! Eligible purchasers may take advantage of the $15,000 First Home Owner Grant along with potential Stamp Duty concessions (subject to eligibility criteria), making this an outstanding opportunity to secure your first home. Nestled within the highly sought-after St Andrews Estate in Andrews Farm, this beautifully appointed brand-new Torrens Titled residence delivers the perfect blend of modern style, quality finishes, and family-friendly functionality. The home has been thoughtfully designed to cater to the needs of growing families, first-home buyers, and savvy investors alike. From the moment you arrive, the home's grand entrance and contemporary street appeal set the tone for what awaits inside. Boasting a versatile and well-considered floorplan, the residence offers three spacious bedrooms, including a luxurious master suite complete with a walk-in robe and elegant ensuite, while Bedrooms two and three feature built-in robes. The heart of the home is the
Request Details
705 Petherton Road, St Andrews, Andrews Farm
View photo
Terraced House · for sale
Request Details
705 Petherton Road, St Andrews, Andrews Farm
Andrews Farm
· 4 Bedrooms · 2 Baths · Terraced House
· Lift · Parking · Equipped kitchen
Andrews Farm · 4 Bedrooms · 2 Baths · Terraced House · Lift · Parking · Equipped kitchen
This house & land package is to be constructed. Evoke 3.5 This design incorporates design principles that have been perfected through 70 years of industry experience, it's what we call 'considered design'. Included in this house and land package, you will also find: Modern design, Unbeatable location A smart move for first home buyers Or Investors! 24-WEEK BUILD TIME GUARANTEE Upgraded facade Garage with remote control units to panel lift door 2700mm ceilings with high doors Ensuite to Bed 1 900mm cooktop, oven and rangehood Stone benchtop to kitchen 6.6kW Solar Built in robes to Bedrooms Plenty of built in storage Carpet to Bedrooms Timber flooring to remainder Tiled wet areas Ducted and zoned reverse cycle AC Colorbond facias and gutters Overhead cupboards to kitchen Instantaneous gas hot water Keylocks to windows Smoke detectors Footing price and encumbrance requirements included Driveway, perimeter path & stormwater system included 3-MONTH MAINTENANCE PERIOD + 25-YEAR STRUCTURAL WA
Request Details
Trendy on Telford!
View photo
House · for sale
Request Details
Trendy on Telford!
Andrews Farm
· 3 Bedrooms · 2 Baths · House
· Equipped kitchen
Andrews Farm · 3 Bedrooms · 2 Baths · House · Equipped kitchen
Experience effortless modern living in this exceptional brand-new Torrens Titled home, perfectly positioned within the highly desirable St Andrews Estate, Andrews Farm. Designed with quality, comfort, and functionality in mind, this beautifully crafted residence offers an outstanding lifestyle opportunity for first home buyers, growing families, downsizers, and astute investors alike. Showcasing a striking contemporary façade and thoughtfully designed interiors, the home delivers a seamless balance of style and practicality. Offering three generous bedrooms, the spacious master suite provides a peaceful retreat complete with a walk-in robe and a beautifully finished ensuite, while the remaining bedrooms are fitted with built-in robes and are conveniently positioned near the stylish main bathroom. At the centre of the home is a spacious open-plan living and dining area that creates the perfect environment for everyday family life and entertaining. The designer kitchen is sure to impress
Request Details
1216 Frangipani Crescent, Brookmont, Andrews Farm
View photo
Terraced House · for sale
Request Details
1216 Frangipani Crescent, Brookmont, Andrews Farm
Andrews Farm
· 4 Bedrooms · 2 Baths · Terraced House
· Air conditioning · Lift · Parking · Equipped kitchen
Andrews Farm · 4 Bedrooms · 2 Baths · Terraced House · Air conditioning · Lift · Parking · Equipped kitchen
This house & land package is to be constructed. Lumen 3.5 Included in this house and land package, you will also find: 24 WEEKS BUILD GURANTEE Full-height wall Tiling to Wet areas with shower ledges & floating vanities 6.6kW Solar system 20mm Premium Zenith stone kitchen benches & 900mm Westinghouse Appliances/Dishwasher Ducted reverse cycle air conditioning with Wi-Fi controller High-grade Insulation to ceiling & internal/external walls &MANY MORE INCLUSIONS! DRIVEWAY/PERIMETER PATH/CROSS OVER & STORM WATER INCLUDED ALL ENCUMBRANCES, FOOTINGS & SITEWORKS INCLUDED! START TO FINISH! Luxury upgrades & Premium designer colour schemes Garage with automated panel lift door Door bell with chime 2700mm Ceiling height & 2340mm high internal/external doors Attractive house facade (as per Estate Encumbrance) Clipsal Iconic light switches, data points & double power points throughout house TV Points with built-in studs to wall for TV hang (stress free for kids) Water point to fridge provision (ca
Request Details
Massive Family Home with Side Access
View photo
House · for sale
Request Details
Massive Family Home with Side Access
Andrews Farm
· 4 Bedrooms · 2 Baths · House
· Parking
Andrews Farm · 4 Bedrooms · 2 Baths · House · Parking
Set on a generous 879sqm (approx.) allotment, this impressive 197sqm (approx.) home, built in 2004, offers an abundance of space, comfort and convenience for modern family living. Positioned in a quiet, no-through court, the home provides privacy and security. A wide double driveway leads to the double garage, while side gate access continues through to a substantial triple-bay shedideal for tradespeople, car enthusiasts or anyone requiring additional storage and workspace. Located within the ever-evolving City of Playford, you'll be approximately five minutes from Angle Vale and just five minutes from Munno Para, placing a wide range of amenities close at hand. Inside, the home showcases a practical layout, quality finishes and plenty of space for the entire family. Key features Four spacious bedrooms, including a master suite with walk-in robe and private ensuite. Additional bedrooms featuring built-in and walk-in wardrobes. Master ensuite with a large shower and spa. Open-plan kitch
Request Details
Perfect Family Home
View photo
House · for sale
Request Details
Perfect Family Home
Andrews Farm
· 5 Bedrooms · 2 Baths · House
· Garden · Parking · Equipped kitchen
Andrews Farm · 5 Bedrooms · 2 Baths · House · Garden · Parking · Equipped kitchen
Set on a low maintenance 375 sqm (approx.) allotment, this stunning 2013-built home perfectly blends space, comfort, and location. Designed for modern family living, it offers style, functionality, and everyday convenience in equal measure. On arrival you will notice the wide driveway leading to a double garage with electric roller door, providing secure parking and extra storage. Inside, the residence showcases modern design and effortless family living, with quality finishes and a thoughtful layout. Key Features You'll Love Four spacious bedrooms, all with built-in wardrobes Master suite with walk-in robe and private ensuite (large shower) Open-plan kitchen, living, and dining area ideal for entertaining or relaxed family time Contemporary kitchen with gas cooktop, quality appliances, large island bench, and butler's pantry Two separate living areas for flexible family use or use as 5th Bedroom Double garage with convenient backyard access via rear roller door Beautifully landscaped,
Request Details
Terrific on Telford!
View photo
House · for sale
Request Details
Terrific on Telford!
Andrews Farm
· 4 Bedrooms · 2 Baths · House
· Equipped kitchen
Andrews Farm · 4 Bedrooms · 2 Baths · House · Equipped kitchen
Perfectly positioned within the ever-popular St Andrews Estate, Andrews Farm, this near-new Torrens Titled residence delivers the ideal combination of modern style, quality finishes, and family-friendly functionality. Set on a generous 375m2; (approx.) allotment, this beautifully presented home has been thoughtfully designed to provide comfortable living with plenty of room for the whole family. Step inside and discover a spacious, light-filled floorplan featuring four generous bedrooms. The master suite offers a private retreat complete with a walk-in robe and a stylish ensuite, while the remaining bedrooms are well-sized, with built-in robes providing excellent storage. An additional formal lounge offers flexibility for growing families and can easily be utilised as a second living area, home theatre, children's retreat, or home office. At the heart of the home is the expansive open-plan living and dining area, seamlessly connecting to the contemporary kitchen. Designed to impress, t
Request Details
Stylish, Turnkey Living in a Fast Growing Location
View photo
House · for sale
Request Details
Stylish, Turnkey Living in a Fast Growing Location
Andrews Farm
· 3 Bedrooms · 2 Baths · House
Andrews Farm · 3 Bedrooms · 2 Baths · House
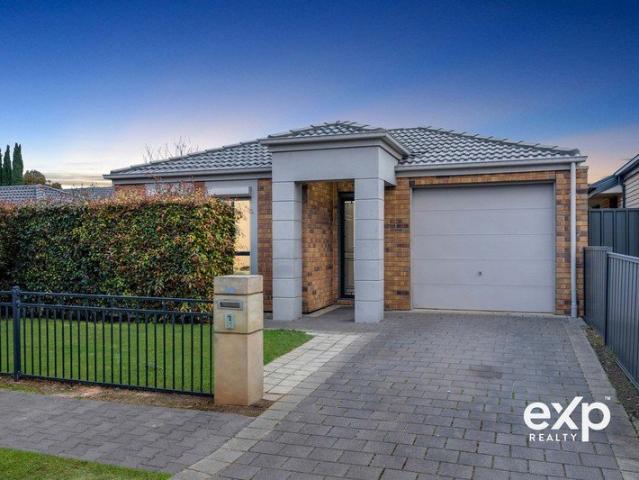
Mark Lloyd and eXp Realty are proud to present 3 Hume Street, Andrews Farm - Perfectly positioned on a low-maintenance 300m² allotment, this beautifully presented three-bedroom villa home offers an outstanding opportunity for first home buyers, downsizers and investors looking for a home that is ready to enjoy from day one. Built in 2010 and recently refreshed with fresh paint and new floor coverings throughout, the home presents exceptionally well and offers a modern, practical layout with plenty of natural living space. A central hallway leads to three well-proportioned bedrooms, with the master suite enjoying the added luxury of electric roller shutters, walk-in robe and private ensuite. Bedrooms two and three both feature built-in robes, while the centrally located main bathroom provides excellent convenience for family and guests. A separate linen press adds valuable storage. At the heart of the home is the spacious open-plan living area positioned at the rear, creating a wonderfu
Request Details
610sqm Lott with massive entertaining space and large rumpus room
View photo
House · for sale
Request Details
610sqm Lott with massive entertaining space and large rumpus room
Andrews Farm
· 3 Bedrooms · 1 Bath · House
· Parking · Equipped kitchen
Andrews Farm · 3 Bedrooms · 1 Bath · House · Parking · Equipped kitchen
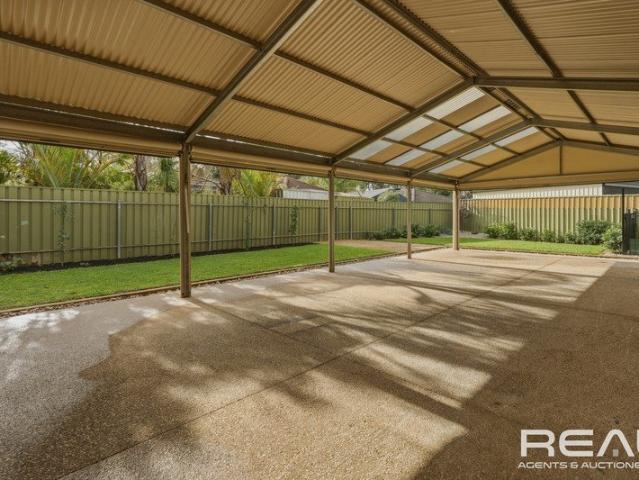
A huge pleasure to bring you this flexible (nothing to do) feature packed opportunity that will suit many needs. 3x bedrooms under the main roof, robes to master and bed 3, bed 4 can be a huge games/rumpus area or an ideal large 4th bedroom perfect for the teenager if needed, it's an awesome space and must be viewed. Gas kitchen overlooks the lounge/theatre room and dining areas and includes a feature breakfast bar. Outside begins with established easy care gardens, extra parking ideal for large caravan, boat and work vehicles, carport with roller door provides secure access to the rear. As soon as you step outside and experience the ginormous under cover gabled entertainment area you will be wanting to make an offer on this incredible opportunity, enclosed with cafe blinds, it is one of theee best entertaining spaces around, will suit many needs and impress all those lucky enough to view. There's room for dogs and kids to enjoy, private utility area and fire pit space. Add the rumpus/
Request Details
When Size Matters on a Budget
View photo
House · for sale
Request Details
When Size Matters on a Budget
Andrews Farm
· 3 Bedrooms · 2 Baths · House
· Equipped kitchen
Andrews Farm · 3 Bedrooms · 2 Baths · House · Equipped kitchen

Jason Wright and Marie Fabian of Harcourts Essential are proud to present 22 Clare Lane, Andrews Farm, a beautifully presented home offering the perfect combination of comfort, practicality and low-maintenance living set on a community title in a highly convenient location. Whether you're entering the property market, searching for your next family home, looking to downsize or expanding your investment portfolio, this inviting residence delivers a functional floorplan and modern features designed to suit a variety of lifestyles. Designed for effortless everyday living, the spacious open-plan kitchen, living and dining area provides a warm and welcoming setting for both family life and entertaining. The well-appointed kitchen is equipped with modern appliances, generous bench space and ample storage, combining style with everyday practicality. Comprising three well-proportioned bedrooms, the master suite features a walk-in robe and private ensuite, offering a comfortable retreat at the
Request Details
NEW LAND RELEASE IN ANDREWS FARM Secure Your Dream Allotment
View photo
House · for sale
Request Details
NEW LAND RELEASE IN ANDREWS FARM Secure Your Dream Allotment
Andrews Farm
· 1 Bedroom · 1 Bath · House
Andrews Farm · 1 Bedroom · 1 Bath · House
Select Property proudly presents a range of allotments in the highly sought after suburb of Andrews Farm. This infill development offers the advantages of an established community, including nearby parks, reserves, and essential amenitiesperfect for building your dream home in a convenient setting. With land becoming increasingly scarce in the area, now is the time to buy. Key Features: No time restrictions to build start when it suits you Freedom to choose your own builder Suitable for a wide range of home designs Convenient access to major roads and the expressway Under 30 minutes to Adelaide; close to Munno Para, Elizabeth, Gawler, and key routes to the Riverland, Barossa Valley and Mid North House and Land Packages available. (Plan advertised for illustration purposes only) Available Allotments: Lot 2 St Lawrence Avenue: 225sqm (approx.) - $339,000 Lot 3 St Lawrence Avenue: 225sqm (approx.) - $339,000 Lot 4 St Lawrence Avenue: 225sqm (approx.) - $339,000 Lot 11 Currency Close: 343s
Request Details
Modern Four Bedroom Home Designed for Easy Living
View photo
House · for sale
Request Details
Modern Four Bedroom Home Designed for Easy Living
Andrews Farm
· 4 Bedrooms · 2 Baths · House
· Parking · Air conditioning
Andrews Farm · 4 Bedrooms · 2 Baths · House · Parking · Air conditioning
Real People Real Estate proudly presents this quality freestanding home at 37 Hollow Drive, Andrews Farm, set on an approximately 395 m² allotment. Built in 2023, it offers a modern, low-maintenance lifestyle with broad appeal for investors, families and owner-occupiers alike. The practical floorplan features four bedrooms, two bathrooms and two separate living areas, with a walk-in robe and ensuite to the main bedroom, built-in robes throughout, and a covered alfresco overlooking easy-care landscaped gardens. Freestanding home built in 2023 Four bedrooms Main bedroom with walk-in robe and ensuite Built-in robes Two bathrooms Two separate living areas Split-system air conditioning Outdoor entertaining area Low-maintenance gardens Double garage Additional driveway parking for two vehicles Four off-street parking spaces in total SCHOOLS: Blakes Crossing Christian College 10 min (5.3 km) Craigmore High School, Blakeview, SA 10 min (5.4 km) Blakeview Primary School, Blakeview, SA 11 min (5
Request Details
4 Bedroom Family Home In Andrews Farm
View photo
House · for sale
Request Details
4 Bedroom Family Home In Andrews Farm
Andrews Farm
· 4 Bedrooms · 2 Baths · House
· Garden · Equipped kitchen
Andrews Farm · 4 Bedrooms · 2 Baths · House · Garden · Equipped kitchen
Welcome to 4 Myrta Avenue, Andrews Farm - a stunning family home that perfectly combines modern architecture with comfortable living. Constructed in 2019, this beautifully designed house offers a spacious layout ideal for families or those seeking ample room to entertain. With four generously sized bedrooms and two well-appointed bathrooms, this property provides the perfect sanctuary for relaxation and privacy. The interior design is both stylish and functional, featuring contemporary finishes and an inviting atmosphere throughout. The heart of the home is the open-plan kitchen, which seamlessly flows into the living and dining areas. This space is perfect for family gatherings and entertaining guests. The kitchen is equipped with modern appliances and ample storage, making it a chef's delight. Step outside to discover a beautifully landscaped backyard, complete with a lush lawn and a variety of plants. This outdoor space is perfect for children to play, hosting summer barbecues, or s
Request Details
1232 Spyridium Avenue, Brookmont, Andrews Farm
View photo
Terraced House · for sale
Request Details
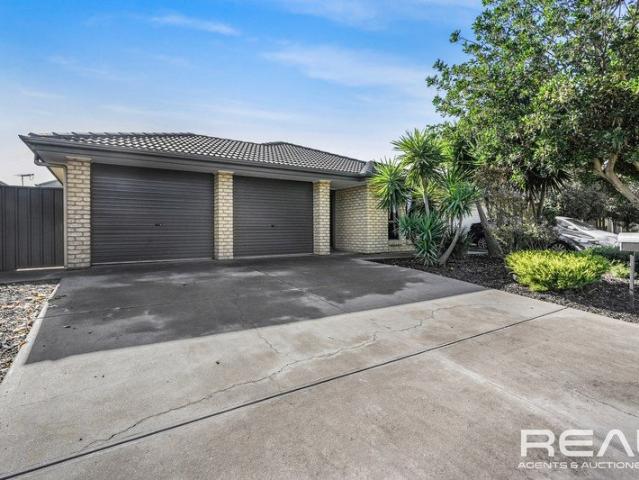
1232 Spyridium Avenue, Brookmont, Andrews Farm
Andrews Farm
· 3 Bedrooms · 2 Baths · Terraced House
· Air conditioning · Lift · Parking
Andrews Farm · 3 Bedrooms · 2 Baths · Terraced House · Air conditioning · Lift · Parking
This house & land package is to be constructed. Sequoia 3.5 Included in this house and land package, you will also find: 24 Week Build Time Guarantee Driveway, perimeter path & stormwater Ducted reverse-cycle air conditioning with Wi-Fi control 6.6kW Solar system 2700mm high ceilings throughout All Footings/Site costs and encumbrance compliance 7 Star Energy Complaint 900mm stainless steel appliances + solid surface benchtops Soft-close joinery throughout Butler's pantry with solid surface benchtops Semi-frameless shower screens, tiled ledges & premium tapware Full wall tiling to bathrooms Recessed kickers to vanities Timber laminate floors to living areas; carpet to bedrooms & theatre 2340mm high internal doors + cavity sliders Built-in robes with mirrored doors; WIR with shelving and drawers Awning windows to living areas Clipsal Iconic switches and ample Double Power points, TV & data points Overhead cupboards, pull-out bin, broom storage in laundry Panel lift garage door with remot
Request Details
706 Petherton Road, St Andrews, Andrews Farm
View photo
Terraced House · for sale
Request Details
706 Petherton Road, St Andrews, Andrews Farm
Andrews Farm
· 3 Bedrooms · 2 Baths · Terraced House
· Air conditioning · Equipped kitchen
Andrews Farm · 3 Bedrooms · 2 Baths · Terraced House · Air conditioning · Equipped kitchen
This house & land package is to be constructed. Brio 3.5 Included in this house and land package, you will also find: 24 Week Build Guarantee for peace of mind Choice of premium facades to suit your personal style Thoughtfully designed, well-planned floorplan for modern living 2.7m High ceilings enhancing space and natural light Entertainer-style kitchen with quality finishes and soft-close joinery 900mm Stainless steel appliances Zenith stone benchtops Full-height tiling to ceiling in bathroom and ensuite Ducted reverse cycle air conditioning with Wi-Fi controller 6.6kW Solar package Interior colour selections by some of Adelaide's leading designers Driveway paving, stormwater connection, and termite protection included 3 Month Maintenance 25 Year Structural Guarantee Conditions apply. Certain elevations may not match the particular floor plan published in this package and, as such, all floor plans and elevations are for illustration purposes only. Land subject to availability. We mak
Request Details
706 Petherton Road, St Andrews, Andrews Farm
View photo
Terraced House · for sale
Request Details
706 Petherton Road, St Andrews, Andrews Farm
Andrews Farm
· 3 Bedrooms · 2 Baths · Terraced House
· Parking · Equipped kitchen
Andrews Farm · 3 Bedrooms · 2 Baths · Terraced House · Parking · Equipped kitchen
This house & land package is to be constructed. Sanctuary 3.5 Included in this house and land package, you will also find: 24 weeks build time from slab pour Streamlined process for a stress-free building journey Footings and site works 6.6kW Solar system External driveway and pathway with pavers, and storm water 2.7m Ceiling throughout with 2.3m high doors (external and Internal) Timber framework with Hebel AAC walls with enhanced energy efficiency and acoustic condition 900mm Westinghouse Appliances to kitchen including dishwasher Full-height tiling to bathrooms Zenith surface benchtop to kitchen and pantry Double power points throughout Built-in robes with a mirror slider, drawers and shelving sets Tiled ledge to showers with 1.95m high Milan semi-framed shower screens 45 litre inset trough to laundry with floorunits and tiling behind 400mm Deep overhead cupboards to Kitchen and Laundry Auto single span panel to garage Premium Facade as selected or your choice, including slab and ti
Request Details
506 Andrews Road, Tudor Vale, Munno Para
View photo
Terraced House · for sale
Request Details
506 Andrews Road, Tudor Vale, Munno Para
Andrews Farm
· 3 Bedrooms · 2 Baths · Terraced House
· Air conditioning · Equipped kitchen
Andrews Farm · 3 Bedrooms · 2 Baths · Terraced House · Air conditioning · Equipped kitchen
This house & land package is to be constructed. Verve 3.5 Included in this house and land package, you will also find: 3 spacious bedrooms, including master suite with walk-in robe and ensuite Two separate living areas, providing additional space for families Open-plan kitchen, meals and family area forming the heart of the home Walk-in pantry providing excellent kitchen storage 2.7m high ceilings with 2.34m internal doors for a spacious, premium feel 20mm stone benchtops to the kitchen and pantry 900mm Westinghouse oven and gas cooktop, plus stainless-steel dishwasher Ducted reverse-cycle air conditioning with Wi-Fi control 6.6kW solar system Complete flooring throughout, with timber laminate to living areas and carpet to bedrooms Full-height tiling to the bathroom and ensuite Driveway, perimeter paving, stormwater, siteworks and footings included Conditions apply. Certain elevations may not match the particular floor plan published in this package and, as such, all floor plans and el
Request Details
Flexible 4 5 bedroom desirable home to suit many many needs
View photo
House · for sale
Request Details
Flexible 4 5 bedroom desirable home to suit many many needs
Andrews Farm
· 5 Bedrooms · 2 Baths · House
· Garden · Equipped kitchen
Andrews Farm · 5 Bedrooms · 2 Baths · House · Garden · Equipped kitchen
What a huge pleasure presenting you with this quality family home. Master bedroom has ensuite and walk in robe, beds 2-3-4 all include built in robes with bedroom 5 being a huge space, has dble door entry, makes a sensational home theatre room or that 5th bedroom if needed, a must view. Gorgeous gas kitchen has feature red splash back, breakfast bar and a huge walk in pantry space that will absolutely impress all those lucky enough to view with the Kitchen overlooking the modern open plan living and dining area. Large main bathroom includes big diamond shaped bath. Outside begins having established very easy care front yard, dble (auto) gge u.m.r which has direct secure internal access and a glass sliding door access direct to the rear yard, which is also easy care, established and includes large gabled under cover entertaining space, garden shed and grassed area for kids and pets to enjoy. Extra Features: -Ducted R/C zoned heat and cooling through-out. -Storage space in the laundry. -
Request Details
Fabulous as your first home or as your last!
View photo
House · for sale
Request Details
New
Fabulous as your first home or as your last!
Andrews Farm
· 3 Bedrooms · 2 Baths · House
Andrews Farm · 3 Bedrooms · 2 Baths · House
You will love the life you live in the ever-so-popular suburb of Andrews Farm. This delightful, 3 bedroom home is ideally located on a quiet street amongst other quality homes and is within proximity to local shops, medical centre, public transport, and a variety of schools, including St. Columbia College, Mark Oliphant College, and Adelaide North Special School. Enjoy the serenity of the numerous native walking trails that are nearby or alternatively you can sink a few balls at the nearby Playford Lakes Golf Course. Hop onto the Expressway for a smooth easy ride into the CBD or head in the other direction to be tasting some of the finest wines in the Barossa Valley, only 45 minutes drive away. Comprising 3 good-sized bedrooms, the main is situated at the front of the home and has a WIR and ensuite and the remaining bedrooms have BIR's. The main bathroom has a luxurious tub for you to destress and soak up the relaxing vibes. You will feel safe and secure with internal entry into the ho
Request Details
Special Sensation on Serpentine Circuit
View photo
House · for sale
Request Details
Special Sensation on Serpentine Circuit
Andrews Farm
· 3 Bedrooms · 2 Baths · House
· Garden · Air conditioning · Parking · Patio
Andrews Farm · 3 Bedrooms · 2 Baths · House · Garden · Air conditioning · Parking · Patio
Positioned opposite a lovely green space, 14 Serpentine Circuit, Andrews Farm delivers easy family living with a few extra advantages that are hard to overlook. With three bedrooms, two bathrooms, a secure garage and a practical outdoor entertaining area, this is a home that keeps things comfortable, low-maintenance and convenient. Inside, the layout is designed to work well for everyday life. The main living zone provides a relaxed central space for the household to come together, while ducted reverse-cycle air conditioning keeps the home comfortable right through the seasons. A split system is also offered in the living space for some isolated air conditioning. All three bedrooms are well equipped with storage, with built-in robes and the master enjoying the added benefit of a walk-in robe, private ensuite and ceiling fan. Outside, the patio area creates a great spot for weekend barbecues, casual entertaining or simply relaxing outdoors. A garden shed adds useful storage, while the s
Request Details
Modern Comfort, Corner Position & Easy Living
View photo
House · for sale
Request Details
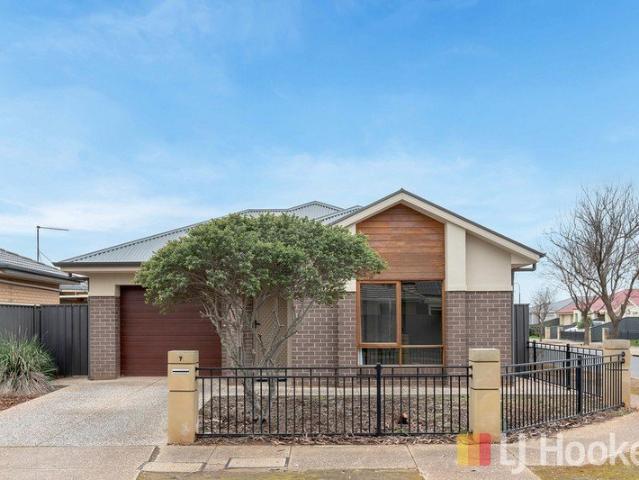
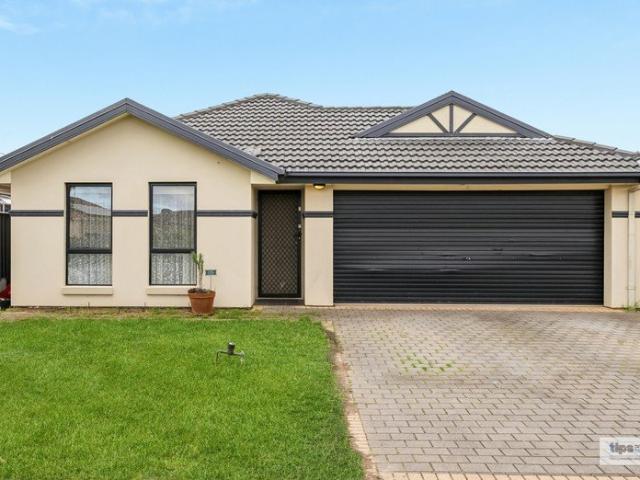
Modern Comfort, Corner Position & Easy Living
Andrews Farm
· 3 Bedrooms · 2 Baths · House
· Equipped kitchen
Andrews Farm · 3 Bedrooms · 2 Baths · House · Equipped kitchen
Perfectly positioned on an approximate 370m² corner allotment, this well-presented home, built in 2014, offers a wonderful opportunity for those seeking comfortable, low-maintenance living in a convenient location. Thoughtfully designed with functionality in mind, the home features three bedrooms, with the master bedroom enjoying the added luxury of a private ensuite and walk-in robe. The well-appointed kitchen is sure to impress, offering ample cupboard storage, a stainless-steel under-bench oven, gas cooktop and rangehood, providing everything needed for everyday family cooking and entertaining. The home also offers a separate lounge room, providing an additional living space away from the main areas of the home. Features You'll Love - Three bedrooms - Master bedroom with walk-in robe and ensuite - Built in robes to bedroom 2 and 3 - Approximately 370m² corner allotment - Built in 2014 - Well-appointed kitchen with plenty of cupboard storage - Stainless-steel under-bench oven - Gas c
Request Details
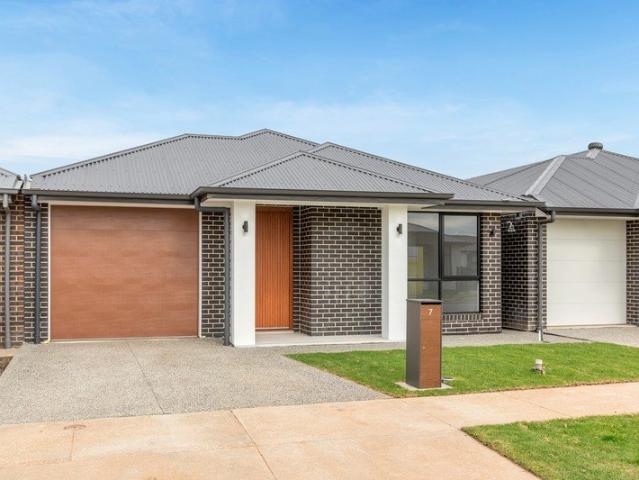
ULTRA MODERN BRAND NEW AUGUST 2026 3 BEDROOM VILLA HOME
View photo
House · for sale
Request Details
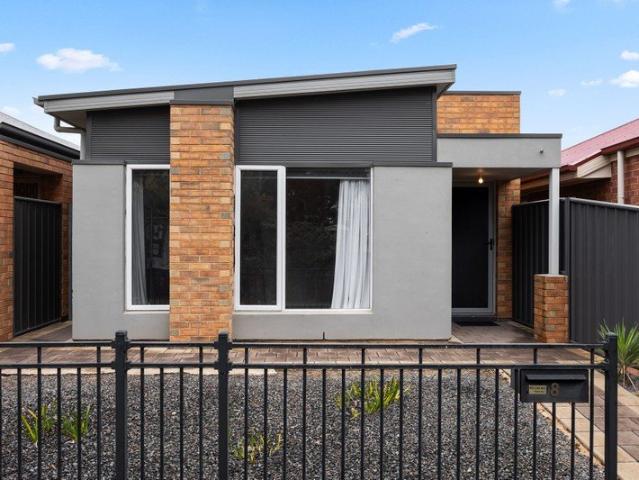
ULTRA MODERN BRAND NEW AUGUST 2026 3 BEDROOM VILLA HOME
Andrews Farm
· 3 Bedrooms · 2 Baths · House
· Air conditioning · Equipped kitchen
Andrews Farm · 3 Bedrooms · 2 Baths · House · Air conditioning · Equipped kitchen
ALFRESCO ENTERTAINING AREA! 15K GOVERNMENT GRANT FOR FIRST HOME BUYERS! Tony Minopoulos at Ray White Craigmore and the award-winning team are proud to present this brand new 3-bedroom home, first homeowners grant. To make an offer on this property, please use the link below: or copy and paste into your browser. docs.google.com/forms/d/e/1FAIpQLSegHdu605zLAaSAb1ioPJnO4P1b45p3LeZQPcXYcWFwxokhWQ/viewform Features Include: • 3-bedroom, 2-bathroom, 2 living areas, 2 car spaces • Main bedroom with ensuite with vanity, double shower cubicle, stone bench tops, his/hers walk in robe • Bedroom 2 & 3 double sized built in robes • Chefs gourmet kitchen with stainless steel appliances, stone bench tops, stylish appliances, gas hot plate, electric oven, dishwasher, butler's pantry, and ample cupboard space • Spacious open plan dining/living area • Reverse cycle ducted air conditioning throughout • LED down lighting through the home • Timber floating floors through the home • 2.7m ceilings thr
Request Details
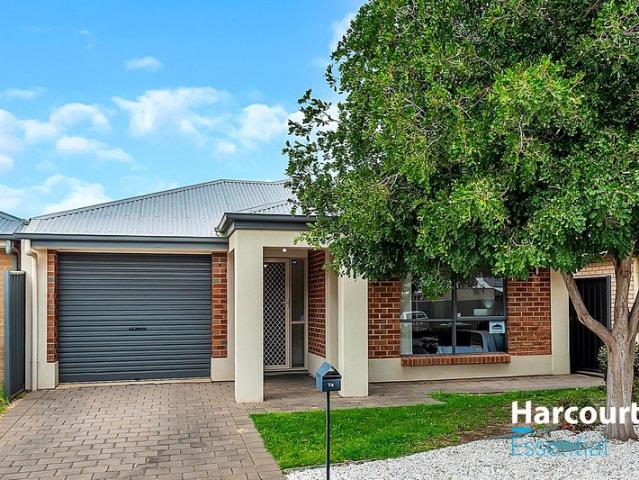
Simple Living, Convenient Location
View photo
House · for sale
Request Details
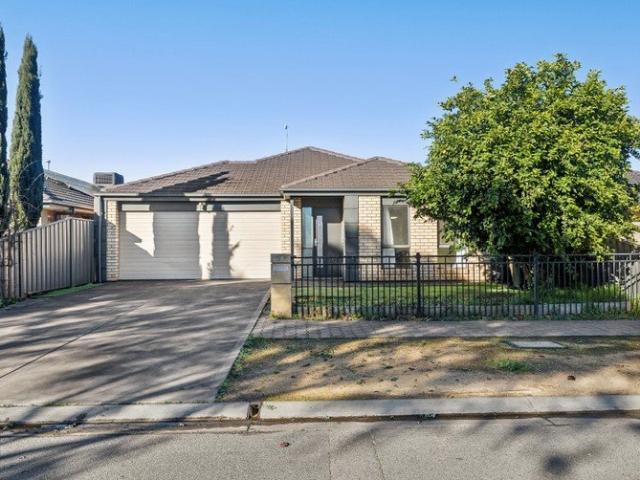
Simple Living, Convenient Location
Andrews Farm
· 3 Bedrooms · 1 Bath · House
· Garden · Equipped kitchen
Andrews Farm · 3 Bedrooms · 1 Bath · House · Garden · Equipped kitchen
8 Aberdeen Lane, Andrews Farm, proudly presented to the market by Bailey Truscott and Skyla White of Ray White Gawler East/Angle Vale. This low-maintenance property presents an appealing opportunity for investors or buyers looking for an easy-care home. Offering three bedrooms, all fitted with built-in robes, the main bedroom enjoys direct access to a private courtyard area, creating a convenient outdoor space to enjoy some fresh air. Freshly painted throughout, the home also features new carpets, curtains and blinds, providing a refreshed and inviting feel. At the heart of the home is the well-appointed kitchen, complete with a new oven, gas cooktop, dishwasher and double sink, overlooking the adjoining meals and living areas. A split-system air conditioner provides year-round comfort, while the European laundry adds to the practical layout. Outside, the property has been designed for easy living, featuring a paved yard and low-maintenance gardens with no lawns to mow, minimising week
Request Details
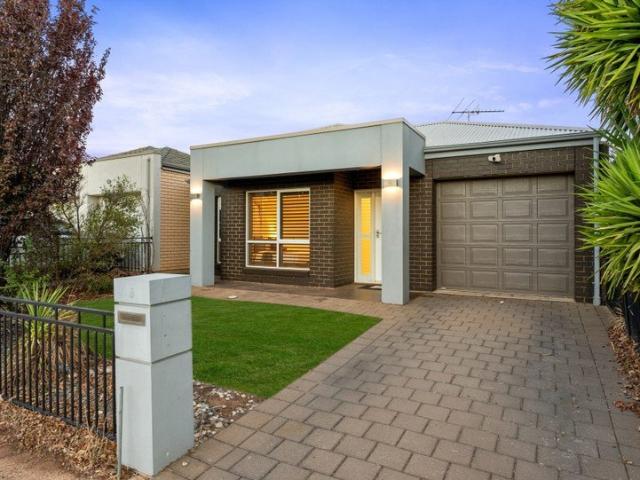
Ready, Set, START in Andrews Farm
View photo
House · for sale
Request Details
Ready, Set, START in Andrews Farm
Andrews Farm
· 3 Bedrooms · 1 Bath · House
· Parking · Equipped kitchen
Andrews Farm · 3 Bedrooms · 1 Bath · House · Parking · Equipped kitchen
Jason Wright and Marie Fabian of Harcourts Essential are proud to present 7A Silk Road, Andrews Farm, a modern, comfortable and wonderfully low maintenance home offering an inviting opportunity for first home buyers, young families, downsizers and savvy investors. Built in 2012 and positioned on a manageable 250sqm allotment, this well presented home combines practical living with an easy care lifestyle. Inside, the open plan living and dining area creates a welcoming central hub, complemented by a functional kitchen featuring modern appliances, ample storage and generous bench space. Offering three generous bedrooms, a well appointed bathroom and convenient carport parking, this home provides comfortable everyday living with all the benefits of a low maintenance lifestyle. Ideally positioned in the growing and popular community of Andrews Farm, you'll enjoy easy access to local schools, parks, playgrounds, shopping and public transport. With Munno Para Shopping City, Elizabeth City Ce
Request Details
CHEERFUL CHATEAU
View photo
House · for sale
Request Details
CHEERFUL CHATEAU
Andrews Farm
· 4 Bedrooms · 2 Baths · House
· Equipped kitchen
Andrews Farm · 4 Bedrooms · 2 Baths · House · Equipped kitchen
Freshly updated and beautifully presented, 10 Chateau Avenue, Andrews Farm offers the kind of move-in-ready living that makes life easy from day one. With new flooring, fresh paint throughout, four bedrooms and a generous open-plan layout, this is a home that feels bright, practical and ready for its next family. Set on a low-maintenance 375 sqm allotment, the floorplan has been designed around comfortable everyday living. The spacious kitchen, dining and family area forms the heart of the home, giving everyone plenty of room to come together without ever feeling cramped. The kitchen is well equipped for busy family life, with gas cooking, a dishwasher, generous bench space, plenty of cabinetry and a walk-in pantry. It is a practical setup with enough room to handle everything from weeknight dinners to entertaining friends and family. Positioned privately at the front of the home, the master suite offers a little extra luxury with dual walk-in robes and an ensuite featuring double vani
Request Details
ULTRA STYLISH 4 BEDROOM FAMILY HOME!
View photo
House · for sale
Request Details
ULTRA STYLISH 4 BEDROOM FAMILY HOME!
Andrews Farm
· 4 Bedrooms · 2 Baths · House
· Air conditioning
Andrews Farm · 4 Bedrooms · 2 Baths · House · Air conditioning
ALFRESCO ENTERTAINING AREA/ 10kW SOLAR SYSTEM PERFECT FIRST HOME/RETIRIES/ INSVESTORS Tony Minopoulos at Ray White Craigmore and the award-winning team are proud to present this 4-bedroom stylish family home. To make an offer on this property, please use the link below: or copy and paste into your browser. docs.google.com/forms/d/e/1FAIpQLSegHdu605zLAaSAb1ioPJnO4P1b45p3LeZQPcXYcWFwxokhWQ/viewform Features Include: • 4 bedroom, 2 bathrooms, 1 living area and 2 car spaces • Main bedroom with ensuite & walk in robe • Bedrooms 2,3 & 4 all with built ins • Chefs gourmet with stainless steel appliances, gas hotplate, electric oven, dishwasher, pura tap and pantry cupboard • Spacious open plan dining & living area • Ducted reverse cycle air conditioning throughout the home • Quality window treatments • Quality stylish light fittings • Down lighting through main areas • 2.7m ceilings throughout home • Porcelain floor tiles through main areas • Neutral carpets to all bedrooms • Main cent
Request Details

Get email alerts

Don't miss out: be the first to know about new properties

The alert was correctly created

On subscribing you accept the conditions of use and the privacy policy
Alert
Receive new ads in your inbox
Save this search
Receive alerts for new listings

We'll send you an email when we have new properties for: "Properties for sale in Andrews Farm"

The alert was correctly created

Edinburgh
Elizabeth Vale
Get email alerts and be the first to see new listings
Required field
On subscribing I accept the terms of the privacy policy
Perfect! You'll soon start receiving new listings via email
Alert
Receive an email when we have new ads for Properties for sale in Andrews Farm
Save this search
Filters

Bedrooms

Size (m²)

Price

$
$

Property type

Bathrooms

Clear all filters
Receive notifications when new entries are published.