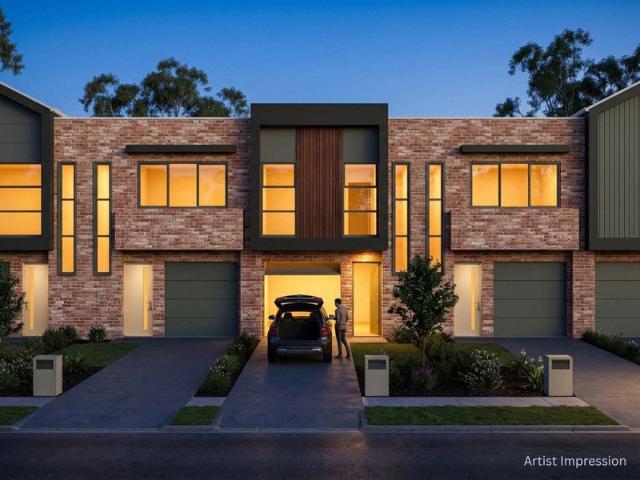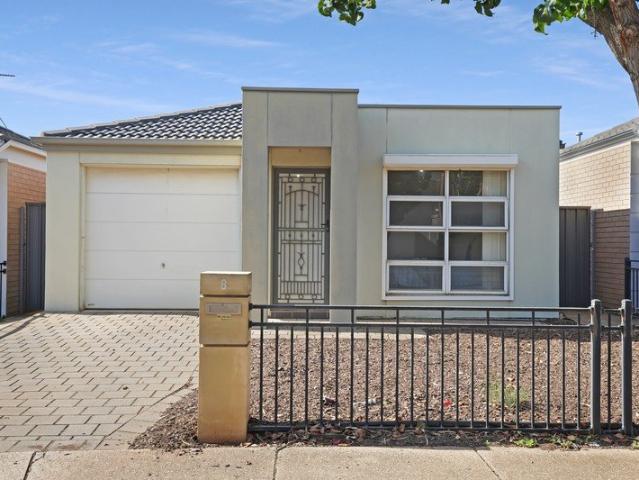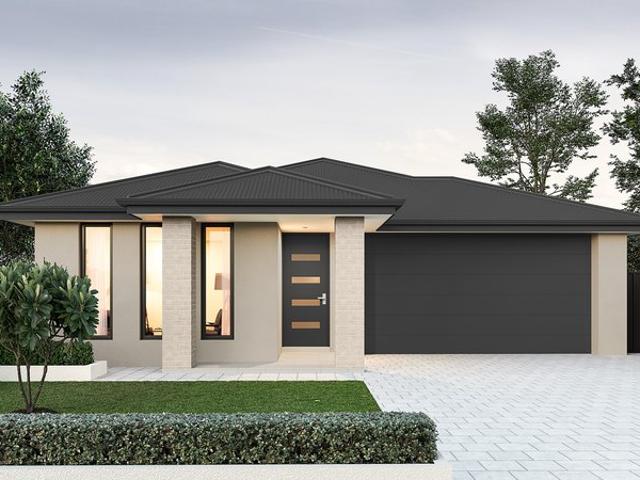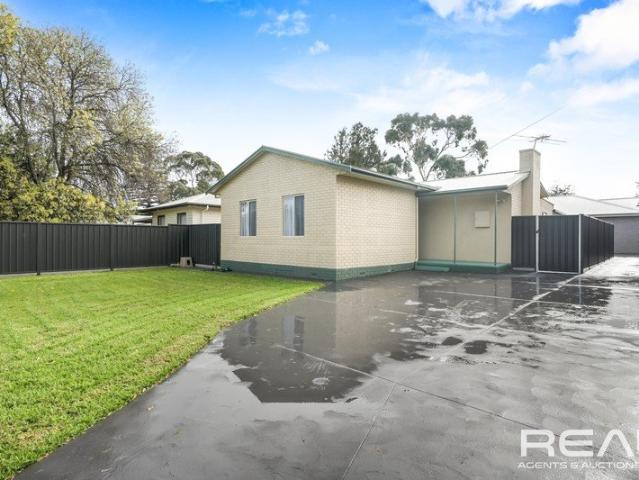
596 properties for sale in Davoren Park North

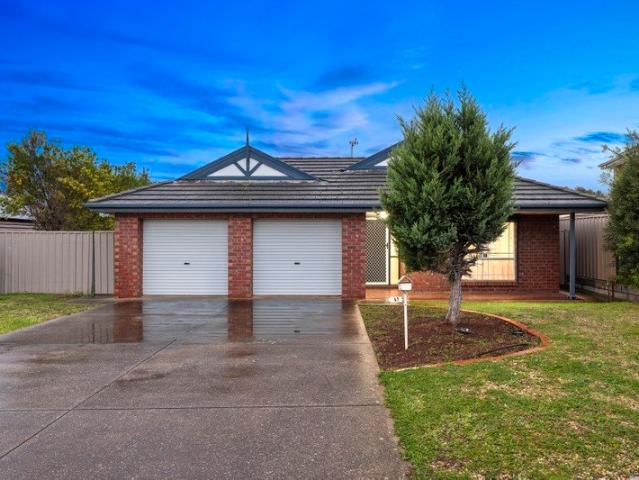
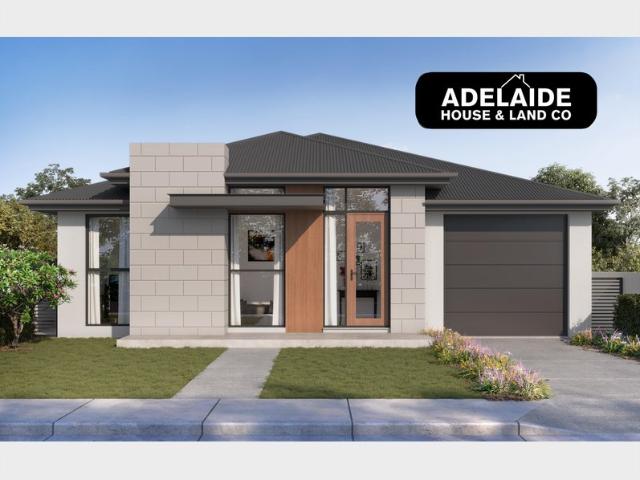
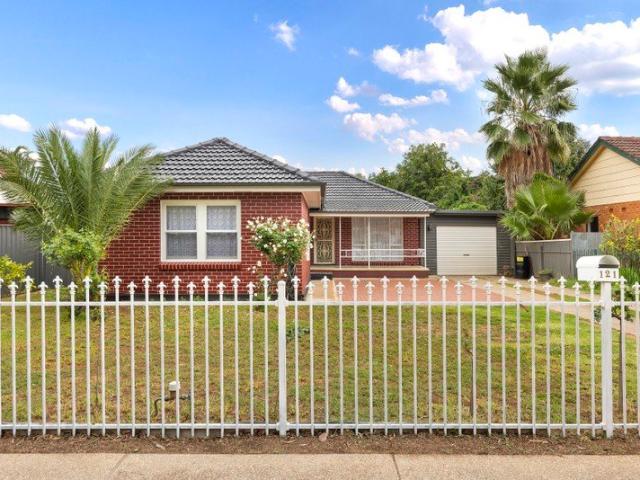
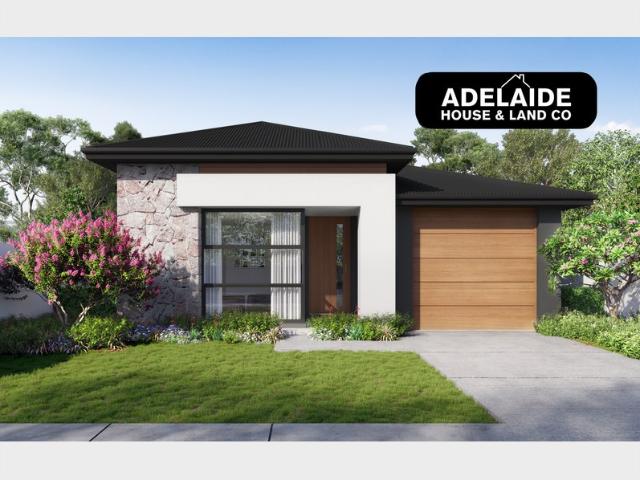
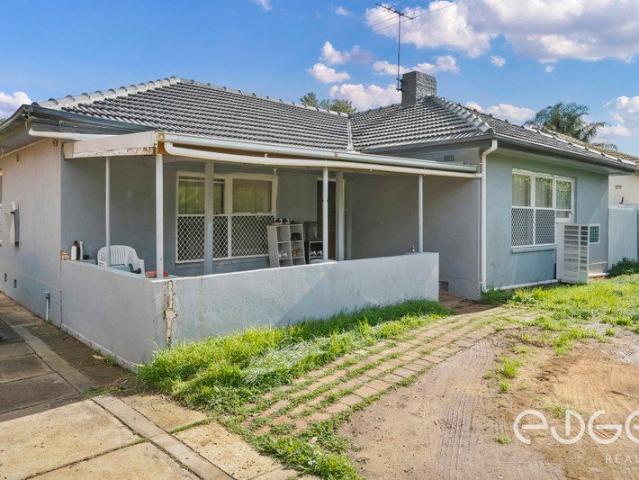
Subdivide, Develop or Invest!
View photo
House · for sale
Request Details
Subdivide, Develop or Invest!
Davoren Park North
· 3 Bedrooms · 1 Bath · House
Davoren Park North · 3 Bedrooms · 1 Bath · House
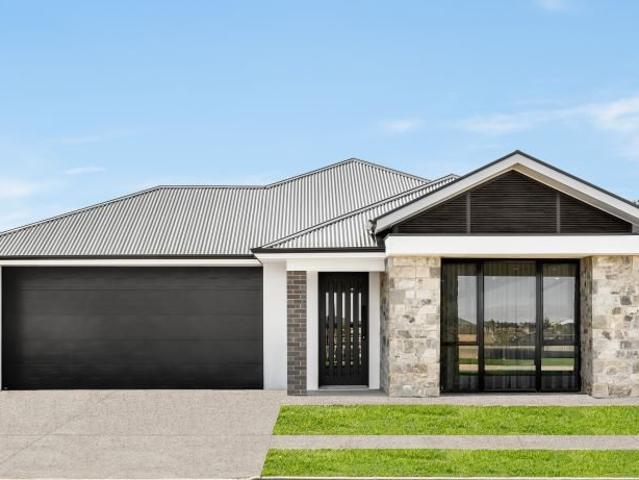
For an in-depth look at this home, please click on the 3D tour for a virtual walk-through or copy and paste this link into your browser Virtual Tour Link: shorturl.at/IiNRb To submit an offer, please copy and paste this link into your browser: www.edgerealty.com.au/buying/make-an-offer/ Mike Lao, Brendon Ly and Edge Realty RLA256385 are proud to present to the market a solid brick three bedroom home positioned on a generous 822sqm (approx.) allotment, offering outstanding appeal for investors, developers and first home buyers alike. Currently tenanted on a fixed lease and returning $550 per week until 15/7/26, this is a readymade investment delivering immediate income, while also presenting exciting future subdivision or redevelopment potential (Subject to Approval from Council & All Other Relevant Authorities - STCA). Set behind a spacious frontage, the home offers a practical and comfortable layout designed for everyday living. The inviting lounge room is filled with na
Request Details
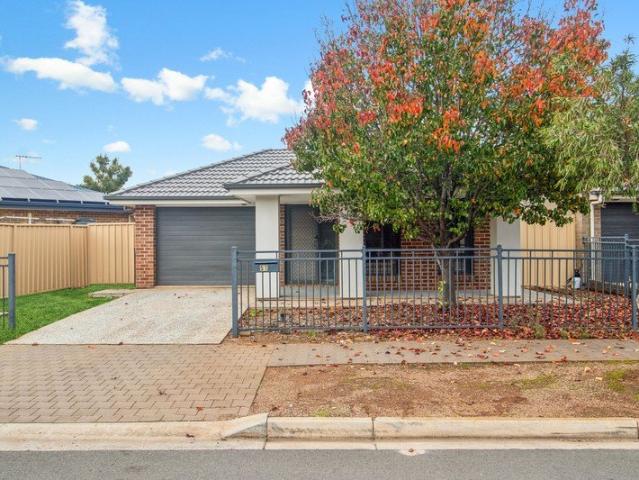
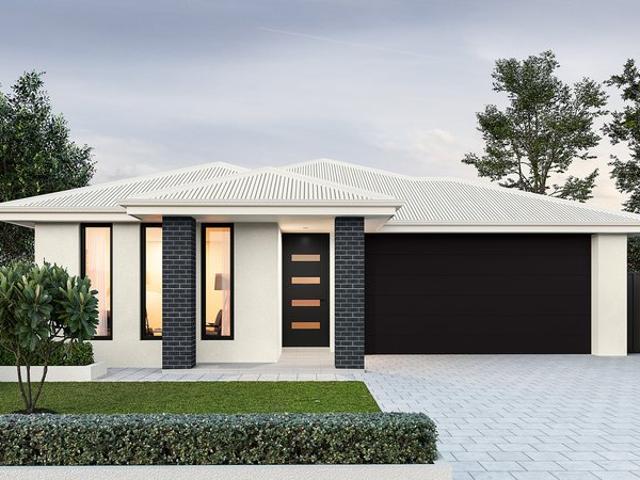
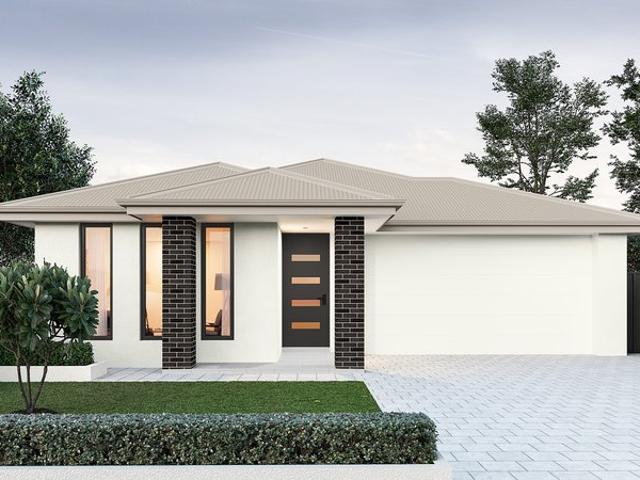
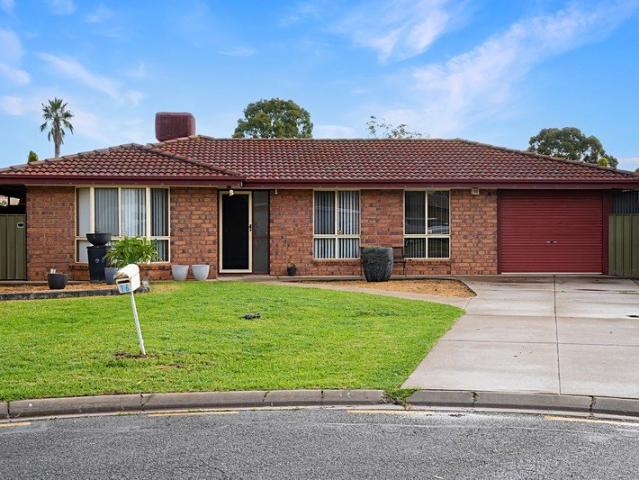
ULTRA MODERN BRAND NEW MAY 2026 3 BEDROOM VILLA HOME
View photo
House · for sale
Request Details
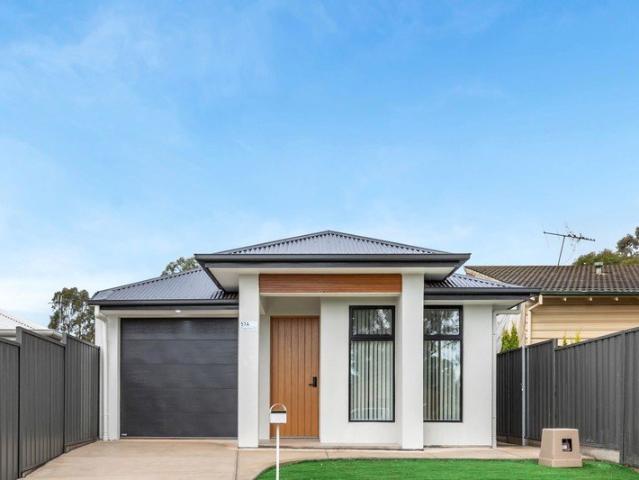
ULTRA MODERN BRAND NEW MAY 2026 3 BEDROOM VILLA HOME
Davoren Park North
· 3 Bedrooms · 2 Baths · House
· Air conditioning · Equipped kitchen
Davoren Park North · 3 Bedrooms · 2 Baths · House · Air conditioning · Equipped kitchen
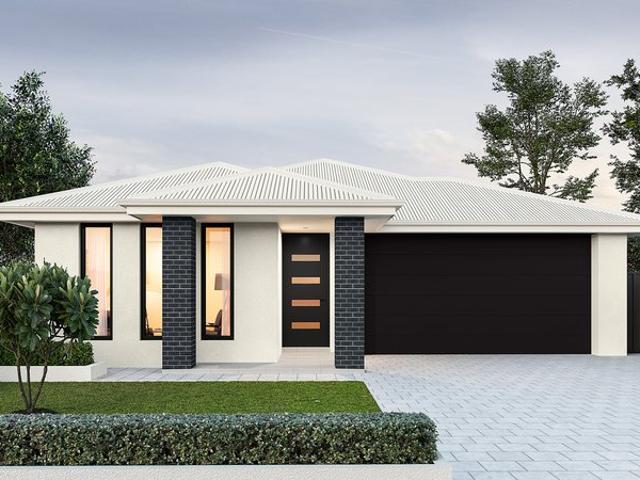
ALFRESCO ENTERTAINING AREA 15K GOVERNMENT GRANT FIRST HOME BUYERS Tony Minopoulos at Ray White Craigmore and the award-winning team are proud to present this brand new 3-bedroom home. First homeowner's grant To make an offer on this property, please use the link below: or copy and paste into your browser. docs.google.com/forms/d/e/1FAIpQLSegHdu605zLAaSAb1ioPJnO4P1b45p3LeZQPcXYcWFwxokhWQ/viewform Features Include: • 3-bedroom, 2-bathroom, 2 living areas and 2 car spaces • Main bedroom with ensuite, vanity, double shower cubicle, stone benchtop, floor to ceiling wall tiles, his & hers walk-in robe • Bedrooms 2 & 3 double sized built-in robes • Chefs gourmet kitchen with stone bench tops, stylish appliances, gas hotplate, electric oven, dishwasher, pantry cupboard, and ample cupboard space • 2 main living areas • Formal lounge area • Spacious open plan dining/living area • Reverse cycle ducted air conditioning throughout • Quality window treatments throughout • LED down lighting th
Request Details
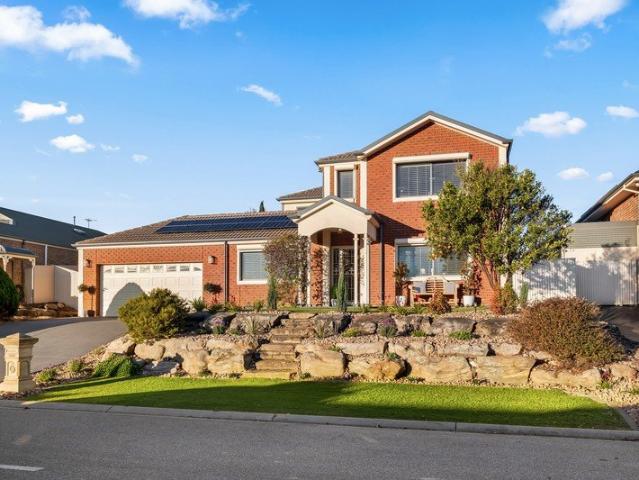
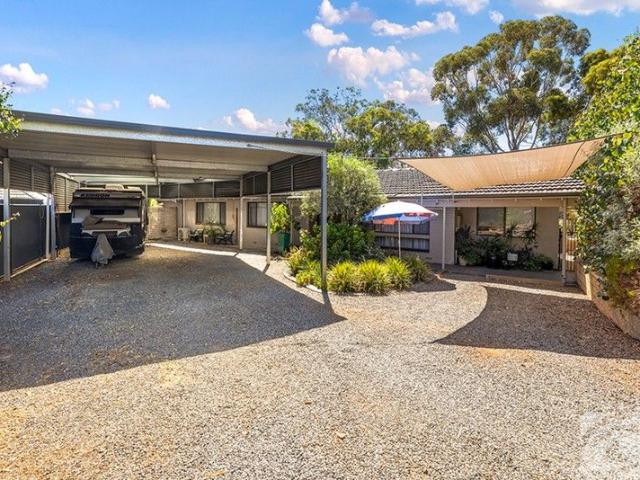
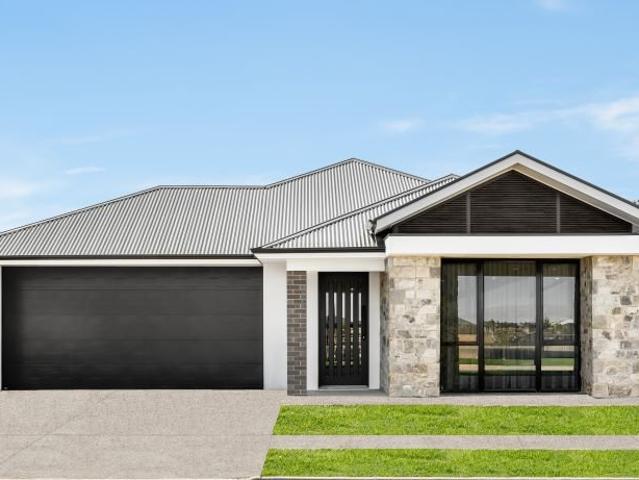
Comfortable and Convenient Family Living!
View photo
House · for sale
Request Details
Comfortable and Convenient Family Living!
Davoren Park North
· 3 Bedrooms · 1 Bath · House
· Equipped kitchen
Davoren Park North · 3 Bedrooms · 1 Bath · House · Equipped kitchen
Tyson Bell and Harris Real Estate welcome you to 47 Jacaranda Drive, Craigmore. Built circa 1995 and situated on a generous 656m2 (approx.) allotment, this beautifully presented and thoughtfully updated three bedroom home delivers effortless everyday living in a quiet, family friendly pocket of Craigmore. With fresh flooring, two living zones, modern comforts, solar, roller shutters and a fantastic outdoor entertaining area, it's the ideal blend of practicality and lifestyle appeal. A welcoming formal lounge sits at the front of the home, the perfect retreat for movie nights or a quiet unwind. The central kitchen overlooks the family/meals area and features a gas cooktop, dishwasher, overhead storage and generous bench space, making it easy to cook, entertain and stay connected. All three bedrooms include built in robes, with the master enjoying direct access to the two way bathroom for added convenience. Ducted evaporative cooling and a gas wall heater keep the home comfortable year r
Request Details
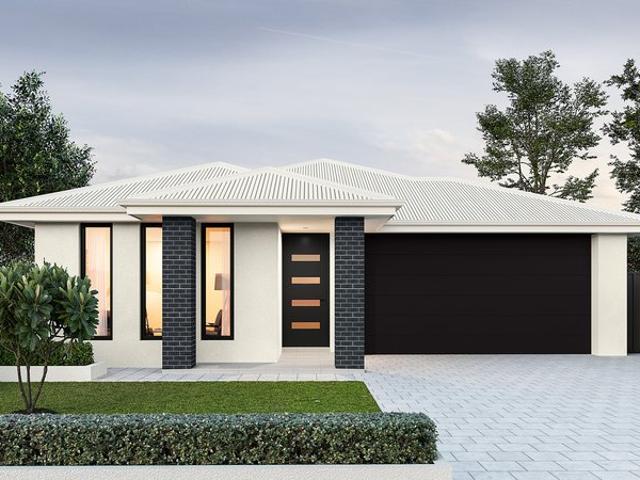
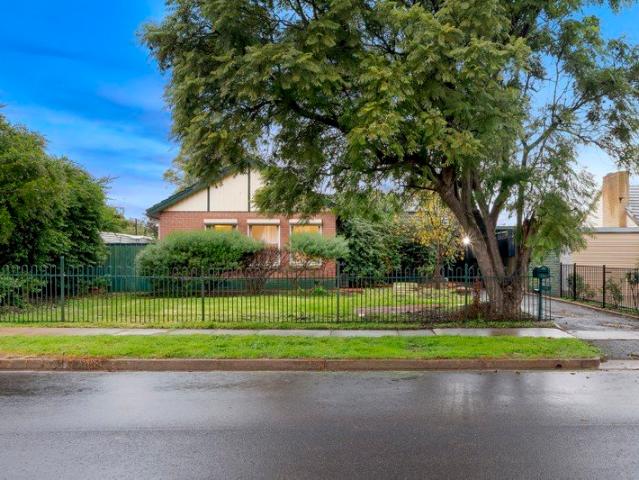
Modern Family Living in a Convenient Location
View photo
House · for sale
Request Details
Modern Family Living in a Convenient Location
Davoren Park North
· 4 Bedrooms · 2 Baths · House
· Air conditioning · Lift · Parking
Davoren Park North · 4 Bedrooms · 2 Baths · House · Air conditioning · Lift · Parking
Positioned in the heart of the ever-growing Smithfield Plains community, this well-presented four-bedroom home offers the perfect combination of comfort, functionality and low-maintenance living. Whether you're a first home buyer, growing family or savvy investor, this property delivers an excellent opportunity in a highly sought-after location.Step inside to discover a practical floorplan designed for modern living, featuring four generous bedrooms, including a master suite complete with private ensuite. The remaining bedrooms are well-serviced by a central family bathroom, ensuring plenty of space for the whole household.The light-filled living and dining area creates a welcoming hub of the home, while the reverse-cycle split system air conditioning provides year-round comfort through every season.Outside, the secure enclosed garage with panel lift door offers convenient vehicle accommodation and additional storage options. Set on an easy-care allotment, the property allows you to sp
Request Details
Grand Two Storey Residence, Spectacular Views, Resort Style Family Living!
View photo
House · for sale
Request Details
New
Grand Two Storey Residence, Spectacular Views, Resort Style Family Living!
Davoren Park North
· 5 Bedrooms · 3 Baths · House
· Equipped kitchen
Davoren Park North · 5 Bedrooms · 3 Baths · House · Equipped kitchen
Set on approximately 1100sqm with sweeping ocean views, multiple living areas, resort-style outdoor entertaining and one of the most comprehensive home energy systems you'll find, this is a home designed for modern family living! Held by one family since it was built in 2007, 19 Grandview Place has spent nearly two decades collecting careful updates, and the result is a stunning contemporary residence that still feels polished today. Set on the quiet fringe of Blakeview, the sweeping two-storey footprint delivers sun-splashed scale and exceptional family flexibility, ready to move into without a single job on the list. The ground level opens into a formal lounge, dining and a separate retreat, giving the household room to spread out for both relaxed nights in and bigger gatherings alike. A fifth bedroom or dedicated home office sits nearby, adding essential flexibility modern households crave. Further in, open-plan living, dining and kitchen come together as the home's social hub, wher
Request Details
1329 Montague Way, Orleana Waters, Evanston Gardens
View photo
Terraced House · for sale
Request Details
1329 Montague Way, Orleana Waters, Evanston Gardens
Davoren Park North
· 4 Bedrooms · 2 Baths · Terraced House
· Air conditioning · Lift · Parking · Equipped kitchen
Davoren Park North · 4 Bedrooms · 2 Baths · Terraced House · Air conditioning · Lift · Parking · Equipped kitchen
This house & land package is to be constructed. Ethos 3.5 An efficient floorplan with ample storage space for unsurpassed levels of convenience and comfort. The laundry, butler's pantry, store room and mud room have all joinery included. Included in this house and land package, you will also find: 30 Weeks Build Time Guarantee Perimeter and driveway paving included (up to 7.0m setback) with storm water disposal Energy & Climate Efficiency 6.6kW solar power system 2.7m Ceiling throughout / 25-degree roof pitch / 450mm eaves Garage with remote control units to panel lift door Ducted reverse cycle air conditioning - Complete home climate control with Wi-Fi connectivity 900mm Westinghouse appliances to kitchen, with a Westinghouse dishwasher Designer tap ware and sanitary ware Shower ledges and soft-closing joineries Full-height tiling to en-suite and bathroom Flooring included, with carpets to rooms and timber laminate to living and kitchen Built-in Storage Solutions Ample Storage Through
Request Details
MATCHING YOUR TURNKEY NEEDS Address Available on Request
View photo
House · for sale
Request Details
MATCHING YOUR TURNKEY NEEDS Address Available on Request
Davoren Park North
· 3 Bedrooms · 2 Baths · House
Davoren Park North · 3 Bedrooms · 2 Baths · House
What This Is Turnkey home and land package solution Designed for low-maintenance living Who It Suits First-home buyers Upgraders or downsizers Investors seeking a straightforward turnkey asset What You Get A well-designed, practical home layout Quality turnkey inclusions as standard with optional upgrades Flexibility to adjust layout or inclusions if required Clear guidance throughout the build process Why AHL? Guidance and Risk Management No piecemeal decision-making No unclear handovers No unnecessary complexity A complete turnkey opportunity ready to move forward with confidence. Enquire today for further details. DISCLAIMER Floor plans and elevations are for illustrative purposes showcasing what could be added to your home as such it may include upgrade items, fixtures and facades available at an additional cost. The land is subject to availability and Vendor's discretion. AHL make no representation and, to the extent permissible at law, disclaim all liability - regarding the suita
Request Details
1126 Scholz Way, Orleana Waters, Evanston Gardens
View photo
Terraced House · for sale
Request Details
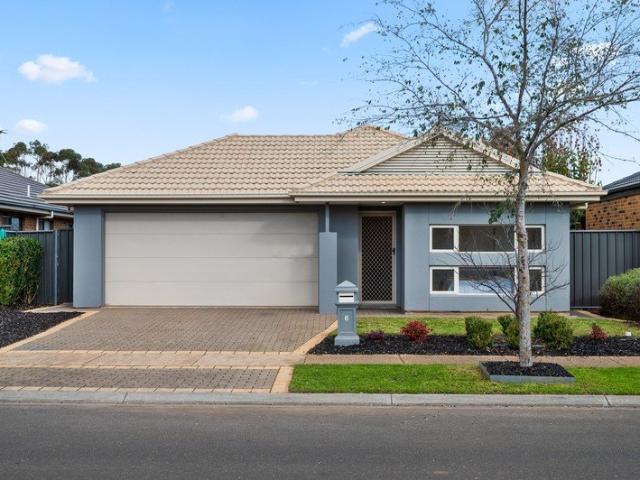
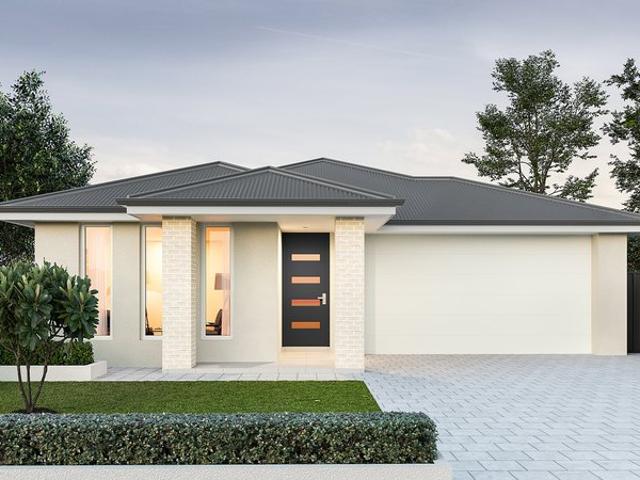
1126 Scholz Way, Orleana Waters, Evanston Gardens
Davoren Park North
· 4 Bedrooms · 2 Baths · Terraced House
· Air conditioning · Lift · Parking
Davoren Park North · 4 Bedrooms · 2 Baths · Terraced House · Air conditioning · Lift · Parking
This house & land package is to be constructed. Leva 3.5 Included in this house and land package, you will also find: Attention First Home Buyers & Home Owner Occupiers! Premium Titled Land! Premium Address! Easy commute to city from Tambelin Train Station! 30 WEEKS FAST TRACK BUILD GURANTEE with serious LUXURY upgrades & Premium designer colour schemes DRIVEWAY/PERIMETER PATH/CROSS OVER & STORM WATER INCLUDED (credit available if done by owner) ALL ENCUMBRANCES, FOOTINGS & SITEWORKS INCLUDED! START TO FINISH! 6.6kw solar system Garage with Automated Panel lift door Door Bell with Chime 2700mm Ceiling Height & 2340mm high internal/external doors Attractive House Facade (as per Estate Encumbrance) Ducted Reverse cycle Air conditioning with WIFI controller Clipsal Iconic light switches, data points & double power points throughout house TV Points with built-in studs to wall for TV hang (Stress free for kids) Water point to Fridge Provision (can be plumbed directly to Ice making Fridge) 2
Request Details
2020 New Road, Playford Alive, Munno Para
View photo
Terraced House · for sale
Request Details
2020 New Road, Playford Alive, Munno Para
Davoren Park North
· 3 Bedrooms · 2 Baths · Terraced House
· Lift · Parking · Equipped kitchen
Davoren Park North · 3 Bedrooms · 2 Baths · Terraced House · Lift · Parking · Equipped kitchen
This house & land package is to be constructed. Eos 3.5 Planned with good movement or flow in mind, we've collaborated with SA's best architects, including Max Pritchard to ensure we get it right. Included in this house and land package, you will also find: House and Land Inclusions Land titled late 2027 FREE FENCING FREE FRONT LANDSCAPING FREE LETTERBOX FREE DRIVEWAY CROSSOVER FREE $250 HOT WATER REBATE Upgraded facade Driveway and perimeter path paving Stormwater Footings included Garage with remote control units to panel lift door 2700mm ceilings with 2340mm high doors Ensuite to Bed 1 Full height tiling to bathroom and ensuite 900mm cooktop, oven and rangehood Zenith Surface benchtop to kitchen 6.6kW Solar system Built in robes to Bedrooms Plenty of built in storage Carpet to Bedrooms Timber flooring to remainder Tiled wet areas Ducted reverse cycle air-conditioning Colorbond facias and gutters Overhead cupboards to kitchen Instantaneous gas hot water Keylocks to windows Smoke dete
Request Details
4,600m² Block with Subdivision Potential
View photo
House · for sale
Request Details
4,600m² Block with Subdivision Potential
Davoren Park North
· 4 Bedrooms · 1 Bath · House
· Swimming pool
Davoren Park North · 4 Bedrooms · 1 Bath · House · Swimming pool
An exceptional offering for developers, investors, or families seeking space and flexibility! This charming family home is set on a sprawling 4,600m² (approx.) block with the incredible option to purchase the adjoining 4,600m² (approx.) allotment combining to a massive 9,200m² of prime Blakeview land. With subdivision potential (subject to council consent), this is a golden opportunity to unlock future value in one of the north's fastest-growing communities. Key Property Features: 4 generously sized bedrooms + study Master suite with walk-in robe and private ensuite Multiple living areas including family room & formal lounge/dining 2 bathrooms, separate toilet Ducted evaporative cooling plus 2 split systems for comfort year-round Quality window furnishings throughout Outdoor Highlights: Beautifully manicured gardens creating a private oasis Inground swimming pool perfect for summer entertaining Fully fenced with electric gates for added security Huge 8m x 12m workshop ideal for tradies
Request Details
Evanston Gardens House And Land Package
View photo
Terraced House · for sale
Request Details
Evanston Gardens House And Land Package
Davoren Park North
· 4 Bedrooms · 2 Baths · Terraced House
· Air conditioning · Equipped kitchen
Davoren Park North · 4 Bedrooms · 2 Baths · Terraced House · Air conditioning · Equipped kitchen
Secure a brand new, affordable house and land package in Adelaide's growing northern suburbs, perfect for first home buyers, families, or investors. Located in a fully serviced estate with all utilities included by the developer, including NBN and gas, this is a hassle-free opportunity to build with confidence. Designed for modern living, this home features: 4 spacious bedrooms 2 well-appointed bathrooms Open plan kitchen, dining & family living area Enjoy a functional layout ideal for growing families, with quality inclusions and the flexibility of a brand new build. Be quick as opportunities like this don't last long. Call or message KC today on 0430 447 883 to secure your spot. Included in this package you will also find: Open plan Kitchen, Living and Dining area Ducted Reverse Cycle Air conditioning. Insulation Laminate flooring to living and bedrooms Overhead cupboards in Kitchen Built in Robes Site Work & Footings - Allowance Plus Much Much More Conditions apply. Certain elevatio
Request Details
9008 Light Avenue, Playford Alive, Munno Para
View photo
Terraced House · for sale
Request Details
9008 Light Avenue, Playford Alive, Munno Para
Davoren Park North
· 3 Bedrooms · 2 Baths · Terraced House
· Lift · Parking · Equipped kitchen
Davoren Park North · 3 Bedrooms · 2 Baths · Terraced House · Lift · Parking · Equipped kitchen
This house & land package is to be constructed. Eos 3.5 Planned with good movement or flow in mind, we've collaborated with SA's best architects, including Max Pritchard to ensure we get it right. Included in this house and land package, you will also find: Available to first home buyers only Ducted reverse cycle air-conditioning with Wi-Fi control 6.6kW Solar system included 2.7m Raised ceiling throughout 2.34m Raised doors throughout Flooring included (carpets to rooms, timber laminate to living) Perimeter paving, driveway paving and storm water included Panel lift garage door Generous double power points throughout Designer range front door and handles Nest doorbell/camera Downlight to porch 3 outdoor water points (1 in the front, 2 in the back) Floor-to-ceiling tiling to bathroom and ensuite Shower ledges and soft-closing joineries Stainless steel grates to showers Zenith surface benchtop to kitchen and pantry 900mm Westinghouse appliances to kitchen including dishwasher Overhead k
Request Details
1221 Frangipani Crescent, Brookmont, Andrews Farm
View photo
Terraced House · for sale
Request Details
1221 Frangipani Crescent, Brookmont, Andrews Farm
Davoren Park North
· 5 Bedrooms · 2 Baths · Terraced House
· Parking · Air conditioning · Equipped kitchen
Davoren Park North · 5 Bedrooms · 2 Baths · Terraced House · Parking · Air conditioning · Equipped kitchen
This house & land package is to be constructed. Stella 3.5 We invited internationally recognised and award-wining Adelaide architect Max Pritchard to design this beautiful home. Included in this house and land package, you will also find: Stunning 5-bedroom, 2-living design Designer kitchen with stone benchtops, 900mm appliances & walk-in pantry Private main suite with walk-in robe & ensuite Built-in robes to remaining bedrooms Open-plan living and dining designed for everyday comfort 2700m High ceilings throughout 2340mm High internal & external doors throughout Ducted reverse cycle air conditioning with Wi-Fi control Complete flooring package - timber laminate & carpet throughout Mudroom and alfresco area included 6.6kW Solar system for long-term efficiency Double garage Driveway, paths, stormwater & essential external works included 30 Week Build Time Guarantee for added certainty and confidence Streamlined, no-selection build process for a faster, more reliable build Conditions app
Request Details
Parkfront Townhomes with Rivergum Homes
View photo
Townhouse · for sale
Request Details
Parkfront Townhomes with Rivergum Homes
Davoren Park North
· 3 Bedrooms · 2 Baths · Townhouse
· Air conditioning
Davoren Park North · 3 Bedrooms · 2 Baths · Townhouse · Air conditioning
Introducing the Baudin Way Townhome collection by Rivergum Homes to St Andrews, Andrews Farm. These fixed-price homes offer the perfect balance of lifestyle and low-maintenance living. Featuring 3 bedrooms and 2.5 bathrooms, these turnkey homes will be move-in ready, making your journey to homeownership simple and stress-free. Each home includes a range of premium features, including ducted air conditioning, stainless steel appliances, stone benchtops, and fully landscaped front and rear gardens. Located within the sought-after St Andrews Estate and with direct access to the St Andrews Reserve, these thoughtfully designed townhomes combine functionality, comfort and convenience. Ready to learn more? Contact one of our Sales Consultants today to secure your place prior to launch. Call: (08) 7201 3988 Price and title timeframes subject to change
Request Details
Parkfront Townhomes with Rivergum Homes
View photo
Townhouse · for sale
Request Details
Parkfront Townhomes with Rivergum Homes
Davoren Park North
· 3 Bedrooms · 2 Baths · Townhouse
· Air conditioning
Davoren Park North · 3 Bedrooms · 2 Baths · Townhouse · Air conditioning
Introducing the Baudin Way Townhome collection by Rivergum Homes to St Andrews, Andrews Farm. These fixed-price homes offer the perfect balance of lifestyle and low-maintenance living. Featuring 3 bedrooms and 2.5 bathrooms, these turnkey homes will be move-in ready, making your journey to homeownership simple and stress-free. Each home includes a range of premium features, including ducted air conditioning, stainless steel appliances, stone benchtops, and fully landscaped front and rear gardens. Located within the sought-after St Andrews Estate and with direct access to the St Andrews Reserve, these thoughtfully designed townhomes combine functionality, comfort and convenience. Ready to learn more? Contact one of our Sales Consultants today to secure your place prior to launch. Call: (08) 7201 3988 Price and title timeframes subject to change
Request Details
Low Maintenance Living & Spacious Open Plan Comfort!
View photo
House · for sale
Request Details
Low Maintenance Living & Spacious Open Plan Comfort!
Davoren Park North
· 3 Bedrooms · 2 Baths · House
· Parking
Davoren Park North · 3 Bedrooms · 2 Baths · House · Parking
Proudly presented to the market by Steven Ulbrich of Ray White Gawler East/Angle Vale, this well-maintained and thoughtfully designed home at 8 Meretta Lane, Andrews Farm offers the perfect blend of comfort, convenience, and low-maintenance living. Ideal for first home buyers, downsizers, or savvy investors, this inviting residence provides a practical floorplan with generous living spaces and easy care features throughout. Upon arrival, you are welcomed by a neat, low maintenance frontage complemented by a single driveway leading to a secure single garage with automatic roller door access. Stepping inside, the home immediately offers a warm and comfortable atmosphere, with quality carpeting flowing throughout the majority of the residence, while wet areas are finished with practical tiling for easy upkeep. The spacious master bedroom is positioned for privacy and comfort, featuring roller shutters and a vertical blind for added security and climate control, along with the convenience
Request Details
2021 New Road, Playford Alive, Munno Para
View photo
Terraced House · for sale
Request Details
2021 New Road, Playford Alive, Munno Para
Davoren Park North
· 3 Bedrooms · 2 Baths · Terraced House
· Lift · Parking · Equipped kitchen
Davoren Park North · 3 Bedrooms · 2 Baths · Terraced House · Lift · Parking · Equipped kitchen
This house & land package is to be constructed. Saxe 3.5 Included in this house and land package, you will also find: House and Land Inclusions Land titled late 2027 FREE FENCING FREE FRONT LANDSCAPING FREE LETTERBOX FREE DRIVEWAY CROSSOVER FREE $250 HOT WATER REBATE Upgraded facade Driveway and perimeter paving Stormwater Footings included Garage with remote control units to panel lift door 2700mm Ceilings with high doors Ensuite to Bed 1 Full height tiling to Bathrooms 900mm Cooktop, oven and rangehood Stone benchtop to Kitchen 6.6kW Solar Built-in robes to Bedrooms Plenty of built-in storage Carpet to Bedrooms Timber flooring to remainder Tiled wet areas Ducted and zoned reverse cycle AC Colorbond facias and gutters Overhead cupboards to Kitchen Instantaneous gas hot water Keylocks to windows Smoke detectors Conditions apply. Certain elevations may not match the particular floor plan published in this package and, as such, all floor plans and elevations are for illustration purposes
Request Details
Fully Renovated Home Ideal First Home or Investment Opportunity
View photo
House · for sale
Request Details
Fully Renovated Home Ideal First Home or Investment Opportunity
Davoren Park North
· 3 Bedrooms · 1 Bath · House
· Garden · Balcony · Equipped kitchen
Davoren Park North · 3 Bedrooms · 1 Bath · House · Garden · Balcony · Equipped kitchen
Set on approximately 397sqm of land, this beautifully renovated three-bedroom home presents an outstanding opportunity for first-home buyers, downsizers, or savvy investors seeking a move-in-ready property. Extensively updated throughout, the home has been re-plastered, re-insulated, rewired, and freshly painted, creating a modern and comfortable living environment. Enhanced by stylish downlights and contemporary fixtures and fittings, this home offers both functionality and appeal. Features include: Three well-sized bedrooms Freshly painted interiors throughout Spacious updated kitchen and dining area featuring modern appliances, ample cupboard storage, and generous bench space Large lounge room with convenient access from both the main hallway and dining area Centrally located updated bathroom servicing all bedrooms Year-round comfort with a large split-system air conditioner Near-new paved rear veranda overlooking the established backyard, providing the perfect space for outdoor ent
Request Details
Stylishly Renovated Family Home on a Generous 584sqm Allotment
View photo
House · for sale
Request Details
Stylishly Renovated Family Home on a Generous 584sqm Allotment
Davoren Park North
· 3 Bedrooms · 1 Bath · House
· Garden
Davoren Park North · 3 Bedrooms · 1 Bath · House · Garden
Perfectly positioned in one of the most convenient and well-connected pockets of Davoren Park, this beautifully updated 3-bedroom home presents an outstanding opportunity for first home buyers, investors, and growing families alike. Set on a spacious 584sqm (approx.) allotment, the property has recently undergone tasteful renovations, featuring brand new flooring throughout, fresh modern paintwork, and a split system air conditioner ensuring year-round comfort. With a practical floorplan and move-in ready presentation, this home combines comfort, convenience, and future potential in a highly sought-after location. The light-filled interior offers three well-sized bedrooms, spacious living areas, and a welcoming atmosphere from the moment you step inside. Outside, the generous backyard provides plenty of room for children to play, entertaining guests, or future improvements (STCC). Located in one of the best positions within Davoren Park, everything you need is just moments away. Enjoy
Request Details
Spacious Family Living in a Peaceful Court Location
View photo
House · for sale
Request Details
Spacious Family Living in a Peaceful Court Location
Davoren Park North
· 4 Bedrooms · 1 Bath · House
Davoren Park North · 4 Bedrooms · 1 Bath · House
Presented by Ross Whiston and Thomas Korte of Ray White Gawler East/Angle Vale, this spacious four-bedroom home is tucked away at the end of a quiet cul-de-sac, offering comfort, convenience, and room for the whole family to enjoy. Featuring built-in robes in every bedroom, the home is thoughtfully designed with separate living areas that provide flexibility for growing families, entertaining guests, or simply relaxing in your own space. The practical layout creates a welcoming atmosphere with plenty of room to spread out and enjoy everyday living. Perfectly positioned in the heart of Andrews Farm, this property is ideally located close to local schools, beautiful reserves, and family-friendly playgrounds, making it an excellent choice for first-home buyers, investors, or families seeking a well-connected lifestyle. With peaceful surroundings and everyday amenities just moments away, this home delivers the ideal blend of comfort and convenience. Don't miss your opportunity to secure a
Request Details
Brookmont Estate House And Land Package
View photo
Terraced House · for sale
Request Details
Brookmont Estate House And Land Package
Davoren Park North
· 4 Bedrooms · 2 Baths · Terraced House
· Parking · Terrace · Air conditioning · Lift · Equipped kitchen
Davoren Park North · 4 Bedrooms · 2 Baths · Terraced House · Parking · Terrace · Air conditioning · Lift · Equipped kitchen
Brand New House & Land Package in Brookmont Estate, Andrews Farm | Double-Storey Family Home with Terrace Build your dream home with Sterling Homes, South Australia's award-winning builder with over 50 years of experience delivering quality homes. Located in the sought-after Brookmont Estate, Andrews Farm, this impressive House & Land Package offers contemporary double-storey living in a thriving masterplanned community surrounded by quality new homes. Visit our Sterling Homes Display Village at Riverlea Park to discuss this exciting package and discover how we can customise the design to suit your family's lifestyle and budget. Home Features: • 4 spacious bedrooms • 2 modern bathrooms • Spacious open-plan living area • Private terrace • Double garage with automatic panel lift door • Flexible floorplan with custom design options available • Premium Inclusions: • 2.7m high ceilings • Powerful ducted reverse cycle air conditioning • 6.6kW solar system • Quality European kitchen appliance
Request Details
A Big Block, Multiple Living Zones & Endless Potential!
View photo
House · for sale
Request Details
A Big Block, Multiple Living Zones & Endless Potential!
Davoren Park North
· 4 Bedrooms · 1 Bath · House
· Air conditioning · Equipped kitchen
Davoren Park North · 4 Bedrooms · 1 Bath · House · Air conditioning · Equipped kitchen
Tyson Bell and Harris Real Estate welcome you to 11 Argent Street, Elizabeth Grove. A versatile family home positioned on a widefronted allotment with exceptional outdoor space, multiple vehicle storage options and a flexible floorplan that adapts to a range of lifestyles. Whether you're upsizing, investing or looking for a property with room to grow, this one delivers space, comfort and opportunity in equal measure. Step inside and you're welcomed by the front formal lounge, a bright, comfortable space fitted with a splitsystem air conditioner and electric roller shutters, ideal for yearround comfort. The centrally located timber kitchen offers electric cooking, great storage and easy flow into the adjacent dining/second living zone, complete with its own wall heater and air conditioning. It's a practical everyday hub that keeps the family connected. Accommodation is well positioned, with the master bedroom offering a builtin robe, study nook with overhead storage and ceiling fan, bed
Request Details
MATCHING YOUR TURNKEY NEEDS Address Available on Request
View photo
House · for sale
Request Details
MATCHING YOUR TURNKEY NEEDS Address Available on Request
Davoren Park North
· 3 Bedrooms · 2 Baths · House
Davoren Park North · 3 Bedrooms · 2 Baths · House
What This Is Turnkey home and land package solution Designed for low-maintenance living Who It Suits First-home buyers Upgraders or downsizers Investors seeking a straightforward turnkey asset What You Get A well-designed, practical home layout Quality turnkey inclusions as standard with optional upgrades Flexibility to adjust layout or inclusions if required Clear guidance throughout the build process Why AHL? Guidance and Risk Management No piecemeal decision-making No unclear handovers No unnecessary complexity A complete turnkey opportunity ready to move forward with confidence. Enquire today for further details. DISCLAIMER Floor plans and elevations are for illustrative purposes showcasing what could be added to your home as such it may include upgrade items, fixtures and facades available at an additional cost. The land is subject to availability and Vendor's discretion. AHL make no representation and, to the extent permissible at law, disclaim all liability - regarding the suita
Request Details
713 Petherton Road, St Andrews, Andrews Farm
View photo
Terraced House · for sale
Request Details
713 Petherton Road, St Andrews, Andrews Farm
Davoren Park North
· 3 Bedrooms · 2 Baths · Terraced House
· Air conditioning · Equipped kitchen
Davoren Park North · 3 Bedrooms · 2 Baths · Terraced House · Air conditioning · Equipped kitchen
This house & land package is to be constructed. Aviva 3.5 This design incorporates design principles that have been perfected through 70 years of industry experience, it's what we call 'considered design'. Included in this house and land package, you will also find: 30 Week Build Guarantee for peace of mind Choice of premium facades to suit your personal style Thoughtfully designed, well-planned floorplan for modern living 2.7m High ceilings enhancing space and natural light Entertainer-style kitchen with quality finishes, perfect for hosting 900mm Stainless steel appliances + Zenith stone benchtops Full-height tiling to ceiling in bathroom and ensuite Ducted reverse cycle air conditioning with Wi-Fi controller 6.6kW Solar package Interior colour selections by some of Adelaide's leading designers Driveway paving, stormwater connection, and termite protection included Conditions apply. Certain elevations may not match the particular floor plan published in this package and, as such, all
Request Details
Modern Family Living with Style, Space & Convenience
View photo
House · for sale
Request Details
Modern Family Living with Style, Space & Convenience
Davoren Park North
· 4 Bedrooms · 2 Baths · House
· Garden · Equipped kitchen
Davoren Park North · 4 Bedrooms · 2 Baths · House · Garden · Equipped kitchen
Positioned in a growing and family-friendly pocket of Evanston Gardens, this modern four-bedroom residence delivers an excellent combination of comfort, functionality, and low-maintenance living. Whether you're a first home buyer, growing family, or investor, this home offers a practical floorplan with quality finishes and easy indoor-outdoor flow. The heart of the home is the light-filled open plan kitchen, dining, and family area, designed for everyday living and entertaining. Sliding doors connect seamlessly to the covered outdoor alfresco, creating an inviting space for weekend barbecues, gatherings with friends, or simply relaxing while overlooking the neat, easy-care backyard. Accommodation includes four bedrooms, with the main bedroom positioned privately at the rear of the home and serviced by its own ensuite. The remaining bedrooms are well-sized and share a central family bathroom with separate bath and shower. Features you'll love - Four generous bedrooms with built-in robes
Request Details

Get email alerts

Don't miss out: be the first to know about new properties

The alert was correctly created

On subscribing you accept the conditions of use and the privacy policy
Alert
Receive new ads in your inbox
Save this search
Receive alerts for new listings

We'll send you an email when we have new properties for: "Properties for sale in Davoren Park North"

The alert was correctly created

Elizabeth Vale
Edinburgh
Get email alerts and be the first to see new listings
Required field
On subscribing I accept the terms of the privacy policy
Perfect! You'll soon start receiving new listings via email
Alert
Receive an email when we have new ads for Properties for sale in Davoren Park North
Save this search
Filters

Bedrooms

Size (m²)

Price

$
$

Property type

Bathrooms

Clear all filters
Receive notifications when new entries are published.