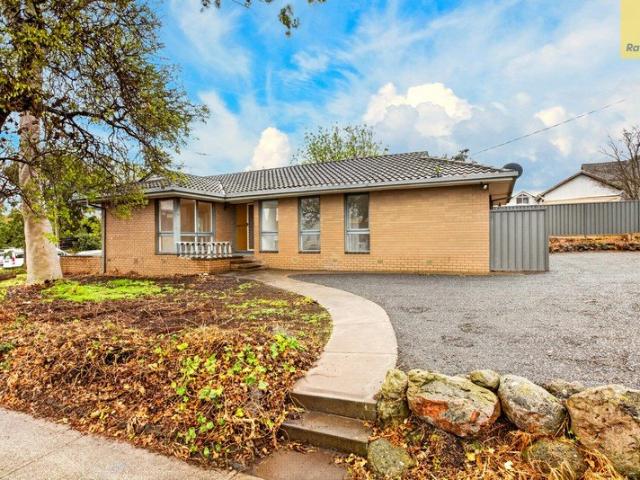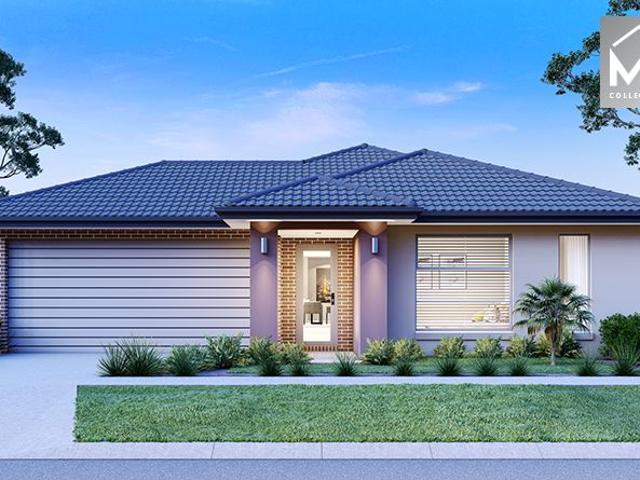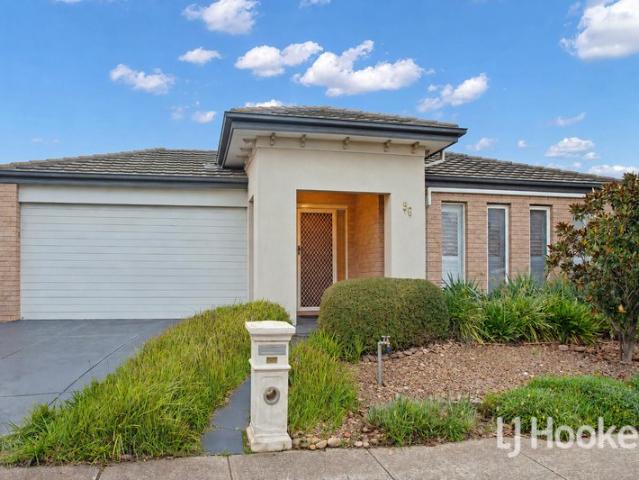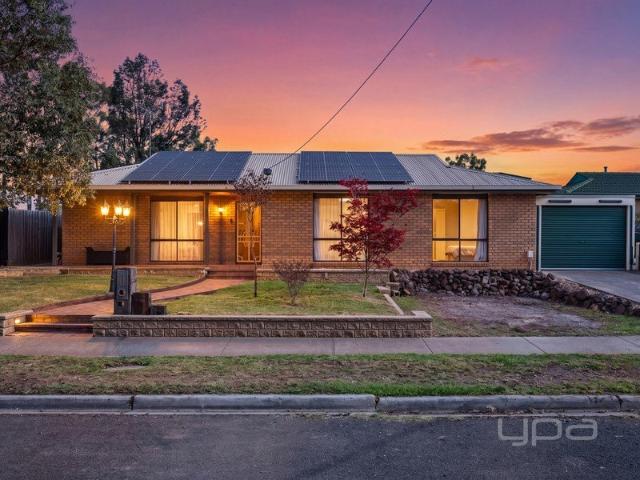
2,941 houses for sale in Darley

Dual Living with Space, Comfort & Lifestyle
View photo
House · for sale
Request Details
Dual Living with Space, Comfort & Lifestyle
Darley
· 5 Bedrooms · 3 Baths · House
Darley · 5 Bedrooms · 3 Baths · House
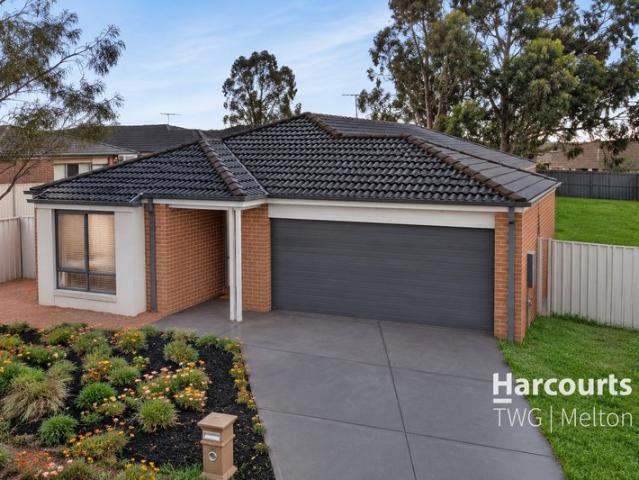
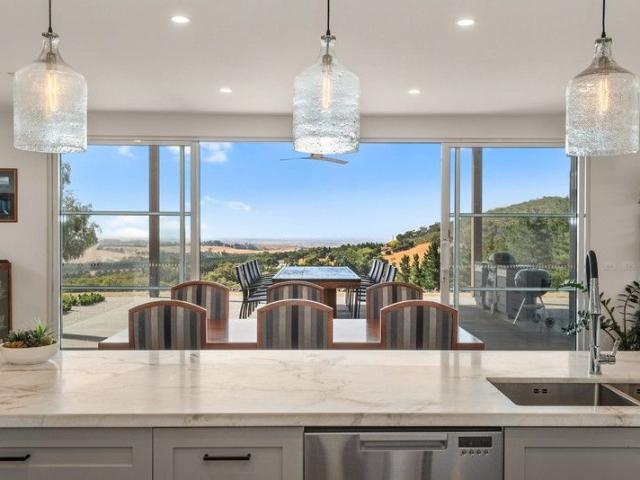
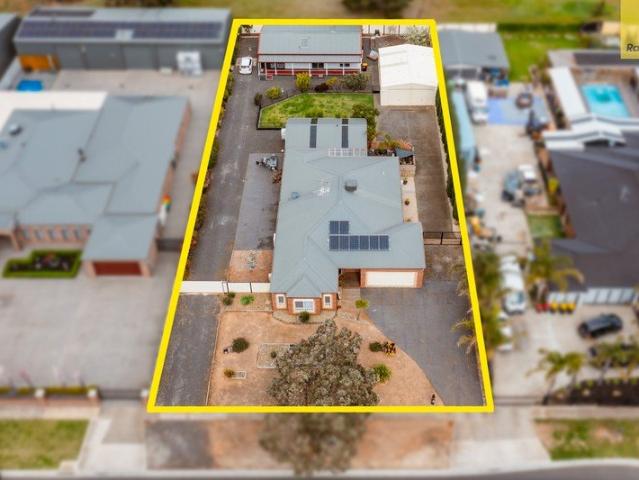
Nestled in a quiet and established pocket of Kurunjang, 27 Highfield Way presents an exceptional opportunity for families, extended households and those seeking a versatile dual-living lifestyle. Showcasing an exceptionally spacious main residence, featuring three generous living zones and three large bedrooms, along with two bathrooms and a dedicated study, this impressive home offers a flexible floorplan designed to accommodate growing families and a variety of lifestyle needs. Complemented by a fully self-contained two-bedroom unit, all set on a generous allotment of just over 2,000m2, the property delivers outstanding space, versatility and functionality, with an array of lifestyle features to enjoy. The main residence includes a thoughtfully designed layout that combines comfort and practicality, offering three separate living areas alongside a dedicated study, which could easily be converted into a fourth bedroom if desired. At the heart of the home, the expansive open-plan kitch
Request Details
Spacious Family Living
View photo
House · for sale
Request Details
Spacious Family Living
Darley
· 3 Bedrooms · 2 Baths · House
· Parking · Equipped kitchen
Darley · 3 Bedrooms · 2 Baths · House · Parking · Equipped kitchen
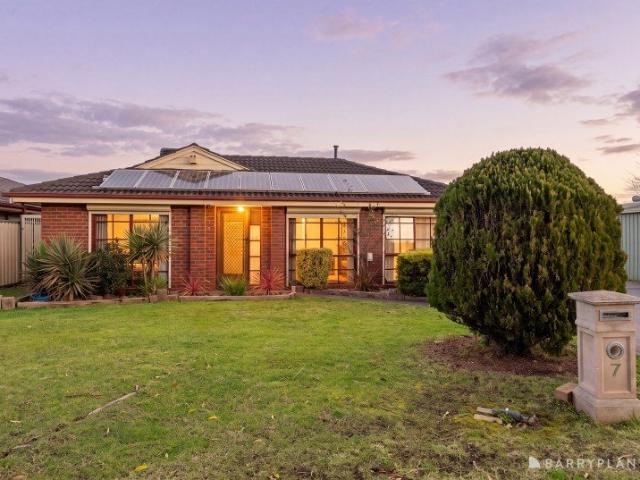
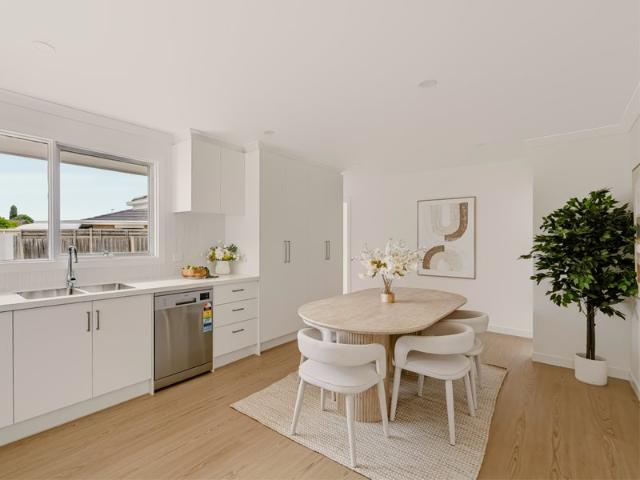
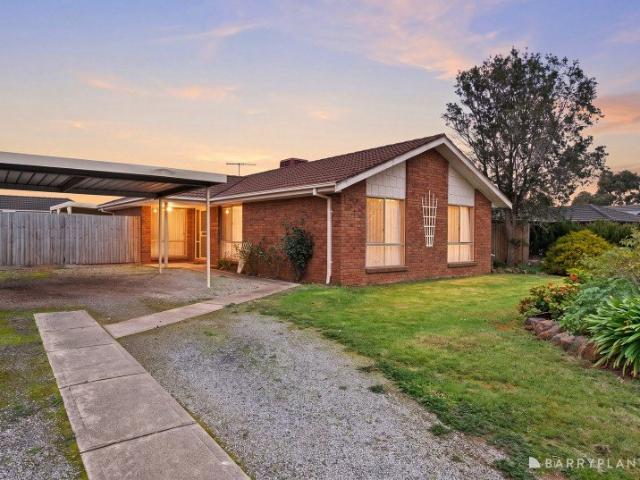
Positioned on a substantial approximately 716m2 allotment in a quiet Brookfield Court, offers space, versatility and plenty of potential for families, investors or those looking for a property with room to grow. The home features approximately 3 bedrooms, with the master bedroom enjoying its own ensuite and built in robe, while the remaining bedrooms are serviced by a central bathroom. A spacious lounge room provides a comfortable space to relax, while the bright kitchen is equipped with appliances and overlooks the adjoining dining area, creating a practical setting for everyday family living. With a huge rumpus room, that could be easily utilised as a fourth bedroom, second living area, home office or children's retreat - depending on your needs. Outside, the property offers a double carport plus an abundance of additional off-street parking, making it ideal for multiple vehicles, trailers, boats or work vehicles. Set on a generous block, in a peaceful Court location, this property c
Request Details
MODERN COMFORT IN A QUIET LOCATION
View photo
House · for sale
Request Details
MODERN COMFORT IN A QUIET LOCATION
Darley
· 3 Bedrooms · 2 Baths · House
· Parking · Equipped kitchen
Darley · 3 Bedrooms · 2 Baths · House · Parking · Equipped kitchen
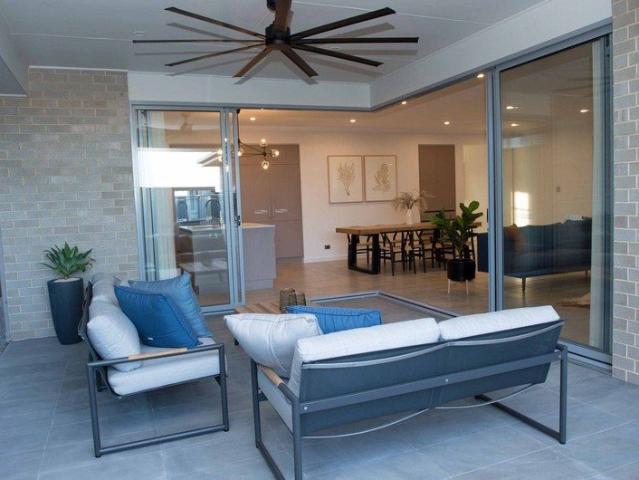
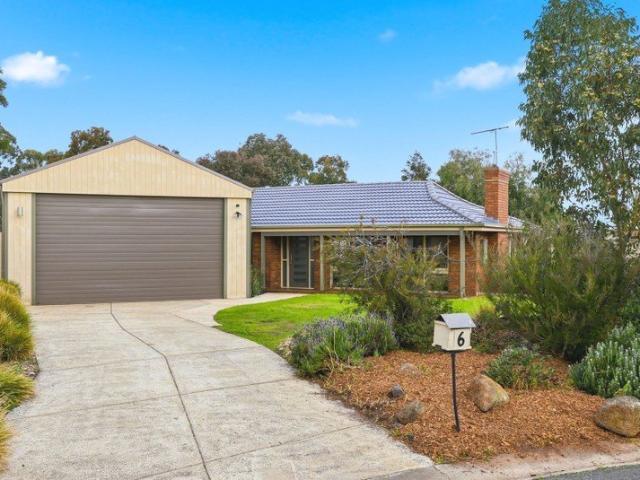
Positioned in a peaceful pocket of Bacchus Marsh, this comfortable Exclusive built home offers three-bedrooms, two-bathrooms, modern features, a practical layout and easy everyday living with ample storage, combined with a double length garage that could be used as a workshop or double car garage. (perfect for the handy person or tradie) The home features a spacious open-plan living with high ceilings throughout, creating a welcoming space for relaxing with the family or entertaining guests. At the heart of the home, the modern kitchen includes stone bench tops, a custom splashback, a double stainless-steel sink and gas cook top, making it both functional and stylish. The master bedroom provides a private retreat with a walk-in robe, en-suite, split system and ceiling fan. The remaining bedrooms are well-sized and each features built-in robes and wall-to-wall carpet. Both bathrooms are finished with floor-to-ceiling tiles, adding a modern touch, while ducted cooling throughout, along w
Request Details
Spacious Family Home
View photo
House · for sale
Request Details
Spacious Family Home
Darley
· 3 Bedrooms · 1 Bath · House
· Air conditioning · Parking · Equipped kitchen
Darley · 3 Bedrooms · 1 Bath · House · Air conditioning · Parking · Equipped kitchen
Set on a generous 812m2 allotment (approximately), this property presents an excellent opportunity for families, investors or those looking for plenty of space. The home offers three bedrooms, serviced by a central bathroom, along with a spacious L-shaped living and dining area providing plenty of room for everyday family living and entertaining. The modern kitchen is equipped with stainless steel appliances and flows through to a family area completed with a huge pergola, creating a practical and welcoming hub of the home. Outside, the property continues to impress with a large garage capable of accommodating up to three cars, complemented by an abundance of additional extra parking - ideal for multiple vehicles, trailers, or recreational equipment. Additional features include solar panels and air conditioning throughout the home, adding comfort and energy efficiency. Currently leased on a month-to-month basis at $390 per week, the property provides an immediate investment opportunity
Request Details
100 Acres Toolern Vale | Prime Land Banking Opportunity
View photo
Terraced House · for sale
Request Details
100 Acres Toolern Vale | Prime Land Banking Opportunity
Darley
· Terraced House
Darley · Terraced House
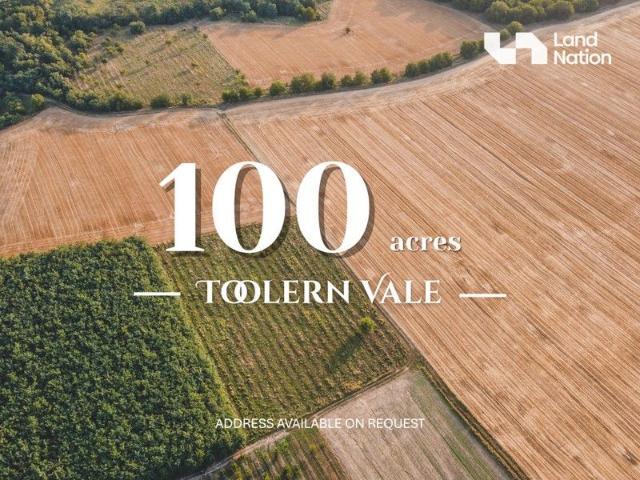
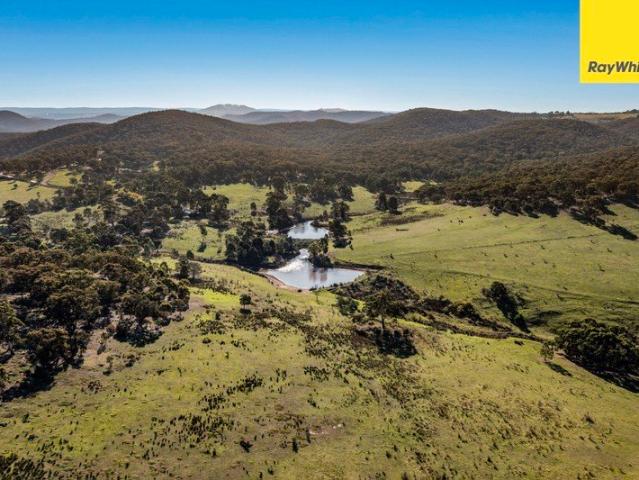
Located in the sought-after rural precinct of Toolern Vale, this substantial 100-acre approx. parcel of land offers a unique opportunity for lifestyle, agricultural, or land banking purposes within the protected Green Wedge Zone (GWZ). Fast-Growing Melbourne Corridor with Major Infrastructure & Under Contstruction Cobblebank Hospital. Key Features: • Land size: 100 acres (approx. 40.47 hectares) • Zoning: Green Wedge Zone - restricting urban sprawl and preserving rural character • Gently undulating terrain with a mix of open grazing areas and scattered native vegetation • Ideal for grazing, equestrian use, horticulture, or a future rural dwelling (STCA) Location Benefits: • Melton - 20 minutes • Bacchus Marsh - 20-25 minutes • Toolern Vale Primary School - 5 minutes • Melbourne CBD - 50-55 minutes via Western Freeway • Tullamarine Airport - 45 minutes This property presents a prime opportunity to secure a large-scale holding in a high-potential growth corridor, while enjoying the priva
Request Details
PLANS AND PERMITS FOR SEVEN TOWNHOUSE SITE!
View photo
House · for sale
Request Details
PLANS AND PERMITS FOR SEVEN TOWNHOUSE SITE!
Darley
· 4 Bedrooms · 1 Bath · House
· Equipped kitchen
Darley · 4 Bedrooms · 1 Bath · House · Equipped kitchen
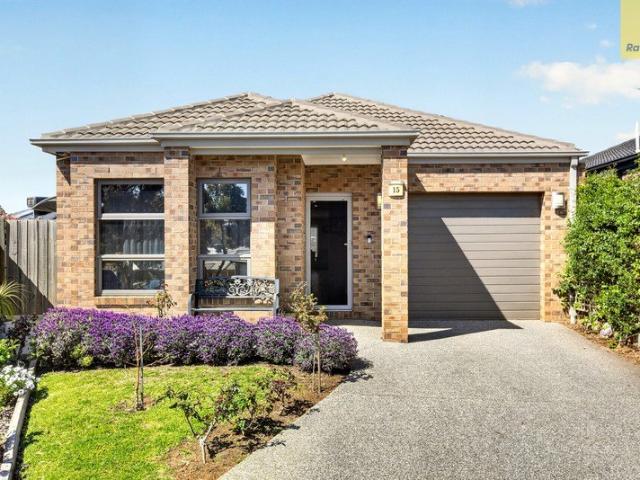
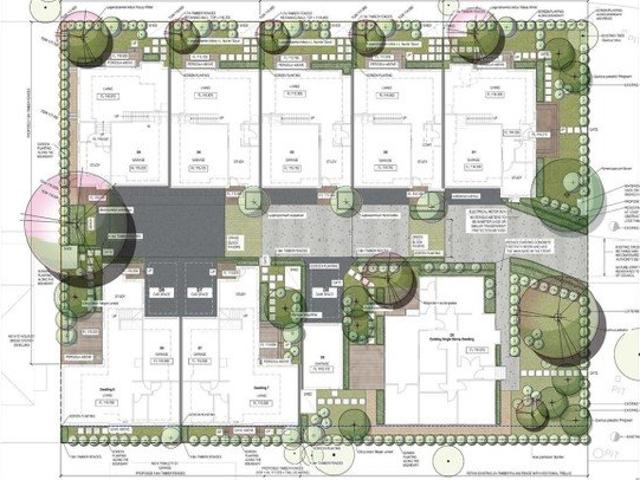
This exciting piece of real estate offers buyers limitless potential, while still maintaining the signature charm of one of the towns most desirable areas, boasting a perfectly positioned block on a massive 2070m2 (approx.) allotment. As you enter this immaculately maintained property, you are greeted by a spacious lounge room which flows onto a dining room, accompanied by a fully equipped kitchen with ample storage and upgraded appliances, as well as a rear rumpus room built as an extension, creating plenty of room for the whole family, also featuring four bedrooms and a central bathroom. The potential this wonderful property has on offer is abundant, with the main residence of the property being built in the front corner of the monumental allotment of 2070m2 (approx.), you are left open to a massive amount of development potential, Subject to Council Approval (STCA) while still maintaining the pre-existing perfectly kept home. As Bacchus Marsh grows bigger with the countless amount o
Request Details
Close to Parks and Phar Laps Stables
View photo
Terraced House · for sale
Request Details
Close to Parks and Phar Laps Stables
Darley
· 4 Bedrooms · 2 Baths · Terraced House
· Equipped kitchen
Darley · 4 Bedrooms · 2 Baths · Terraced House · Equipped kitchen
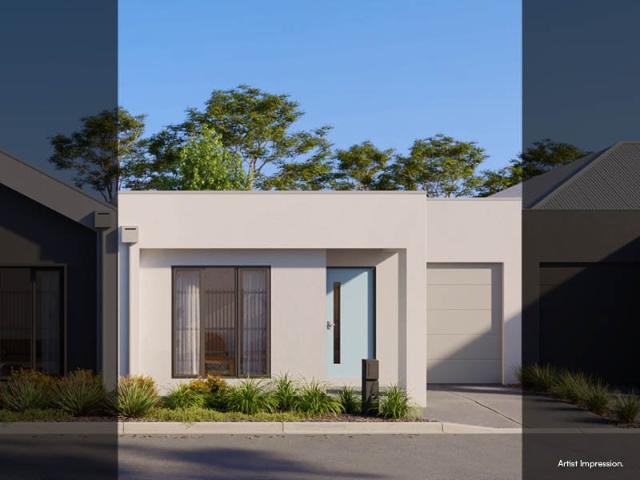
Bringing everyone together with a clever layout and beautifully appointed features, the Claremont designs offer an immaculately harmonised home for the modern family. Three separate living zones each with flawless features provides a space for any occasion. Entertaining is made easy with the open plan living zone consisting of family, dining and kitchen with butler’s pantry that fills the centre of the home and flows to the outdoor covered alfresco. The kids will love the separate zone dedicated to them with activity room and family bathroom. The master bedroom is situated at the front of the home, separate from the other bedrooms delivering extra privacy and is equipped with a well-appointed ensuite and walk in robe. A Study nook and formal lounge completes the home’s functionality for the needs of today’s families. Allow yourself to imagine the lifestyle you’ve always wanted; in the home you deserve! The Claremont design offers individually crafted facades that will inspire, by provi
Request Details
Melton West Family Home, 3 bed Stop the Rental Trap
View photo
House · for sale
Request Details
Melton West Family Home, 3 bed Stop the Rental Trap
Darley
· 3 Bedrooms · 2 Baths · House
Darley · 3 Bedrooms · 2 Baths · House
To enquire, please email or call 1300 815 051 and enter code 2075 This is a House and Land Package - Key Details: - Brand new house & land package available under the Government Shared Equity Scheme. - The scheme allows eligible buyers to purchase a 60% share of the property, with the remaining 40% owned by Housing Australia. Eligibility criteria: - Australian citizen. - First home buyer or meet other specific scheme requirements. - Household income must fall within the government limits. - Must be approved by Housing Australia and a Bank. Important disclaimers: - The advertised price reflects the purchaser's 60% share only. - Contracts will be issued for the full property value, not just the 60% share. - Purchasing is conditional upon successful approval from both Housing Australia and Commonwealth Bank. - Not all applicants will qualifyeligibility is strictly assessed. Actual Package Price: $580,000. Shared Equity Amount: $348,000 This site is available for the fed govt shared equity
Request Details
FOR SALE APPROX. 1.95 HECTARES | 24 FISKEN STREET, MADDINGLEY VIC 3340
View photo
Terraced House · for sale
Request Details
New
FOR SALE APPROX. 1.95 HECTARES | 24 FISKEN STREET, MADDINGLEY VIC 3340
Darley
· 2 Bedrooms · 2 Baths · Terraced House
Darley · 2 Bedrooms · 2 Baths · Terraced House
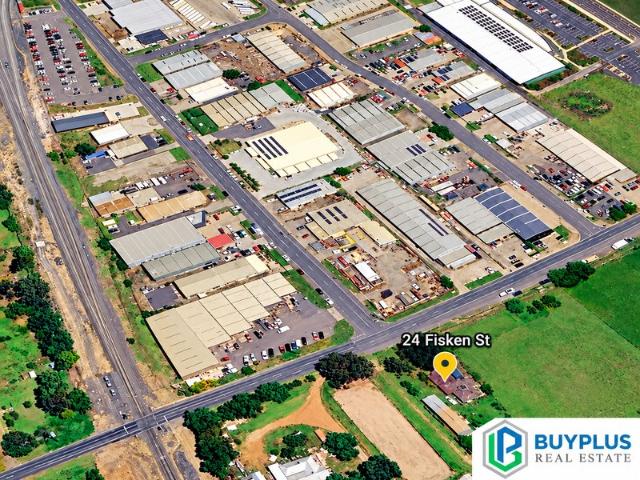
Strategic 1.95ha Landholding - Maddingley Buy Plus Real Estate, in conjunction with Ozland Property Group, presents 24 Fisken Street, Maddingley - approximately 1.95 hectares (19,500 m²) close to Bacchus Marsh and the wider Maddingley industrial and employment precinct. Currently zoned Farming Zone, the property combines an existing residence and shed with agricultural potential and long-term strategic appeal. Agritourism, leisure and alternative uses may be investigated, subject to land suitability, planning requirements and relevant approvals. Property Highlights Approx. 1.95 hectares / 19,500 m² Existing 2-bedroom, 2-bathroom residence Large shed Currently zoned Farming Zone Agricultural, horticultural and long-term investment potential Convenient access to town amenities, rail and regional transport routes Nearby Development & Business Activity The nearby Bacchus Marsh Central development at 30 Fisken Street, on the corner of Parwan Road, is planned as a major retail and lifestyle
Request Details
SPACE, STYLE & A FRESH START ON 640m² A WARM, CONTEMPORARY DESIGN CONCEPT
View photo
Terraced House · for sale
Request Details
SPACE, STYLE & A FRESH START ON 640m² A WARM, CONTEMPORARY DESIGN CONCEPT
Darley
· 4 Bedrooms · 2 Baths · Terraced House
· Parking · Equipped kitchen
Darley · 4 Bedrooms · 2 Baths · Terraced House · Parking · Equipped kitchen
4 Bedrooms | 2 Bathrooms | Separate Powder Room | Double Garage Land: Approx. 640m² Package Price: Contact Agent INWEST REAL ESTATE proudly presents a proposed house-and-land package combining generous family accommodation with a warm, contemporary design at 14 Ashton Street, Bacchus Marsh. Positioned on an approximately 640m² north-facing allotment, with a 20-metre frontage and 32-metre depth, this opportunity brings together a four-bedroom home concept, two living areas and inviting outdoor entertaining. DESIGNED AROUND FAMILY LIFE The proposed layout places the kitchen, dining and family areas together at the rear of the home, creating a welcoming space for everyday meals, relaxed evenings and entertaining. An island bench with breakfast-bar seating and a separate butler's pantry make the kitchen a practical centrepiece, while the adjoining alfresco extends the living space outdoors. A separate theatre provides another place to unwind, and a dedicated study nook offers a convenient
Request Details
TITLED NORTH FACING 448m² LOT + 4 BED TURNKEY HOME
View photo
Terraced House · for sale
Request Details
TITLED NORTH FACING 448m² LOT + 4 BED TURNKEY HOME
Darley
· 4 Bedrooms · 2 Baths · Terraced House
· Parking
Darley · 4 Bedrooms · 2 Baths · Terraced House · Parking
Space to spread out: this Vic 180 home combines four bedrooms, two bathrooms, two living areas and a double garage with a generous north-facing 448m² allotment. Advertised as titled and full turnkey, with an all-electric build and no gas allowance. KEY INCLUSIONS 448m² north-facing allotment, advertised as titled Four bedrooms, two bathrooms and two living areas Double garage and advertised full-turnkey package All-electric Victorian build, with no gas allowance Request written YHB inclusion and site-cost schedule for exact finishes and external works THE LOCATION Enjoy Bacchus Marsh's established township, local amenities, Western Freeway connections and wider regional lifestyle. ENQUIRE TODAY Request the Vic 180 floorplan, detailed inclusions, lot information and full house and land package breakdown. Disclaimer: House and land are sold under separate contracts. Advertised price, lot availability, dimensions, title timing, siting, site costs, floorplan and inclusions are subject to c
Request Details
PREMIUM LOCATION & MAXIMUM VISIBILITY
View photo
House · for sale
Request Details
PREMIUM LOCATION & MAXIMUM VISIBILITY
Darley
· 3 Bedrooms · 2 Baths · House
Darley · 3 Bedrooms · 2 Baths · House
Positioned in one of Bacchus Marsh's most convenient locations, 24 Gell Street presents an exciting opportunity to secure a three-bedroom home on an impressive corner block of approximately 677m2;, offering excellent street presence, flexibility and future potential. Perfectly positioned within easy walking distance of local shops, schools, cafes and everyday amenities, the location is incredibly convenient. The property offers a practical existing home featuring hardwood floorboards, a stainless-steel sink and gas cooktop, while providing plenty of scope to renovate, improve and make the space your own. With residential zoning, a prominent corner position and excellent exposure, this property offers flexibility for homeowners, investors and owner-occupiers alike. There may also be potential to explore professional, consulting or clinic use, STCA, providing an exciting opportunity for those looking to combine lifestyle and future business possibilities. Whether you're looking to move i
Request Details
Mimosa Homes Proudly Presents the Lexton 287
View photo
Terraced House · for sale
Request Details
Mimosa Homes Proudly Presents the Lexton 287
Darley
· 4 Bedrooms · 2 Baths · Terraced House
· Equipped kitchen
Darley · 4 Bedrooms · 2 Baths · Terraced House · Equipped kitchen
The Lexton 287 House and Land Package! Mimosa Homes New Added Value Inclusions: - 50 Year Structural Warranty! - Inclusive of site costs & connections with H1 class slab as per standard inclusions! - Quality floor coverings throughout entire home! - Higher ceilings 2550mm to ground floor! - Double Glazed Awning windows! - LED Downlights to entire home! - Fibre Optic Provision! - Vitrified Compact Surface benchtop to kitchen, bathroom & ensuite! - 900mm S/S upright oven and cook top with
Request Details
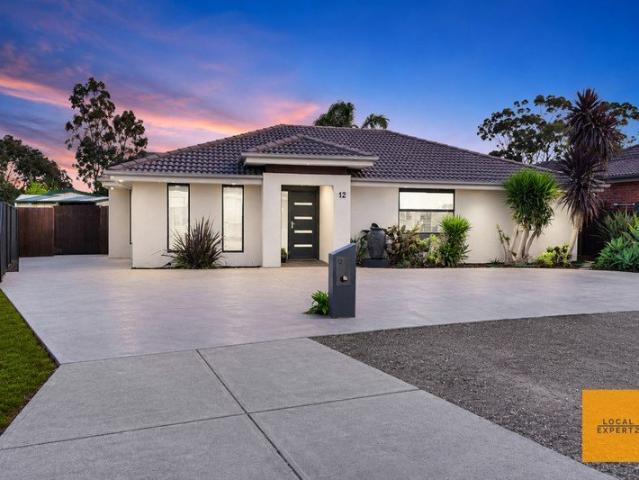
A Home Designed for Growing Families
View photo
House · for sale
Request Details
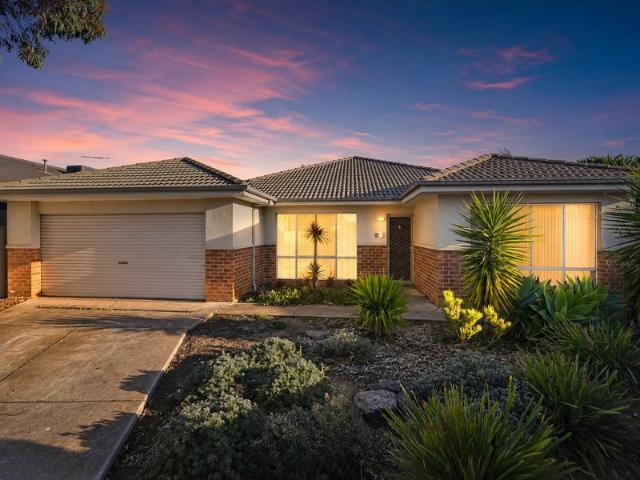
A Home Designed for Growing Families
Darley
· 4 Bedrooms · 2 Baths · House
· Equipped kitchen
Darley · 4 Bedrooms · 2 Baths · House · Equipped kitchen
Perfectly positioned in a quiet and family-friendly pocket of Brookfield, this beautifully maintained residence delivers the perfect balance of space, comfort and practicality. Set behind established gardens and an attractive façade, the home offers a well-designed floorplan ideal for growing families, first-home buyers and investors alike. The generous master suite is privately located at the front of the home and features a walk-in robe and spacious ensuite with double vanity. Three additional bedrooms, all with built-in robes, are serviced by a central bathroom complete with a shower, bathtub and separate toilet. At the heart of the home, the well-appointed kitchen offers quality appliances, ample storage and a large island bench overlooking the open-plan dining and family area. A separate lounge provides an additional living zone, while ducted heating and split-system cooling ensure year-round comfort. Outside, the covered alfresco area creates the perfect space for entertaining, o
Request Details
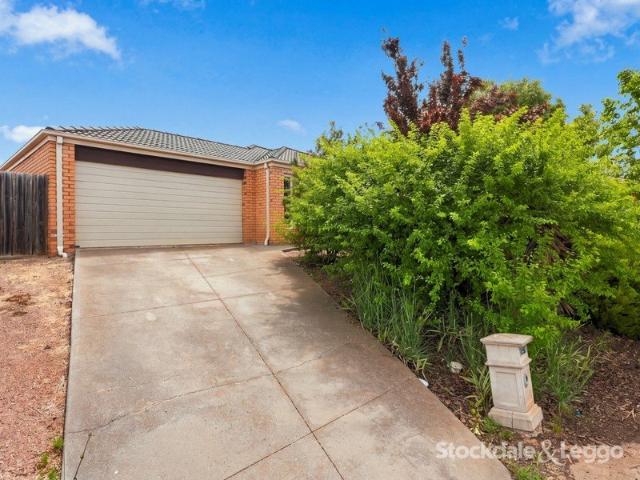
OOZING WITH CLASS WHILE BEING CLOSE TO EVERYTHING!
View photo
House · for sale
Request Details
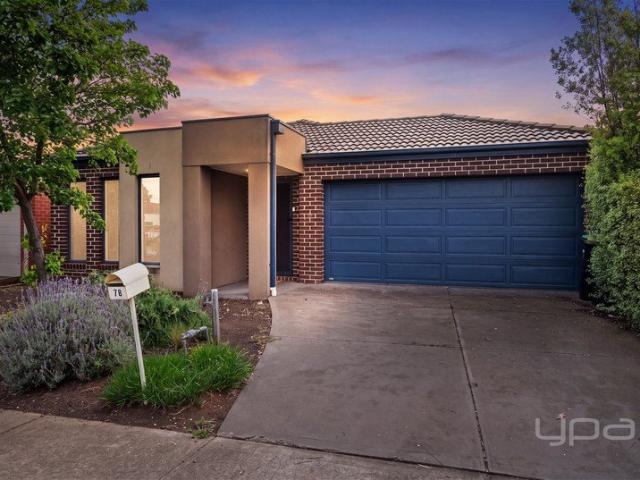
OOZING WITH CLASS WHILE BEING CLOSE TO EVERYTHING!
Darley
· 3 Bedrooms · 1 Bath · House
· Parking
Darley · 3 Bedrooms · 1 Bath · House · Parking
Showcasing an impressive combination of classic and contemporary features, this home offers a sensational low-maintenance lifestyle, ideal for first-home buyers, families, or investors. Perfectly positioned in a quiet pocket of Bacchus Marsh on a large 650m2 (approx.) block, it is conveniently close to schools, the local hospital, Main Street and everything else Bacchus Marsh has to offer! From the moment you arrive, you're greeted by a gorgeous façade and beautifully designed, low-maintenance landscaping. The concrete driveway leads to the carport for practicality, while the feature lamp post and timber roof lined porch instantly capturing attention and setting the tone for the craftsmanship showcased throughout the home. As you step inside you will be impressed by a neutral colour palette set a bright and welcoming tone throughout the home. The massive open plan living area is large enough to host the whole family over whether they are there for family dinners or simply a movie night
Request Details
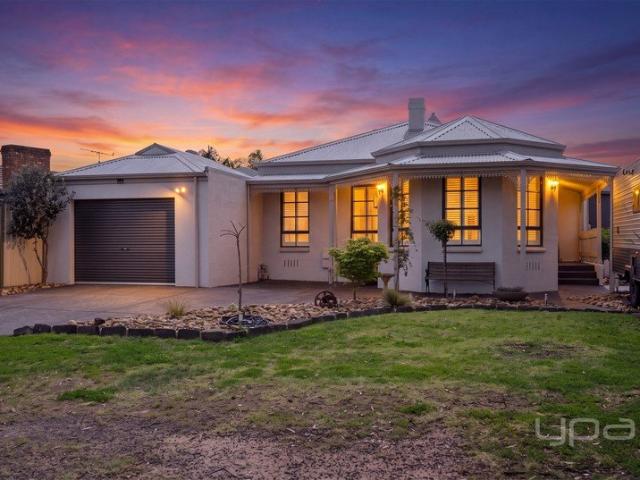
20 Maisie Court Build Your Future
View photo
House · for sale
Request Details
20 Maisie Court Build Your Future
Darley
· 4 Bedrooms · 2 Baths · House
Darley · 4 Bedrooms · 2 Baths · House
Positioned in a quiet, family-friendly court within a rapidly evolving and in-demand pocket, 20 Maisie Court offers a rare and valuable opportunity to complete a quality home to your exact specifications - Welcome to your next big opportunity! Spread across two thoughtfully designed levels, this partially constructed four-bedroom residence is already well underway, with key structural elements in place and a smart floorplan that caters to contemporary family living. The groundwork has been laid, the bones are solid, and what remains is the most exciting part the chance to finish it your way. Downstairs, the master suite is privately positioned and generously appointed with a spacious walk-in robe and ensuite, offering a comfortable and practical retreat for homeowners seeking separation and convenience. Coming down the stairs to the split-level living area, you're greeted by a space full of potential, with the laundry conveniently tucked away for easy accesscombining practicality witho
Request Details
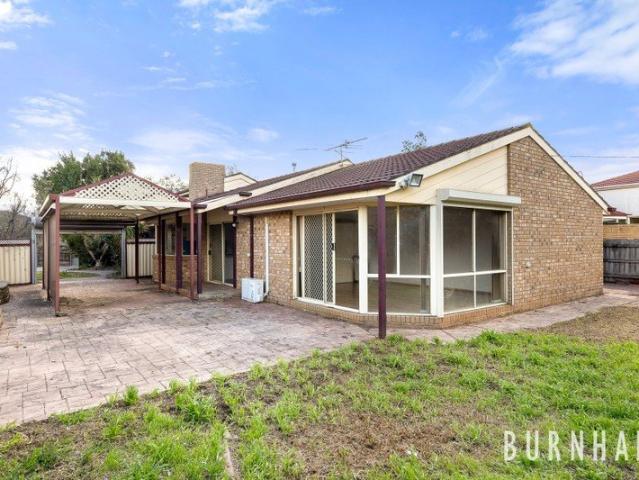
The Complete Family Package with Unmatched Shedding
View photo
House · for sale
Request Details
The Complete Family Package with Unmatched Shedding
Darley
· 3 Bedrooms · 1 Bath · House
· Garden · Fireplace · Equipped kitchen
Darley · 3 Bedrooms · 1 Bath · House · Garden · Fireplace · Equipped kitchen
Set on a generous 823m² (approx.) allotment in a quiet, tree-lined Brookfield court, this well-presented home offers plenty of space, practicality and excellent shedding. Inside, a unique built-in fish tank welcomes you into the main living area, featuring a stacked stone feature wall and fireplace. The adjoining dining area flows into the well-equipped kitchen with stainless steel appliances, dishwasher, gas cooking, ample bench space and storage. A second living area provides additional room for the family. The home includes three generous bedrooms with built-in robes, while the master also features a walk-in robe and split-system heating and cooling. The updated two-way bathroom includes a double vanity and oversized shower. Outside, a large undercover entertaining area overlooks the spacious backyard and established gardens. Two sheds provide excellent storage, including a powered shed with approximately 3.2m clearance, along with convenient side access. With high ceilings, ducted
Request Details
A Class Above the Rest: Modern Sophistication in a Peaceful Court
View photo
House · for sale
Request Details
A Class Above the Rest: Modern Sophistication in a Peaceful Court
Darley
· 3 Bedrooms · 2 Baths · House
· Garden · Equipped kitchen
Darley · 3 Bedrooms · 2 Baths · House · Garden · Equipped kitchen
Phone Enquiry ID: 236935 Tucked away in a quiet, private court on a generous 588m² (approx.) block, this beautifully renovated home welcomes you with a sense of calm, balance, and refined design from the moment you step up the garden path. On entry, you are greeted by a light-filled living space that immediately feels open and relaxing, kept perfectly comfortable year-round with reverse cycle split-system heating/cooling and central ceiling fan. Tucked neatly out of sight is a clever space-saving European laundry with generous benchtop space and storage options. Continuing inside, the layout flows seamlessly into a spacious open-plan kitchen and dining area. Designed as the heart of the home, the modern L-shaped kitchen features a large layout with an abundance of smart storage, stone benchtops, and newly installed stainless steel appliances, including a gas cooktop, electric oven and dishwasher. The home is serviced by a main bathroom offering floor-to-ceiling tiles, timeless fixtures
Request Details
Under 500k! Final Lots Now Selling in The Avenue Estate!
View photo
Terraced House · for sale
Request Details
Under 500k! Final Lots Now Selling in The Avenue Estate!
Darley
· 2 Bedrooms · 1 Bath · Terraced House
· Parking · Equipped kitchen
Darley · 2 Bedrooms · 1 Bath · Terraced House · Parking · Equipped kitchen
Start your build journey with ease with a SOHO Living Townhome! Our luxury townhouses have everything you need, all included at a fixed price. Explore our unrivalled value with our full turn-key inclusions: Fixed price site costs Developer and council requirements Coloured concrete driveway and front path Landscaping to front and rear, including letterbox, clothesline and fencing Colorbond sectional garage door 2590mm ceiling heights to ground floor Premium flooring throughout Reverse cycle split system to living and bedrooms 40mm stone benchtops to kitchen, ensuite and bathroom SMEG kitchen appliances including dishwasher Undermount sink to kitchen Floor to ceiling tiles in ensuite and bathroom Laundry fit out including base cabinet When you choose SOHO Living, you're assured a high standard of service that is unparalleled in the industry. We pride ourselves on the exceptional quality of our designs, builds and finishes that are guaranteed to exceed the expectations of home buyers eve
Request Details
A Once in a Generation 132 Acre Lifestyle Sanctuary with Sweeping Panoramic Views
View photo
Terraced House · for sale
Request Details
A Once in a Generation 132 Acre Lifestyle Sanctuary with Sweeping Panoramic Views
Darley
· 3 Bedrooms · 1 Bath · Terraced House
Darley · 3 Bedrooms · 1 Bath · Terraced House
Positioned within the picturesque foothills of the Macedon Ranges on approximately 132 acres of Rural Conservation Zoned land, this extraordinary lifestyle property on Gisborne Melton Road offers a rare combination of scale, privacy and panoramic views stretching all the way to the Melbourne CBD and Port Phillip Bay on a clear day. Elevated vantage points across the property create a truly unique outlook in every direction, delivering an ever changing backdrop of rolling countryside by day and city lights by night. The setting is peaceful, private and incredibly hard to replicate this close to both Gisborne and Melton. The land is well set up for equine and lifestyle use, featuring established horse enclosures, open grazing areas, 2 dams, and a fully operational horse agistment business already in place, offering immediate income potential and ongoing use flexibility. Within the holding, there are three existing dwellings, including a one bedroom bungalow and an additional three bedroo
Request Details
Breathtaking Views, Corner Block Luxury: Your Dream Family Home Awaits in Maddingley!
View photo
House · for sale
Request Details
Breathtaking Views, Corner Block Luxury: Your Dream Family Home Awaits in Maddingley!
Darley
· 4 Bedrooms · 2 Baths · House
· Equipped kitchen
Darley · 4 Bedrooms · 2 Baths · House · Equipped kitchen
The Roof Real Estate Bacchus marsh and Ballarat welcomes you to an exceptional opportunity to secure a stunning and spacious family residence that truly stands above the rest. Perfectly positioned on a premium corner block at 45 Hollyhoke Drive, this exquisite 4-bedroom home is designed for the discerning buyer who values both luxury and practicality. Most notably, this property offers breathtaking, uninterrupted views, a rare and coveted feature in this sought-after Maddingley neighbourhood. The Ultimate Maddingley Lifestyle From the moment you arrive, you'll appreciate the commanding street presence and the generous 470sqm of land. Inside, the thoughtfully designed floor plan flows effortlessly, creating a bright and airy atmosphere. The home boasts dual living areas, offering versatile spaces for family relaxation, formal entertaining, or a dedicated media room. The heart of the home is a high-quality, modern kitchen that will inspire any chef. Featuring premium appliances, ample st
Request Details
Spacious Family Living with Valuable Side Access
View photo
House · for sale
Request Details
Spacious Family Living with Valuable Side Access
Darley
· 4 Bedrooms · 2 Baths · House
· Parking · Equipped kitchen
Darley · 4 Bedrooms · 2 Baths · House · Parking · Equipped kitchen
Welcome to 3 Kilmore Street, Brookfield! Ideally positioned in a quiet, family-friendly street, this well-presented four-bedroom home offers a fantastic blend of comfort, space and convenience, making it an excellent choice for first-home buyers, growing families and investors alike. Thoughtfully designed to maximise space and practicality, the home features a light filled open plan living and meals area, complemented by a functional kitchen offering ample bench space and convenient pantry storage. Creating an inviting environment for both everyday living and entertaining, the home provides a comfortable setting for the whole family to enjoy. Each of the four bedrooms offers comfortable accommodation, with the master bedroom featuring its own private ensuite. A central bathroom services the remaining bedrooms, while the double garage with internal access adds further convenience. Stepping outside, a covered alfresco area provides the perfect setting for entertaining family and friends,
Request Details
38 Acres. Endless Views. Exceptional Infrastructure
View photo
House · for sale
Request Details
38 Acres. Endless Views. Exceptional Infrastructure
Darley
· 4 Bedrooms · 2 Baths · House
· Equipped kitchen
Darley · 4 Bedrooms · 2 Baths · House · Equipped kitchen
Commanding an elevated position across approximately 38 acres, this impressive Toolern Vale property captures spectacular panoramic views stretching across Melbourne and towards the Dandenong Ranges. Private, peaceful and beautifully established, it offers an exceptional combination of refined country living and outstanding infrastructure. Thoughtfully renovated, the home has been transformed with quality, comfort and entertaining in mind. Expansive glazing frames the incredible outlook, while Spotted Gum flooring, soaring ceilings and generous proportions create warm, light-filled interiors. At the heart of the home, the Hamptons-inspired kitchen features marble surfaces and quality appliances, connecting effortlessly with multiple living zones and the substantial Australian bluestone alfresco area. Gas and wood fireplaces add warmth and character, while zoned refrigerated heating and cooling, double-glazed windows and comprehensive floor, wall and ceiling insulation ensure year-round
Request Details
Minutes Drive to Freeway and Woodgrove PLUS Walking distance to MCC & Al Iman College!
View photo
House · for sale
Request Details
Minutes Drive to Freeway and Woodgrove PLUS Walking distance to MCC & Al Iman College!
Darley
· 5 Bedrooms · 3 Baths · House
· Equipped kitchen
Darley · 5 Bedrooms · 3 Baths · House · Equipped kitchen
Perfectly positioned in one of Brookfield's most sought-after locations, this spacious family home offers the ideal combination of comfort, functionality and a peaceful natural setting. Backing directly onto a picturesque creek reserve, the property provides a tranquil outlook with no rear neighbours, creating the perfect environment for families seeking both privacy and convenience. Thoughtfully designed to accommodate both growing and multi-generational families, the home features five generously sized bedrooms, including two spacious master suites. The remaining bedrooms are serviced by a central family bathroom, powder room and multiple living and entertaining areas, ensuring comfort and practicality for the whole household. At the heart of the home, the well-appointed kitchen offering upgraded appliances including 900mm freestanding oven and rangehood and dishwasher, an abundance of white cabinetry, walk-in pantry and large island bench finished in stone. All this overlooking the
Request Details
MOVE IN READY
View photo
House · for sale
Request Details
MOVE IN READY
Darley
· 4 Bedrooms · 2 Baths · House
· Garden
Darley · 4 Bedrooms · 2 Baths · House · Garden
Set on 670sqm in a quiet Bacchus Marsh close, 14 Alice Close is a home that makes an immediate impression. Light pours through generous windows into every corner, giving the interior a bright, natural warmth that no amount of styling can manufacture. Four bedrooms and two bathrooms cater comfortably to family life. The master suite enjoys its own ensuite and walk in robe, creating a genuine parents' retreat away from the remaining bedrooms. A dedicated theatre room is a standout inclusion, purpose built for movie nights, the football or a quiet escape from the main living zone. Elsewhere, the living spaces flow easily and benefit enormously from that natural light, presented beautifully throughout. Step outside to the alfresco, a covered entertaining area made for weekend barbecues and long afternoons with friends. The flat 670sqm block delivers an easy care backyard with room for children and pets, and the resident golf net stays put for anyone keen to work on their game without leavi
Request Details
Spacious Family Living with Multiple Living Zones in Maddingley
View photo
House · for sale
Request Details
Spacious Family Living with Multiple Living Zones in Maddingley
Darley
· 4 Bedrooms · 2 Baths · House
· Equipped kitchen
Darley · 4 Bedrooms · 2 Baths · House · Equipped kitchen
Offering generous proportions, an adaptable family-friendly floor plan and plenty of room both inside and out, 18 Dewar Crescent, Maddingley presents an excellent opportunity for families, first-home buyers or investors seeking space in a convenient and well-established location. Positioned on an allotment of approximately 648m², this spacious four-bedroom home provides approximately 206m² of living and an impressive selection of living areas, allowing the household to spread out and enjoy their own space. At the front of the home, a separate lounge provides an ideal retreat, home office or quiet sitting area. Continuing through the home, the expansive open-plan kitchen, dining and living zone forms the central hub, while an additional family room at the rear provides even greater flexibility for growing families. The well-appointed kitchen offers plenty of bench and cupboard space, a pantry, gas cooktop, oven and dishwasher, with a large breakfast bench connecting seamlessly with the
Request Details
BEAUTIFUL OPPORTUNITY IN BROOKFIELD!
View photo
House · for sale
Request Details
BEAUTIFUL OPPORTUNITY IN BROOKFIELD!
Darley
· 3 Bedrooms · 2 Baths · House
Darley · 3 Bedrooms · 2 Baths · House
A beautiful home placed in the heart of Brookfield, this is 78 Barleygrass Crescent, Brookfield. This well presented family home offers convenience and space perfect for families and investors. From the moment you step inside, you are welcomed by the first bedroom, conveniently positioned to the left and complete with a built-in wardrobe, making it an ideal space for children or guests. Continuing down the hallway, the spacious master bedroom offers a comfortable retreat, featuring a walk-in wardrobe and private ensuite complete with a large shower and generous vanity. The third bedroom is positioned nearby and also includes a built-in wardrobe, creating a practical and family-friendly layout. Located across with easy access and convenience, is the central bathroom and laundry. As you continue down the hallway, you are welcomed into the spacious open-plan living and dining area, providing the perfect setting to unwind after a long day or entertain family and friends. Complete with spli
Request Details
CHARACTER, SPACE & ENTERTAINING IN A UNIQUE KURUNJANG HOME!
View photo
House · for sale
Request Details
CHARACTER, SPACE & ENTERTAINING IN A UNIQUE KURUNJANG HOME!
Darley
· 5 Bedrooms · 2 Baths · House
· Equipped kitchen
Darley · 5 Bedrooms · 2 Baths · House · Equipped kitchen
A rare expression of character and individuality, 6 Raglan Court, Kurunjang brings together timeless architectural details, expansive living spaces and considered features to create a home with a presence all its own. From the warmth of hardwood timber doors and plantation shutters to the enduring appeal of a clawfoot bath and the versatility of an upstairs loft, every element contributes to a residence that stands out from everything else. Upon entry, the home reveals a spacious living area that flows through to the adjoining dining zone and kitchen. The kitchen features 40mm stone benchtops, 900mm oven ample cabinetry and a practical layout, complemented by hardwood timber doors throughout the home and plantation shutters that add to its character. Accommodation comprises four bedrooms, with the master featuring a walk-in robe and ensuite complete with stone benchtops and an alcove shower. The remaining bedrooms each include built-in robes, while the central bathroom makes a statemen
Request Details
Lifestyle Communities Brookfield Comfort, convenience & community combine
View photo
House · for sale
Request Details
Lifestyle Communities Brookfield Comfort, convenience & community combine
Darley
· 1 Bedroom · 1 Bath · House
· Parking
Darley · 1 Bedroom · 1 Bath · House · Parking
Featuring a well-appointed bedroom, a central bathroom, and a convenient carport, the home is ideal for those looking to downsize without sacrificing comfort. The private courtyard provides a peaceful outdoor space to enjoy your morning coffee or entertain guests, while the close proximity to the clubhouse allows you to easily take advantage of the community's social and recreational amenities. Offering both convenience and lifestyle, this is an ideal retreat in a welcoming and secure setting. Features include: Gas cooktop Dishwasher Oversized shower Split-system heating and cooling Short walk to the Club House $5k total deposit until settlement Twice-yearly holidays at Club Lifestyle on the Bellarine Peninsula
Request Details
SO MUCH VALUE
View photo
House · for sale
Request Details
SO MUCH VALUE
Darley
· 4 Bedrooms · 2 Baths · House
· Equipped kitchen
Darley · 4 Bedrooms · 2 Baths · House · Equipped kitchen
Offering exceptional space, comfort and future potential, this impressive family home represents outstanding value when compared to properties just 10 minutes closer to Melbourne's CBD. Positioned on a huge 1,000m² (approx.) allotment, this is a rare opportunity to secure a property with room to move, grow and enjoy. With many new housing estates offering blocks of around 400m² or less, the size of this landholding alone makes it an exceptional investment for the future. The home is equally impressive, featuring four generous bedrooms, including a spacious master suite complete with a walk-in robe and private ensuite. Designed with family living in mind, it offers multiple living zones, including a large rumpus/theatre room adjoining the formal dining area, which could easily serve as a second living room. A well-appointed kitchen with adjoining meals area flows seamlessly to the covered deck/pergola, while a separate formal lounge provides yet another space to relax and entertain. Out
Request Details

Get email alerts

Don't miss out: be the first to know about new properties

The alert was correctly created

On subscribing you accept the conditions of use and the privacy policy
Alert
Receive new ads in your inbox
Save this search
Receive alerts for new listings

We'll send you an email when we have new properties for: "Houses for sale in Darley"

The alert was correctly created

Exford
Brookfield, Melton
Get email alerts and be the first to see new listings
Required field
On subscribing I accept the terms of the privacy policy
Perfect! You'll soon start receiving new listings via email
Alert
Receive an email when we have new ads for Houses for sale in Darley
Save this search
Filters

Bedrooms

Size (m²)

m²
m²

Price

$
$

Property type

Bathrooms

Clear all filters
Receive notifications when new entries are published.