1,954 properties for sale in Darkes Forest

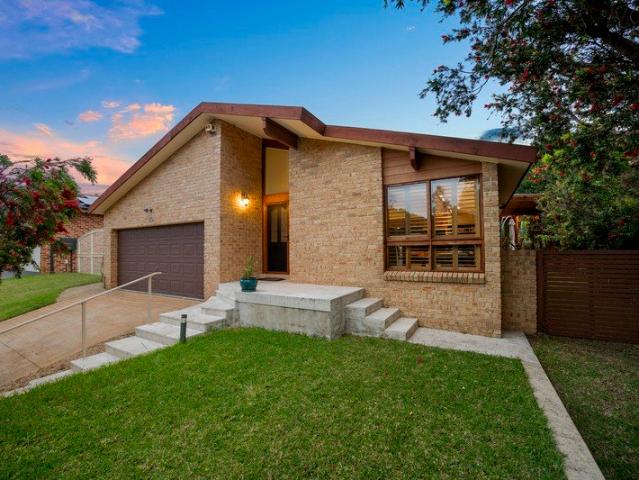
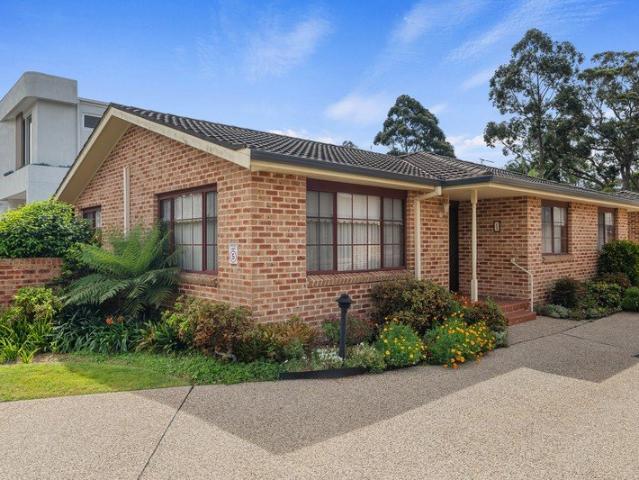
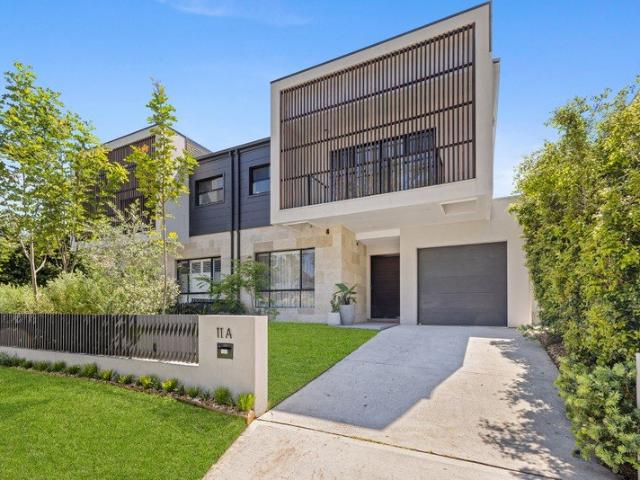
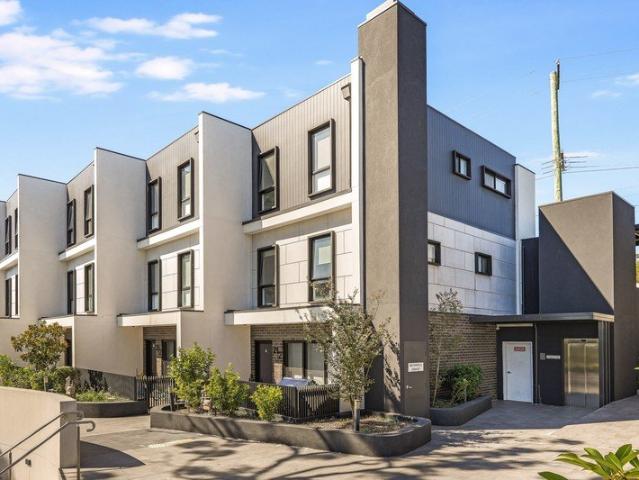
Luxury Master Piece In Prime Engadine Location
View photo
Townhouse · for sale
Request Details
Luxury Master Piece In Prime Engadine Location
Darkes Forest
· 4 Bedrooms · 3 Baths · Townhouse
· Balcony · Lift · Equipped kitchen
Darkes Forest · 4 Bedrooms · 3 Baths · Townhouse · Balcony · Lift · Equipped kitchen
URGENT SALE Fantastic Opportunity! Tenant Currently Paying: $950 Per Week Potential Weekly Rent: $1100-$1200 (Can be lease to multiple families due 3 storey layout) Proud Real Estate are delighted to present to you this outstanding property in the serene and family-friendly suburb of Engadine. This sophisticated four bedroom townhouse boasts over three expansive levels in this sought after boutique complex. Entry level features include: - A modern open plan living, dining and designer kitchen which boasts quality appliances and spacious Caesar stone bench tops. - Quality gas appliances throughout. - Manhattan style laundry. - Stylish modern bathroom - Lift access to the two car spaces and storage cage. First and second floor features include: - Two great size bedrooms on each level with built in wardrobes and modern/ elegant bathrooms. - The master bedroom, located on the top floor includes an en-suite & balcony. Other features include: - Abundance of storage - Ducted air-conditioning
Request Details
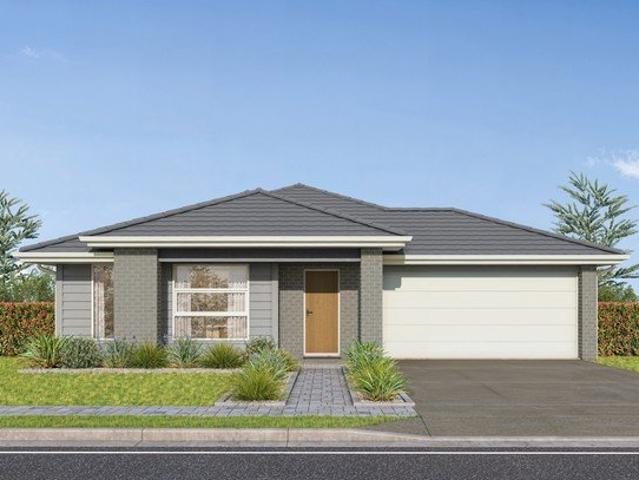
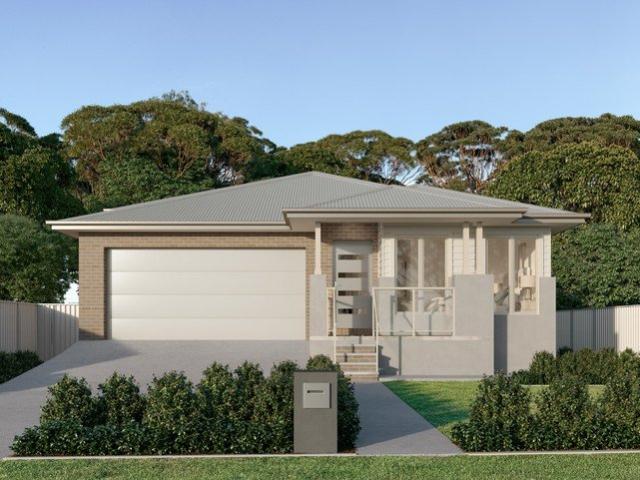
Amazing Double Storey House and land in Gilead
View photo
House · for sale
Request Details
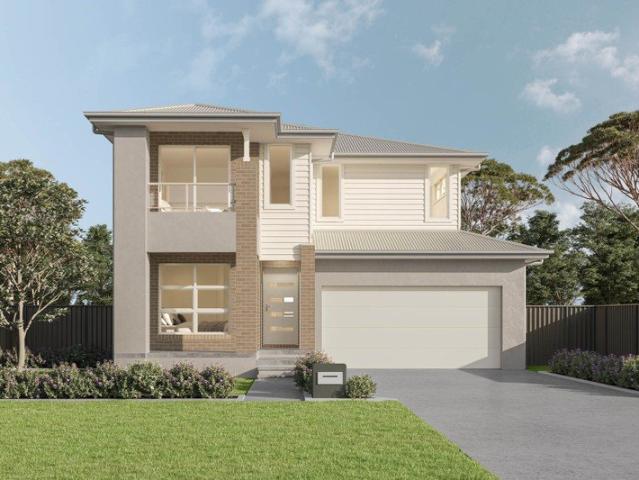
Amazing Double Storey House and land in Gilead
Darkes Forest
· 5 Bedrooms · 4 Baths · House
Darkes Forest · 5 Bedrooms · 4 Baths · House
Discover modern living in a peaceful, family-friendly setting. Just minutes from schools, parks, and shopping, with easy access to major roads, this property offers the perfect balance of convenience and lifestyle. Key Location Points: - Family-friendly estate with a peaceful environment - Close to local schools and childcare facilities - Minutes from parks and recreational areas - Easy access to shopping centers and cafes - Well-connected via major roads for commuting - Nearby walking and cycling trails - Community amenities within reach Inclusions: - Fisher & Paykel electric cooktop, oven(s), rangehood, dishwasher, and microwave. - 20mm Caesarstone benchtops, ceramic splashback, and laminate cabinetry. - Inline water filter, stainless steel sink, and chrome tapware. - Free-standing bath, Caesarstone vanity tops, and Caroma basins. - Posh chrome tapware, towel rails, toilet suite, and exhaust fans. - Framed shower screens and extensive ceramic wall tiling. - Specified front and intern
Request Details
Amazing Double Storey House and land in Gilead
View photo
House · for sale
Request Details
Amazing Double Storey House and land in Gilead
Darkes Forest
· 5 Bedrooms · 4 Baths · House
Darkes Forest · 5 Bedrooms · 4 Baths · House
Discover modern living in a peaceful, family-friendly setting. Just minutes from schools, parks, and shopping, with easy access to major roads, this property offers the perfect balance of convenience and lifestyle. Key Location Points: - Family-friendly estate with a peaceful environment - Close to local schools and childcare facilities - Minutes from parks and recreational areas - Easy access to shopping centers and cafes - Well-connected via major roads for commuting - Nearby walking and cycling trails - Community amenities within reach Inclusions: - Fisher & Paykel electric cooktop, oven(s), rangehood, dishwasher, and microwave. - 20mm Caesarstone benchtops, ceramic splashback, and laminate cabinetry. - Inline water filter, stainless steel sink, and chrome tapware. - Free-standing bath, Caesarstone vanity tops, and Caroma basins. - Posh chrome tapware, towel rails, toilet suite, and exhaust fans. - Framed shower screens and extensive ceramic wall tiling. - Specified front and intern
Request Details
Luxe Turnkey Home in Appin Move in Mid 2026!
View photo
House · for sale
Request Details
Luxe Turnkey Home in Appin Move in Mid 2026!
Darkes Forest
· 4 Bedrooms · 2 Baths · House
· Equipped kitchen
Darkes Forest · 4 Bedrooms · 2 Baths · House · Equipped kitchen
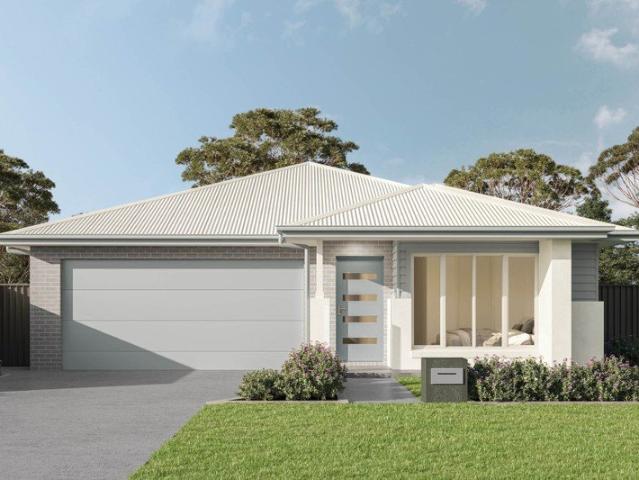
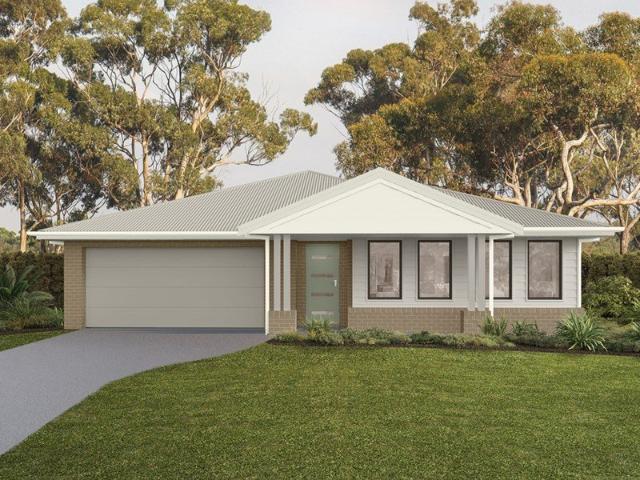
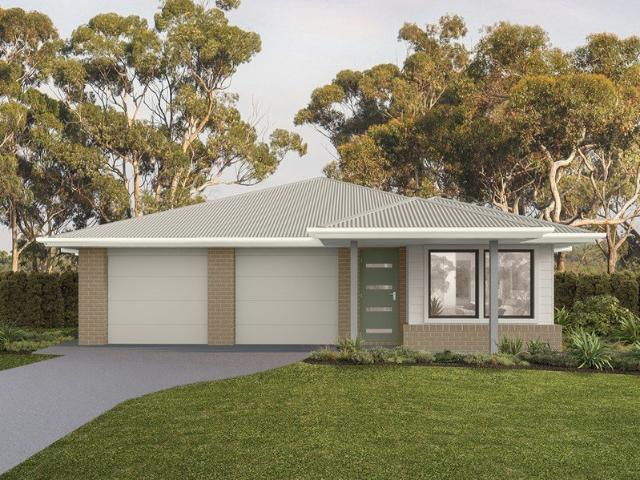
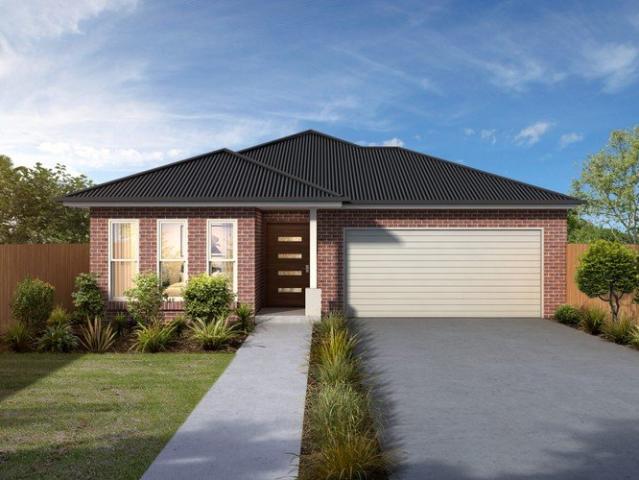
This single-storey home offers peace of mind and premium living in the growing estate of Appin. Set on a spacious 455m2 (approx.) block, this 24-square (approx.) home is thoughtfully designed for comfort, functionality, and modern family life. This home is offered through 'Complete by McDonald Jones'. Approximate completion is in July-September 2026. Key Features: - Four bedrooms, featuring a master bedroom with ensuite and walk-in robe - Other 3 bedroom with built in robes - Two modern bathrooms. Separate powder room off bedroom 3 and 4. - Premium kitchen, including stainless steel appliances; cooktop, microwave, multifunction oven and a dishwasher. Extra Pantry and butlers pantry for additional storage - Open Activity room - Home theatre for endless entertainment - ActronAir Reverse Cycle Ducted A/C system (3 phase) for year-round comfort - Internal laundry with internal access - Tiled alfresco - Full turnkey package - fencing, landscaping, driveway, appliances etc included in packag
Request Details
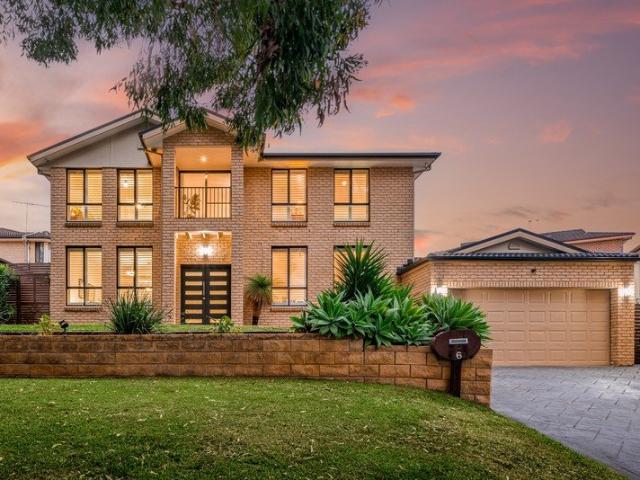
Amazing Single Storey House and land in Gilead
View photo
House · for sale
Request Details
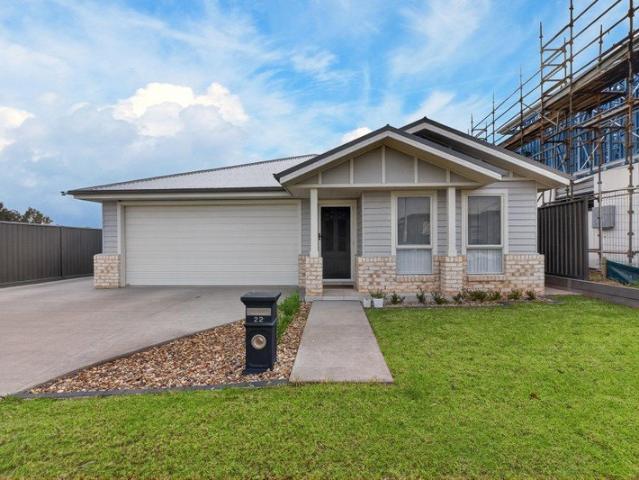
Amazing Single Storey House and land in Gilead
Darkes Forest
· 4 Bedrooms · 3 Baths · House
Darkes Forest · 4 Bedrooms · 3 Baths · House
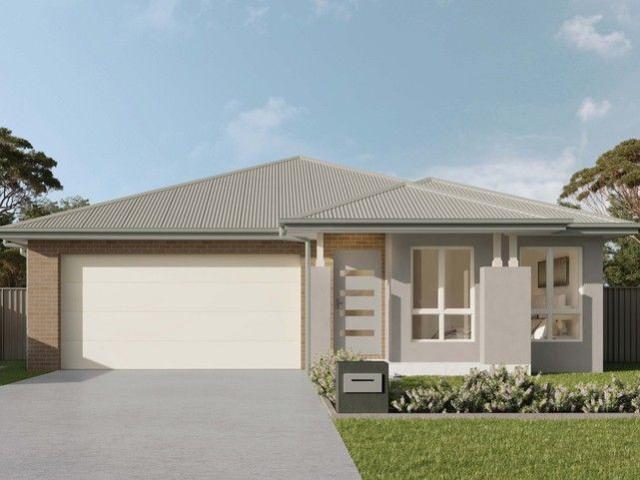
Discover modern living in a peaceful, family-friendly setting. Just minutes from schools, parks, and shopping, with easy access to major roads, this property offers the perfect balance of convenience and lifestyle. Key Location Points: - Family-friendly estate with a peaceful environment - Close to local schools and childcare facilities - Minutes from parks and recreational areas - Easy access to shopping centers and cafes - Well-connected via major roads for commuting - Nearby walking and cycling trails - Community amenities within reach Inclusions: - Fisher & Paykel electric cooktop, oven(s), rangehood, dishwasher, and microwave. - 20mm Caesarstone benchtops, ceramic splashback, and laminate cabinetry. - Inline water filter, stainless steel sink, and chrome tapware. - Free-standing bath, Caesarstone vanity tops, and Caroma basins. - Posh chrome tapware, towel rails, toilet suite, and exhaust fans. - Framed shower screens and extensive ceramic wall tiling. - Specified front and intern
Request Details
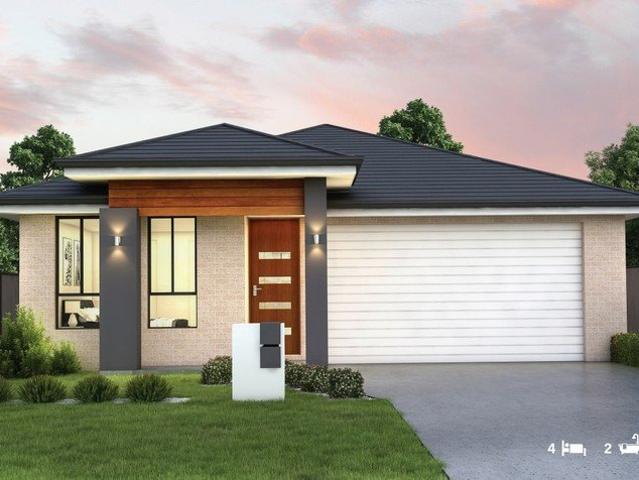
Multiple Residences, One Remarkable Lifestyle Estate
View photo
House · for sale
Request Details
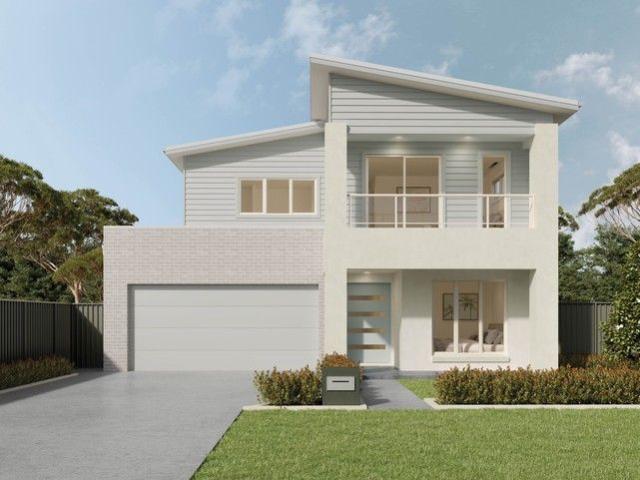
Multiple Residences, One Remarkable Lifestyle Estate
Darkes Forest
· 8 Bedrooms · 5 Baths · House
Darkes Forest · 8 Bedrooms · 5 Baths · House
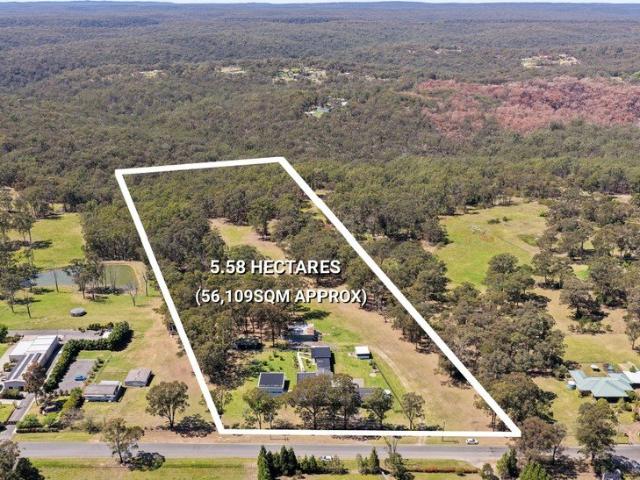
Set across approximately 5.58 hectares of peaceful, private surrounds, this extraordinary lifestyle estate offers an exceptional combination of space, versatility and multiple accommodation options rarely found within one property. Perfectly suited to large and multi-generational families, investors and those seeking an acreage lifestyle with incredible flexibility, this is a unique opportunity with space to live, entertain and make your own. Beautifully renovated throughout and offered fully furnished, the estate presents an exceptional opportunity to simply move in and enjoy. Comprising a substantial main residence, adjoining self-contained one-bedroom accommodation, a separate two-bedroom dwelling and a privately positioned studio, this property offers a variety of living arrangements. Ideal for extended family, older children or guests, it also presents investment and income potential. Each living space has been updated with modern interiors and contemporary finishes, creating a co
Request Details
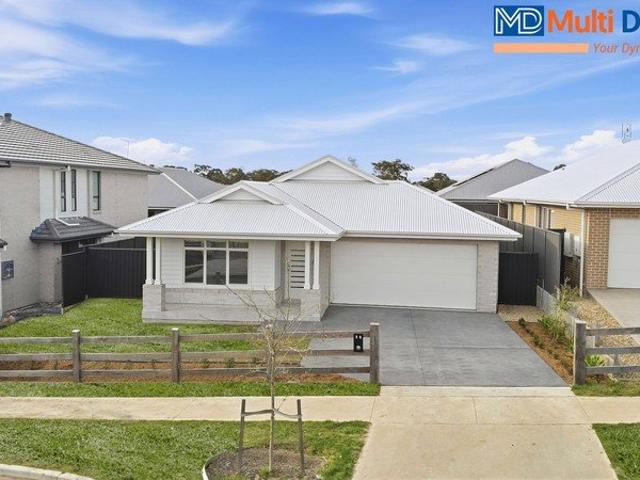
TRANQUIL
View photo
House · for sale
Request Details
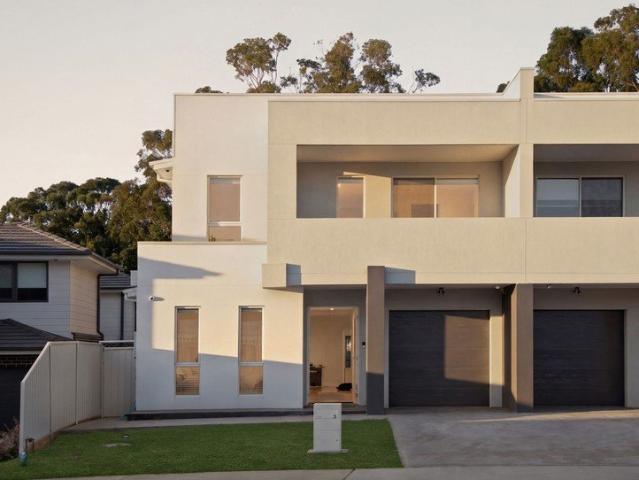
TRANQUIL
Darkes Forest
· 4 Bedrooms · 2 Baths · House
· Garden · Air conditioning · Equipped kitchen
Darkes Forest · 4 Bedrooms · 2 Baths · House · Garden · Air conditioning · Equipped kitchen
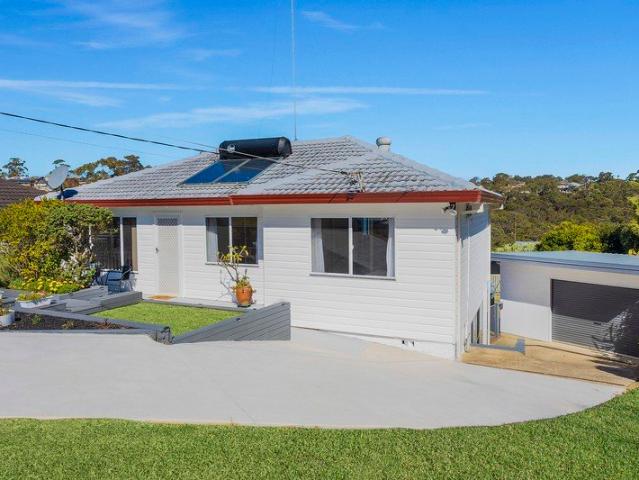
Bathed in natural sunlight and framed by manicured gardens, this impressive family home delivers a wonderful combination of space, versatility and effortless entertaining. Thoughtfully designed split-level layout; every space has been created with family living in mind. KORE Features. Light-filled living and dining area on entry, with views across Forbes Creek bushland. Living room enhanced by a stunning feature wall, creating a striking focal point. Contemporary kitchen complete with dishwasher, electric appliances and ample storage. Three generous upstairs bedrooms, all featuring built-in wardrobes and ceiling fans. Main bathroom with separate bath and shower, complemented by a separate W/C. Downstairs rumpus offering a second living space, complete with its own bar and split-system air-con. Private fourth bedroom downstairs creating an ideal teenager's retreat. Additional bathroom with shower and W/C, plus a separate storage room. Backyard designed for entertaining, featuring a larg
Request Details
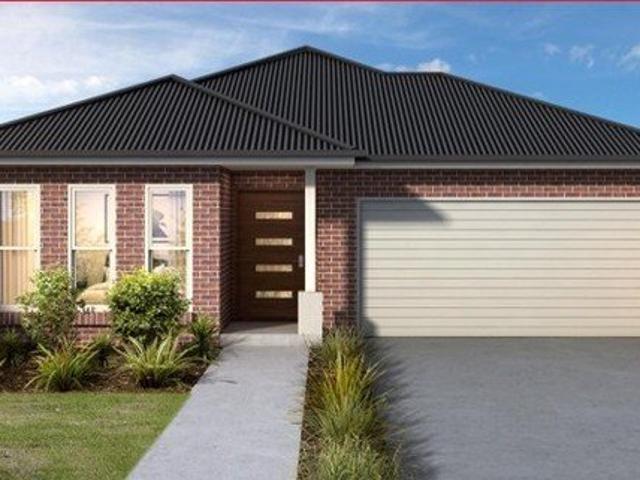
Lot 2521 Anthem 23 by Tempo Living
View photo
Terraced House · for sale
Request Details
Lot 2521 Anthem 23 by Tempo Living
Darkes Forest
· 4 Bedrooms · 2 Baths · Terraced House
· Air conditioning
Darkes Forest · 4 Bedrooms · 2 Baths · Terraced House · Air conditioning
The Anthem floor plan is a great option for those looking to build on a wide block. The resort-style master bedroom is located at the front of the house, providing a luxurious retreat for homeowners.Ducted air-con with wifi control Guaranteed fixed price 7 Star Basix Carpet with tiles or timber laminate Colorbond roof with anticon blanket Concrete driveway with crossover Steel house frameDisclaimer: House and Land package at Figtree Hill (not constructed). Price is correct as at date of publication and is subject to change without notice or obligation. Applies to selected House & Land Package only. Subject to availability. Stockland is only responsible for the sale of the land. Price is based on the Builder’s standard plans and specifications, standard inclusions and preferred building surveyor. Price does not include stamp duty, registration fees, additional costs that may be incurred under the Building Contract (eg due to delays in titling the lot) or any other incidental fees associ
Request Details
Lot 2521 Groove 22 by Tempo Living
View photo
Terraced House · for sale
Request Details
Lot 2521 Groove 22 by Tempo Living
Darkes Forest
· 6 Bedrooms · 3 Baths · Terraced House
· Air conditioning
Darkes Forest · 6 Bedrooms · 3 Baths · Terraced House · Air conditioning
With its dual key design, the Groove home allows for both shared and independent living areas, giving you the freedom to choose how you want to live.Ducted air-con with wifi control Guaranteed fixed price 7 Star Basix Carpet with tiles or timber laminate Colorbond roof with anticon blanket Concrete driveway with crossover Steel house frameDisclaimer: House and Land package at Figtree Hill (not constructed). Price is correct as at date of publication and is subject to change without notice or obligation. Applies to selected House & Land Package only. Subject to availability. Stockland is only responsible for the sale of the land. Price is based on the Builder’s standard plans and specifications, standard inclusions and preferred building surveyor. Price does not include stamp duty, registration fees, additional costs that may be incurred under the Building Contract (eg due to delays in titling the lot) or any other incidental fees associated with the acquisition of land or a home or the
Request Details
Registered Acreage Block, Ready to Build!
View photo
Terraced House · for sale
Request Details
Registered Acreage Block, Ready to Build!
Darkes Forest
· 4 Bedrooms · 2 Baths · Terraced House
Darkes Forest · 4 Bedrooms · 2 Baths · Terraced House
OPPORTUNITY TO BUILD YOUR DREAM HOME ON ACREAGE IN MENANGLE PARK GJ Gardner Homes Macarthur presents The Strathfield 260 Block Registered & Ready to Build! The Strathfield is designed to deliver a confident, contemporary home that feels spacious, welcoming and effortless to live in. It balances modern design with everyday practicality, creating a home that supports both relaxed family living and easy entertaining. Open, light-filled living spaces form the heart of the home, encouraging connection while maintaining a strong sense of comfort and flow. Seamless transitions between indoor and outdoor areas extend the living experience, making the home feel generous and lifestylefocused throughout the year. With clean architectural lines, thoughtful proportions and a flexible design philosophy, the Strathfield offers enduring style without compromise. Carefully integrated storage and functional spaces ensure the home works smoothly day to day, while its adaptable design allows it to evolve
Request Details
Lot 2612 Como 30 Guest Suite by Eden Brae Homes
View photo
Terraced House · for sale
Request Details
Lot 2612 Como 30 Guest Suite by Eden Brae Homes
Darkes Forest
· 5 Bedrooms · 3 Baths · Terraced House
· Equipped kitchen
Darkes Forest · 5 Bedrooms · 3 Baths · Terraced House · Equipped kitchen
Welcome to the Como, a stylish two-storey home designed for modern family living. Featuring 4 spacious bedrooms, including a luxurious master suite and ground floor guest suite, multiple living areas, and a contemporary kitchen with a galley and walk-in pantry, the Como combines comfort, functionality and family-friendly design.Site costs & BASIX 7 requirements Solar system & double glazed windows Ducted airconditioning Tile or laminate flooring to living areas European appliances Downlight packageDisclaimer: House and Land package at Figtree Hill (not constructed). Price is correct as at date of publication and is subject to change without notice or obligation. Applies to selected House & Land Package only. Subject to availability. Stockland is only responsible for the sale of the land. Price is based on the Builder’s standard plans and specifications, standard inclusions and preferred building surveyor. Price does not include stamp duty, registration fees, additional costs that may b
Request Details
Exceptional Entertaining in a Peaceful Setting
View photo
House · for sale
Request Details
Exceptional Entertaining in a Peaceful Setting
Darkes Forest
· 4 Bedrooms · 2 Baths · House
· Swimming pool · Equipped kitchen
Darkes Forest · 4 Bedrooms · 2 Baths · House · Swimming pool · Equipped kitchen
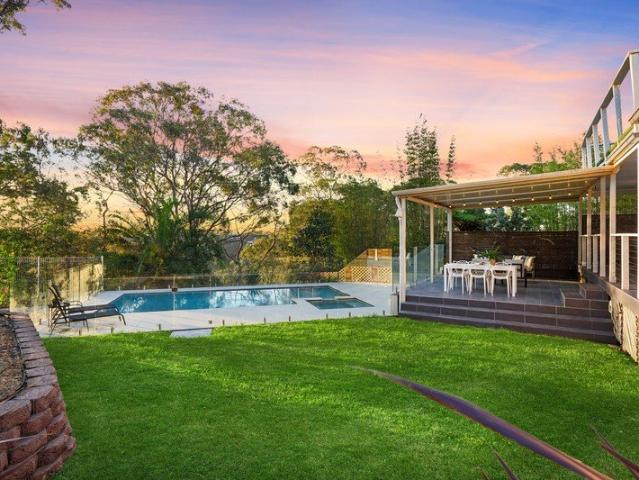
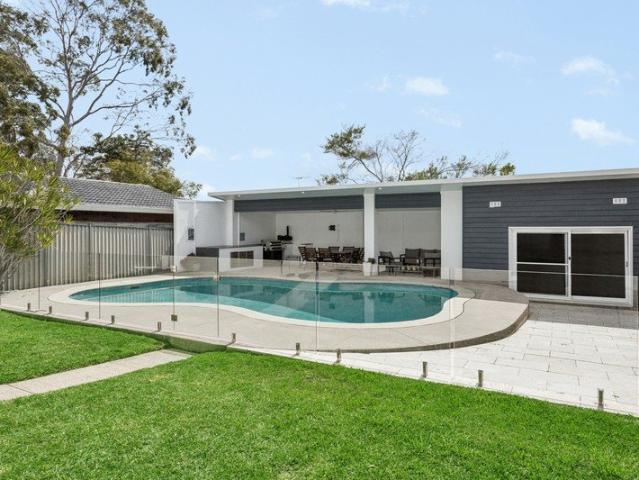
Beautifully presented and nestled in a quiet Menai cul-de-sac, this inviting family home offers the perfect blend of comfort, space and convenience in a friendly neighbourhood. Featuring four generous bedrooms, light-filled interiors and spacious living and entertaining areas, it is complemented by a large, heated saltwater pool with a waterfall feature, creating the perfect setting for relaxing with family and friends. - Newly renovated kitchen featuring quality Bosch appliances - Large heated saltwater swimming pool complete with a built-in waterfall feature - Generously sized bedrooms, each fitted with built-in wardrobes for added storage - Spacious master bedroom with a large walk-in wardrobe and ensuite featuring a relaxing spa bath - Large windows throughout allow an abundance of natural light to fill the home - Spacious rumpus room offering versatility for family living, entertaining or relaxation - Two well-sized bathrooms, each featuring a separate bathtub and shower - Double
Request Details
Lot 2612 Midland 21 MK3 by Eden Brae Homes
View photo
Terraced House · for sale
Request Details
Lot 2612 Midland 21 MK3 by Eden Brae Homes
Darkes Forest
· 4 Bedrooms · 2 Baths · Terraced House
· Equipped kitchen
Darkes Forest · 4 Bedrooms · 2 Baths · Terraced House · Equipped kitchen
One of our most popular single-storey designs, the Midland features all bedrooms at the front and a spacious open-plan living area at the rear. Complete with a formal lounge, generous kitchen and family zone, plus an optional alfresco, it delivers style, comfort and functionality in a compact footprint.Site costs & BASIX 7 requirements Solar system & double glazed windows Ducted airconditioning Tile or laminate flooring to living areas European appliances Downlight packageDisclaimer: House and Land package at Figtree Hill (not constructed). Price is correct as at date of publication and is subject to change without notice or obligation. Applies to selected House & Land Package only. Subject to availability. Stockland is only responsible for the sale of the land. Price is based on the Builder’s standard plans and specifications, standard inclusions and preferred building surveyor. Price does not include stamp duty, registration fees, additional costs that may be incurred under the Build
Request Details
Brand New Home Single contract Move in and start living: November 2026. $15000 initial deposit, Rest on settlement
View photo
House · for sale
Request Details
Brand New Home Single contract Move in and start living: November 2026. $15000 initial deposit, Rest on settlement
Darkes Forest
· 4 Bedrooms · 3 Baths · House
· Air conditioning · Parking · Equipped kitchen
Darkes Forest · 4 Bedrooms · 3 Baths · House · Air conditioning · Parking · Equipped kitchen
Experience modern country living at Appin Grove, a growing community that blends space, comfort, and convenience. This brand-new Home offers the perfect opportunity to secure a stylish new home in a peaceful rural setting. Set on a generous block, the home provides a relaxed lifestyle while remaining close to everyday essentials. Schools, medical facilities, shopping, and sporting clubs are all nearby, making it an excellent choice for families, first-home buyers, and investors. Enjoy a stress-free build with a complete house and land package, delivered fully finished with quality fixtures, fittings, and appliances. Each inclusion has been carefully selected for comfort, durability, and practicalityallowing you to move in and enjoy your new home from day one. Premium Inclusions Package Supaloc steel frame made with TRUECORE® steel COLORBOND® roof and garage door Reverse cycle ducted air conditioning throughout Alarm system with LCD control panel and sirens Premium kitchen appliances Si
Request Details
Let Me Entertain You
View photo
House · for sale
Request Details
Let Me Entertain You
Darkes Forest
· 4 Bedrooms · 2 Baths · House
· Equipped kitchen
Darkes Forest · 4 Bedrooms · 2 Baths · House · Equipped kitchen
Privately positioned amongst the natural beauty of Woronora Heights, this beautifully presented family residence captures breathtaking bush valley views while delivering an exceptional lifestyle of space, comfort and year round entertaining. Peaceful and private yet wonderfully connected to everything a family needs, this is a home designed to be enjoyed. From its expansive living spaces and oversized kitchen to its resort-style outdoor setting, every element has been thoughtfully designed to embrace family living, entertaining and the surrounding natural landscape. - Oversized kitchen positioned to take full advantage of the breathtaking bush valley views, featuring extensive stone benchtops, abundant cupboard and storage space, breakfast bar, double sink, gas cooktop, Smeg dishwasher and Miele oven - Multiple generous living spaces, including a welcoming lounge room and spacious family room complete with a cosy wooden fire heater, creating the perfect setting for relaxed family livin
Request Details
Low Maintenance Villa
View photo
Villa · for sale
Request Details
Low Maintenance Villa
Darkes Forest
· 3 Bedrooms · 2 Baths · Villa
· Equipped kitchen
Darkes Forest · 3 Bedrooms · 2 Baths · Villa · Equipped kitchen
Celebrating the charm of its original architectural features while embracing the comforts of low-maintenance living, this villa offers a distinctive combination of character and everyday practicality. The interplay of raked ceilings, exposed timber beams and feature brickwork brings warmth, texture and dimension to the interiors, where a thoughtfully arranged floorplan incorporates three bedrooms, two bathrooms and an interconnected living, dining and kitchen area. Forming a natural extension of the interiors, a covered alfresco leads to a private courtyard framed by gardens, creating an outdoor retreat to unwind or entertain. • Living and dining area characterised by raked ceilings with split system AC, exposed timber beams and feature brick work • Spacious kitchen appointed with ample cabinetry, Bosch appliances and a breakfast bar, with views extending the alfresco • Three spacious bedrooms, two featuring built-in wardrobes, while the main bedroom is further complemented by a privat
Request Details
Contemporary & Timeless
View photo
Duplex · for sale
Request Details
Contemporary & Timeless
Darkes Forest
· 5 Bedrooms · 3 Baths · Duplex
· Equipped kitchen
Darkes Forest · 5 Bedrooms · 3 Baths · Duplex · Equipped kitchen
A sophisticated expression of contemporary design, this exceptional duplex is distinguished by its architectural presence, timeless aesthetic and considered attention to every detail. Beyond the statement entrance, an immediate sense of space and openness unfolds through the ground floor, where high ceilings and streams of natural light amplify the proportions, while warm timber tones, textural finishes and subtle contrasts bring depth and character to the refined neutral palette. Beautifully composed across two levels, the floorplan brings together five spacious bedrooms and three luxurious bathrooms with versatile living spaces, centred around an open plan kitchen, living and dining domain that draws the home together and creates a natural connection with the outdoors. Opening seamlessly beyond, the covered alfresco and outdoor kitchen overlook the level lawn and manicured gardens, completing an exceptional indoor-outdoor setting equally suited to entertaining and relaxed family livi
Request Details
Superb family property within an idyllic setting
View photo
House · for sale
Request Details
Superb family property within an idyllic setting
Darkes Forest
· 4 Bedrooms · 3 Baths · House
· Garden · Air conditioning · Parking · Equipped kitchen
Darkes Forest · 4 Bedrooms · 3 Baths · House · Garden · Air conditioning · Parking · Equipped kitchen
Remarkably well presented and exceptionally appealing in its blend of scope, convenience and comfort, this home showcases a lifestyle of contemporary family bliss. It boasts a pleasantly quiet setting, moments from local parks, cafés and Marton Public School. - Comfortably sized family zones across a flexible floorplan - Bright and inviting interiors soak in north-to-rear sunlight - Big salt water pool and brilliant poolside entertaining area - Kitchen boasts large island breakfast bar, induction cooktop - Spacious bedrooms feature built-in robes, ensuite to master - Fully tiled bathrooms with rainfall showers, large feature tub - Ducted air conditioning, solar panels, plantation shutters - Garage converted to versatile workshop, living area and study - Plenty of storage solutions and low-maintenance yard spaces - Close to buses, Engadine town centre shopping and amenities
Request Details
Brand New Double Storey Home for Sale Figtree Hill Estate, Gilead
View photo
House · for sale
Request Details
Brand New Double Storey Home for Sale Figtree Hill Estate, Gilead
Darkes Forest
· 5 Bedrooms · 3 Baths · House
· Balcony · Parking · Equipped kitchen
Darkes Forest · 5 Bedrooms · 3 Baths · House · Balcony · Parking · Equipped kitchen
Don't miss this opportunity to secure a stunning, architecturally designed double-storey home in the sought-after Figtree Hill Estate, Gilead. Situated on a generous 461m² block (approx.), this 31-square (approx.) home offers comfort, convenience, and contemporary style in a growing, family-oriented community. Offered by Complete by McDonald Jones. Move in today. Property Features: - Five Bedrooms including, One guest bedroom and full bathroom downstairs - ideal for extended family or visitors - Luxurious Master Suite upstairs with a walk-in robe, private ensuite and balcony - Built-in wardrobes to all other bedrooms - Open-Plan Kitchen with quality appliances and a spacious Butler's Pantry - Dedicated Home Theatre Room - perfect for movie nights - Activity Area Upstairs - a versatile space for kids - Internal Laundry - Outdoor Alfresco for year-round entertaining - Double Lock-up Garage More reasons to consider: - Only a $1,000.00 refundable deposit to get started! - One Contract - No
Request Details
Blue Chip Beachfront with DA Approval Develop or Indulge in the Ultimate Coastal Lifestyle
View photo
House · for sale
Request Details
Blue Chip Beachfront with DA Approval Develop or Indulge in the Ultimate Coastal Lifestyle
Darkes Forest
· 4 Bedrooms · 2 Baths · House
Darkes Forest · 4 Bedrooms · 2 Baths · House
Positioned in one of Stanwell Park's most exclusive beachfront enclaves, this rare 1,123sqm property captures breathtaking ocean and beach views. DA approval is in place for a two-lot subdivision and the construction of two architecturally designed homes by award-winning Takt Studio, offering exceptional development potential. The existing solid brick residence features four bedrooms, two bathrooms and spacious living areas, ideal to move in, lease, or renovate while planning your next step. Whether you choose to develop or simply enjoy the ultimate coastal lifestyle, this is a once-in-a-lifetime opportunity to secure a dress circle position in Stanwell Park. Home Features - Stunning beach and ocean views on a large 1,123sqm block Enjoy uninterrupted views of the coastline and ocean from one of Stanwell Park's most sought-after locations. This expansive parcel offers the perfect combination of space, privacy, and breathtaking natural beauty. - Rare dress circle position in Stanwell Par
Request Details
Modern Family Living with Strong Future Growth Potential in Appin Grove
View photo
Terraced House · for sale
Request Details
Modern Family Living with Strong Future Growth Potential in Appin Grove
Darkes Forest
· 4 Bedrooms · 2 Baths · Terraced House
Darkes Forest · 4 Bedrooms · 2 Baths · Terraced House
House And Land Package! Registered Land! Sheetal and Lily-White Real Estate Present an Exceptional House and Land Opportunity in the Highly Anticipated Appin Grove, Appin 2560. Secure your future today with this thoughtfully designed house and land package, perfectly blending modern comfort and intelligent design. Ideal for growing families, savvy investors, or first-home buyers looking for lasting value, quality, and style. Set within one of the Macarthur region's fastest-growing communities, you'll enjoy easy access to key amenities: Book appointment today Sheetal Bhattarai 0410 835 551 Disclaimer: All plans, drawings, and designs are for marketing and illustrative purposes only. Dimensions and specifications are approximate. Images may depict items not included in the sale. Interested parties should rely on their own enquiries and independent investigations to verify all information
Request Details
Renovate or Redevelop STCA
View photo
House · for sale
Request Details
Renovate or Redevelop STCA
Darkes Forest
· 3 Bedrooms · 1 Bath · House
· Garden · Equipped kitchen
Darkes Forest · 3 Bedrooms · 1 Bath · House · Garden · Equipped kitchen
Offering a distinctive combination of original character and future potential, this single-level home presents a compelling opportunity for those with the vision to shape its future through renovation or redevelopment (STCA). A reflection of its era, the residence preserves an authentic sense of charm through its original finishes and retro-style features, with high ceilings and expansive windows enhancing the sense of space and natural light throughout. The floorplan unfolds across three bedrooms, one bathroom and a spacious living and dining area that connects naturally to the adjoining kitchen, with views across the front yard providing a connection to the outdoors. To the rear, an expansive grassed backyard offers ample space for outdoor entertaining, with further possibilities for landscaping or an extension to the existing residence (STCA). • Living and dining area with high ceilings, a ceiling fan and expansive glazing that draws natural light into the interiors whilst framing a
Request Details
Space, lifestyle & location
View photo
House · for sale
Request Details
Space, lifestyle & location
Darkes Forest
· 4 Bedrooms · 2 Baths · House
· Garden · Parking · Air conditioning · Fireplace · Equipped kitchen
Darkes Forest · 4 Bedrooms · 2 Baths · House · Garden · Parking · Air conditioning · Fireplace · Equipped kitchen
Welcome to Douglas Park, this property is a rare 7.87-acre lifestyle property offering cleared land ideal for a hobby farm, grazing, or simply enjoying your own wide-open space. Set in a peaceful yet highly convenient location, this property also features a dam, perfect for livestock or garden irrigation. The brick four-bedroom home offers multiple living areas, including an oversized front living room and a separate study. The open-plan kitchen, dining, and living area is the heart of the home, complete with gas cooking, a dishwasher, a wood fireplace, and ducted air conditioning throughout. All four bedrooms include built-in robes, while the main bedroom features an ensuite. The main bathroom includes a spa bath and toilet for added convenience. The home also has a security system, a double garage with internal access, and an additional double carport. One of the standout features of this property is the oversized 11.9m x 18.1m shed, complete with two electric roller doors. This is t
Request Details
Immaculately Presented Family Home with Elevated Leafy Outlook
View photo
House · for sale
Request Details
Immaculately Presented Family Home with Elevated Leafy Outlook
Darkes Forest
· 5 Bedrooms · 3 Baths · House
· Balcony
Darkes Forest · 5 Bedrooms · 3 Baths · House · Balcony
Positioned on the high side of a peaceful cul-de-sac of just five homes, this beautifully maintained two-storey residence offers generous family living, exceptional convenience and an elevated outlook across the leafy neighbourhood and surrounding valley. Magnificent established gum trees create a beautiful natural setting along the home's upper level, with their leafy canopy just metres away. The upstairs balcony offers a peaceful place to sit and relax amongst the treetops, enjoying a wonderful connection with nature. Lovingly cared for and extensively refreshed throughout, the home offers five bedrooms, three bathrooms and multiple living areas, providing plenty of space and flexibility for growing families. - Five bedrooms, including a downstairs bedroom ideal for guests or extended family - Three bathrooms with updated vanities, toilets and tapware - Multiple living areas including formal lounge and dining, family room, rumpus/media room and upstairs sitting area - Beautiful new t
Request Details
Modern & Luxurious Dual Living Opportunity in Prestigious Figtree Hill Inspection by Request
View photo
House · for sale
Request Details
Modern & Luxurious Dual Living Opportunity in Prestigious Figtree Hill Inspection by Request
Darkes Forest
· 6 Bedrooms · 3 Baths · House
· Equipped kitchen
Darkes Forest · 6 Bedrooms · 3 Baths · House · Equipped kitchen
Introducing an exceptional near-new, dual occupancy opportunity that perfectly combines contemporary family living, flexibility, and outstanding investment potential within the highly sought-after Figtree Hill Estate. Positioned in one of Gilead's fastest-growing communities, this impressive residence features a beautifully appointed four-bedroom family home complete with a dedicated study and multiple living zones, complemented by a modern two-bedroom granny flat - ideal for extended families, guest accommodation, or an additional rental income stream. Thoughtfully designed with quality finishes throughout, the main residence offers spacious interiors, functional living, and effortless entertaining, creating the perfect balance of style and practicality. Main Residence Features: • Four generously sized bedrooms, three with built-in wardrobes • Walk in robe and ensuite to the master bedroom • Dedicated study, ideal for those working from home • Contemporary kitchen positioned at the he
Request Details
Find Your Perfect Match: Home and Land for Your Lifestyle Registered And Ready to build
View photo
House · for sale
Request Details
Find Your Perfect Match: Home and Land for Your Lifestyle Registered And Ready to build
Darkes Forest
· 4 Bedrooms · 2 Baths · House
· Parking · Equipped kitchen
Darkes Forest · 4 Bedrooms · 2 Baths · House · Parking · Equipped kitchen
Sheetal and Lily-White Real Estate Present an Exceptional House and Land Opportunity in the Highly Anticipated Appin Grove, Appin 2560. Secure your future today with this thoughtfully designed house and land package, perfectly blending modern comfort and intelligent design. Ideal for growing families, savvy investors, or first-home buyers looking for lasting value, quality, and style. Land Size: 600-610 m2 Registration: Registered and ready to build. Smart Investment: Dual Key Opportunity Key Features Spacious 4-5-bedroom layout with built-in wardrobes Luxurious master suite featuring an ensuite and walk-in robe 2.5 well-appointed bathrooms, including a convenient guest powder room Contemporary open-plan kitchen, dining, and living areas ideal for entertaining Secure single-car garage with internal access Modern façade with premium finishes and low-maintenance landscaping Prestige Inclusions: Brick Veneer, Cladding Free Home H2 Termite Treated Frame and Truss Heavy Duty Sarking to Roof
Request Details
Elegant Turnkey Residence in Prestigious Figtree Hill
View photo
House · for sale
Request Details
Elegant Turnkey Residence in Prestigious Figtree Hill
Darkes Forest
· 5 Bedrooms · 3 Baths · House
· Equipped kitchen
Darkes Forest · 5 Bedrooms · 3 Baths · House · Equipped kitchen
5 Bed | 3.5 Bath | 2 Car | 3 Living House size: 31 Squares, Land Size: 528 sqM Set within the vibrant, mastered planned Figtree Hill Estate, this striking Complete by McDonald Jones home delivers standout space, style and modern family comfort. Sitting proudly on a generous 528m² block, it boasts five beautifully finished bedrooms and three versatile living zones - including a dedicated media room and activity room - creating the ultimate flexible layout for families who want room to grow, entertain and live effortlessly. Embraced by more than 20 hectares of protected bushland, this community offers a serene, natural and rich setting while keeping residents just moments from schools, shopping, transport and everyday essentials - the perfect balance of tranquility and convenience. Property Features: • 5 spacious bedrooms with three versatile living areas • Premium bathrooms featuring a freestanding bathtub and quality tapware • 20mm stone benchtops to the kitchen and bathrooms • Butler'
Request Details
A Statement of Contemporary Family Living
View photo
House · for sale
Request Details
A Statement of Contemporary Family Living
Darkes Forest
· 4 Bedrooms · 2 Baths · House
· Equipped kitchen
Darkes Forest · 4 Bedrooms · 2 Baths · House · Equipped kitchen
Step into a home where space, style and effortless living come together. Designed with modern family living in mind, this impressive single-level residence delivers a thoughtfully considered floorplan with generous living spaces and seamless indoor-outdoor entertaining. At the heart of the home is a stunning open-plan kitchen, dining and leisure zone, creating the perfect setting for everyday family life and entertaining guests. The kitchen is complemented by a dedicated walk-in pantry, while the adjoining alfresco area extends the living experience outdoors. Boasting four bedrooms, the home provides excellent accommodation, with the privately positioned master suite featuring its own ensuite and walk-in robe. The additional bedrooms are serviced by a central bathroom, while a dedicated home office provides the flexibility to work from home, study or create a quiet retreat. A separate lounge room adds another layer of versatility, giving the family multiple spaces to relax and unwind.
Request Details
Modern Family Haven with Spacious Living and Outdoor Retreat
View photo
Duplex · for sale
Request Details
Modern Family Haven with Spacious Living and Outdoor Retreat
Darkes Forest
· 4 Bedrooms · 2 Baths · Duplex
· Garden · Balcony · Parking · Patio · Equipped kitchen
Darkes Forest · 4 Bedrooms · 2 Baths · Duplex · Garden · Balcony · Parking · Patio · Equipped kitchen
This home offers a perfect blend of modern design and comfortable living, ideal for family gatherings and quiet evenings alike. Owner - Bedrooms: Four spacious bedrooms, including a master suite with balcony access, providing a private retreat with views. - Bathrooms: Three well-appointed bathrooms, ensuring convenience for all family members with modern fixtures and finishes. - Kitchen: Contemporary kitchen with an island, ample built-in storage, large walk-in pantry and seamless integration with the dining area, perfect for culinary enthusiasts. - Living and Dining Areas: Open-concept living and dining spaces filled with natural light, perfect for entertaining and family relaxation. - Outdoor Spaces: Expansive backyard with a patio and outdoor kitchen, ideal for alfresco dining and summer gatherings. - Additional Features: Single-car garage with additional driveway parking, enhancing practicality and convenience. - Location: Conveniently located near schools, parks, and local shops,
Request Details
Modern Home with House and land Package: 0410 835 551 Land Size 375m2 Frontage 12.5m Approx Registration: June 2026
View photo
House · for sale
Request Details
Modern Home with House and land Package: 0410 835 551 Land Size 375m2 Frontage 12.5m Approx Registration: June 2026
Darkes Forest
· 4 Bedrooms · 2 Baths · House
· Equipped kitchen
Darkes Forest · 4 Bedrooms · 2 Baths · House · Equipped kitchen
Modern Single-Storey- Living Comfort Meets Style! Discover the charm of this beautifully designed single-level home, perfect for modern family living or those seeking a peaceful retreat. With its spacious layout, quality finishes, and seamless indooroutdoor flow, this home offers a warm, inviting atmosphere combined with everyday practicality. Key Features land Size 375m2 - 12.5m Frontage Registration- June 2026 INCLUSIONS Expected Rental Return $1,100-1,200 per week Standard site cost and BASIX Colourbond Roofing Reconstituted Stone Benchtops to Bathrooms and Kitchen Polyurethane Kitchen Cabinets 900mm Westinghouse Rangehood and all in one oven and Stove top Finger pulls and Soft close kitchen Draws and Doors Quality Range of Ceramic tiles and Carpets Wall Hung Vanities to all Bathrooms and Ensuites Full Height tiling to Bathrooms Location Highlights Campbelltown Hospital 9.5 km / approx. 10 min drive Thomas Reddall High School 9.4 km / approx. 10 min drive Campbelltown Public School
Request Details

Get email alerts

Don't miss out: be the first to know about new properties

The alert was correctly created

On subscribing you accept the conditions of use and the privacy policy
Alert
Receive new ads in your inbox
Save this search
Receive alerts for new listings

We'll send you an email when we have new properties for: "Properties for sale in Darkes Forest"

The alert was correctly created

Wombarra
Scarborough, Wollongong
Get email alerts and be the first to see new listings
Required field
On subscribing I accept the terms of the privacy policy
Perfect! You'll soon start receiving new listings via email
Alert
Receive an email when we have new ads for Properties for sale in Darkes Forest
Save this search
Filters

Bedrooms

Size (m²)

m²
m²

Price

$
$

Property type

Bathrooms

Clear all filters
Receive notifications when new entries are published.