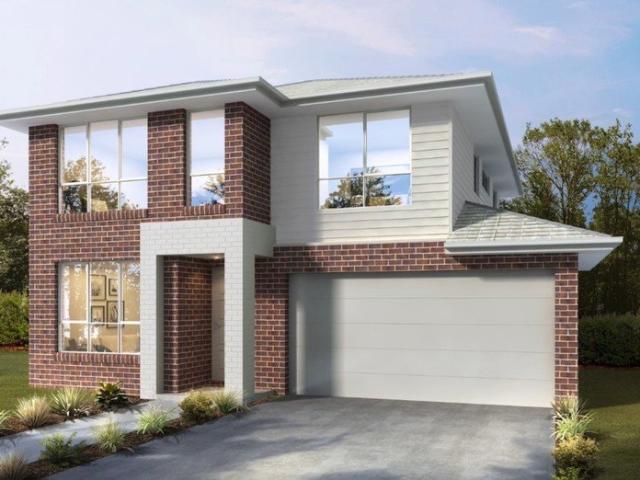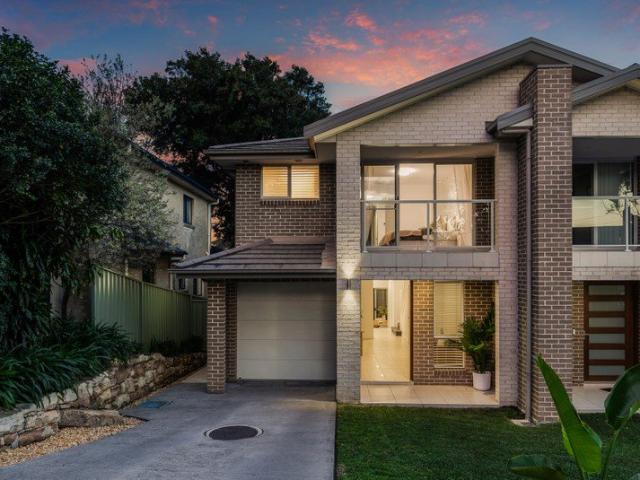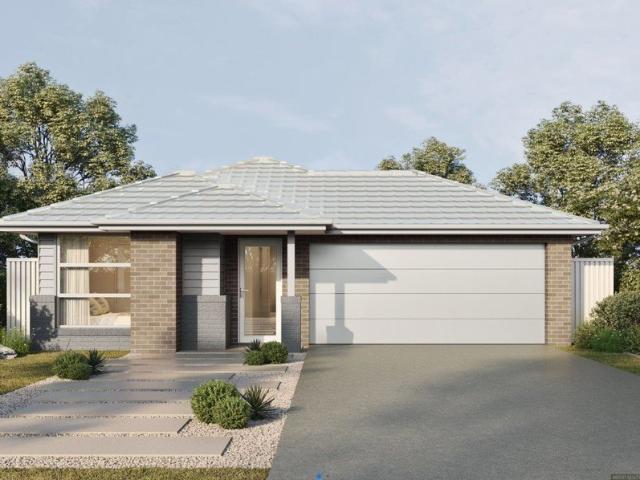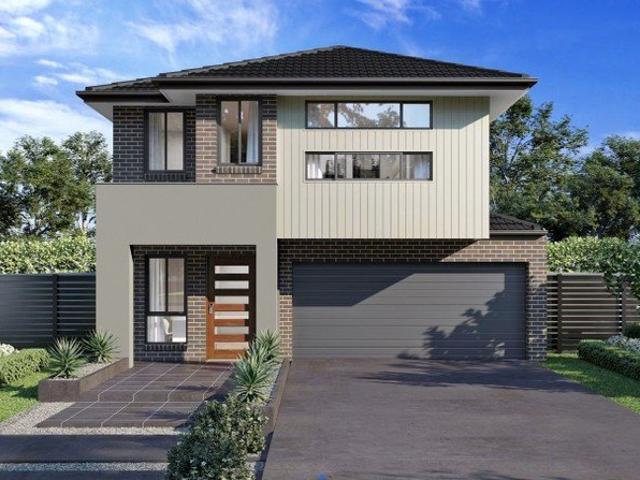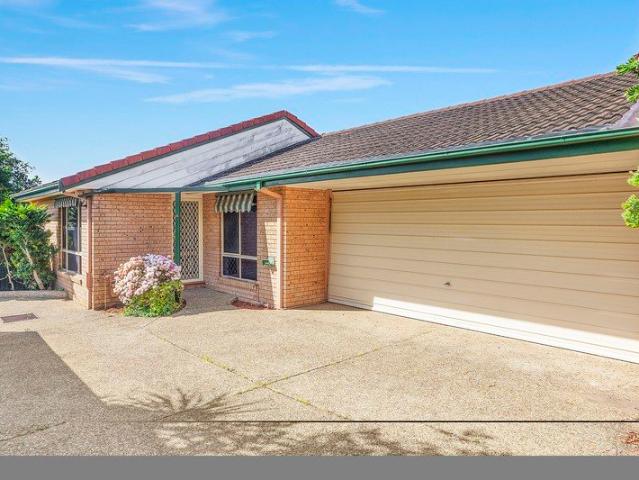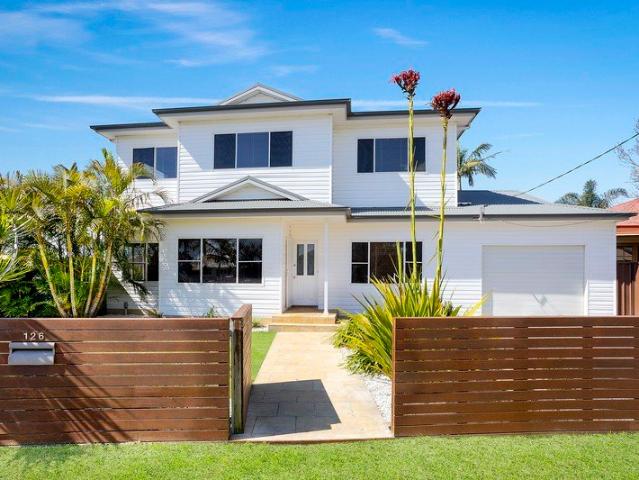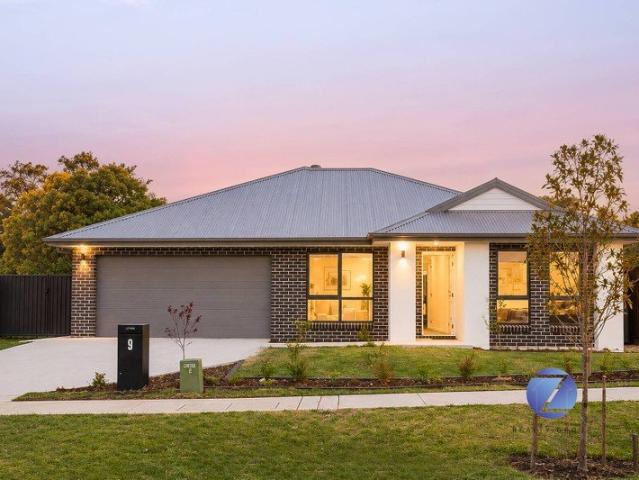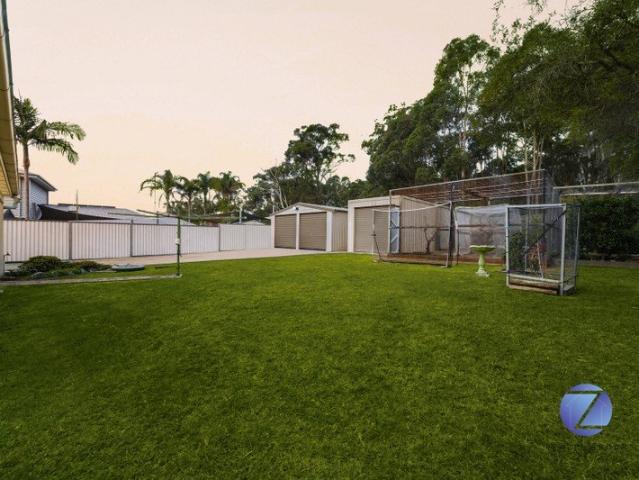
1,954 properties for sale in Darkes Forest

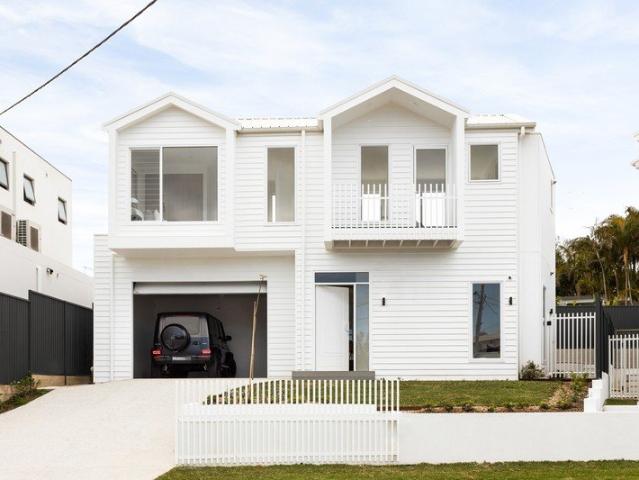
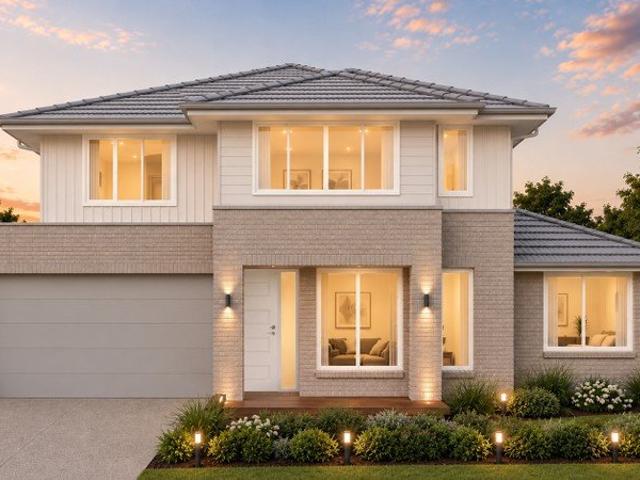
Spacious 5 Bedroom Home with a Separate 2 Bedroom Granny Flat
View photo
House · for sale
Request Details
Spacious 5 Bedroom Home with a Separate 2 Bedroom Granny Flat
Darkes Forest
· 7 Bedrooms · 4 Baths · House
Darkes Forest · 7 Bedrooms · 4 Baths · House
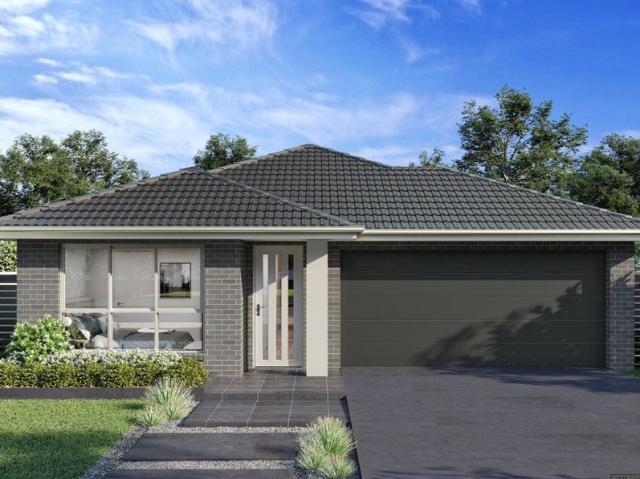
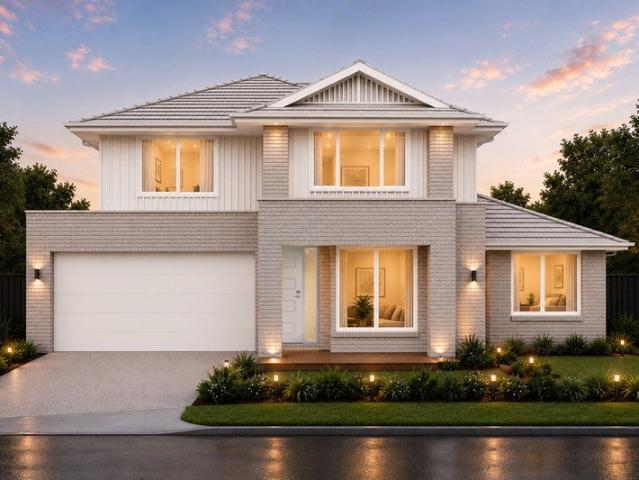
Brand-New Home in Gilead | Figtree Hill Estate Lily White Real Estate proudly presents this stunning brand-new home in the sought-after Figtree Hill Estate, Gilead. Featuring contemporary design, quality finishes and spacious interiors, this home offers the perfect blend of comfort, style and practicality. Ideal for families seeking modern living in a peaceful and growing community. Inclusions Highlights: 40mm Caesarstone 900mm Fisher & Paykel Appliances Double bowl undermount sink Fujitsu General Ducted Air-conditioning 2340mm internal door heights Timber hybrid flooring to ground floor and carpet to bedrooms LED downlights throughout Full-height tiling to bathrooms and ensuites Home Network connectivity including data points and TV points 800mm wide laminate benchtop to laundry 7-Star BASIX rating Roller blinds to all openable windows and external sliding doors Full landscaping: wall mounted clothesline, letterbox, fencing and concrete Don't miss this opportunity to secure a stunning
Request Details
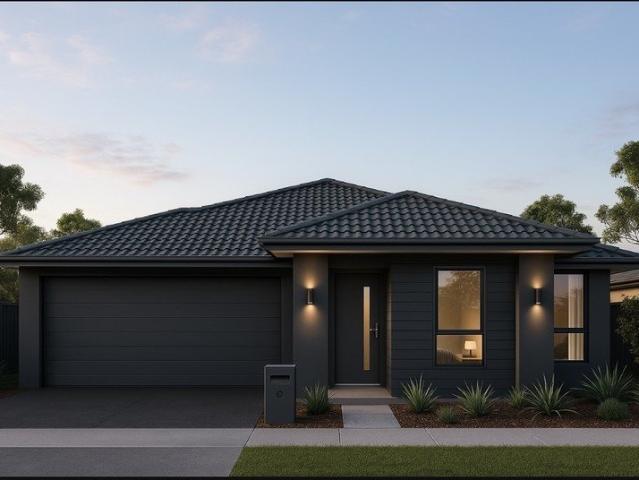
Amazing House & Land for Sale in Gilead Anticipated Registration April 2026
View photo
Terraced House · for sale
Request Details
Amazing House & Land for Sale in Gilead Anticipated Registration April 2026
Darkes Forest
· 4 Bedrooms · 2 Baths · Terraced House
· Air conditioning · Equipped kitchen
Darkes Forest · 4 Bedrooms · 2 Baths · Terraced House · Air conditioning · Equipped kitchen
A peaceful semi-rural suburb offering spacious properties, a quiet lifestyle, and easy access to nearby town centres, making it ideal for families seeking a relaxed living environment. Key Points: Quiet streets with a peaceful, semi-rural atmosphere. Larger residential blocks and spacious homes. Close to schools, shopping centres, and essential services in surrounding areas. Convenient access to major roads for commuting. Parks, open spaces, and natural surroundings. Suitable for families seeking privacy and a relaxed lifestyle. Growing residential community with modern housing developments. Balance of countryside charm and urban convenience. KEY FEATURES: Lifetime Structural Guarantee Hybrid Steel Frame Site Costs Allowances and Fixed BASIX Included Double Glazed Windows Entire Home Solar and Battery Included Quality Floor Coverings Throughout Fully Ducted Air Conditioning Included Flyscreens to All Opening Windows Soft-Close Drawers in Kitchen & Bathrooms All Promotional Discounts Al
Request Details
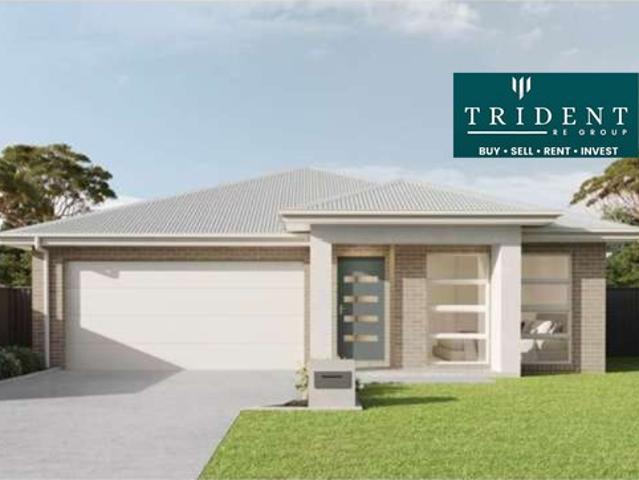
Amazing House & Land for Sale in Gilead Anticipated Registration June 2026
View photo
Terraced House · for sale
Request Details
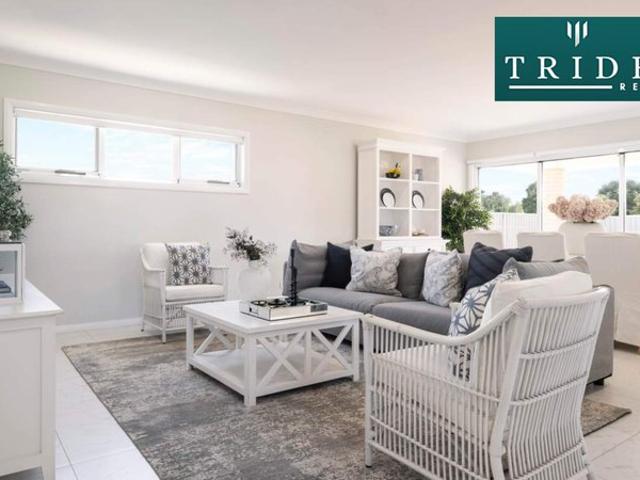
Amazing House & Land for Sale in Gilead Anticipated Registration June 2026
Darkes Forest
· 4 Bedrooms · 3 Baths · Terraced House
· Air conditioning · Equipped kitchen
Darkes Forest · 4 Bedrooms · 3 Baths · Terraced House · Air conditioning · Equipped kitchen
A peaceful semi-rural suburb offering spacious properties, a quiet lifestyle, and easy access to nearby town centres, making it ideal for families seeking a relaxed living environment. Key Points: Quiet streets with a peaceful, semi-rural atmosphere. Larger residential blocks and spacious homes. Close to schools, shopping centres, and essential services in surrounding areas. Convenient access to major roads for commuting. Parks, open spaces, and natural surroundings. Suitable for families seeking privacy and a relaxed lifestyle. Growing residential community with modern housing developments. Balance of countryside charm and urban convenience. KEY FEATURES: Lifetime Structural Guarantee Hybrid Steel Frame Site Costs Allowances and Fixed BASIX Included Double Glazed Windows Entire Home Solar and Battery Included Quality Floor Coverings Throughout Fully Ducted Air Conditioning Included Flyscreens to All Opening Windows Soft-Close Drawers in Kitchen & Bathrooms. All Promotional Discounts A
Request Details
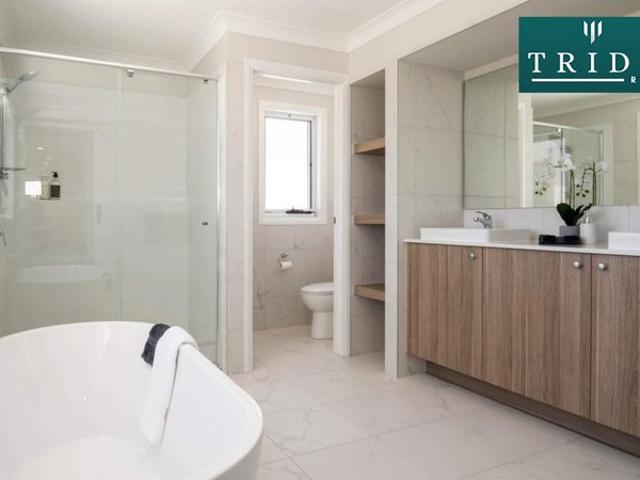
Contemporary Living
View photo
House · for sale
Request Details
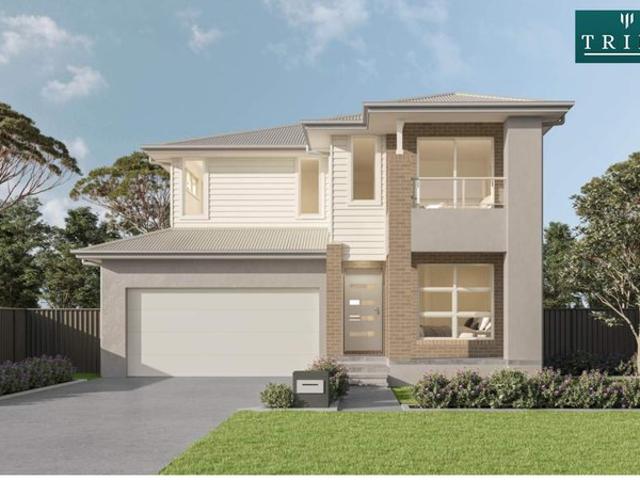
Contemporary Living
Darkes Forest
· 4 Bedrooms · 2 Baths · House
· Equipped kitchen
Darkes Forest · 4 Bedrooms · 2 Baths · House · Equipped kitchen
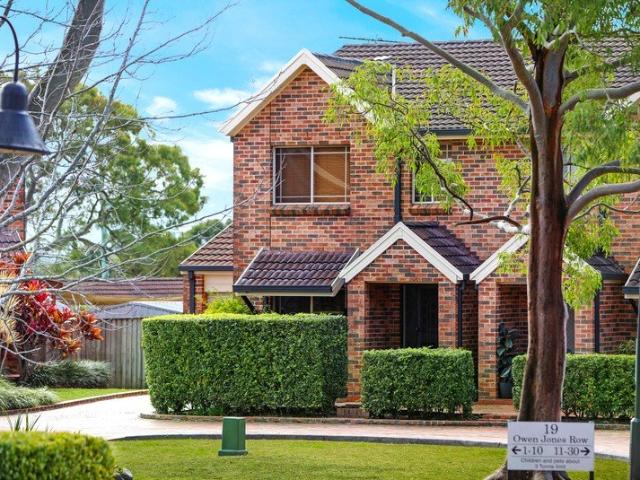
Defined by generous proportions, quality finishes and a seamless connection to its outdoor entertaining spaces, this Torrens Title duplex offers a refined family lifestyle of comfort and convenience. Its thoughtfully designed layout caters to modern living while enjoying easy access to Gymea Village, schools and parks. Bathed in natural light and thoughtfully appointed throughout, the home showcases multiple living areas, a superb entertainer's alfresco and a versatile floor plan. Balancing contemporary sophistication with everyday practicality, it presents an exceptional opportunity for families seeking space, comfort and low-maintenance living. Inclusions Generous open plan living and dining zones with high ceilings, creating a light-filled environment that flows effortlessly to the covered alfresco entertaining area Contemporary kitchen appointed with quality Smeg appliances, a 900mm gas oven, extensive storage and an oversized breakfast bar for casual dining Three spacious bedrooms
Request Details
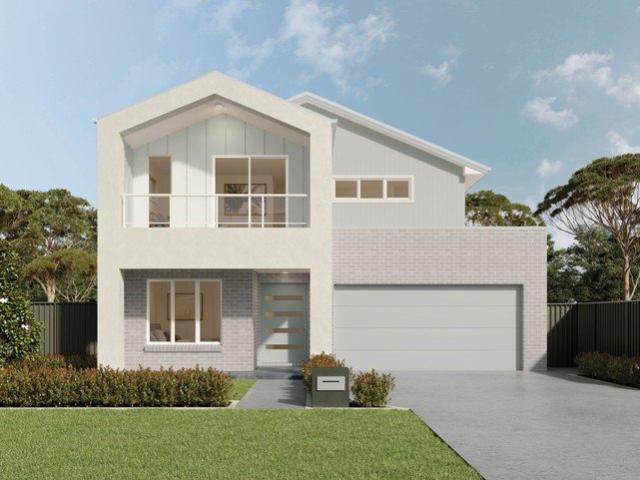
Amazing Single Storey House for Sale in Gilead Anticipated Land Reg. Date Sep 2026
View photo
Terraced House · for sale
Request Details
Amazing Single Storey House for Sale in Gilead Anticipated Land Reg. Date Sep 2026
Darkes Forest
· 4 Bedrooms · 2 Baths · Terraced House
· Equipped kitchen
Darkes Forest · 4 Bedrooms · 2 Baths · Terraced House · Equipped kitchen
A peaceful residential area offering spacious homes, a relaxed suburban lifestyle, and access to essential amenities. Its proximity to growing communities and major infrastructure makes it an appealing option for families and long-term buyers. Key Points: - Quiet and family-friendly environment - Spacious residential properties - Parks, schools, and local amenities nearby - Convenient access to surrounding communities - Growing infrastructure and development - Suitable for families and long-term property buyers Inclusions: - FIXED SITE COSTS - BASIX - Plain concrete driveway up to 60m2 excludes footpath - Actron single-phase ducted air-conditioning unit - 2590mm high ceilings to ground floor only - Full-height tiling to Bathroom and Ensuite only - Creative Collection - Range - 20mm Stone to Kitchen - Designer Sink Mixer - Finger pull cabinetry to overhead cupboards - 2400mm high overhead kitchen wall cabinetry - Soft-close drawers and doors - Plumbed cold water point to fridge space -
Request Details
Amazing House & Land for Sale in Gilead Anticipated Registration April 2026
View photo
Terraced House · for sale
Request Details
Amazing House & Land for Sale in Gilead Anticipated Registration April 2026
Darkes Forest
· 4 Bedrooms · 2 Baths · Terraced House
· Air conditioning · Equipped kitchen
Darkes Forest · 4 Bedrooms · 2 Baths · Terraced House · Air conditioning · Equipped kitchen
A peaceful semi-rural suburb offering spacious properties, a quiet lifestyle, and easy access to nearby town centres, making it ideal for families seeking a relaxed living environment. Key Points: Quiet streets with a peaceful, semi-rural atmosphere. Larger residential blocks and spacious homes. Close to schools, shopping centres, and essential services in surrounding areas. Convenient access to major roads for commuting. Parks, open spaces, and natural surroundings. Suitable for families seeking privacy and a relaxed lifestyle. Growing residential community with modern housing developments. Balance of countryside charm and urban convenience. KEY FEATURES: Lifetime Structural Guarantee Hybrid Steel Frame Site Costs Allowances and Fixed BASIX Included Double Glazed Windows Entire Home Solar and Battery Included Quality Floor Coverings Throughout Fully Ducted Air Conditioning Included Flyscreens to All Opening Windows Soft-Close Drawers in Kitchen & Bathrooms All Promotional Discounts Al
Request Details
Amazing Double Storey House for Sale Anticipated Land Reg. Date Sep 2026
View photo
Terraced House · for sale
Request Details
Amazing Double Storey House for Sale Anticipated Land Reg. Date Sep 2026
Darkes Forest
· 6 Bedrooms · 4 Baths · Terraced House
· Equipped kitchen
Darkes Forest · 6 Bedrooms · 4 Baths · Terraced House · Equipped kitchen
A peaceful residential area offering spacious homes, a relaxed suburban lifestyle, and access to essential amenities. Its proximity to growing communities and major infrastructure makes it an appealing option for families and long-term buyers. Key Points: - Quiet and family-friendly environment - Spacious residential properties - Parks, schools, and local amenities nearby - Convenient access to surrounding communities - Growing infrastructure and development - Suitable for families and long-term property buyers Inclusions: - FIXED SITE COSTS - BASIX - Plain concrete driveway up to 60m2 - excludes footpath - Actron single-phase ducted air-conditioning unit - 2590mm high ceilings to ground floor only - Full height tiling to Bathroom and Ensuite only - Range - 20mm Stone to Creative Collection Kitchen - 900mm - SS - Slide-out Rangehood Recirculating - 900mm - SS - Gas Cooktop - 900mm - SS - Built-In Electric Oven Model - Dishwasher - Designer Square Double Bowl Lay-on Sink - Designer Sink
Request Details
Amazing Single Storey House for Sale in Gilead Anticipated Land Reg. Date Sep 2026
View photo
Terraced House · for sale
Request Details
Amazing Single Storey House for Sale in Gilead Anticipated Land Reg. Date Sep 2026
Darkes Forest
· 5 Bedrooms · 3 Baths · Terraced House
· Equipped kitchen
Darkes Forest · 5 Bedrooms · 3 Baths · Terraced House · Equipped kitchen
A peaceful residential area offering spacious homes, a relaxed suburban lifestyle, and access to essential amenities. Its proximity to growing communities and major infrastructure makes it an appealing option for families and long-term buyers. Key Points: - Quiet and family-friendly environment - Spacious residential properties - Parks, schools, and local amenities nearby - Convenient access to surrounding communities - Growing infrastructure and development - Suitable for families and long-term property buyers Inclusions: - FIXED SITE COSTS - BASIX - Plain concrete driveway up to 60m2-excludes footpath - Actron single-phase ducted air-conditioning unit - Full height tiling to Bathroom and Ensuite only - 2590mm high ceilings to ground floor only - Creative Collection Range -20mm Stone to Kitchen - 900mm SS - Gas Cooktop - 900mm - SS - Built-In Electric Oven Model - 900mm - SS - Slide-out Rangehood Recirculating - Dishwasher - Designer Sink Mixer - Finger pull cabinetry to overhead cupb
Request Details
2% deposit on exchange pay the remaining balance on completion!
View photo
House · for sale
Request Details
2% deposit on exchange pay the remaining balance on completion!
Darkes Forest
· 4 Bedrooms · 2 Baths · House
· Garden
Darkes Forest · 4 Bedrooms · 2 Baths · House · Garden
An exciting opportunity to secure a brand-new family home in the growing Appin community. Featuring a stylish Emerson façade, a functional 168m² floor plan and a generous 450m² block, this home is designed for comfortable modern living. Flexible 2% Deposit Offer Secure this home with just a 2% deposit on exchange, with the balance payable on completion. This flexible deposit option may appeal to buyers who have a lower deposit amount available and/or those considering the Australian Government's Help to Buy Scheme. PROPERTY FEATURES • 450m² land size • 168m² floor plan • Stylish façade • Spacious and practical family layout • Low-maintenance outdoor area • Completed in October 2026 • Three spacious bedrooms, private master suite with walk-in robe and stylish ensuite • Additional bedrooms with built-in wardrobes • Versatile fourth room/home theatre, perfect for entertainment or a second living space • Two bathrooms with quality fittings • Spacious open-plan living and dining areas • Con
Request Details
Luxury Family Living in a Thriving Community !
View photo
House · for sale
Request Details
Luxury Family Living in a Thriving Community !
Darkes Forest
· 5 Bedrooms · 3 Baths · House
· Air conditioning · Parking · Equipped kitchen
Darkes Forest · 5 Bedrooms · 3 Baths · House · Air conditioning · Parking · Equipped kitchen
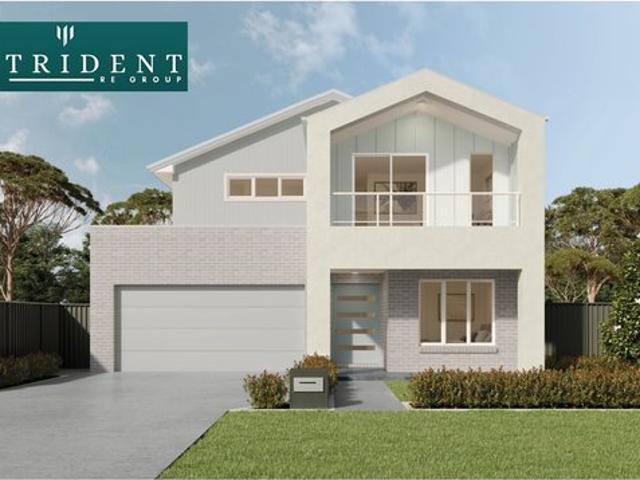
Trident RE Group is proud to present a residence that redefines the standard of contemporary suburban living. Situated in the highly sought-after Figtree Hill enclave, this property isn't just a house, it's a statement of style and a sanctuary for the modern family. The Epitome of Design & Comfort From the moment you arrive, the striking architectural facade sets the tone for what lies within. This home has been meticulously crafted to balance grand proportions with an intimate, welcoming atmosphere. High ceilings and a strategic floor plan invite an abundance of natural light, creating a seamless flow from the sophisticated entryway to the heart of the home. Key features and value already included: • 5 Bed • 3.5 Bath • 3 Living areas • 2 Garage • Alfresco • Fisher & Paykel stainless steel kitchen appliances • 20mm silica-free stone kitchen benchtop • Reverse cycle ducted air conditioning • Flooring and downlights throughout • Block out roller blinds • Fully landscaped with turf, lette
Request Details
MOTIVATED OWNERS MEETING THE MARKET !
View photo
House · for sale
Request Details
MOTIVATED OWNERS MEETING THE MARKET !
Darkes Forest
· 4 Bedrooms · 3 Baths · House
· Parking
Darkes Forest · 4 Bedrooms · 3 Baths · House · Parking
Living here, you will find yourself on the doorstep of the historic township of Appin and all that it has to offer. Monstrous in size and being only 10 years young, you may live with the 3 bedrooms as it or perhaps convert to the 4th bedroom entirely as it is currently being lived in as such. The ground floor welcomes you with a spacious, open-plan family living and dining area, along with full size bathroom, which may be maximized for in-law accommodation for example. Centrally located in the heart of Appin all within 200 meters to the primary school, a variety of shops as well as the bus stop. This property features: 3 Mammoth sized bedrooms with built ins to all/ensuite to the master Huge Upstairs rumpus room currently used as a bonus 4th bedroom 3 tiled bathrooms designed for comfort and convenience Extra-long double remote-controlled garage, which is also drive thru with internal access Modern Open plan living and dining Separate formal lounge room at the entry Covered alfresco ar
Request Details
Luxury Living, Complete with a Private Pool | Fairlight 42
View photo
House · for sale
Request Details
Luxury Living, Complete with a Private Pool | Fairlight 42
Darkes Forest
· 5 Bedrooms · 3 Baths · House
· Garden · Parking · Swimming pool · Equipped kitchen
Darkes Forest · 5 Bedrooms · 3 Baths · House · Garden · Parking · Swimming pool · Equipped kitchen
One of our most popular double-storey designs, the Fairlight 42 delivers exceptional space, style, and functionality for modern family living. Featuring five spacious bedrooms, three bathrooms with private ensuites, multiple living zones, a double garage, and a beautifully integrated swimming pool, this home is thoughtfully designed for families who love to entertain and embrace an indoor-outdoor lifestyle. At the heart of the home, a light-filled open-plan kitchen, dining, and family area extends effortlessly to the expansive alfresco, overlooking the sparkling pool. Whether you're enjoying a refreshing swim on a warm summer day, relaxing poolside with a book, or hosting family and friends for a weekend barbecue, the outdoor area becomes a true extension of the home, offering a private resort-style retreat all year round. Upstairs, an additional living room provides a peaceful space to unwind, while a separate home theatre on the ground floor adds even more flexibility for movie night
Request Details
SIMPLIFY
View photo
Villa · for sale
Request Details
SIMPLIFY
Darkes Forest
· 3 Bedrooms · 1 Bath · Villa
· Garden · Parking · Air conditioning · Equipped kitchen
Darkes Forest · 3 Bedrooms · 1 Bath · Villa · Garden · Parking · Air conditioning · Equipped kitchen
Downsizing makes more sense when there's still room to spread out. This single-level villa has a generous living area, casual meals beside the kitchen and a separate family room with potential to become a third bedroom or study. There's a private courtyard for your morning coffee and a double garage with yard access. With Engadine's shops, cafes and transport close by, it's easy, comfortable and central. Exactly how we think life should be. KORE Features. Spacious single-level two-bedroom villa with an easy-care layout. Generous living area with a gas heating outlet. Timber kitchen with gas cooking, ample storage and adjoining casual meals area. Three bedrooms, two with built-in robes & ceiling fans, third can act as an additional living space. Air conditioning and gas heating throughout. Main bathroom with separate WC. Internal laundry with direct outdoor access. Private, low-maintenance courtyard. Large double lock-up garage with access to the yard. Central position close to Engadine
Request Details
OUTSTANDING
View photo
House · for sale
Request Details
OUTSTANDING
Darkes Forest
· 6 Bedrooms · 3 Baths · House
· Garden · Swimming pool · Equipped kitchen
Darkes Forest · 6 Bedrooms · 3 Baths · House · Garden · Swimming pool · Equipped kitchen
Somewhere between the first swim and firing up the barbecue, a quick lunch becomes an all-day affair. That's the appeal of this private backyard, with its heated pool, level yard and covered alfresco giving everyone somewhere to settle. Inside, six bedrooms give growing kids and overnight guests space of their own, while a separate study means work can finish with closing a door. Three renovated bathrooms help when everyone needs to be somewhere. On weekends, somewhere might just be the other end of the pool. KORE Features. Gorgeous family home showcasing a beautiful facade and fully fenced front yard. Stunning landscaped gardens creating an impressive street presence. Large open-plan living and dining area welcoming you on entry. Light-filled interiors complemented by beautiful timber floorboards. Updated kitchen featuring ample bench space, gas cooktop, dishwasher and pantry cupboard. Gorgeous renovated main bathroom downstairs with large freestanding bathtub. Spacious main bedroom c
Request Details
BRAND SPANKING NEW UPGRADED DOMAINE HOME ON 1,074M2 !
View photo
House · for sale
Request Details
BRAND SPANKING NEW UPGRADED DOMAINE HOME ON 1,074M2 !
Darkes Forest
· 4 Bedrooms · 2 Baths · House
· Garden · Swimming pool · Equipped kitchen
Darkes Forest · 4 Bedrooms · 2 Baths · House · Garden · Swimming pool · Equipped kitchen
Are you after an above 1/4 acre block ?. This monstrous parcel of land is in the brand new estate of the very much sought after Appin Grove. The master build has been finished off in the past 2 months and is ready for it's very 1st occupants. With so much room to finish off the rear yard landscape, you may choose to add in a resort style inground pool, a double or triple detached shed and or even that dream 60 sqm Granny flat (S.TC.A). This Stunning package is built in a location where your neighbours are still drawing up plans on their builds. Built with enough side access for a Ram, you will have no issue gaining access to the rear yard for excavation etc purposes (PLEASE View the Floor-plan/Site plan for some examples of some extras you may wish to add, to make it your own. Spacious open plan lounge room plus a study nook. Chique kitchen with Stainless Steel 900mm Appliances, Stone bench-tops, dishwasher. Offering 4 bedrooms all with built ins and master with ensuite and walk in rob
Request Details
OVERSIZED SINGLE STORY BACKING ONTO BUSHLAND 1,023m2 of land !
View photo
House · for sale
Request Details
OVERSIZED SINGLE STORY BACKING ONTO BUSHLAND 1,023m2 of land !
Darkes Forest
· 5 Bedrooms · 2 Baths · House
· Garden · Swimming pool · Equipped kitchen
Darkes Forest · 5 Bedrooms · 2 Baths · House · Garden · Swimming pool · Equipped kitchen
This MASSIVE 5/6 Bedroom home is built from a Solid Steel Frame. There is room for every member of the largest of large families both internally & externally. Having a Bush Backdrop and being on an expansive block of land, you will enjoy the peace & quiet of this semi-rural lifestyle. There is still so much room for a granny flat (S.T.C.A) or that massive pool. 3 spacious living areas, offering a flexible floorplan. good size kitchen with an abundance of cupboard space & servery Offering 5 Genuine bedrooms all with built ins and master with ensuite and walk in robe + a 3rd internal toilet Full width of the home covered entertaining area over looking that great sized grassy backyard Double + a Single detached garaging at the rear of the ever-long concrete driveway All of this and more is why 10 Glebe Close, Appin NEEDS to be your next address. Phone Derek & the team on 0455 833 066 NOW !
Request Details
UNASSUMING FROM THE STREET, EXTRAORDINARY BY DESIGN
View photo
House · for sale
Request Details
UNASSUMING FROM THE STREET, EXTRAORDINARY BY DESIGN
Darkes Forest
· 4 Bedrooms · 4 Baths · House
· Balcony · Fireplace · Equipped kitchen
Darkes Forest · 4 Bedrooms · 4 Baths · House · Balcony · Fireplace · Equipped kitchen
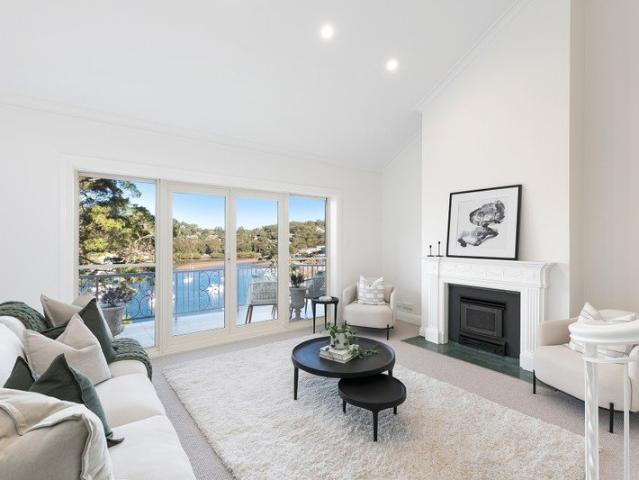
Set on approximately 1,191sqm of premium waterfront land, this remarkable full brick and concrete slab residence delivers an exceptionally rare combination of grand scale and effortless liveability. Spanning just two expansive internal levels, the home has been thoughtfully designed to maximise its breathtaking waterfront setting, offering seamless everyday living. Expansive walls of glass and oversized balconies draw the sparkling bay into almost every room, ensuring spectacular water views are a constant backdrop throughout the home while creating an effortless connection between the luxurious interiors and the stunning natural surrounds. > timeless architectural details throughout > light-filled kitchen featuring original intricate tiling > four spacious bedrooms, including two with ensuites > all bedrooms with built-in wardrobes and ceiling fans > main bathroom with statement spa bath and water views > office space with curved door detailing > second lounge room with fireplace > sa
Request Details
ONCE IN A LIFETIME DEVELOPMENT OPPORTUNITY ON 14 ACRES IN TOWN !
View photo
House · for sale
Request Details
ONCE IN A LIFETIME DEVELOPMENT OPPORTUNITY ON 14 ACRES IN TOWN !
Darkes Forest
· 4 Bedrooms · 3 Baths · House
Darkes Forest · 4 Bedrooms · 3 Baths · House
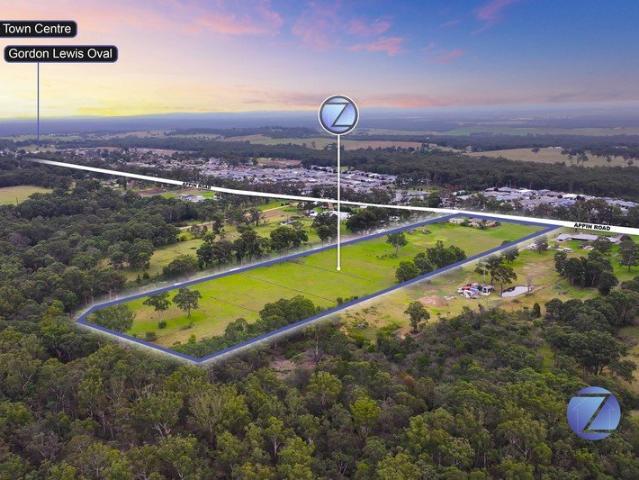
OWNERS ARE SELLING BELOW THEIR PURCHASE PRICE. Serious buyers - this is your chance. Set on an expansive 5.8 hectare parcel (approx. 58,500m²) in one of South-West Sydney's fastest-growing corridors. Offering a rare and highly sought-after opportunity for developers, investors, or lifestyle buyers seeking space, potential, and position. Perfect for the immediate agriculture purchaser. Zoned RU2 Rural Landscape, the property presents incredible potential for future development (STCA), land banking, or an idyllic rural lifestyle just minutes from major town centres. Key Features: Approx. 14-acre approximately landholding with generous frontage onto Appin road just metres from primary school, bus stop and town centre. Existing residence offering multiple living areas and bedrooms Ideal for land banking, future subdivision potential (STCA) Located in a strategic growth area with increasing demand Easy access to Campbelltown CBD - 16 minute drive, Wollongong beaches 20-25 minute drive, and
Request Details
READY TO MOVE IN HOME IN FIGTREE HILL | EXCLUSIVE TO SUMMIT5 REALTY
View photo
House · for sale
Request Details
READY TO MOVE IN HOME IN FIGTREE HILL | EXCLUSIVE TO SUMMIT5 REALTY
Darkes Forest
· 4 Bedrooms · 2 Baths · House
· Parking · Equipped kitchen
Darkes Forest · 4 Bedrooms · 2 Baths · House · Parking · Equipped kitchen
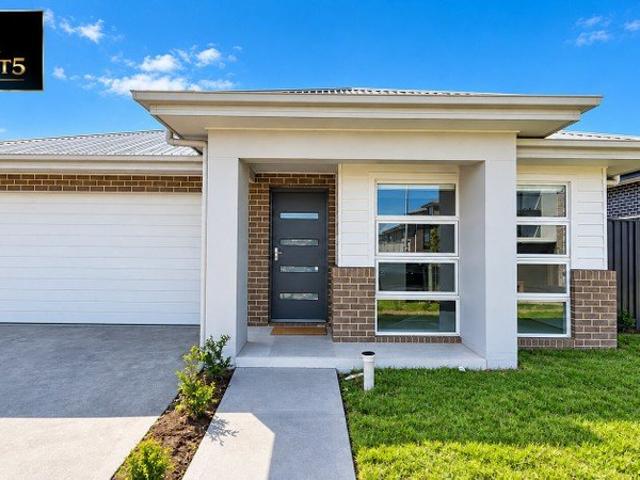
Exclusively presented by Summit5 Realty, this brand-new residence at 8 Harvester Street delivers the space, functionality and lifestyle modern families are looking for in the growing Figtree Hill community. Thoughtfully designed across a generous single-level floorplan, the home combines multiple living zones with premium inclusions and a practical layout suited to both owner-occupiers and long-term investors. From the dedicated home theatre and children's activity area to the oversized kitchen, butler's pantry and covered alfresco, every part of the home has been designed around comfortable everyday living. PROPERTY HIGHLIGHTS Four well-proportioned bedrooms Master suite with walk-in robe and private ensuite Main bathroom plus additional powder room Spacious open-plan kitchen, living and dining area Separate home theatre Dedicated children's activity / secondary living space Large butler's pantry Covered alfresco entertaining area Double lock-up garage Reverse-cycle ducted air conditi
Request Details
Spacious Top Floor Apartment with North Facing Aspect
View photo
Apartment · for sale
Request Details
Spacious Top Floor Apartment with North Facing Aspect
Darkes Forest
· 2 Bedrooms · 1 Bath · Apartment
· Balcony · Parking · Equipped kitchen
Darkes Forest · 2 Bedrooms · 1 Bath · Apartment · Balcony · Parking · Equipped kitchen
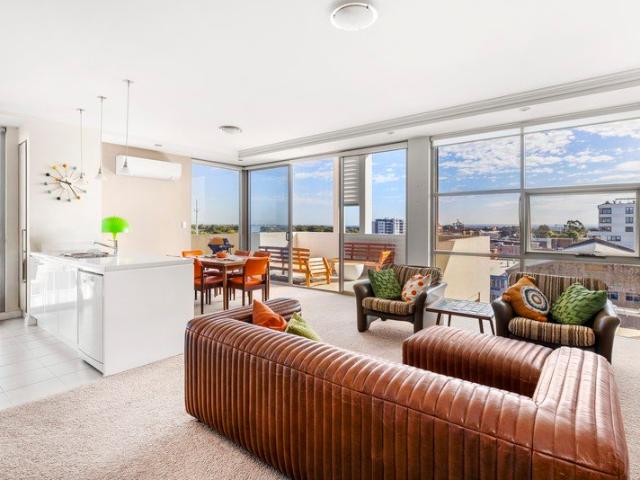
Positioned on the top floor of a beautifully maintained complex, this spacious two-bedroom apartment offers an impressive combination of natural light, generous proportions and everyday convenience. Boasting a desirable north-facing aspect, floor-to-ceiling windows and a large private wraparound balcony, the home provides effortless indoor-outdoor living in a highly convenient location. - Top-floor position within a sought-after and beautifully maintained complex - Desirable north-facing aspect providing an abundance of natural light - Spacious open-plan living and dining with air-conditioning and floor-to-ceiling windows - Modern kitchen with stone benchtops, stainless steel appliances, gas cooking and dishwasher - Two generously sized bedrooms with built-in wardrobes - Stylish main bathroom with separate bath and shower - Large private wraparound balcony ideal for relaxing and entertaining - European style internal laundry with additional storage - Single lock-up garage with addition
Request Details
Brand New Dual Key Package by Metricon: Move Xmas 2026!
View photo
House · for sale
Request Details
Brand New Dual Key Package by Metricon: Move Xmas 2026!
Darkes Forest
· 7 Bedrooms · 4 Baths · House
· Air conditioning · Equipped kitchen
Darkes Forest · 7 Bedrooms · 4 Baths · House · Air conditioning · Equipped kitchen
Seize an exceptional opportunity to secure a spacious and thoughtfully designed home in the highly sought-after Figtree Hill Estate. Offered by Metricon Homes, this impressive seven-bedroom floorplan with multiple living spaces and premium Metricon inclusions has been designed for growing families, multi-generational living and savvy investors alike. Main Property Features: - 5 spacious bedrooms, with the master bedroom featuring an ensuite and walk in robe. - 1 bedroom and complete bathroom on ground floor - 3 modern bathrooms plus separate powder room - Separate Dining area adjoining the outdoor entertaining space - Designer kitchen with Fisher&Paykel appliances; 900mm electric cooktop, 900mm oven, 900mm caonpy rangehood. 40mm Caesarstone mineral benchtops, with walk-in Pantry for storage. - Upstairs leisure area - Fujitsu ducted reverse cycle air conditioning - 2550mm ceilings to the ground floor - Laminated timber hybrid flooring/tiles and quality carpet selections (design specific
Request Details
Brand New, Free Standing Residence in Cul De Sac
View photo
House · for sale
Request Details
Brand New, Free Standing Residence in Cul De Sac
Darkes Forest
· 4 Bedrooms · 3 Baths · House
· Garden · Swimming pool · Parking · Equipped kitchen
Darkes Forest · 4 Bedrooms · 3 Baths · House · Garden · Swimming pool · Parking · Equipped kitchen
Walk the rainforest track or jump in the car and go down to Gymea Bay Baths for a swim with the kids. Head up to Gymea village for a relaxing coffee with friends at Common Grounds Espresso Bar. Enjoy the entertainment options at Westfield Miranda which is just in the next suburb. This is the one you've been waiting for. Set behind secure electric gates in a quiet Gymea Bay pocket, this brand new free-standing home offers the space and flexibility both growing families and downsizers are searching for. An open plan living and dining area flows seamlessly to the outdoor deck and sparkling swimming pool, anchored by a stylish kitchen designed for effortless everyday living and entertaining. - Brand new and free-standing architecturally designed residence with large garage - Open plan living and dining, flowing to the outdoor deck, yard and pool - Stylish kitchen with induction cooking and servery to yard - Sparkling swimming pool with adjoining outdoor deck, ideal for entertaining - Groun
Request Details
Light Filled over 55's Living
View photo
Apartment · for sale
Request Details
Light Filled over 55's Living
Darkes Forest
· 1 Bedroom · 1 Bath · Apartment
· Garden · Equipped kitchen
Darkes Forest · 1 Bedroom · 1 Bath · Apartment · Garden · Equipped kitchen
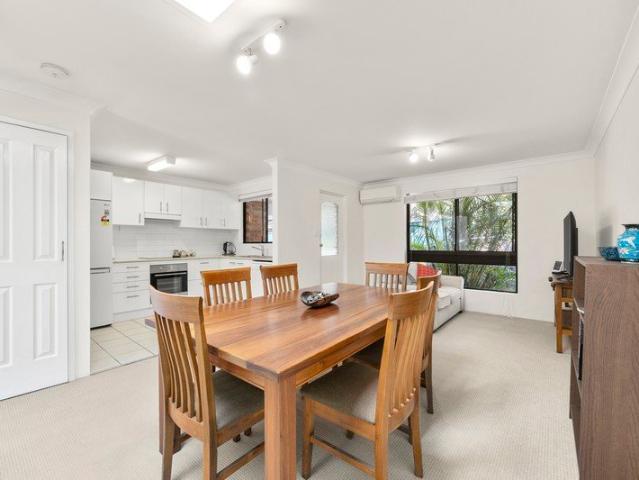
Positioned within a well-maintained over-55s complex, this spacious double-brick one-bedroom apartment offers a private, low-maintenance lifestyle in the heart of Sutherland. Freshly painted throughout and filled with natural light, the home features generous open-plan living, a spacious bedroom and a sun-drenched north-facing yard and garden. Tucked away in a peaceful cul-de-sac while remaining within easy walking distance of Sutherland's shops, cafés, services and transport, this inviting apartment presents an excellent opportunity for those seeking comfort, privacy and everyday convenience. - Freshly painted throughout with light-filled interiors - Open-plan living and dining with split-system air-conditioning and skylight - Private north-facing yard and low-maintenance garden - Well-appointed kitchen with dishwasher and ample storage - Spacious bedroom with built-in wardrobes and excellent natural light - Generous bathroom with conveniently integrated laundry - Excellent storage th
Request Details
Generous family living with beautifully preserved character
View photo
House · for sale
Request Details
Generous family living with beautifully preserved character
Darkes Forest
· 4 Bedrooms · 3 Baths · House
· Garden · Air conditioning · Fireplace · Parking · Equipped kitchen
Darkes Forest · 4 Bedrooms · 3 Baths · House · Garden · Air conditioning · Fireplace · Parking · Equipped kitchen
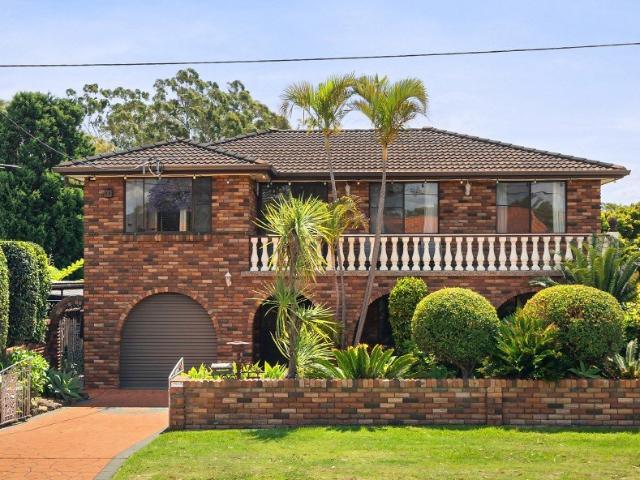
A beautifully presented family classic, this substantial home pairs preserved original character with room to spread out. Generous living areas extend to covered entertaining and a level backyard, while four upstairs bedrooms offer separation. Enjoy convenient access to schools, Gymea village and trains. - Beautifully kept interiors with generous formal living zones - Family room features exposed brick, a wood fireplace and bar - Large timber kitchen with granite benches and breakfast bar - Four spacious upstairs bedrooms, each with built-in storage - Main bedroom includes an ensuite and generous dual wardrobes - Three bathrooms include a renovated downstairs shower room - Covered entertaining flows out to a spacious level backyard - Zoned ducted air conditioning and extensive storage throughout - Tandem drive-through garage plus gated off-street car spaces - Convenient to Gymea village, trains, schools and Westfield
Request Details
Perfect Starter, Investment, or Downsize in the Heart of Menai
View photo
Townhouse · for sale
Request Details
Perfect Starter, Investment, or Downsize in the Heart of Menai
Darkes Forest
· 3 Bedrooms · 1 Bath · Townhouse
· Garden · Parking
Darkes Forest · 3 Bedrooms · 1 Bath · Townhouse · Garden · Parking
Offering an exceptional combination of space, low-maintenance living, and prime central convenience, this smartly appointed three-bedroom townhouse presents a rare opportunity for first-home buyers, savvy investors, or downsizers. Boasting low strata fees and an incredible outdoor setup, this home delivers a relaxed, effortless lifestyle right in the center of Menai. - 3 Generous Bedrooms: Bright, well-proportioned bedrooms providing comfortable accommodation for the entire family. - Neat & Functional Bathroom: Centrally located to serve all bedrooms, featuring a full-sized bath and shower. - Seamless Indoor/Outdoor Flow: Open plan living and dining space opening directly out to the rear garden. - Expansive Outdoor Decking: An impressively sized entertaining deck overlooking a private backyard-ideal for weekend barbecues and family gatherings. - Versatile Parking & Access: Single lock-up garage featuring valuable drive-through access to the backyard, perfect for extra vehicle storage,
Request Details
Single Contract | Secure with $15K Deposit only
View photo
House · for sale
Request Details
Single Contract | Secure with $15K Deposit only
Darkes Forest
· 4 Bedrooms · 2 Baths · House
· Air conditioning · Parking · Equipped kitchen
Darkes Forest · 4 Bedrooms · 2 Baths · House · Air conditioning · Parking · Equipped kitchen
Trident RE Group presents this stunning opportunity in Gilead. The house is under construction and suitable for first home buyers and SMSF clients. Welcome to Gilead, a visionary new master-planned community emerging in the highly sought-after South West Growth Area of NSW. Set amidst breath-taking natural landscapes and designed for modern family living, Gilead represents a unique opportunity to build your dream home in a thriving, future-focused environment. This • 4 Bedroom house • 2.5 Bath • 2 Car garage • Award winning builder • Fully Ducted Aircon • Soft close drawers to kitchen & bathroom • Double glazed windows • Driveway, Landscaping and Fencing all included • Expected completion July-August • 7 Star BASIX • Secure it now with just $15K deposit Call now on 0497 116 499 Need Finance ? Call our friendly Mortgage Broker - 0433 912 686 Disclaimer: All imagery, artist impressions, photography, floor plans, and master plans are for illustrative purposes only and may depict features,
Request Details
Modern Luxury | Prime Location | Ready to settle
View photo
House · for sale
Request Details
Modern Luxury | Prime Location | Ready to settle
Darkes Forest
· 5 Bedrooms · 3 Baths · House
· Air conditioning · Parking · Equipped kitchen
Darkes Forest · 5 Bedrooms · 3 Baths · House · Air conditioning · Parking · Equipped kitchen
Trident RE Group is proud to present a residence that redefines the standard of contemporary suburban living. Situated in the highly sought-after Figtree Hill enclave, this property isn't just a house, it's a statement of style and a sanctuary for the modern family. The Epitome of Design & Comfort From the moment you arrive, the striking architectural facade sets the tone for what lies within. This home has been meticulously crafted to balance grand proportions with an intimate, welcoming atmosphere. High ceilings and a strategic floor plan invite an abundance of natural light, creating a seamless flow from the sophisticated entryway to the heart of the home. Key features and value already included: • 5 Bed • 3.5 Bath • 3 Living areas • 2 Garage • Alfresco • Fisher & Paykel stainless steel kitchen appliances • 20mm silica-free stone kitchen benchtop • Reverse cycle ducted air conditioning • Flooring and downlights throughout • Block out roller blinds • Fully landscaped with turf, lette
Request Details
Call it Home
View photo
House · for sale
Request Details
Call it Home
Darkes Forest
· 5 Bedrooms · 3 Baths · House
· Air conditioning · Parking · Equipped kitchen
Darkes Forest · 5 Bedrooms · 3 Baths · House · Air conditioning · Parking · Equipped kitchen
Trident RE Group is proud to present a residence that redefines the standard of contemporary suburban living. Situated in the highly sought-after Figtree Hill enclave, this property isn't just a house, it's a statement of style and a sanctuary for the modern family. The Epitome of Design & Comfort From the moment you arrive, the striking architectural facade sets the tone for what lies within. This home has been meticulously crafted to balance grand proportions with an intimate, welcoming atmosphere. High ceilings and a strategic floor plan invite an abundance of natural light, creating a seamless flow from the sophisticated entryway to the heart of the home. Key features and value already included: • 5 Bed • 3.5 Bath • 3 Living areas • 2 Garage • Alfresco • Fisher & Paykel stainless steel kitchen appliances • 20mm silica-free stone kitchen benchtop • Reverse cycle ducted air conditioning • Flooring and downlights throughout • Block out roller blinds • Fully landscaped with turf, lette
Request Details
Your Future, Hand Delivered: The Ultimate Family Sanctuary at Figtree Hill !
View photo
House · for sale
Request Details
Your Future, Hand Delivered: The Ultimate Family Sanctuary at Figtree Hill !
Darkes Forest
· 5 Bedrooms · 3 Baths · House
· Equipped kitchen
Darkes Forest · 5 Bedrooms · 3 Baths · House · Equipped kitchen
Forget everything you know about suburban living. Trident RE Group is thrilled to unveil a residence that doesn't just meet the standard-it sets a brand-new one. Nestled in the prestigious Figtree Hill enclave, this home is a masterclass in architectural elegance and family-focused luxury. The best part? You can secure this lifestyle today with just a $10K deposit, paying nothing more until the keys are in your hand at completion in Dec 26. A Layout Without Compromise This isn't just a floor plan, it's a blueprint for a better life. Designed with grand proportions and bathed in natural light, the home offers: • 5 Palatial Bedrooms: Room for everyone to find their peace. • 3.5 Designer Bathrooms: High-end finishes for a spa-like feel. • 3 Distinct Living Zones: From movie marathons to quiet reading nooks. • Gourmet Kitchen: Featuring Fisher & Paykel appliances and 20mm silica-free stone surfaces. • Indoor-Outdoor Flow: A seamless transition to your private alfresco and fully landscaped
Request Details
Where Every Family Member Has Their Own Space to Thrive!
View photo
House · for sale
Request Details
Where Every Family Member Has Their Own Space to Thrive!
Darkes Forest
· 5 Bedrooms · 3 Baths · House
Darkes Forest · 5 Bedrooms · 3 Baths · House
Discover a home where contemporary design, generous proportions and everyday functionality come together to create the perfect family lifestyle. Positioned within the highly sought-after Figtree Hill community in Gilead, this impressive double-storey residence, built and completed by McDonald Jones, thoughtfully designed to accommodate growing families, multigenerational living and those who simply appreciate quality, comfort and space. From the moment you arrive, the striking street presence and modern façade set the tone for what awaits inside. Step through the front door and you'll immediately appreciate the light-filled interiors, premium finishes and intelligent floor plan that has been designed for the way families live today. Nestled within the master-planned Figtree Hill community surrounded by open green spaces, walking and cycling trails, playgrounds and future community amenities, all while remaining close to everyday conveniences. Macarthur Square, Macarthur Train Station,
Request Details

Get email alerts

Don't miss out: be the first to know about new properties

The alert was correctly created

On subscribing you accept the conditions of use and the privacy policy
Alert
Receive new ads in your inbox
Save this search
Receive alerts for new listings

We'll send you an email when we have new properties for: "Properties for sale in Darkes Forest"

The alert was correctly created

Wombarra
Scarborough, Wollongong
Get email alerts and be the first to see new listings
Required field
On subscribing I accept the terms of the privacy policy
Perfect! You'll soon start receiving new listings via email
Alert
Receive an email when we have new ads for Properties for sale in Darkes Forest
Save this search
Filters

Bedrooms

Size (m²)

m²
m²

Price

$
$

Property type

Bathrooms

Clear all filters
Receive notifications when new entries are published.