1,479 properties for sale in Stanwell Tops

Prestigious Coastal Opportunity
View photo
House · for sale
Request Details
Prestigious Coastal Opportunity
Stanwell Tops
· 7 Bedrooms · 3 Baths · House
· Garden
Stanwell Tops · 7 Bedrooms · 3 Baths · House · Garden
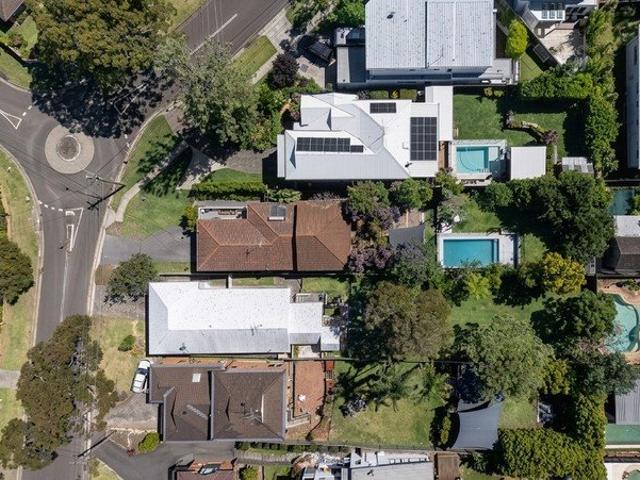
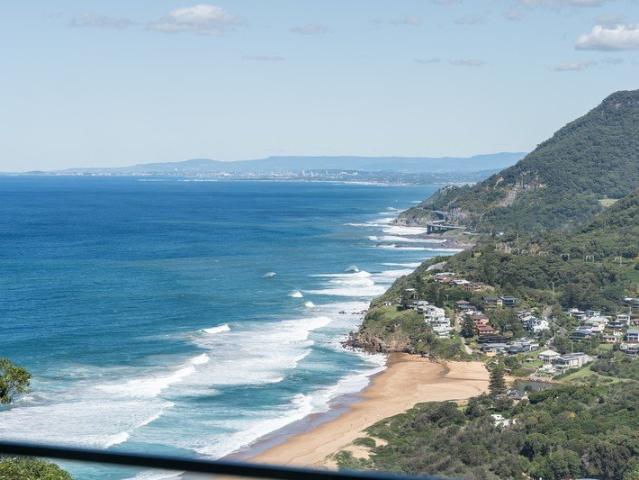
A rare chance has presented itself to secure one of the most desirable properties on this picture perfect coastline. This fully renovated and stylish home boasts a truly iconic vista, extending along the coast as far as the eye can see… You are sure to be impressed! HOME: The first thing you will notice upon entering the property (apart from the view of course) is the tranquility. With only one neighbouring home, privacy screens and ample surrounding bushland, you will feel as if you've discovered your own private little oasis. The quality of the views from this property cannot be overstated, with the panoramic vistas offering you something truly unique every single day. You have a front row seat to the best spectacles that the coast has to offer, whether you're watching a storm rolling in over the ocean or the sun setting behind the escarpment on a calm sunny day. Generous block size of approx 1,000m2 allows your family plenty of space to move. The beautifully landscaped yard incorpor
Request Details
Location, Lifestyle, Versatility & Opportunity
View photo
House · for sale
Request Details
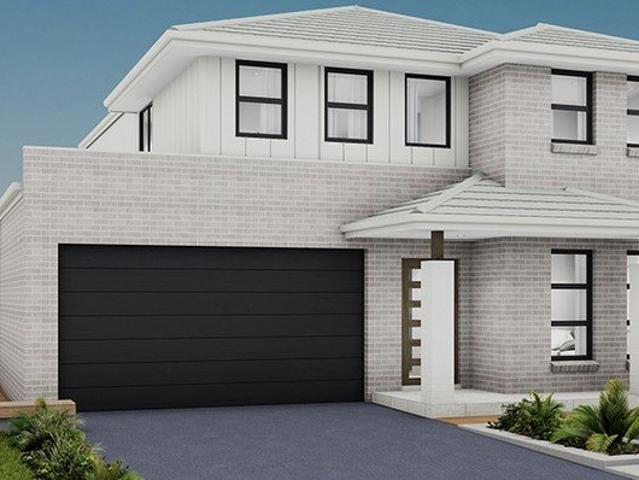
New
Location, Lifestyle, Versatility & Opportunity
Stanwell Tops
· 4 Bedrooms · 3 Baths · House
· Garden · Equipped kitchen
Stanwell Tops · 4 Bedrooms · 3 Baths · House · Garden · Equipped kitchen
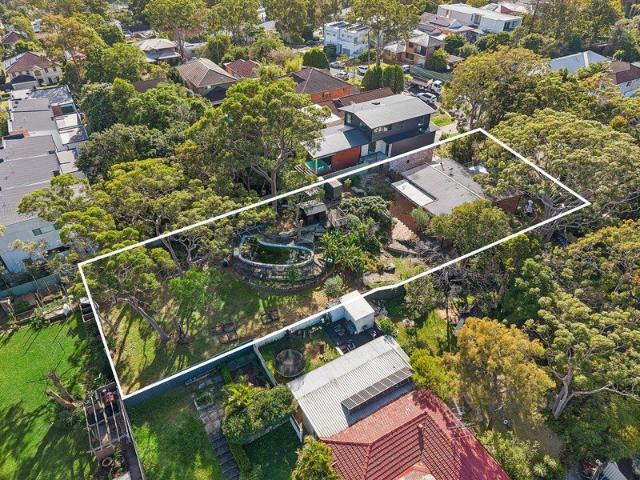
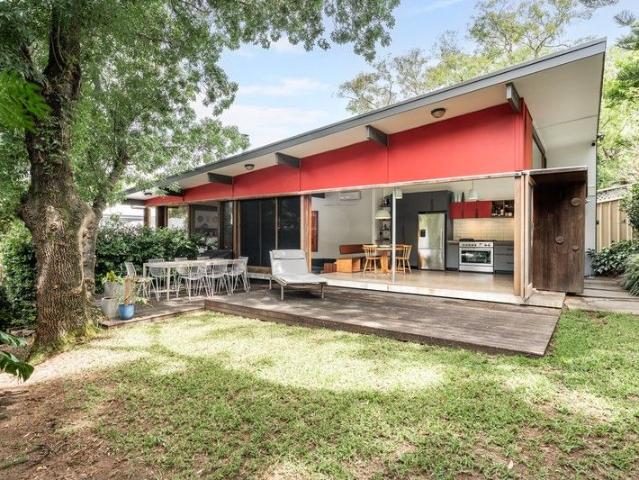
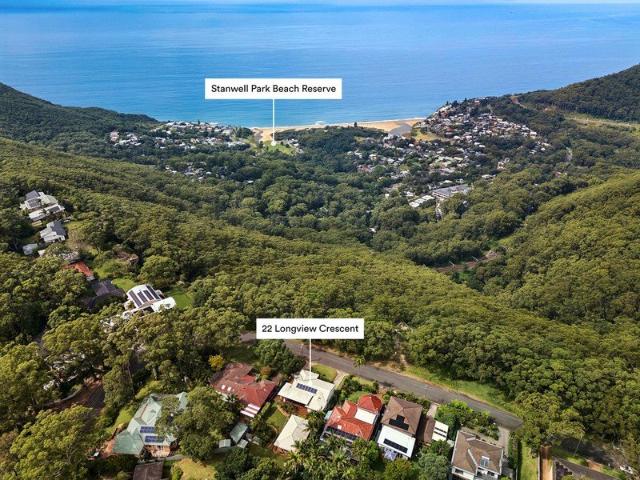
Dual separate dwellings set on 816sqm of land, elevated and positioned just behind one of Stanwell Tops' popular local lookouts, this property offers a combination of space, privacy, versatility and scope to personalise. Framed by a southeast-facing façade of classic cedar weatherboard appeal, the home opens to a northeast-facing rear garden. Mornings begin here. From the living space, sunlight rises through the trees, filtering into the home, while a short walk across the road reveals sweeping escarpment viewsan outlook that becomes part of your daily rhythm. Entry is welcoming and practical, via a gated car space leading onto a large, covered deck. From here, the home opens into a thoughtfully curated gardenlayered with hedges, raised beds, paved steps and three shedsbalanced by a level lawn ideal for relaxing or playing, where established greenery creates a calm, natural setting. At the centre of the main dwelling, the kitchen, dining and deck connect seamlessly through French doors
Request Details
House 4 Bedroom For Rent APPIN NSW 1120000 ES104897360
View photo
House · for sale
$ 1,120,000
House 4 Bedroom For Rent APPIN NSW 1120000 ES104897360
Stanwell Tops
· 4 Bedrooms · House
Stanwell Tops · 4 Bedrooms · House
Explore this exciting real estate opportunity located in the vibrant area of APPIN. This property is currently priced at AUD1120000. A fantastic chance to acquire property in a sought-after location. Whether you are looking for a new location or a significant acquisition, this listing warrants serious consideration. Review all the details and imagine the possibilities. Contact us today for more information!
$ 1,120,000
4 Bedroom House APPIN NSW 104897360
View photo
House · for sale
$ 1,120,000
4 Bedroom House APPIN NSW 104897360
Stanwell Tops
· 4 Bedrooms · 2 Baths · House
Stanwell Tops · 4 Bedrooms · 2 Baths · House
Explore this exciting real estate opportunity located in the vibrant area of APPIN. This property is currently priced at AUD1120000. A fantastic chance to acquire property in a sought-after location. Whether you are looking for a new location or a significant acquisition, this listing warrants serious consideration. Review all the details and imagine the possibilities. Contact us today for more information!
$ 1,120,000
For Rent 4 Bedroom House APPIN NSW DS104897360
View photo
House · for sale
$ 1,120,000
For Rent 4 Bedroom House APPIN NSW DS104897360
Stanwell Tops
· 4 Bedrooms · 2 Baths · House
Stanwell Tops · 4 Bedrooms · 2 Baths · House
Explore this exciting real estate opportunity located in the vibrant area of APPIN. This property is currently priced at AUD1120000. A fantastic chance to acquire property in a sought-after location. Whether you are looking for a new location or a significant acquisition, this listing warrants serious consideration. Review all the details and imagine the possibilities. Contact us today for more information!
$ 1,120,000
Luxury 2 Bed Apartment in the Heart of Cronulla Now Selling at VUE
View photo
Apartment · for sale
Request Details
New
Luxury 2 Bed Apartment in the Heart of Cronulla Now Selling at VUE
Stanwell Tops
· 2 Bedrooms · 2 Baths · Apartment
· Balcony · Gym · Sauna · Swimming pool · Lift · Parking · Equipped kitchen
Stanwell Tops · 2 Bedrooms · 2 Baths · Apartment · Balcony · Gym · Sauna · Swimming pool · Lift · Parking · Equipped kitchen
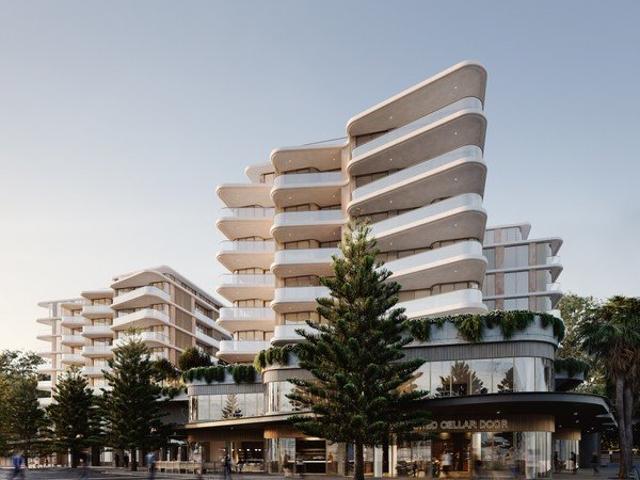
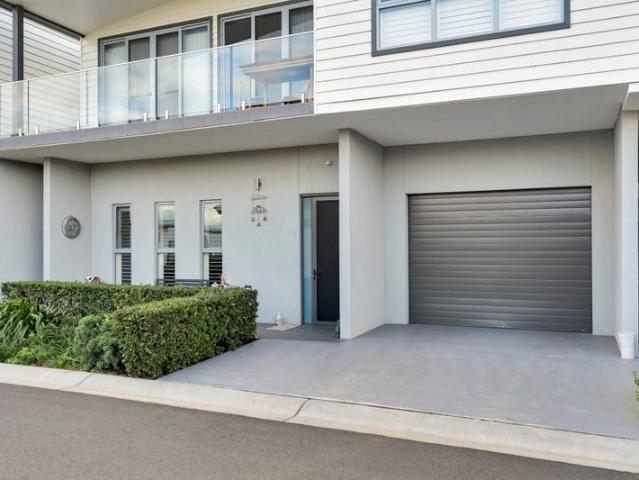
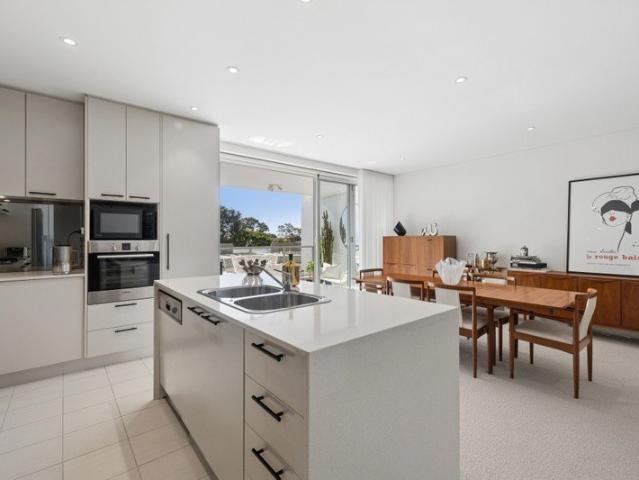
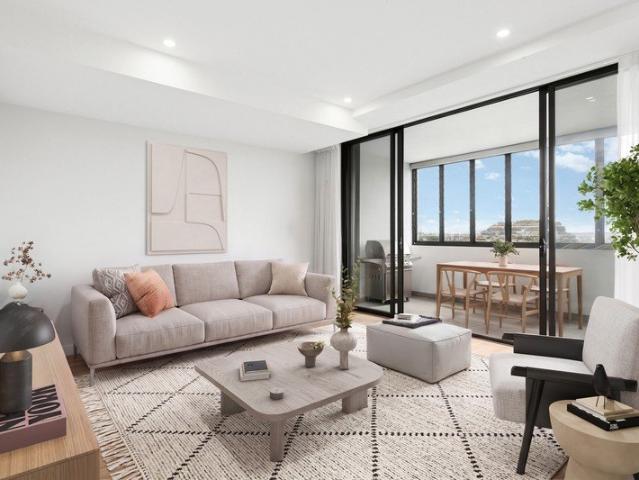
Step into coastal sophistication with this beautifully designed 2-bedroom, 2-bathroom apartment in VUE Cronulla the newest landmark address by Sammut Group, perfectly positioned in the heart of Cronulla. This spacious residence blends laid-back beachside living with refined, modern luxury. Designed to embrace natural light and ocean breezes, the apartment features high-end finishes, generous open-plan living, and seamless indoor-outdoor flow to a private balcony. Apartment Features: - 2 spacious bedrooms with built-in wardrobes - 2 designer bathrooms with premium finishes - Gourmet kitchen with Fisher & Paykel appliances and stone benchtops - Open-plan living and dining flowing onto a sunlit balcony - Ducted air-conditioning, timber flooring & secure parking - Access to resident-only wellness and lifestyle amenities World-Class Amenities at Your Doorstep: - Infrared sauna & ice bath recovery zone - State-of-the-art gym - Outdoor pool on level 2 Everyday Convenience, Just an Elevator Ri
Request Details
Turnkey Home Opportunity in Figure Hill Secure Now with $15K
View photo
Terraced House · for sale
Request Details
Turnkey Home Opportunity in Figure Hill Secure Now with $15K
Stanwell Tops
· 5 Bedrooms · 3 Baths · Terraced House
· Air conditioning · Equipped kitchen
Stanwell Tops · 5 Bedrooms · 3 Baths · Terraced House · Air conditioning · Equipped kitchen
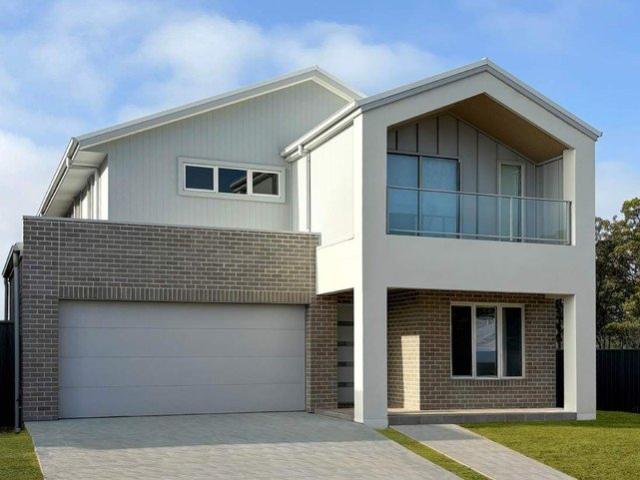
Experience modern family living at Figtree Hill, Gilead's newest and thriving master-planned community. This beautifully designed double-storey home is offered as a complete fixed-price turnkey package, providing peace of mind and exceptional value from the very beginning. Surrounded by lush parklands, playgrounds, and a future sporting complex, Figtree Hill delivers the perfect lifestyle for families seeking space, convenience, and community. Ideally positioned with easy access to Campbelltown, Wollongong, and the Sydney CBD, you'll enjoy seamless connectivity while living in a peaceful and family-friendly environment. Whether you're a first-home buyer, growing family, or savvy investor, this move-in-ready opportunity offers the perfect combination of quality, comfort, and long-term value in one of the region's most desirable locations. Premium Inclusions: • Premium stainless steel kitchen appliances • 20mm silica-free stone benchtops • Reverse cycle ducted air conditioning • Quality
Request Details
Renovate or develop on one of the largest blocks in Como
View photo
House · for sale
Request Details
Renovate or develop on one of the largest blocks in Como
Stanwell Tops
· 3 Bedrooms · 3 Baths · House
· Garden · Air conditioning · Swimming pool · Parking
Stanwell Tops · 3 Bedrooms · 3 Baths · House · Garden · Air conditioning · Swimming pool · Parking
Boasting tranquil cul-de-sac positioning, an exceptional 1,764sqm block with 20m frontage and development consent for five luxury, boutique dwellings, this property presents a unique opportunity as a development site or home to renovate/rebuild and capitalise on its immense potential. - Development approval for five luxury boutique residences - Incredibly rare development opportunity of this size for Como - Generous 1,764sqm block boasting wide open district views - Private cul-de-sac location with serene natural surroundings - Freestanding, boutique homes, plans available upon request - Tightly held suburb, walking distance to Como Station, shops - Proximity to Como West Public School, cafés, playing fields - Three bedroom family home on site with multiple living areas - Self-contained living arrangements, ducted air conditioning - Oversized garage, large flexible yard spaces, in-ground pool
Request Details
Incredibly rare opportunity, absolutely unbeatable value!
View photo
Villa · for sale
Request Details
Incredibly rare opportunity, absolutely unbeatable value!
Stanwell Tops
· 3 Bedrooms · 2 Baths · Villa
· Parking · Equipped kitchen
Stanwell Tops · 3 Bedrooms · 2 Baths · Villa · Parking · Equipped kitchen
Experience premium comfort, space, and peace of mind in this beautifully appointed 3-bedroom villa, nestled in the highly sought-after Mount Gilead Estate. Purpose-built for over-55s, this residence offers elegant living paired with access to outstanding community facilities and services. Step into a home that blends modern design with thoughtful extras - from its sun-filled courtyard and soaring ceilings to its incredible kitchen and private garage. Enjoy a safe, connected lifestyle in a welcoming community where every detail is taken care of. > Three spacious, carpeted bedrooms, including a master with a large, private ensuite and walk-in-robe > Designer kitchen with stainless steel appliances, soft-close polyurethane cabinetry, and generous storage > 2.7m high ceilings and hybrid timber floors create a sense of light and openness throughout > Central courtyard and secondary breezeway for natural light, airflow, and a seamless indoor-outdoor feel > Spacious laundry with an impressive
Request Details
Amazing Single Storey House for Sale in Gilead Anticipated Land Reg. Date Sep 2026
View photo
Terraced House · for sale
Request Details
Amazing Single Storey House for Sale in Gilead Anticipated Land Reg. Date Sep 2026
Stanwell Tops
· 4 Bedrooms · 2 Baths · Terraced House
· Equipped kitchen
Stanwell Tops · 4 Bedrooms · 2 Baths · Terraced House · Equipped kitchen
A peaceful semi-rural area offering spacious properties, modern family homes and a relaxed lifestyle. The neighbourhood provides a quiet setting while remaining close to schools, shopping centres, parks and essential services. With ongoing residential growth and easy access to nearby town centres, it is an appealing choice for families, professionals and long-term property buyers. Key Points Peaceful semi-rural lifestyle Spacious homes and larger blocks Close to schools, shops and parks Easy access to nearby town centres Growing residential community Ideal for families and long-term buyers Inclusions: FIXED SITE COSTS BASIX Plain concrete driveway up to 60m2 - excludes footpath Actron single phase ducted air-conditioning unit 2590mm high ceilings to ground floor only Full height tiling to Bathroom and Ensuite only Creative Collection Range - 20mm Stone to Kitchen Designer Sink Mixer Finger pull cabinetry to overhead cupboards 2400mm high overhead kitchen wall cabinetry Soft close drawe
Request Details
Amazing Single Storey House and Granny in Appin
View photo
Terraced House · for sale
Request Details
Amazing Single Storey House and Granny in Appin
Stanwell Tops
· 5 Bedrooms · 3 Baths · Terraced House
Stanwell Tops · 5 Bedrooms · 3 Baths · Terraced House
Proposed Road in Appin refers to a future or partially planned road corridor intended to support new housing developments, improve local connectivity, and manage increasing traffic demand in the surrounding growth areas. Key points: - Located in a developing semi-rural to suburban transition zone - Associated with future urban expansion and land release planning - Intended to improve road connectivity within Appin and nearby growth areas - Supports access to new residential estates and community infrastructure - Part of broader regional planning in the Macarthur and South West Sydney corridor - Road alignment and final design may change based on planning approvals - Plays a role in easing traffic pressure on existing local roads Inclusions: - FIXED SITE COSTS - BASIX - Plain concrete driveway up to 60m2 excludes footpath - Actron single-phase ducted air-conditioning unit - 2590mm high ceilings to ground floor only - Full height tiling to Bathroom and Ensuite only - Creative Collection
Request Details
Barefoot Luxury meets Timeless Elegance
View photo
Apartment · for sale
Request Details
Barefoot Luxury meets Timeless Elegance
Stanwell Tops
· 3 Bedrooms · 2 Baths · Apartment
· Balcony · Equipped kitchen
Stanwell Tops · 3 Bedrooms · 2 Baths · Apartment · Balcony · Equipped kitchen
Now Complete and Ready to Move In Proudly presented by Fiducia, with expert craftsmanship by D.velop.R, luxurious interiors by Matters x Made, and cutting-edge architecture from Couvaras Architects, this newly completed apartment defines barefoot luxury in one of the most sought-after coastal settings. Step into the height of coastal elegance with this exquisite three-bedroom apartment at Callista Cronulla. Designed to offer the perfect blend of beachfront living, timeless style, and modern comfort, this apartment provides a spacious sanctuary just moments from the waves. High Points: - Impressive ceilings and expansive floor-to-ceiling glass doors enhance the open, airy feel of the living spaces - Seamless open-plan design that flows effortlessly onto an oversized balcony with built-in BBQ, perfect for alfresco dining - Gourmet kitchen with sleek travertine marble benchtops, integrated fridge, and top-tier European appliances - A sophisticated combination of oak timber flooring and pl
Request Details
Amazing Single Storey House and Granny in Appin
View photo
Terraced House · for sale
Request Details
Amazing Single Storey House and Granny in Appin
Stanwell Tops
· 4 Bedrooms · 2 Baths · Terraced House
Stanwell Tops · 4 Bedrooms · 2 Baths · Terraced House
Proposed Road in Appin refers to a future or partially planned road corridor intended to support new housing developments, improve local connectivity, and manage increasing traffic demand in the surrounding growth areas. Key points: - Located in a developing semi-rural to suburban transition zone - Associated with future urban expansion and land release planning - Intended to improve road connectivity within Appin and nearby growth areas - Supports access to new residential estates and community infrastructure - Part of broader regional planning in the Macarthur and South West Sydney corridor - Road alignment and final design may change based on planning approvals - Plays a role in easing traffic pressure on existing local roads Inclusions: - FIXED SITE COSTS - BASIX - Plain concrete driveway up to 30m2 excludes footpath - Actron single phase ducted air-conditioning unit - 2590mm high ceilings to ground floor only - Full height tiling to Bathroom and Ensuite only - Creative Collection
Request Details
Luxury Coastal Living in the Heart of Cronulla
View photo
Apartment · for sale
Request Details
Luxury Coastal Living in the Heart of Cronulla
Stanwell Tops
· 3 Bedrooms · 2 Baths · Apartment
· Balcony · Equipped kitchen
Stanwell Tops · 3 Bedrooms · 2 Baths · Apartment · Balcony · Equipped kitchen
Nestled in the heart of Cronulla, this stunning three-bedroom apartment perfectly balances modern sophistication with relaxed beachside living. Designed with premium finishes, light-filled interiors, and a thoughtful layout, the residence offers an exceptional lifestyle just moments from vibrant cafés, pristine beaches, boutique shopping, and excellent transport links. Sun-drenched open-plan living and dining areas are framed by floor-to-ceiling glass, capturing beautiful outlooks and creating a seamless indoor - outdoor flow. The gourmet stone kitchen features integrated Miele appliances, gas cooking, and an oversized island bench-ideal for both everyday living and entertaining. An undercover entertainer's balcony further extends the living space, offering a sunny aspect perfect for alfresco dining. All three generously proportioned bedrooms include bespoke joinery and built-in wardrobes, with plush carpeting for added comfort. The master suite is complete with a luxurious full-sized
Request Details
Sophisticated Apartment Living in the Heart of Caringbah
View photo
Apartment · for sale
Request Details
New
Sophisticated Apartment Living in the Heart of Caringbah
Stanwell Tops
· 3 Bedrooms · 2 Baths · Apartment
· Balcony · Equipped kitchen
Stanwell Tops · 3 Bedrooms · 2 Baths · Apartment · Balcony · Equipped kitchen
Beautifully renovated throughout and positioned to capture a prized northsouth aspect, this impressive three-bedroom apartment offers contemporary living with abundant natural light and refreshing cross-ventilation. Designed for effortless comfort and a low maintenance lifestyle, the spacious open-plan layout flows seamlessly to two balconies, including versatile enclosed space currently used as a home office, all within an easy stroll of Caringbah Station, cafés, restaurants and local shopping. Features include: Renovated, move-in ready three-bedroom apartment with brand new 100% wool carpet & paint Desirable northsouth aspect providing excellent natural light and airflow Spacious open-plan living and dining, opening out to large main balcony with bi-fold doors Three balconies, including an enclosed multi use third balcony off the master bedroom Designer kitchen with stone benchtops, stainless steel appliances, dishwasher, Tansel pull-out pantry shelves, gas cooktop plus external gas
Request Details
Sunny family entertainer with a pool
View photo
House · for sale
Request Details
New
Sunny family entertainer with a pool
Stanwell Tops
· 4 Bedrooms · 2 Baths · House
· Garden · Swimming pool · Parking · Equipped kitchen
Stanwell Tops · 4 Bedrooms · 2 Baths · House · Garden · Swimming pool · Parking · Equipped kitchen
Positioned in a highly sought-after location, this spacious family home is set on a generous 777sqm (approx.) parcel of land and is just a short stroll to local schools, shops and public transport, offering the perfect combination of lifestyle and convenience. Four generous bedrooms, all with built-in wardrobes, including a spacious master suite with walk-in robe and private ensuite. Two well-appointed bathrooms plus an additional separate toilet for added convenience. Open plan kitchen featuring quality appliances and ample storage. Expansive child-friendly backyard on a 777sqm (approx.) block, providing plenty of space for children and pets to play. Terraced timber entertaining deck with BBQ area, seamlessly flowing to a huge in-ground swimming pool an ideal setting for entertaining family and friends. Double lock-up garage
Request Details
Stunning Family Home in Gilead with 5 Bedrooms
View photo
Terraced House · for sale
Request Details
Stunning Family Home in Gilead with 5 Bedrooms
Stanwell Tops
· 5 Bedrooms · 3 Baths · Terraced House
· Parking · Equipped kitchen
Stanwell Tops · 5 Bedrooms · 3 Baths · Terraced House · Parking · Equipped kitchen
Welcome to this impressive 5-bedroom, 3-bathroom family home located at 16 Glen Lorne Circuit, Gilead. Boasting a modern design and spacious layout, this property offers the perfect blend of comfort and style for your family to enjoy. Featuring a generous living area, a beautifully appointed kitchen, and a luxurious ensuite, this home provides ample space for relaxation and entertainment. With 2 garage spaces and 3 toilets for added convenience, this property is designed to cater to all your family's needs. Situated in a sought-after location in Gilead, this house offers a peaceful neighbourhood setting while still being close to schools, parks, and amenities. Don't miss this opportunity to make this stunning property your new family home. Schedule a viewing today! Disclaimer: All opinions, statements, and forecasts presented herein are based on information obtained from sources deemed reliable by Summit5 Realty. However, Summit5 Realty does not warrant or guarantee the accuracy, compl
Request Details
Convenient Lifestyle
View photo
Apartment · for sale
Request Details
Convenient Lifestyle
Stanwell Tops
· 1 Bedroom · 1 Bath · Apartment
· Balcony · Air conditioning · Lift · Cellar · Equipped kitchen
Stanwell Tops · 1 Bedroom · 1 Bath · Apartment · Balcony · Air conditioning · Lift · Cellar · Equipped kitchen
Enjoying a prized seventh floor position with sweeping district views, this modern apartment delivers an enticing lifestyle or investment opportunity. Positioned in the premium 'The Hub' complex, a walk to Westfield, cafés, restaurants and Miranda Station. - Functional layout reveals open plan lounge and dining space - Lounge and dining area flows easily onto balcony - Oversized full-width balcony provides great space to entertain - Sleek kitchen offers Smeg appliances, stone benchtops, dishwasher - Generous bedroom features built-in and direct balcony access - Modern bathroom with frameless shower, European laundry - Engineered timber floors, carpeted bedroom, freshly painted throughout - Ducted air conditioning, gas bayonets internally and externally - Secure basement provides private car space and storage cage - Lift access, secure building with video intercom, pet-friendly complex
Request Details
Tranquil Architecturally Designed Retreat
View photo
House · for sale
Request Details
Tranquil Architecturally Designed Retreat
Stanwell Tops
· 4 Bedrooms · 2 Baths · House
· Garden · Equipped kitchen
Stanwell Tops · 4 Bedrooms · 2 Baths · House · Garden · Equipped kitchen
Every now and then a property will come along that really stands out from the rest… This is one of those homes. YOUR HOME: This impressive home has been designed to highlight the beautiful natural surroundings of Stanwell Park. The seamless flow from your stylish indoor living spaces to the private manicured gardens give the home a tranquil and relaxing feel. The property opens up to the north allowing an abundance of sunlight to bathe the garden and home. A perfect setting for your family and friends to spend those warm summer days. There are several cosy nooks to be found throughout the home which provide a great opportunity for a kids' play area, reading space or possible home office. For those that like their own space, the separate studio room which is positioned just across the garden is ideal for anyone wanting a peaceful place to retreat or for those wanting to work from home without any distractions. A social and family friendly theme continues through to the eat-in kitchen eq
Request Details
Amazing Single Storey House Anticipated Registration September 2026
View photo
House · for sale
Request Details
Amazing Single Storey House Anticipated Registration September 2026
Stanwell Tops
· 4 Bedrooms · 2 Baths · House
Stanwell Tops · 4 Bedrooms · 2 Baths · House
Discover the charm of this stunning single-storey home, perfect for comfortable and stylish living. With a modern design and spacious layout, this home offers a warm and inviting atmosphere. Enjoy the bright, airy rooms and the seamless flow between indoor and outdoor spaces. Built with quality finishes and thoughtful details, it's ideal for families or those seeking a peaceful retreat. This home combines practicality with elegance, making it a dream home for anyone. Don't miss the opportunity to own this beautiful property! Location Highlights - Ambarvale High School 7-minute drive - Rosemeadow Shops 8-minute drive - Appin Public School 8-minute drive - Campbelltown Hospital 10-minute drive (9.5km) - Thomas Reddall High School 10-minute drive (9.4km) - Macarthur Square Shopping Centre 13-minute drive - Macarthur Train Station 13-minute drive - Campbelltown Public School 12-minute drive (10.8km) - Western Sydney University 12-minute drive - Wollongong Beaches 35-minute drive - Hume Mot
Request Details
New Dual Living House & Land Package Figtree Hill
View photo
Terraced House · for sale
Request Details
New Dual Living House & Land Package Figtree Hill
Stanwell Tops
· 5 Bedrooms · 3 Baths · Terraced House
· Air conditioning · Equipped kitchen
Stanwell Tops · 5 Bedrooms · 3 Baths · Terraced House · Air conditioning · Equipped kitchen
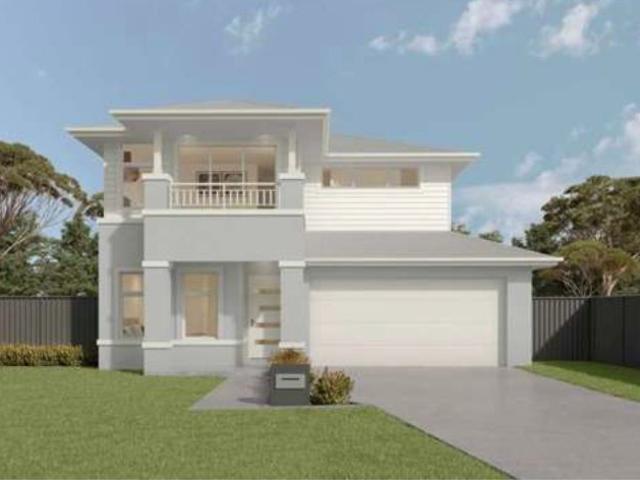
Don't miss this exceptional house and land opportunity featuring the Protea 4.2 a spacious single storey design with an attached granny flat and striking Evolution façade, positioned on a generous 480sqm lot. Perfect for multigenerational families, investors or those seeking greater flexibility, privacy and additional rental potential. Premium Inclusions Site Cost & H1 Class Slab Attached granny flat Evolution façade Haier 900mm oven and cooktop Concealed rangehood, dishwasher and built-in microwave 20mm Quantum Zero stone kitchen benchtops Matte black kitchen and bathroom fittings Shower niches to bathroom and ensuite Laundry cabinetry with stainless steel tub Fujitsu fully ducted, zoned air conditioning Smartphone-enabled home security system Tiled living areas Carpet to bedrooms, upstairs living and theatre A Connected Macarthur Lifestyle Set within the sought-after Figtree Hill community in Gilead, this growing master-planned estate offers the perfect balance of natural open spaces
Request Details
Amazing House and land in Gilead Single Contract
View photo
House · for sale
Request Details
Amazing House and land in Gilead Single Contract
Stanwell Tops
· 4 Bedrooms · 4 Baths · House
Stanwell Tops · 4 Bedrooms · 4 Baths · House
Discover modern living in a peaceful, family-friendly setting. Just minutes from schools, parks, and shopping, with easy access to major roads, this property offers the perfect balance of convenience and lifestyle. Key Location Points: - Family-friendly estate with a peaceful environment - Close to local schools and childcare facilities - Minutes from parks and recreational areas - Easy access to shopping centers and cafes - Well-connected via major roads for commuting - Nearby walking and cycling trails - Community amenities within reach Inclusions: - Fisher & Paykel electric cooktop, oven(s), rangehood, dishwasher, and microwave. - 20mm Caesarstone benchtops, ceramic splashback, and laminate cabinetry. - Inline water filter, stainless steel sink, and chrome tapware. - Free-standing bath, Caesarstone vanity tops, and Caroma basins. - Posh chrome tapware, towel rails, toilet suite, and exhaust fans. - Framed shower screens and extensive ceramic wall tiling. - Specified front and intern
Request Details
Single Storey Living in Figtree Hill, Gilead House & Land Package
View photo
Terraced House · for sale
Request Details
Single Storey Living in Figtree Hill, Gilead House & Land Package
Stanwell Tops
· 4 Bedrooms · 2 Baths · Terraced House
· Air conditioning · Equipped kitchen
Stanwell Tops · 4 Bedrooms · 2 Baths · Terraced House · Air conditioning · Equipped kitchen
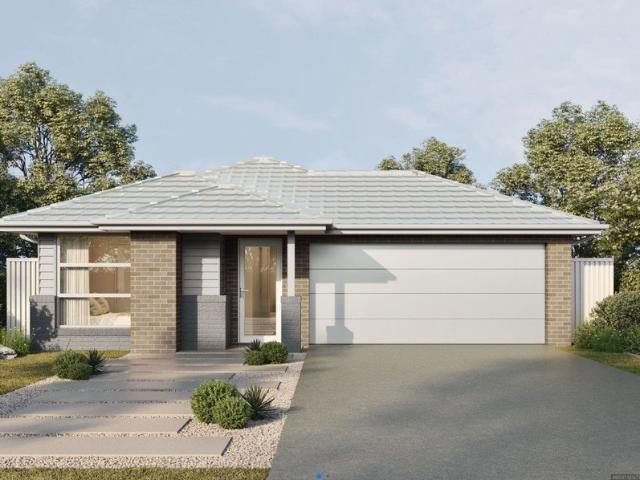
Single-Storey Living in Figtree Hill, Gilead Don't miss this exceptional house and land opportunity featuring the Grevillea 4a spacious single-storey home with a stylish Charlotte façade, positioned on a generous 480sqm lot. Designed for modern family living, this thoughtfully planned home offers comfortable, open-plan spaces and quality inclusions throughout. Premium Inclusions Charlotte façade Haier 900mm oven and cooktop Concealed rangehood, dishwasher and built-in microwave 20mm Quantum Zero stone kitchen benchtops Matte black kitchen and bathroom fittings Shower niches to bathroom and ensuite Laundry cabinetry with stainless steel tub Fujitsu fully ducted, zoned air conditioning Smartphone-enabled home security system Tiled living areas Carpet to bedrooms A Connected Macarthur Lifestyle Set within the sought-after Figtree Hill community in Gilead, this growing master-planned estate offers the perfect balance of natural open spaces and everyday convenience. Enjoy easy access to loc
Request Details
Amazing House and land in Gilead Single Contract $15,000 to Exchange
View photo
House · for sale
Request Details
Amazing House and land in Gilead Single Contract $15,000 to Exchange
Stanwell Tops
· 5 Bedrooms · 4 Baths · House
Stanwell Tops · 5 Bedrooms · 4 Baths · House
Discover modern living in a peaceful, family-friendly setting. Just minutes from schools, parks, and shopping, with easy access to major roads, this property offers the perfect balance of convenience and lifestyle. Key Location Points: - Family-friendly estate with a peaceful environment - Close to local schools and childcare facilities - Minutes from parks and recreational areas - Easy access to shopping centers and cafes - Well-connected via major roads for commuting - Nearby walking and cycling trails - Community amenities within reach Inclusions: - Fisher & Paykel electric cooktop, oven(s), rangehood, dishwasher, and microwave. - 20mm Caesarstone benchtops, ceramic splashback, and laminate cabinetry. - Inline water filter, stainless steel sink, and chrome tapware. - Free-standing bath, Caesarstone vanity tops, and Caroma basins. - Posh chrome tapware, towel rails, toilet suite, and exhaust fans. - Framed shower screens and extensive ceramic wall tiling. - Specified front and intern
Request Details
Dual Living H&L Opportunity in Figtree Hill, Gilead
View photo
Terraced House · for sale
Request Details
Dual Living H&L Opportunity in Figtree Hill, Gilead
Stanwell Tops
· 7 Bedrooms · 3 Baths · Terraced House
· Air conditioning · Equipped kitchen
Stanwell Tops · 7 Bedrooms · 3 Baths · Terraced House · Air conditioning · Equipped kitchen
Dual Living Opportunity in Figtree Hill, Gilead Don't miss this exceptional house and land opportunity featuring the Tuross Twina spacious dual-living design with an attached granny flat, large alfresco and striking Colonnade façade, positioned on a generous 480sqm lot. Perfect for multigenerational families, investors or those seeking greater flexibility, privacy and additional rental potential. Premium Inclusions Attached granny flat Large alfresco Colonnade façade Haier 900mm oven and cooktop Concealed rangehood, dishwasher and built-in microwave 20mm Quantum Zero stone kitchen benchtops Matte black kitchen and bathroom fittings Shower niches to bathroom and ensuite Laundry cabinetry with stainless steel tub Fujitsu fully ducted, zoned air conditioning Smartphone-enabled home security system Tiled living areas Carpet to bedrooms, upstairs living and theatre A Connected Macarthur Lifestyle Set within the sought-after Figtree Hill community in Gilead, this growing master-planned estat
Request Details

Get email alerts

Don't miss out: be the first to know about new properties

The alert was correctly created

On subscribing you accept the conditions of use and the privacy policy
Alert
Receive new ads in your inbox
Save this search
Receive alerts for new listings

We'll send you an email when we have new properties for: "Properties for sale in Stanwell Tops"

The alert was correctly created

Lucas Heights
Deer Park, Sutherland
Get email alerts and be the first to see new listings
Required field
On subscribing I accept the terms of the privacy policy
Perfect! You'll soon start receiving new listings via email
Alert
Receive an email when we have new ads for Properties for sale in Stanwell Tops
Save this search
Filters

Bedrooms

Size (m²)

Price

$
$

Property type

Bathrooms

Clear all filters
Receive notifications when new entries are published.