1,944 properties for sale in Darkes Forest

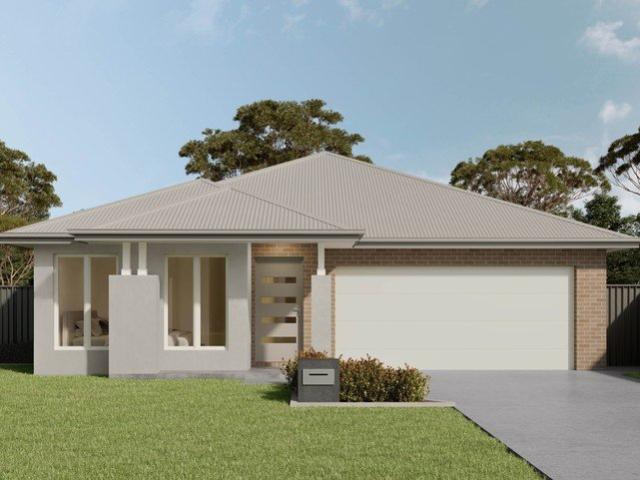
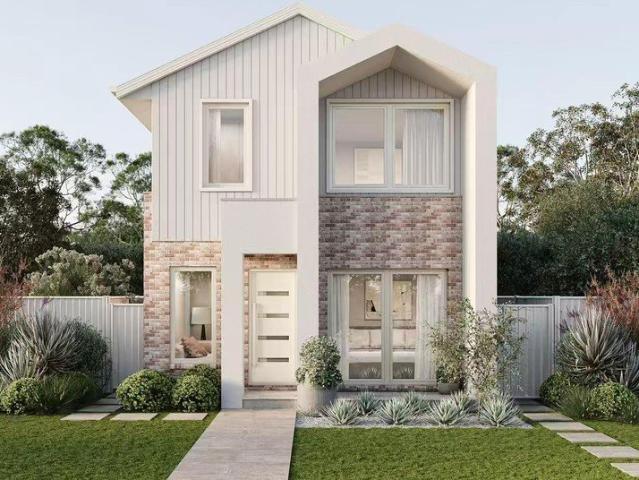
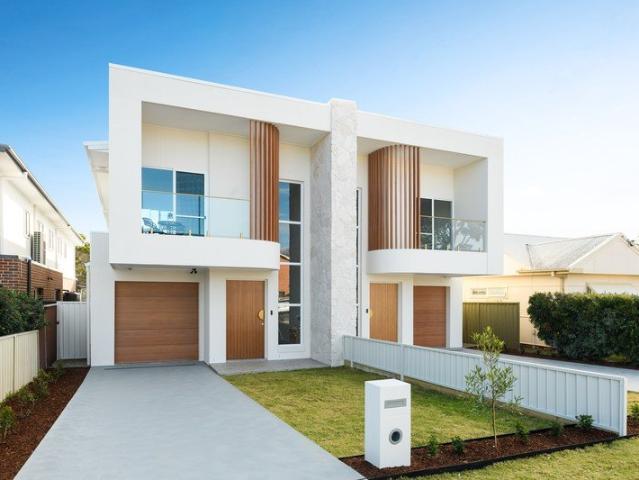
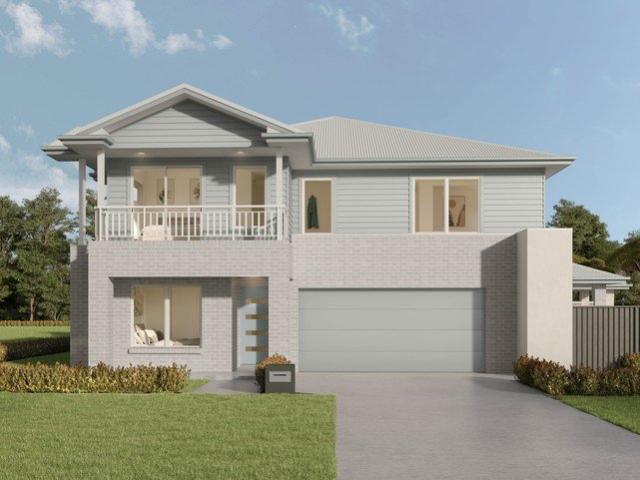
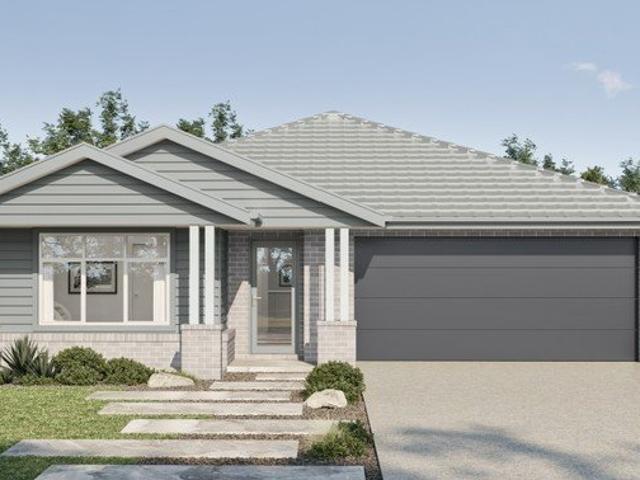
Modern Home with House and land Package: 0410 835 551 Land Size 375m2 Frontage 12.5m Approx Registration: June 2026
View photo
House · for sale
Request Details
Modern Home with House and land Package: 0410 835 551 Land Size 375m2 Frontage 12.5m Approx Registration: June 2026
Darkes Forest
· 4 Bedrooms · 2 Baths · House
· Equipped kitchen
Darkes Forest · 4 Bedrooms · 2 Baths · House · Equipped kitchen
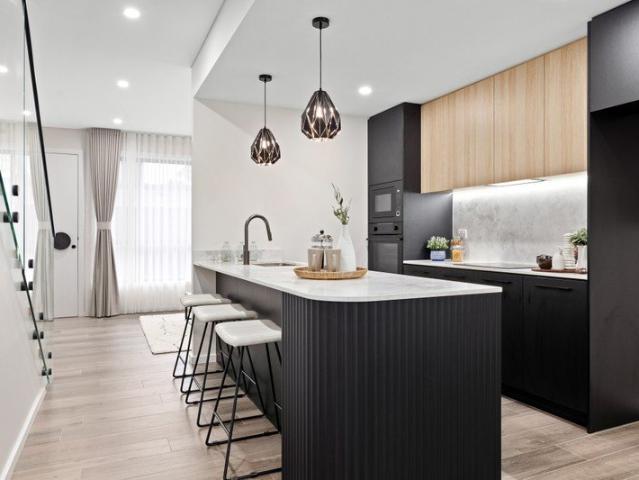
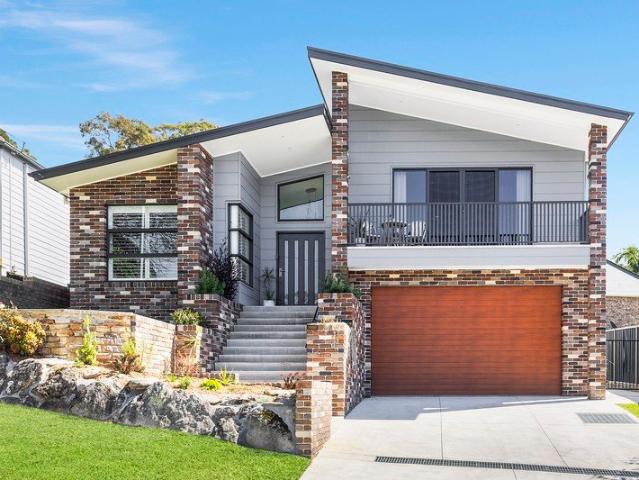
Modern Single-Storey- Living Comfort Meets Style! Discover the charm of this beautifully designed single-level home, perfect for modern family living or those seeking a peaceful retreat. With its spacious layout, quality finishes, and seamless indooroutdoor flow, this home offers a warm, inviting atmosphere combined with everyday practicality. Key Features land Size 375m2 - 12.5m Frontage Registration- June 2026 INCLUSIONS Expected Rental Return $1,100-1,200 per week Standard site cost and BASIX Colourbond Roofing Reconstituted Stone Benchtops to Bathrooms and Kitchen Polyurethane Kitchen Cabinets 900mm Westinghouse Rangehood and all in one oven and Stove top Finger pulls and Soft close kitchen Draws and Doors Quality Range of Ceramic tiles and Carpets Wall Hung Vanities to all Bathrooms and Ensuites Full Height tiling to Bathrooms Location Highlights Campbelltown Hospital 9.5 km / approx. 10 min drive Thomas Reddall High School 9.4 km / approx. 10 min drive Campbelltown Public School
Request Details
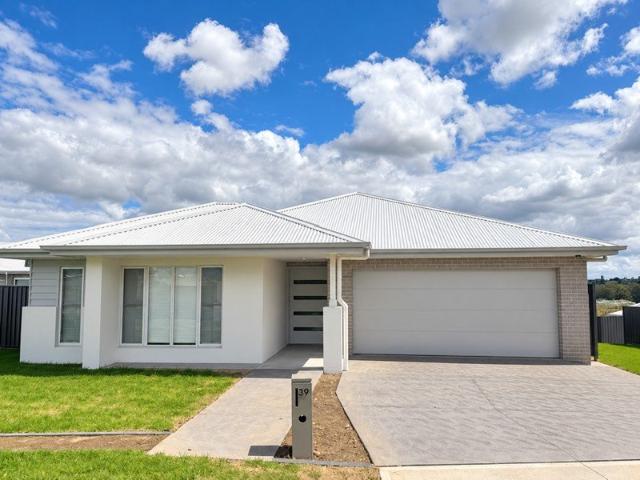
Charming Family Home with Sun Drenched Backyard
View photo
House · for sale
Request Details
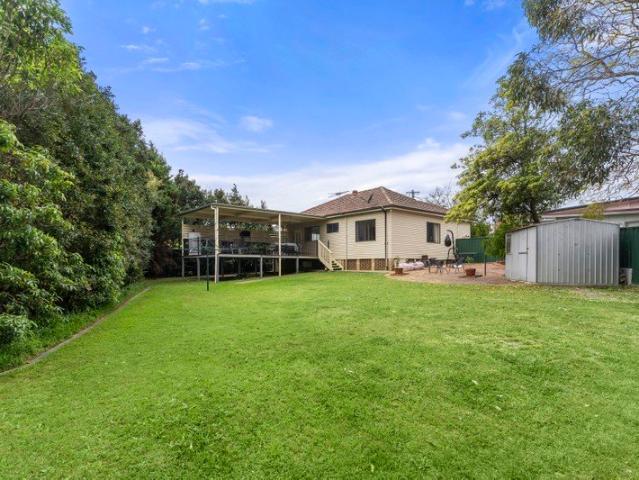
Charming Family Home with Sun Drenched Backyard
Darkes Forest
· 3 Bedrooms · 1 Bath · House
· Garden · Air conditioning · Parking · Equipped kitchen
Darkes Forest · 3 Bedrooms · 1 Bath · House · Garden · Air conditioning · Parking · Equipped kitchen
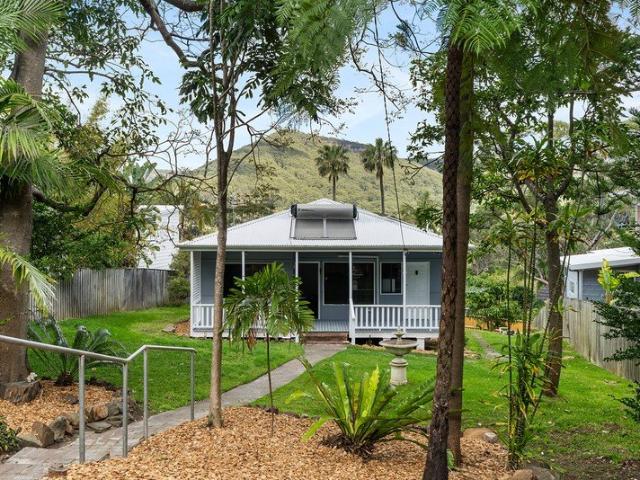
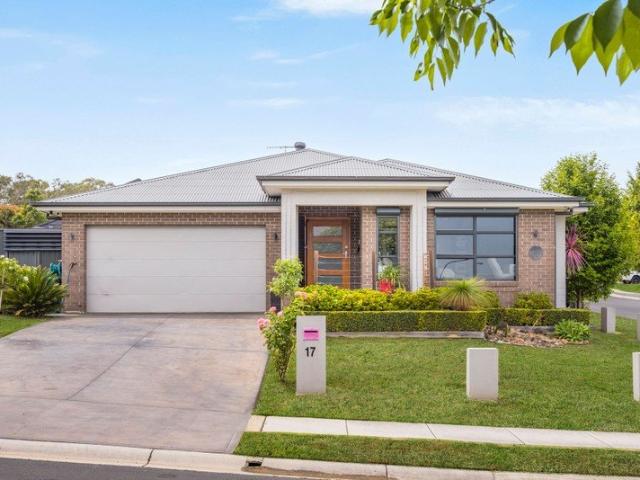
Situated in a quiet, family-friendly cul-de-sac, this character-filled three-bedroom home offers comfortable and convenient living with a practical layout designed for everyday ease. Featuring light-filled interiors, a generous covered entertaining deck and an expansive sun-drenched backyard, the home provides plenty of space for young families to relax, entertain and enjoy, all within easy reach of Engadine's amenities. - Three spacious bedrooms, main with built-in wardrobes - Light-filled open-plan living and dining area with air conditioning - Well-appointed kitchen with ample bench space and storage - Updated bathroom featuring a combined bath and shower - Expansive covered entertaining deck overlooking the backyard - Huge sun-drenched grassed yard, ideal for children and pets - Internal laundry with convenient access to the backyard - Cul de sac location with off-street parking available - Approx. 180m to Dose coffee shop and 1.4km to Engadine Station - Approx. 1km to Engadine sho
Request Details
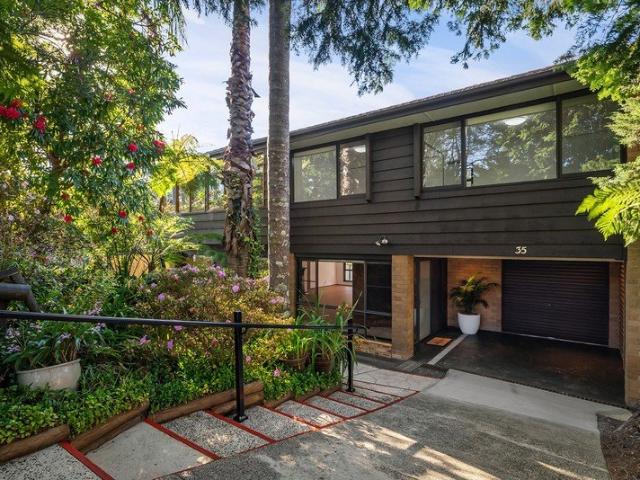
Leafy Coastal Cottage with Space, Character and Possibility
View photo
House · for sale
Request Details
Leafy Coastal Cottage with Space, Character and Possibility
Darkes Forest
· 3 Bedrooms · 1 Bath · House
· Garden · Balcony · Parking · Fireplace
Darkes Forest · 3 Bedrooms · 1 Bath · House · Garden · Balcony · Parking · Fireplace
Set in a peaceful Stanwell Park pocket, 39 Chellow Dene Avenue offers a warm and inviting coastal lifestyle surrounded by greenery, escarpment outlooks and relaxed village charm. With three bedrooms, multiple living zones, a wide rear balcony and a detached double garage, the home delivers easy single-level living in a private leafy setting - ideal for families, downsizers, renovators or anyone looking to secure a foothold in one of the Northern Illawarra's most tightly held villages. Your Home • Three-bedroom layout offering practical accommodation for families, downsizers, guests or those wanting a dedicated work-from-home space. • Main bedroom is positioned at the rear of the home, opening directly to the balcony, creating a peaceful retreat with a private garden outlook. • Two additional bedrooms are well placed away from the main living area, giving the home a functional and easy to live flow. • Spacious living and dining area with fireplace, creating a warm central space for rela
Request Details
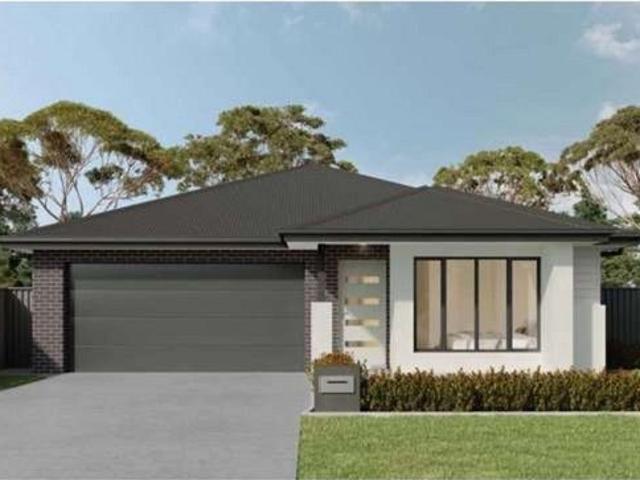
Luxury Living with North Facing Entertaining
View photo
Townhouse · for sale
Request Details
Luxury Living with North Facing Entertaining
Darkes Forest
· 3 Bedrooms · 2 Baths · Townhouse
· Garden
Darkes Forest · 3 Bedrooms · 2 Baths · Townhouse · Garden
A standout in contemporary family living combining premium finishes, generous proportions and effortless functionality in one of Barden Ridge's most desirable pockets. Featuring light-filled interiors, spacious living zones and seamless indoor-outdoor entertaining, the home is designed for effortless modern living. Privately positioned within a quiet cul-de-sac in the prestigious Aston Residences, a boutique collection of just 19 homes, it offers exceptional convenience close to schools, shops, transport, parklands and The Ridge Golf Course. A rare opportunity to secure luxury, lifestyle and convenience in one. - Sun-drenched north-facing alfresco entertaining area flowing seamlessly to a private, family-friendly backyard. - Premium finishes and quality inclusions throughout, offering a sophisticated move-in-ready lifestyle. - Three generous, light-filled bedrooms all with built-in-robes including a spacious master retreat complete with a stylish ensuite. - Expansive open-plan living a
Request Details
GENEROUS
View photo
House · for sale
Request Details
GENEROUS
Darkes Forest
· 5 Bedrooms · 2 Baths · House
· Parking · Equipped kitchen
Darkes Forest · 5 Bedrooms · 2 Baths · House · Parking · Equipped kitchen
If you've ever had to move two cars just to get the trailer out, you'll appreciate what's here. Two double garages, dual street access and room to park off the street. That deserves a moment. The house itself? Only a year old, with a kitchen that gives you room to cook while someone else offers advice from the island. A butler's pantry keeps the prep out of sight, and the dining area opens straight to the covered alfresco. Lunch could go on a while. KORE Features. Two double garages with dual street access and additional off-street parking. Large automatic front garage with internal access, extra storage and room for large vehicles. Separate second double garage, with dual access providing flexibility for a caravan, trailer or visitors. One-year-old split-level home in a quiet cul-de-sac. Generous kitchen with island breakfast bar, butler's pantry and extensive cupboard space. Open plan kitchen and dining with high ceilings and direct access to outdoor entertaining. Covered alfresco di
Request Details
25 Ellison Street, Gilead, Brand Ne | Premium Finishes | Ready to Move In
View photo
House · for sale
Request Details
25 Ellison Street, Gilead, Brand Ne | Premium Finishes | Ready to Move In
Darkes Forest
· 5 Bedrooms · 3 Baths · House
· Equipped kitchen
Darkes Forest · 5 Bedrooms · 3 Baths · House · Equipped kitchen
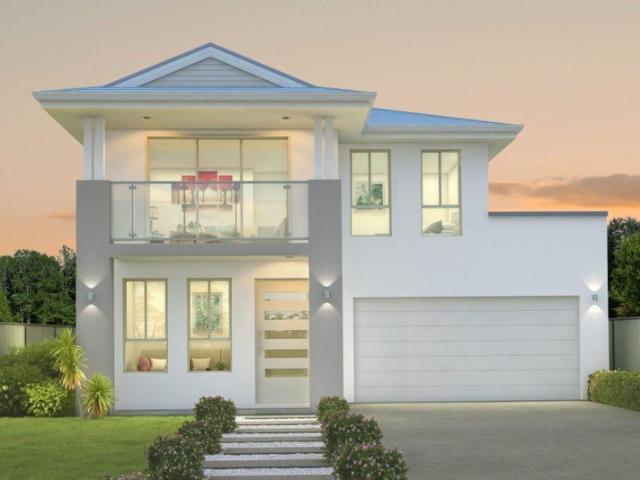
Lily White Real Estate proudly presents this impressive brand-new residence in the highly sought-after Figtree Hill Estate, Gilead, offering an exceptional combination of space, style and modern family living. Set on an impressive 461m² block with approximately 265m² of building area, this beautifully designed double-storey home provides generous living spaces, quality finishes and a practical floorplan ideal for growing families. From the moment you enter, you'll appreciate the bright interiors, high-quality finishes and thoughtful design, with multiple living zones providing plenty of space for the whole family to relax, entertain and enjoy. Property Features. 5 generous bedrooms. 3 bathrooms, including ensuite to the master bedroom. Multiple spacious living areas. Separate rumpus room. Dedicated study. Modern kitchen with premium appliances. Silica-free Caesarstone benchtops. Spacious pantry. 600x600mm tiles to main living areas. Quality carpet to bedrooms and selected areas. Revers
Request Details
Turn your dream home into reality Appin Grove Ready to Move in 0410 835 551
View photo
House · for sale
Request Details
Turn your dream home into reality Appin Grove Ready to Move in 0410 835 551
Darkes Forest
· 4 Bedrooms · 2 Baths · House
Darkes Forest · 4 Bedrooms · 2 Baths · House
Sheetal and Lily White Real Estate proudly present this exceptional Home and Land Package in the sought-after Figtree Hill estate, also known as Appin. Discover the charm of this beautifully designed home, available in both single-storey and double-storey options, perfect for those seeking comfortable, stylish, and modern living. Featuring a spacious layout and a contemporary design, this home offers a warm, welcoming atmosphere with bright, airy interiors and a seamless flow between indoor and outdoor spaces. Built with high-quality finishes and thoughtful attention to detail, the home is ideal for growing families or anyone looking for a peaceful retreat in a thriving community. It effortlessly combines practicality with elegance, making it a true dream home. Don't miss this opportunity to secure a stunning property in one of the region's fastest-growing locationsperfect for families or investors alike, just 5% Now to secure. For more information or to arrange an inspection, contact;
Request Details
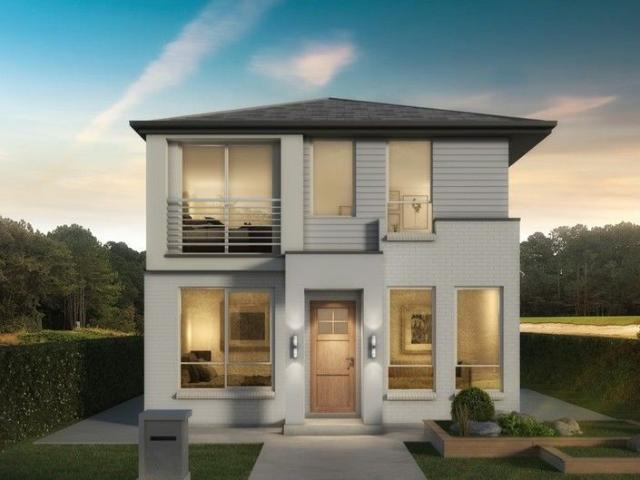
Modern Luxury Home ! House and land Package. Land Registration June 2026
View photo
Terraced House · for sale
Request Details
Modern Luxury Home ! House and land Package. Land Registration June 2026
Darkes Forest
· 4 Bedrooms · 2 Baths · Terraced House
· Equipped kitchen
Darkes Forest · 4 Bedrooms · 2 Baths · Terraced House · Equipped kitchen
Land Registration 2026 Inclusions 2590mm high ceilings to ground floor only FIXED SITE COSTS Designer Sink Mixer BASIX Full height tiling to Bathroom and Ensuite only Plain concrete driveway up to 30m2 - excludes footpath Actron single phase ducted air-conditioning unit Finger pull cabinetry to overhead cupboards Creative Collection range of glazed porcelain tiles to wet area floors 2400mm high overhead kitchen wall cabinetry Soft close drawers and doors Creative Collection range of glazed porcelain tiles to ground main floors OR 8mm Laminate to ground main floors 1500mm Freestanding Bath Creative Collection Range - 20mm Stone to Kitchen Plumbed cold water point to fridge space Tapware in Matte Black to Bathroom, Ensuite and Powder Room (House Design Specific) 900mm - SS - Gas Cooktop Accessories in Matte Black Wall Hung Vanities (House Design Specific) 900mm - SS - Built-In Electric Oven Model Semi-frameless shower screens 900mm - SS - Slide Out Rangehood - Recirculating Dishwasher De
Request Details
Architectural Elegance Meets Resort Style Luxury
View photo
House · for sale
Request Details
Architectural Elegance Meets Resort Style Luxury
Darkes Forest
· 4 Bedrooms · 2 Baths · House
Darkes Forest · 4 Bedrooms · 2 Baths · House
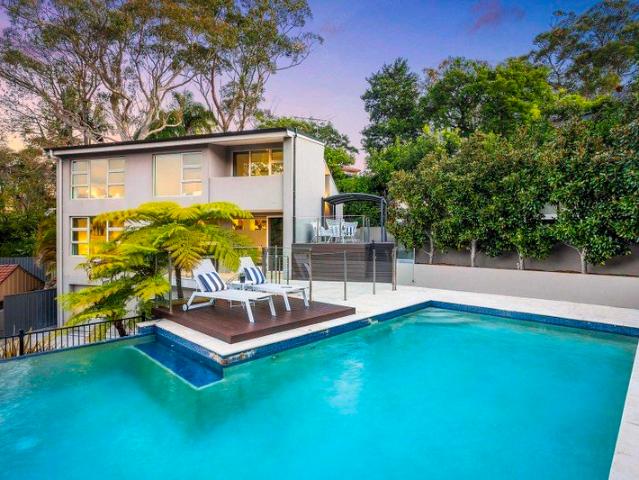
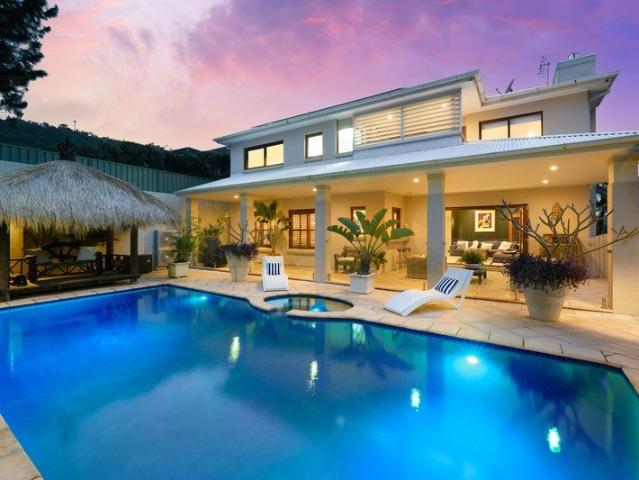
Nestled within a peaceful and prestigious pocket of Lilli Pilli, this striking architectural residence offers an exceptional fusion of contemporary sophistication, family comfort and resort-inspired living. Commanding an elevated position with an enviable north-facing aspect, the home unfolds across multiple levels, revealing beautifully proportioned interiors, sun-drenched living spaces and an extraordinary outdoor sanctuary designed for effortless entertaining. From the moment you arrive, the home's distinctive architectural design creates an immediate sense of character and individuality. Inside, an abundance of natural light, tranquil leafy outlooks and thoughtfully curated living spaces establish an inviting atmosphere of understated elegance. Multiple living and entertaining zones offer the perfect balance of connection and privacy, providing generous spaces for families to gather, entertain or retreat in complete comfort. At the heart of the residence, a beautifully appointed co
Request Details
OVERSIZED MCDONALD JONES HOMES 11 YEARS YOUNG !
View photo
House · for sale
Request Details
OVERSIZED MCDONALD JONES HOMES 11 YEARS YOUNG !
Darkes Forest
· 4 Bedrooms · 2 Baths · House
Darkes Forest · 4 Bedrooms · 2 Baths · House
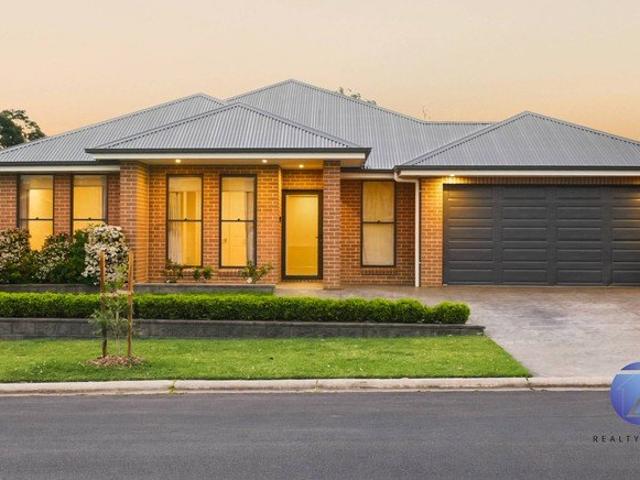
Forget the hassle of going through the building process, take note of this sparkling family home with a serene bush back drop behind you. Located in the ever popular boutique pocket better known as Appin valley. You are surrounded by similarly built quality homes. Being one of the largest blocks in the estate, you will feel at ease with the quality upgrades and renovations of outdoor spaces that will enable the largest of families to all have their own space. With many added features not always seen in a new build, the owners carefully chose a well though out floorplan and carried it on the the external areas. This residence boasts: 4 good sized bedrooms all with built ins while the master bedroom features a his and hers walk in robe with His/Hers Ensuite The added advantage of having the home split into possibly a teenagers retreat separate from the study perfect for those working from home Ideal fitted out study with awesome cabinetry, near your entry perfect for those working from h
Request Details
BRAND NEW 4 BEDROOM HOUSE & LAND PACKAGE | MENANGLE PARK
View photo
Terraced House · for sale
Request Details
BRAND NEW 4 BEDROOM HOUSE & LAND PACKAGE | MENANGLE PARK
Darkes Forest
· 4 Bedrooms · 3 Baths · Terraced House
· Parking · Equipped kitchen
Darkes Forest · 4 Bedrooms · 3 Baths · Terraced House · Parking · Equipped kitchen
An exciting opportunity to secure a brand-new House & Land package in the growing Menangle Park community, featuring a spacious four-bedroom family home with a functional double-storey design and quality inclusions. Positioned on a 251m² block with an approx. 8.5m frontage, the home has been thoughtfully designed to maximise space and everyday family living. The ground floor features a generous open-plan living and dining area, flowing directly to the covered alfresco for easy indoor-outdoor entertaining. The kitchen sits at the heart of the home, complemented by a separate laundry, powder room and convenient study nook. Upstairs offers four well-proportioned bedrooms, including a master suite with walk-in robe and private ensuite. A separate sitting area provides a valuable second living space, while the main bathroom services the remaining three bedrooms. PROPERTY HIGHLIGHTS -251m² land | Approx. 8.5m frontage -Four bedrooms, 2.5 bathrooms & single garage -Master bedroom with walk-in
Request Details
Resort Style Luxury & Panoramic Ocean Views
View photo
House · for sale
Request Details
Resort Style Luxury & Panoramic Ocean Views
Darkes Forest
· 5 Bedrooms · 3 Baths · House
Darkes Forest · 5 Bedrooms · 3 Baths · House
Architectural sophistication meets an extraordinary coastal lifestyle. Commanding sweeping Pacific Ocean and escarpment views from an elevated position, this exceptional five-bedroom residence delivers an impressive combination of scale, luxury and resort-style living in one of the South Coast's most tightly held coastal enclaves. Just moments from the beach, village shops, kiosk and parklands, the residence unfolds across multiple levels with expansive living spaces, floor-to-ceiling glass, polished timber floors and a dramatic central staircase establishing an immediate sense of grandeur. At the centre of the home, a private courtyard and beautifully landscaped pool sanctuary create an atmosphere reminiscent of an exclusive resort, complete with a sparkling inground pool and spa. Multiple terraces provide an effortless connection between the sophisticated interiors and the outdoors, creating an exceptional setting for entertaining family and friends. The accommodation is equally impr
Request Details
Modern House and land Package: 0410 835 551 Land Size 608m2 Frontage 16m Approx Registration: June 2026
View photo
House · for sale
Request Details
Modern House and land Package: 0410 835 551 Land Size 608m2 Frontage 16m Approx Registration: June 2026
Darkes Forest
· 5 Bedrooms · 3 Baths · House
Darkes Forest · 5 Bedrooms · 3 Baths · House
Modern Double-Storey- Living Comfort Meets Style! Discover the charm of this beautifully designed single/ Double-level home, perfect for modern family living or those seeking a peaceful retreat. With its spacious layout, quality finishes, and seamless indooroutdoor flow, this home offers a warm, inviting atmosphere combined with everyday practicality. Key Features land Size 608m2 - 16m Frontage Land Only or House & Land Package Both Options Available! Location Highlights Campbelltown Hospital 9.5 km / approx. 10 min drive Thomas Reddall High School 9.4 km / approx. 10 min drive Campbelltown Public School 10.8 km / approx. 12 min drive Macarthur Train Station & Macarthur Square approx. 13 min drive Rose meadow Shops approx. 8 min drive Appin Public School approx. 8 min drive Ambarvale High School approx. 7 min drive Don't miss this opportunity! Contact Now- 0410 835 551 Disclaimer: All plans, drawings, and designs are for marketing and illustrative purposes only. Dimensions and specific
Request Details
Single Level Family Living with Expansive Entertaining Spaces
View photo
House · for sale
Request Details
Single Level Family Living with Expansive Entertaining Spaces
Darkes Forest
· 4 Bedrooms · 2 Baths · House
· Garden · Air conditioning · Equipped kitchen
Darkes Forest · 4 Bedrooms · 2 Baths · House · Garden · Air conditioning · Equipped kitchen
Positioned on a generous 784sqm corner parcel, this beautifully presented single-level home offers the perfect balance of modern comfort, family functionality and exceptional outdoor living. Designed with growing families in mind, the spacious layout features four generous bedrooms, and a light-filled open-plan design that effortlessly connects the home's indoor and outdoor spaces. At the heart of the home, the contemporary kitchen features gas cooking, a large hidden walk-in pantry and an oversized island overlooking the expansive living and dining area. Sliding doors open to a covered alfresco before extending to an impressive outdoor entertaining precinct complete with a second covered entertaining area, elevated decks, raised garden beds and lawn space. Finished with ducted air conditioning, two modern bathrooms, spacious laundry with side access and a sought-after location close to schools, parks and shopping, this home delivers an exceptional family lifestyle in one of Appin's mo
Request Details
Grand Proportions, Contemporary Elegance
View photo
House · for sale
Request Details
Grand Proportions, Contemporary Elegance
Darkes Forest
· 5 Bedrooms · 3 Baths · House
· Equipped kitchen
Darkes Forest · 5 Bedrooms · 3 Baths · House · Equipped kitchen
A grand statement in contemporary design, this brand-new five-bedroom residence combines impressive proportions with refined finishes and effortless functionality. Bathed in natural light, the thoughtfully designed interiors offer a sophisticated yet welcoming setting for modern family living. Generous spaces, quality appointments, and a versatile two-level layout create a home of exceptional comfort, style and effortless entertaining. Features - A grand entryway welcomes you with ample sunlight, creating an immediate sense of space, warmth and sophistication - An array of versatile living spaces thoughtfully arranged across both levels, complemented by ducted air-conditioning - Designer kitchen featuring an induction cooktop, spacious walk-in pantry, integrated dishwasher, and statement island enhanced by timber fluted detailing - Five bedrooms positioned across both levels, each appointed with built-in wardrobes and air-conditioning - Spacious master suite offering a private retreat,
Request Details
Brand New Home Contemporary Family Living with Premium Inclusions
View photo
House · for sale
Request Details
Brand New Home Contemporary Family Living with Premium Inclusions
Darkes Forest
· 4 Bedrooms · 2 Baths · House
· Parking · Equipped kitchen
Darkes Forest · 4 Bedrooms · 2 Baths · House · Parking · Equipped kitchen
Showcasing modern design, quality finishes and effortless comfort, this beautifully appointed four-bedroom McDonald Jones home delivers an exceptional lifestyle for growing families. Complete with two bathrooms, an additional powder room and a double garage, this thoughtfully designed residence combines functionality with contemporary appeal. At the heart of the home, the stylish kitchen impresses with premium Haier appliances, 20mm Caesarstone® benchtops, soft-close cabinetry, a concealed rangehood, dishwasher and integrated water filtration system. Brushed nickel tapware adds a sophisticated finishing touch, while the open-plan living spaces create a welcoming setting for everyday living and entertaining. The bathrooms and ensuite continue the home's quality aesthetic, featuring Caesarstone® vanity tops, a freestanding bath, polished-edge mirrors, modern fixtures and stylish tiling. Wood-effect hybrid flooring flows throughout the main living areas, complemented by plush bedroom carp
Request Details
A Leafy Family Retreat with Space to Settle In
View photo
House · for sale
Request Details
A Leafy Family Retreat with Space to Settle In
Darkes Forest
· 4 Bedrooms · 2 Baths · House
· Garden
Darkes Forest · 4 Bedrooms · 2 Baths · House · Garden
Set in a quiet Helensburgh pocket, this spacious family home offers the comfort, flexibility and relaxed indoor-outdoor living that makes everyday life feel easy. Surrounded by greenery, with large living spaces, multiple bedrooms and private outdoor entertaining areas, it is a home designed for families who want room to grow without losing warmth or connection. With generous proportions, established gardens and a practical two-level layout, 35 Old Farm Road delivers a peaceful retreat close to schools, shops, transport and the natural beauty of the surrounding bushland. Your Home • Spacious two-level layout gives families room to spread out, with living, dining and entertaining areas on the ground floor and bedroom accommodation privately positioned upstairs. • Large living and dining area creates a comfortable central space for everyday family life, entertaining and quiet nights at home. • Wide windows frame the leafy garden outlook, bringing natural light and greenery into the main
Request Details
Luxe Turnkey Home in Appin Move in Mid 2026!
View photo
House · for sale
Request Details
Luxe Turnkey Home in Appin Move in Mid 2026!
Darkes Forest
· 4 Bedrooms · 2 Baths · House
· Equipped kitchen
Darkes Forest · 4 Bedrooms · 2 Baths · House · Equipped kitchen
This single-storey home offers peace of mind and premium living in the growing estate of Appin. Set on a spacious 450m2 (approx.) block, this 24-square (approx.) home is thoughtfully designed for comfort, functionality, and modern family life. This home is offered through 'Complete by McDonald Jones'. Approximate completion is in June - July 2026. Key Features: - Four bedrooms, featuring a master bedroom with ensuite and walk-in robe - Other bedrooms with built in robes - Two modern bathrooms. Separate powder room. - Premium kitchen, including stainless steel appliances; cooktop, microwave, multifunction oven and a dishwasher. Extra Pantry and butlers pantry for additional storage - Open Activity room - Home theatre for endless entertainment - ActronAir Reverse Cycle Ducted A/C system (3 phase) for year-round comfort - Internal laundry with internal access - Tiled alfresco - Full turnkey package - fencing, landscaping, driveway, appliances etc included in package Prime Location: - 5 mi
Request Details
Brand New Double Storey Ready to Move In
View photo
Terraced House · for sale
Request Details
Brand New Double Storey Ready to Move In
Darkes Forest
· 4 Bedrooms · 3 Baths · Terraced House
· Garden · Balcony · Parking · Air conditioning · Equipped kitchen
Darkes Forest · 4 Bedrooms · 3 Baths · Terraced House · Garden · Balcony · Parking · Air conditioning · Equipped kitchen
Discover modern family living in the heart of Figtree Hill Estate, Gilead. Perfect for growing families or savvy investors, this beautifully designed 4-bedroom double-storey duplex offers comfort, style, and convenience in Sydney's fast-growing southwest. Property Highlights: 4 bedrooms, including master with ensuite, walk-in robe & private balcony 1 bedroom + bathroom on the ground floor 3 full bathrooms Open-plan living & dining, study nook, and kids' activity room Designer kitchen with Fisher & Paykel appliances & Caesarstone benchtops Alfresco area, landscaped backyard & ducted air conditioning Double garage with remote access Location Benefits: Close to schools, Campbelltown Station, Macarthur Square, and hospital Family-friendly community with parks and playgrounds nearby Secure with Confidence: One contract | No progress payments Secure your home with only $15,000 now and pay nothing until settlement. For more information or to arrange an inspection: Naren Rai 0451 081 435 Discl
Request Details
Modern 4 Bedroom Single Storey House & Land Package in Appin Grove, NSW
View photo
House · for sale
Request Details
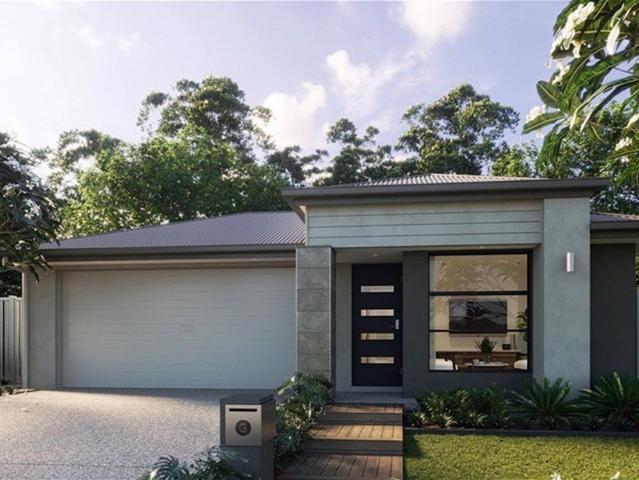
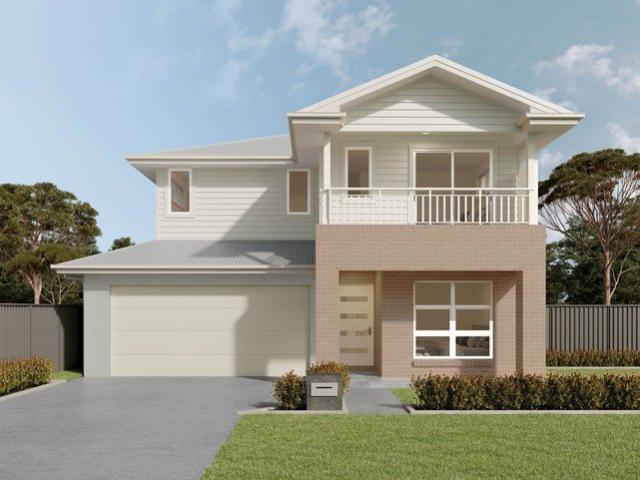
Modern 4 Bedroom Single Storey House & Land Package in Appin Grove, NSW
Darkes Forest
· 4 Bedrooms · 2 Baths · House
· Parking · Equipped kitchen
Darkes Forest · 4 Bedrooms · 2 Baths · House · Parking · Equipped kitchen
This impressive single-storey 4 bedroom, 3.5 bathroom, double garage home offers modern family living with an open-plan kitchen, living and dining area flowing to a tiled alfresco. The home also includes a butler's pantry with walk-in linen, theatre room, laundry, bathroom with toilet, wash basin and shower enclosure, and a separate powder room with toilet and wash basin. The master suite has a large walk-in wardrobe and an ensuite with jack-and-jill wash basins, toilet and shower enclosure. Bedrooms 2, 3 and 4 feature built-in wardrobes. Key Premium Inclusions: Flooring - Wood Effects Plus hybrid flooring to main living areas as per plan; Feltex Category 3 carpet with underlay to bedrooms; 450 x 450mm ceramic tiles to porch and alfresco. Lighting - Downlights throughout. Benchtops and Cabinetry - 20mm pencil-round Caesarstone Mineral Range benchtops to kitchen and vanities; Polytec laminate soft-close cabinetry; Hettich handles. Kitchen Appliances - Haier 900mm electric cooktop; Haier
Request Details
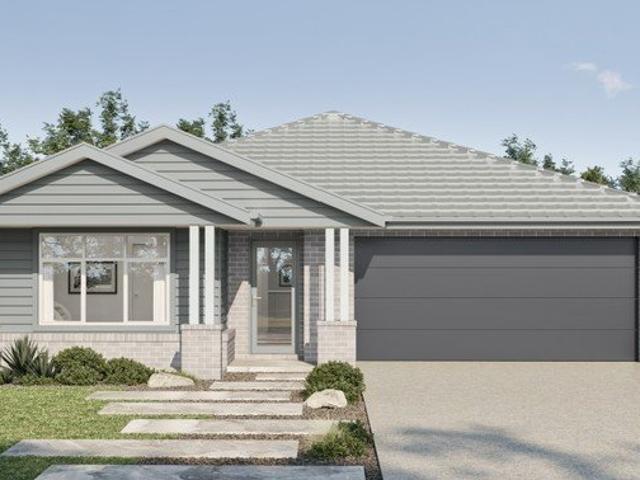
Brand New House for Sale Glen Lorne Circuit
View photo
Terraced House · for sale
Request Details
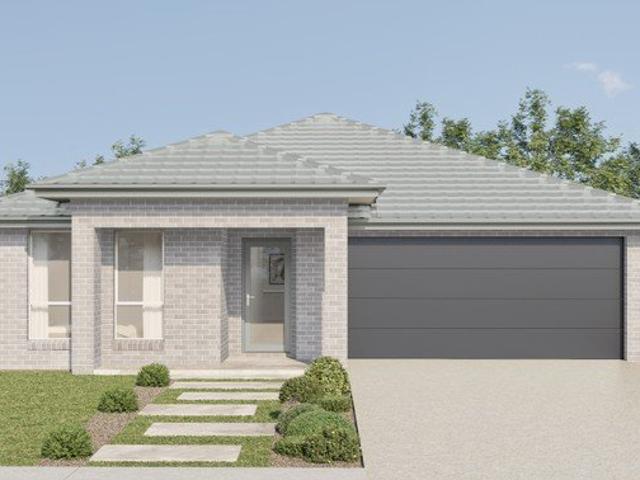
Brand New House for Sale Glen Lorne Circuit
Darkes Forest
· 5 Bedrooms · 3 Baths · Terraced House
Darkes Forest · 5 Bedrooms · 3 Baths · Terraced House
Discover modern family living in the sought-after Figtree Hill Estate, Gilead. Set on a generous 516m² block, this impressive residence offers five spacious bedrooms, three bathrooms and multiple living zones, making it an ideal choice for growing families, owner-occupiers and astute investors. Surrounded by beautiful parklands, playgrounds and planned community facilities, this property presents an opportunity to enjoy a relaxed lifestyle in one of South-West Sydney's developing residential communities. PROPERTY FEATURES 5 generous bedrooms, ideal for large or growing families 3 bathrooms for added comfort and convenience Ample space for family living and entertaining Generous 516m² land parcel Multiple living zones offering flexibility for the whole family Close to parklands, playgrounds and planned sporting facilities Family-friendly community with growing local amenities WHY BUY IN GILEAD? Future Growth and Development Gilead is part of the expanding Macarthur region, with ongoing
Request Details
Brand New Double Storey Home for Sale Figtree Hill Estate, Gilead
View photo
House · for sale
Request Details
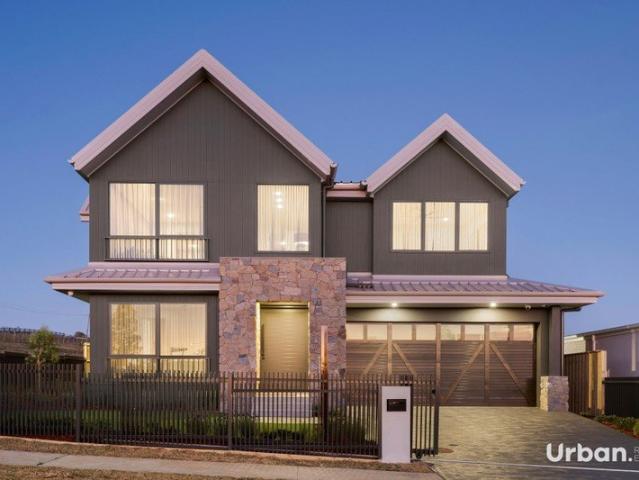
Brand New Double Storey Home for Sale Figtree Hill Estate, Gilead
Darkes Forest
· 5 Bedrooms · 3 Baths · House
· Parking · Equipped kitchen
Darkes Forest · 5 Bedrooms · 3 Baths · House · Parking · Equipped kitchen
Don't miss this opportunity to secure a stunning, architecturally designed double-storey home in the sought-after Figtree Hill Estate, Gilead. Situated on a generous 516m² block (approx.), this 31-square (approx.) home offers comfort, convenience, and contemporary style in a growing, family-oriented community. - Expected Completion: February 2026 - Built by Complete by McDonald Jones Property Features: - Five Bedrooms including, One guest bedroom and full bathroom downstairs - ideal for extended family or visitors - Luxurious Master Suite upstairs with a walk-in robe and private ensuite - Built-in wardrobes to all other bedrooms - Open-Plan Kitchen with quality appliances and a spacious Butler's Pantry - Dedicated Home Theatre Room - perfect for movie nights - Activity Area Upstairs - a versatile space for kids - Internal Laundry - Outdoor Alfresco for year-round entertaining - Double Lock-up Garage More reasons to consider: - Only a $1,000.00 refundable deposit to get started! - One C
Request Details
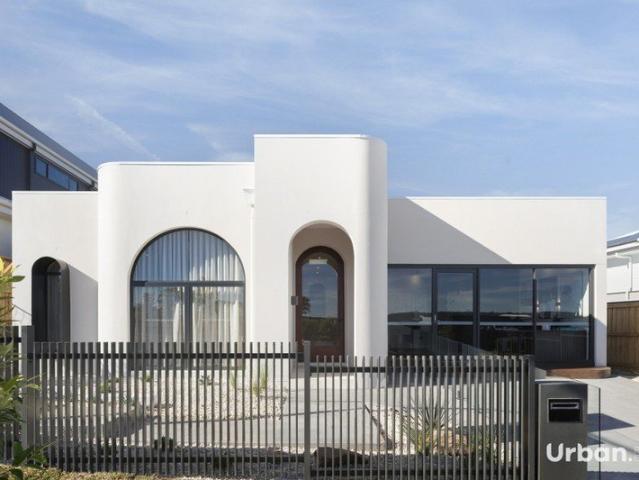
NewHouseLand Appin
View photo
Terraced House · for sale
Request Details
NewHouseLand Appin
Darkes Forest
· 4 Bedrooms · 2 Baths · Terraced House
Darkes Forest · 4 Bedrooms · 2 Baths · Terraced House
Appin Grove is a unique lifestyle opportunity to build your perfect home, on the doorstep of a natural wonderland. The 59 hectare parcel of land is situated on the southern edge of the Appin township and offers 259 homesites ideally suited for all stages of life and 39 hectares of pristine bushland. Future residents can enjoy a village lifestyle nestled in the rural environment within close proximity to Macarthur Square, Campbeltown Hospital, Campbelltown Private and Macarthur region amenities. Appin Grove will offer perfect lifestyle choices for recreation, with an abundance of leisure activities and open spaces. Weekends can be spent at some of NSW's best-kept beach secrets in the beautiful Wollongong and Illawarra region within an easy 30 minute drive. Featuring Inspired Living Inclusions: 20mm Caesarstone Benchtop Overhead cupboards 900mm stainless steel oven & canopy range hood Soft close cabinetry doors Floating vanities Wall faced toilet suites Security Alarm System Including LC
Request Details
Brand New Double Storey Home in Gilead Figtree Hill
View photo
Terraced House · for sale
Request Details
Brand New Double Storey Home in Gilead Figtree Hill
Darkes Forest
· 5 Bedrooms · 3 Baths · Terraced House
· Air conditioning · Parking · Equipped kitchen
Darkes Forest · 5 Bedrooms · 3 Baths · Terraced House · Air conditioning · Parking · Equipped kitchen
Welcome to the master-planned community of Gilead a modern double-storey family home located in the popular Figtree Hill Estate. Developed by Stockland, Figtree Hill is a growing, family-friendly community known for its peaceful lifestyle, open green spaces, and strong sense of neighbourhood connection. It offers relaxed living while remaining conveniently close to major centres. Gilead is one of the most exciting emerging suburbs in the Macarthur region, offering the perfect blend of nature, convenience, and future growth. Key Features Premium stainless steel kitchen appliances 20mm silica-free stone kitchen benchtop Reverse cycle ducted air conditioning Quality flooring and downlights throughout Block-out roller blinds (excluding wet areas) Fully landscaped with turf, letterbox, and sealed driveway Security alarm with internal and external sirens TRUECORE® steel frame and truss system COLORBOND® roof, garage door, and fencing Lifestyle & Location Peaceful green surroundings with roll
Request Details
Modern 5 Bedroom Double Storey House & Land Package in Gilead, NSW
View photo
House · for sale
Request Details
Modern 5 Bedroom Double Storey House & Land Package in Gilead, NSW
Darkes Forest
· 5 Bedrooms · 3 Baths · House
· Balcony · Parking · Equipped kitchen
Darkes Forest · 5 Bedrooms · 3 Baths · House · Balcony · Parking · Equipped kitchen
This impressive double-storey 5 bedroom, 3.5 bathroom, double garage home offers modern family living with an open-plan kitchen, living and dining area on the ground floor, flowing to a tiled alfresco. The ground floor also includes a butler's pantry with walk-in linen, dedicated home theatre, children's activities room, laundry, bathroom with toilet, wash basin and shower enclosure, and a bedroom with built-in wardrobe. Upstairs, the master suite has balcony access, a large walk-in wardrobe and an ensuite with jack-and-jill wash basins, toilet, freestanding bath and shower enclosure. Bedrooms 2, 3 and 4 feature built-in wardrobes and are serviced by a family bathroom with wash basin, shower enclosure and freestanding bath, plus a separate powder room with toilet and wash basin. Key Premium Inclusions: Flooring - 600 x 600mm ceramic floor tiles to main living areas as per plan; Feltex Category 3 carpet with underlay to remaining areas; 450 x 450mm ceramic tiles to porch and alfresco. L
Request Details
NewHouseLand Appin
View photo
Terraced House · for sale
Request Details
NewHouseLand Appin
Darkes Forest
· 4 Bedrooms · 2 Baths · Terraced House
Darkes Forest · 4 Bedrooms · 2 Baths · Terraced House
Appin Grove is a unique lifestyle opportunity to build your perfect home, on the doorstep of a natural wonderland. The 59 hectare parcel of land is situated on the southern edge of the Appin township and offers 259 homesites ideally suited for all stages of life and 39 hectares of pristine bushland. Future residents can enjoy a village lifestyle nestled in the rural environment within close proximity to Macarthur Square, Campbeltown Hospital, Campbelltown Private and Macarthur region amenities. Appin Grove will offer perfect lifestyle choices for recreation, with an abundance of leisure activities and open spaces. Weekends can be spent at some of NSW's best-kept beach secrets in the beautiful Wollongong and Illawarra region within an easy 30 minute drive. Featuring Inspired Living Inclusions: 20mm Caesarstone Benchtop Overhead cupboards 900mm stainless steel oven & canopy range hood Soft close cabinetry doors Floating vanities Wall faced toilet suites Security Alarm System Including LC
Request Details
NewHouseLand Appin
View photo
Terraced House · for sale
Request Details
NewHouseLand Appin
Darkes Forest
· 4 Bedrooms · 2 Baths · Terraced House
Darkes Forest · 4 Bedrooms · 2 Baths · Terraced House
Appin Grove is a unique lifestyle opportunity to build your perfect home, on the doorstep of a natural wonderland. The 59 hectare parcel of land is situated on the southern edge of the Appin township and offers 259 homesites ideally suited for all stages of life and 39 hectares of pristine bushland. Future residents can enjoy a village lifestyle nestled in the rural environment within close proximity to Macarthur Square, Campbeltown Hospital, Campbelltown Private and Macarthur region amenities. Appin Grove will offer perfect lifestyle choices for recreation, with an abundance of leisure activities and open spaces. Weekends can be spent at some of NSW's best-kept beach secrets in the beautiful Wollongong and Illawarra region within an easy 30 minute drive. Featuring Inspired Living Inclusions: 20mm Caesarstone Benchtop Overhead cupboards 900mm stainless steel oven & canopy range hood Soft close cabinetry doors Floating vanities Wall faced toilet suites Security Alarm System Including LC
Request Details
Modern 4 Bedroom Double Storey Duplex House & Land Package in Gilead, NSW
View photo
House · for sale
Request Details
Modern 4 Bedroom Double Storey Duplex House & Land Package in Gilead, NSW
Darkes Forest
· 4 Bedrooms · 3 Baths · House
· Balcony · Parking · Equipped kitchen
Darkes Forest · 4 Bedrooms · 3 Baths · House · Balcony · Parking · Equipped kitchen
This impressive double-storey duplex (Part B) 4 bedroom, 3.5 bathroom, double garage home offers modern family living with an open-plan kitchen, living and dining area on the ground floor, flowing to a tiled alfresco. The ground floor also includes a butler's pantry with walk-in linen, children's activities room, laundry, bathroom with toilet, wash basin and shower enclosure, and a bedroom with built-in wardrobe. Upstairs, the master suite has balcony access, a large walk-in wardrobe and an ensuite with jack-and-jill wash basins, toilet and shower enclosure. Bedrooms 2 and 3 feature built-in wardrobes and are serviced by a family bathroom with wash basin, shower enclosure and freestanding bath, plus a separate powder room with toilet and wash basin. Key Premium Inclusions: Flooring - 600 x 600mm ceramic floor tiles to main living areas as per plan; Feltex Category 3 carpet with underlay to remaining areas; 450 x 450mm ceramic tiles to porch and alfresco. Lighting - Downlights throughou
Request Details
Showcase of Style and Sophistication Display Investment in the heart of Menangle Park
View photo
House · for sale
Request Details
Showcase of Style and Sophistication Display Investment in the heart of Menangle Park
Darkes Forest
· 5 Bedrooms · 4 Baths · House
· Air conditioning · Parking · Equipped kitchen
Darkes Forest · 5 Bedrooms · 4 Baths · House · Air conditioning · Parking · Equipped kitchen
Discover a home designed for space, style, and effortless functionality. The Barcelona 40 by Fowler Homes showcases a thoughtfully designed double-storey layout, ideal for growing families who value both privacy and open-plan living. This gorgeous display combines rustic character with modern living, offering a warm and inviting space to relax, connect, and create beautiful family moments. KEY FEATURES: - Built by Fowler Homes award winning builders known for premium homes - Above market rental yield Approx guaranteed rent $2,192 p/week - Showcase level inclusions Ducted air conditioning throughout Generous size bedrooms Designer kitchen Walk in pantry Private cinema room Dedicated IT zone Led downlights throughout Outdoor alfresco area Fully landscaped Automatic garage door book an inspection to see all the premium upgrades! Location Highlights: Menangle Park Station approx. 3 min drive Macarthur Square approx. 5 min drive Campbelltown Mall approx. 8 min drive Broughton Anglican Colle
Request Details
Modern Living meets Mediterranean Style Display Investment in Prime Menangle Park Location
View photo
House · for sale
Request Details
Modern Living meets Mediterranean Style Display Investment in Prime Menangle Park Location
Darkes Forest
· 4 Bedrooms · 3 Baths · House
· Air conditioning · Parking · Equipped kitchen
Darkes Forest · 4 Bedrooms · 3 Baths · House · Air conditioning · Parking · Equipped kitchen
Welcome to a home that effortlessly blends warmth, style, and everyday functionality. The Martini 30 by Fowler Homes is a beautifully crafted single-storey design, inspired by Mediterranean architecture and tailored for modern family living. Step inside to discover a light-filled layout where soft curves, natural textures, and open-plan design create a relaxed yet sophisticated atmosphere. At the heart of the home, a spacious kitchen, dining, and living zone flows seamlessly to an outdoor alfresco. KEY FEATURES: - Built by Fowler Homes award winning builders known for premium homes - Above market rental yield - Approx guaranteed rent $1,903 p/week - Showcase level inclusions Ducted air conditioning throughout Upgraded modern facade Led downlights throughout Media room Walk in pantry Outdoor alfresco area Fully landscaped Automatic garage door book an inspection to see all the premium upgrades! Location Highlights: Menangle Park Station approx. 3 min drive Macarthur Square approx. 5 min
Request Details

Get email alerts

Don't miss out: be the first to know about new properties

The alert was correctly created

On subscribing you accept the conditions of use and the privacy policy
Alert
Receive new ads in your inbox
Save this search
Receive alerts for new listings

We'll send you an email when we have new properties for: "Properties for sale in Darkes Forest"

The alert was correctly created

Wombarra
Scarborough, Wollongong
Get email alerts and be the first to see new listings
Required field
On subscribing I accept the terms of the privacy policy
Perfect! You'll soon start receiving new listings via email
Alert
Receive an email when we have new ads for Properties for sale in Darkes Forest
Save this search
Filters

Bedrooms

Size (m²)

m²
m²

Price

$
$

Property type

Bathrooms

Clear all filters
Receive notifications when new entries are published.