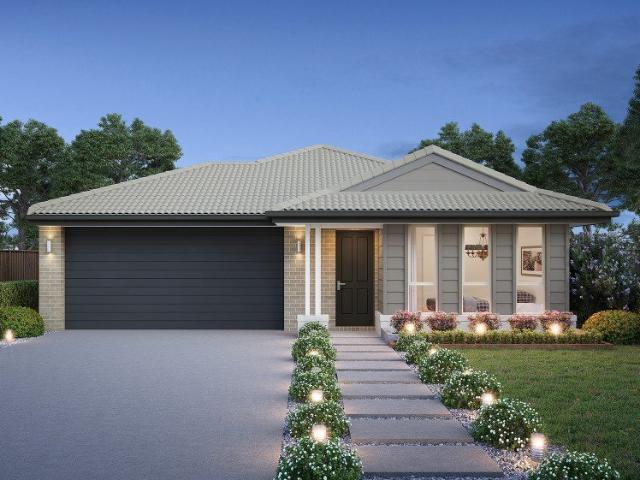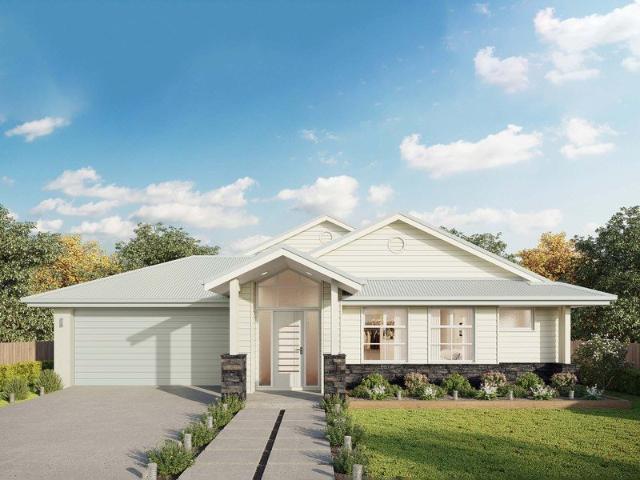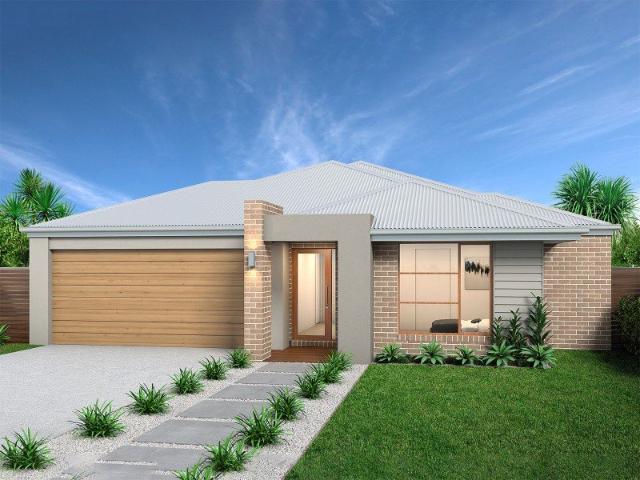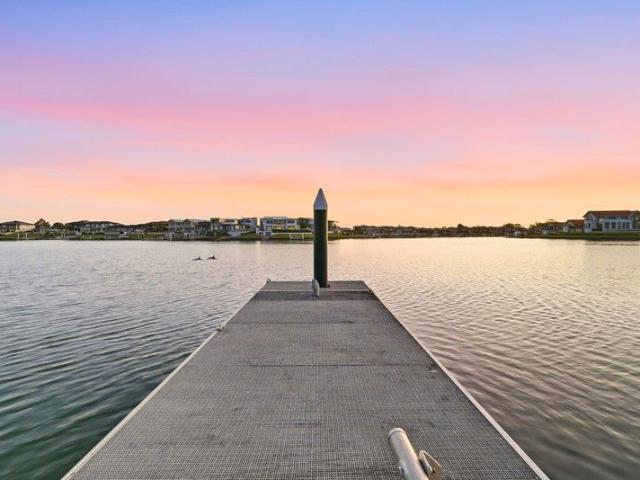
538 properties for sale in Crosslands

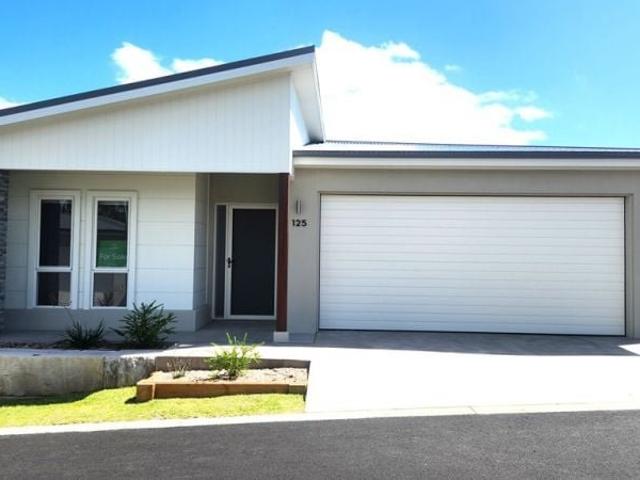
Acreage Living Designed For Families, Entertaining & Everyday Escape
View photo
House · for sale
Request Details
Acreage Living Designed For Families, Entertaining & Everyday Escape
Crosslands
· 4 Bedrooms · 3 Baths · House
· Air conditioning
Crosslands · 4 Bedrooms · 3 Baths · House · Air conditioning
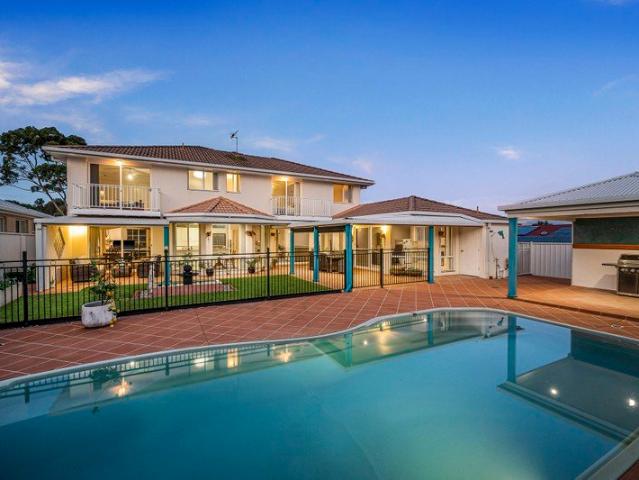
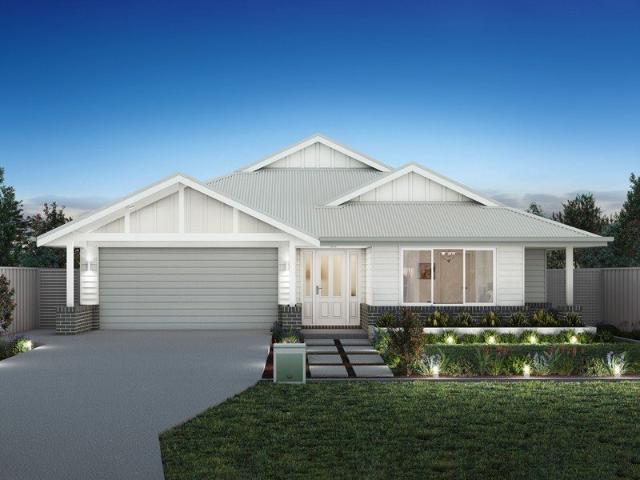
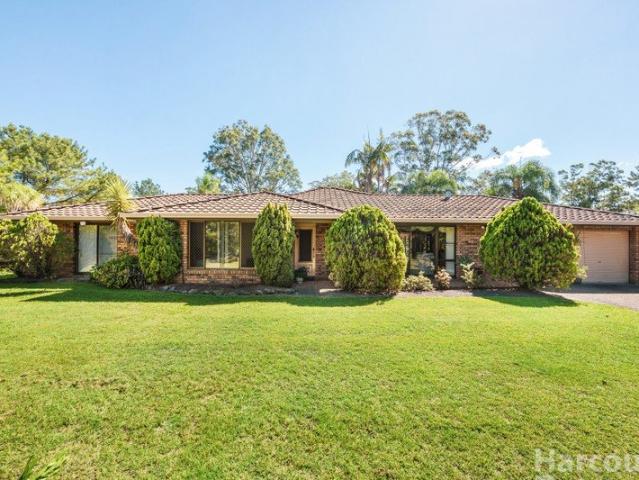
Set on a beautifully level and fully usable 1.73-acre parcel in highly sought-after Beechwood, this immaculately presented residence delivers the perfect blend of space, comfort and lifestyle in a peaceful semi-rural setting where families can truly thrive. Thoughtfully designed for modern family living, the spacious home offers three generous bedrooms, including a private master retreat complete with ensuite, walk-in robe and split-system air conditioning. A second bedroom also enjoys its own ensuite and walk-in robe, ideal for guests, teenagers or extended family, while the third bedroom is serviced by the main bathroom with separate toilet. A versatile fourth room provides excellent flexibility as a home office, study or optional fourth bedroom. Multiple living zones ensure everyone has room to spread out and relax, featuring formal lounge and dining areas, a cosy sitting room and a spacious rumpus/games room with split-system air conditioning the perfect space for growing families,
Request Details
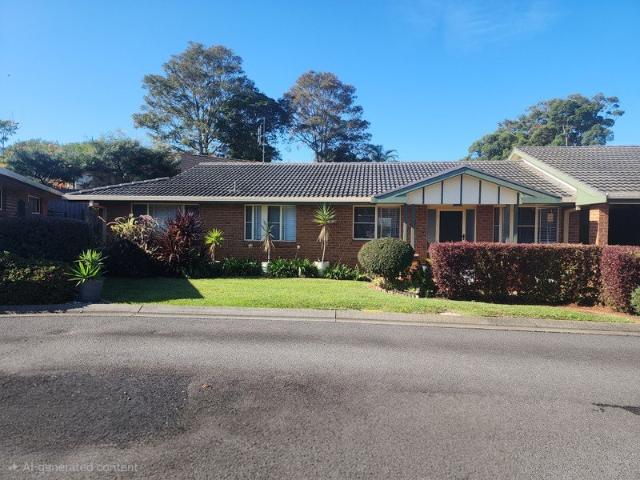
OFF GRID ESCAPE WITH INCOME, PRIVACY & 406 ACRES OF OPPORTUNITY
View photo
Terraced House · for sale
Request Details
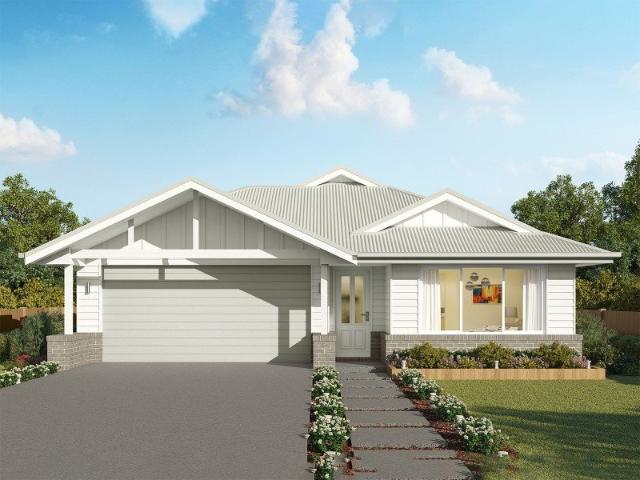
OFF GRID ESCAPE WITH INCOME, PRIVACY & 406 ACRES OF OPPORTUNITY
Crosslands
· 3 Bedrooms · 1 Bath · Terraced House
Crosslands · 3 Bedrooms · 1 Bath · Terraced House
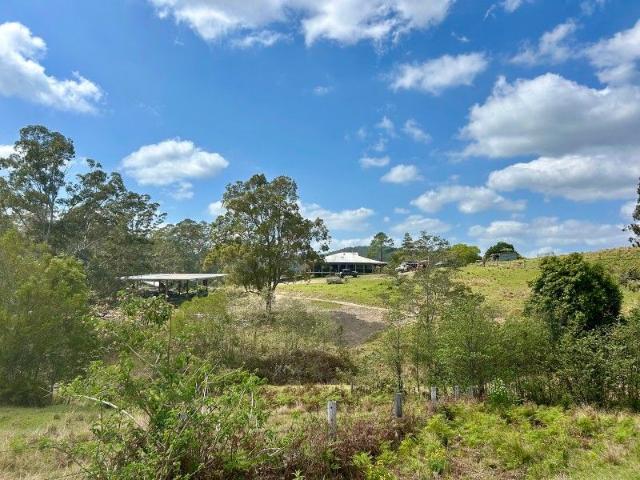
Hidden away in the picturesque Pappinbarra Valley, this property's highlights are; 164.4 hectares (406 acres) with private State Forest access Approx. 130 cleared acres suitable for grazing and livestock Seasonal creek, 11 dams and extensive water storage 8 paddocks with established watering infrastructure Fully off-grid solar power system with battery storage and backup generator Rustic 34 bedroom homestead 5 substantial sheds and workshop spaces Operational timber mill with equipment included Timber cattle yards and sound fencing throughout Peaceful, private location just 30 minutes from Wauchope Whether you're chasing a sustainable lifestyle, productive rural enterprise, weekend retreat, or long-term investment, this property ticks the boxes. Inspections are by appointment. LOT 1 DP874925 DISCLAIMER-This information has been provided to us by third parties, with all care taken, we do not accept any responsibility for its accuracy
Request Details
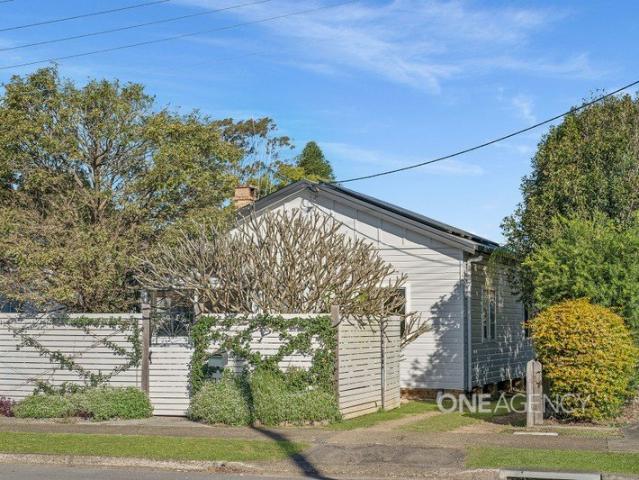
Welcome to Frangipani Cottage
View photo
House · for sale
Request Details
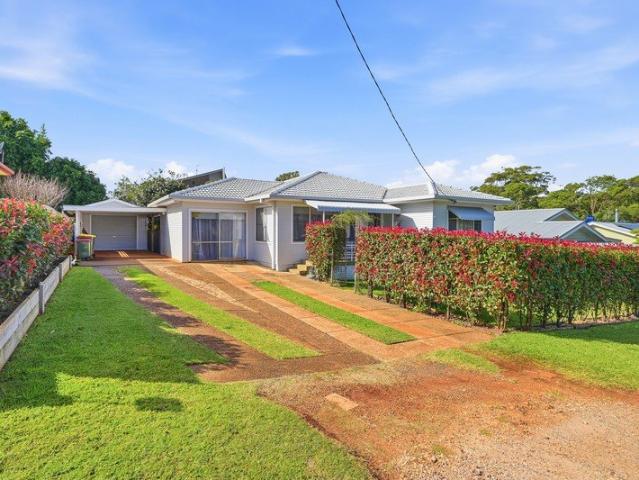
Welcome to Frangipani Cottage
Crosslands
· 3 Bedrooms · 1 Bath · House
· Air conditioning · Fireplace
Crosslands · 3 Bedrooms · 1 Bath · House · Air conditioning · Fireplace
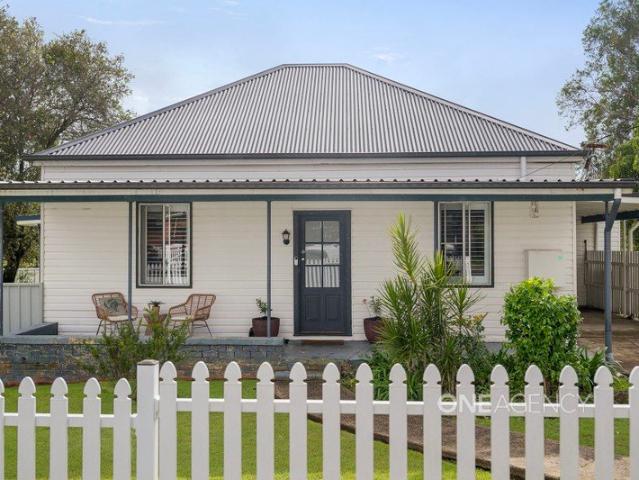
If you've been searching for a home with personality, practical features, and a peaceful atmosphere, Frangipani Cottage at 114 High Street is bound to steal your heart. This beautifully maintained older home has been thoughtfully updated over the years, culminating in a complete interior and exterior repaint that makes the whole property shine. - 673.5sqm block - Excellent side access via secure double gates that lead to the two-car shed - Classic high ceilings with detailed cornices and rich timber flooring - Solar power 7.7kw system and solar hot water - Split-system air conditioning and a fireplace - The smart floor plan effectively separates the front living room and the rear entertaining/multi purpose room - Offering 3 spacious bedrooms - Modern main bathroom with a separate toilet - Walking distance to everything in town Rental appraisal $595 - $625 per week Disclaimer: All information contained herein is obtained from property owners or third-party sources which we believe are r
Request Details
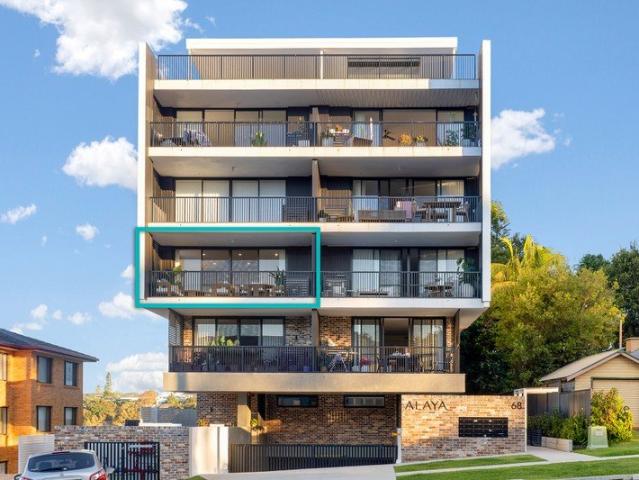
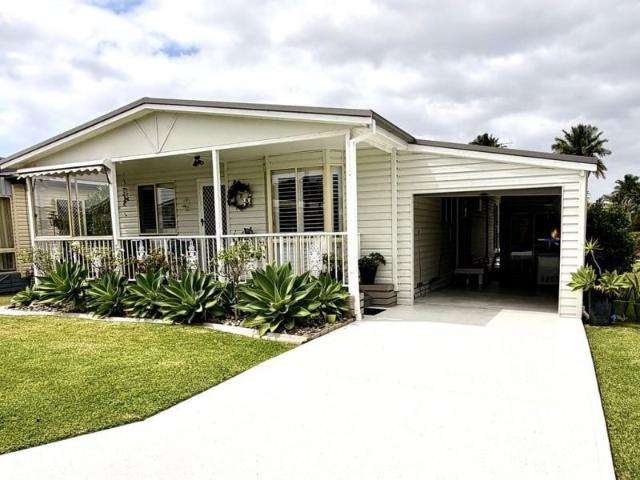
Modern CBD Apartment Offering Lifestyle & Convenience in the Heart of Port Macquarie
View photo
Apartment · for sale
Request Details
Modern CBD Apartment Offering Lifestyle & Convenience in the Heart of Port Macquarie
Crosslands
· 2 Bedrooms · 2 Baths · Apartment
· Lift · Equipped kitchen
Crosslands · 2 Bedrooms · 2 Baths · Apartment · Lift · Equipped kitchen
Positioned in the heart of Port Macquarie's vibrant CBD, this contemporary two bedroom, two bathroom apartment offers an exceptional blend of modern design, low maintenance living, and unbeatable convenience. Set within the sought after Alaya Apartments complex, the residence delivers a sophisticated coastal lifestyle just moments from cafés, shopping precincts, Town Beach, and the waterfront. Ideal for investors, downsizers, or those seeking a central base, it presents a rare opportunity to secure premium inner-city living in a tightly held development. - Two generously sized bedrooms with built-in wardrobes - Master bedroom featuring a stylish private ensuite - Second contemporary bathroom with quality finishes - Modern stone kitchen with premium appliances - Open plan living and dining filled with natural light - Secure building with lift access and intercom entry - Single secure car space for convenience and with storage space Perfectly positioned for ultimate convenience, this apa
Request Details
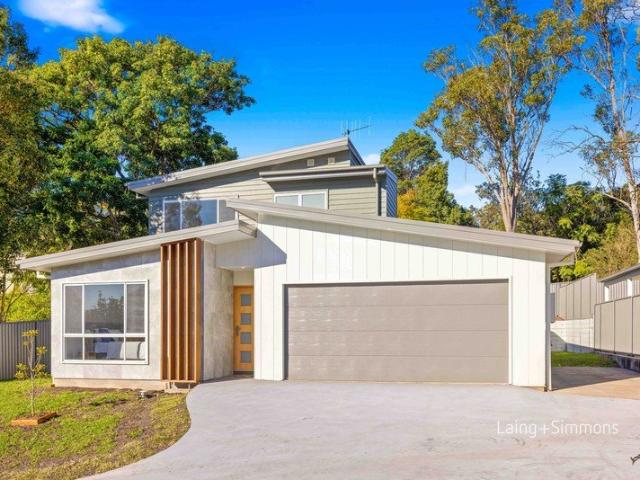
Brand New Coastal Home with a Self Contained Studio
View photo
Townhouse · for sale
Request Details
Brand New Coastal Home with a Self Contained Studio
Crosslands
· 4 Bedrooms · 3 Baths · Townhouse
· Parking
Crosslands · 4 Bedrooms · 3 Baths · Townhouse · Parking
Rates $2,700pa | Land 585 sqm Rental Income: Whole house rented as one: $800-850 per week Main house rented separately: $650-690 per week Studio rented separately: $280-320 per week Here's something you don't see every day and it's a genuinely clever approach to modern living. This brand new coastal-inspired home combines stylish contemporary living with a level of flexibility that's becoming increasingly sought after. The main residence offers four generous bedrooms, complemented by a fully self-contained studio privately positioned to the side with its own separate entrance and dedicated parking space. Whether you're accommodating extended family, creating the perfect teenager's retreat, welcoming guests, or generating an additional rental income, it gives you options that can evolve with your lifestyle for years to come. Thoughtfully designed for everyday practicality, the main bedroom is conveniently positioned on the ground floor and features a walk-in robe plus a dual-access ensu
Request Details
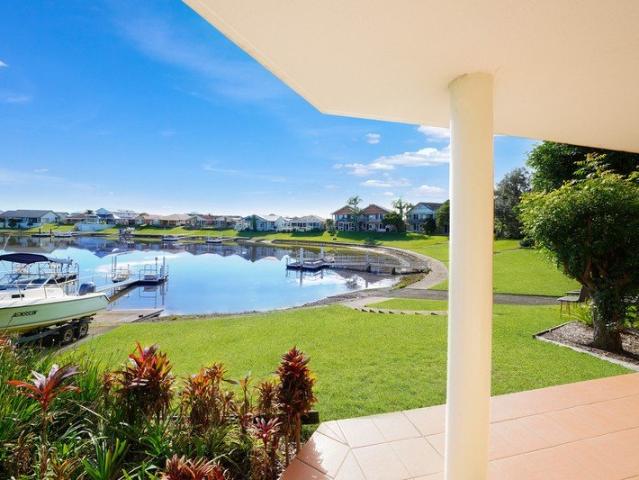
Conveniently Located Waterfront Lifestyle
View photo
Apartment · for sale
Request Details
Conveniently Located Waterfront Lifestyle
Crosslands
· 3 Bedrooms · 2 Baths · Apartment
· Parking · Patio · Equipped kitchen
Crosslands · 3 Bedrooms · 2 Baths · Apartment · Parking · Patio · Equipped kitchen
Positioned within Port Macquarie's prestigious canal precinct, this beautifully presented ground floor apartment delivers the rare combination of stunning waterway views, level living and everyday convenience all within a peaceful, tightly held waterfront enclave favoured by long-term residents. Designed for those seeking the comfort and proportions of a traditional home without the maintenance burden, capturing a sunny northerly aspect across the protected waterway from the open plan living, dining and kitchen area and flowing seamlessly onto the outdoor patio whilst taking in the ever-changing view. The master suite is thoughtfully positioned to enjoy both privacy and calming water views, while the remaining bedrooms are privately zoned close to the main bathroom and practical laundry with access to an outdoor drying area. Adding further appeal is the double garage with rear drive-through access ideal for securely storing a boat, trailer or campervan while the generous outdoor space
Request Details
A relaxed rural ambience
View photo
House · for sale
Request Details
A relaxed rural ambience
Crosslands
· 2 Bedrooms · 2 Baths · House
· Parking · Gym · Swimming pool · Equipped kitchen
Crosslands · 2 Bedrooms · 2 Baths · House · Parking · Gym · Swimming pool · Equipped kitchen
Glenfern Community,Generous single-level design with a spacious alfresco entertaining area. Master bedroom with walk-in robe and ensuite bathroom. Large kitchen with quality appliances. Open plan light-filled entertaining living and dining spaces. Study or multipurpose room. Guest bedroom with built-in robe and separate bathroom. Fluid indoor/outdoor interaction. Ducted A/C, ceiling fans Resort style pool, gym, spa Gated Community, bush outlook Double garage Pool tables, lawn bowls
Request Details
Perfect Location Spacious Villa in Sought After Savoy Mews
View photo
Villa · for sale
Request Details
Perfect Location Spacious Villa in Sought After Savoy Mews
Crosslands
· 3 Bedrooms · 2 Baths · Villa
· Balcony · Equipped kitchen
Crosslands · 3 Bedrooms · 2 Baths · Villa · Balcony · Equipped kitchen
The Phone Code for this property is: 97642. Please quote this number when phoning or texting. Larger than the average villa this charming haven offers an idyllic setting, nestled in desirable Savoy Mews, a beautifully maintained complex just near the Private Hospital and minutes from the CBD and beaches. Neat as a pin with an open plan layout its simply perfect for retirees seeking peace and quiet or investors looking for a lucrative opportunity in a prime central location. The warm and inviting interior features three generous bedrooms, including a main with its own ensuite and a well-equipped kitchen. Radiating light, the expansive living and dining area captures tranquil views of greenery and opens from both sides onto a sunlit balcony. Outdoors is impressive with a spacious and private backyard-the ideal spot to potter around in the fresh air and sunshine amongst nature. With stylish coastal plank floors and soft neutral tones, each space exudes a relaxed vibe. Additional features
Request Details
Brilliantly Located And Beautifully Renovated
View photo
House · for sale
Request Details
Updated
Brilliantly Located And Beautifully Renovated
Crosslands
· 3 Bedrooms · 1 Bath · House
· Equipped kitchen
Crosslands · 3 Bedrooms · 1 Bath · House · Equipped kitchen
Positioned in a highly convenient pocket of Port Macquarie, this beautifully renovated home offers an easy lifestyle just moments from the CBD, medical facilities, Settlement City, the Marina and the Hastings River. Everything you need is within close reach, making everyday living effortless while still enjoying the comfort of a quiet residential setting. From the street, the home presents with a charming, cottage feel framed by established gardens and a welcoming, covered front porch that sets the tone for what's inside. Stepping through the front door, you are immediately greeted by a light filled living area where large windows allow natural light to pour in, creating a warm and inviting space to relax. Original timber floors flow underfoot, adding character and continuity throughout the home. The kitchen sits at the heart of the home, beautifully updated with timber benchtops, sage green feature cabinetry and crisp white finishes. Offering great storage, a large fridge space, dishw
Request Details
Stylish Living with Stunning Outlook
View photo
House · for sale
Request Details
Stylish Living with Stunning Outlook
Crosslands
· 2 Bedrooms · 1 Bath · House
· Garden · Equipped kitchen
Crosslands · 2 Bedrooms · 1 Bath · House · Garden · Equipped kitchen
Beautifully renovated, this stylish home offers two bedrooms plus a versatile extra room off the kitchen ideal as a home office or hobby space. Enjoy two living areas, including a spacious, sun-drenched room that flows onto a rear deck with a stunning outlook. Perfect for entertaining, with plenty of storage throughout, this stylish home combines practicality with warm, contemporary appeal. Plantation shutters Great storage BBQ area 7 stage water filter system Garden shed
Request Details
Corner Block with bush views
View photo
House · for sale
Request Details
Corner Block with bush views
Crosslands
· 2 Bedrooms · 2 Baths · House
· Parking
Crosslands · 2 Bedrooms · 2 Baths · House · Parking
Perfectly situated on a corner block offering picturesque views from every window. Enjoy open-plan living to a covered alfresco spaceperfect for entertaining or relaxing in nature's embrace. The spacious master bedroom features a walk-in robe and ensuite, while the guest bedroom includes built-in wardrobes and access to a separate bathroom. A generous study provides the ideal work/hobby space. Open plan living and dining Outdoor alfresco Master with WIR and ensuite Guest bedroom with BIR Double Garage
Request Details
Grand Scale Living in Emerald Downs
View photo
House · for sale
Request Details
Grand Scale Living in Emerald Downs
Crosslands
· 5 Bedrooms · 3 Baths · House
· Equipped kitchen
Crosslands · 5 Bedrooms · 3 Baths · House · Equipped kitchen
Positioned within the prestigious Emerald Downs Estate, this substantial residence brings together timeless architecture, generous proportions, and a thoughtful family focused design. Set quietly within a peaceful cul de sac, the home enjoys close proximity to local shopping, transport, golf courses, schools, and the coastline, offering a lifestyle that feels both connected and private. Beyond the elegant facade and manicured frontage, the interiors unfold with a sense of space and calm. A formal lounge and dining room sit at the front of the home, framed by large windows that invite natural light across the living spaces, while classic columns and soft neutral finishes create a refined atmosphere throughout. At the centre of the ground floor, the expansive kitchen anchors everyday living with broad bench-tops, extensive cabinetry, and seamless connection to the adjoining meals and family areas. From here, the layout flows naturally outdoors, where a covered alfresco setting overlooks
Request Details
A home to adore on a 1062sqm block
View photo
House · for sale
Request Details
A home to adore on a 1062sqm block
Crosslands
· 3 Bedrooms · 2 Baths · House
· Air conditioning · Parking · Equipped kitchen
Crosslands · 3 Bedrooms · 2 Baths · House · Air conditioning · Parking · Equipped kitchen
Rich in character and timeless appeal, this home delivers relaxed living in one of Wauchope's most convenient areas. - Gorgeous character-filled home - Three spacious bedrooms, including master with stylish ensuite - Large main bathroom - Beautiful timber floors, high ceilings, air conditioning x2 and a charming front verandah - Modern galley style kitchen with practical servery window - Seamless indoor-outdoor flow for easy entertaining - Expansive undercover rear deck with zip track screens allow the deck to be fully enclosed - 6.66kw solar power installed five years ago - Beautifully presented throughout - 1062sqm block with double gates for vehicle access - Colorbond shed with roller door, power and insulation - Separate carport Rental appraisal - $650 - $675pw This gorgeous home offers the lifestyle you've been searching for in a location you'll love to call home. Disclaimer: All information contained herein is obtained from property owners or third-party sources which we believe
Request Details
Location, presentation and sparkling swimming pool
View photo
House · for sale
Request Details
Location, presentation and sparkling swimming pool
Crosslands
· 4 Bedrooms · 2 Baths · House
· Terrace · Air conditioning · Swimming pool · Equipped kitchen
Crosslands · 4 Bedrooms · 2 Baths · House · Terrace · Air conditioning · Swimming pool · Equipped kitchen
On exclusive Bellevue Hill, gleaming timber floors complement fine contemporary finishes and premium appointments in this sunlit family home; with ocean glimpses off nearby Town Beach, it offers the added versatility of serviced downstairs accommodation. - Immaculately presented home with sparkling swimming pool - Eco-friendly ceiling fans supplement select air conditioning - Upstairs; three double bedrooms, opulent family bathroom - Inviting formal lounge room with elevated district outlook - Premium contemporary kitchen, 900mm free-standing cooker - Family areas flow to private, covered entertaining terrace - Downstairs; spacious rumpus offers direct access/ingress - Air conditioned fourth bedroom, adjacent bathroom facility - Area could opt as extended family accommodation, home office - Drive-through garaging; minutes to shops, school, beach, CBD
Request Details
Tallis 196 Defined by You. $10,000 To Spend Your Way
View photo
Terraced House · for sale
Request Details
Tallis 196 Defined by You. $10,000 To Spend Your Way
Crosslands
· 4 Bedrooms · 2 Baths · Terraced House
· Equipped kitchen
Crosslands · 4 Bedrooms · 2 Baths · Terraced House · Equipped kitchen
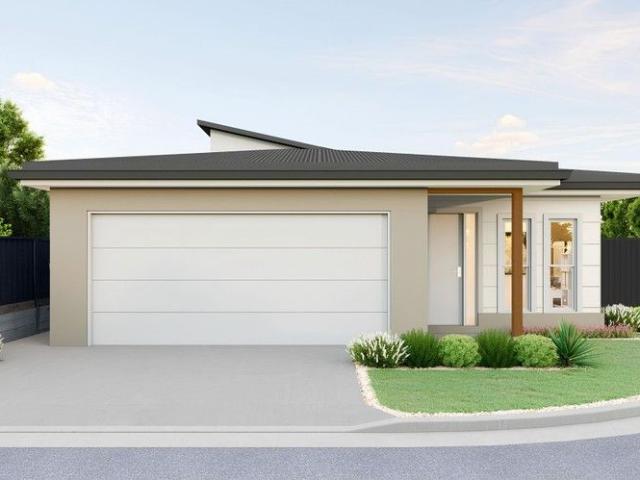
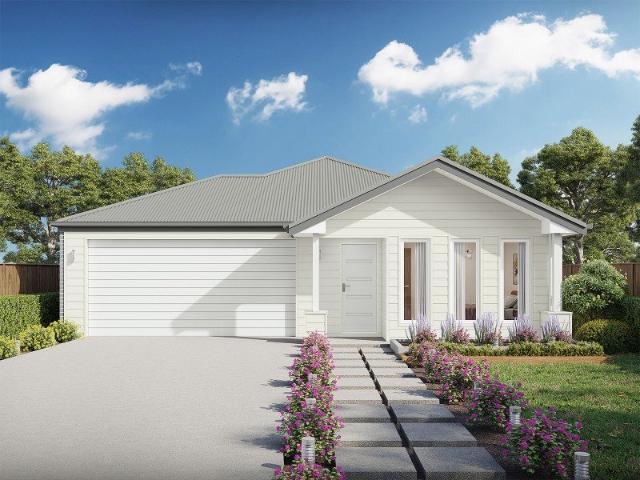
The ideal home for the growing family, the spacious Tallis 196 is designed with large open spaces, perfect for the family or entertaining guests. Key features include the large kitchen, dining and family area, separate living area, master bedroom located at the front of the home with walk-in robe, ensuite and additional bedrooms located at the rear. - 20mm Stone Benchtops - 2550mm Ceiling Height - 26 week build time - Ducted reverse cycle air-conditioning - Facade Options Available - Local builder/Local trades - Many more inclusions - Open-plan kitchen, living and dining Copyright Hotondo Pty Ltd all rights reserved. Dimensions, photos and floor plans are for illustrative purposes and may include optional features. Additional facade options are available, as this home is not yet constructed. All packages are subject to engineering plans and developer's approval and therefore may need to be altered to comply with estate covenants. Should additional costs be required to meet developer ap
Request Details
Icelyn 243 Defined by You. $10,000 To Spend Your Way
View photo
Terraced House · for sale
Request Details
Icelyn 243 Defined by You. $10,000 To Spend Your Way
Crosslands
· 4 Bedrooms · 2 Baths · Terraced House
· Parking · Equipped kitchen
Crosslands · 4 Bedrooms · 2 Baths · Terraced House · Parking · Equipped kitchen
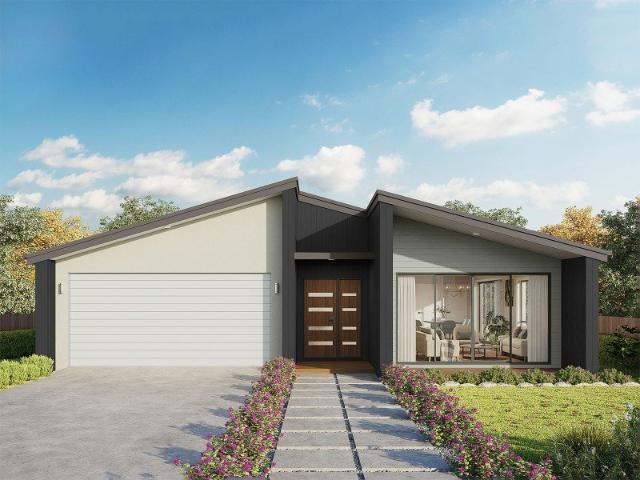
Step into the expansive entryway and you will be impressed by the large kitchen, family and dining area. The rear of the home houses a large master suite which features a unique walk-through robe and ensuite, complete with his and her basins. The remaining three bedrooms all feature built-in robes and have been cleverly zoned away from the main entertaining area. This side of the home also offers easy access from the double garage, family bathroom and powder room, plus an additional living room, providing the perfect place for your kids to play. - 20mm Stone Benchtops - 2550mm Ceiling Height - 26 week build time - Ducted reverse cycle air-conditioning - Facade Options Available - Local builder/Local trades - Many more inclusions - Open-plan kitchen, living and dining Copyright Hotondo Pty Ltd all rights reserved. Dimensions, photos and floor plans are for illustrative purposes and may include optional features. Additional facade options are available, as this home is not yet constructe
Request Details
Boutique Townhouse Offering Exceptional Space & Comfort
View photo
Townhouse · for sale
Request Details
Boutique Townhouse Offering Exceptional Space & Comfort
Crosslands
· 3 Bedrooms · 2 Baths · Townhouse
· Equipped kitchen
Crosslands · 3 Bedrooms · 2 Baths · Townhouse · Equipped kitchen
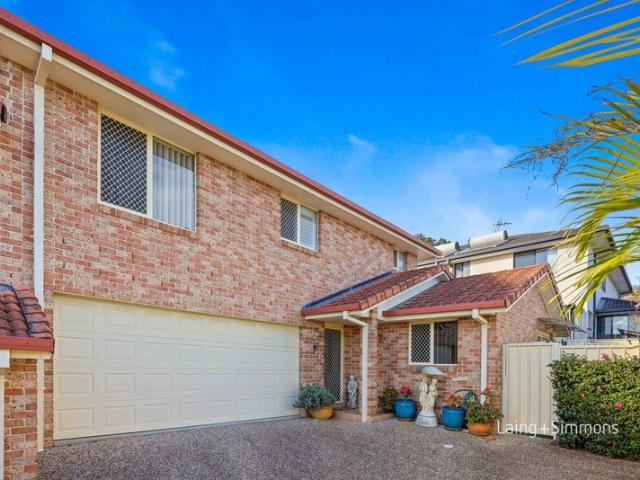
Perfectly positioned just 2km from Settlement City and only 3km from Port Macquarie's CBD, this beautifully appointed three-bedroom townhouse offers house-like proportions, premium finishes and exceptional low-maintenance living within an exclusive complex of just three residences. Designed with space, comfort and practicality in mind, the home features a generous open-plan living and dining area that forms the heart of the home. Filled with natural light, this inviting space flows seamlessly to a covered alfresco entertaining area and a generous wrap-around private courtyard, creating the perfect setting for relaxed outdoor living, entertaining family and friends, or simply enjoying the peaceful surrounds. The gourmet kitchen is sure to impress, boasting quality appliances, abundant storage and expansive bench space, making it ideal for everyday living and entertaining alike. Accommodation comprises three generously sized bedrooms, all complete with built-in wardrobes, ceiling fans an
Request Details
Dakota 267 Defined by You. $10,000 To Spend Your Way
View photo
Terraced House · for sale
Request Details
Dakota 267 Defined by You. $10,000 To Spend Your Way
Crosslands
· 4 Bedrooms · 2 Baths · Terraced House
· Parking · Equipped kitchen
Crosslands · 4 Bedrooms · 2 Baths · Terraced House · Parking · Equipped kitchen
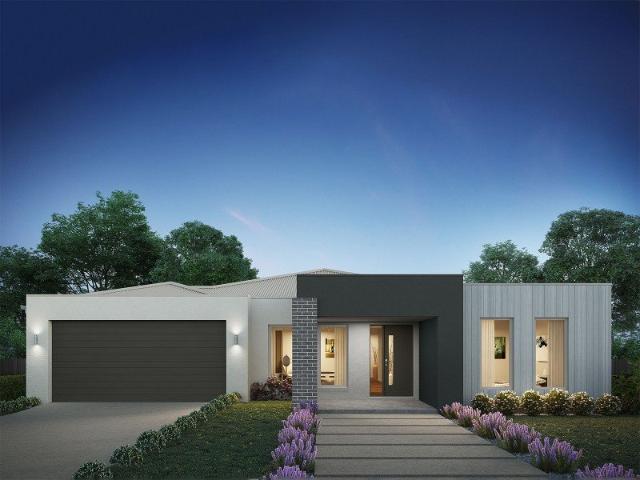
The Dakota 267 is the next dimension in maximum family comfort. The central hub of the home is made up of the sizeable open-plan kitchen, family and dining area with access to the alfresco. Key features to note include the twin walk-in robes and ensuite to the master suite, three remaining rooms with built-in robes, unique kitchen with walk-in pantry and direct access to the double garage. If that wasn't already enough, the home also includes a multipurpose space that can be used as a home theatre or formal living room. - 20mm Stone Benchtops - 2550mm Ceiling Height - 26 week build time - Ducted reverse cycle air-conditioning - Facade Options Available - Local builder/Local trades - Many more inclusions - Open-plan kitchen, living and dining Copyright Hotondo Pty Ltd all rights reserved. Dimensions, photos and floor plans are for illustrative purposes and may include optional features. Additional facade options are available, as this home is not yet constructed. All packages are subjec
Request Details
Apsley 162 Defined by You. $10,000 To Spend Your Way
View photo
Terraced House · for sale
Request Details
Apsley 162 Defined by You. $10,000 To Spend Your Way
Crosslands
· 3 Bedrooms · 2 Baths · Terraced House
· Parking · Equipped kitchen
Crosslands · 3 Bedrooms · 2 Baths · Terraced House · Parking · Equipped kitchen
A compact design that incorporates all the features you would want in a first home. The Apsley 162 is the ideal home for a young family. Key features include a master bedroom with an ensuite and walk-in robe, two bedrooms with a bathroom, open-plan living with direct access to the alfresco, study nook and double car garage. - 20mm Stone Benchtops - 2550mm Ceiling Height - 26 week build time - Ducted reverse cycle air-conditioning - Facade Options Available - Local builder/Local trades - Many more inclusions - Open-plan kitchen, living and dining Copyright Hotondo Pty Ltd all rights reserved. Dimensions, photos and floor plans are for illustrative purposes and may include optional features. Additional facade options are available, as this home is not yet constructed. All packages are subject to engineering plans and developer's approval and therefore may need to be altered to comply with estate covenants. Should additional costs be required to meet developer approval they will be added
Request Details
Erskine 290 Defined by You. $10,000 To Spend Your Way
View photo
Terraced House · for sale
Request Details
Erskine 290 Defined by You. $10,000 To Spend Your Way
Crosslands
· 4 Bedrooms · 2 Baths · Terraced House
· Equipped kitchen
Crosslands · 4 Bedrooms · 2 Baths · Terraced House · Equipped kitchen
The Erskine 290 boasts a clever family friendly layout that makes this the ideal home. All four bedrooms feature built-in robes, where the master suite contains his and her walk-in robes and a spacious ensuite. The rear of the home is where the large kitchen, dining and living area can be found complete with a spacious alfresco. The lounge room is versatile and can be used as a rumpus or home theatre to suit your family. - 20mm Stone Benchtops - 2550mm Ceiling Height - 26 week build time - Ducted reverse cycle air-conditioning - Facade Options Available - Local builder/Local trades - Many more inclusions - Open-plan kitchen, living and dining Copyright Hotondo Pty Ltd all rights reserved. Dimensions, photos and floor plans are for illustrative purposes and may include optional features. Additional facade options are available, as this home is not yet constructed. All packages are subject to engineering plans and developer's approval and therefore may need to be altered to comply with e
Request Details
Northcote 208 Defined by You. $10,000 To Spend Your Way
View photo
Terraced House · for sale
Request Details
Northcote 208 Defined by You. $10,000 To Spend Your Way
Crosslands
· 4 Bedrooms · 2 Baths · Terraced House
· Parking · Equipped kitchen
Crosslands · 4 Bedrooms · 2 Baths · Terraced House · Parking · Equipped kitchen
With all the features of a large home, the Northcote 208 is perfectly compacted into 22.39 squares. All four bedrooms are located down the right-hand side of the home, where the master suite features a 'his' and 'hers' walk-in robe and ensuite. The kitchen boasts a large corner pantry with easy access to the open-plan dining and family area. The alfresco is cleverly positioned to combine your indoor and outdoor entertaining. Complete with a double car garage and plenty of built-in storage, you can see why the Northcote is a smart design. - 20mm Stone Benchtops - 2550mm Ceiling Height - 26 week build time - Ducted reverse cycle air-conditioning - Facade Options Available - Local builder/Local trades - Many more inclusions - Open-plan kitchen, living and dining Copyright Hotondo Pty Ltd all rights reserved. Dimensions, photos and floor plans are for illustrative purposes and may include optional features. Additional facade options are available, as this home is not yet constructed. All p
Request Details
Prestige Harbourfront with Pool & Jetty
View photo
House · for sale
Request Details
Prestige Harbourfront with Pool & Jetty
Crosslands
· 4 Bedrooms · 3 Baths · House
· Swimming pool
Crosslands · 4 Bedrooms · 3 Baths · House · Swimming pool
An address that elevates everyday life to something quite remarkable Set in one of Port Macquarie's most coveted harbour precincts, this substantial waterfront residence pairs generous proportions with an easy, deeply liveable connection to the water. Wide waterways create a feeling of space and outlook while being less intrusive to privacy than narrower canals, so you can fully enjoy the setting without feeling overlooked. A private courtyard leads to a dedicated foyer, signalling the sense of calm and seclusion that defines the interior. Large windows draw in natural light across the entry level, where thoughtful zoning makes the home ideal for retired sea-changers, busy families or those seeking a low-maintenance base with room for family to stay. On this level, a well-appointed guest suite with its own ensuite opens directly to a courtyard - ideal for extended family, independent teenagers or visiting friends. A separate powder room and a media room add flexibility, while open-plan
Request Details
Lotus 275 Defined by You. $10,000 To Spend Your Way
View photo
Terraced House · for sale
Request Details
Lotus 275 Defined by You. $10,000 To Spend Your Way
Crosslands
· 4 Bedrooms · 2 Baths · Terraced House
· Equipped kitchen
Crosslands · 4 Bedrooms · 2 Baths · Terraced House · Equipped kitchen
The Lotus 275 offers a perfect blend of privacy, space and modern living. The master suite, located at the front for seclusion, features a spacious walk-in robe and a luxurious ensuite with double basins. Multiple living areas, including a rumpus room near the remaining three bedrooms, provide versatile spaces for family activities. The gourmet kitchen, with its stunning island bench, opens into a light-filled family and dining area, perfect for gatherings. A third living room doubles as an ideal home theatre. The oversized alfresco enhances outdoor entertaining, while ample storage throughout ensures practicality. With thoughtfully designed spaces for every family member, the Lotus combines elegance and functionality in a home that caters to all lifestyles. - 20mm Stone Benchtops - 2550mm Ceiling Height - 26 week build time - Ducted reverse cycle air-conditioning - Facade Options Available - Local builder/Local trades - Many more inclusions - Open-plan kitchen, living and dining Copyr
Request Details
Kirkby 259 Defined by You. $10,000 To Spend Your Way
View photo
Terraced House · for sale
Request Details
Kirkby 259 Defined by You. $10,000 To Spend Your Way
Crosslands
· 4 Bedrooms · 2 Baths · Terraced House
· Equipped kitchen
Crosslands · 4 Bedrooms · 2 Baths · Terraced House · Equipped kitchen
With four bedrooms and two bathrooms, the Kirkby 259 is perfect for larger families. With three separate living areas, there is plenty of space for everyone in this home. The kitchen boasts a large walk-in pantry, perfect for those who love to cook. The spacious open-plan living area features a study nook and acts as the heart of the home. The standout feature is the alfresco which connects directly to the kitchen and rumpus, creating the perfect blend of indoor and outdoor living. The master suite is cleverly separated from the other bedrooms and features a walk-in robe and ensuite. - 20mm Stone Benchtops - 2550mm Ceiling Height - 26 week build time - Ducted reverse cycle air-conditioning - Facade Options Available - Local builder/Local trades - Many more inclusions - Open-plan kitchen, living and dining Copyright Hotondo Pty Ltd all rights reserved. Dimensions, photos and floor plans are for illustrative purposes and may include optional features. Additional facade options are availa
Request Details
Tarkine 208 Defined by You. $10,000 To Spend Your Way
View photo
Terraced House · for sale
Request Details
Tarkine 208 Defined by You. $10,000 To Spend Your Way
Crosslands
· 3 Bedrooms · 2 Baths · Terraced House
· Parking · Equipped kitchen
Crosslands · 3 Bedrooms · 2 Baths · Terraced House · Parking · Equipped kitchen
The Tarkine 208 is a charming and classic family home. Conveniently located at the front of the home, the master suite is your own private retreat. The oversized walk-through robe and private ensuite with dual vanity creates the ultimate sense of luxury. Down the hallway, a versatile living area offers the perfect playroom or space to unwind. At the rear of the home, the central living hub is bright and welcoming, complete with a convenient study nook and adjoining alfresco. The well-appointed kitchen boasts an island bench and butler's pantry, offering plenty of space and generous storage. Nearby you'll find the two remaining bedrooms and family bathroom tucked away, perfect for young children or teenagers. Complete with a double garage, the Tarkine 208 brings a touch of luxury to everyday living. - 20mm Stone Benchtops - 2550mm Ceiling Height - 26 week build time - Ducted reverse cycle air-conditioning - Facade Options Available - Local builder/Local trades - Many more inclusions - O
Request Details

Get email alerts

Don't miss out: be the first to know about new properties

The alert was correctly created

On subscribing you accept the conditions of use and the privacy policy
Alert
Receive new ads in your inbox
Save this search
Receive alerts for new listings

We'll send you an email when we have new properties for: "Properties for sale in Crosslands"

The alert was correctly created

Wauchope, Hastings
Kings Creek, Hastings
Get email alerts and be the first to see new listings
Required field
On subscribing I accept the terms of the privacy policy
Perfect! You'll soon start receiving new listings via email
Alert
Receive an email when we have new ads for Properties for sale in Crosslands
Save this search
Filters

Bedrooms

Size (m²)

Price

$
$

Property type

Bathrooms

Clear all filters
Receive notifications when new entries are published.