1,286 properties for sale in Croom

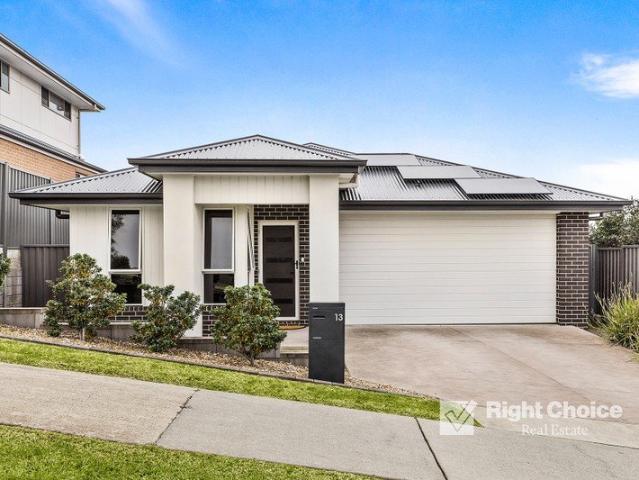
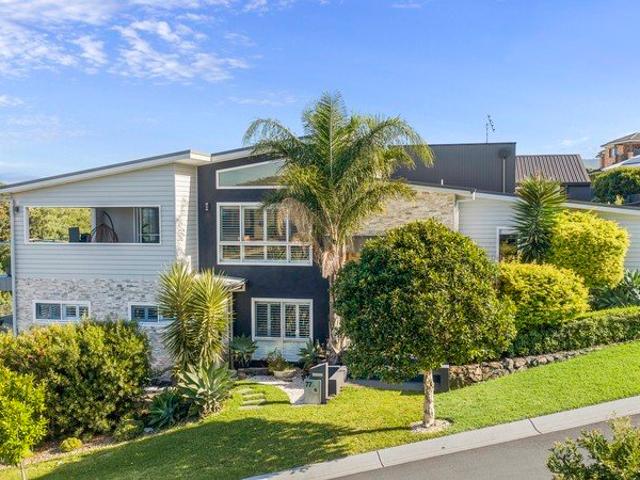
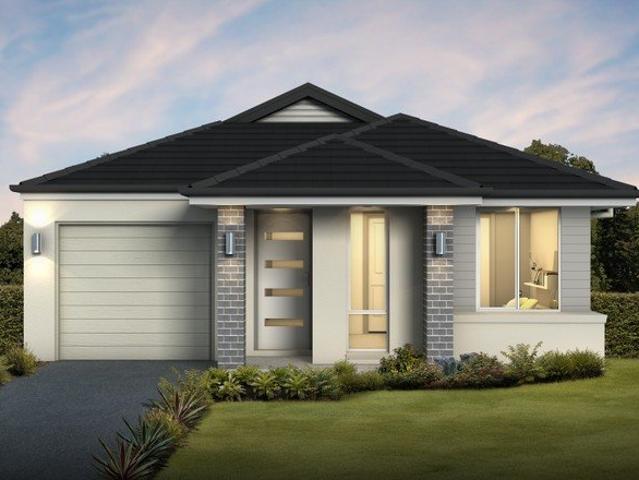
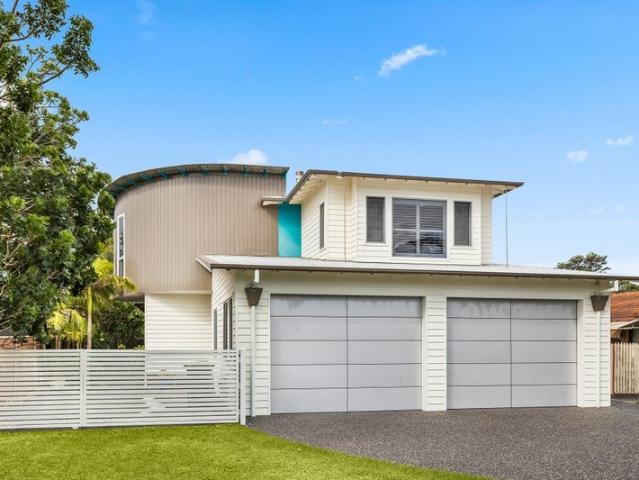
Platinum Minnamurra Living Luxury, Lifestyle & Location
View photo
House · for sale
Request Details
Platinum Minnamurra Living Luxury, Lifestyle & Location
Croom
· 4 Bedrooms · 2 Baths · House
· Equipped kitchen
Croom · 4 Bedrooms · 2 Baths · House · Equipped kitchen
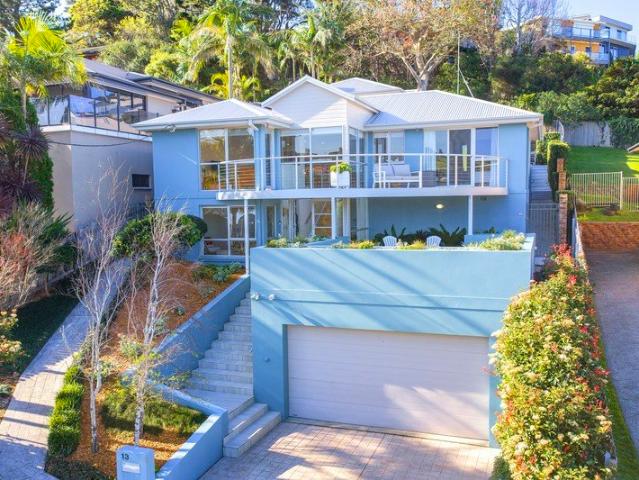
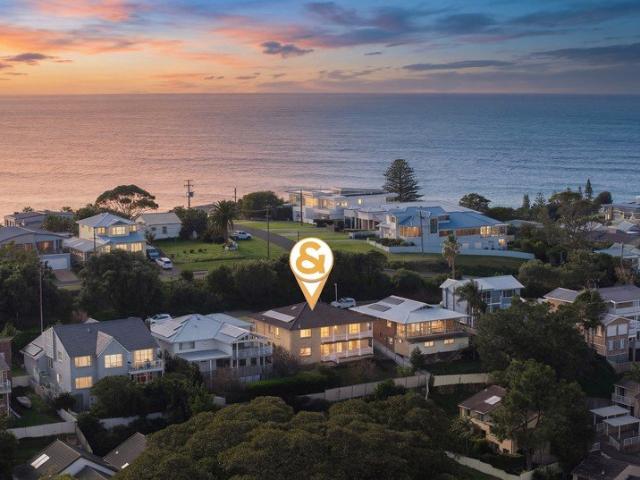
A rare offering of undeniable calibre, this custom-built executive residence delivers a refined lifestyle reserved for only a handful of privileged Minnamurra homeowners. Less than 13 years old and crafted with uncompromising quality, the home fuses contemporary elegance with a coastal-luxe aesthetic, perfectly tailored for growing families, holidaymakers, or discerning buyers seeking a statement home in a world-class lifestyle setting. Expansive, light-filled interiors with souring ceiling heights reveal a sophisticated dual-level design with generous proportions throughout. The open-plan living domain flows effortlessly to dual outdoor zones, with a covered entertainer's deck capturing coastal breezes and an elevated sense of privacy. The gourmet kitchen stands as the centrepiece of the home-finished with stone waterfall benchtops, premium appliances, and refined cabinetry befitting a high-end custom build. Accommodation is thoughtfully appointed, with a glamorous master suite featur
Request Details
EXPANSIVE FAMILY RETREAT AWAITS
View photo
House · for sale
Request Details
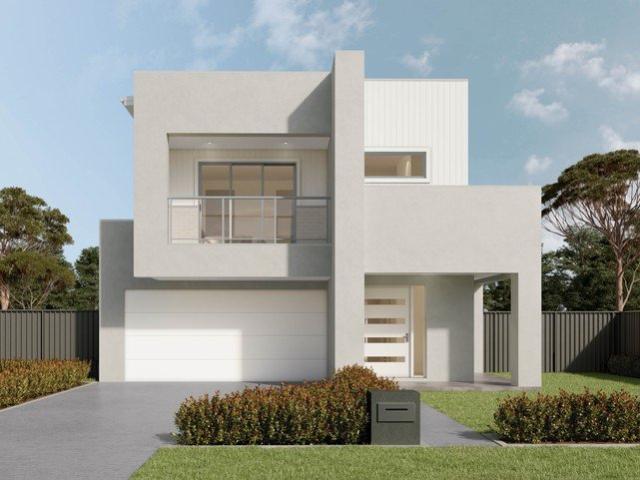
EXPANSIVE FAMILY RETREAT AWAITS
Croom
· 4 Bedrooms · 2 Baths · House
· Balcony · Equipped kitchen
Croom · 4 Bedrooms · 2 Baths · House · Balcony · Equipped kitchen
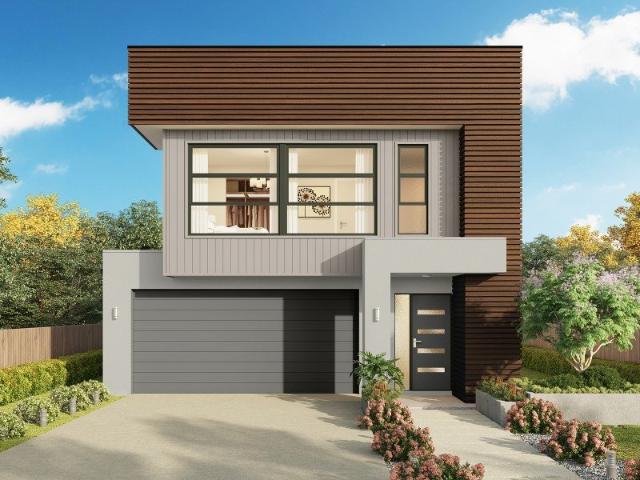
Presented By Arlo Jones and Nigel Darby of One Agency Elite Property Group. Discover a home where comfort, style, and family living come together seamlessly. This immaculate double-storey residence at 24 Coalminer Dr, Calderwood, has been thoughtfully designed to offer generous spaces and effortless flow for everyday life. Picture mornings filled with sunlight, afternoons in your open-plan living area, and weekends entertaining friends and family in your beautiful outdoor space. The heart of the home is the open-plan kitchen with a butler's pantry, 20mm pencil-edge Caesarstone benchtop, Haier appliances, and Polytec laminate cabinetry. Ample storage and a nearby laundry make daily life simple, while the tiled splashback and brushed nickel tapware add a crisp, contemporary touch. Meal prep and entertaining have never felt so effortless. Upstairs, four carpeted bedrooms provide peaceful retreats, including a master suite with his-and-her walk-in robes, balcony access, and a luxurious ens
Request Details
Prime Coastal Block Design, Develop and Secure the View
View photo
House · for sale
Request Details
Prime Coastal Block Design, Develop and Secure the View
Croom
· 2 Bedrooms · 1 Bath · House
· Parking · Equipped kitchen
Croom · 2 Bedrooms · 1 Bath · House · Parking · Equipped kitchen
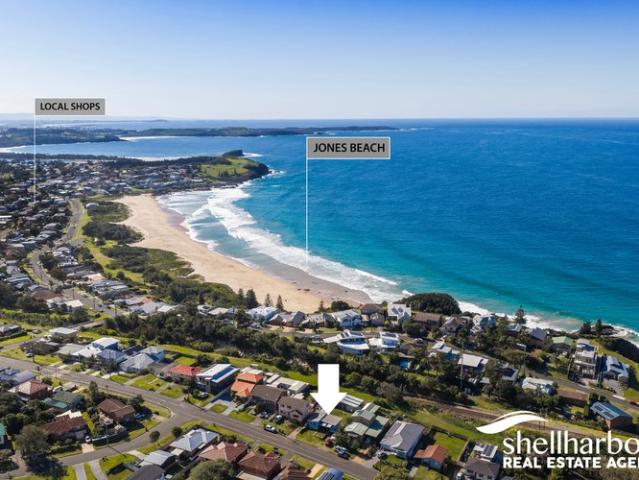
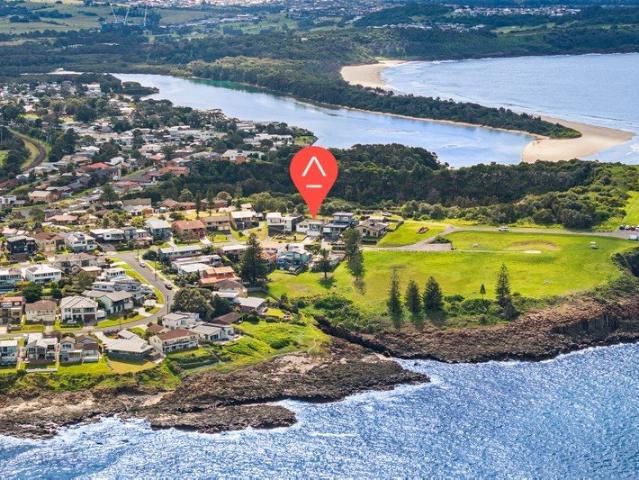
Positioned in a premium Kiama Downs location just moments from the pristine sands of Jones Beach, the spectacular Cathedral Rocks, and the iconic Boneyard surf break, this is the ultimate coastal canvas. While the property currently enjoys enticing water glimpses of the Boneyard, the true magic lies in the massive potential of this generous 557sqm block. Design a brand new, two storey dream home or luxury duplex development (STCA) to capture amazing, sweeping ocean views from a second level. Don't let the modest, original cottage exterior fool you, step inside to find a surprisingly and beautifully modernised interior. It features two well appointed bedrooms with built-in-robes and ceiling fans, polished hardwood timber floors, a fully renovated kitchen, split-system air conditioner and a crisp, like new modern bathroom, providing fantastic, comfortable living straight out of the gate. Complete with wide side access to a massive 11m x 8m garage, this incredibly versatile space is perfe
Request Details
A rare opportunity to own a pocket of paradise near the sea
View photo
House · for sale
Request Details
A rare opportunity to own a pocket of paradise near the sea
Croom
· 4 Bedrooms · 2 Baths · House
· Garden · Air conditioning · Fireplace · Swimming pool · Parking · Equipped kitchen
Croom · 4 Bedrooms · 2 Baths · House · Garden · Air conditioning · Fireplace · Swimming pool · Parking · Equipped kitchen
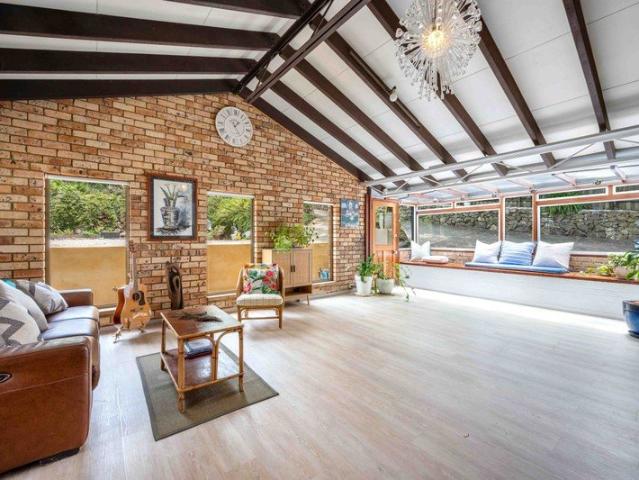
A practical Central Kiama home today, with the space and flexibility to grow with your family tomorrow. The main level provides three bedrooms, generous living areas, one bathroom, two toilets, a large modern kitchen, ducted air conditioning and heating, a working fireplace and a beautiful sunroom. The lower lever has a self-contained bedroom/bathroom/kitchenette looking over a lawned garden and a tree-house. There are also three outdoor entertaining areas, established gardens, mature trees, generous off-street parking and plenty of room to add a swimming pool. Set in an elevated Central Kiama position with views of the ocean, this is a home that works well as it stands now, while offering plenty of options for the years ahead. You are in Central Kiama, close to town and local amenities, while still enjoying privacy and established gardens. For a growing family, the lower level creates another opportunity. It has previously been used for short-term accommodation and could continue to b
Request Details
Architecturally Designed Coastal Entertainer
View photo
House · for sale
Request Details
Architecturally Designed Coastal Entertainer
Croom
· 4 Bedrooms · 2 Baths · House
· Garden · Balcony · Parking · Equipped kitchen
Croom · 4 Bedrooms · 2 Baths · House · Garden · Balcony · Parking · Equipped kitchen
Impeccably maintained throughout, this unique and substantial home offers multiple entertaining areas enjoying panoramic township and ocean views, all located in the highly prized central Kiama locale. Step out from the master bedroom onto the balcony and take in the morning coastal views or beautiful afternoon sunsets over the escarpment, or head up to your private courtyard and enjoy your terraced gardens and ocean views. This unique architectural home has plenty of space with options and is sure to impress. The home features four bedrooms in total, a master suite with modern well appointed bathroom and spacious walk-in robe, light filled open-plan living flowing into a large kitchen with impressive butler's pantry, multiple entertainment balconies and courtyard, polished timber flooring, new carpet throughout, two generous bathrooms with an extra powder room on lower level, ducted air-conditioning, substantial double garage with remote access and established stunning terraced garden
Request Details
NewHouseLand Calderwood
View photo
Terraced House · for sale
Request Details
NewHouseLand Calderwood
Croom
· 5 Bedrooms · 3 Baths · Terraced House
· Garden · Parking · Equipped kitchen
Croom · 5 Bedrooms · 3 Baths · Terraced House · Garden · Parking · Equipped kitchen
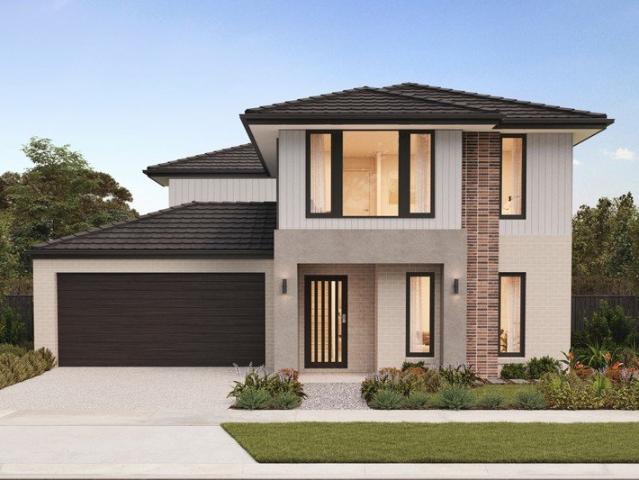
Located within the thriving Calderwood Valley community, this address offers a relaxed lifestyle surrounded by open green spaces, with convenient access to schools, shopping, Shellharbour's beaches, and everyday amenities. Introducing Mainvue by Wisdom Homes, a new collection of thoughtfully designed homes that combine contemporary style, premium inclusions and exceptional value. With 7-star energy efficiency, quality finishes throughout and a streamlined building journey, Mainvue makes it easier than ever to build a home you'll love. With Mainvue Inclusions: 7-Star BASIX Contemporary kitchen design with Laminex Lamiwood cabinetry and 20mm stone benchtops 900mm stainless steel canopy range hood Overhead kitchen cupboards Soft close cabinetry doors Stainless steel cooktop & built in oven Floating vanities Back to wall toilet suite Ducted heating and cooling Plaster lined garage with auto garage opener 3000Lt Rainwater tank Garden taps NBN ready 25-year structural guarantee And much more
Request Details
Where style meets everyday living
View photo
House · for sale
Request Details
Where style meets everyday living
Croom
· 4 Bedrooms · 2 Baths · House
· Garden · Parking · Equipped kitchen
Croom · 4 Bedrooms · 2 Baths · House · Garden · Parking · Equipped kitchen
Every detail of this beautifully presented home has been thoughtfully finished to an exceptional standard, creating a residence that is as functional as it is stylish. Offering four generous bedrooms, two bathrooms and a double garage, the home delivers the perfect balance of comfort, space and modern design. At the heart of the home, the light-filled open plan kitchen and dining area has been designed for effortless everyday living, flowing seamlessly through to the outdoor entertaining area and spacious backyard. Whether you're hosting family and friends or simply enjoying a quiet afternoon at home, the layout creates a wonderful sense of connection between the indoor and outdoor spaces. The single-level design provides easy living for families, downsizers and professionals alike, while the quality finishes throughout ensure there is nothing left to do except move in and enjoy. Positioned within the thriving Calderwood community, you'll enjoy being moments from local parks, walking t
Request Details
NewHouseLand Calderwood
View photo
Terraced House · for sale
Request Details
NewHouseLand Calderwood
Croom
· 4 Bedrooms · 2 Baths · Terraced House
· Garden · Parking · Equipped kitchen
Croom · 4 Bedrooms · 2 Baths · Terraced House · Garden · Parking · Equipped kitchen
Located within the thriving Calderwood Valley community, this address offers a relaxed lifestyle surrounded by open green spaces, with convenient access to schools, shopping, Shellharbour's beaches, and everyday amenities. Introducing Mainvue by Wisdom Homes, a new collection of thoughtfully designed homes that combine contemporary style, premium inclusions and exceptional value. With 7-star energy efficiency, quality finishes throughout and a streamlined building journey, Mainvue makes it easier than ever to build a home you'll love. With Mainvue Inclusions: 7-Star BASIX Contemporary kitchen design with Laminex Lamiwood cabinetry and 20mm stone benchtops 900mm stainless steel canopy range hood Overhead kitchen cupboards Soft close cabinetry doors Stainless steel cooktop & built in oven Floating vanities Back to wall toilet suite Ducted heating and cooling Plaster lined garage with auto garage opener 3000Lt Rainwater tank Garden taps NBN ready 25-year structural guarantee And much more
Request Details
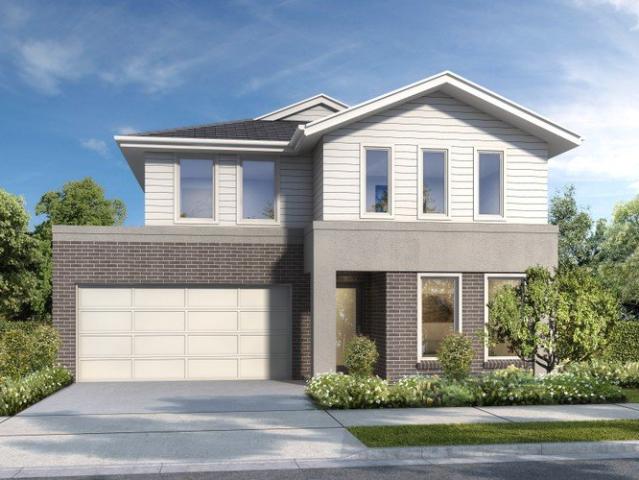
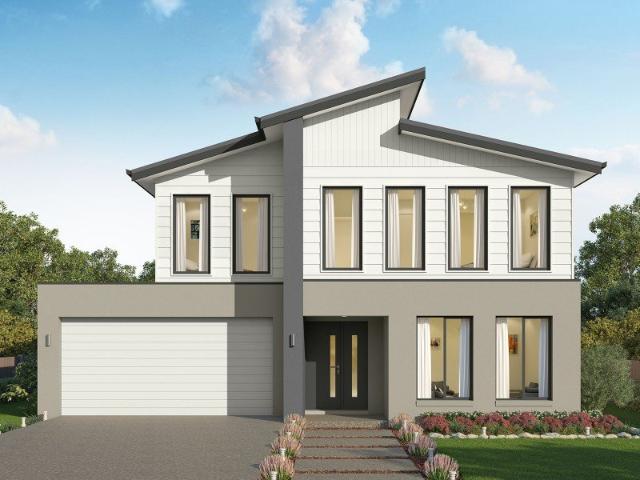
Hillgrove 234 House and Land package!
View photo
Terraced House · for sale
Request Details
Hillgrove 234 House and Land package!
Croom
· 4 Bedrooms · 2 Baths · Terraced House
· Equipped kitchen
Croom · 4 Bedrooms · 2 Baths · Terraced House · Equipped kitchen
Perfect for sloping blocks, the Hillgrove 234 spans across multiple levels. Cleverly zoned, the master suite is located on the entry level away from the rest of the family. This parents' oasis is complete with a walk-through robe and private ensuite with dual vanity. On the lower floor, the expansive open-plan kitchen, dining and family area is thoughtfully designed to make everyday living easy. The entertainer's kitchen is complete with an island bench and large walk-in pantry. The central living hub also features a clever study nook and guest powder room. On the upper floor, the remaining three bedrooms surround a versatile rumpus space, perfect for growing children. - 20mm Stone Benchtops - 900mm Stainless Steel Appliances - BASIX Sustainability Requirements Allowance - Concrete driveway allowance - LED Downlights - Site cost allowance - Vinyl planks, carpet and tiles throughout - 2700mm Ceiling Height Copyright Hotondo Pty Ltd all rights reserved. Dimensions, photos and floor plans
Request Details
Hillgrove 267 House and Land package!
View photo
Terraced House · for sale
Request Details
Hillgrove 267 House and Land package!
Croom
· 4 Bedrooms · 2 Baths · Terraced House
· Balcony · Equipped kitchen
Croom · 4 Bedrooms · 2 Baths · Terraced House · Balcony · Equipped kitchen
The Hillgrove 267 features three levels of living space, cleverly zoned to ensure maximum comfort and privacy. The master bedroom is located on the entry level, complete with a spacious walk-through robe and ensuite. The lower level comprises the three remaining bedrooms, central family bathroom and versatile rumpus, which leads out to a stunning alfresco. Travel upstairs and you will find the open-plan kitchen, dining and family area, providing the perfect place to entertain. Glass sliding doors open onto a large balcony, offering a relaxing space to take in your surrounding views. The central living hub also features a huge walk-in pantry, study and second powder room. This large and expansive home is the perfect solution for families at every stage of life. - 20mm Stone Benchtops - 900mm Stainless Steel Appliances - BASIX Sustainability Requirements Allowance - Concrete driveway allowance - LED Downlights - Site cost allowance - Vinyl planks, carpet and tiles throughout - 2700mm Cei
Request Details
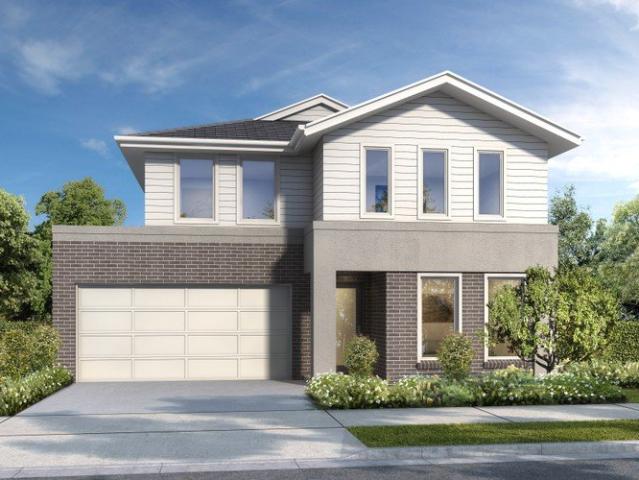
FIXED PRICE House & Land Package with a GUARANTEED 8 month Build | Custom 26 Split Design with Croydon Facade
View photo
Terraced House · for sale
Request Details
FIXED PRICE House & Land Package with a GUARANTEED 8 month Build | Custom 26 Split Design with Croydon Facade
Croom
· 4 Bedrooms · 2 Baths · Terraced House
Croom · 4 Bedrooms · 2 Baths · Terraced House
Bellriver Homes is a family business that has been providing Australia's homeowners and investors with quality, value, and peace of mind since 1993. We are passionate about building quality homes and customer relationships. We ensure our customers have a stress-free, seamless, and enjoyable building experience. That is why we FIX our site costs - even if we hit rock - we want you to have no additional hidden costs. Bellriver Homes are one of NSW's highest-rated builders - our clients rate us an average of 4.6 out of 5 stars on verified Product Review. Our price is fixed and includes earthworks plus a guaranteed build time. With all our House & Land packages, we offer the following assurances included in 'Our Word Our Bond' guarantee: -True Fixed Price Site Costs If we hit rock, we pay -Rental Guarantee -If your home is not completed by the agreed time, we pay a rental contribution. -Tyrrells provide Independent Quality Inspection reports for your peace of mind. -Allocated site start da
Request Details
Hillgrove 246 RL It's My Hotondo Home
View photo
Terraced House · for sale
Request Details
Hillgrove 246 RL It's My Hotondo Home
Croom
· 5 Bedrooms · 2 Baths · Terraced House
· Equipped kitchen
Croom · 5 Bedrooms · 2 Baths · Terraced House · Equipped kitchen
The Hillgrove 246 RL caters to the needs of the modern family, featuring five bedrooms across three distinct levels. Relax and unwind in the elegant master suite, complete with a spacious walk-through robe and private ensuite. The lower level is a dedicated kids' zone, featuring three generous bedrooms, a rumpus, clever study nook and family bathroom. The hero of this design is the expansive open-plan kitchen, dining and family area. Located on the upper level, this light-filled space is perfect for entertaining and takes advantage of scenic views. A guest powder room is conveniently located nearby, along with an additional study nook and fifth bedroom. - 20mm Stone Benchtops - 900mm Stainless Steel Appliances - BASIX Sustainability Requirements Allowance - Concrete driveway allowance - LED Downlights - Site cost allowance - Vinyl planks, carpet and tiles throughout - 2700mm Ceiling Height Copyright Hotondo Pty Ltd all rights reserved. Dimensions, photos and floor plans are for illustr
Request Details
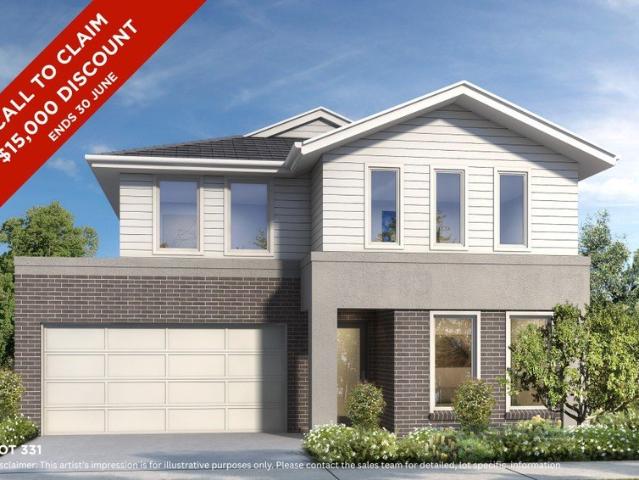
Call today to Claim your $15K Discount | Custom 26 Split Design with Croydon Facade
View photo
Terraced House · for sale
Request Details
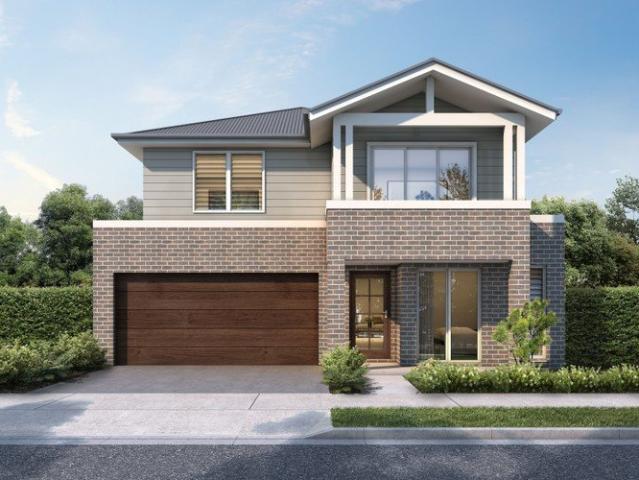
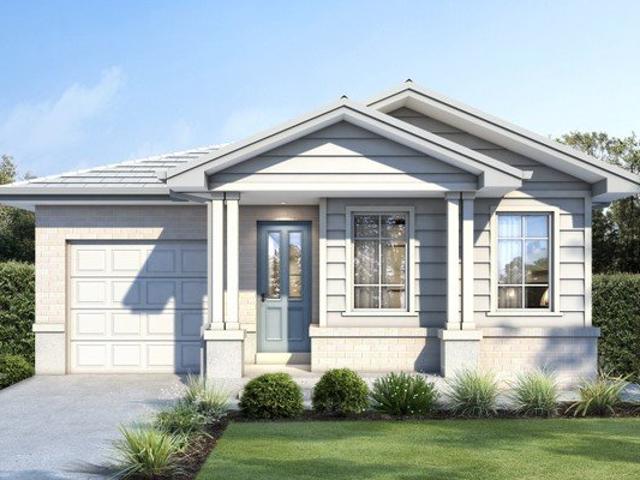
Call today to Claim your $15K Discount | Custom 26 Split Design with Croydon Facade
Croom
· 4 Bedrooms · 2 Baths · Terraced House
Croom · 4 Bedrooms · 2 Baths · Terraced House
Bellriver Homes is a family business that has been providing Australia's homeowners and investors with quality, value, and peace of mind since 1993. We are passionate about building quality homes and customer relationships. We ensure our customers have a stress-free, seamless, and enjoyable building experience. That is why we FIX our site costs - even if we hit rock - we want you to have no additional hidden costs. Bellriver Homes is one of NSW's highest-rated builders - our clients rate us an average of 4.6 out of 5 stars on verified Product Review. Our price is fixed and includes earthworks plus a guaranteed build time. With all our House & Land packages, we offer the following assurances included in 'Our Word Our Bond' guarantee: True Fixed Price Contract No surprises. If we hit rock, we pay. Guaranteed Build Time Plus rental contribution if delayed Allocated Site Start Date Know exactly when your build begins Independent Quality Inspections Conducted by Tyrrells 4.6 Rated Builder B
Request Details
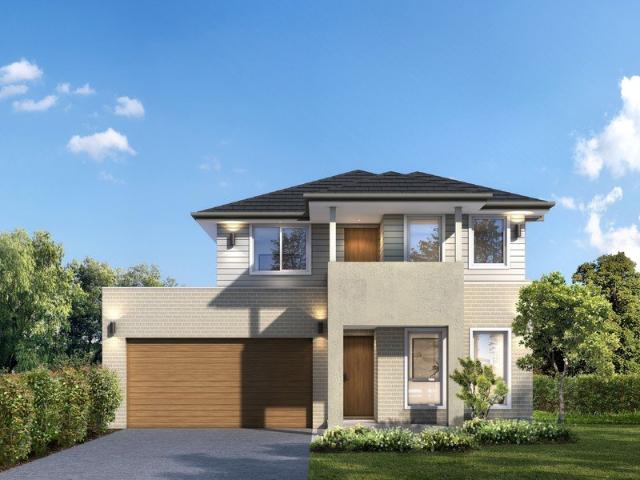
Hillgrove 246 House and Land package!
View photo
Terraced House · for sale
Request Details
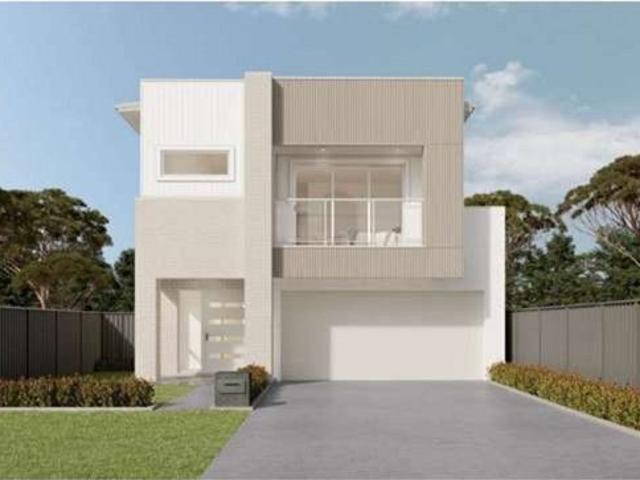
Hillgrove 246 House and Land package!
Croom
· 4 Bedrooms · 2 Baths · Terraced House
· Equipped kitchen
Croom · 4 Bedrooms · 2 Baths · Terraced House · Equipped kitchen
Exceptionally designed across three levels, the Hillgrove 246 elegantly captures modern family living. The master suite is tucked away on the entry level, complete with a large walk-through robe and ensuite. On the lower level you will find the central living hub, offering a relaxed setting to spend time with family and friends. The modern kitchen is well-appointed, complete with a walk-in pantry and island bench. The guest powder room is conveniently located nearby, along with a large laundry room and clever study nook. The upper level offers the perfect space for growing children or teenagers, featuring three generous bedrooms, a rumpus, additional study nook and family bathroom. - 20mm Stone Benchtops - 900mm Stainless Steel Appliances - BASIX Sustainability Requirements Allowance - Concrete driveway allowance - LED Downlights - Site cost allowance - Vinyl planks, carpet and tiles throughout - 2700mm Ceiling Height Copyright Hotondo Pty Ltd all rights reserved. Dimensions, photos an
Request Details
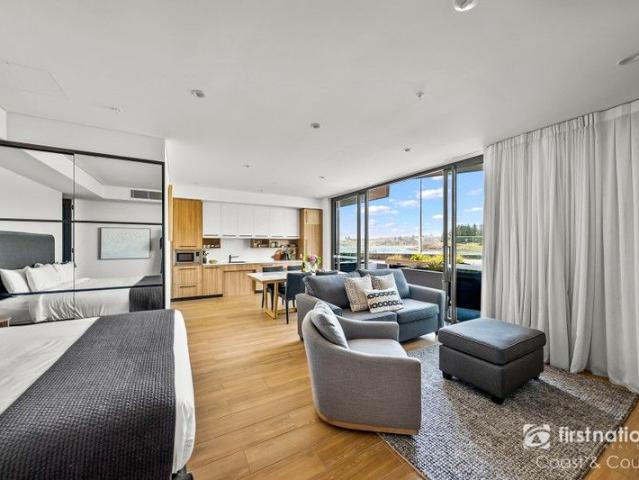
Call today to Claim your $15K Discount | Custom 26 Split Design with Croydon Facade
View photo
Terraced House · for sale
Request Details
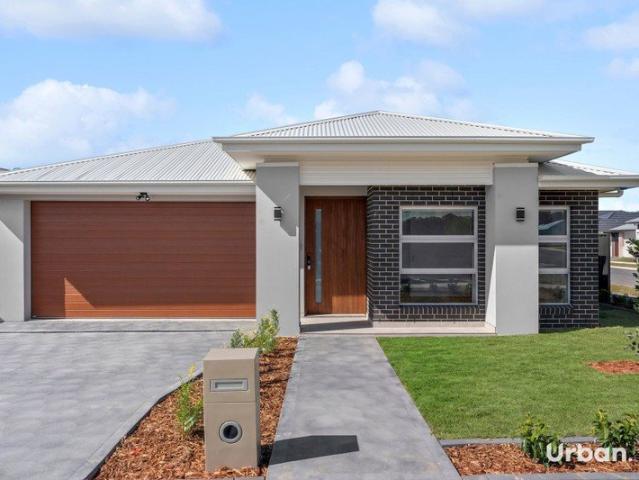
Call today to Claim your $15K Discount | Custom 26 Split Design with Croydon Facade
Croom
· 4 Bedrooms · 2 Baths · Terraced House
Croom · 4 Bedrooms · 2 Baths · Terraced House
Bellriver Homes is a family business that has been providing Australia's homeowners and investors with quality, value, and peace of mind since 1993. We are passionate about building quality homes and customer relationships. We ensure our customers have a stress-free, seamless, and enjoyable building experience. That is why we FIX our site costs - even if we hit rock - we want you to have no additional hidden costs. Bellriver Homes are one of NSW's highest-rated builders - our clients rate us an average of 4.6 out of 5 stars on verified Product Review. Our price is fixed and includes earthworks plus a guaranteed build time. With all our House & Land packages, we offer the following assurances included in 'Our Word Our Bond' guarantee: -True Fixed Price Site Costs If we hit rock, we pay -Rental Guarantee -If your home is not completed by the agreed time, we pay a rental contribution. -Tyrrells provide Independent Quality Inspection reports for your peace of mind. -Allocated site start da
Request Details
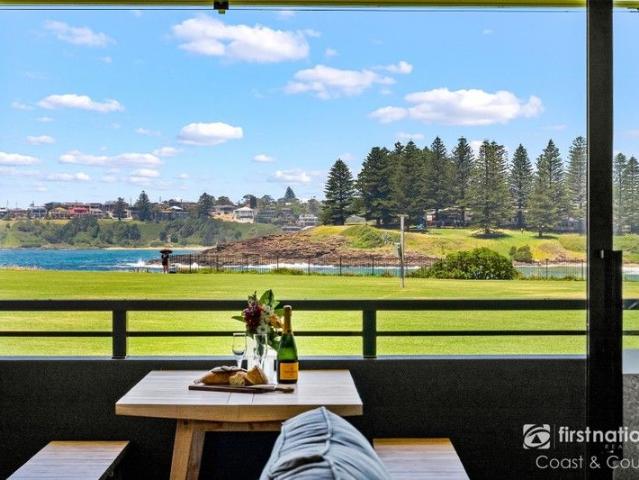
Acacia 261 House and Land package!
View photo
Terraced House · for sale
Request Details
Acacia 261 House and Land package!
Croom
· 4 Bedrooms · 2 Baths · Terraced House
· Equipped kitchen
Croom · 4 Bedrooms · 2 Baths · Terraced House · Equipped kitchen
Named after a large and striking tree, it's easy to see how the Acacia 261 could become the perfect sanctuary for you and your family to unwind. The ground floor is home to the second living room, laundry and open-plan kitchen which overlooks the dining and family area, making it the perfect space for everyday living. Upstairs you will find the master suite which contains the walk-in robe and ensuite, plus three additional bedrooms which are located near the rumpus and central study. A versatile space for children of all ages, the rumpus makes a great play area or could be converted into a home theatre. With so many sought after qualities, it's easy to see why the Acacia 261 is a popular design for many families. - BASIX Sustainability Requirements Allowance - Concrete driveway allowance - Ducted reverse cycle air-conditioning - Local Inclusions Apply - Site cost allowance - Vinyl planks, carpet and tiles throughout - 20mm Stone Benchtops - 900mm Stainless Steel Appliances Copyright Ho
Request Details
Tranquil Oasis
View photo
House · for sale
Request Details
Tranquil Oasis
Croom
· 4 Bedrooms · 2 Baths · House
· Equipped kitchen
Croom · 4 Bedrooms · 2 Baths · House · Equipped kitchen
Positioned within a highly sought-after family friendly pocket of Kiama, this spacious multi-level residence delivers an exceptional lifestyle just moments from the vibrant township, cafés and coastline. Thoughtfully designed for both comfort and entertaining, the home offers a generous layout with multiple living zones and seamless indoor-outdoor flow. At the heart of the home, a light-filled open plan living, dining and kitchen zone connects effortlessly to a large covered alfresco, creating the perfect space for relaxed coastal entertaining while taking in the impressive outlook. A well-appointed kitchen with island bench and butlers pantry overlooks the main living and dining zones to ensure everyday living feels both practical and social. Accommodation is thoughtfully spread across the home, with four bedrooms including a generous master retreat complete with walk-in robe and ensuite. Additional bedrooms are serviced by a stylish bathroom, while a separate family living area provi
Request Details
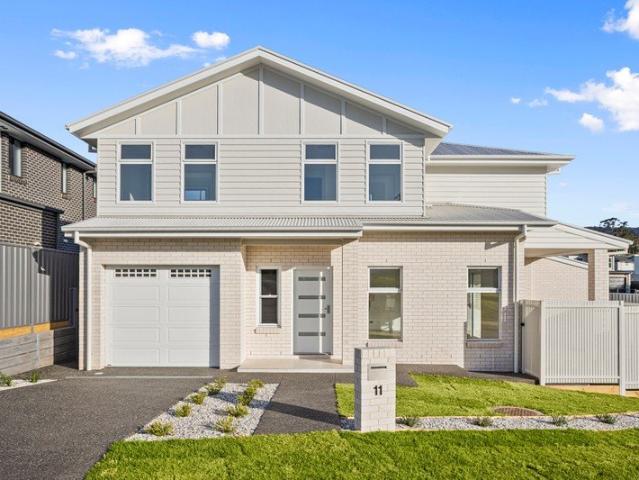
Brand New Style, Mountain Views and Effortless Living
View photo
House · for sale
Request Details
Brand New Style, Mountain Views and Effortless Living
Croom
· 3 Bedrooms · 2 Baths · House
· Equipped kitchen
Croom · 3 Bedrooms · 2 Baths · House · Equipped kitchen
Perfectly positioned to capture leafy outlooks and picturesque mountain views, 11 Hereford Chase presents a beautifully finished, brand new three-bedroom home crafted by renowned local builder Stiletto Homes, offering contemporary comfort, generous proportions and an easy-care lifestyle in the heart of Tullimbar. The light-filled ground floor is designed for relaxed everyday living, with an expansive open-plan lounge and dining area flowing seamlessly to the covered alfresco and fully fenced courtyard. At the centre of the home, the striking kitchen combines stone benchtops, a large island breakfast bar, gas cooking and warm timber-look cabinetry to create a stylish and practical gathering place. Upstairs, all three bedrooms feature built-in wardrobes. The spacious main bedroom is complemented by a private ensuite, while the beautifully appointed family bathroom includes a freestanding bath, separate shower and elegant floor-to-ceiling tiling. Further highlights include ducted air cond
Request Details
Apollo 243 House and Land package!
View photo
Terraced House · for sale
Request Details
Apollo 243 House and Land package!
Croom
· 4 Bedrooms · 2 Baths · Terraced House
· Parking · Equipped kitchen
Croom · 4 Bedrooms · 2 Baths · Terraced House · Parking · Equipped kitchen
Ideal for narrow blocks, the Apollo 243 is impressively designed to deliver a flawless balance of practicality and style. Wine and dine your family and friends in the open-plan entertaining area, which offers direct access to the alfresco. Complete with an island bench and walk-in pantry, the spacious kitchen will inspire any gourmet cook. Upstairs, a collection of calm and tranquil spaces offers every family member their own place to unwind. The expansive master suite features a large walk-in robe and ensuite with dual vanity. A quiet study nook and multifunctional second living area is found nearby. The remaining three bedrooms all feature built-in robes. A double garage, hidden laundry and convenient storage solutions throughout round off this clever design. - 20mm Stone Benchtops - 900mm Stainless Steel Appliances - BASIX Sustainability Requirements Allowance - Concrete driveway allowance - LED Downlights - Site cost allowance - Vinyl planks, carpet and tiles throughout Copyright H
Request Details
Brand New Single Storey Home Move in Mid Late 2026!
View photo
House · for sale
Request Details
Brand New Single Storey Home Move in Mid Late 2026!
Croom
· 4 Bedrooms · 2 Baths · House
· Parking · Equipped kitchen
Croom · 4 Bedrooms · 2 Baths · House · Parking · Equipped kitchen
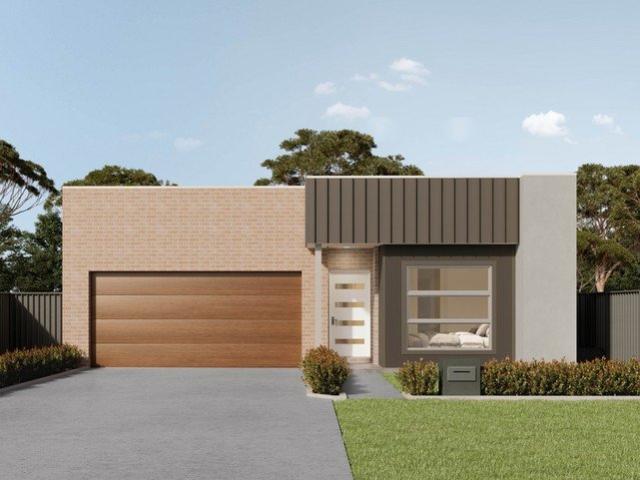
Experience modern family living in this beautifully crafted single-storey home by Complete by McDonald Jones Homes, perfectly positioned in a thriving and fast-growing community. Set on a generous 519m² (approx.) block with a spacious 25sq (approx.) home design, this stunning residence offers 4 bedrooms, 2.5 bathrooms, and a double garage, delivering the ideal combination of comfort, style, and functionality. With expected completion in late 2026, this is a fantastic opportunity to secure a brand-new home in a highly sought-after location. Home Features: - 4 bedrooms, including a spacious master suite complete with walk-in robe, private ensuite. - Additional 3 well-sized bedrooms featuring built-in wardrobes - Separate home theatre providing the perfect additional living zone for family enjoyment - Stylish contemporary kitchen with Fisher&Paykel & Haier appliances; electric cooktop, oven, rangehood, microwave. Butlers pantry for extra storage. - Internal laundry with easy external acce
Request Details
The View. The Lifestyle. The Potential
View photo
House · for sale
Request Details
The View. The Lifestyle. The Potential
Croom
· 3 Bedrooms · 2 Baths · House
· Garden · Balcony · Air conditioning · Fireplace · Equipped kitchen
Croom · 3 Bedrooms · 2 Baths · House · Garden · Balcony · Air conditioning · Fireplace · Equipped kitchen
Imagine waking up every morning feeling like you're on holiday! Set in a tightly held and highly desirable beachside pocket of Kiama Downs, 55 Eureka Avenue captures an extraordinary 180-degree panorama stretching across the Pacific Ocean, Jones Beach, Cathedral Rocks and The Boneyard, before continuing towards the mountains and the iconic Saddleback Mountain. With both sunrise and sunset creating a spectacular backdrop, this is a home where the view becomes part of everyday life. The spacious lounge room is perfectly positioned to take full advantage of the outlook, complete with air conditioning and a cosy wood fireplace, opening onto an enormous undercover balcony where you can relax, entertain and simply take in the ever-changing scenery. An open plan, sunny kitchen and dining area with ample storage connects seamlessly to the backyard, while three spacious bedrooms provide comfortable accommodation, with two featuring large built-in wardrobes. A well-appointed bathroom is compleme
Request Details
The Heart of Kiama. Never been sold!
View photo
House · for sale
Request Details
The Heart of Kiama. Never been sold!
Croom
· 5 Bedrooms · 3 Baths · House
· Parking
Croom · 5 Bedrooms · 3 Baths · House · Parking
Offered to the market for the very first time, this substantial family residence presents an increasingly rare opportunity to secure a home of exceptional scale in one of Kiama's most tightly held and sought-after locations. Positioned proudly on an elevated parcel in the heart of town, the home enjoys sweeping views across central Kiama and is just a short stroll to Bombo Beach, town centre, Kiama Surf Beach, cafés, restaurants, boutique shopping, the train station and picturesque harbour. Built to last with solid construction and generous proportions throughout, this is a home from an era when quality craftsmanship and oversized living spaces were the standard. Boasting five spacious bedrooms, three bathrooms and a double lock-up garage, the versatile floorplan offers outstanding accommodation for growing families, multi-generational living or those simply seeking space that modern homes often can't provide. Comfortable to move straight into, the home also offers exciting scope to cr
Request Details
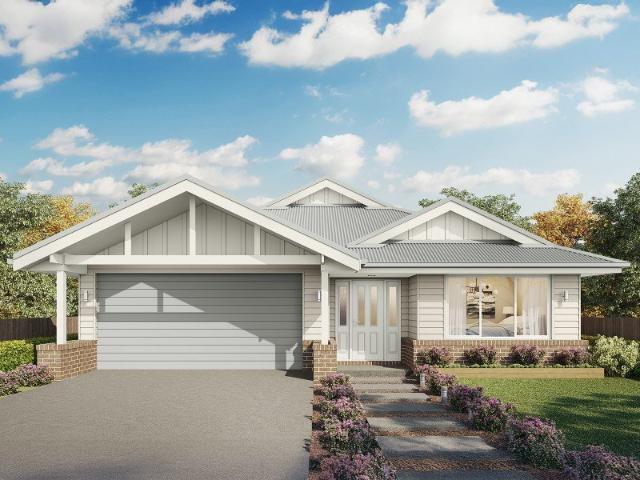
FIXED PRICE House & Land Package with a GUARANTEED 6 month Build | Rochester 15 Design with Essen Façade
View photo
Terraced House · for sale
Request Details
FIXED PRICE House & Land Package with a GUARANTEED 6 month Build | Rochester 15 Design with Essen Façade
Croom
· 3 Bedrooms · 2 Baths · Terraced House
Croom · 3 Bedrooms · 2 Baths · Terraced House
Bellriver Homes is a family business that has been providing Australia's homeowners and investors with quality, value, and peace of mind since 1993. We are passionate about building quality homes and customer relationships. We ensure our customers have a stress-free, seamless, and enjoyable building experience. That is why we FIX our site costs - even if we hit rock - we want you to have no additional hidden costs. Bellriver Homes is one of NSW's highest-rated builders - our clients rate us an average of 4.6 out of 5 stars on verified Product Review. Our price is fixed and includes earthworks plus a guaranteed build time. With all our House & Land packages, we offer the following assurances included in 'Our Word Our Bond' guarantee: True Fixed Price Contract No surprises. If we hit rock, we pay. Guaranteed Build Time Plus rental contribution if delayed Allocated Site Start Date Know exactly when your build begins Independent Quality Inspections Conducted by Tyrrells 4.6 Rated Builder B
Request Details
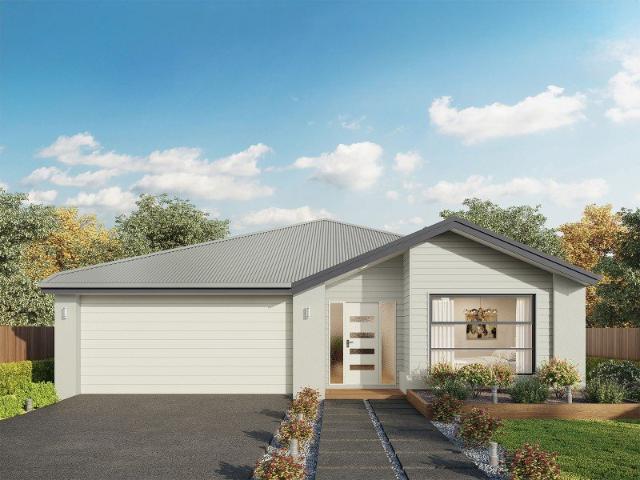
FIXED PRICE House & Land Package with a GUARANTEED 6 month Build | Rochester 18 Mk1 Design with Elysian Façade
View photo
Terraced House · for sale
Request Details
FIXED PRICE House & Land Package with a GUARANTEED 6 month Build | Rochester 18 Mk1 Design with Elysian Façade
Croom
· 4 Bedrooms · 2 Baths · Terraced House
Croom · 4 Bedrooms · 2 Baths · Terraced House
Bellriver Homes is a family business that has been providing Australia's homeowners and investors with quality, value, and peace of mind since 1993. We are passionate about building quality homes and customer relationships. We ensure our customers have a stress-free, seamless, and enjoyable building experience. That is why we FIX our site costs - even if we hit rock - we want you to have no additional hidden costs. Bellriver Homes are one of NSW's highest-rated builders - our clients rate us an average of 4.6 out of 5 stars on verified Product Review. Our price is fixed and includes earthworks plus a guaranteed build time. With all our House & Land packages, we offer the following assurances included in 'Our Word Our Bond' guarantee: -True Fixed Price Site Costs If we hit rock, we pay -Rental Guarantee -If your home is not completed by the agreed time, we pay a rental contribution. -Tyrrells provide Independent Quality Inspection reports for your peace of mind. -Allocated site start da
Request Details
FIXED PRICE House & Land Package with a GUARANTEED 8 month Build | Whitehaven 30 Mk1 Design with Mona Vale Façade
View photo
Terraced House · for sale
Request Details
FIXED PRICE House & Land Package with a GUARANTEED 8 month Build | Whitehaven 30 Mk1 Design with Mona Vale Façade
Croom
· 5 Bedrooms · 3 Baths · Terraced House
Croom · 5 Bedrooms · 3 Baths · Terraced House
Bellriver Homes is a family business that has been providing Australia's homeowners and investors with quality, value, and peace of mind since 1993. We are passionate about building quality homes and customer relationships. We ensure our customers have a stress-free, seamless, and enjoyable building experience. That is why we FIX our site costs - even if we hit rock - we want you to have no additional hidden costs. Bellriver Homes are one of NSW's highest-rated builders - our clients rate us an average of 4.6 out of 5 stars on verified Product Review. Our price is fixed and includes earthworks plus a guaranteed build time. With all our House & Land packages, we offer the following assurances included in 'Our Word Our Bond' guarantee: -True Fixed Price Site Costs If we hit rock, we pay -Rental Guarantee -If your home is not completed by the agreed time, we pay a rental contribution. -Tyrrells provide Independent Quality Inspection reports for your peace of mind. -Allocated site start da
Request Details
FIXED PRICE House & Land Package with a GUARANTEED 8 month Build | Bronte Executive Mk3 Design with Chadwick Façade
View photo
Terraced House · for sale
Request Details
FIXED PRICE House & Land Package with a GUARANTEED 8 month Build | Bronte Executive Mk3 Design with Chadwick Façade
Croom
· 5 Bedrooms · 3 Baths · Terraced House
Croom · 5 Bedrooms · 3 Baths · Terraced House
Bellriver Homes is a family business that has been providing Australia's homeowners and investors with quality, value, and peace of mind since 1993. We are passionate about building quality homes and customer relationships. We ensure our customers have a stress-free, seamless, and enjoyable building experience. That is why we FIX our site costs - even if we hit rock - we want you to have no additional hidden costs. Bellriver Homes is one of NSW's highest-rated builders - our clients rate us an average of 4.6 out of 5 stars on verified Product Review. Our price is fixed and includes earthworks plus a guaranteed build time. With all our House & Land packages, we offer the following assurances included in 'Our Word Our Bond' guarantee: True Fixed Price Contract No surprises. If we hit rock, we pay. Guaranteed Build Time Plus rental contribution if delayed Allocated Site Start Date Know exactly when your build begins Independent Quality Inspections Conducted by Tyrrells 4.6 Rated Builder B
Request Details
Stylish Family Living Brand New Home in Calderwood
View photo
House · for sale
Request Details
Stylish Family Living Brand New Home in Calderwood
Croom
· 4 Bedrooms · 2 Baths · House
· Parking · Equipped kitchen
Croom · 4 Bedrooms · 2 Baths · House · Parking · Equipped kitchen
This beautifully designed double-storey home in Calderwood Offered by Complete by McDonald Jones Homes features 4 bedrooms, 2.5 bathrooms, and a double garage, set on a 374 m² (approx.) block with a 24 sq (approx.) home size. Expected completion is August 2026, making it a great opportunity to secure a brand-new home in a growing community. Designed for comfortable family living, the home offers spacious interiors, quality finishes, and a functional layout perfect for modern lifestyles. Downstairs Features - Spacious open-plan kitchen, living, and dining area ideal for everyday living and entertaining - Separate home theatre, perfect for movie nights or additional family space - Study nook at the entrance, great for working or studying from home - Modern kitchen with quality appliances and ample storage - Internal laundry with convenient outdoor access - Powder room for guests - Covered outdoor alfresco area, perfect for entertaining Upstairs Features - Master bedroom with walk-in robe
Request Details
A flexible coastal investment with effortless holiday appeal
View photo
Studio · for sale
Request Details
A flexible coastal investment with effortless holiday appeal
Croom
· 1 Bath · Studio
· Equipped kitchen
Croom · 1 Bath · Studio · Equipped kitchen
A collection of beautifully appointed studio holiday apartments within the luxury Kove complex at 10 Bong Bong Street presents an exceptional opportunity to secure a versatile coastal investment in one of Kiama's most desirable beachside settings. Offered in a range of sizes and layouts, these studios provide thoughtful, light-filled spaces that maximise their position, with apartment views ranging across the pool and out to Surf Beach. Each residence features a fully equipped kitchen and generous bathroom, thoughtfully finished with a refined coastal palette and a smart open-plan design, creating a serene retreat for relaxed seaside holidays. The building's resort-style amenities, including the pool and spa, enhance the sense of ease, while the beachside position allows you to walk straight down to Surf Beach. With the shoreline, coastal walk, cafés and Kiama's vibrant township all at your doorstep, these studios offer a low-maintenance property choice that blends convenience with end
Request Details
Spacious Family Living with Multiple Living Areas
View photo
House · for sale
Request Details
Spacious Family Living with Multiple Living Areas
Croom
· 4 Bedrooms · 2 Baths · House
· Equipped kitchen
Croom · 4 Bedrooms · 2 Baths · House · Equipped kitchen
Designed with comfort, space and everyday family living in mind, 2 Hatter Circuit, Calderwood offers a thoughtful single-level layout with multiple living zones, generous accommodation and seamless indoor-outdoor entertaining. At the heart of the home is a spacious open-plan kitchen and dining area, complete with an island bench and walk-in pantry. Sliding doors extend the living space to the covered alfresco, creating an inviting setting for weekend barbecues, entertaining friends or simply relaxing outdoors. The privately positioned main bedroom features a walk-in robe and ensuite, while the three additional bedrooms include built-in wardrobes and are serviced by a well-appointed family bathroom. A separate family room provides valuable extra space for children or movie nights, while the dedicated study area is ideal for working from home or completing homework. Positioned within the popular Calderwood Valley community, this well-designed home delivers the space and flexibility moder
Request Details
Rare beachside holiday apartments in the heart of Kiama
View photo
Apartment · for sale
Request Details
Rare beachside holiday apartments in the heart of Kiama
Croom
· 1 Bedroom · 1 Bath · Apartment
Croom · 1 Bedroom · 1 Bath · Apartment
Only two one-bedroom holiday apartments are available within the exclusive Kove complex at 10 Bong Bong Street, delivering a premium balance of space, style and coastal outlook. These residences offer generous layouts with fully equipped kitchens, separate bedrooms, large bathrooms, and bright living spaces, complemented by views toward Surf Beach that emphasise the building's enviable position. Warm, contemporary interiors blend seamlessly with the beachfront setting, creating an inviting and refined holiday retreat. With access to the complex's pool and spa, enjoy a relaxed coastal lifestyle, further elevated by the ability to walk straight down to Surf Beach. The apartments are perfectly positioned for holidays, surrounded by local cafés, boutiques and Kiama's scenic coastal walk. As an investment, they offer strong year-round appeal in a sought-after seaside destination, while also serving as an idyllic personal escape to return to whenever desired. These one-bedroom apartments emb
Request Details

Get email alerts

Don't miss out: be the first to know about new properties

The alert was correctly created

On subscribing you accept the conditions of use and the privacy policy
Alert
Receive new ads in your inbox
Save this search
Receive alerts for new listings

We'll send you an email when we have new properties for: "Properties for sale in Croom"

The alert was correctly created

Warilla
Lake Illawarra
Get email alerts and be the first to see new listings
Required field
On subscribing I accept the terms of the privacy policy
Perfect! You'll soon start receiving new listings via email
Alert
Receive an email when we have new ads for Properties for sale in Croom
Save this search
Filters

Bedrooms

Size (m²)

m²
m²

Price

$
$

Property type

Bathrooms

Clear all filters
Receive notifications when new entries are published.