1,286 properties for sale in Croom

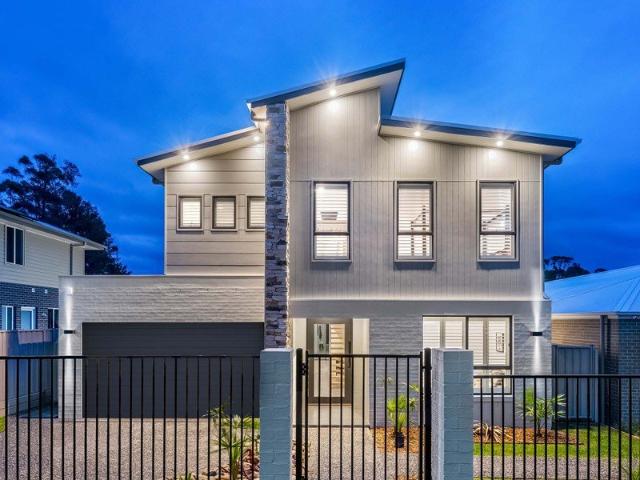
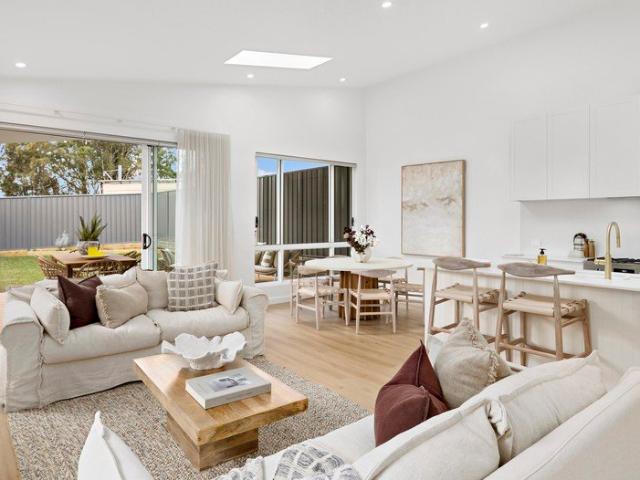
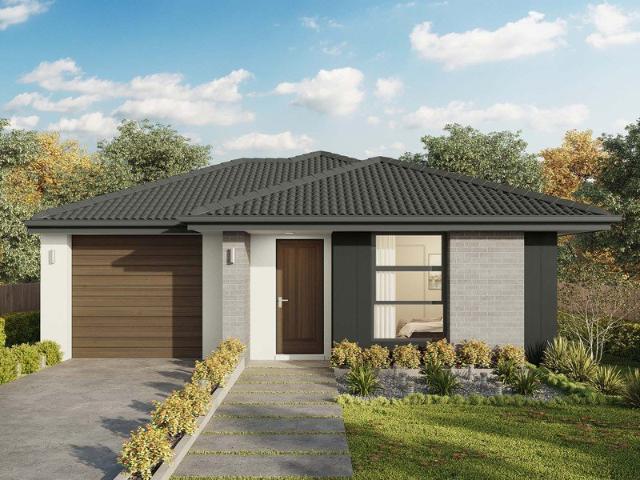
Alameda 255 House and Land package!
View photo
Terraced House · for sale
Request Details
Alameda 255 House and Land package!
Croom
· 4 Bedrooms · 2 Baths · Terraced House
· Equipped kitchen
Croom · 4 Bedrooms · 2 Baths · Terraced House · Equipped kitchen
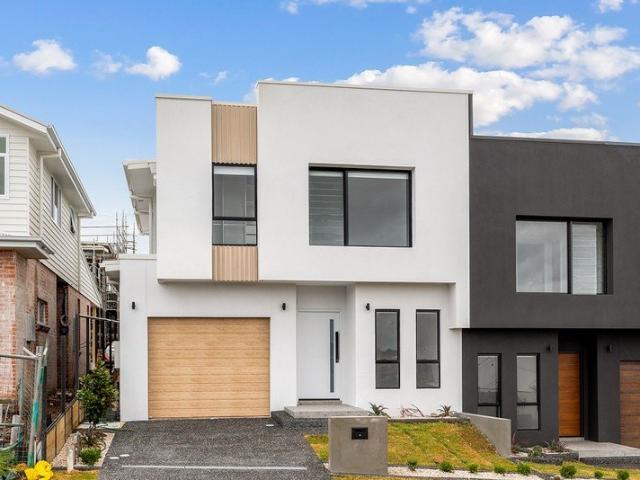
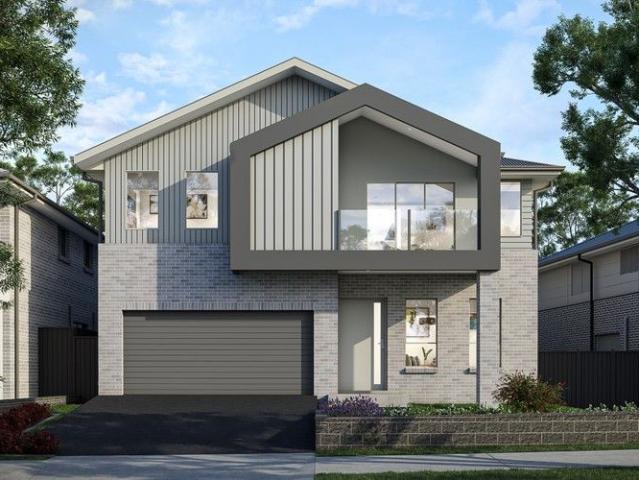
Contemporary and chic are two words to describe the exceptional Alameda 255. Upon entering the home, you are welcomed by a private living room and a modern staircase. The heart of the home is located at the rear and presents a corner kitchen squared off with an alfresco, creating the perfect blend of indoor and outdoor living. Upstairs you'll find three bedrooms, a master suite featuring a unique walk-through robe and well-appointed ensuite, a versatile rumpus and a media room plenty of space for the entire family. Brimming with brilliant features, the Alameda is the perfect place to begin the next chapter of your life. - 20mm Stone Benchtops - 900mm Stainless Steel Appliances - BASIX Sustainability Requirements Allowance - Concrete driveway allowance - LED Downlights - Site cost allowance - Vinyl planks, carpet and tiles throughout Copyright Hotondo Pty Ltd all rights reserved. Dimensions, photos and floor plans are for illustrative purposes and may include optional features. Addition
Request Details
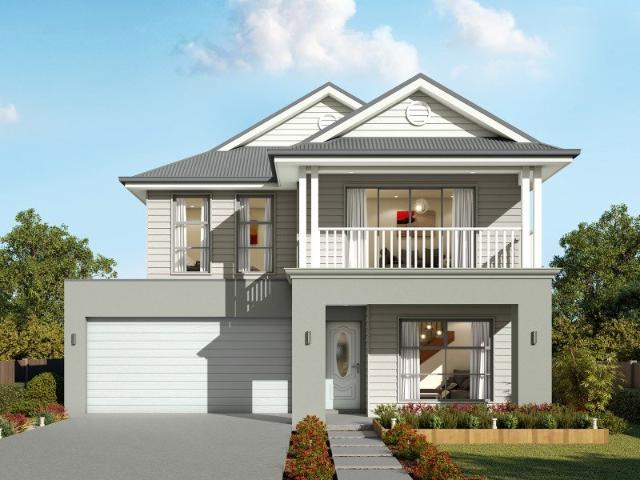
Acacia 261 RL House and Land package!
View photo
Terraced House · for sale
Request Details
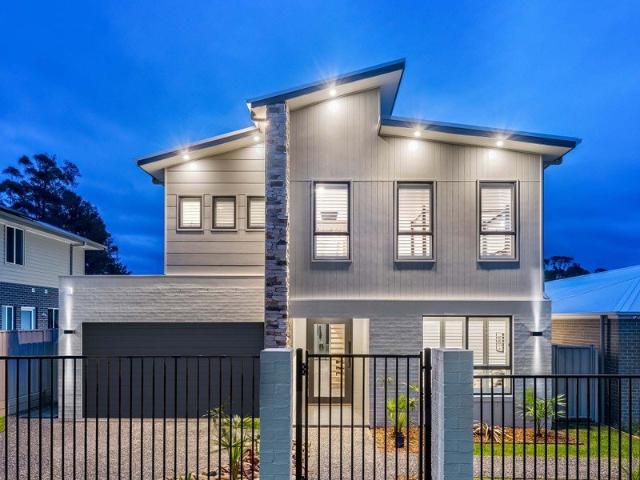
Acacia 261 RL House and Land package!
Croom
· 4 Bedrooms · 3 Baths · Terraced House
· Equipped kitchen
Croom · 4 Bedrooms · 3 Baths · Terraced House · Equipped kitchen
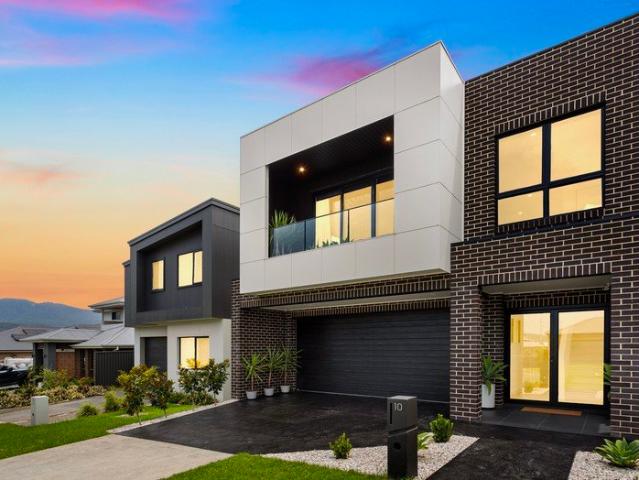
Step inside the spacious Acacia 261 RL and you will be impressed by what it has to offer. The ground floor features three of four bedrooms, all with built-in robes, as well as the laundry, family bathroom and generous living area, an ideal kids' hangout. Take the stairs up to the first floor and you will be welcomed into the open-plan entertaining area, complete with a large kitchen, plus an island bench and walk-in pantry, dining area and family room. Everyday living is easy with a centrally located powder room and study. The space also houses the oversized master suite which features an ensuite with his and hers basins, and a walk-in robe. With so many family friendly features, it's easy to see why the Acacia 261RL is the perfect home. - 20mm Stone Benchtops - 900mm Stainless Steel Appliances - BASIX Sustainability Requirements Allowance - Colorbond Roof - Concrete driveway allowance - Site cost allowance - Vinyl planks, carpet and tiles throughout Copyright Hotondo Pty Ltd all right
Request Details
'Seascape' Apartments Central contemporary living!
View photo
Apartment · for sale
Request Details
'Seascape' Apartments Central contemporary living!
Croom
· 3 Bedrooms · 2 Baths · Apartment
· Balcony
Croom · 3 Bedrooms · 2 Baths · Apartment · Balcony
'Seascape' apartments are truly an exclusive development blending class and quality in the ultimate central lifestyle location. Architecturally designed, this exciting boutique development will showcase luxurious finishes, open plan living with 2.7m ceilings, sweeping views and outdoor alfresco entertaining balconies, all located right in the heart of the picturesque Kiama township with the cafes/restaurants at your front door and beach & train station less than 500 metres walk away. With so much on offer in this tightly held location, be sure not to miss this fantastic opportunity to secure your choice of apartment off the plan now. There are 18 luxurious apartments & 2 commercial shops to choose from. Each sleek and contemporary coastal themed, showcasing free-flowing living areas spilling effortlessly onto covered alfresco balconies, enjoying township, harbour and ocean views. There are a range of 1, 2 and 3 bedroom apartment designs to choose from, each with gourmet kitchens, engin
Request Details
Acacia 261 RL House and Land package!
View photo
Terraced House · for sale
Request Details
Acacia 261 RL House and Land package!
Croom
· 4 Bedrooms · 3 Baths · Terraced House
· Equipped kitchen
Croom · 4 Bedrooms · 3 Baths · Terraced House · Equipped kitchen
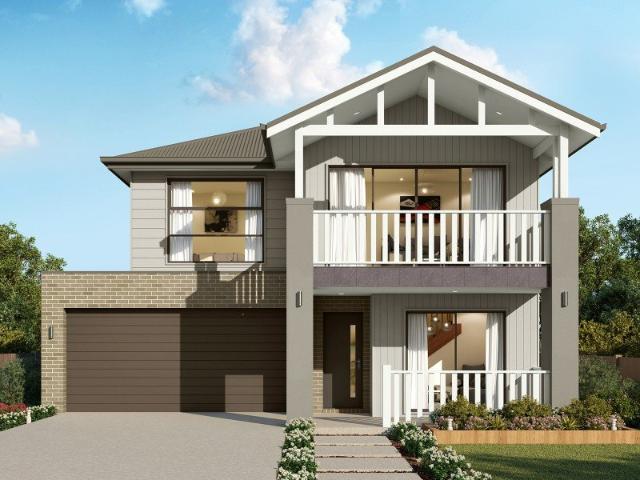
Step inside the spacious Acacia 261 RL and you will be impressed by what it has to offer. The ground floor features three of four bedrooms, all with built-in robes, as well as the laundry, family bathroom and generous living area, an ideal kids' hangout. Take the stairs up to the first floor and you will be welcomed into the open-plan entertaining area, complete with a large kitchen, plus an island bench and walk-in pantry, dining area and family room. Everyday living is easy with a centrally located powder room and study. The space also houses the oversized master suite which features an ensuite with his and hers basins, and a walk-in robe. With so many family friendly features, it's easy to see why the Acacia 261RL is the perfect home. - 20mm Stone Benchtops - 900mm Stainless Steel Appliances - BASIX Sustainability Requirements Allowance - Concrete driveway allowance - LED Downlights - Site cost allowance - Vinyl planks, carpet and tiles throughout Copyright Hotondo Pty Ltd all right
Request Details
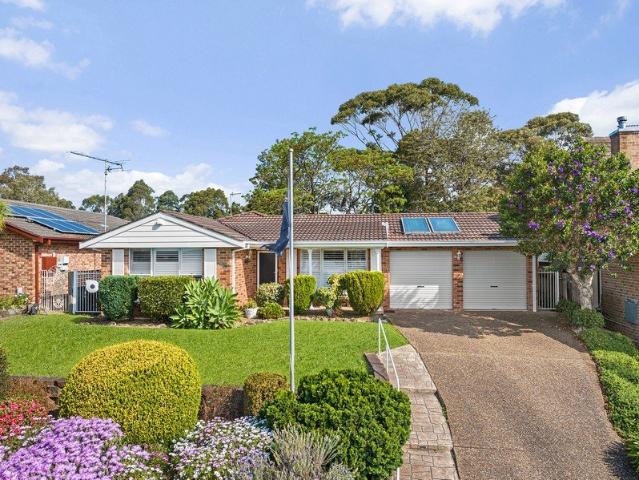
Private, Immaculate & Full of Potential
View photo
House · for sale
Request Details
Private, Immaculate & Full of Potential
Croom
· 3 Bedrooms · 2 Baths · House
· Equipped kitchen
Croom · 3 Bedrooms · 2 Baths · House · Equipped kitchen
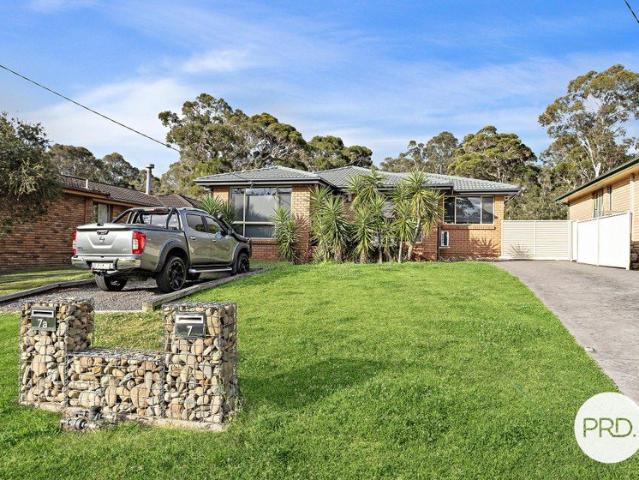
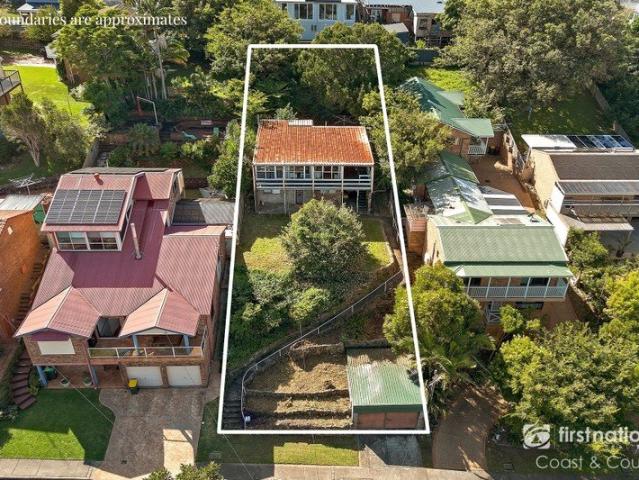
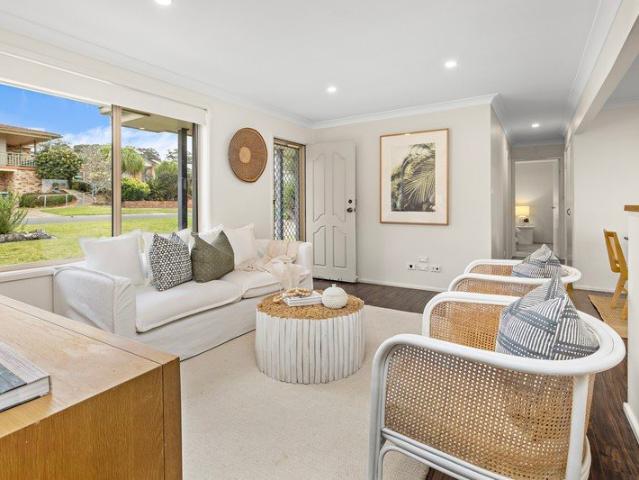
Privately positioned in a peaceful pocket of Kiama Downs, this beautifully maintained single-level home offers an appealing combination of space, privacy and outdoor living on approximately 709sqm. Immaculately cared for and presented in its original condition, the home offers an excellent opportunity for families looking to enter the Kiama market or downsizers seeking a spacious single-level home with nothing to do but move in and enjoy. There is also plenty of scope to add your own style over time. Inside, the generous floorplan provides multiple living spaces, including a large air-conditioned living room, separate lounge and formal dining room with a dedicated bar alcove. The original kitchen is well maintained and positioned to overlook the dining area, creating a practical connection between the kitchen and living spaces. Three bedrooms are all fitted with built-in wardrobes and ceiling fans, with the main bedroom enjoying its own ensuite. Plantation shutters feature throughout t
Request Details
Alameda 255 House and Land package!
View photo
Terraced House · for sale
Request Details
Alameda 255 House and Land package!
Croom
· 4 Bedrooms · 2 Baths · Terraced House
· Equipped kitchen
Croom · 4 Bedrooms · 2 Baths · Terraced House · Equipped kitchen
Contemporary and chic are two words to describe the exceptional Alameda 255. Upon entering the home, you are welcomed by a private living room and a modern staircase. The heart of the home is located at the rear and presents a corner kitchen squared off with an alfresco, creating the perfect blend of indoor and outdoor living. Upstairs you'll find three bedrooms, a master suite featuring a unique walk-through robe and well-appointed ensuite, a versatile rumpus and a media room plenty of space for the entire family. Brimming with brilliant features, the Alameda is the perfect place to begin the next chapter of your life. - 20mm Stone Benchtops - 900mm Stainless Steel Appliances - BASIX Sustainability Requirements Allowance - Concrete driveway allowance - LED Downlights - Site cost allowance - Vinyl planks, carpet and tiles throughout Copyright Hotondo Pty Ltd all rights reserved. Dimensions, photos and floor plans are for illustrative purposes and may include optional features. Addition
Request Details
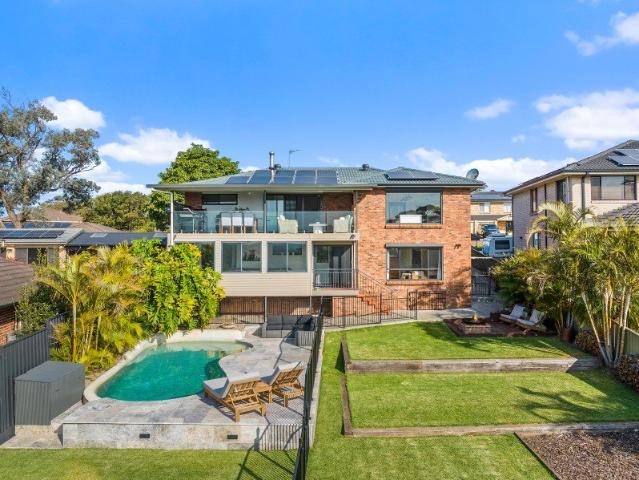
Your family oasis with unparalleled vistas
View photo
House · for sale
Request Details
Your family oasis with unparalleled vistas
Croom
· 5 Bedrooms · 3 Baths · House
· Garden · Balcony · Swimming pool · Equipped kitchen
Croom · 5 Bedrooms · 3 Baths · House · Garden · Balcony · Swimming pool · Equipped kitchen
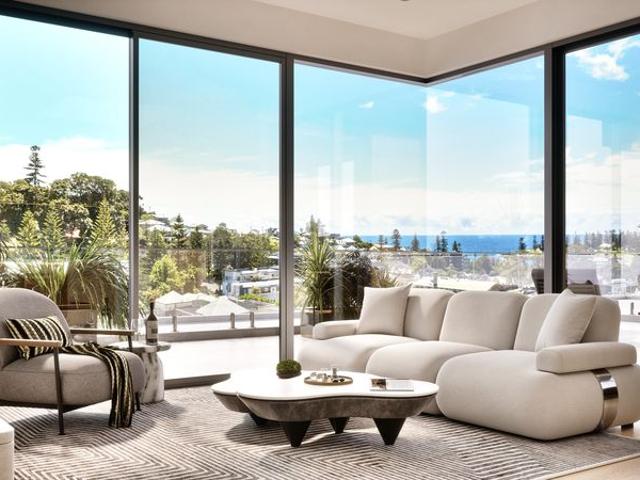
Beautifully transformed for modern family living, this exceptional five-bedroom home is where quality, style and a love of entertaining come together. From the moment you step inside, it's clear no detail has been overlooked, with a stunning renovation, beautiful valley views and spaces designed to bring family and friends together. Set across two generous levels, the home has been transformed with a sophisticated Hamptons-inspired feel, while retaining the warmth and practicality of a true family residence. At its heart is the stunning kitchen, beautifully appointed with 40mm Caesarstone benchtops, an abundance of custom storage, premium Neff appliances. A custom-designed window captures beautiful valley views while drawing your eye across the backyard and sparkling in-ground pool. Upstairs is designed for relaxed family living and entertaining, with generous dining and living spaces flowing effortlessly to the large entertaining balcony. Here, the elevated outlook takes in the valley
Request Details
Luxury Off Grid Living | Your Private Rainforest Sanctuary
View photo
House · for sale
Request Details
Luxury Off Grid Living | Your Private Rainforest Sanctuary
Croom
· 3 Bedrooms · 2 Baths · House
Croom · 3 Bedrooms · 2 Baths · House
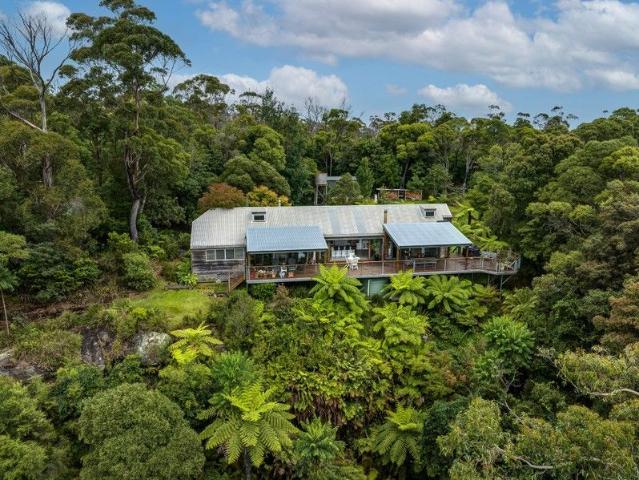
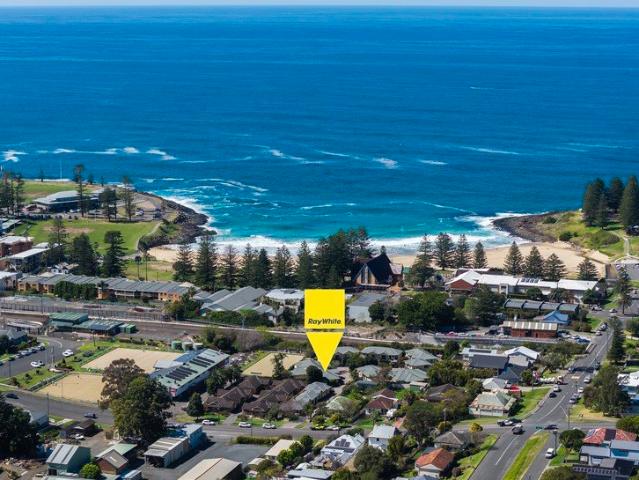
Imagine a home where your electricity bill is zero, your water comes from the sky, and privacy, peace and nature become part of your everyday life. Perched high on the escarpment at 1002 Jamberoo Mountain Road, this remarkable off-grid residence offers complete independence without compromising on comfort or style. Framed by breathtaking northeast views across Budderoo National Park to the sparkling coastline beyond, it's a place where sustainable living meets extraordinary natural beauty. Self-Sufficient Living Without Sacrifice Designed to operate entirely off-grid, the property is powered by a newly upgraded solar system with brand-new panels and battery storage installed in January this year. Three rainwater tanks provide an impressive 42,500 litres of water storage, while two slow-combustion fireplaces and ceiling fans deliver year-round comfort with minimal environmental impact. Live free from rising utility costs while embracing a lifestyle that's as practical as it is rewarding
Request Details
Spacious Family Living in Sought After Haywards Bay
View photo
House · for sale
Request Details
Spacious Family Living in Sought After Haywards Bay
Croom
· 4 Bedrooms · 2 Baths · House
· Garden · Equipped kitchen
Croom · 4 Bedrooms · 2 Baths · House · Garden · Equipped kitchen
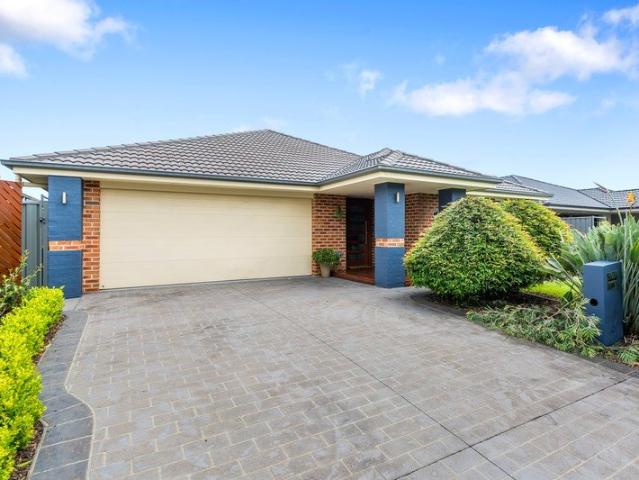
Offering generous proportions, versatile living and effortless entertaining, this beautifully designed four-bedroom home is perfectly suited to the needs of a growing family. Well-proportioned rooms feature throughout, while the impressive open-plan kitchen, dining and living area takes centre stage with soaring high ceilings, creating an inviting sense of space and light. With three separate living areas, there is plenty of room for everyone to spread out, relax or entertain with ease. The four bedrooms offer generous and comfortable accommodation, each featuring built-in wardrobes, while the main bedroom enjoys the added luxury of a walk-in wardrobe. The thoughtful floorplan provides both functionality and flexibility, perfectly suited to modern family living. Step outside to the gorgeous north-facing entertaining area, the perfect spot to enjoy alfresco dining, weekend gatherings or simply unwind while overlooking the low-maintenance yard. Designed for easy living, the outdoor space
Request Details
Timeless Kiama Cottage
View photo
House · for sale
Request Details
Timeless Kiama Cottage
Croom
· 4 Bedrooms · 2 Baths · House
Croom · 4 Bedrooms · 2 Baths · House
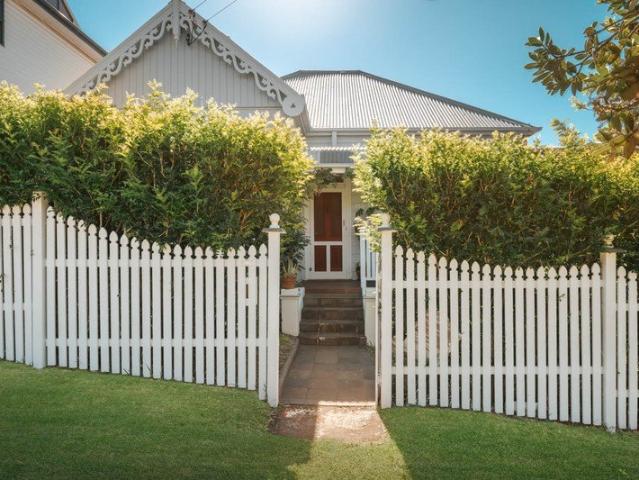
A Seaside Classic with a Story to Tell Some homes simply exist, while others quietly carry generations of history within their walls. This enchanting vintage Kiama cottage is one of those rare homes. Positioned in one of Kiama's most loved seaside pockets, this beautiful cottage captures everything people imagine when they dream of coastal village living - character, charm, and an effortless walk to beaches, cafés and the vibrant township. The story of this home stretches back far beyond its current walls. Remarkably, the original land titles dating back to the 1840s remain in the possession of the current owners, a treasured reminder of the property's deep connection to Kiama's early history and the generations who have passed through its doors. Over time, each owner has respectfully added their own chapter. Years ago, the home was purchased in its original un-renovated state by a young couple with vision and creativity. They thoughtfully subdivided the generous parcel into two Torren
Request Details
Sophisticated Single Level Coastal Living
View photo
House · for sale
Request Details
Sophisticated Single Level Coastal Living
Croom
· 4 Bedrooms · 2 Baths · House
Croom · 4 Bedrooms · 2 Baths · House
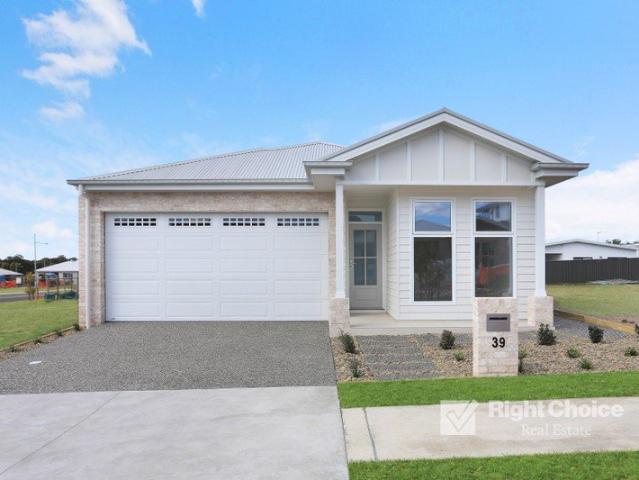
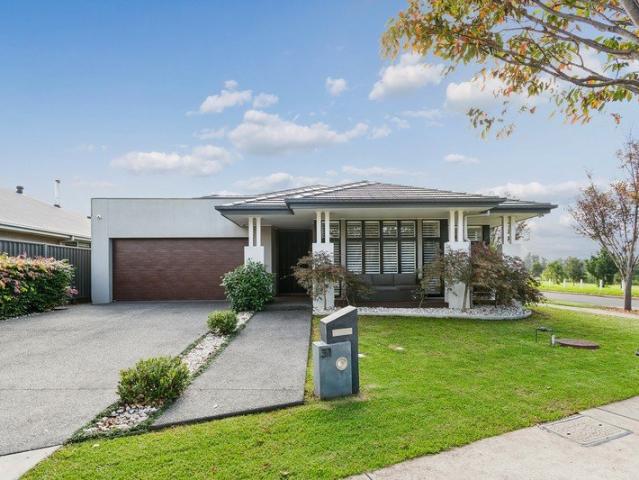
Crafted to the highest standard by renowned builder Stiletto Homes, this exceptional brand-new residence delivers an uncompromising level of luxury, style and functionality. Showcasing elegant interiors, premium finishes and a thoughtfully designed single-level floorplan, this is a home that effortlessly caters to modern family living. Positioned within one of Calderwood's newest and most desirable pockets, the striking façade creates an unforgettable first impression, while the beautifully appointed interiors reveal meticulous attention to detail, high ceilings and an abundance of natural light throughout. The luxurious master suite offers a peaceful retreat at the rear of the home, complete with a designer ensuite and generous walk-in wardrobe. Three additional bedrooms are all beautifully finished with built-in wardrobes and quality carpeting, providing comfort and privacy for family and guests alike. Both bathrooms have been finished to an exceptional standard, boasting floor-to-ce
Request Details
Investors and Large Families! 3 Bedroom Home and 2 Bedroom Granny Flat
View photo
House · for sale
Request Details
Investors and Large Families! 3 Bedroom Home and 2 Bedroom Granny Flat
Croom
· 5 Bedrooms · 2 Baths · House
· Parking · Equipped kitchen
Croom · 5 Bedrooms · 2 Baths · House · Parking · Equipped kitchen
Versatile Family Living presents here at 7 Melaleuca Avenue, Avondale Set on a generous 776sqm block, this multi purpose property offers modern living, multiple accommodation options and excellent practicality, making it an ideal opportunity for families, extended families or investors. THE MAIN RESIDENCE - features 3 bedrooms, a functional floorplan and modern interiors throughout. The well-appointed kitchen offers ample storage and bench space, while the undercover entertaining area provides an ideal space to relax or entertain. A standout feature is the four-car garage with convenient side access, providing plenty of space for vehicles, storage or a home workshop. Currently tenanted for $750 p/w until July 2027. Positioned separately from the main residence, the two-bedroom granny flat features its own entrance, modern interiors and a well-appointed kitchen. Offering excellent flexibility, the granny flat is ideal for extended family, guests or those seeking additional accommodation
Request Details
Modern Family Living in the Heart of Cascadia
View photo
Terraced House · for sale
Request Details
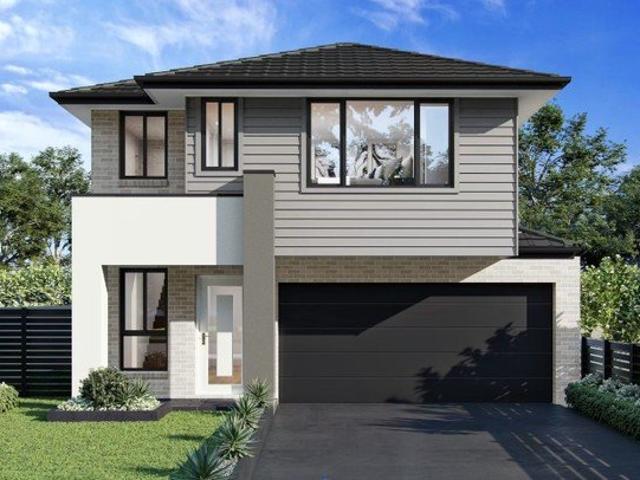
Modern Family Living in the Heart of Cascadia
Croom
· 4 Bedrooms · 2 Baths · Terraced House
Croom · 4 Bedrooms · 2 Baths · Terraced House
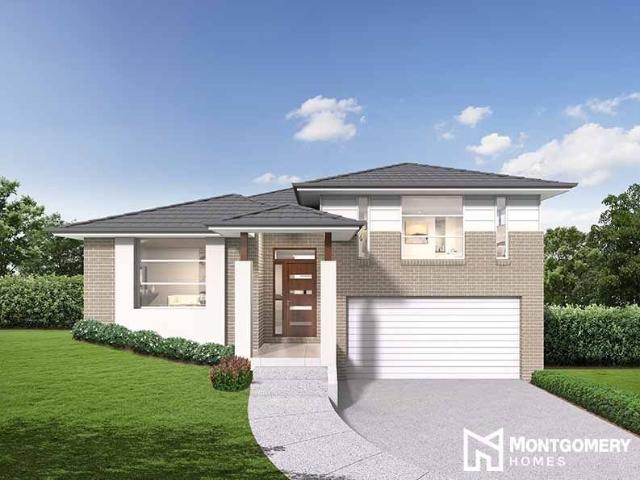
This estate is situated in the heart of the Illawarra region in the suburb of Calderwood and is the gateway to the best of the south coast. With convenient access to shops, amenities and schools - Cascadia is the epitome of modern living. This close-knit community offers plenty of green spaces to be enjoyed by the whole family. This 496sqm level block features a 13m frontage and is ideal for double storey living. Montgomery Homes have paired the San Tropez 243 design with this slice of paradise in Cascadia. The split-level San Tropez 243 design features four bedrooms, two and a half bathrooms and open-plan living spaces. An incredibly practical floorplan, the San Tropez 243 includes a Walk-in-Pantry, Home Theatre, Rumpus and Alfresco - perfect for families that love to entertain. Our Sapphire Collection of inclusions offers exceptional value and high quality. Plus, for a limited time, you can enjoy $55,000 of bonus luxury upgrades. Our Sapphire Inclusions package is one of the ways we
Request Details
FAMILY SPACE, BEAUTIFUL ESCARPMENT VIEWS
View photo
House · for sale
Request Details
FAMILY SPACE, BEAUTIFUL ESCARPMENT VIEWS
Croom
· 4 Bedrooms · 3 Baths · House
· Garden · Equipped kitchen
Croom · 4 Bedrooms · 3 Baths · House · Garden · Equipped kitchen
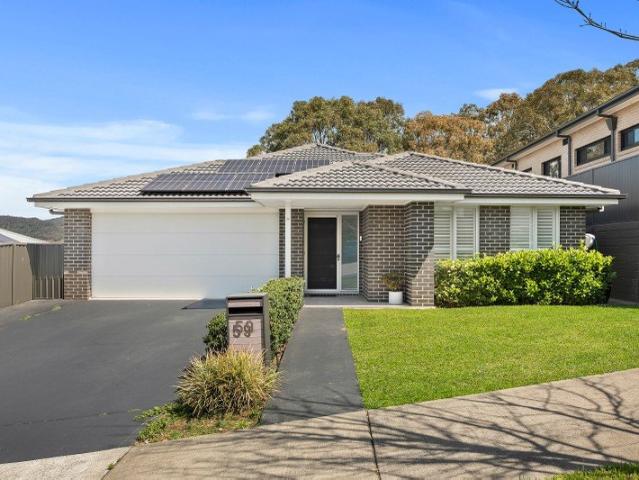
Presented by Samuel Neill and Nigel Darby of One Agency Elite Property Group. Offering generous proportions and beautiful escarpment views, this family home at 59 Butterfactory, Calderwood, brings together space, comfort and lifestyle. Set on a 502m² block, its spacious layout and large backyard provide plenty of room for family life. Three separate living areas give everyone space to relax, gather or enjoy some quiet time. The main living area captures a beautiful outlook towards the escarpment, while the kitchen offers a walk-in pantry and plentiful storage for everyday convenience. All four bedrooms are generously sized, with the main bedroom featuring a walk-in robe and its own ensuite. Three well-sized bathrooms, including the ensuite, cater comfortably to family and guests, while ducted heating and cooling provide year-round comfort. The impressive outdoor entertaining area overlooks the escarpment, creating a beautiful setting for weekend gatherings or relaxed evenings at home.
Request Details
~ DJAWULA~
View photo
Terraced House · for sale
Request Details
~ DJAWULA~
Croom
· Terraced House
Croom · Terraced House
Escape to your own slice of paradise atop Saddleback Mountain, where the rolling countryside flows down the mountain to meet the sparkling sea. DJAWULA is an extraordinary North Facing vacant 36.79ha rural property perfectly positioned to capture sweeping views that stretch from Kiama to Wollongong and beyond. As you wind your way through the picturesque farmlands leading to the property, the stress of the day melts away. The soothing landscape of lush green hills, dotted with grazing cattle and rustic charm, invites you to embrace a slower, more peaceful pace of life. Perched in an elevated and private location, this property offers an unparalleled sense of tranquility and endless potential. It's a blank canvas waiting for your dream home to take shape-limited only by your imagination and what can be created in this stunning environment. Imagine waking up to the soft hues of sunrise over the ocean, the morning mist gently lifting from the valleys below, and the breathtaking panorama t
Request Details
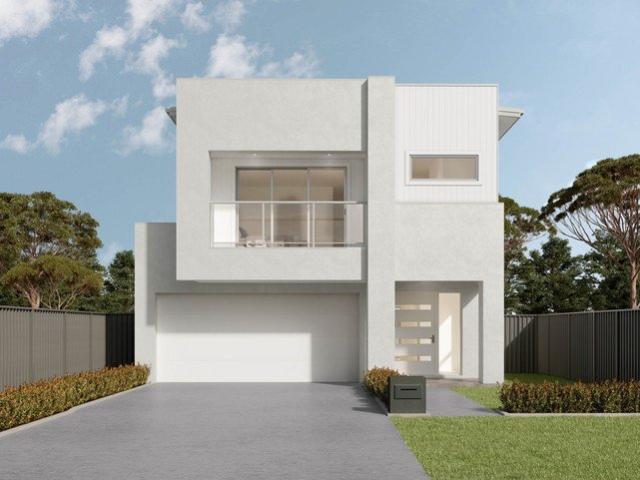
Entertainer's Dream on a Spacious Corner Block
View photo
House · for sale
Request Details
Entertainer's Dream on a Spacious Corner Block
Croom
· 4 Bedrooms · 2 Baths · House
· Equipped kitchen
Croom · 4 Bedrooms · 2 Baths · House · Equipped kitchen
Step into a lifestyle of comfort, style and effortless entertaining with this beautifully presented four bedroom residence positioned on a generous corner block surrounded by established gardens. Designed with family living in mind, the home offers four well-appointed bedrooms, including a spacious master retreat complete with a walk-in wardrobe and private ensuite. Neutral tones throughout create a warm and inviting atmosphere, allowing you to move straight in and make it your own. Adding further versatility to the floorplan is a dedicated study, perfectly suited for all your working from home needs, offering a quiet and functional space to work or study in comfort. At the heart of the home is a stunning modern kitchen featuring sleek stone benchtops, quality appliances, a walk-in-pantry and ample storage, perfectly positioned to service the indoor and outdoor living spaces. The true standout is the incredible outdoor entertaining area, designed for year-round gatherings with family a
Request Details
Your choice of two luxurious new duplex residences
View photo
House · for sale
Request Details
Your choice of two luxurious new duplex residences
Croom
· 3 Bedrooms · 2 Baths · House
· Garden · Patio
Croom · 3 Bedrooms · 2 Baths · House · Garden · Patio
Exuding coastal sophistication, these newly completed single-level Hamptons-inspired homes are characterised by refined contemporary styling and a welcoming sense of space and light. Behind the weatherboard and sandstone facades, interiors are dressed in a palette of calming natural tones, elevated by considered details such as walk in pantries, designer bathrooms, engineered oak floors, raked ceilings and brushed gold tapware. Perfect for downsizers, young families or investors. Two living areas ensure ample space and privacy for families, while a covered patio invites year-round alfresco entertaining, with a grassed garden ideal for the kids. Approx. 700m from Jones Beach and iconic Cathedral Rocks, you'll find yourself strolling down for a morning swim or surf before work, meeting friends for coffee or taking a leisurely stroll along the beach to explore the Minnamurra Headland. The builders have created these stunning homes with the highest standard of craftsmanship and design that
Request Details
Elwood 154 It's My Hotondo Home
View photo
Terraced House · for sale
Request Details
Elwood 154 It's My Hotondo Home
Croom
· 4 Bedrooms · 2 Baths · Terraced House
· Parking · Equipped kitchen
Croom · 4 Bedrooms · 2 Baths · Terraced House · Parking · Equipped kitchen
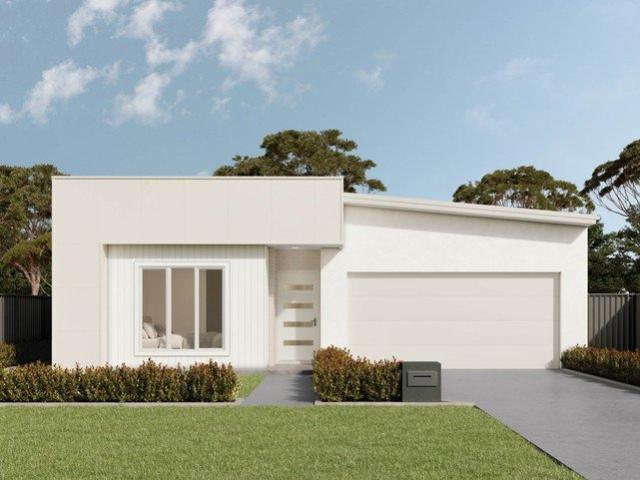
There's more than meets the eye when it comes to the Elwood 154. If you're interested in investing or want to maximise the potential of your land, the Elwood series could be the option for you! Boasting four bedrooms, a family bathroom and easy access from the garage, this design ensures you and your family's needs are met. The master bedroom is the main attraction at the rear of the house, featuring a walk-in robe and ensuite. Encased in the central hub of the home is the kitchen with walk-in pantry, dining and family area. - 20mm Stone Benchtops - 900mm Stainless Steel Appliances - BASIX Sustainability Requirements Allowance - Colorbond Roof - Concrete driveway allowance - Vinyl planks, carpet and tiles throughout - Ducted reverse cycle air-conditioning - LED Downlights Copyright Hotondo Pty Ltd all rights reserved. Dimensions, photos and floor plans are for illustrative purposes and may include optional features. Additional facade options are available, as this home is not yet const
Request Details
Master Built Perfection for Growing Families or Downsizers
View photo
House · for sale
Request Details
Master Built Perfection for Growing Families or Downsizers
Croom
· 5 Bedrooms · 2 Baths · House
· Equipped kitchen
Croom · 5 Bedrooms · 2 Baths · House · Equipped kitchen
This meticulously maintained, master-built home offers an exceptional lifestyle of quality, space and tranquillity. With a flawless design that caters effortlessly to both relaxed everyday living and elegant entertaining, this residence is perfectly suited to downsizers or growing families seeking an unmissable opportunity in a highly sought-after neighbourhood. The gourmet kitchen is the true heart of the home, designed for entertaining, featuring a gas cooktop, designer feature splashback, luxurious walk-in pantry and seamless connection to the open-plan living and dining space. Boasting a choice of two living areas, this central hub is perfectly designed for the modern lifestyle. The main living and dining zone flows effortlessly outdoors to an enormous 7.4m x 4.2m private undercover alfresco space, blurring the lines between indoor and outdoor entertaining. Offering an intelligent floor plan, the home features a massive 10m-long master suite, privately separated from the remaining
Request Details
Modern Single Level Living with Space and Flexibility
View photo
House · for sale
Request Details
Modern Single Level Living with Space and Flexibility
Croom
· 4 Bedrooms · 2 Baths · House
· Equipped kitchen
Croom · 4 Bedrooms · 2 Baths · House · Equipped kitchen
Positioned in a quiet and highly regarded location, this beautifully presented single-level home offers a relaxed lifestyle with a thoughtful, family-friendly design. Only 8 years old, the home combines modern finishes with low-maintenance living, creating an ideal option for families, downsizers or those seeking a move-in-ready coastal retreat. At the heart of the home is a spacious open-plan kitchen, living and dining area, designed for both everyday living and entertaining. The gourmet kitchen features a large island bench, quality appliances and excellent storage, while the living zone connects seamlessly to the outdoors. A separate media room provides valuable flexibility for growing families, entertaining or a quiet retreat. Accommodation is well considered, with four generous bedrooms plus a dedicated study that can easily function as a fifth bedroom. Positioned for privacy, the master suite features a spacious ensuite and creates a comfortable place to unwind at the end of the
Request Details
Luxury Beach Living
View photo
House · for sale
Request Details
Luxury Beach Living
Croom
· 4 Bedrooms · 2 Baths · House
· Equipped kitchen
Croom · 4 Bedrooms · 2 Baths · House · Equipped kitchen
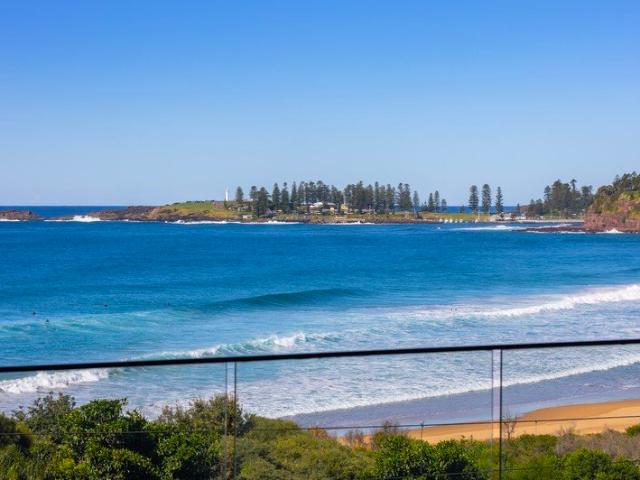
Inspired by Kiama's breathtaking coastal panorama, this master-built designer residence commands one of the region's most tightly held and coveted positions, showcasing uninterrupted 180° views across the beach, rolling surf, dramatic headlands, Pacific Ocean and iconic boat harbour. Privately positioned within this elevated blue-chip setting and only a short stroll to the golden sands below, the home delivers a rare fusion of sophisticated modern living and spectacular natural beauty. Wake each morning to mesmerizing sunrises over the ocean, watch dolphins glide through the surf, or enjoy a morning ride along the nearby coastal walking and cycle track - this is the essence of premium seaside living. Carefully crafted with an emphasis on timeless design, privacy and functionality, the architect's brief successfully delivered: • Future-proofed design with level access to first floor (main living, main bedroom, kitchen & garaging) • Complete privacy from the street frontage • Flexible du
Request Details
Elevated development opportunity in central Kiama
View photo
House · for sale
Request Details
Elevated development opportunity in central Kiama
Croom
· 4 Bedrooms · 2 Baths · House
Croom · 4 Bedrooms · 2 Baths · House
Positioned in one of Kiama's most convenient and tightly held pockets, 39 Noorinan Street presents an outstanding opportunity to secure an 809m² development site surrounded by beaches, cafés, restuarants and the Kiama town centre. Offering a peaceful leafy setting with elevated ocean views and a pleasant township outlook, this is a property with clear future potential for dual occupancy or home build (STCA) in a highly desirable coastal location. Set within 800m from town centre, this proximity identifies the property in the NSW Low and Mid Rise Housing Policy, further enhancing its appeal for buyers considering future development outcomes, subject to zoning and council approval. Whether you are looking to create a substantial new home, explore a duplex project or secure a strategic landholding in an area that continues to attract strong buyer interest, the flexibility here is what makes this offering so appealing. The site's elevated position enhances its outlook, while the generous p
Request Details
Sophisticated Four Bedroom Duplex in Sought After Dunmore
View photo
Townhouse · for sale
Request Details
Sophisticated Four Bedroom Duplex in Sought After Dunmore
Croom
· 4 Bedrooms · 2 Baths · Townhouse
Croom · 4 Bedrooms · 2 Baths · Townhouse
Photos have been virtually styled Showcasing striking modern street appeal and immaculate presentation throughout, this beautifully designed duplex offers the perfect blend of style, comfort and low-maintenance living in the highly desirable suburb of Dunmore. Boasting four generous bedrooms and two contemporary bathrooms, this near new home has been thoughtfully designed to maximise space and natural light. The sleek modern façade is complemented by quality finishes, spacious interiors and an effortless indoor-outdoor flow, making it ideal for families, professionals or savvy investors. Conveniently located close to schools, shops, parks and transport, this impressive residence delivers a lifestyle of comfort and convenience in a thriving community. Features • Four spacious bedrooms • Two modern bathrooms • Contemporary designer façade • Open-plan living and dining areas • Immaculate and well-presented throughout • Quality fixtures and finishes • Low-maintenance block • Ideal family h
Request Details
New price and oh so nice Calderwood's Must See Home
View photo
House · for sale
Request Details
New price and oh so nice Calderwood's Must See Home
Croom
· 5 Bedrooms · 2 Baths · House
· Balcony
Croom · 5 Bedrooms · 2 Baths · House · Balcony
Offering a generous and versatile layout, this home has been thoughtfully designed for comfortable family living, complete with luxury finishes and positioned within easy walking distance of Calderwood Village. From the bold front facade, this home tells the story of care and attention made in every selection decision and detail, reinforcing strength and style, before you've stepped inside! With multiple living areas and flexible spaces throughout, it easily adapts to the needs of growing families, guests or those working from home. Step into the formal foyer through double glass doors, and up through the gallery into the front lounge and study. A functional yet cosy space which immediately makes one feel at home, with brilliant natural light and elevated views which are a pleasant surprise. Close by, the generously proportioned main bedroom features its own luxury ensuite and walk-in robe, along with exclusive access to the large covered balcony, where views stretch over past the loca
Request Details
Amazing Single Storey House in Cleveland Land Reg. Date June 2027
View photo
Terraced House · for sale
Request Details
Amazing Single Storey House in Cleveland Land Reg. Date June 2027
Croom
· 4 Bedrooms · 3 Baths · Terraced House
· Equipped kitchen
Croom · 4 Bedrooms · 3 Baths · Terraced House · Equipped kitchen
A well-established residential area offering a relaxed coastal lifestyle, diverse housing options, and convenient access to shopping, schools, parks, and recreational facilities. Its established amenities and connection to Brisbane make it attractive to families, retirees, and long-term buyers. Key Points: - Established residential community - Mix of houses, townhomes, and waterfront properties - Coastal setting with parks and recreational spaces - Access to schools, shops, cafés, and essential services - Convenient public transport and road connections - Attractive lifestyle and long-term property appeal Inclusions: - FIXED SITE COSTS - BASIX - Plain concrete driveway up to 60m2 excludes footpath - Actron single-phase ducted air-conditioning unit - 2590mm high ceilings to ground floor only - Full height tiling to Bathroom and Ensuite only - Creative Collection Range - 20mm Stone to Kitchen - Creative Collection range of glazed porcelain tiles to ground main floors OR 8mm Laminate to g
Request Details
BIGGEST HOME SALE SAVE $70K ON THIS HOME
View photo
Terraced House · for sale
Request Details
BIGGEST HOME SALE SAVE $70K ON THIS HOME
Croom
· 5 Bedrooms · 3 Baths · Terraced House
· Air conditioning · Equipped kitchen
Croom · 5 Bedrooms · 3 Baths · Terraced House · Air conditioning · Equipped kitchen
It's The Biggest Home Sale. Reserve this Allam Home during the promotional period and receive a $70,000 discount. Limited time only. T&Cs apply. In construction, with potential to move in before Christmas. The Cilantro is a thoughtfully designed home that caters perfectly to modern family living. The ground floor offers flexibility for a home office or in-law accommodation, featuring a spacious bedroom and a full guest bathroom. Upstairs is the heart of the home, where the open-plan kitchen, dining, and family areas create an inviting space for everyday living and entertaining. A separate living room provides additional comfort and privacy, while four well-appointed bedroomseach with built-in robesoffer ample space for the whole family. The master suite includes a walk-in robe and ensuite, providing a private retreat for parents. Features include: Ducted reverse cycle air conditioning Flyscreens to all openable windows and stacker doors, block out blinds throughout and light filtering
Request Details
Single level living in the heart of Kiama
View photo
Apartment · for sale
Request Details
Single level living in the heart of Kiama
Croom
· 2 Bedrooms · 1 Bath · Apartment
· Parking · Equipped kitchen
Croom · 2 Bedrooms · 1 Bath · Apartment · Parking · Equipped kitchen
Tucked into a boutique complex right in the heart of Kiama, this villa offers single-level living with not a stair in sight. Hosting a spacious layout this property is ready for the it's next owner to put their own stamp on it and make it their own. Step inside and the living and dining area opens straight out onto the rear courtyard, with a north easterly aspect that keeps the main living space filled with light for most of the day. Two good-sized bedrooms sit off this central living space, giving the home a layout that's simple and comfortable to move around. The kitchen acting as a heart of the home is finished with granite bench tops and generous storage and bench space, plenty of room to cook and gather. Additionally, there's a single garage with internal access, so shopping bags and everyday coming and going never have to cross the weather. The rear courtyard is a nice touch too, opening directly off the living area to give the home a private outdoor spot right at the back door.
Request Details
A Rare Find in 2533! Single Level, Low Maintenance, in a Quiet Locale
View photo
Duplex · for sale
Request Details
A Rare Find in 2533! Single Level, Low Maintenance, in a Quiet Locale
Croom
· 3 Bedrooms · 1 Bath · Duplex
· Garden · Air conditioning · Parking · Equipped kitchen
Croom · 3 Bedrooms · 1 Bath · Duplex · Garden · Air conditioning · Parking · Equipped kitchen
Positioned in a quiet Kiama Downs locale, this single-level duplex offers a low-maintenance coastal lifestyle for first home buyers, downsizers, or investors. The easy to navigate layout features light-filled open-plan living and dining equipped with split-system air conditioning, flowing seamlessly out to a large deck and an established, sun-drenched north-facing yard. Complete with a functional kitchen, three comfortable bedrooms, and a single lock up garage, this property delivers easy-care living within easy reach of local amenities and coastal attractions This property ticks the boxes for those looking for a simple downsize, without needing to sacrifice a quiet location and great access to local amenity. Features to highlight on the property include: • Open-plan living and dining domain with split-system climate control • Practical kitchen featuring 40mm benchtops and modern appliances • Large outdoor deck opening onto a north-facing back yard • Secure single garage and NBN connec
Request Details
Brand New Turnkey Family Home by Complete by McDonald Jones
View photo
House · for sale
Request Details
Brand New Turnkey Family Home by Complete by McDonald Jones
Croom
· 4 Bedrooms · 2 Baths · House
· Parking · Equipped kitchen
Croom · 4 Bedrooms · 2 Baths · House · Parking · Equipped kitchen
Perfectly positioned in a thriving and fast-growing community, this beautifully designed single-storey home by Complete by McDonald Jones Homes offers the ideal blend of comfort, style, and practicality. Set on a generous 502m² (approx.) block with a spacious 25sq (approx.) home design, this residence features 4 bedrooms, 2 bathrooms, and a double garage. With an expected completion in November 2026, it presents an excellent opportunity to secure a brand-new home in a highly desirable location. Key Features: - Expansive open-plan kitchen, living, and dining area designed for everyday comfort and entertaining - Separate home theatre providing an additional versatile living space - Contemporary kitchen with quality appliances, ample storage, and practical design - Internal laundry with convenient external access - Covered alfresco area ideal for year-round outdoor entertaining - Spacious master bedroom with walk-in robe and private ensuite - Additional well-sized bedrooms with built-in w
Request Details
Turnkey Double Storey Brand New Home in Calderwood
View photo
House · for sale
Request Details
Turnkey Double Storey Brand New Home in Calderwood
Croom
· 4 Bedrooms · 2 Baths · House
· Parking · Equipped kitchen
Croom · 4 Bedrooms · 2 Baths · House · Parking · Equipped kitchen
Experience modern family living in this beautifully crafted double-storey home by Complete by McDonald Jones Homes, perfectly positioned in a thriving and fast-growing community. Set on a generous 374m² (approx.) block with a spacious 24sq (approx.) home design, this stunning residence offers 4 bedrooms, 2.5 bathrooms, and a double garage, delivering the ideal combination of comfort, style, and functionality. With expected completion in August 2026, this is a fantastic opportunity to secure a brand-new home in a highly sought-after location. Downstairs Features: - Expansive open-plan kitchen, living, and dining area designed for relaxed family living and entertaining - Separate home theatre providing the perfect additional living zone for family enjoyment - Dedicated study nook near the entrance - Stylish contemporary kitchen with quality appliances - Internal laundry with easy external access - Convenient guest powder room downstairs - Covered alfresco area perfect for outdoor dining
Request Details

Get email alerts

Don't miss out: be the first to know about new properties

The alert was correctly created

On subscribing you accept the conditions of use and the privacy policy
Alert
Receive new ads in your inbox
Save this search
Receive alerts for new listings

We'll send you an email when we have new properties for: "Properties for sale in Croom"

The alert was correctly created

Warilla
Lake Illawarra
Get email alerts and be the first to see new listings
Required field
On subscribing I accept the terms of the privacy policy
Perfect! You'll soon start receiving new listings via email
Alert
Receive an email when we have new ads for Properties for sale in Croom
Save this search
Filters

Bedrooms

Size (m²)

m²
m²

Price

$
$

Property type

Bathrooms

Clear all filters
Receive notifications when new entries are published.