5,025 houses for sale in Cranbourne South

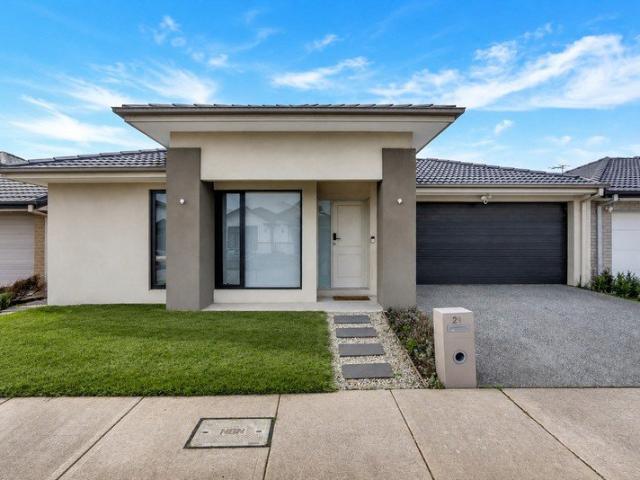
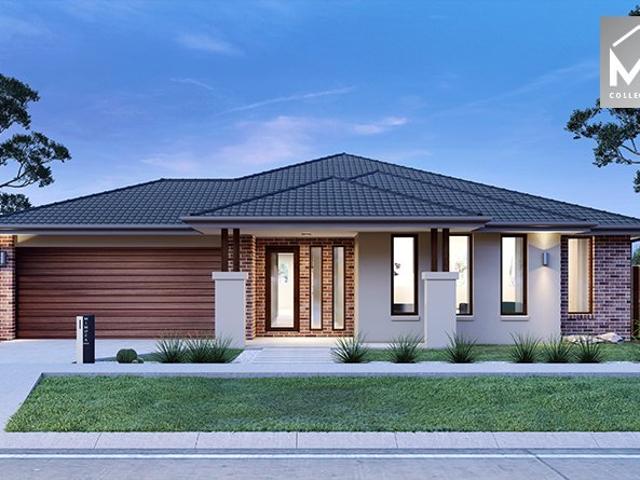
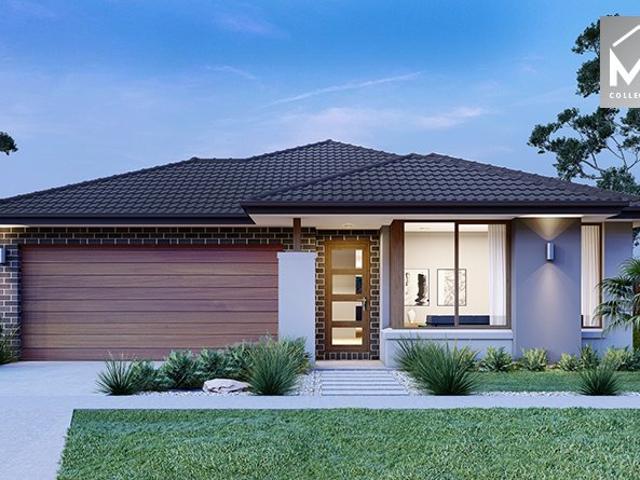
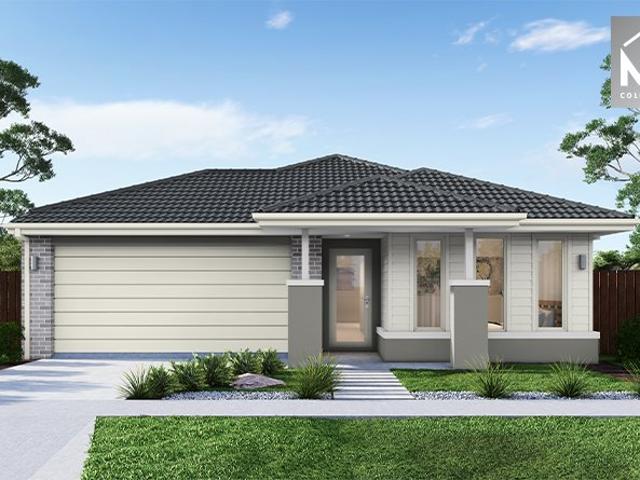
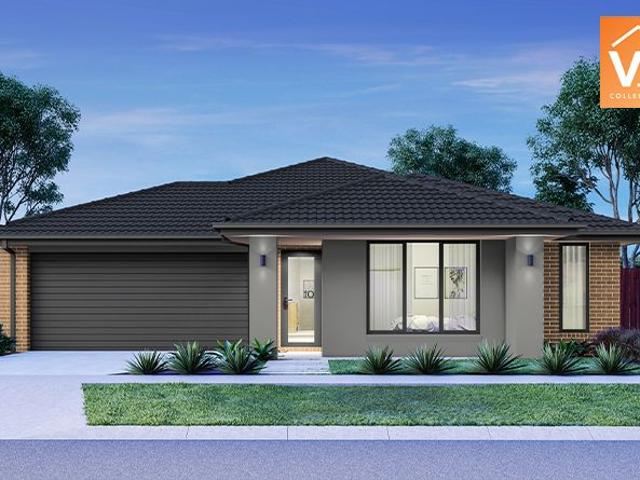
Mimosa Homes Proudly Presents the Everton 196
View photo
Terraced House · for sale
Request Details
Mimosa Homes Proudly Presents the Everton 196
Cranbourne South
· 4 Bedrooms · 2 Baths · Terraced House
Cranbourne South · 4 Bedrooms · 2 Baths · Terraced House
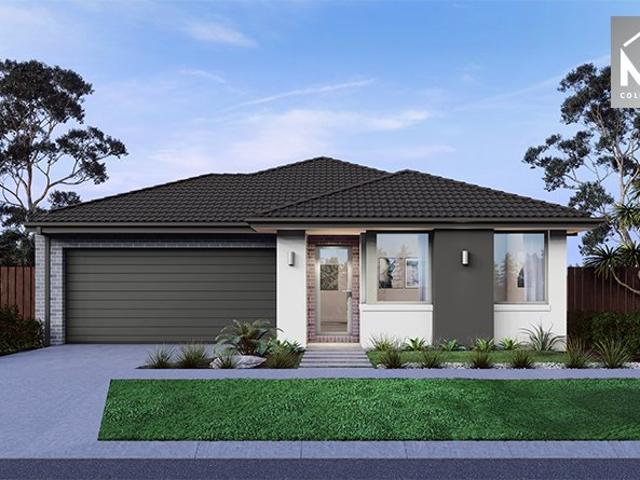
Mimosa Homes House and Land Package Includes:- Inclusive of site costs & connections with H1 class slab as per standard inclusions!- 50 Year Structural Warranty!- Quality floor coverings throughout entire home!- Double Glazed Awning windows!- 600mm S/S upright oven and cook top with S/S canopy rangehood!- Pre Priced upgrades and more!NO STAMP DUTY APPLICABLE FOR FIRST HOME BUYERS AND$10K GOVERNMENT GRANT AVAILABLE TO APPROVED PURCHASERSREACH OUT TO ADRIAN 0448 654 032 To Discover howthis could become your dream home. Images, facades and floorplans are for illustrative purposes only and may diff er from the final product. Mimosa Homes may amend plans, specifications, inclusions and pricing without notice. All V Collection House & Land Packages are subject to a final siting and compliance assessment under the Small Lot Housing Code and relevant design guidelines. Buyers must not purchase land based on this package or information until a Mimosa Homes siting assessment confirms suitability
Request Details
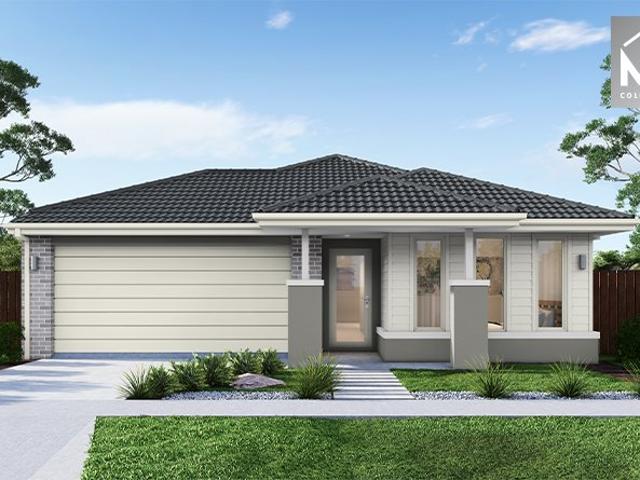
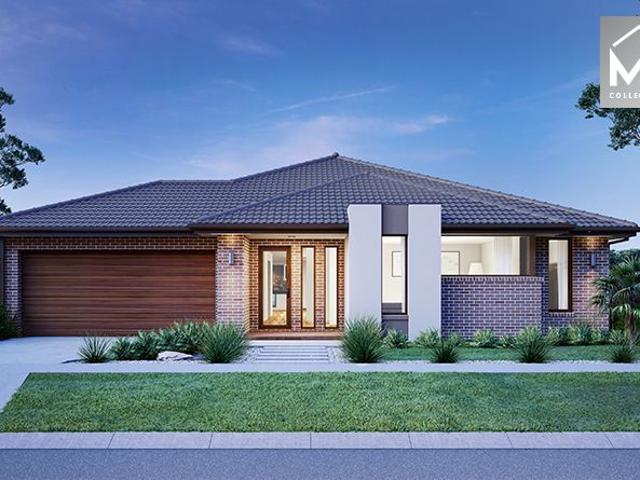
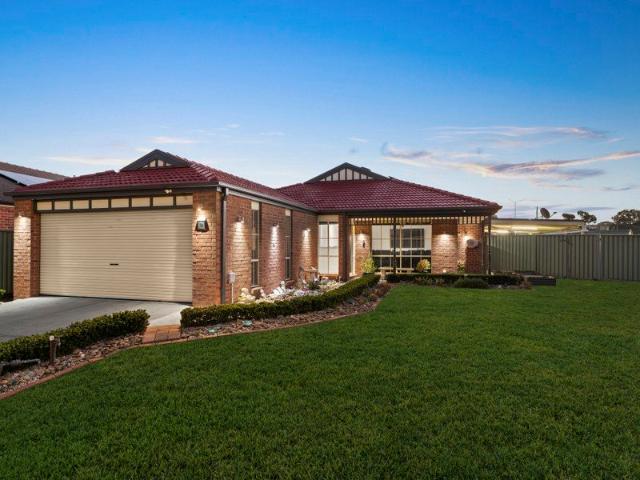
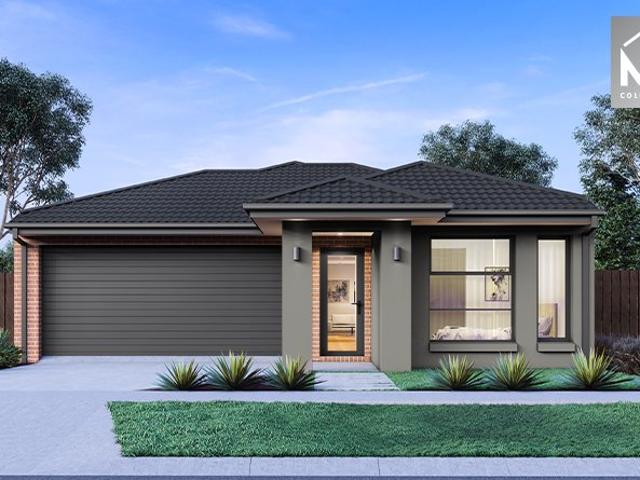
Build Your Dream Home In This Ideal Location!
View photo
Terraced House · for sale
Request Details
Build Your Dream Home In This Ideal Location!
Cranbourne South
· 4 Bedrooms · 2 Baths · Terraced House
· Parking · Equipped kitchen
Cranbourne South · 4 Bedrooms · 2 Baths · Terraced House · Parking · Equipped kitchen
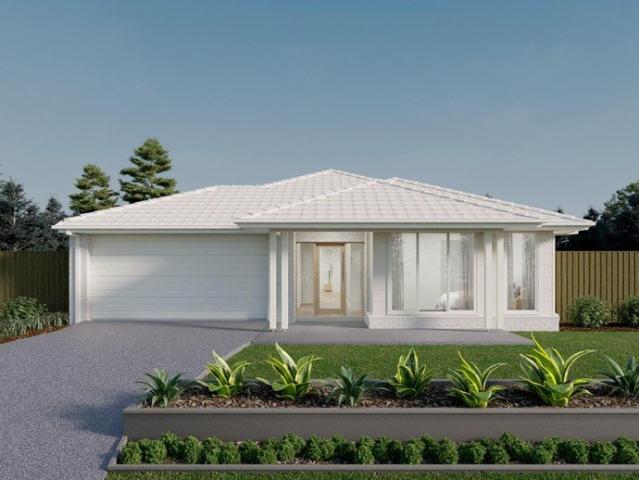
The Cartwright is a beautiful light-filled, space-savvy design. Four generous-sized bedrooms means everyone will get a good nights sleep and the option of a study which can be transformed into a childrens playroom means even more space. Theres plenty for adults too, from the separate living area to the open-plan meals/family and with the walk-through pantry in the kitchen, entertaining will be a breeze. Site Costs including Rock Removal Developer and Council Requirements 30year structural guarantee Threephase power included Motorised sectional garage door with 2 remotes 20mm composite stone benchtops to kitchen 900mm cooking appliances (oven, cooktop, rangehood) Threecoat paint system throughout 2590mm ceiling height to ground floor Tiled splashback to Kitchen Images are for illustrative purposes only and may include upgrade items, fixtures, finishes available at an additional cost. Burbank does not supply items such as furniture, landscaping or fencing. Any prices listed do not includ
Request Details
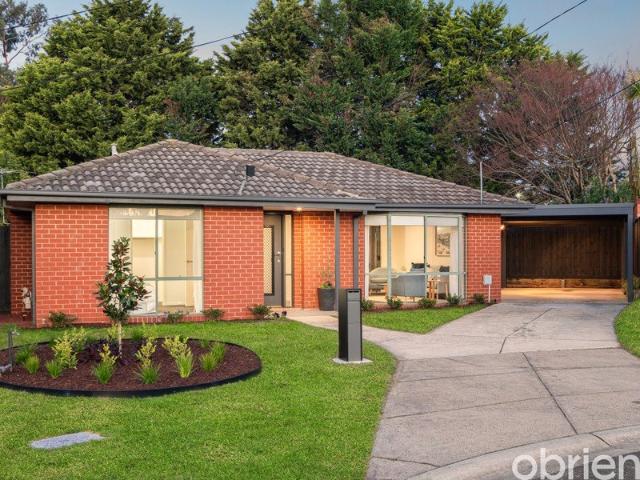
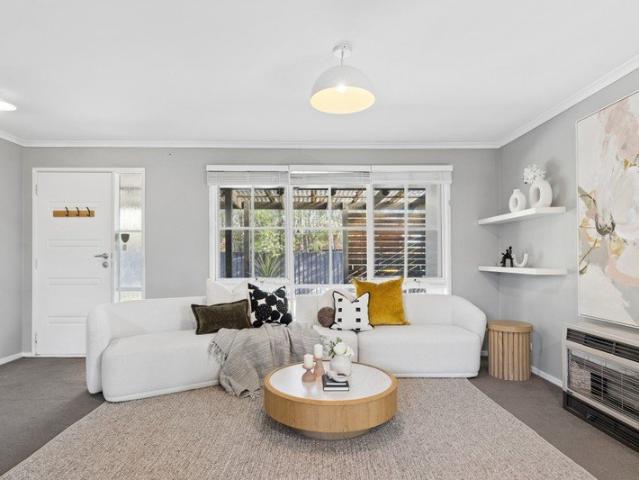
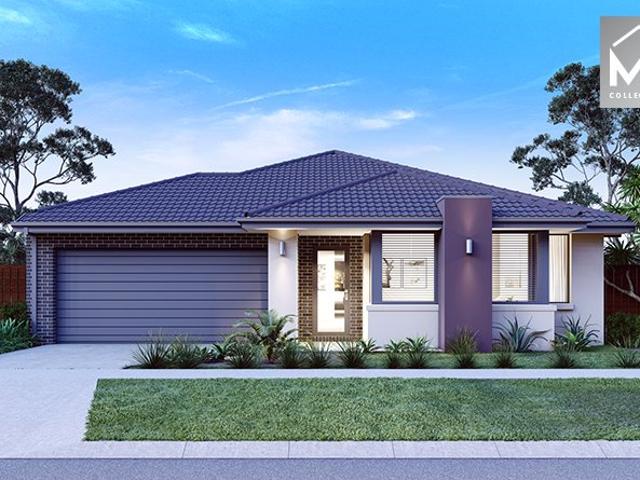
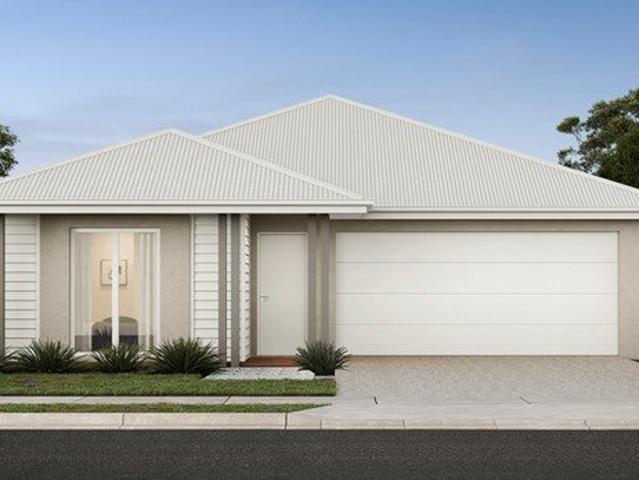
UNITED HOMES EX DISPLAY FOR SALE!
View photo
House · for sale
Request Details
UNITED HOMES EX DISPLAY FOR SALE!
Cranbourne South
· 4 Bedrooms · 2 Baths · House
Cranbourne South · 4 Bedrooms · 2 Baths · House
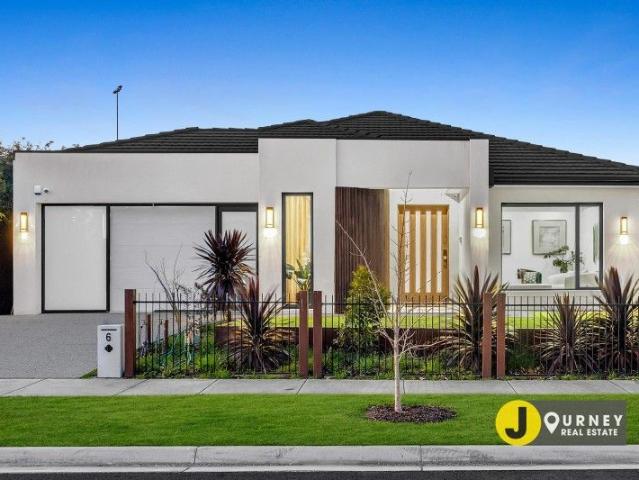
Journey real estate is excited to present to you the exceptional opportunity to own the Eliston II Estate display home located in Clyde-a true masterpiece that exemplifies luxury, comfort, and impeccable design. From the moment you step through the front doors of this exquisite residence, you are enveloped in a warm and inviting atmosphere that immediately conveys a deep sense of belonging. The sheer beauty of this home is truly indescribable, with every corner thoughtfully crafted to provide an unparalleled living experience. Spanning approximately 33 square meters, 3 living areas have been expertly designed to flow seamlessly from one space to another, fostering a harmonious and interconnected environment perfect for both family life and entertaining. The impressive three-meter-high ceilings amplify the grandeur and spaciousness of the interior, while the sophisticated coffered ceiling adds an elegant touch that heightens the home's overall aesthetic appeal. The property features fou
Request Details
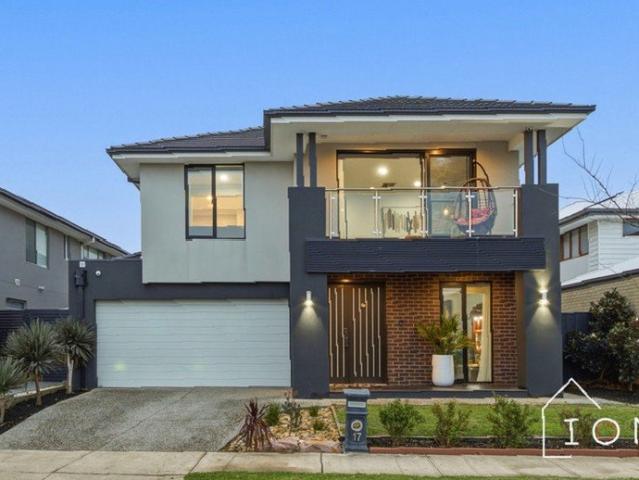
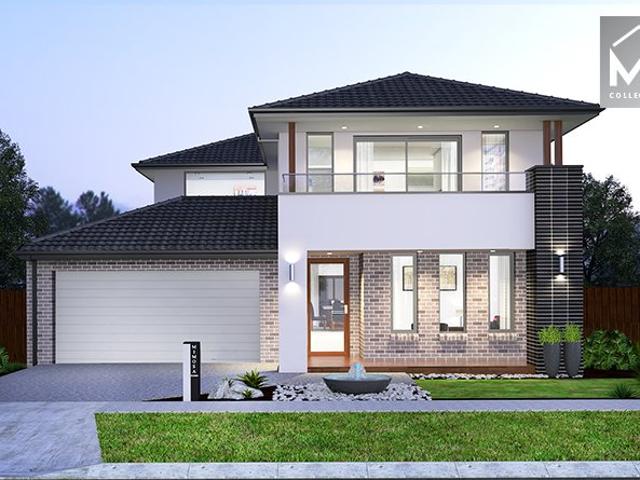
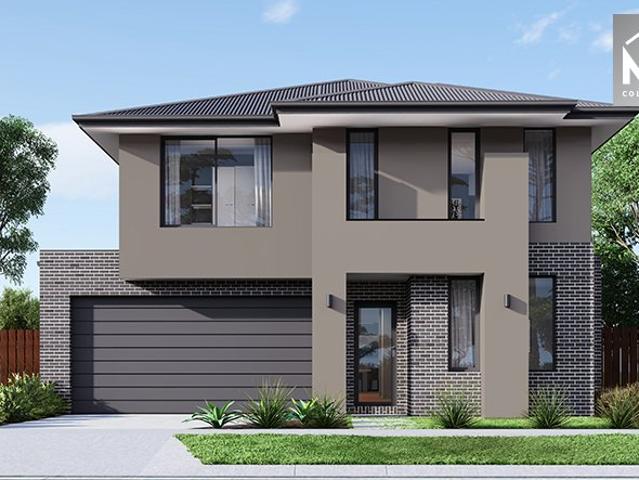
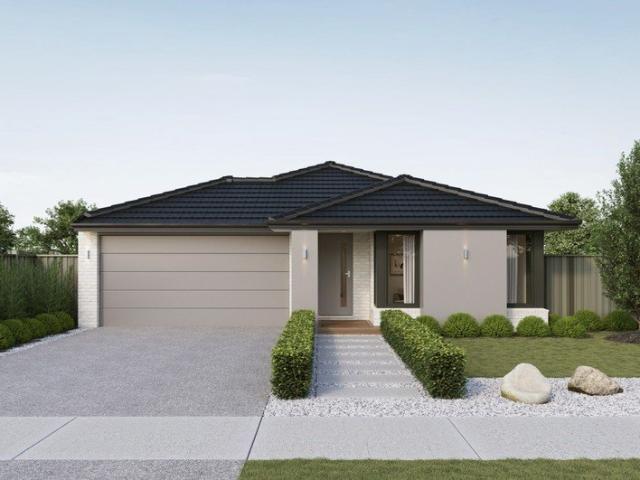
Course Side Elegance with a Family Emphasis
View photo
House · for sale
Request Details
Course Side Elegance with a Family Emphasis
Cranbourne South
· 4 Bedrooms · 2 Baths · House
· Terrace · Fireplace · Equipped kitchen
Cranbourne South · 4 Bedrooms · 2 Baths · House · Terrace · Fireplace · Equipped kitchen
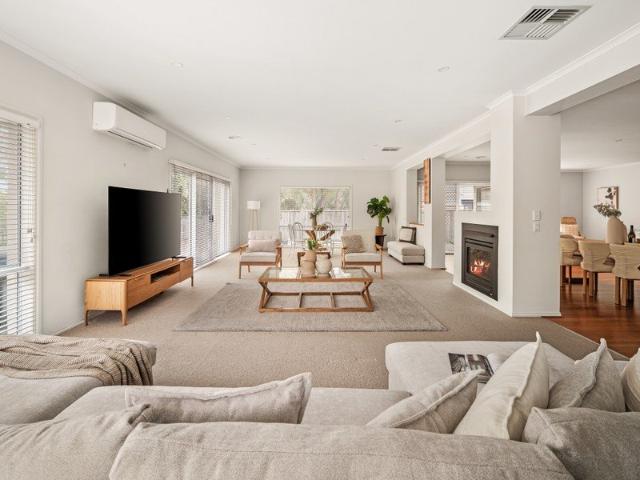
The pull of fairway living settles in beautifully in this 4-bedroom + office, 2-lounge home, residing directly on the 17th tee of the famed Champions Course. Lifestyle lovers, growing families, and downsizers alike will see themselves settling comfortably into its bespoke architectural genius, just moments from course-side trails and the Clubhouse. An extravagant gallery entry opens to soaring ceilings and rich hardwood floors, leading through to an open interior built around multiple distinct living spaces, formal and casual dining areas, and a lavish kitchen finished with a full suite of premium appliances. A two-way gas log fireplace divides the formal lounge from the more significant rumpus and family room to the rear, unfolding to the sunbathed deck and spa terrace, framing direct views over the 17th tee. The main bedroom continues the home's open extravagance with a walk-in robe and a spa ensuite, with three additional bedrooms privately positioned away from the social spaces. Co
Request Details
Most Unique Home in Clyde North You Must Inspect this Home!
View photo
House · for sale
Request Details
Most Unique Home in Clyde North You Must Inspect this Home!
Cranbourne South
· 4 Bedrooms · 2 Baths · House
· Equipped kitchen
Cranbourne South · 4 Bedrooms · 2 Baths · House · Equipped kitchen
Step inside and the home announces itself an atrium drawing daylight down, spilling it across a central living hub built for the families. This is a home with room to breathe, carefully designed at every turn, and ready for its next exciting chapter. CALL US TODAY AND SCHEDULE AN EXCLUSIVE INSPECTION FOR YOU AND YOUR FAMILY TO EXPLORE THE HOME'S FEATURES AND INCLUSIONS, MAKING SURE IT'S THE RIGHT ONE FOR YOU. A covered porch opens to an entry that sets a considered tone. To the front, the master suite sits as a private sanctuary, its walk-in robe and floor-to-ceiling tiled ensuite a genuine escape at day's end, with a dedicated study nearby for those who work from home. A separate home theatre waits off the entry the choice is yours. Further along, two more bedrooms cluster around a floor-to-ceiling tiled family bathroom with a rumpus alongside, a comfortable and self-contained wing for the kids. Then you hit the heart of the home. A showpiece kitchen with stone benchtops and a walk-in
Request Details
Mimosa Home & Land More Value!
View photo
Terraced House · for sale
Request Details
Mimosa Home & Land More Value!
Cranbourne South
· 4 Bedrooms · 2 Baths · Terraced House
· Parking
Cranbourne South · 4 Bedrooms · 2 Baths · Terraced House · Parking
Mimosa Home & Land More Value!Enquire with Adam on 0439 779 909.The Hamilton 230 is packaged on a 400 m² lot facing east in Oak Grove Estate in Clyde North.Confidence: 50-Year Mimosa Homes Structural WarrantyFixed site costs. Option for turnkey: gardens, fencing, paths, etc 2550 mm ceilings. Downlights throughout. Vitreous compact benchtops. Timber-Look Laminate or Tiles plus Carpeted Areas Recycled water3-phase powerBAL 12.5Evaporative cooling or 2 split systemsInduction cooktop, built-in oven, and heat pumpSemi-floating vanities (double to ensuite) & tiled shower basesQuick-slide robe doorsInternal garage access with 2 garage door remotes2 TV points, 2 phone/data points. Towel & toilet-roll holders includedTermite Management SystemPart A (slab), Part B (external)Eligible first-time home buyers can inquire about no stamp duty and a $10,000 government grant.Disclaimer:All plans & facades are provided for illustrative purposes only & are subject to change. Mimosa Homes reserves the righ
Request Details
Imagine Modern Family Living with Low Maintenance Appeal. Can you picture it?
View photo
House · for sale
Request Details
Imagine Modern Family Living with Low Maintenance Appeal. Can you picture it?
Cranbourne South
· 4 Bedrooms · 2 Baths · House
· Parking · Equipped kitchen
Cranbourne South · 4 Bedrooms · 2 Baths · House · Parking · Equipped kitchen
Positioned within a growing and family-friendly pocket of Clyde North, this modern four-bedroom home delivers the perfect combination of comfort, practicality and low-maintenance living. Set on approximately 294sqm, it presents an excellent opportunity for first home buyers, young families or investors seeking a quality home in a convenient location. Step inside to discover a thoughtfully designed floorplan centred around a light-filled open-plan kitchen, dining and living area. The well-appointed kitchen features stainless-steel appliances, a dishwasher and excellent storage, creating a functional space for everyday meals and entertaining. Accommodation includes four spacious bedrooms, with the private master suite featuring its own ensuite. Each of the remaining three bedrooms includes a built-in robe and is serviced by the contemporary central family bathroom. Ducted heating and cooling provide year-round comfort, while a double remote garage, secure parking and low-maintenance fron
Request Details
Mimosa Home & Land More Value!
View photo
Terraced House · for sale
Request Details
Mimosa Home & Land More Value!
Cranbourne South
· 4 Bedrooms · 2 Baths · Terraced House
· Parking
Cranbourne South · 4 Bedrooms · 2 Baths · Terraced House · Parking
Mimosa Home & Land More Value!Enquire with Adam on 0439 779 909.The Riverdale 254 is packaged on a 400 m² lot facing east in Oak Grove Estate in Clyde North.Confidence: 50-Year Mimosa Homes Structural WarrantyFixed site costs. Option for turnkey: gardens, fencing, paths, etc 2550 mm ceilings. Downlights throughout. Vitreous compact benchtops. Timber-Look Laminate or Tiles plus Carpeted Areas Recycled water3-phase powerBAL 12.5Evaporative cooling or 2 split systemsInduction cooktop, built-in oven, and heat pumpSemi-floating vanities (double to ensuite) & tiled shower basesQuick-slide robe doorsInternal garage access with 2 garage door remotes2 TV points, 2 phone/data points. Towel & toilet-roll holders includedTermite Management SystemPart A (slab), Part B (external)Eligible first-time home buyers can inquire about no stamp duty and a $10,000 government grant.Disclaimer:All plans & facades are provided for illustrative purposes only & are subject to change. Mimosa Homes reserves the rig
Request Details
Imagine a Perfectly Comfortable Family Life. Can You Picture It?
View photo
House · for sale
Request Details
Imagine a Perfectly Comfortable Family Life. Can You Picture It?
Cranbourne South
· 4 Bedrooms · 2 Baths · House
· Garden · Patio · Equipped kitchen
Cranbourne South · 4 Bedrooms · 2 Baths · House · Garden · Patio · Equipped kitchen
Why we're obsessed with 15 Maplewood Court, Carrum Downs: A home that speaks to family life at its most comfortable, this immaculate 4-bedroom, 2-lounge residence showcases incredible family connection and warmth with so much space for everyone to spread out and enjoy. Tucked into one of Carrum Downs' most family-oriented courts, its enduring comfort and intuitive design deliver remarkable scale and serenity that you're sure to love. An immaculate facade framed by neat gardens at the bowl of the court leads into interiors layered with soft hues and a natural glow, moving from a uniquely angled formal lounge and dining room into an immense kitchen, family, and dining room, where premium modern appointments add practicality to a space attuned to big family living and entertainment. Sliding doors open to a vast covered patio surrounded by a big backyard with so much room to spread right out and play, creating the perfect place for the kids on a sunny weekend. The main bedroom indulges in
Request Details
Hartleigh Estate Showstopper, Space for Every Stage of Life
View photo
House · for sale
Request Details
Hartleigh Estate Showstopper, Space for Every Stage of Life
Cranbourne South
· 4 Bedrooms · 2 Baths · House
· Balcony · Parking · Equipped kitchen
Cranbourne South · 4 Bedrooms · 2 Baths · House · Balcony · Parking · Equipped kitchen
Welcome to one of Hartleigh Estate's finest offerings, a substantial double-storey family home that delivers an impressive five bedrooms, multiple living zones, and a layout designed to grow with your family every step of the way. Features include: Five bedrooms including a flexible study/bed 5 on the ground floor perfect for guests or a home office Expansive master suite upstairs with walk-in robe, ensuite and private balcony Three additional upstairs bedrooms, all with walk-in robes Two bathrooms plus three toilets across both levels for effortless family living Dedicated theatre room downstairs for movie nights in style Open-plan kitchen with walk-in pantry, meals and living area flowing to the alfresco and pergola Separate upstairs activity room ideal as a kids' retreat or second living space Handy study nook on the first floor Double remote garage with internal access Dedicated laundry with internal access Covered alfresco and pergola for year-round outdoor entertaining Situated i
Request Details
Mimosa Home & Land True Value!
View photo
Terraced House · for sale
Request Details
Mimosa Home & Land True Value!
Cranbourne South
· 4 Bedrooms · 2 Baths · Terraced House
· Parking
Cranbourne South · 4 Bedrooms · 2 Baths · Terraced House · Parking
Mimosa Home & Land True Value! Enquire with Adam today on 0439 779 909 The Beachworth 328 is packaged with a 512 m² lot facing west in Five Farms Estate in Clyde North.Confidence: 50-Year Mimosa Homes Structural WarrantyThe package price includes a discount and is subject to change.Fixed site costs3000-liter tankGas connection feeFibre optic hubTimber-Look Laminate, Carpet, and Floor tilesQuick-slide robe doorsInternal garage access with 2 garage door remotes7-star energy rating, gas heating, and a hot water unit2 TV points, 2 phone/data points. Towel & Toilet roll holdersTermite Management SystemPart A (slab), Part B (external)BAL 12.5 if requiredEligible first-time home buyers can take advantage of no stamp duty and a $10,000 government grant.Disclaimer:All plans & facades are provided for illustrative purposes only & are subject to change. Mimosa Homes reserves the right to modify plans, specifications & prices without prior notice. Package prices are based on a standard facade, sta
Request Details
Mimosa Home & Land True Value!
View photo
Terraced House · for sale
Request Details
Mimosa Home & Land True Value!
Cranbourne South
· 4 Bedrooms · 2 Baths · Terraced House
· Parking
Cranbourne South · 4 Bedrooms · 2 Baths · Terraced House · Parking
Mimosa Home & Land True Value! Enquire with Adam today on 0439 779 909 The Beaconsfield 325 is packaged with a 512 m² lot facing southeast in Five Farms Estate in Clyde North.Confidence: 50-Year Mimosa Homes Structural WarrantyThe package price includes a discount and is subject to change.Fixed site costs3000-liter tankGas connection feeFibre optic hubTimber-Look Laminate, Carpet, and Floor tilesQuick-slide robe doorsInternal garage access with 2 garage door remotes7-star energy rating, gas heating, and a hot water unit2 TV points, 2 phone/data points. Towel & Toilet roll holdersTermite Management SystemPart A (slab), Part B (external)BAL 12.5 if requiredEligible first-time home buyers can take advantage of no stamp duty and a $10,000 government grant.Disclaimer:All plans & facades are provided for illustrative purposes only & are subject to change. Mimosa Homes reserves the right to modify plans, specifications & prices without prior notice. Package prices are based on a standard faca
Request Details
Great First Home or Investment Opportunity on 545m²
View photo
House · for sale
Request Details
Great First Home or Investment Opportunity on 545m²
Cranbourne South
· 3 Bedrooms · 1 Bath · House
· Garden · Parking
Cranbourne South · 3 Bedrooms · 1 Bath · House · Garden · Parking
For a copy of the Section 32, please email Bryce Houston or Leanne Chapman using the Get in Touch or Enquire button. This home offers a practical floorplan with three well sized bedrooms, a central bathroom and comfortable living spaces. Enjoy year round comfort with a split system air conditioner and gas heater, while the private backyard provides plenty of room for children, pets or outdoor entertaining. The property also features a double garage with additional off street parking for up to three vehicles, making it ideal for families, tradies or those with extra vehicles. Property Features: 3 Bedrooms 1 Bathroom Double garage plus additional parking for up to three vehicles Private backyard Split-system and Gas Heater Rental appraisal: $570 - $580 per week Built in 1988 Close to schools, shops and public transport Don't miss this fantastic opportunity to secure a quality home in a sought after location. Conveniently located close to schools, shopping centres, public transport and lo
Request Details
Mimosa Homes Proudly Presents the Balmoral 339
View photo
Terraced House · for sale
Request Details
Mimosa Homes Proudly Presents the Balmoral 339
Cranbourne South
· 4 Bedrooms · 3 Baths · Terraced House
· Equipped kitchen
Cranbourne South · 4 Bedrooms · 3 Baths · Terraced House · Equipped kitchen
The Balmoral 339 House and Land Package! Mimosa Homes New Added Value Inclusions:- Inclusive of site costs & connections with H1 class slab as per standard inclusions!- 50 Year Structural Warranty!- Colorbond Steel Roof to double storey homes only!-Quality floor coverings throughout entire home!- Higher ceilings 2550mm to ground floor!- Double Glazed Awning windows!- LED Downlights to entire home!- Vitrified Compact Surface benchtop to kitchen, bathroom & ensuite!- 900mm S/S ELECTRIC oven and cook top with S/S canopy rangehood!- Stainless steel Dishwasher and Microwave- REVERSE CYCLE HEATING & COOLING THROUGHOUT!- 7 star energy!- Flexible floor plans & so much more!NO STAMP DUTY APPLICABLE FOR FIRST HOME BUYERS AND$10K GOVERNMENT GRANT AVAILABLE TO APPROVED PURCHASERSREACH OUT TO ADRIAN 0448654032 TOLEARN HOW TO MAKE THIS YOUR DREAM HOME. All plans and facades are indicative only and may change. Mimosa Homes may amend plans, specifications, and prices without notice. Package prices are
Request Details
Mimosa Home & Land More Value!
View photo
Terraced House · for sale
Request Details
Mimosa Home & Land More Value!
Cranbourne South
· 4 Bedrooms · 2 Baths · Terraced House
· Parking
Cranbourne South · 4 Bedrooms · 2 Baths · Terraced House · Parking
Mimosa Home & Land More Value!Enquire with Adam on 0439 779 909.The Mansfield 256 is packaged on a 400 m² lot facing east in Oak Grove Estate in Clyde North.Confidence: 50-Year Mimosa Homes Structural WarrantyFixed site costs. Option for turnkey: gardens, fencing, paths, etc 2550 mm ceilings. Downlights throughout. Vitreous compact benchtops. Timber-Look Laminate or Tiles plus Carpeted Areas Recycled water3-phase powerBAL 12.5Evaporative cooling or 2 split systemsInduction cooktop, built-in oven, and heat pumpSemi-floating vanities (double to ensuite) & tiled shower basesQuick-slide robe doorsInternal garage access with 2 garage door remotes2 TV points, 2 phone/data points. Towel & toilet-roll holders includedTermite Management SystemPart A (slab), Part B (external)Eligible first-time home buyers can inquire about no stamp duty and a $10,000 government grant.Disclaimer:All plans & facades are provided for illustrative purposes only & are subject to change. Mimosa Homes reserves the rig
Request Details
Imagine finally finding a home that has space inside and out that can fit the whole family. Can You Picture It?
View photo
House · for sale
Request Details
Imagine finally finding a home that has space inside and out that can fit the whole family. Can You Picture It?
Cranbourne South
· 5 Bedrooms · 2 Baths · House
· Garden · Parking · Swimming pool
Cranbourne South · 5 Bedrooms · 2 Baths · House · Garden · Parking · Swimming pool
Set in a quiet court within the ever-popular Hunt Club Estate, this is a home that delivers the space families are always searching for. With five bedrooms, three separate living areas and an impressive 819sqm allotment, there's room here for everyone to spread out, come together and enjoy a lifestyle built around space, comfort and entertaining. From the moment you arrive, the home's established gardens and welcoming façade set the tone. Inside, multiple living zones provide genuine flexibility for a growing family, whether it's a quiet place to unwind, a separate space for the kids or somewhere everyone can gather. Five generous bedrooms and two bathrooms ensure the practical side of family life is well catered for, while the double garage provides secure parking and additional storage. Outside is where this property really comes into its own. The substantial block gives you a backyard that's increasingly hard to find, complete with a swimming pool ready for long summer days with fam
Request Details
Mimosa Home & Land True Value!
View photo
Terraced House · for sale
Request Details
Mimosa Home & Land True Value!
Cranbourne South
· 4 Bedrooms · 2 Baths · Terraced House
· Parking
Cranbourne South · 4 Bedrooms · 2 Baths · Terraced House · Parking
Mimosa Home & Land True Value!Enquire with Adam today on 0439 779 909The Armadale 253 is packaged on a 448 m² lot facing southeast in Berwick Waters Estate in Clyde North.Confidence: 50-Year Mimosa Homes Structural WarrantyFixed site costsRecycled water ilo solar3-phase powerEvaporative cooling or 2 split systemsInduction cooktop, built-in oven, and heat pumpTimber-Look Laminate, Carpet, and Floor tilesSemi-floating vanities (double to ensuite) & tiled shower basesQuick-slide robe doorsInternal garage access with 2 garage door remotes2 TV points, 2 phone/data points. Towel & toilet-roll holders includedTermite Management SystemPart A (slab), Part B (external)BAL 12.5 if requiredEligible first-time home buyers can take advantage of no stamp duty and a $10,000 government grant.Disclaimer:All plans & facades are provided for illustrative purposes only & are subject to change. Mimosa Homes reserves the right to modify plans, specifications & prices without prior notice. Package prices are
Request Details
Mimosa Homes Proudly Presents the Brighton 355
View photo
Terraced House · for sale
Request Details
Mimosa Homes Proudly Presents the Brighton 355
Cranbourne South
· 4 Bedrooms · 2 Baths · Terraced House
· Equipped kitchen
Cranbourne South · 4 Bedrooms · 2 Baths · Terraced House · Equipped kitchen
The Brighton 355 House and Land Package! Mimosa Homes New Added Value Inclusions: - Inclusive of site costs & connections with H1 class slab as per standard inclusions! - 50 Year Structural Warranty! - Colorbond Steel Roof to double storey homes only! -Quality floor coverings throughout entire home! - Higher ceilings 2550mm to ground floor! - Double Glazed Awning windows! - LED Downlights to entire home! - Vitrified Compact Surface benchtop to kitchen, bathroom & ensuite! - 900mm S/S upright oven and cook top with S/S canopy rangehood! - Stainless steel Dishwasher and Microwave - 4 star ducted gas heating unit! - 7 star energy! - Flexible floor plans & so much more! CALL BUILDER DIRECT! All plans and facades are indicative only and may change. Mimosa Homes may amend plans, specifications, and prices without notice. Package prices are based on a standard facade, standard inclusions, and suitable land availability, excluding developer/estate requirements. Facade and inclusion images may
Request Details
Mimosa Home & Land More Value!
View photo
Terraced House · for sale
Request Details
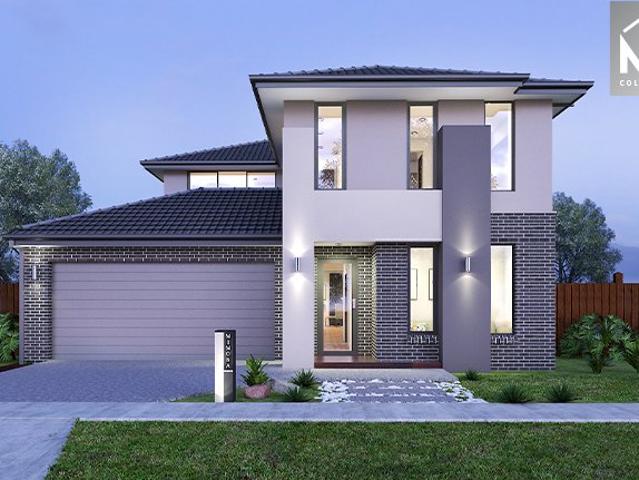
Mimosa Home & Land More Value!
Cranbourne South
· 4 Bedrooms · 2 Baths · Terraced House
· Parking
Cranbourne South · 4 Bedrooms · 2 Baths · Terraced House · Parking
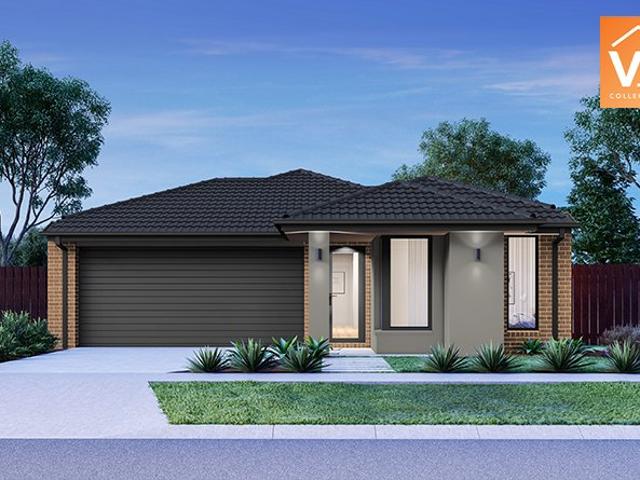
Enquire with Adam on 0439 779 909.The Riverdale 254 is packaged on a 403 m² lot facing south in Oak Grove Estate in Clyde North.Confidence: 50-Year Mimosa Homes Structural WarrantyThe package price includes a rebate/discount and is subject to change without prior notice.Fixed site costs. Option for turnkey: gardens, fencing, paths, etc 2550 mm ceilings. Downlights throughout. Vitreous compact benchtops. Timber-Look Laminate or Tiles plus Carpeted Areas Recycled water3-phase powerEvaporative cooling or 2 split systemsInduction cooktop, built-in oven, and heat pumpSemi-floating vanities (double to ensuite) & tiled shower basesQuick-slide robe doorsInternal garage access with 2 garage door remotes2 TV points, 2 phone/data points. Towel & toilet-roll holders includedTermite Management SystemPart A (slab), Part B (external)Eligible first-time home buyers can inquire about no stamp duty and a $10,000 government grant option.Disclaimer:All plans & facades are provided for illustrative purpose
Request Details
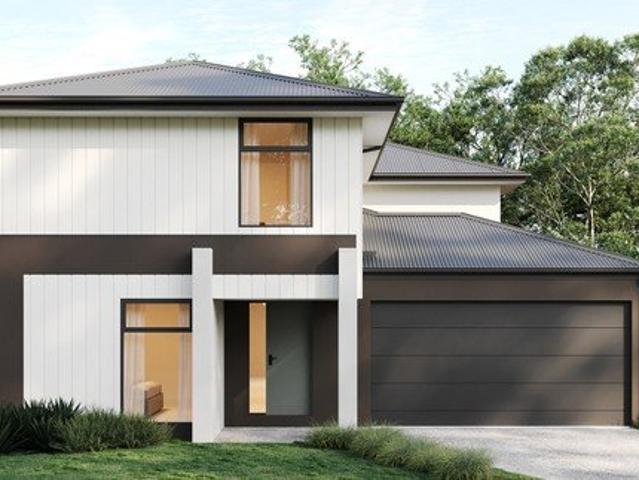
Mimosa Homes Proudly Presents the Darley 178
View photo
Terraced House · for sale
Request Details
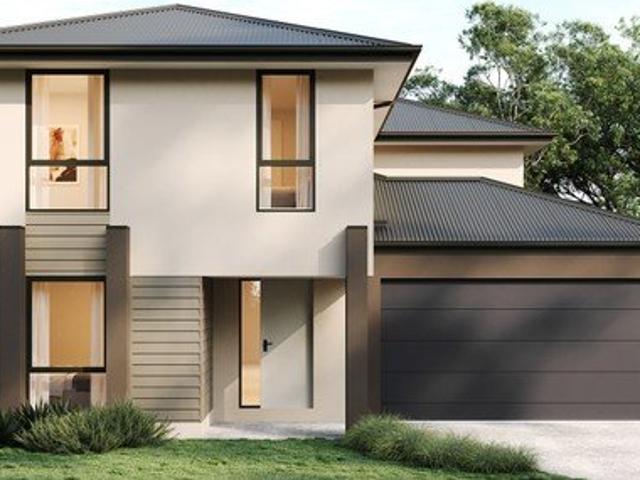
Mimosa Homes Proudly Presents the Darley 178
Cranbourne South
· 3 Bedrooms · 2 Baths · Terraced House
· Equipped kitchen
Cranbourne South · 3 Bedrooms · 2 Baths · Terraced House · Equipped kitchen
The Darley 178 House and Land Package! Mimosa Homes New Added Value Inclusions: - Inclusive of site costs & connections with H1 class slab as per standard inclusions! - 50 Year Structural Warranty! - Quality floor coverings throughout entire home! - Higher ceilings 2550mm to ground floor! - Double Glazed Awning windows! - LED Downlights to entire home! - Vitrified Compact Surface benchtop to kitchen, bathroom & ensuite! - 600mm S/S upright oven and cook top with S/S canopy rangehood! - Stainless steel Dishwasher and Microwave - 7 star energy! - Flexible floor plans & so much more! CALL BUILDER DIRECT! All plans and facades are indicative only and may change. Mimosa Homes may amend plans, specifications, and prices without notice. Package prices are based on a standard facade, standard inclusions, and suitable land availability, excluding developer/estate requirements. Facade and inclusion images may show non standard items not included in the price. Dimensions are approximate. Landscap
Request Details
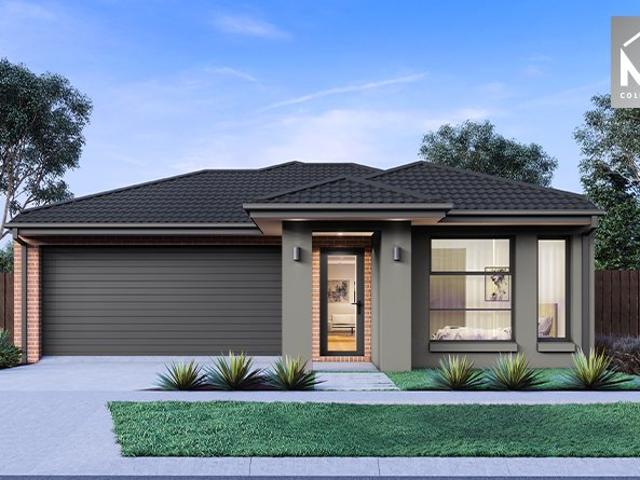
NewHouseLand Clyde
View photo
Terraced House · for sale
Request Details
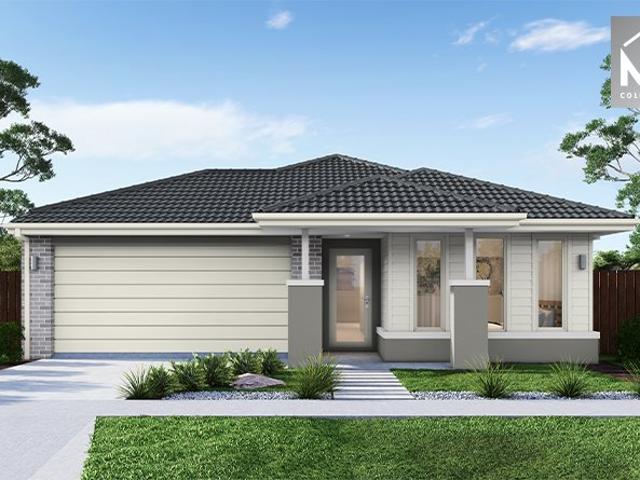
NewHouseLand Clyde
Cranbourne South
· 4 Bedrooms · 2 Baths · Terraced House
· Equipped kitchen
Cranbourne South · 4 Bedrooms · 2 Baths · Terraced House · Equipped kitchen
The 25sq a FOUR is perfect for young families, with four spacious bedrooms and plenty of storage solutions throughout. The kitchen, with an adjoining WIP is large, overlooking the expansive dining area, perfect for entertaining
Request Details
3 Bed Turnkey Home & Land | Verve Estate Clyde North | $669,800 Fixed Price
View photo
Terraced House · for sale
Request Details
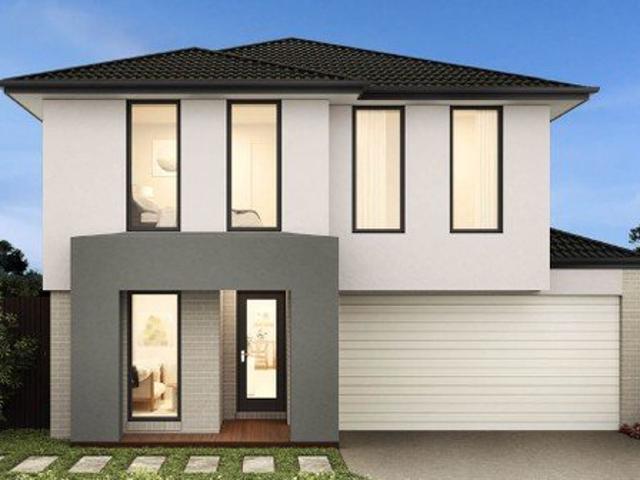
3 Bed Turnkey Home & Land | Verve Estate Clyde North | $669,800 Fixed Price
Cranbourne South
· 3 Bedrooms · 2 Baths · Terraced House
· Equipped kitchen
Cranbourne South · 3 Bedrooms · 2 Baths · Terraced House · Equipped kitchen
A three-bedroom, two-bathroom home on 212 sqm in Verve Estate - fully built, fully finished, and fixed at $669,800 with every site cost, inclusion, and landscaping detail already in the price. For a first home buyer or investor, this is one of the most straightforward entries into Clyde North's growth corridor available right now. This single-storey home combines render and face brick under a dark-tiled hipped roof - a clean, low-maintenance exterior that holds its street appeal over time. Inside, the open-plan family, meals, and kitchen zone anchors the layout, with the master bedroom, ensuite, and walk-in robe at the entry end and two further bedrooms sharing a central bathroom at the rear. Steps from Balambalam Primary School and close to major retail, the Casey Aquatic Centre, and Bunjil Place, residents get a functional, well-finished home in an estate designed around community living. Key Features: - Fixed price $669,800 - all site costs, council and developer requirements includ
Request Details
Modern Elegance Meets Effortless Family Living
View photo
House · for sale
Request Details
New
Modern Elegance Meets Effortless Family Living
Cranbourne South
· 4 Bedrooms · 2 Baths · House
· Equipped kitchen
Cranbourne South · 4 Bedrooms · 2 Baths · House · Equipped kitchen
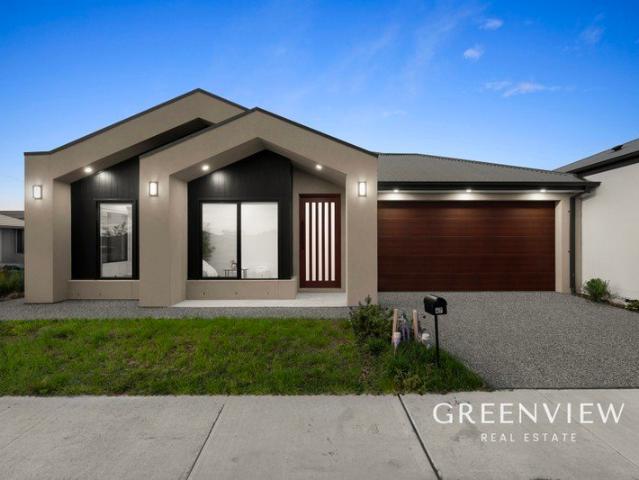
Greenview Real Estate proudly presents 47 Villa Doria Drive, Clyde North. A beautifully designed family home that combines modern sophistication, quality craftsmanship and everyday comfort. From its striking contemporary facade to its thoughtfully designed interiors, this impressive four bedroom residence offers the perfect balance of style, functionality and low maintenance living. Step inside and be welcomed by beautiful herringbone style flooring, high ceilings and a light filled interior that immediately creates a sense of warmth and elegance. At the heart of the home sits a stunning modern kitchen, featuring stone benchtops, a generous island bench, sleek white cabinetry, quality appliances, a gas cooktop and stylish black fittings. Overlooking the open plan living and dining area, this space is perfect for everyday family living and entertaining guests. The home also offers a separate formal lounge at the front, providing an additional space to relax, entertain or enjoy some quie
Request Details
Mimosa Home & Land More Value!
View photo
Terraced House · for sale
Request Details
Mimosa Home & Land More Value!
Cranbourne South
· 3 Bedrooms · 2 Baths · Terraced House
Cranbourne South · 3 Bedrooms · 2 Baths · Terraced House
Mimosa Home & Land More Value!Enquire with Adam today on 0439 779 909.The Longwood 177 is packaged on a 262 m² lot facing west in Five Farms Estate in Clyde North.Fixed Site Costsonly $3,500 (limited-time oer)7-Star energy rating Timber Look Laminate Flooring, Carpeted Areas & Wet Area TilingRecycled water ilo solar3-phase powerBAL 12.5Color through concrete drivewayFront LandscapingLetterboxClotheslineBlindsEligible first-time home buyers can inquire about no stamp duty and a $10,000 government grant. Disclaimer:All plans and facades are indicative only and may change. Mimosa Homes may amend plans, specifications, and prices without notice. Package prices are based on a standard facade, standard inclusions, and suitable land availability, excluding developer/estate requirements. Facade and inclusion images may show non-standard items not included in the price. Dimensions are approximate. Landscaping, fencing, decking, planter boxes, driveways, and paths are excluded unless specified
Request Details
Mimosa Homes Proudly Presents the Bright 326
View photo
Terraced House · for sale
Request Details
Mimosa Homes Proudly Presents the Bright 326
Cranbourne South
· 4 Bedrooms · 2 Baths · Terraced House
· Equipped kitchen
Cranbourne South · 4 Bedrooms · 2 Baths · Terraced House · Equipped kitchen
The Bright 326 House and Land Package! Mimosa Homes New Added Value Inclusions:- 50 Year Structural Warranty!- Inclusive of site costs & connections with H1 class slab as per standard inclusions!- Colorbond Steel Roof to double storey homes only!-Quality floor coverings throughout entire home!- Higher ceilings 2550mm to ground floor!- Double Glazed Awning windows!- LED Downlights to entire home!- Vitrified Compact Surface benchtop to kitchen, bathroom & ensuite!- 900mm S/S ELECTRIC oven and INDUCTION cook top with S/S canopy rangehood!- Stainless steel Dishwasher and Microwave- REVERSE CYCLE HEATING AND COOLING THROUGHOUT!- 7 star energy!- Flexible floor plans & so much more!ALL ELECTRIC HOME>>>NO STAMP DUTY APPLICABLE FOR FIRST HOME BUYERS AND$10K GOVERNMENT GRANT AVAILABLE TO APPROVED PURCHASERSREACH OUT TO ADRIAN 0448654032 TO LEARN HOW TO MAKE THIS YOUR DREAM HOME. All plans and facades are indicative only and may change. Mimosa Homes may amend plans, specifications, and prices wit
Request Details
NewHouseLand Clyde
View photo
Terraced House · for sale
Request Details
NewHouseLand Clyde
Cranbourne South
· 4 Bedrooms · 2 Baths · Terraced House
· Equipped kitchen
Cranbourne South · 4 Bedrooms · 2 Baths · Terraced House · Equipped kitchen
The Sura delivers an impressive 28 squares of family living designed to fit perfectly on a 14 x 21 lot. This thoughtfully planned two-storey home features a ground floor living room, dedicated study, and open-plan kitchen, meals and family areas flowing seamlessly together. Upstairs, the spacious main bedroom with ensuite and dual walk-in robes creates a true parents' retreat, while three additional bedrooms, and casual living area provide ample space for the whole family.The Sura delivers an impressive 28 squares of family living designed to fit perfectly on a 14 x 21 lot. This thoughtfully planned two-storey home features a ground floor living room, dedicated study, and open-plan kitchen, meals and family areas flowing seamlessly together. Upstairs, the spacious main bedroom with ensuite and dual walk-in robes creates a true parents' retreat, while three additional bedrooms, and casual living area provide ample space for the whole family
Request Details
NewHouseLand Clyde
View photo
Terraced House · for sale
Request Details
NewHouseLand Clyde
Cranbourne South
· 4 Bedrooms · 2 Baths · Terraced House
· Equipped kitchen
Cranbourne South · 4 Bedrooms · 2 Baths · Terraced House · Equipped kitchen
The Sura delivers an impressive 28 squares of family living designed to fit perfectly on a 14 x 21 lot. This thoughtfully planned two-storey home features a ground floor living room, dedicated study, and open-plan kitchen, meals and family areas flowing seamlessly together. Upstairs, the spacious main bedroom with ensuite and dual walk-in robes creates a true parents' retreat, while three additional bedrooms, and casual living area provide ample space for the whole family.The Sura delivers an impressive 28 squares of family living designed to fit perfectly on a 14 x 21 lot. This thoughtfully planned two-storey home features a ground floor living room, dedicated study, and open-plan kitchen, meals and family areas flowing seamlessly together. Upstairs, the spacious main bedroom with ensuite and dual walk-in robes creates a true parents' retreat, while three additional bedrooms, and casual living area provide ample space for the whole family
Request Details
Mimosa Home & Land More Value!
View photo
Terraced House · for sale
Request Details
Mimosa Home & Land More Value!
Cranbourne South
· 3 Bedrooms · 2 Baths · Terraced House
· Parking
Cranbourne South · 3 Bedrooms · 2 Baths · Terraced House · Parking
Mimosa Home & Land More Value!Enquire with Adam on 0439 779 909.The Chiltern 153 is packaged on a 262 m² lot facing south in Evergreen Estate in Clyde North.Confidence: 50-Year Mimosa Homes Structural WarrantyFixed site costs. Option for turnkey: gardens, fencing, paths, etc 2550 mm ceilings. Downlights throughout. Vitreous compact benchtops. Timber-Look Laminate or Tiles plus Carpeted Areas Recycled water3-phase powerBAL 12.5Evaporative cooling or 2 split systemsInduction cooktop, built-in oven, and heat pumpSemi-floating vanities (double to ensuite) & tiled shower basesQuick-slide robe doorsInternal garage access with 2 garage door remotes2 TV points, 2 phone/data points. Towel & toilet-roll holders includedTermite Management SystemPart A (slab), Part B (external)Eligible first-time home buyers can inquire about no stamp duty and a $10,000 government grant option.Disclaimer:All plans & facades are provided for illustrative purposes only & are subject to change. Mimosa Homes reserves
Request Details
Mimosa Home & Land True Value!
View photo
Terraced House · for sale
Request Details
Mimosa Home & Land True Value!
Cranbourne South
· 4 Bedrooms · 2 Baths · Terraced House
· Parking
Cranbourne South · 4 Bedrooms · 2 Baths · Terraced House · Parking
Mimosa Home & Land True Value! Enquire with Adam today on 0439 779 909 The Emerald 258 is packaged with a 400 m² lot facing west in Berwick Waters Estate in Clyde North.Confidence: 50-Year Mimosa Homes Structural WarrantyThe package price includes a discount and is subject to change.Fixed site costsAsk about our full turnkey options: gardens, fencing, paving, clotheslines, etcGas connection feeRecycled water ilo solarTimber-Look Laminate, Carpet, and Floor tilesQuick-slide robe doorsInternal garage access with 2 garage door remotes7-star energy rating, gas heating, and a hot water unit2 TV points, 2 phone/data points. Towel & Toilet roll holdersTermite Management SystemPart A (slab), Part B (external)BAL 12.5 if requiredEligible first-time home buyers can take advantage of no stamp duty and a $10,000 government grant.Disclaimer:All plans & facades are provided for illustrative purposes only & are subject to change. Mimosa Homes reserves the right to modify plans, specifications & price
Request Details
NewHouseLand Clyde North
View photo
Terraced House · for sale
Request Details
NewHouseLand Clyde North
Cranbourne South
· 4 Bedrooms · 2 Baths · Terraced House
· Equipped kitchen
Cranbourne South · 4 Bedrooms · 2 Baths · Terraced House · Equipped kitchen
This ingenious, compact design makes no sacrifice on space - with three incredible living areas there is plenty of room to entertain guests or enjoy time with family. The grand entryway leads you to a light-filled living area and gourmet kitchen, complete with expansive walk-in pantry. Upstairs, you will find the generous master bedroom complete with spacious walk-in robe and ensuite, as well as three secondary bedrooms with walk in robes to bedrooms 3 & 4, adding to the sense of luxury and space in this amazing home.This ingenious, compact design makes no sacrifice on space - with three incredible living areas there is plenty of room to entertain guests or enjoy time with family. The grand entryway leads you to a light-filled living area and gourmet kitchen, complete with expansive walk-in pantry. Upstairs, you will find the generous master bedroom complete with spacious walk-in robe and ensuite, as well as three secondary bedrooms with walk in robes to bedrooms 3 & 4, adding to the s
Request Details

Get email alerts

Don't miss out: be the first to know about new properties

The alert was correctly created

On subscribing you accept the conditions of use and the privacy policy
Alert
Receive new ads in your inbox
Save this search
Receive alerts for new listings

We'll send you an email when we have new properties for: "Houses for sale in Cranbourne South"

The alert was correctly created

Bangholme
Carrum North
Get email alerts and be the first to see new listings
Required field
On subscribing I accept the terms of the privacy policy
Perfect! You'll soon start receiving new listings via email
Alert
Receive an email when we have new ads for Houses for sale in Cranbourne South
Save this search
Filters

Bedrooms

Size (m²)

m²
m²

Price

$
$

Property type

Bathrooms

Clear all filters
Receive notifications when new entries are published.