5,512 houses for sale in Cranbourne South

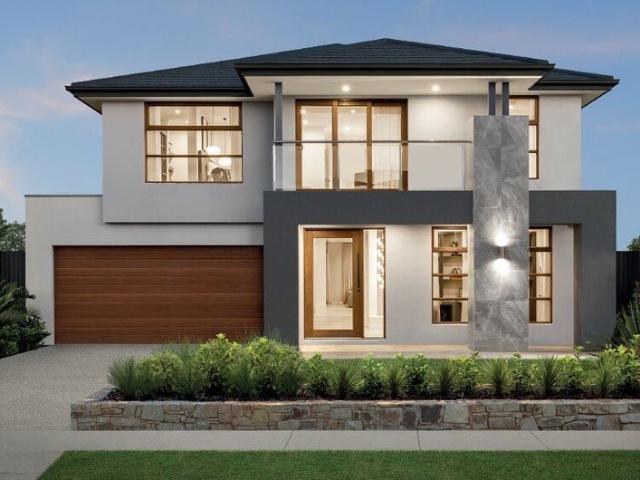
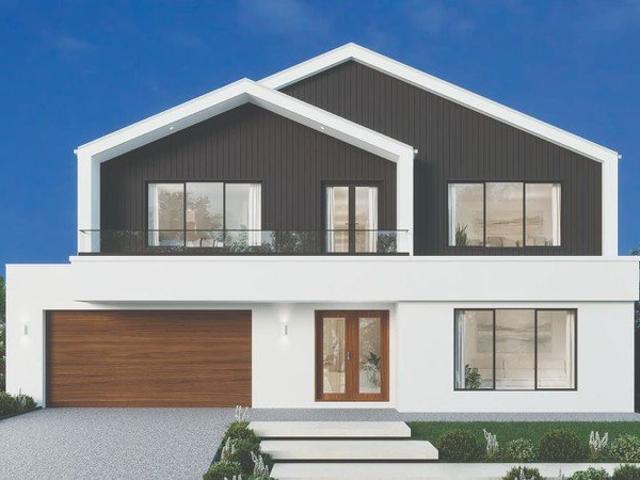
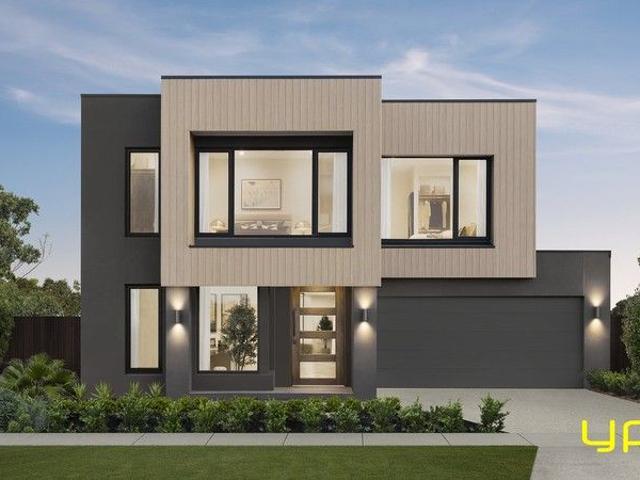
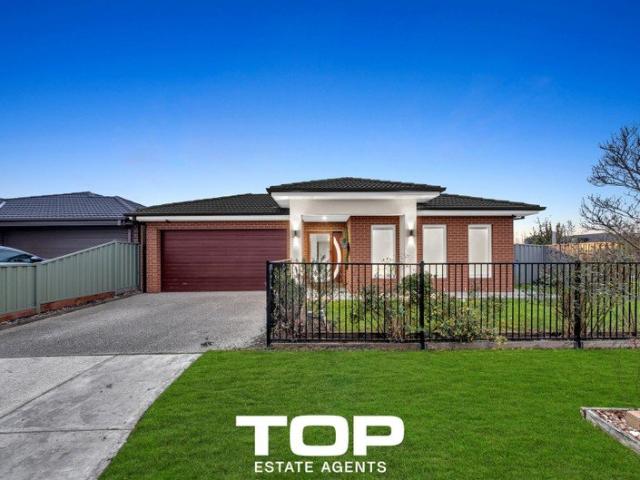
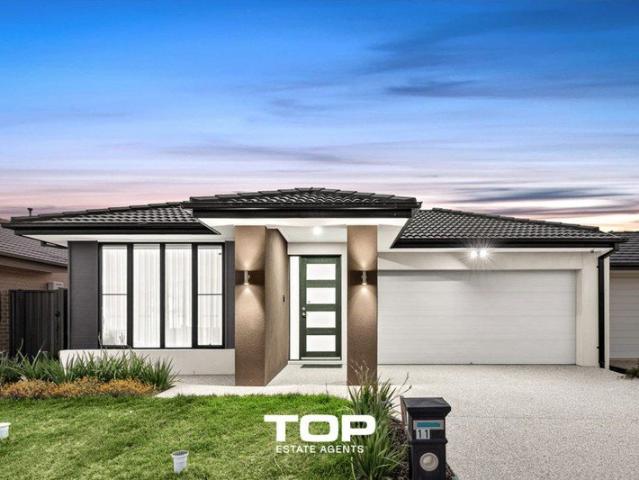
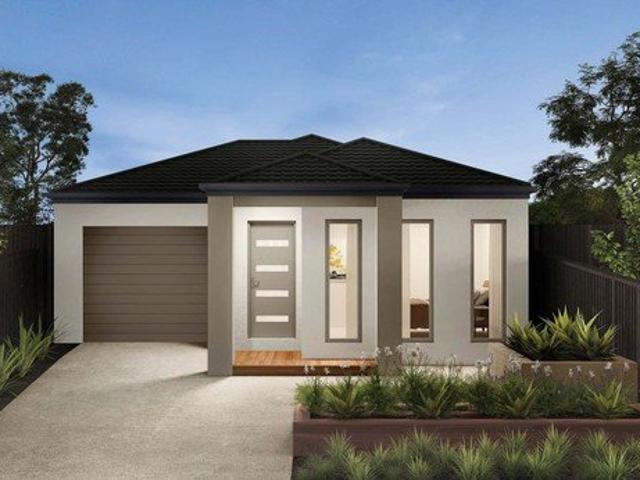
House and Land Package The Chambers
View photo
Terraced House · for sale
Request Details
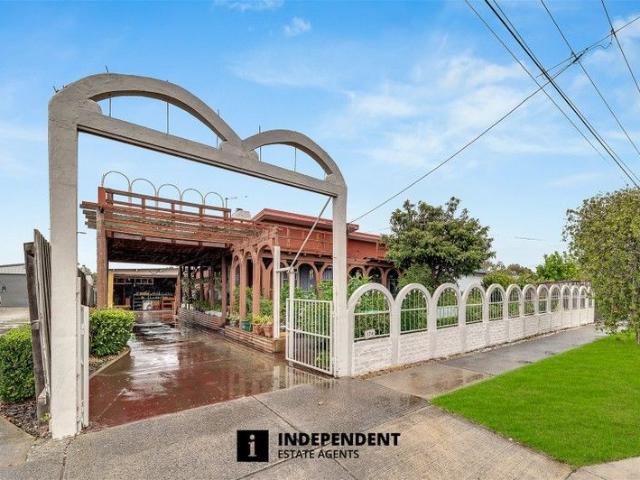
House and Land Package The Chambers
Cranbourne South
· 4 Bedrooms · 2 Baths · Terraced House
Cranbourne South · 4 Bedrooms · 2 Baths · Terraced House
When you build with Burbank, you build with a team who has over 40 years' experience in delivering quality homes for Australians. You also build with peace-of-mind, receiving a 30 year structural guarantee. So, build with confidence. Build with us! Copyright conditions All photos and illustrations are representative only, this proposed package is subject to engineering plans and developer's approval (if required) and may need to be mirrored or altered to comply. Any additional costs associated will need to be added to the price as unavailable at time of advertising. Floor plans and specifications may be varied by Burbank without notice. For more information or floor plans on this home design. click here or visit www.burbank.com.au
Request Details
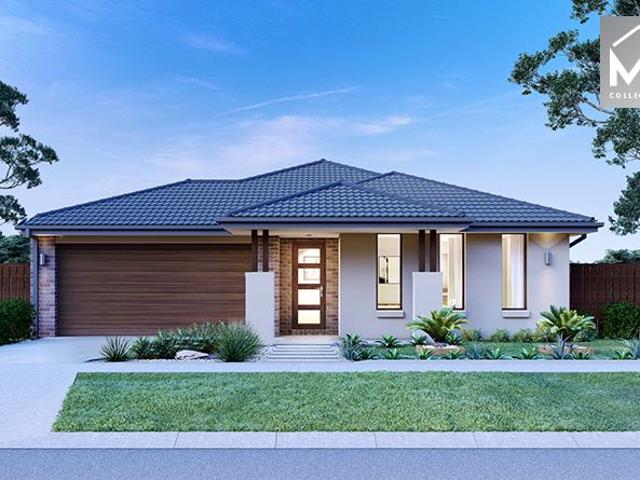
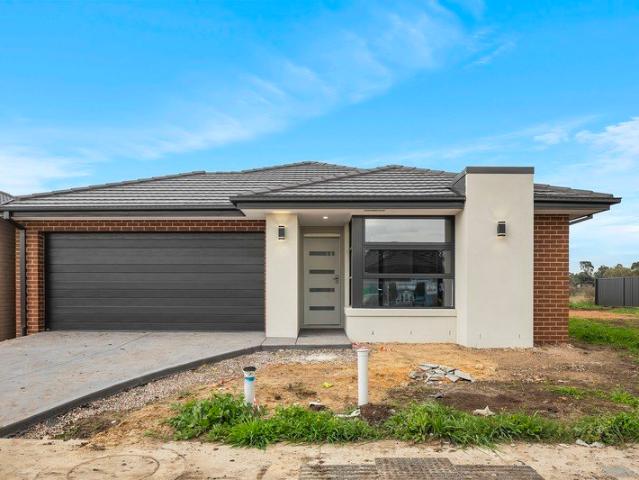
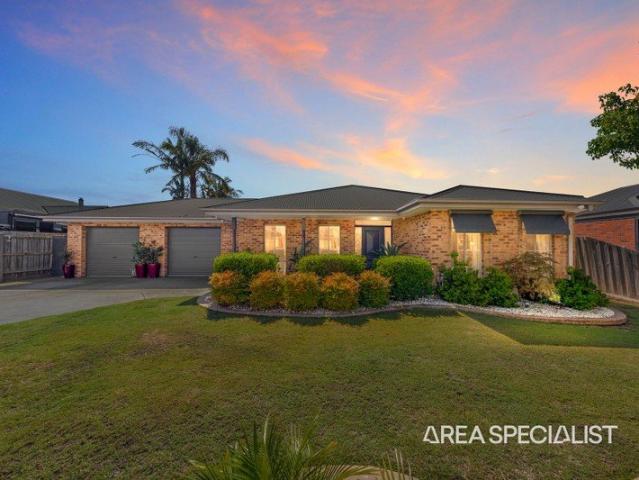
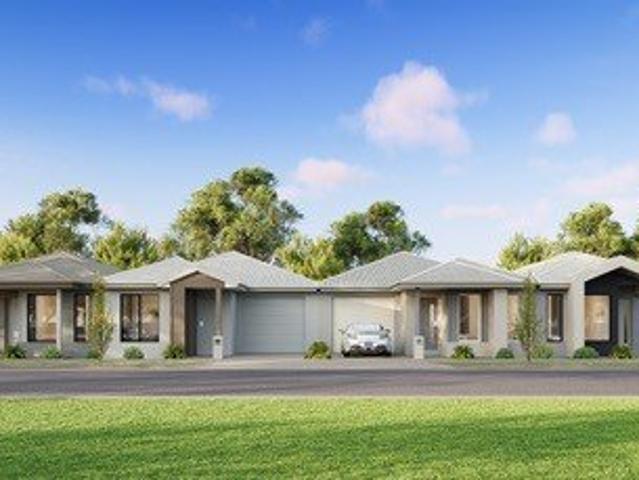
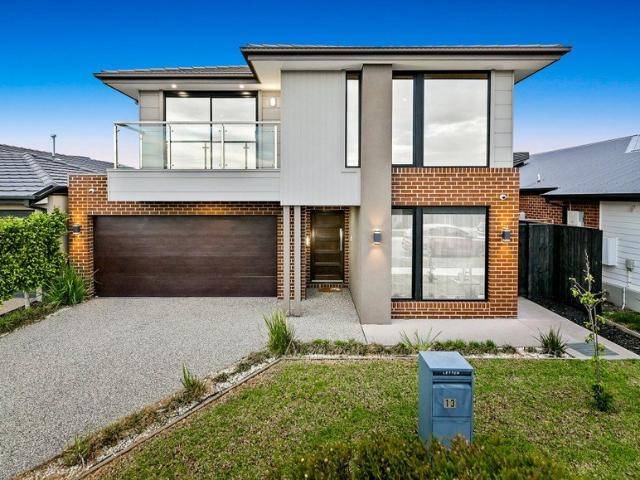
Brand New Luxury Family Home in a Prime Cranbourne East Location
View photo
House · for sale
Request Details
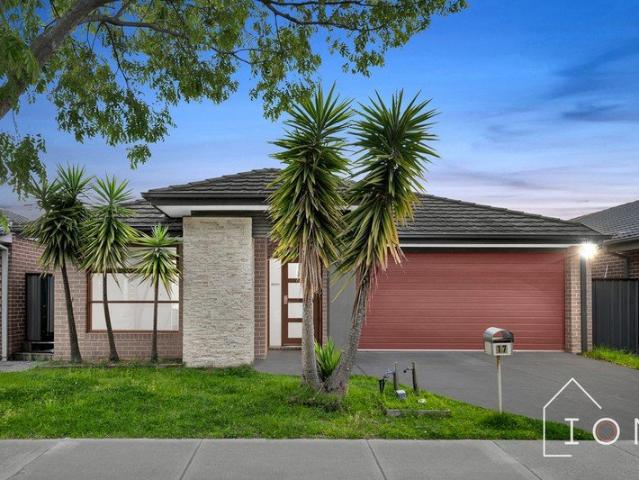
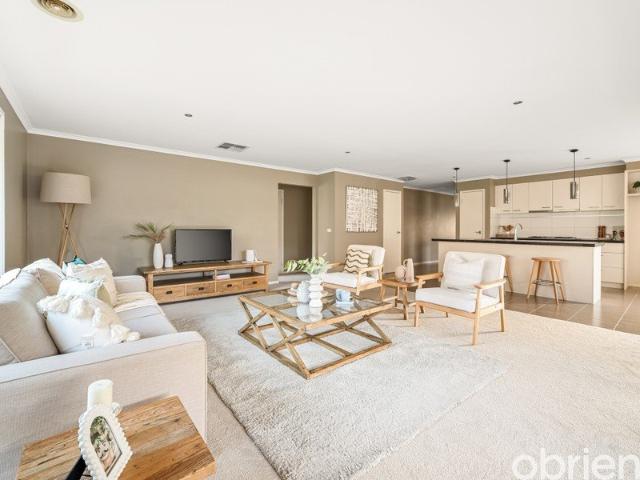
Brand New Luxury Family Home in a Prime Cranbourne East Location
Cranbourne South
· 5 Bedrooms · 3 Baths · House
· Parking · Equipped kitchen
Cranbourne South · 5 Bedrooms · 3 Baths · House · Parking · Equipped kitchen
Welcome to 5 Comice Road, Cranbourne East a beautifully crafted brand-new residence that combines luxury, comfort, and practicality in one of the area's most sought-after family-friendly neighbourhoods. Designed with modern lifestyles in mind, this impressive home offers five generous bedrooms, three stylish bathrooms, and a double remote garage, providing plenty of space for growing families, multi-generational living, or savvy investors. Step inside and be welcomed by light-filled interiors, quality finishes, and a thoughtfully designed floorplan that offers both functionality and sophistication. The heart of the home features a stunning contemporary kitchen complete with stone benchtops, quality stainless steel appliances, ample cabinetry, and a spacious walk-in pantry, overlooking the expansive open-plan living and dining area. Whether you're hosting family gatherings or enjoying a quiet evening at home, this space has been designed for effortless everyday living. Comfort is assure
Request Details
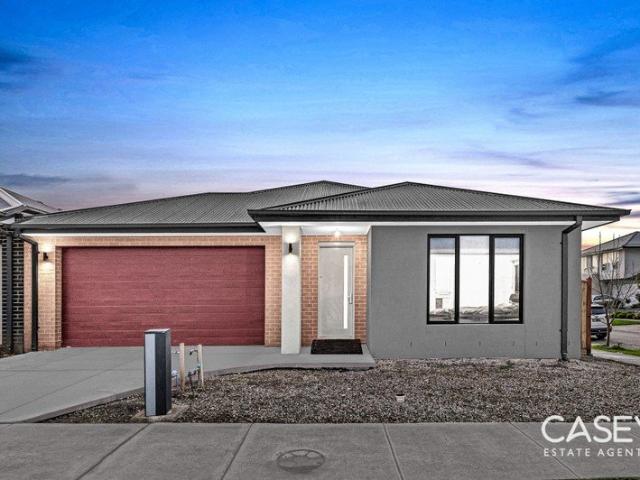
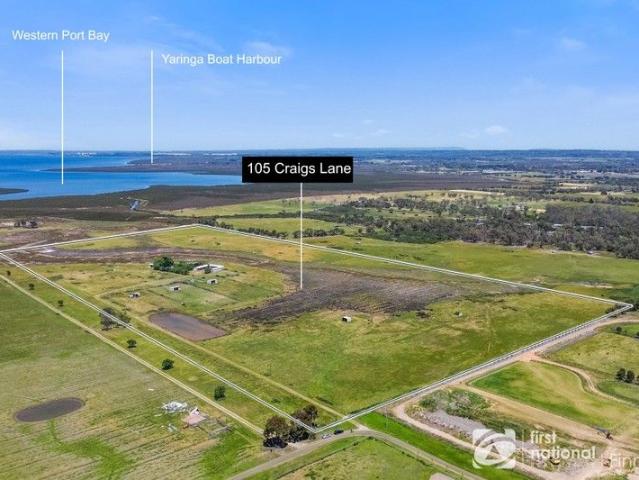
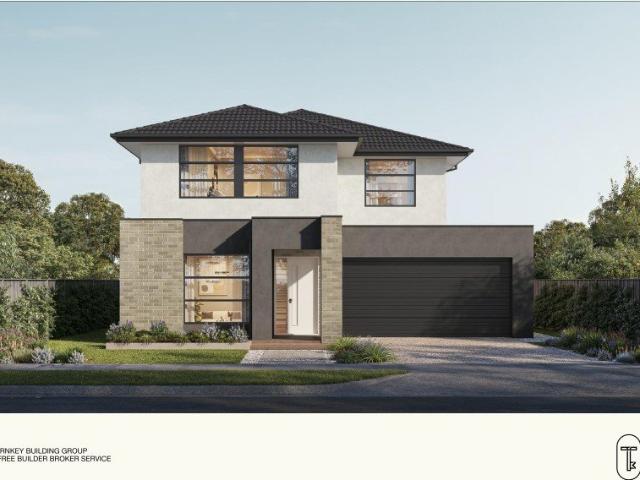
10 Acre Country Retreat Just 3 Minutes from the Village
View photo
Terraced House · for sale
Request Details
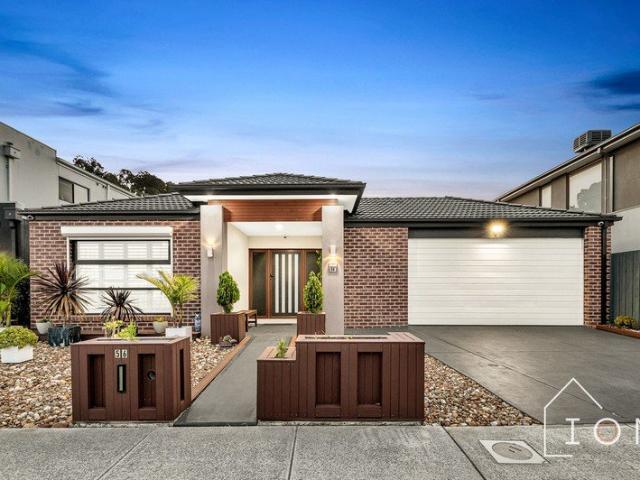
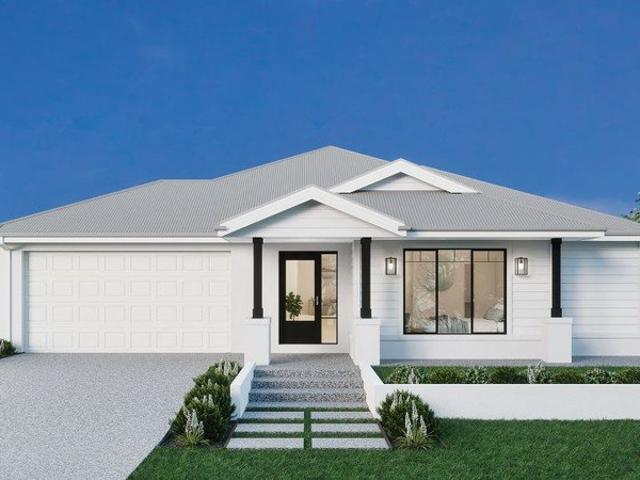
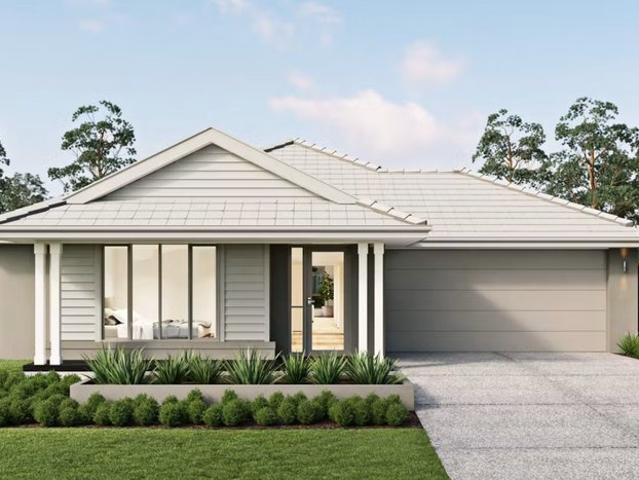
10 Acre Country Retreat Just 3 Minutes from the Village
Cranbourne South
· 4 Bedrooms · 2 Baths · Terraced House
· Equipped kitchen
Cranbourne South · 4 Bedrooms · 2 Baths · Terraced House · Equipped kitchen
Mastering a striking synergy between country serenity, comfortable family living and the capacity to operate a business onsite, this 10-acre (approx) rural oasis with a sprawling four-bedroom home, stables, machinery shed and rear access to East Road is a rare and idyllic offering just three minutes from Pearcedale village. Set well back from the main road beyond a circular paved driveway and electronic gate, the ranch-style home flanked in wraparound verandahs invites you into a warm and welcoming interior with two spacious living and dining zones warmed for toasty wood-burning heaters backed by split-systems. A contemporary kitchen with stone benchtops, 900mm Smeg oven with 6-burner gas cooktop and a Bosch dishwasher provides a delightful space to prepare endless Sunday roasts, while French doors open to an expansive entertainer's deck. The master bedroom boasts a walk-in robe and a spa ensuite, while a full 2nd bathroom, home office, ceiling fans throughout, generous storage, a doub
Request Details
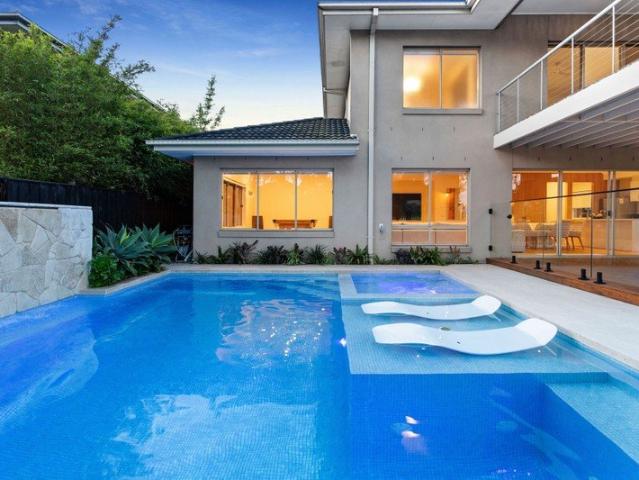
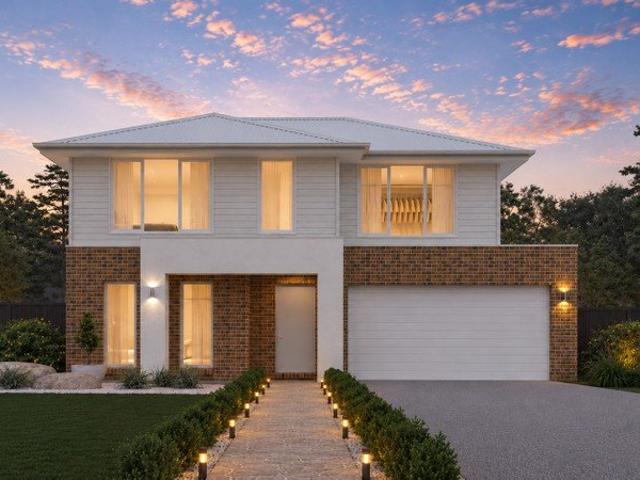
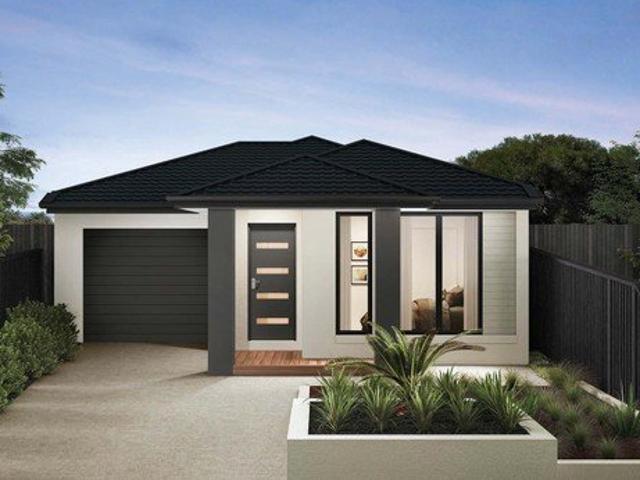
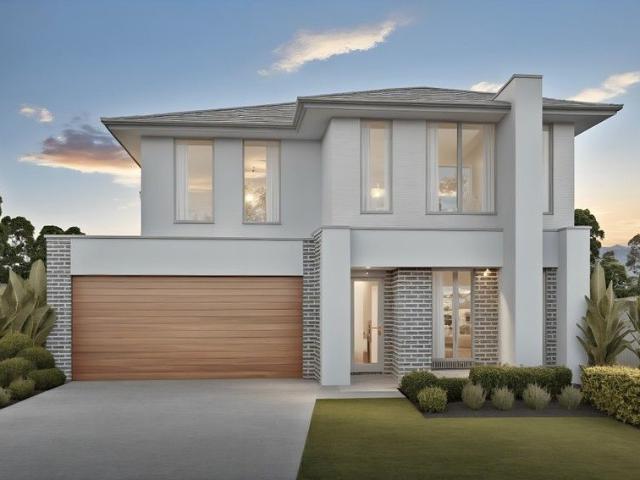
House and Land Package The Rose
View photo
Terraced House · for sale
Request Details
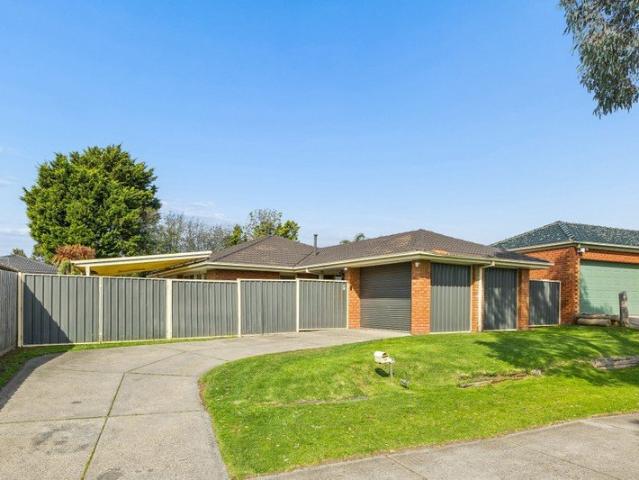
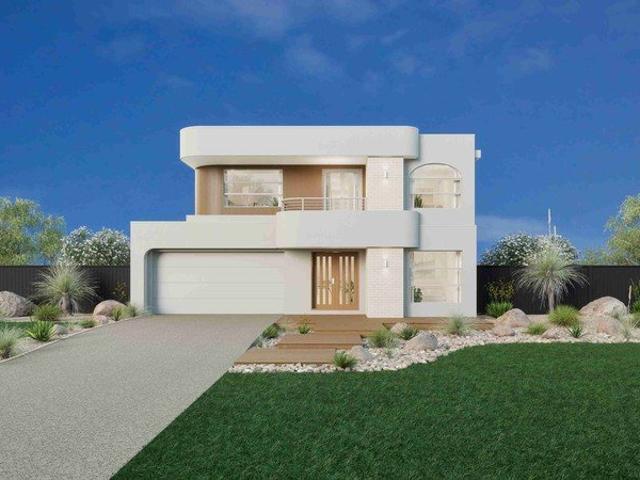
House and Land Package The Rose
Cranbourne South
· 4 Bedrooms · 2 Baths · Terraced House
Cranbourne South · 4 Bedrooms · 2 Baths · Terraced House
When you build with Burbank, you build with a team who has over 40 years' experience in delivering quality homes for Australians. You also build with peace-of-mind, receiving a 30 year structural guarantee. So, build with confidence. Build with us! Copyright conditions All photos and illustrations are representative only, this proposed package is subject to engineering plans and developer's approval (if required) and may need to be mirrored or altered to comply. Any additional costs associated will need to be added to the price as unavailable at time of advertising. Floor plans and specifications may be varied by Burbank without notice. For more information or floor plans on this home design. click here or visit www.burbank.com.au
Request Details
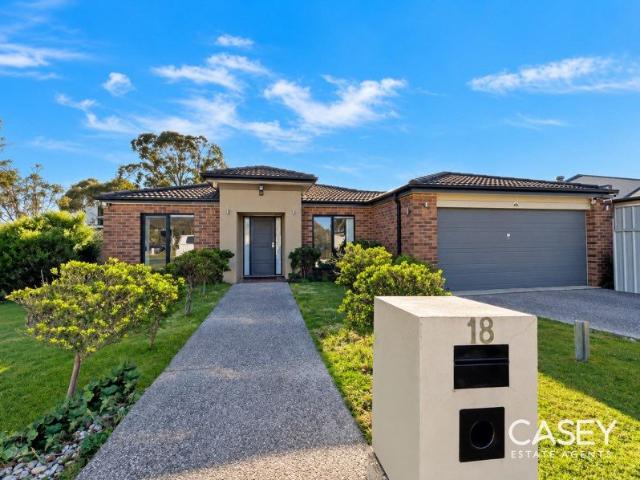
Easy, Low Maintenance Living in a Convenient Location
View photo
Townhouse · for sale
Request Details
Easy, Low Maintenance Living in a Convenient Location
Cranbourne South
· 3 Bedrooms · 2 Baths · Townhouse
· Garden · Parking
Cranbourne South · 3 Bedrooms · 2 Baths · Townhouse · Garden · Parking
Offering comfort, convenience and an easy-care lifestyle, this three-bedroom townhouse is a great opportunity for first home buyers, couples or young families looking to secure a home in a convenient and well-connected location. The home offers three bedrooms and two bathrooms, along with comfortable living spaces and split-system heating and cooling for year-round comfort. A single garage provides secure off-street parking, while the low-maintenance nature of the property makes everyday living simple. Outside, a private deck provides a pleasant spot to enjoy a morning coffee, unwind at the end of the day or enjoy some fresh air without the upkeep of a large backyard. Positioned right next to Casey Fields Primary School, the location is particularly convenient for families, with the morning school run just moments from your front door. Local parks, sporting facilities, shopping and other everyday amenities are also within easy reach. Whether you're purchasing your first home, downsizin
Request Details
Mimosa Homes Proudly Presents the Longwood 177
View photo
Terraced House · for sale
Request Details
Mimosa Homes Proudly Presents the Longwood 177
Cranbourne South
· 3 Bedrooms · 2 Baths · Terraced House
Cranbourne South · 3 Bedrooms · 2 Baths · Terraced House
Mimosa Homes House and Land Package Includes: - Inclusive of site costs & connections with H1 class slab as per standard inclusions! - 50 Year Structural Warranty! - Quality floor coverings throughout entire home! - Double Glazed Awning windows! - 600mm S/S upright oven and cook top with S/S canopy rangehood! - Pre Priced upgrades and more! CALL BUILDER DIRECT! Images, facades and floorplans are for illustrative purposes only and may diff er from the final product. Mimosa Homes may amend plans, specifications, inclusions and pricing without notice. All V Collection House & Land Packages are subject to a final siting and compliance assessment under the Small Lot Housing Code and relevant design guidelines. Buyers must not purchase land based on this package or information until a Mimosa Homes siting assessment confirms suitability. Additional factors such as PSI reports, site and soil conditions, neighbouring properties, easements and developer or council requirements may also affect th
Request Details
Ready to Move in Brand new North Facing home
View photo
House · for sale
Request Details
Ready to Move in Brand new North Facing home
Cranbourne South
· 4 Bedrooms · 2 Baths · House
· Equipped kitchen
Cranbourne South · 4 Bedrooms · 2 Baths · House · Equipped kitchen
Discover the perfect blend of luxury, comfort, and potential at 9 Talc Street, Cranbourne East. Built by the renowned Mimosa Homes, this stunning under-construction residence is situated on a prime 350m2 north-facing block, designed to capture natural light throughout the day. Property Highlights: Spacious Design: Offering 4 generously sized bedrooms and 2 modern bathrooms, providing ample space for the whole family. Chef's Kitchen: The heart of the home features a sleek, modern kitchen equipped with premium 900mm appliances and a convenient walk-in pantry. 2550mm high ceilings creating a spacious and luxurious feel Full LED downlights installed throughout the entire home Premium vitrified compact stone benchtops to kitchen, bathroom, ensuite & WC Upgraded 40mm kitchen stone benchtop with undermount sink and drawer upgrades Designer kitchen with overhead cabinetry, built-in microwave and stainless-steel dishwasher Full floor coverings throughout including laminate flooring, tiles and c
Request Details
354 Bayberry Avenue, Clyde North
View photo
Terraced House · for sale
Request Details
354 Bayberry Avenue, Clyde North
Cranbourne South
· 4 Bedrooms · 2 Baths · Terraced House
· Parking · Equipped kitchen
Cranbourne South · 4 Bedrooms · 2 Baths · Terraced House · Parking · Equipped kitchen
CUSTOM HOUSE AND LAND PACKAGE - NERVE ESTATE IN CLYDE NORTH Compact and stylish, the Amandari is designed to suit narrow sites while optimizing space for practical living. This smartly planned home offers functional living with an open-plan layout that seamlessly connects the kitchen, dining, and family areas. The alfresco space extends your living outdoors, perfect for entertaining or relaxing. A private master suite with walk-in robe and ensuite provides a peaceful retreat, while additional bedrooms and a versatile study zone cater to family needs. With clever storage solutions, a walk-in pantry, and a double garage, the Amandari delivers comfort and convenience without compromise. Ideal for growing families or those seeking a modern home that makes the most of limited space. Allow yourself to imagine the lifestyle you’ve always wanted; in the home you deserve! The Amandari design offers individually crafted facades that will inspire you by providing a choice of homes that reflect yo
Request Details
Mimosa Homes Proudly Presents the Leemore 221
View photo
Terraced House · for sale
Request Details
Mimosa Homes Proudly Presents the Leemore 221
Cranbourne South
· 4 Bedrooms · 2 Baths · Terraced House
· Equipped kitchen
Cranbourne South · 4 Bedrooms · 2 Baths · Terraced House · Equipped kitchen
The Leemore 221 House and Land Package! Mimosa Homes New Added Value Inclusions: - 50 Year Structural Warranty! - Inclusive of site costs & connections with H1 class slab as per standard inclusions! - Quality floor coverings throughout entire home! - Higher ceilings 2550mm to ground floor! - Double Glazed Awning windows! - LED Downlights to entire home! - Fibre Optic Provision! - Vitrified Compact Surface benchtop to kitchen, bathroom & ensuite! - 900mm S/S upright oven and cook top with S/S canopy rangehood! - Stainless steel Dishwasher and Microwave with trim kit! - 7 star energy! - Flexible floor plans & so much more! CALL BUILDER DIRECT! All plans and facades are indicative only and may change. Mimosa Homes may amend plans, specifications, and prices without notice. Package prices are based on a standard facade, standard inclusions, and suitable land availability, excluding developer/estate requirements. Facade and inclusion images may show non standard items not included in the pr
Request Details
Fresh, Light Filled, Family Living
View photo
House · for sale
Request Details
Fresh, Light Filled, Family Living
Cranbourne South
· 3 Bedrooms · 2 Baths · House
· Garden · Equipped kitchen
Cranbourne South · 3 Bedrooms · 2 Baths · House · Garden · Equipped kitchen
Welcome to 25 Frome Road, Clyde a fresh and light-filled home offering an excellent opportunity for first-home buyers, young families, or investors looking to secure a quality property. Designed with everyday living in mind, this well-presented home offers a practical floorplan, modern finishes, and low-maintenance living. The master bedroom is positioned at the front of the home and features a walk-in robe and ensuite complete with floor-to-ceiling tiles, a shower, vanity, and toilet. Bedrooms two and three both include built-in robes and are serviced by a central bathroom featuring a bath, shower, vanity, and floor-to-ceiling tiles, providing a modern and functional space for the family and a separate powder room for added convinence. The heart of the home is the open-plan kitchen, living, and dining area, creating the perfect place to spend time with family and friends. Sliding doors open out to the backyard, allowing for easy indoor and outdoor living. The kitchen is fitted with st
Request Details
East Facing Turnkey Package in Cranbourne East
View photo
House · for sale
Request Details
East Facing Turnkey Package in Cranbourne East
Cranbourne South
· 3 Bedrooms · 2 Baths · House
· Parking
Cranbourne South · 3 Bedrooms · 2 Baths · House · Parking
Secure this exceptional House & Land Package opportunity in the highly desirable Cranbourne East. This turnkey package presents a quality home positioned on a well-designed 179m² allotment, offering an outstanding opportunity for first-home buyers, investors, and downsizers looking to secure a modern, low-maintenance property in a thriving and well-connected community. Designed with a focus on comfort, functionality, and contemporary living, this home features a practical 3-bedroom, 2-bathroom layout with a single car garage, delivering the perfect balance of style and convenience. Expected to be build-ready by mid 2027, this is an excellent opportunity to secure your future home or investment in one of Melbourne's most sought-after growth corridors. Property Details: Location: Cranbourne East House Type: Modern Turnkey Home Bedrooms: 3 Bathrooms: 2 Garage: 1 Car Land Size: 179m² Build Status: Expected to commence mid 2027 Pricing & Investment Details: Package Price: Contact Agent Expe
Request Details
Cranbourne 185 Classic Facade
View photo
Terraced House · for sale
Request Details
Cranbourne 185 Classic Facade
Cranbourne South
· 3 Bedrooms · 2 Baths · Terraced House
· Equipped kitchen
Cranbourne South · 3 Bedrooms · 2 Baths · Terraced House · Equipped kitchen
Home and Land Package The Cranbourne is a compact family home designed to make the most of smaller sites while offering comfort, style and functionality. The open plan living space harmoniously flows from the foyer through to the heart of the home. The kitchen, dining, and family area encourages connection and ease of living while an alfresco extends the living experience outdoors, ideal for entertaining and relaxation. Upstairs, well-sized bedrooms offer comfort and privacy, with the master suite featuring a walk-in robe and ensuite. Secondary bedrooms are positioned to offer both privacy and proximity, ideal for growing families. Clever storage and flexible spaces like a home office make daily life easier. The Cranbourne delivers a stylish and smart foundation with a focus on liveability and timeless design made for modern living. Customisations and upgrades available
Request Details
Incredible Value: Design Your Future with Mimosa Homes
View photo
Terraced House · for sale
Request Details
Incredible Value: Design Your Future with Mimosa Homes
Cranbourne South
· 4 Bedrooms · 2 Baths · Terraced House
· Parking · Equipped kitchen
Cranbourne South · 4 Bedrooms · 2 Baths · Terraced House · Parking · Equipped kitchen
To inquire, contact Adam on 0439 779 909The Saba 331 and a 512 sqm lot facing west are located at Riverfield Estate, Clyde. Confidence: 50-Year Mimosa Homes Structural Warranty Fixed site costs, including BAL 12.5 Timber-look laminate, carpet, and floor tiles 2,550mm high ceilings Stone benchtops kitchen, ensuite & bathroom 900mm oven, cooktop & rangehood (600mm for homes 20 sq) Microwave with trim kit & Dishwasher Semi-floating vanities (Double to Ensuite) & Tiled shower bases Quick-slide robe doors LED downlights throughout, external lights & garage strip light Internal garage access with 2 Garage door remotes Flyscreens to windows & obscure-glazing to ensuite & bathroom 7-Star energy rating. Heating. Hot Water Unit. Concrete flooring in alfresco. 3-coat paint system for walls. 2 TV points, 2 phone/data points. Towel & toilet roll holders included Termite Management System Part A (slab), Part B (external) Occupational Health & Safety compliance, including asset protection BAL 12.5
Request Details
House and Land Package The Keystone
View photo
Terraced House · for sale
Request Details
House and Land Package The Keystone
Cranbourne South
· 5 Bedrooms · 3 Baths · Terraced House
Cranbourne South · 5 Bedrooms · 3 Baths · Terraced House
When you build with Burbank, you build with a team who has over 30 years' experience in delivering quality homes for Australians. You also build with peace-of-mind, receiving a 30 year structural guarantee. So, build with confidence. Build with us! Copyright conditions All photos and illustrations are representative only, this proposed package is subject to engineering plans and developer's approval (if required) and may need to be mirrored or altered to comply. Any additional costs associated will need to be added to the price as unavailable at time of advertising. Floor plans and specifications may be varied by Burbank without notice. For more information or floor plans on this home design. click here or visit www.burbank.com.au
Request Details
Mimosa Homes Proudly Presents the Enfield 201 Titling soon
View photo
Terraced House · for sale
Request Details
Mimosa Homes Proudly Presents the Enfield 201 Titling soon
Cranbourne South
· 4 Bedrooms · 2 Baths · Terraced House
· Equipped kitchen
Cranbourne South · 4 Bedrooms · 2 Baths · Terraced House · Equipped kitchen
The Enfield 201 House and Land Package! Mimosa Homes New Added Value Inclusions: - 50 Year Structural Warranty! - Inclusive of site costs & connections with H1 class slab as per standard inclusions! - Quality floor coverings throughout entire home! - Higher ceilings 2550mm to ground floor! - Double Glazed Awning windows! - LED Downlights to entire home! - Fibre Optic Provision! - Vitrified Compact Surface benchtop to kitchen, bathroom & ensuite! - 900mm S/S upright oven and cook top with S/S canopy rangehood! - Stainless steel Dishwasher and Microwave with trim kit! - 7 star energy! - Flexible floor plans & so much more! CALL BUILDER DIRECT! All plans and facades are indicative only and may change. Mimosa Homes may amend plans, specifications, and prices without notice. Package prices are based on a standard facade, standard inclusions, and suitable land availability, excluding developer/estate requirements. Facade and inclusion images may show non standard items not included in the pr
Request Details
Modern Family Living in the Heart of Orana Estate
View photo
House · for sale
Request Details
Modern Family Living in the Heart of Orana Estate
Cranbourne South
· 4 Bedrooms · 2 Baths · House
· Garden · Equipped kitchen
Cranbourne South · 4 Bedrooms · 2 Baths · House · Garden · Equipped kitchen
Built in 2024 and positioned on approximately 312sqm, this beautifully presented home delivers modern comfort, stylish finishes and low-maintenance living within the popular Orana Estate. Designed with everyday functionality in mind, it presents an outstanding opportunity for first-home buyers, growing families and investors. At the heart of the home is a light-filled open-plan kitchen, dining and living area, creating a welcoming central space for relaxing and entertaining. The contemporary kitchen is equipped with stone benchtops, stainless steel appliances, a dishwasher and excellent storage, combining modern style with everyday practicality. Sliding doors connect the main living zone to the covered alfresco area, allowing for effortless indoor-outdoor entertaining. Surrounded by easy-care gardens, the backyard provides an inviting space to enjoy without the burden of extensive maintenance. Accommodation includes four well-proportioned bedrooms, with the private master suite featuri
Request Details
House and Land Package The Tampa
View photo
Terraced House · for sale
Request Details
House and Land Package The Tampa
Cranbourne South
· 4 Bedrooms · 2 Baths · Terraced House
Cranbourne South · 4 Bedrooms · 2 Baths · Terraced House
When you build with Burbank, you build with a team who has over 30 years' experience in delivering quality homes for Australians. You also build with peace-of-mind, receiving a 30 year structural guarantee. So, build with confidence. Build with us! Copyright conditions All photos and illustrations are representative only, this proposed package is subject to engineering plans and developer's approval (if required) and may need to be mirrored or altered to comply. Any additional costs associated will need to be added to the price as unavailable at time of advertising. Floor plans and specifications may be varied by Burbank without notice. For more information or floor plans on this home design. click here or visit www.burbank.com.au
Request Details
Mimosa Homes Proudly Presents the Boho 161 ! Land Titling Soon
View photo
Terraced House · for sale
Request Details
Mimosa Homes Proudly Presents the Boho 161 ! Land Titling Soon
Cranbourne South
· 3 Bedrooms · 2 Baths · Terraced House
Cranbourne South · 3 Bedrooms · 2 Baths · Terraced House
Mimosa Homes House and Land Package Includes: - Inclusive of site costs & connections with H1 class slab as per standard inclusions! - 50 Year Structural Warranty! - Quality floor coverings throughout entire home! - Double Glazed Awning windows! - 600mm S/S upright oven and cook top with S/S canopy rangehood! - Pre Priced upgrades and more! CALL BUILDER DIRECT! Images, facades and floorplans are for illustrative purposes only and may diff er from the final product. Mimosa Homes may amend plans, specifications, inclusions and pricing without notice. All V Collection House & Land Packages are subject to a final siting and compliance assessment under the Small Lot Housing Code and relevant design guidelines. Buyers must not purchase land based on this package or information until a Mimosa Homes siting assessment confirms suitability. Additional factors such as PSI reports, site and soil conditions, neighbouring properties, easements and developer or council requirements may also affect th
Request Details
Mimosa Homes Proudly Presents the Longwood 177 ! Land Titles Q1 2027
View photo
Terraced House · for sale
Request Details
Mimosa Homes Proudly Presents the Longwood 177 ! Land Titles Q1 2027
Cranbourne South
· 3 Bedrooms · 2 Baths · Terraced House
Cranbourne South · 3 Bedrooms · 2 Baths · Terraced House
Mimosa Homes House and Land Package Includes: - Inclusive of site costs & connections with H1 class slab as per standard inclusions! - 50 Year Structural Warranty! - Quality floor coverings throughout entire home! - Double Glazed Awning windows! - 600mm S/S upright oven and cook top with S/S canopy rangehood! - Pre Priced upgrades and more! CALL BUILDER DIRECT! Images, facades and floorplans are for illustrative purposes only and may diff er from the final product. Mimosa Homes may amend plans, specifications, inclusions and pricing without notice. All V Collection House & Land Packages are subject to a final siting and compliance assessment under the Small Lot Housing Code and relevant design guidelines. Buyers must not purchase land based on this package or information until a Mimosa Homes siting assessment confirms suitability. Additional factors such as PSI reports, site and soil conditions, neighbouring properties, easements and developer or council requirements may also affect th
Request Details
Incredible Value: Design Your Future with Mimosa Homes
View photo
Terraced House · for sale
Request Details
Incredible Value: Design Your Future with Mimosa Homes
Cranbourne South
· 3 Bedrooms · 2 Baths · Terraced House
· Parking · Equipped kitchen
Cranbourne South · 3 Bedrooms · 2 Baths · Terraced House · Parking · Equipped kitchen
The Darley 178 and a 294 sqm lot facing west are located at Verve Estate, Clyde North. Confidence: 50-Year Mimosa Homes Structural Warranty Fixed site costs, including BAL 12.5 Timber-look laminate, carpet, and floor tiles 2,550mm high ceilings Stone benchtops kitchen, ensuite & bathroom 900mm oven, cooktop & rangehood (600mm for homes 20 sq) Microwave with trim kit & Dishwasher Semi-floating vanities (Double to Ensuite) & Tiled shower bases Quick-slide robe doors LED downlights throughout, external lights & garage strip light Internal garage access with 2 Garage door remotes Flyscreens to windows & obscure-glazing to ensuite & bathroom 7-Star energy rating. Heating. Hot Water Unit. Concrete flooring in alfresco. 3-coat paint system for walls. 2 TV points, 2 phone/data points. Towel & toilet roll holders included Termite Management System Part A (slab), Part B (external) Occupational Health & Safety compliance, including asset protection BAL 12.5 upgrades, recycled water, and governm
Request Details
NewHouseLand Clyde North
View photo
Terraced House · for sale
Request Details
NewHouseLand Clyde North
Cranbourne South
· 4 Bedrooms · 2 Baths · Terraced House
· Equipped kitchen
Cranbourne South · 4 Bedrooms · 2 Baths · Terraced House · Equipped kitchen
The Abel range is a single storey design well equipped and perfect for singles, young families or investors. This compact layout is by no means short on features and appeal. The Abel offers an open-plan kitchen, living and family area and provides clever storage solutions throughout
Request Details
NewHouseLand Clyde North
View photo
Terraced House · for sale
Request Details
NewHouseLand Clyde North
Cranbourne South
· 3 Bedrooms · 2 Baths · Terraced House
· Equipped kitchen
Cranbourne South · 3 Bedrooms · 2 Baths · Terraced House · Equipped kitchen
This single-storey design is ideal for young families, singles and investors alike. With its compact layout, the Abel is packed with features and charm. The open-plan kitchen, living, and family area provide plenty of space, while clever storage solutions make the most of the available space
Request Details
The Complete Family Package!
View photo
House · for sale
Request Details
The Complete Family Package!
Cranbourne South
· 4 Bedrooms · 2 Baths · House
· Garden · Air conditioning · Parking · Equipped kitchen
Cranbourne South · 4 Bedrooms · 2 Baths · House · Garden · Air conditioning · Parking · Equipped kitchen
Manjit Singh Presents this Spacious Family Living on a Massive 512sqm Block in the Heart of Cranbourne East! Positioned in one of Cranbourne East's most sought-after pockets, this beautifully presented family home offers space, comfort, and convenience for growing families and savvy investors alike. Property Features: • 4 generous bedrooms, including a spacious master bedroom with ensuite • Remaining bedrooms fitted with quality carpets and built-in robes • 2 well-appointed bathrooms • 2 separate and spacious living areas, perfect for family living and entertaining • Large kitchen with ample bench space and plenty of storage • Dedicated laundry and linen storage • Ducted heating throughout for year-round comfort • Split-system air conditioning and ceiling fans installed in selected bedrooms and living areas • Double remote garage with internal access • Massive covered pergola - ideal for entertaining family and friends • Shed at the backyard for additional storage • Situated on a subst
Request Details
NewHouseLand Cranbourne East
View photo
Terraced House · for sale
Request Details
NewHouseLand Cranbourne East
Cranbourne South
· 4 Bedrooms · 2 Baths · Terraced House
· Equipped kitchen
Cranbourne South · 4 Bedrooms · 2 Baths · Terraced House · Equipped kitchen
The Sura delivers an impressive 28 squares of family living designed to fit perfectly on a 14 x 21 lot. This thoughtfully planned two-storey home features a ground floor living room, dedicated study, and open-plan kitchen, meals and family areas flowing seamlessly together. Upstairs, the spacious main bedroom with ensuite and dual walk-in robes creates a true parents' retreat, while three additional bedrooms, and casual living area provide ample space for the whole family.The Sura delivers an impressive 28 squares of family living designed to fit perfectly on a 14 x 21 lot. This thoughtfully planned two-storey home features a ground floor living room, dedicated study, and open-plan kitchen, meals and family areas flowing seamlessly together. Upstairs, the spacious main bedroom with ensuite and dual walk-in robes creates a true parents' retreat, while three additional bedrooms, and casual living area provide ample space for the whole family
Request Details
Spacious Family Living with Versatile Extras on 654m²
View photo
House · for sale
Request Details
Spacious Family Living with Versatile Extras on 654m²
Cranbourne South
· 4 Bedrooms · 2 Baths · House
· Equipped kitchen
Cranbourne South · 4 Bedrooms · 2 Baths · House · Equipped kitchen
Welcome to 9 Goldfinch Court, Carrum Downs an inviting family home that perfectly blends classic charm with modern comfort. Originally built in 1978 and thoughtfully updated, this well appointed residence offers space, flexibility, and lifestyle appeal on a generous 654m² allotment. Step inside to discover four generously sized bedrooms, including a master retreat complete with a walk in robe and private ensuite. The central bathroom caters to the rest of the household and features a luxurious spa bath perfect for unwinding at the end of the day. Designed with family living in mind, the home boasts multiple living zones. A welcoming lounge offers additional storage or wardrobe space, while a separate living room includes a dedicated study area ideal for working from home or study needs. The heart of the home is the kitchen and dining area, perfectly suited for everyday meals and entertaining alike. An updated laundry adds further practicality. Beautiful hardwood floors flow throughout
Request Details

Get email alerts

Don't miss out: be the first to know about new properties

The alert was correctly created

On subscribing you accept the conditions of use and the privacy policy
Alert
Receive new ads in your inbox
Save this search
Receive alerts for new listings

We'll send you an email when we have new properties for: "Houses for sale in Cranbourne South"

The alert was correctly created

Bangholme
Carrum North
Get email alerts and be the first to see new listings
Required field
On subscribing I accept the terms of the privacy policy
Perfect! You'll soon start receiving new listings via email
Alert
Receive an email when we have new ads for Houses for sale in Cranbourne South
Save this search
Filters

Bedrooms

Size (m²)

Price

$
$

Property type

Bathrooms

Clear all filters
Receive notifications when new entries are published.