3,318 properties for sale in Crafers

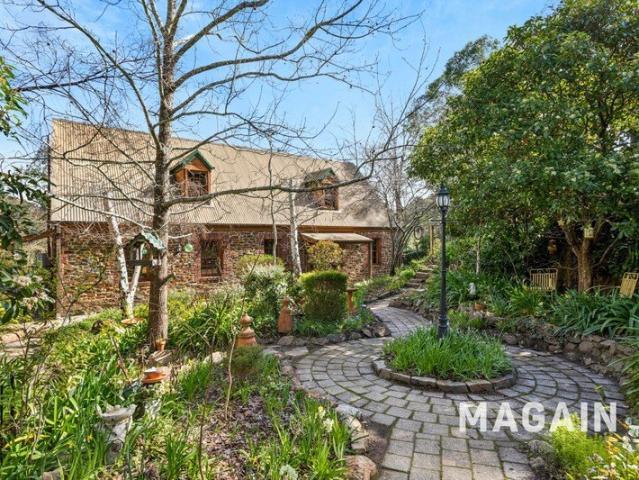
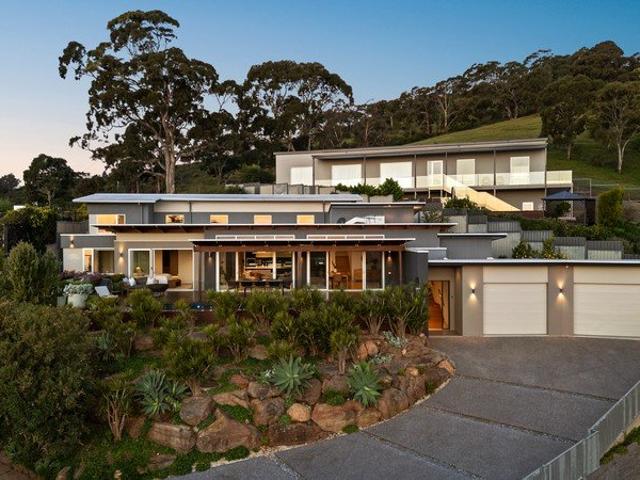
A Rare Piccadilly Valley Lifestyle with Endless Possibilities
View photo
House · for sale
Request Details
A Rare Piccadilly Valley Lifestyle with Endless Possibilities
Crafers
· 4 Bedrooms · 2 Baths · House
Crafers · 4 Bedrooms · 2 Baths · House
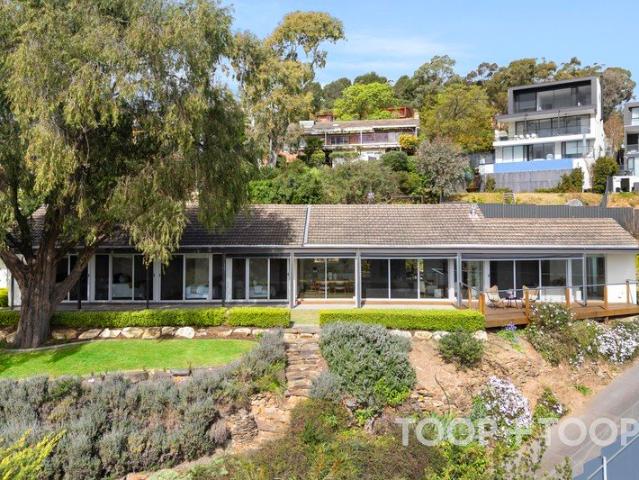
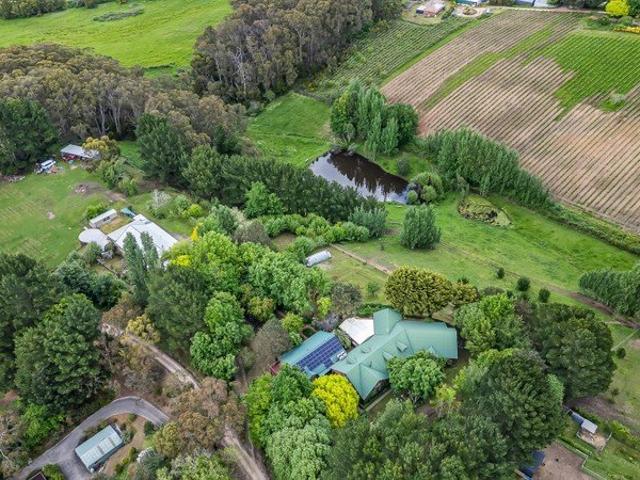
Tucked away in one of the Adelaide Hills' most tightly held pockets, this exceptional 3.73-hectare (approx.) property delivers the kind of space, flexibility and natural beauty that is increasingly difficult to find. Surrounded by established gardens, productive orchard, vegetable gardens and sweeping views towards Mount Lofty and neighbouring vineyards, this is a property designed for living, entertaining and making the most of the Hills lifestyle. And there is plenty of room for everyone. The main residence provides four bedrooms and generous living spaces, complemented by a fully self-contained two-bedroom unit, a separate one-bedroom studio and a charming three-bedroom cottage with its own driveway access. The possibilities are considerable - extended family accommodation, guest quarters, home-based business, short-term accommodation or additional rental income. When it's time to relax, gather around the pizza oven and take in the outlook, entertain friends beneath the Hills sky or
Request Details
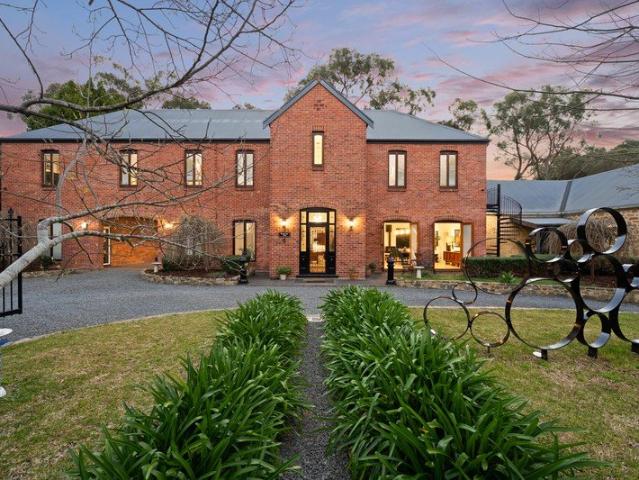
When town and country collide
View photo
House · for sale
Request Details
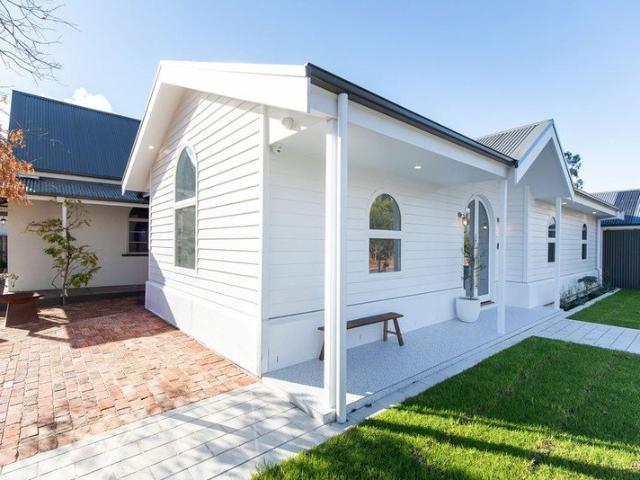
New
When town and country collide
Crafers
· 4 Bedrooms · 2 Baths · House
· Garden · Cellar
Crafers · 4 Bedrooms · 2 Baths · House · Garden · Cellar
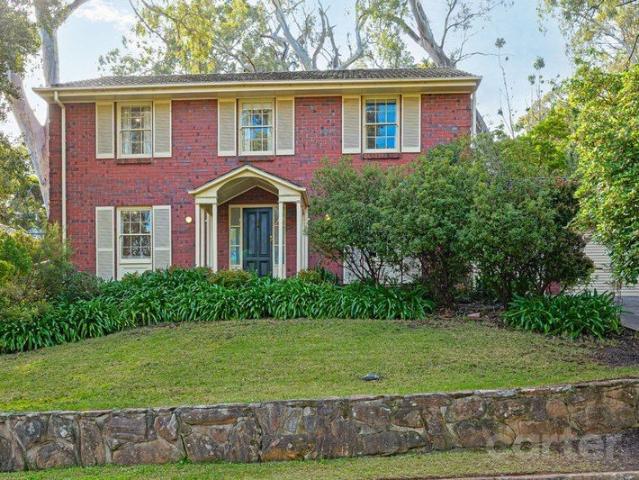
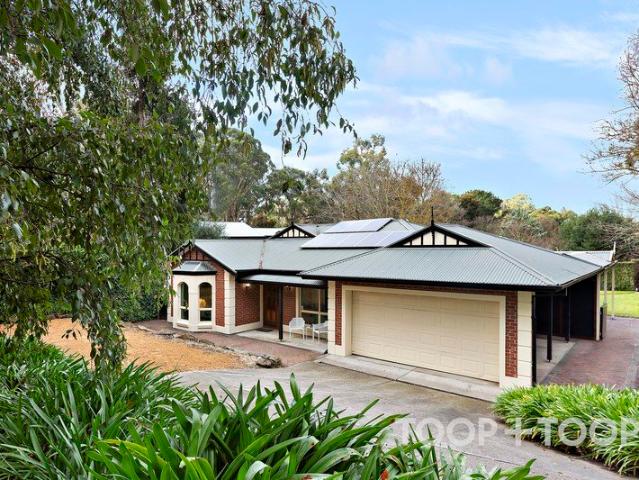
This 1999-built Federation-style home on a generous allotment of just over 1600sqm, captures what Adelaide Hills living is all about: space, fresh air and a true sense of escape, without giving up day-to-day convenience. With the CBD around 20 minutes away via the Crafers interchange (or Greenhill Road), it's an ideal base for those who want town-and-country in one address. Life here is shaped by the surrounds. Spend weekends winding through the Piccadilly Valley to farm-gate stalls, cellar doors and boutique eateries in Uraidla, Summertown and Ashton, then come home to a backyard with room for kids and pets and views that remind you you're in the Hills. Local walks feel a world away, with Mt Lofty and the patchwork of vineyards and orchards close by. You're also well connected to the villages that make this pocket so liveable, with Stirling, Crafers, Aldgate and Uraidla all within easy reach. Public transport is covered with the 866 bus route within 100m and the convenient Park'n'Ride
Request Details
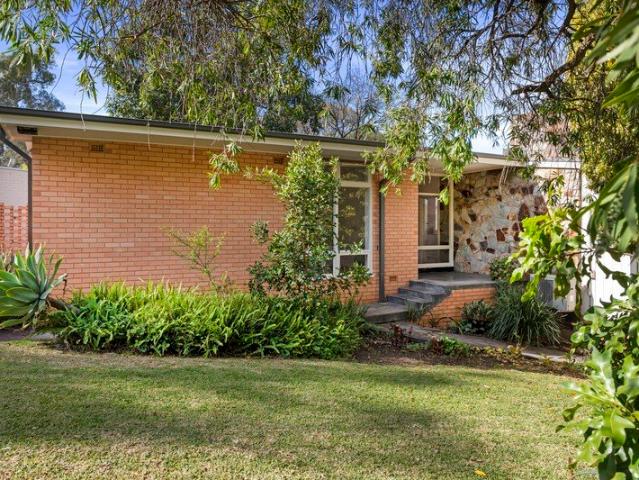
Straight out of a Fairytale
View photo
House · for sale
Request Details
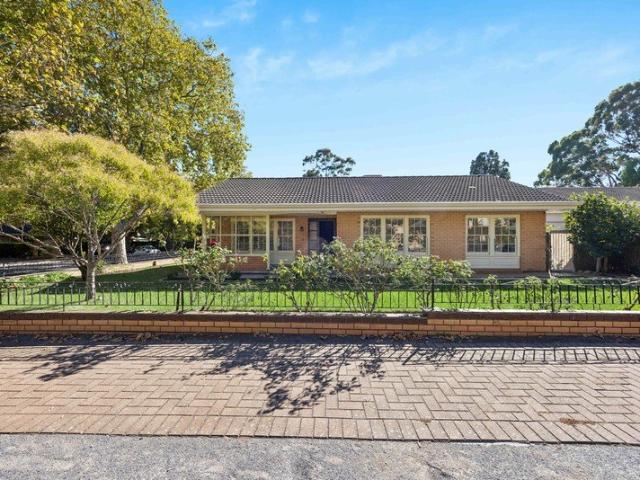
Straight out of a Fairytale
Crafers
· 5 Bedrooms · 2 Baths · House
· Equipped kitchen
Crafers · 5 Bedrooms · 2 Baths · House · Equipped kitchen
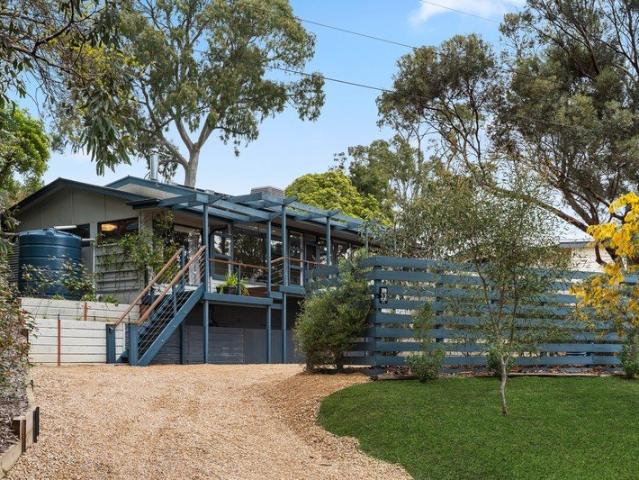
Tucked amongst the natural beauty and peaceful surrounds of Upper Sturt, this distinctive double storey residence offers a wonderful blend of character, comfort and relaxed Hills living. Surrounded by established greenery, native wildlife and birdsong, it is a home where you can slow down, enjoy the changing seasons and embrace the tranquillity that makes this location so special. A beautiful Wistow Stone facade with Littlehampton brick quoins welcomes you inside, where timeless features including slate flooring, timber ceilings, exposed internal brickwork and timber panelled walls create a wonderfully warm and cosy atmosphere. Thoughtful updates throughout bring a fresh sense of life and functionality while retaining the home's original character. The lower level is centred around generous living spaces, beginning with a formal lounge featuring gorgeous bay windows that flood the room with natural light. At the heart of the home, the expansive open plan living, dining and kitchen area
Request Details
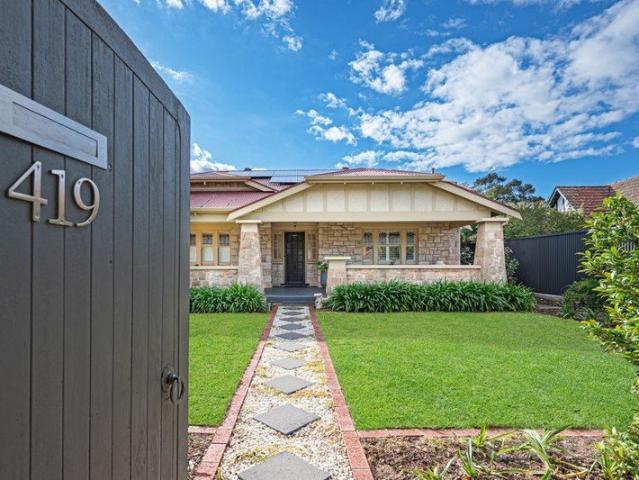
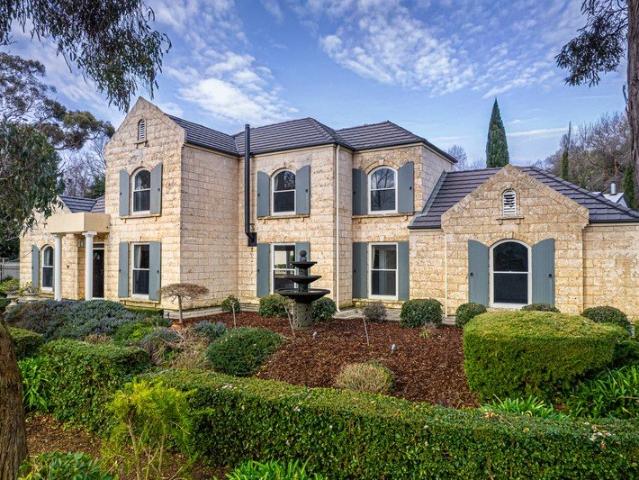
A Manor of Exceptional Presence, Made for the Modern Adelaide Hills Family…
View photo
House · for sale
Request Details
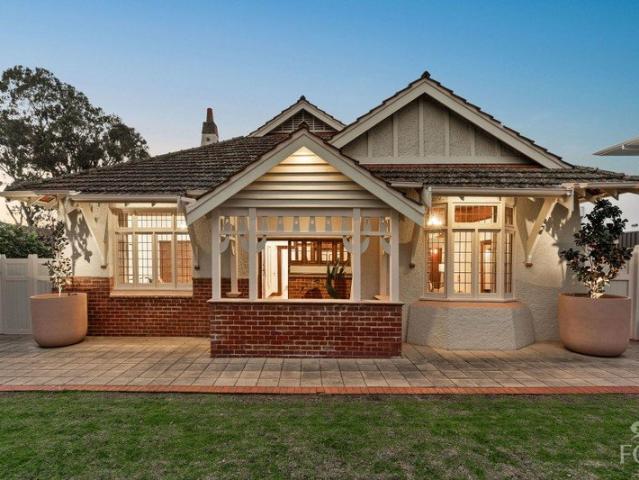
A Manor of Exceptional Presence, Made for the Modern Adelaide Hills Family…
Crafers
· 4 Bedrooms · 3 Baths · House
· Equipped kitchen
Crafers · 4 Bedrooms · 3 Baths · House · Equipped kitchen
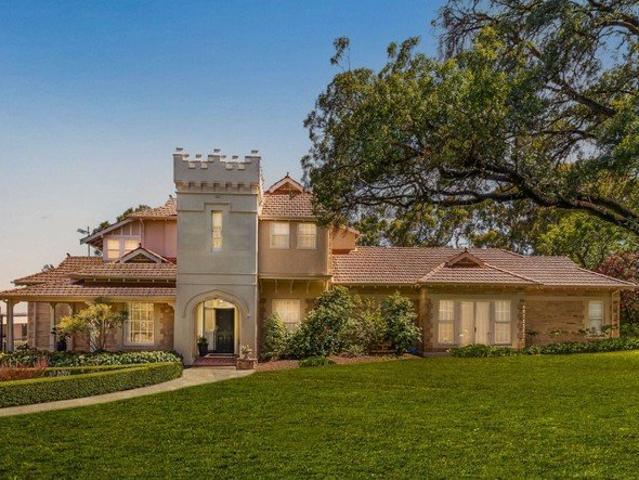
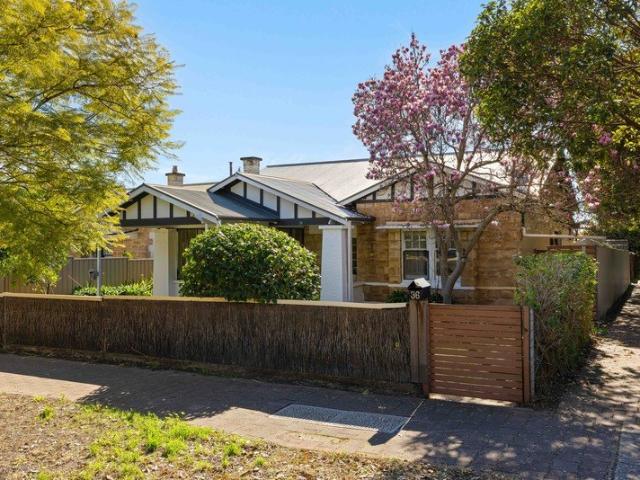
As if taken from another time and place, this substantial French Provincial revival evokes the romance of a distant country estate while remaining entirely attuned to the Australian habits of flexible living, outdoor entertaining, family life on a generous scale and a deep connection to nature. Built in 2004 and set high on a sweeping corner parcel, the home rises through mature gardens with the presence of a European country manor, its Western Australian limestone stone, arched openings, shuttered windows and elevated stance establishing the illusion that Adelaide is worlds away. It is not. Inside, newly laid Tasmanian oak floors cut a warm, contemporary line through a substantial, flexible plan with a procession of living zones, including a formal lounge and dining room and an entry hall centred on the sweep of its grand staircase. A classically detailed kitchen keeps close company with those formal zones and the family room at its feet, pairing stone benchtops, abundant cabinetry an
Request Details
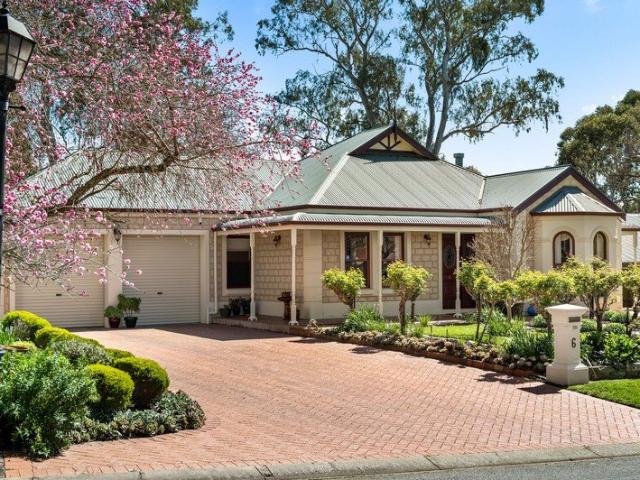
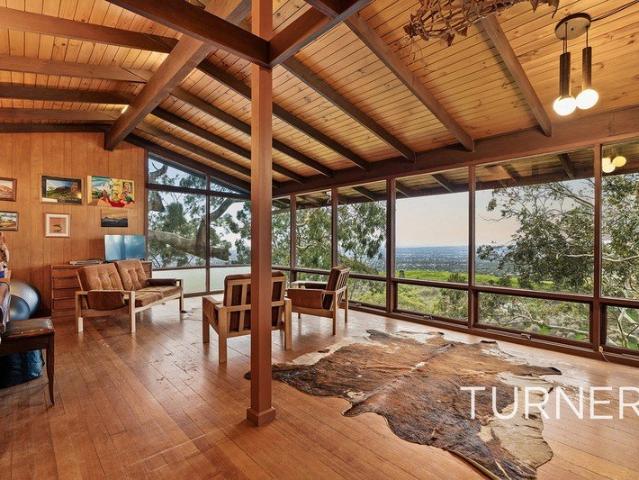
Open the Door to Sweeping Valley and Ocean Views That You'll Never Tire Of
View photo
House · for sale
Request Details
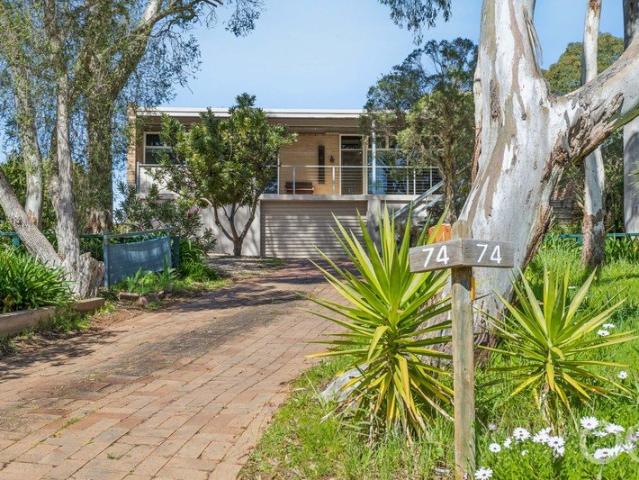
Open the Door to Sweeping Valley and Ocean Views That You'll Never Tire Of
Crafers
· 4 Bedrooms · 2 Baths · House
· Air conditioning · Equipped kitchen
Crafers · 4 Bedrooms · 2 Baths · House · Air conditioning · Equipped kitchen
Offers Close Tue, 22nd September at 1pm (USP) Positioned on approximately 970m² of beautifully landscaped grounds, this charming Adelaide Hills home offers space, flexibility and breathtaking views stretching across the valley to the ocean. Built in 1968 and thoughtfully updated over time, the home features four bedrooms, three with built-in robes and ceiling fans, while the main bedroom enjoys the luxury of a modern ensuite. The updated family bathroom caters perfectly to busy family living. At the heart of the home is a light-filled kitchen featuring stone benchtops, ample cupboard space and a practical layout that connects seamlessly to the dining area and cosy living room. Raked ceilings enhance the sense of space, while the combustion heater and split-system air conditioning provide year-round comfort. Step outside onto the elevated deck and enjoy spectacular sunsets and sweeping ocean outlooks. With scope for further enhancement, this outdoor space provides the perfect setting fo
Request Details
Unique Architectural Charm Surrounded by Nature
View photo
House · for sale
Request Details
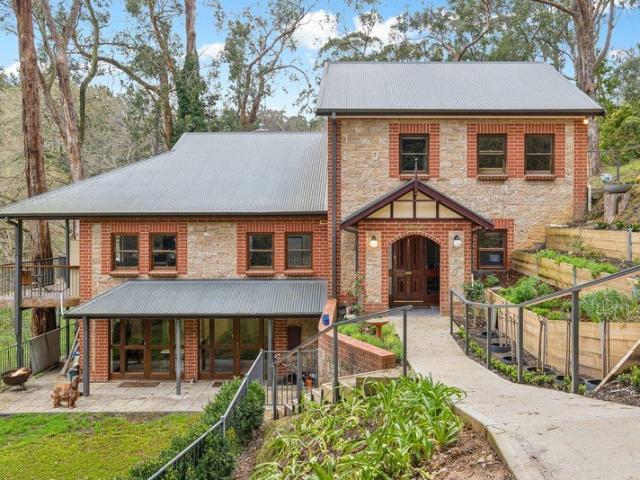
Unique Architectural Charm Surrounded by Nature
Crafers
· 4 Bedrooms · 2 Baths · House
· Fireplace · Equipped kitchen
Crafers · 4 Bedrooms · 2 Baths · House · Fireplace · Equipped kitchen
Set on an expansive 1,865sqm allotment, this distinctive three-level home offers a rare blend of charm, privacy, and potential. Surrounded by an established mix of native and European trees, the property enjoys a peaceful, picturesque setting rich with birdlife and natural beauty. Built from sandstone and red brick, the home possesses a warm character, generous landholding, flexible layout, and idyllic setting. Interior Features: - Spacious formal living room with combustion fireplace - Elegant dining room with views of the surrounding greenery - Generous family/study room providing an additional everyday living zone - Country-style kitchen with ample bench space, storage, and adjoining pantry - Huge main bedroom with two built-in robes and a private ensuite with heated floors - Three additional bedrooms, providing plenty of accommodation for family and guests - Beautifully appointed main bathroom - Large downstairs retreat, ideal as a rumpus room, teenagers' retreat, home office, or s
Request Details
Architectural Brilliance, Poolside Luxury & Panoramic Views
View photo
House · for sale
Request Details
Architectural Brilliance, Poolside Luxury & Panoramic Views
Crafers
· 4 Bedrooms · 3 Baths · House
· Fireplace · Parking · Equipped kitchen
Crafers · 4 Bedrooms · 3 Baths · House · Fireplace · Parking · Equipped kitchen
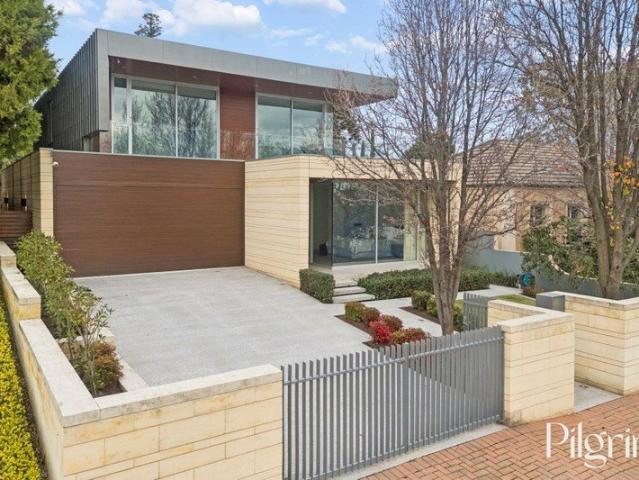
DUE TO LIMITED STREET PARKING, PLEASE CONTACT AGENT FOR SCHEDULED INSPECTION TIMES An HIA award-winning showcase of architectural brilliance, this remarkable Burnside residence pairs breathtaking foothills-to-city views with an extraordinary sense of peace and privacy. Built in 2013, the elevated designer home settles beautifully into its leafy surrounds, unfolding across two thoughtfully arranged levels where sophisticated finishes and considered family function complement the natural scenery beyond. From the gallery-style entry, timber stairs rise to a sweeping open-plan living and dining domain, where clerestory windows and extensive glazing sees sunshine spill across hybrid floors and expansive vistas cast a mesmerising backdrop. The gourmet kitchen takes centre stage with expansive stone surfaces, sleek dark joinery, premium appliances and a walk-in pantry, while a feature gas fireplace brings warmth to the lounge ready for cosy winter nights. Wide glass sliders reveal a spectacul
Request Details
Bandicoot Lodge | A Landmark Aldgate Estate | 583m² of Living, Historic Church & Guest House
View photo
House · for sale
Request Details
New
Bandicoot Lodge | A Landmark Aldgate Estate | 583m² of Living, Historic Church & Guest House
Crafers
· 6 Bedrooms · 3 Baths · House
Crafers · 6 Bedrooms · 3 Baths · House
Some homes are impressive. Others are unforgettable. Set behind a commanding red-brick façade and framed by sweeping valley views, this remarkable Aldgate estate delivers a peaceful lifestyle rarely found and almost impossible to recreate. A grand Georgian-inspired residence, a beautifully restored heritage church, and a separate self-contained guest house come together to form one of the Adelaide Hills' most unique family offerings. Originally commenced by its owner-builder in 2008 and completed in 2019, the home has since been thoughtfully refined by its current custodians, blending timeless architecture with a private and secure lifestyle. At its heart lies an extraordinary surprise. Connected to the main residence by a library that feels lifted from the pages of a novel, the original C. 1888 stone church has been transformed into a breathtaking living and entertaining space. Soaring above original Baltic pine floors, the space offers endless possibilities as a gallery, studio, musi
Request Details
Sunlight or twilight, this home is something special!
View photo
House · for sale
Request Details
New
Sunlight or twilight, this home is something special!
Crafers
· 4 Bedrooms · 3 Baths · House
· Equipped kitchen
Crafers · 4 Bedrooms · 3 Baths · House · Equipped kitchen
Poised in a commanding position that enjoys breathtaking views across Adelaide, privately positioned within the leafy Eastern vista of Glen Osmond, this charming family home offers a harmonious blend of modern comfort with the charm of a bygone era. Whether you want to move in with nothing to do but enjoy stunning views every day, or you'd like to take advantage of this rare location and renovate or redevelop into your very own grand design, the opportunity here cannot be undersold. Venture inside to discover a spacious, light-filled interior, where the view always plays the hero. The split-level design with raked ceilings retains the original charming design a rare and precious commodity you don't find in all new builds. The open-plan living areas provide inviting spaces for relaxation or large gatherings, with a seamless flow from the living room to the kitchen, dining area and the outdoor entertaining deck. With plenty of space indoors and out, all taking advantage of the skyline, y
Request Details
Vintage Character with Room to Grow in Glen Osmond
View photo
House · for sale
Request Details
New
Vintage Character with Room to Grow in Glen Osmond
Crafers
· 4 Bedrooms · 2 Baths · House
· Equipped kitchen
Crafers · 4 Bedrooms · 2 Baths · House · Equipped kitchen
UNDER CONTRACT BY ZAC WATTS & NADIA COVINO. Refreshed in render and rich with mid-century character, this solid brick C1950s classic delivers a generous four-bedroom footprint, current comfort and a bright future within one of Glen Osmond's most family-favoured locales. Adjacent to Seymour College and zoned to coveted schooling inclusive of the famed Glenunga International High, this is a pocket families gravitate to - major bus routes and Burnside Village sit on your doorstep, encouraging you to leave the car behind and explore the leafy surrounds by foot instead. North-facing front windows fill the lounge with light, continuing its freshly painted palette and polished jarrah flooring through to a kitchen that stands as the modern heart with quality updated appliances. All four bedrooms skirt around the edge, retreating to their own generous proportions, especially the fourth that is large enough to serve as a second living zone if needed. Picture windows are a particular highlight of
Request Details
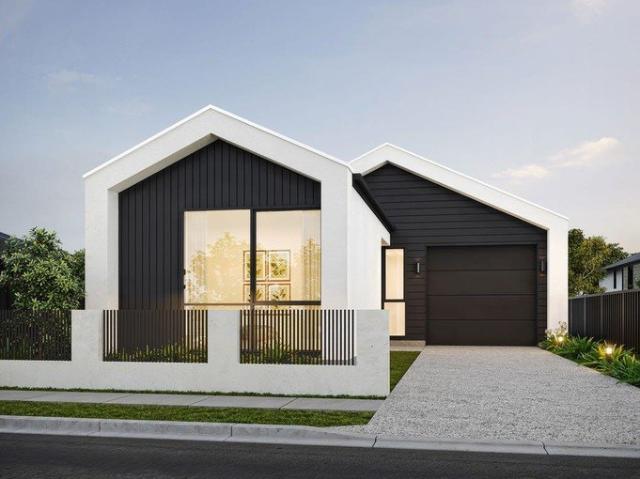
Luxury Modern Living in the Heart of Burnside
View photo
House · for sale
Request Details
New
Luxury Modern Living in the Heart of Burnside
Crafers
· 3 Bedrooms · 2 Baths · House
Crafers · 3 Bedrooms · 2 Baths · House
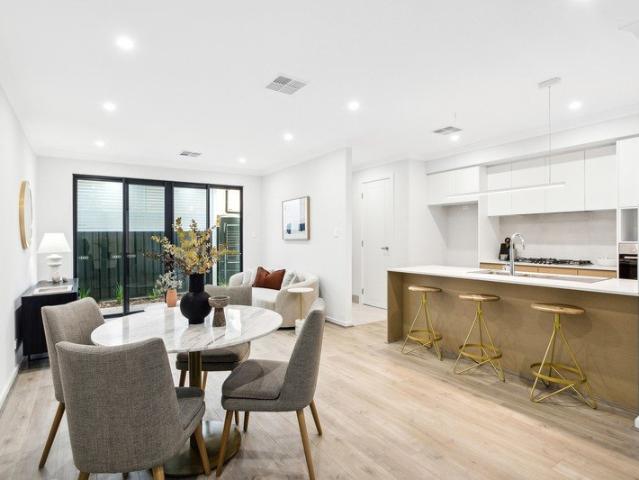
Discover the perfect blend of elegance, functionality, and premium location with this exceptional house and land package by Rossdale Homes. Situated at No 2 Hill Street, Burnside, this 3-bedroom plus study residence seamlessly pairs high-end finishes with a low-maintenance lifestyle. Spanning a 374sqm (approx.) allotment with a generous 203sqm (approx.) total build area, this National Construction Code compliant home leaves absolutely nothing left to do but move in and enjoy. This masterfully designed home offers universal appeal, making it the perfect match for a diverse range of buyers. Sophisticated downsizers will love the luxury of a premium home without the exhausting upkeep, featuring recessed alfresco sliding doors that sit flush with the slab for easy, trip-free access alongside a complete, low-maintenance landscaping package. Growing and modern families will appreciate the brilliant separation of space, offering three spacious bedrooms, a dedicated study, and built-in robes f
Request Details
Classic Stonyfell Charm, Framed by Nature
View photo
House · for sale
Request Details
New
Classic Stonyfell Charm, Framed by Nature
Crafers
· 4 Bedrooms · 2 Baths · House
· Equipped kitchen
Crafers · 4 Bedrooms · 2 Baths · House · Equipped kitchen
Tucked into the leafy foothills of Stonyfell, this beautifully warm and character-rich residence offers the kind of family living that feels instantly settled - generous, private and surrounded by the natural beauty of its setting. Behind its timeless red brick facade, the home opens to a welcoming entry, polished timber floors and a stunning timber staircase, setting the tone for a home with both presence and personality. Designed with family living in mind, the home offers multiple living zones, including a formal lounge, separate living room and a light-filled retreat embraced by the surrounding gardens. At the center of the home, the kitchen connects easily with the dining area and outdoor entertaining, creating a natural flow for everyday family life. French doors open to a private undercover entertaining area, surrounded by established gardens and framed by the beauty of the foothills. Upstairs, four bedrooms await, including a generous main bedroom with walk-in robe and ensuite.
Request Details
Blue Chip Opportunity!
View photo
Townhouse · for sale
Request Details
New
Blue Chip Opportunity!
Crafers
· 3 Bedrooms · 2 Baths · Townhouse
· Balcony · Terrace · Lift · Equipped kitchen
Crafers · 3 Bedrooms · 2 Baths · Townhouse · Balcony · Terrace · Lift · Equipped kitchen
Here is your chance to secure a property in the blue-chip suburb of Burnside. This tastefully updated three-bedroom townhouse calls on the best of the leafy east with stylish ease, making it one to be seriously considered for the savvy investor, creative downsizer or the ambitious professional who put lifestyle at the top of the wish list. Large bedrooms and high ceilings are the call of the day here at Waterfall Terrace. Updated with plantation shutters throughout and two bathrooms for your convenience - townhouse two is not just your average Jo! Two private undercover car parks included, get ready to sit back and listen to the kookaburras laugh at the passes by on your own private balcony as you recover from doing the ever-popular Waterfall Gully trek. Rest easy that you can move in and not have to lift a finger, just plonk your furniture (or a tenant) and start enjoying the striking kitchen, and multiple living zones. We love: - Three large bedrooms all with built ins - Large Balcon
Request Details
Generous Family Living Wrapped in Established Garden Beauty
View photo
House · for sale
Request Details
New
Generous Family Living Wrapped in Established Garden Beauty
Crafers
· 3 Bedrooms · 1 Bath · House
· Garden · Equipped kitchen
Crafers · 3 Bedrooms · 1 Bath · House · Garden · Equipped kitchen
Positioned within one of Adelaide's most tightly held blue-chip suburbs, this beautifully maintained c1937 residence delivers the space, warmth and lifestyle flexibility that so many families search for, yet rarely find. Set on an elevated allotment of approximately 914sqm, the home is surrounded by established gardens that create a wonderful sense of privacy and tranquility from the moment you arrive. Mature greenery frames the property beautifully, softening every outlook and providing an ever-present connection to the outdoors. Inside, the home opens to an oversized lounge and dining area, offering an exceptional amount of living space rarely seen in homes of this era. Large enough to accommodate both formal entertaining and relaxed day-to-day living, it is a space designed to bring people together. The updated kitchen and meals area provides a casual breakfast area and connects the inside to the out. Stepping outside, the huge paved pergola entertaining area becomes a true extensio
Request Details
PRIVATE AND PEACEFUL EASTERN FOOTHILLS OASIS WITH SPECTACULAR VIEWS ACROSS ADELAIDE
View photo
House · for sale
Request Details
New
PRIVATE AND PEACEFUL EASTERN FOOTHILLS OASIS WITH SPECTACULAR VIEWS ACROSS ADELAIDE
Crafers
· 4 Bedrooms · 2 Baths · House
· Parking · Terrace · Equipped kitchen
Crafers · 4 Bedrooms · 2 Baths · House · Parking · Terrace · Equipped kitchen
BEST OFFERS BY TUESDAY 13 OCTOBER AT 11AM (UNLESS SOLD PRIOR). With spectacular views across the plains to the coast, this immaculate eastern foothills residence offers the discerning buyer a private and peaceful modern oasis that virtually floats above Adelaide set on 1,973sqm approx. A spacious floorplan that connects to and celebrates glorious outdoor entertaining spaces and terraced gardens, every room takes full advantage of its bird's eye position. With a focus on privacy and security, the long remote gated driveway gently climbs towards the house which is not visible from the street. A large level area provides off street parking for multiple vehicles, whilst a remote entry double garage allows secure internal access. The floorplan has been designed around zoned open plan living, dining and a kitchen that integrates Smeg appliances, a wrap through pantry and a long entertainer's island bench. Sliders open out to the front lawn, and a rear terrace is perfect for kitchen-side BBQs
Request Details
A Landmark Residence of Architectural Distinction
View photo
House · for sale
Request Details
New
A Landmark Residence of Architectural Distinction
Crafers
· 5 Bedrooms · 4 Baths · House
· Terrace · Equipped kitchen
Crafers · 5 Bedrooms · 4 Baths · House · Terrace · Equipped kitchen
32A Wootoona Terrace, St Georges Elevated above one of Adelaide's most prestigious and tightly held streets, 32A Wootoona Terrace is a residence of exceptional scale, architectural presence and considered design. Set across approximately 817sqm, with an extraordinary 626sqm of living space, this custom residence by architect Con Bastiras has been designed around light, volume and connection. From the imposing Western Red Cedar entry and soaring gallery, the home unfolds into expansive interiors framed by glass, skylights and leafy outlooks. The open-plan living and kitchen forms the centrepiece, with soaring ceilings, extensive glazing and wide sliders creating a seamless transition to the outdoor entertaining pavilion. A substantial designer kitchen with custom cabinetry, Miele and Fisher & Paykel appliances sit at the heart of the space, while multiple living zones provide flexibility for both family life and entertaining on a grand scale. The private master suite enjoys a northern a
Request Details
Castlemaine An Adelaide Estate Beyond Compare and a Heritage Masterpiece of Timeless Luxury
View photo
House · for sale
Request Details
New
Castlemaine An Adelaide Estate Beyond Compare and a Heritage Masterpiece of Timeless Luxury
Crafers
· 5 Bedrooms · 3 Baths · House
· Parking
Crafers · 5 Bedrooms · 3 Baths · House · Parking
Some homes are admired, others are remembered. Castlemaine belongs firmly in the latter. Offered to the market for only the second time in more than 65 years, this landmark residence sits proudly on one of Adelaide's most prestigious streets, spanning approximately 3,659 sqm of sweeping, park-like grounds, with the option to expand to 4,745sqm with the adjoining property at 33 Purnana as an in-one-line sale. It boasts panoramic views stretching from the foothills, across the city skyline, to the shimmering waters of the Gulf. From the moment you arrive, the home makes a powerful statement. Its commanding frontage, framed by what must be one of the finest front gardens in Adelaide, reveals rolling lawns, mature trees and manicured hedging that set a tone of timeless elegance and quiet prestige. Two driveways provide exceptional access, with parking for six cars, including a three-car garage designed with car enthusiasts in mind, complete with workshop space and room to expand as your co
Request Details
Modern Ease & Lifestyle Appeal in Premium Fullarton
View photo
Townhouse · for sale
Request Details
New
Modern Ease & Lifestyle Appeal in Premium Fullarton
Crafers
· 3 Bedrooms · 2 Baths · Townhouse
· Parking
Crafers · 3 Bedrooms · 2 Baths · Townhouse · Parking
You are welcome to park in the driveway when you arrive for the open inspection. Visitor parking is available next to the property. Set within a stylish modern group in one of Adelaide's most desirable inner-eastern suburbs, this beautifully appointed townhouse is situated at the rear of the community group in a quiet position, offering a refined blend of space, comfort and low-maintenance living. Perfectly suited to professionals, young families, downsizers or investors, the home delivers a thoughtful two-level design with generous accommodation, quality finishes and everyday practicality in a highly convenient location. On the ground floor, the home immediately impresses with its sense of openness, natural light & warm contemporary palette. The open-plan living & dining area is designed for easy day-to-day living, flowing seamlessly to the outdoor entertaining space for relaxed indoor-outdoor enjoyment. Timber-look flooring adds warmth underfoot, while the well-positioned sliding doo
Request Details
Under Instructions from the Public Trustee
View photo
Apartment · for sale
Request Details
New
Under Instructions from the Public Trustee
Crafers
· 2 Bedrooms · 1 Bath · Apartment
· Equipped kitchen
Crafers · 2 Bedrooms · 1 Bath · Apartment · Equipped kitchen
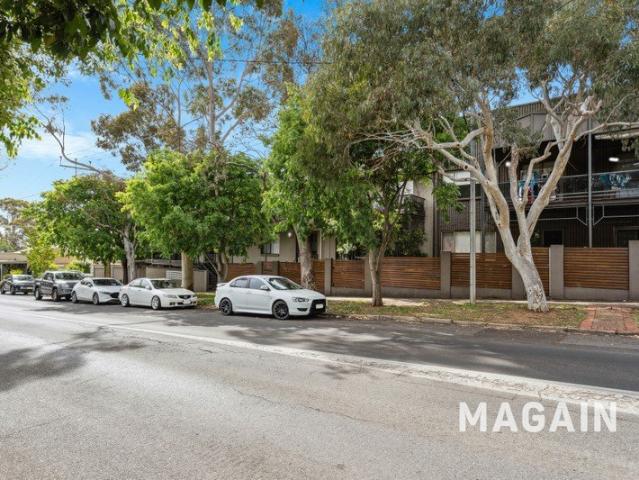
A Blank Canvas in Prized Glenside Pocket. Footsteps from Burnside Village and tucked into the leafy charm of character-rich Glenside, 3/24 Kyle Street serves up a surprising amount of scope for such a cosy footprint. Set in a quiet group of just three units, this is downsized living at its most promising; a dependable blueprint just waiting for someone to refresh, refurb and re-inspire from the get-go. All-original interiors unfold across a light-filled living zone, flowing through to a dedicated kitchen and meals area where the bones are solid and the potential is obvious. Two bright bedrooms round out the accommodation, while the central bathroom and separate laundry complete the package poised for transformation. It's an opportunity tailor-made for young buyers keen to put their own stamp on a first home, or renovators who'll relish turning a solid base into a designer start. A practical foothold spilling with potential, this inner-east pocket delivers lifestyle in spades. Cafés and
Request Details
UNDER CONTRACT BY STEPHANIE WILLIAMS 0413 874 888 AND JONATHON KIRITSIS 0408 805 778 WILLIAMS LUXURY
View photo
House · for sale
Request Details
New
UNDER CONTRACT BY STEPHANIE WILLIAMS 0413 874 888 AND JONATHON KIRITSIS 0408 805 778 WILLIAMS LUXURY
Crafers
· 4 Bedrooms · 3 Baths · House
· Swimming pool
Crafers · 4 Bedrooms · 3 Baths · House · Swimming pool
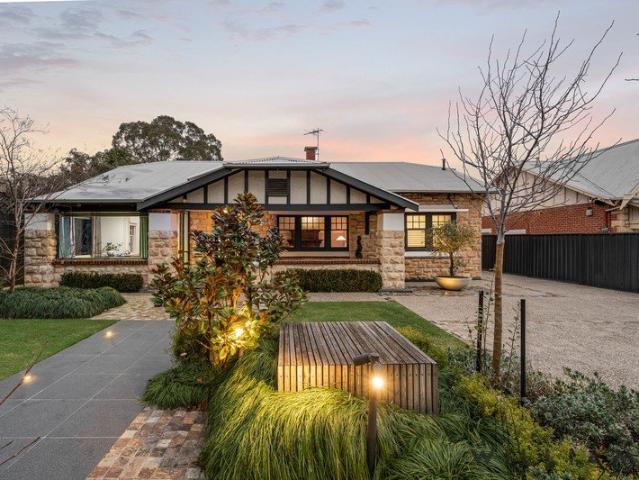
FAMILY FUN ENTERTAINER ON STIRLING STREET EFFORTLESS LUXURY & LIFESTYLE Exquisite Sandstone Fronted Bungalow Residence C.1924, Court & Pool WILLIAMS LUXURY are privileged to be showcasing undoubtedly one of South Australia's most breathtaking Designer Sandstone Fronted Bungalow Residence & Lifestyle Estate's to be offered to the luxury market this year. Offering an unrivalled lifestyle and location where you can simply move in and enjoy this outstanding resort lifestyle! Nestled privately behind secure contemporary fencing with keyless access for privacy step inside and instantly you will enjoy the breathtaking sandstone façade and surrounded by lush established designer gardens. Exhibiting the perfect merger of grand character architecture with modern day refinement which the luxury family buyers are looking for today. Effortless in design and features, this stunning family estate offers an exciting family lifestyle with a versatile floorplan that is sure to appeal to all genres of bu
Request Details
Open the Door to a Loft Like Surprise That Makes the City Its Playground
View photo
Apartment · for sale
Request Details
New
Open the Door to a Loft Like Surprise That Makes the City Its Playground
Crafers
· 2 Bedrooms · 2 Baths · Apartment
· Terrace · Equipped kitchen
Crafers · 2 Bedrooms · 2 Baths · Apartment · Terrace · Equipped kitchen
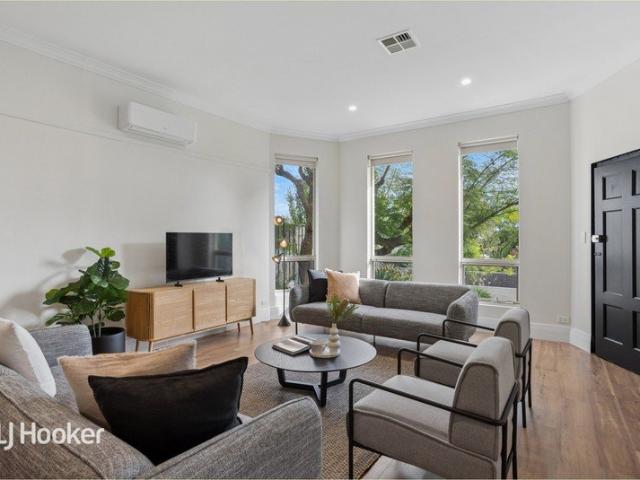
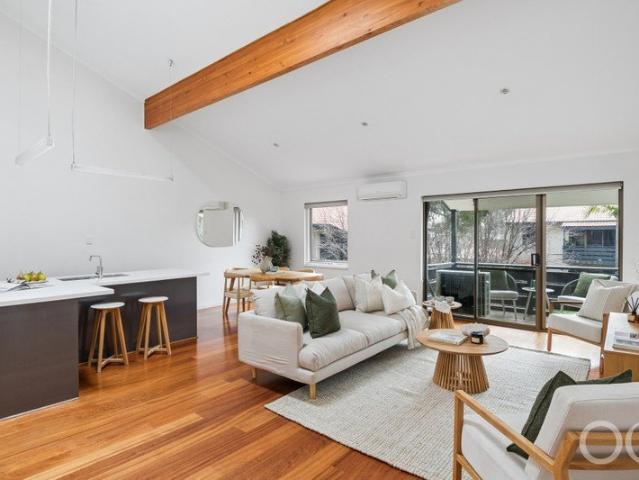
Offers Close Mon 24th Aug - 11am Set above the pristinely maintained Wattle Grove complex, this two-bedroom, two-bathroom home pushes the familiar unit formula into something architectural, combining elevated privacy, low-maintenance ease and unexpected internal scale in a garden-wrapped Fullarton setting. Little outside prepares you for the soaring raked ceiling, weighty timber beam and operable skylight above a vast open-plan living zone, where polished hardwood floors move past an updated Corian-topped kitchen to a north-facing terrace overlooking the central gardens. With each robed bedroom also claiming a bathroom of its own, the result sits well beyond the conventional unit and much closer to the home you never knew you needed. Open the Door to: An upper-level two-bedroom home whose architecture, proportions and two-bathroom plan separate it from the standard unit offering Vast open-plan living and dining beneath soaring raked ceilings A substantial exposed timber beam lending th
Request Details
Open the Door to Classic Cottage Charm & Convenient Living
View photo
Apartment · for sale
Request Details
New
Open the Door to Classic Cottage Charm & Convenient Living
Crafers
· 2 Bedrooms · 1 Bath · Apartment
· Fireplace · Equipped kitchen
Crafers · 2 Bedrooms · 1 Bath · Apartment · Fireplace · Equipped kitchen
Built in 1884 by the respected Hewett family, 7 Johnson Parade is a charming workman's cottage filled with character, history and timeless appeal. Set on a flat Torrens Title allotment just moments from the heart of Blackwood, it offers an easy lifestyle with Main Road, cafés, shops and everyday conveniences all within easy reach. Open the Door to: Classic cottage charm with soaring ceilings and original hardwood floors A feature fireplace adding warmth and character Two comfortable bedrooms and light-filled living spaces A practical kitchen with everything you need for easy living A flat, low-maintenance Torrens Title allotment Walking distance to Main Road, cafés, shops and local amenities Close to Coromandel Train Station and Wittunga Botanic Gardens Close the Door on: High-maintenance gardens and complicated upkeep Long commutes for your morning coffee or daily essentials Compromising on character for convenience Steep or difficult-to-manage outdoor spaces Full of warmth, personali
Request Details
Where Modern Comfort Meets a Relaxed Hills Lifestyle
View photo
House · for sale
Request Details
New
Where Modern Comfort Meets a Relaxed Hills Lifestyle
Crafers
· 3 Bedrooms · 1 Bath · House
· Fireplace · Equipped kitchen
Crafers · 3 Bedrooms · 1 Bath · House · Fireplace · Equipped kitchen
Set on a generous 921sqm allotment in leafy Hawthorndene, just moments from the much-loved Blackwood Forest Recreation Park, 32 Batley Avenue combines a warm, welcoming interior with thoughtful updates and an easy connection to the outdoors. The home offers three well-proportioned bedrooms, a spacious living area centred around a wood fireplace, and polished timber flooring that adds character throughout the main living spaces. With 2.75m ceiling heights and a practical floorplan, there is plenty of room for families, first-home buyers or downsizers to settle in comfortably. At the heart of the home, the kitchen has been updated with generous bench space, breakfast bar seating, electric oven and cooktop, rangehood and dishwasher. The kitchen, bathroom and laundry were all completed as part of a 2022 renovation, giving the home a fresh, contemporary feel while retaining its original charm. The accommodation includes three bedrooms, with a built-in robe to the main bedroom, while additio
Request Details
Stone Fronted Character With Space To Settle In!
View photo
House · for sale
Request Details
New
Stone Fronted Character With Space To Settle In!
Crafers
· 3 Bedrooms · 2 Baths · House
· Fireplace · Equipped kitchen
Crafers · 3 Bedrooms · 2 Baths · House · Fireplace · Equipped kitchen
Behind its stone-faced frontage, half-timbered gables and wide verandah, this single-level bungalow holds onto plenty of its original detail. The 3.00m ceilings set the scale inside, joined by decorative plasterwork and cornices, timber floorboards and detailed wall panelling that give the main rooms a strong sense of their era. Separate lounge and sunroom give the floorplan two distinct places to sit. The front lounge takes the decorative lead, with an ornate ceiling and timber-surround fireplace, while the enclosed sunroom adds a more casual room to the mix. Three bedrooms sit across the single-level plan, accompanied by two bathrooms, and touches of colour keep the rooms from feeling too uniform. At the rear, green cabinetry gives the kitchen its own cheerful identity, paired with a breakfast bar, electric cooktop, wideformat oven and LG dishwasher. It connects directly with the open-plan dining/family area, where broad glazing draws in the sunlight and keeps daily life centred in o
Request Details
Where Heritage Meets Architecture
View photo
House · for sale
Request Details
New
Where Heritage Meets Architecture
Crafers
· 5 Bedrooms · 3 Baths · House
Crafers · 5 Bedrooms · 3 Baths · House
There are homes that impress. And there are homes that leave a lasting impression. Occupying a prominent 1,171sqm corner allotment in the heart of Belair, this extraordinary residence is the result of a remarkable 2024 transformation by Artesa Homes, where architectural vision and heritage significance have been brought together with exceptional care. At its heart sits the original church. Rather than being preserved as a relic of the past, it has been thoughtfully woven into the daily experience of the home, becoming its defining feature and emotional centrepiece. Soaring ceilings, exposed stone walls, original arched windows and grand proportions create a living environment that is impossible to replicate and unlikely to ever be repeated. The church now forms a breathtaking living pavilion where natural light filters through heritage windows and dances across the original stonework beneath dramatic vaulted ceilings, creating a space that feels both grounding and inspiring. What is pe
Request Details
A True Mid Century Original
View photo
House · for sale
Request Details
New
A True Mid Century Original
Crafers
· 3 Bedrooms · 1 Bath · House
Crafers · 3 Bedrooms · 1 Bath · House
Step into a piece of Blackwood history. Built in 1964 this distinctive three-bedroom residence captures the warmth, simplicity and enduring appeal of authentic mid-century design beautifully complemented by its leafy setting and distant hills outlook. From the street the original natural stonework framing the front porch and chimney immediately commands attention. Organic in texture and rich with character the stonework brings a sense of permanence and warmth to the home's clean architectural lines - an unmistakable expression of the era's appreciation for natural materials. Inside polished hardwood floors add warmth and depth while expansive floor-to-ceiling glass floods the living spaces with natural light. The glazing does more than illuminate the interiors. It draws the landscape into the home, framing distant hills views and creating a tranquil connection with the natural surroundings. The home's mid-century credentials continue through the living spaces. A sunken lounge true to t
Request Details
Prime Eastern Suburbs Opportunity Spacious Home Corner Position
View photo
House · for sale
Request Details
New
Prime Eastern Suburbs Opportunity Spacious Home Corner Position
Crafers
· 4 Bedrooms · 1 Bath · House
· Garden
Crafers · 4 Bedrooms · 1 Bath · House · Garden
Positioned in the prestigious eastern suburb of Heathpool, this well-maintained 4-bedroom homette offers an exceptional opportunity to secure a quality home in one of Adelaide's most tightly held locations. This lovely renovated home with NO strata fees offers a rare combination of location, lifestyle, and low-maintenance living. It enjoys a corner allotment in a quiet, tree-lined street, providing added privacy, flexibility, and a comfortable, low-maintenance lifestyle. It's an attractive and practical option for both owner-occupiers and investors. Property Features: • 4 spacious bedrooms, ideal for families or work-from-home flexibility • Renovated bathroom with modern finishes • 2 toilets for added convenience • Light-filled living areas with a functional layout • Easy-care yard, perfect for low-maintenance living • Corner position offering additional space and privacy Fully Renovated Designer Bathroom • Modern walk-in shower • Sleek wall-hung (concealed) toilet • Elegant double van
Request Details
A Premium Tusmore Address Offering Effortless Eastern Suburbs Living
View photo
House · for sale
Request Details
New
A Premium Tusmore Address Offering Effortless Eastern Suburbs Living
Crafers
· 3 Bedrooms · 1 Bath · House
· Garden · Equipped kitchen
Crafers · 3 Bedrooms · 1 Bath · House · Garden · Equipped kitchen
Perfectly positioned in the heart of blue-chip Tusmore, this beautifully presented Californian Bungalow brings together timeless character, modern comfort and exceptional flexibility. Surrounded by prestigious homes and moments from Burnside Village, Burnside Library, leafy Tusmore Park and some of Adelaide's most sought-after schools, this is an address that delivers lifestyle without compromise. Behind its elegant street presence and newly installed ornate screen door, the home opens to light-filled interiors, high ceilings and a versatile floorplan designed to adapt to changing needs. Three spacious bedrooms are complemented by a formal dining room that can transition effortlessly into a fourth bedroom, home office or additional living space. At the rear, the open-plan living area connects seamlessly with the outdoor entertaining area and private garden, creating an inviting backdrop for relaxed weekends and year-round entertaining. A well appointed kitchen, central bathroom with ne
Request Details
1930s Character home on two titles totalling 1254sqm
View photo
House · for sale
Request Details
New
1930s Character home on two titles totalling 1254sqm
Crafers
· 4 Bedrooms · 2 Baths · House
· Parking · Terrace
Crafers · 4 Bedrooms · 2 Baths · House · Parking · Terrace
Offers Close | Contact Agent A rare offering in the heart of Leabrook, this c1930s character residence sits on two titles totalling 1254sqm, combining timeless period charm with beautifully considered contemporary living. Set behind established hedging and manicured gardens, the home presents a striking street facade while delivering an exceptional family domain within - as functional as it is beautiful, and thoughtfully designed for effortless indoor-outdoor entertaining. Spanning two titles - 37 Godfrey Terrace, fronting Godfrey Terrace, and 37A Godfrey Terrace, fronting Perry Lane - this rare 1254sqm holding offers a distinct advantage: off-street parking at the front and separate rear lane access via Perry Lane to a double carport with remote doors, a genuine and uncommon convenience for this address. The classic facade makes way for contemporary interior dimensions featuring high ceilings, parquetry timber floors, and a perfect integration of internal to external entertaining. Com
Request Details
Elevated Villa Charm in a Potters' Oasis A Sidestep from Every Village Privilege
View photo
House · for sale
Request Details
New
Elevated Villa Charm in a Potters' Oasis A Sidestep from Every Village Privilege
Crafers
· 4 Bedrooms · 2 Baths · House
· Garden · Patio
Crafers · 4 Bedrooms · 2 Baths · House · Garden · Patio
Best Offers By 12noon Wednesday 14th October (unless sold prior) 16 years to one caring owner proves many things this stone-clad bay window villa replica knows its gardens are the showcase, and its practical four-bedroom floorplan is the immaculate entertainer. And for the future-thinking family or the semi-retired who love to host, this gum-studded no-through pocket is an easy wander from The German Arms Hotel and the sidewalk pace of Hahndorf's high street. Beyond a parade of roses, step inside for lofty ceilings, warm neutrals, and stunning sash windows framed by custom swags and tails befitting the traditional formality of the leading lounge, formal dining room and fourth bedroom/home office. The plush master bedroom delivers a walk-in robe, a heritage style ensuite, and priority patio access, providing a distant insight into its curated and elevated backyard backdrop. Scaled to gather, the family room and meals areas blend openly across spotted gum timber floors, while the morning
Request Details

Get email alerts

Don't miss out: be the first to know about new properties

The alert was correctly created

On subscribing you accept the conditions of use and the privacy policy
Alert
Receive new ads in your inbox
Save this search
Receive alerts for new listings

We'll send you an email when we have new properties for: "Properties for sale in Crafers"

The alert was correctly created

Leawood Gardens
Waterfall Gully
Get email alerts and be the first to see new listings
Required field
On subscribing I accept the terms of the privacy policy
Perfect! You'll soon start receiving new listings via email
Alert
Receive an email when we have new ads for Properties for sale in Crafers
Save this search
Filters

Bedrooms

Size (m²)

m²
m²

Price

$
$

Property type

Bathrooms

Clear all filters
Receive notifications when new entries are published.