5,741 properties for sale in Cocoroc

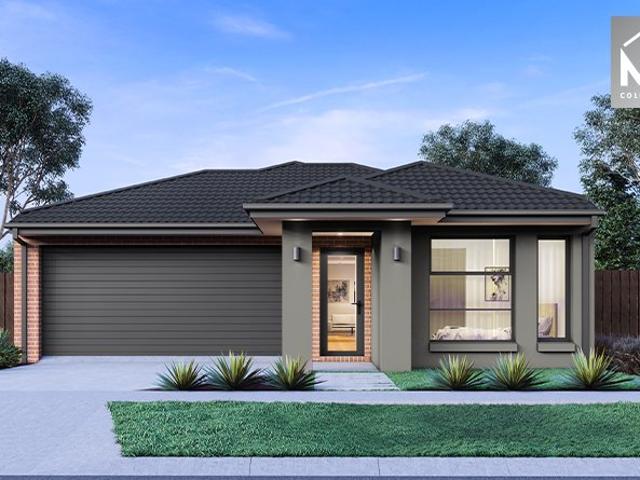
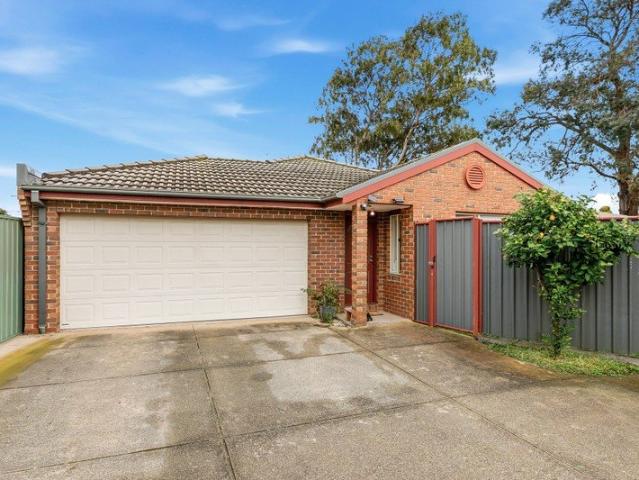
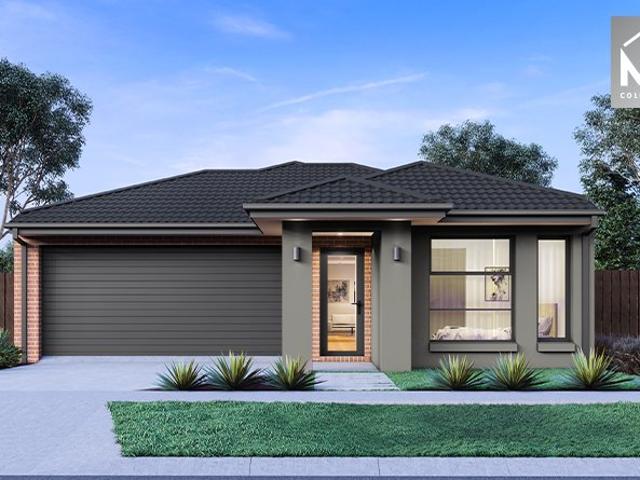
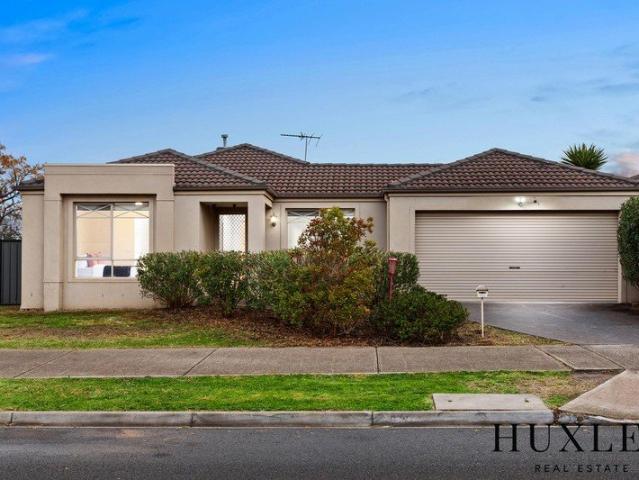
Space to Grow. Style to Enjoy
View photo
House · for sale
Request Details
Space to Grow. Style to Enjoy
Cocoroc
· 4 Bedrooms · 2 Baths · House
· Garden · Equipped kitchen
Cocoroc · 4 Bedrooms · 2 Baths · House · Garden · Equipped kitchen
With four generous bedrooms, two living areas and a backyard made for play, 18 Streeton Way offers room for the whole family to feel at home. Beautifully presented and filled with natural light, it combines comfortable interiors with a practical layout for busy weekdays, relaxed weekends and entertaining friends. Double entry doors open to a wide central hallway, with timber-look flooring and soft neutral tones creating a welcoming feel. Positioned at the front, the spacious main bedroom offers a retreat from the household bustle, complete with two walk-in robes and an ensuite featuring twin basins and an oversized shower. The kitchen, dining and family area brings everyone together at the rear of the home. Stone benchtops, a large island with breakfast-bar seating, a five-burner gas cooktop, an oversized wall oven, dishwasher and walk-in pantry make the kitchen as practical as it is inviting. White cabinetry and a herringbone splashback give it a fresh finish, with plenty of room to p
Request Details
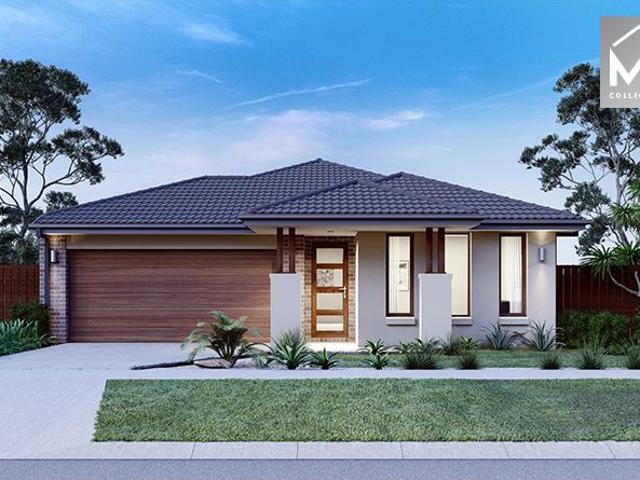
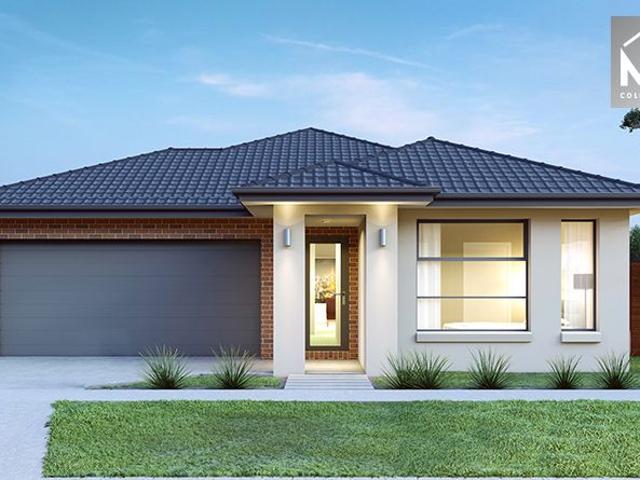
Your Search Ends Here!
View photo
House · for sale
Request Details
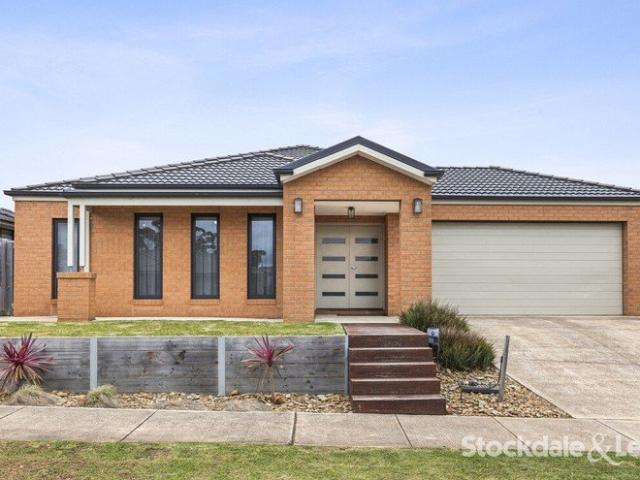
Your Search Ends Here!
Cocoroc
· 4 Bedrooms · 2 Baths · House
· Garden · Parking
Cocoroc · 4 Bedrooms · 2 Baths · House · Garden · Parking
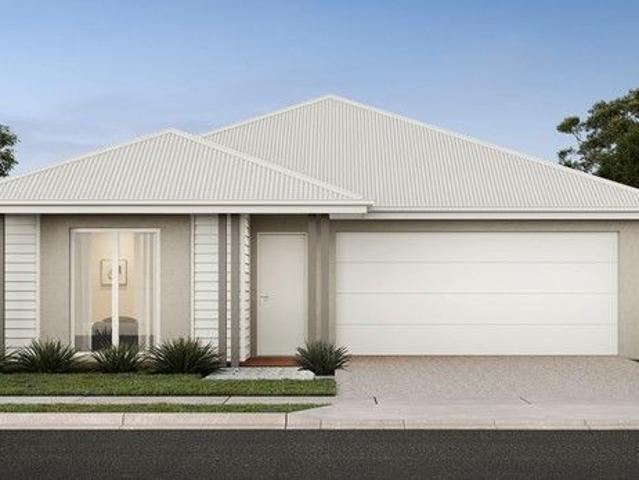
Stylish Family Living in the Heart of Cambridge Estate Perfectly positioned in the highly sought-after Cambridge Estate of Hoppers Crossing, 3 Darbyshire Place presents an exciting opportunity for families looking for space, comfort and convenience in one of the area's most desirable pockets. Offering four generous bedrooms and two bathrooms, the home is designed with family living in mind. The master bedroom is a standout, complete with its own ensuite and walk-in robe, while the remaining bedrooms provide plenty of space for the whole family. Step outside and you'll find a fantastic large pergola area, perfect for entertaining friends and family or enjoying relaxed weekends outdoors. The drive-through access via the garage adds excellent practicality, while a garden shed at the rear provides handy additional storage. Location is a major highlight, with Cambridge Primary School, Werribee Plaza, Hogans Corner Shopping Centre and the local mosque all close by. With bus stops and public
Request Details
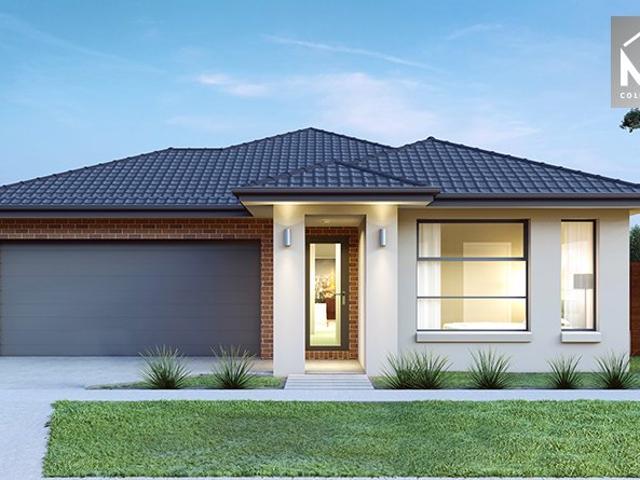
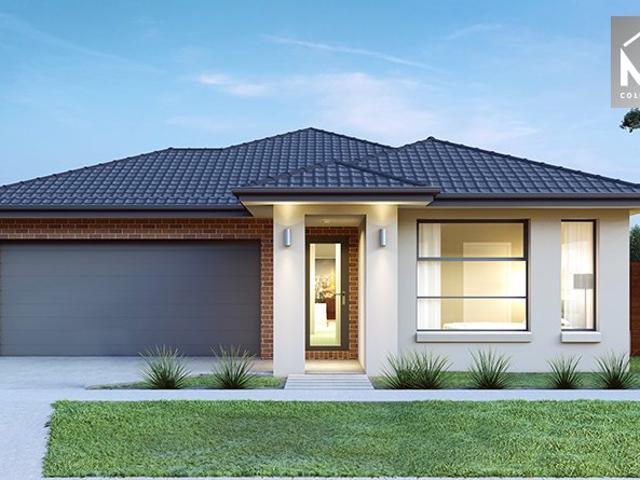
Approx 33 sqs incl of outdoor pergola it's a home that raises the standards
View photo
House · for sale
Request Details
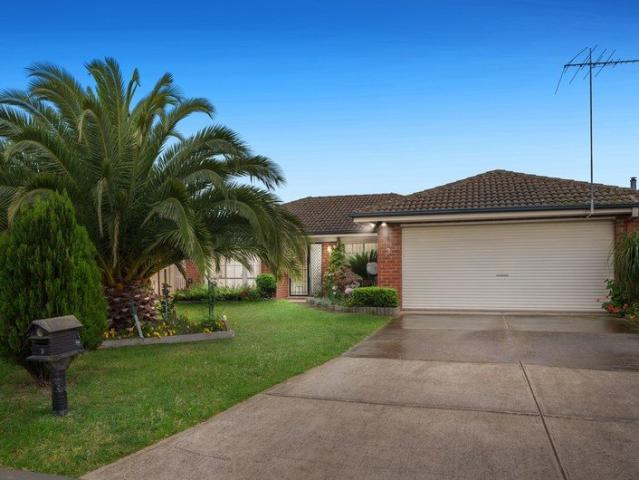
Approx 33 sqs incl of outdoor pergola it's a home that raises the standards
Cocoroc
· 4 Bedrooms · 2 Baths · House
· Equipped kitchen
Cocoroc · 4 Bedrooms · 2 Baths · House · Equipped kitchen
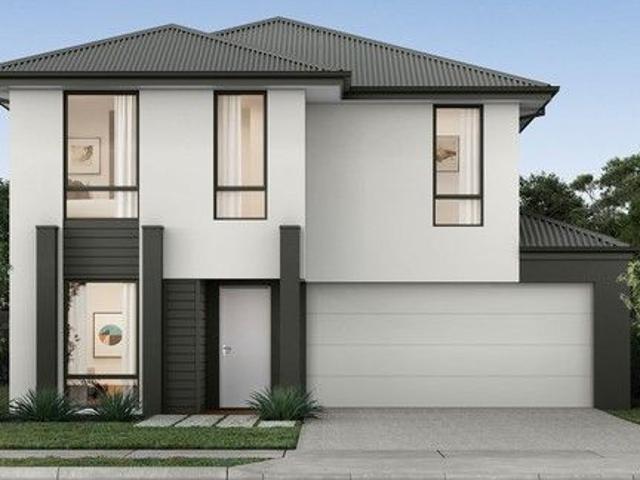
Lovingly maintained and thoughtfully upgraded, this impressive residence delivers sophisticated family living, premium finishes and a versatile floorplan designed for modern lifestyles. Prime Location:- Enjoy convenient access to: Truganina Central Shopping Centre and Tarneit Central Proposed Truganina North Railway Station Future state-of-the-art primary and secondary schools Swim school and surrounding parklands Tarneit Train Station Major freeway connections Designed for the Modern Family:- Luxurious Master Retreat Double-door entry Generous WIR Resort-style ensuite with double vanity Generous Accommodation Bedrooms 2 & 3 with WIRs Bedroom 4 with double-door entry, ideal as a guest room, study or home office Luxurious guest powder room Theatre / Rumpus Separate entertainment zone with sliding doors Perfect for movie nights, children or a quiet retreat Entertainer's Kitchen:- The beautifully appointed kitchen combines style and functionality with: Premium soft-touch cabinetry Undermo
Request Details
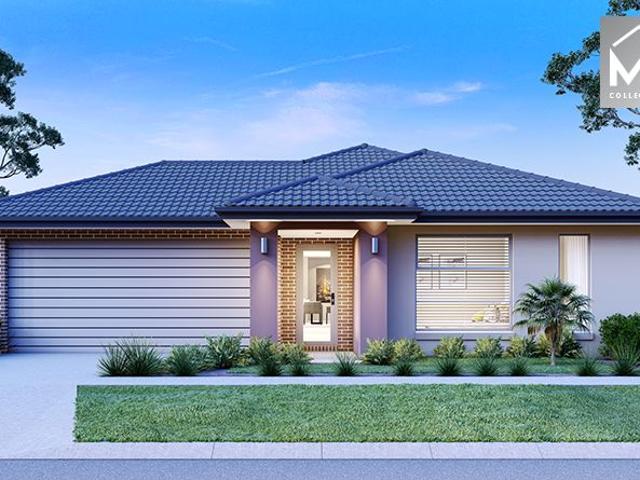
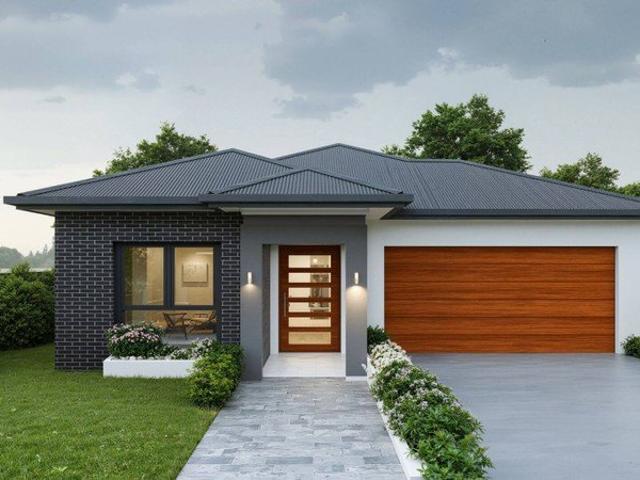
Build Your Dream Home In This Ideal Location!
View photo
Terraced House · for sale
Request Details
Build Your Dream Home In This Ideal Location!
Cocoroc
· 4 Bedrooms · 3 Baths · Terraced House
· Parking · Equipped kitchen
Cocoroc · 4 Bedrooms · 3 Baths · Terraced House · Parking · Equipped kitchen
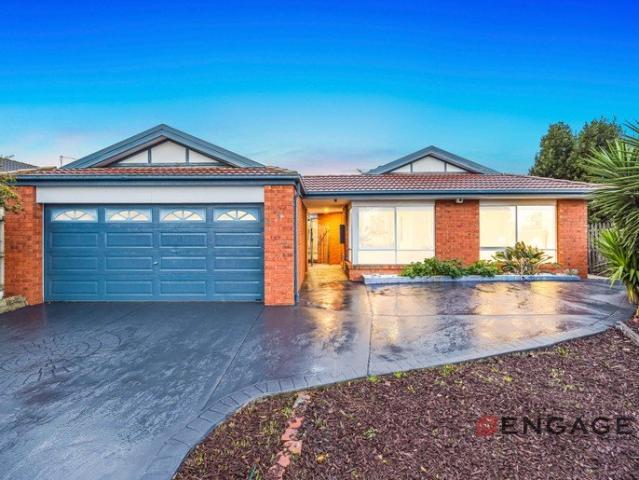
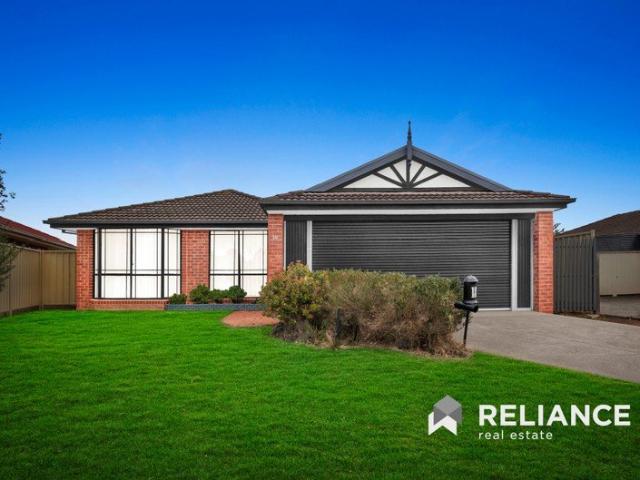
Introducing the Tampa, a stunning home tailored for 16m lot types. It features an enormous kitchen with endless benchtops, ideal for entertaining and everyday living. The master suit is a luxurious haven including an ample amount of walk-in robe space. While the rear houses a dedicated Activity room for the kids. At the front a welcoming living room hides a secret study nook. Flexible floorplan options include additional guest suites, raised display quality ceilings, and deluxe ensuites with oversized showers and double vanities. Designed for comfort, style and family functionality, the Tampa is a perfect blend of smart design and spacious living. Site Costs including Rock Removal Developer and Council Requirements 30year structural guarantee Threephase power included Motorised sectional garage door with 2 remotes 20mm composite stone benchtops to kitchen 900mm cooking appliances (oven, cooktop, rangehood) Threecoat paint system throughout 2590mm ceiling height to ground floor Tiled sp
Request Details
NewHouseLand Werribee
View photo
Terraced House · for sale
Request Details
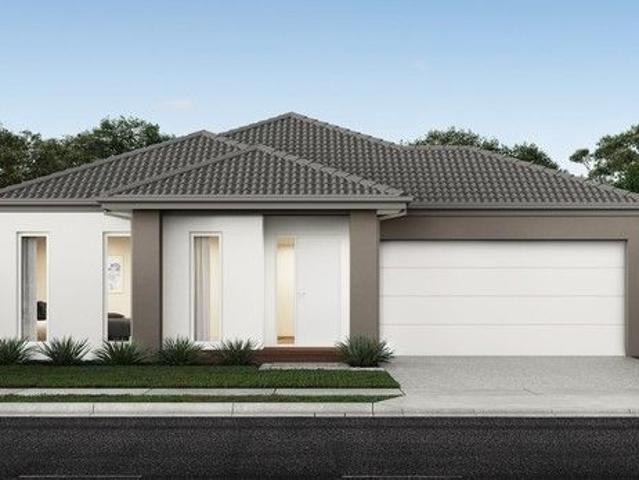
NewHouseLand Werribee
Cocoroc
· 4 Bedrooms · 2 Baths · Terraced House
· Equipped kitchen
Cocoroc · 4 Bedrooms · 2 Baths · Terraced House · Equipped kitchen
The Abel range is a single storey design well equipped and perfect for singles, young families or investors. This compact layout is by no means short on features and appeal. The Abel offers an open-plan kitchen, living and family area and provides clever storage solutions throughout
Request Details
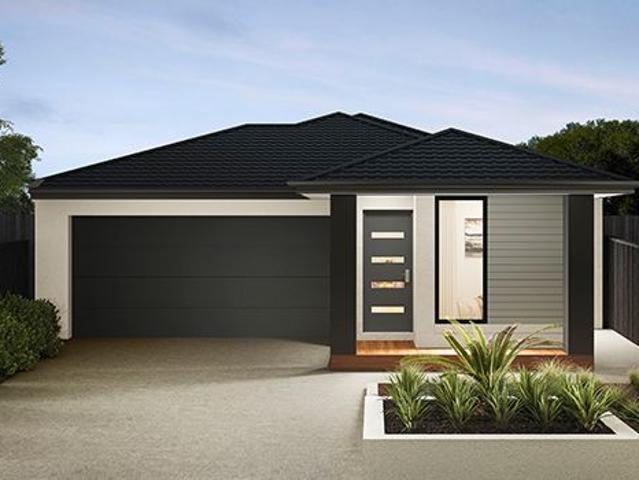
NewHouseLand Truganina
View photo
Terraced House · for sale
Request Details
NewHouseLand Truganina
Cocoroc
· 4 Bedrooms · 2 Baths · Terraced House
· Equipped kitchen
Cocoroc · 4 Bedrooms · 2 Baths · Terraced House · Equipped kitchen
The Maisa double-storey design is envisioned for families wanting more from their family home. The ground floor is dedicated to rest and relaxation, offering an inviting open-plan meals, family and kitchen area that seamlessly integrates with the alfresco. The kitchen features a vast island bench that conveniently doubles as a breakfast bar. Upstairs houses the sleeping quarters and casual living space, perfect for those wanting quiet time. The spacious main suite offers a spacious walk-in robe and ensuite including; a double vanity, large shower, bath and separate toilet. The remaining three bedrooms are generous in size, with all bedrooms featuring a walk-in robe
Request Details
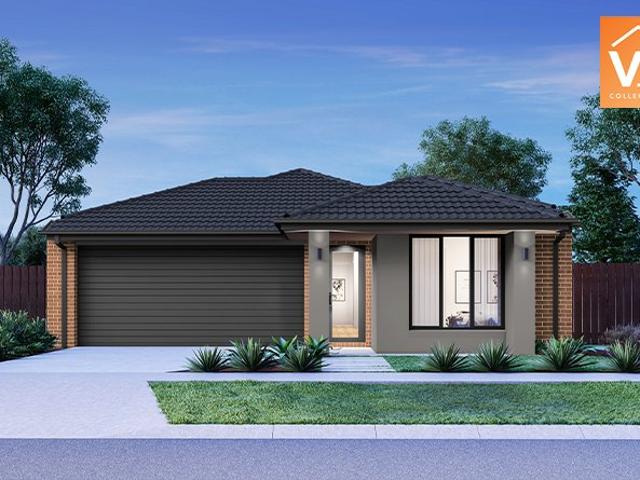
Mimosa Homes Proudly Presents the Lyndale 159
View photo
Terraced House · for sale
Request Details
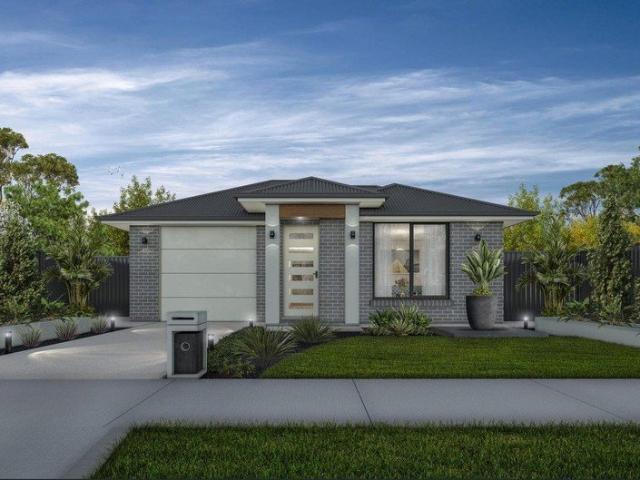
Mimosa Homes Proudly Presents the Lyndale 159
Cocoroc
· 3 Bedrooms · 2 Baths · Terraced House
· Equipped kitchen
Cocoroc · 3 Bedrooms · 2 Baths · Terraced House · Equipped kitchen
The Lyndale 159 House and Land Package! Mimosa Homes New Added Value Inclusions: - 50 Year Structural Warranty! - Inclusive of site costs & connections with H1 class slab as per standard inclusions! - Quality floor coverings throughout entire home! - Higher ceilings 2550mm to ground floor! - Double Glazed Awning windows! - LED Downlights to entire home! - Fibre Optic Provision! - Vitrified Compact Surface benchtop to kitchen, bathroom & ensuite! - 600mm S/S upright oven and cook top with S/S canopy rangehood! - Stainless steel Dishwasher and Microwave with trim kit! - 7 star energy! - Flexible floor plans & so much more! CALL BUILDER DIRECT! All plans and facades are indicative only and may change. Mimosa Homes may amend plans, specifications, and prices without notice. Package prices are based on a standard facade, standard inclusions, and suitable land availability, excluding developer/estate requirements. Facade and inclusion images may show non standard items not included in the pr
Request Details
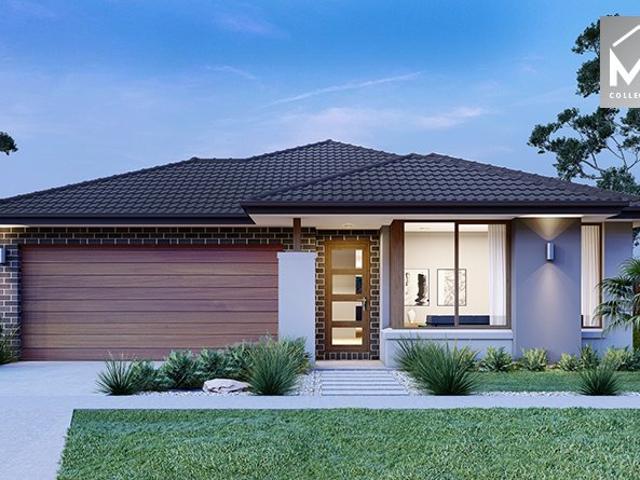
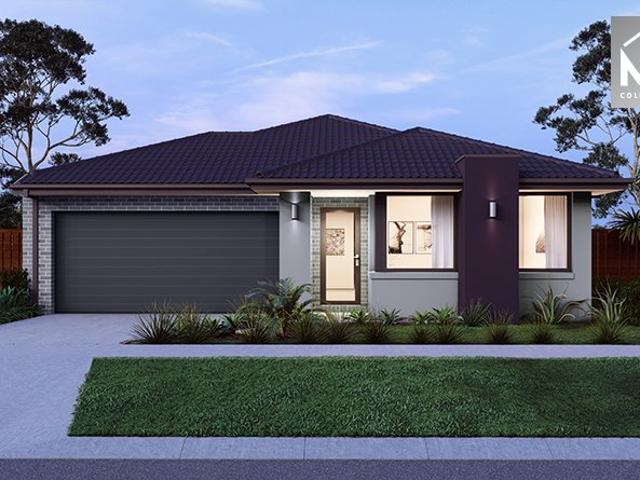
Mimosa Homes Proudly Presents the Hamilton 223
View photo
Terraced House · for sale
Request Details
Mimosa Homes Proudly Presents the Hamilton 223
Cocoroc
· 4 Bedrooms · 2 Baths · Terraced House
· Equipped kitchen
Cocoroc · 4 Bedrooms · 2 Baths · Terraced House · Equipped kitchen
The Hamilton 223 House and Land Package!Land Titles Anticipated in Feb 2027 (All Electric)- Fixed Site Cost - INCLUDED- 50-year Structural Warranty- INCLUDED- Quality Floor Covering - INCLUDED- 2.55m Ceiling Height - INCLUDED- Ducted Heating - INCLUDED- 2x Split Systems Cooling - INCLUDED- Double Glazing Windows - INCLUDED- 3.5kW Solar Panels - INCLUDED- Undermount Sink to Kitchen - INCLUDED- 40mm Benchtop to Kitchen - INCLUDED- 20mm Benchtops to Ensuite & Bathroom - INCLUDED- LED Downlights to Entire Home - INCLUDED- Dishwasher & Trim Kit Microwave- INCLUDED- Flyscreens to all Openable Windows - INCLUDED- Fibre Optic NBN Provision - INCLUDED- AND MORECALL BUILDER DIRECT - DIGANT VANIA - 0450 573 022All plans and facades are indicative only and may change. Mimosa Homes may amend plans, specifications, and prices without notice. Package prices are based on a standard facade, standard inclusions, and suitable land availability, excluding developer/estate requirements. Facade and inclusio
Request Details
Mimosa Homes Proudly Presents the Churchill 220
View photo
Terraced House · for sale
Request Details
Mimosa Homes Proudly Presents the Churchill 220
Cocoroc
· 4 Bedrooms · 2 Baths · Terraced House
· Equipped kitchen
Cocoroc · 4 Bedrooms · 2 Baths · Terraced House · Equipped kitchen
The Churchill 220 House and Land Package! Mimosa Homes New Added Value Inclusions: - 50 Year Structural Warranty! - Inclusive of site costs & connections with H1 class slab as per standard inclusions! - Quality floor coverings throughout entire home! - Higher ceilings 2550mm to ground floor! - Double Glazed Awning windows! - LED Downlights to entire home! - Fibre Optic Provision! - Vitrified Compact Surface benchtop to kitchen, bathroom & ensuite! - 900mm S/S upright oven and cook top with S/S canopy rangehood! - Stainless steel Dishwasher and Microwave with trim kit! - 7 star energy! - Flexible floor plans & so much more! CALL BUILDER DIRECT! All plans and facades are indicative only and may change. Mimosa Homes may amend plans, specifications, and prices without notice. Package prices are based on a standard facade, standard inclusions, and suitable land availability, excluding developer/estate requirements. Facade and inclusion images may show non standard items not included in the
Request Details
Mimosa Homes Proudly Presents the Archie 226
View photo
Terraced House · for sale
Request Details
Mimosa Homes Proudly Presents the Archie 226
Cocoroc
· 4 Bedrooms · 2 Baths · Terraced House
· Equipped kitchen
Cocoroc · 4 Bedrooms · 2 Baths · Terraced House · Equipped kitchen
The Archie 226 House and Land Package! Mimosa Homes New Added Value Inclusions: - 50 Year Structural Warranty! - Inclusive of site costs & connections with H1 class slab as per standard inclusions! - Quality floor coverings throughout entire home! - Higher ceilings 2550mm to ground floor! - Double Glazed Awning windows! - LED Downlights to entire home! - Fibre Optic Provision! - Vitrified Compact Surface benchtop to kitchen, bathroom & ensuite! - 900mm S/S upright oven and cook top with S/S canopy rangehood! - Stainless steel Dishwasher and Microwave with trim kit! - 7 star energy! - Flexible floor plans & so much more! CALL BUILDER DIRECT! All plans and facades are indicative only and may change. Mimosa Homes may amend plans, specifications, and prices without notice. Package prices are based on a standard facade, standard inclusions, and suitable land availability, excluding developer/estate requirements. Facade and inclusion images may show non standard items not included in the pri
Request Details
MODERN FAMILY LIVING WITH SPACE,COMFORT AND UNBEATABLE CONVENIENCE IN WYNDHAM VALE !
View photo
House · for sale
Request Details
MODERN FAMILY LIVING WITH SPACE,COMFORT AND UNBEATABLE CONVENIENCE IN WYNDHAM VALE !
Cocoroc
· 4 Bedrooms · 2 Baths · House
· Garden · Parking
Cocoroc · 4 Bedrooms · 2 Baths · House · Garden · Parking
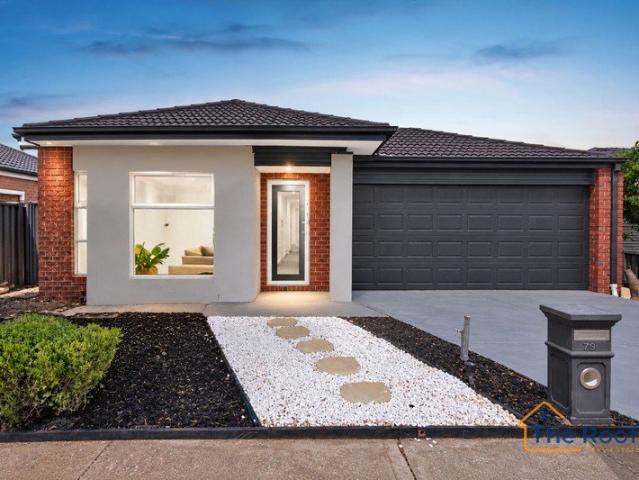
Discover this stunning family residence in Wyndham Vale, where modern design meets everyday convenience. Enjoy an open-plan living area, ensuring seamless family gatherings. With features like a dedicated study and a second living area, this home caters for every need. The property is centrally located with Busby Bees Early Education just 2 minutes away, and Manor Lakes Central Shopping Centre a quick 5 minutes' drive. Key Features of the property # 4 Bedrooms | Master with Ensuite & WIR # Second Living Area # Open Plan Living & Dining # Double Lock-Up Garage # New Paint throughout the house # New flooring in all 4 bedrooms # New landscaping at the backyard # All new downlights and blinds This is where 79 FEDERAL DRIVE really shines. Everything your family needs is within easy reach: # 2 mins - Busy Bees Early Education & Kindergarten # 2 mins - Riverbend Primary School # 5 mins - Christway College # 5 mins - Manor Lakes Central Shopping Centre # 6 mins - Wyndham Vale Railway Station #
Request Details
When Location Counts!
View photo
House · for sale
Request Details
When Location Counts!
Cocoroc
· 4 Bedrooms · 2 Baths · House
· Equipped kitchen
Cocoroc · 4 Bedrooms · 2 Baths · House · Equipped kitchen
Perfectly positioned in one of Tarneit's most convenient pockets, this beautifully presented family home offers the ideal blend of space, functionality and lifestyle. Set on a generous 584m² (approx.) allotment with the added bonus of double width side access, this home is perfect for growing families, tradies, or those needing extra room for trailers, caravans or future possibilities. Located just moments from Tarneit Central Shopping Centre, Tarneit Train Station, Baden Powell College, parks, childcare and everyday amenities, this is a home that delivers both comfort and convenience. Step inside to discover a thoughtfully designed floorplan featuring four generous bedrooms, two bathrooms, two spacious living zones, plus a dedicated study, providing plenty of flexibility for modern family living. The heart of the home is the well-appointed kitchen with expansive bench space, quality appliances, ample storage and a large island overlooking the open plan meals and family area-perfect fo
Request Details
WOW! Approx 30 sqs house NORTH FACING !
View photo
House · for sale
Request Details
WOW! Approx 30 sqs house NORTH FACING !
Cocoroc
· 4 Bedrooms · 2 Baths · House
Cocoroc · 4 Bedrooms · 2 Baths · House
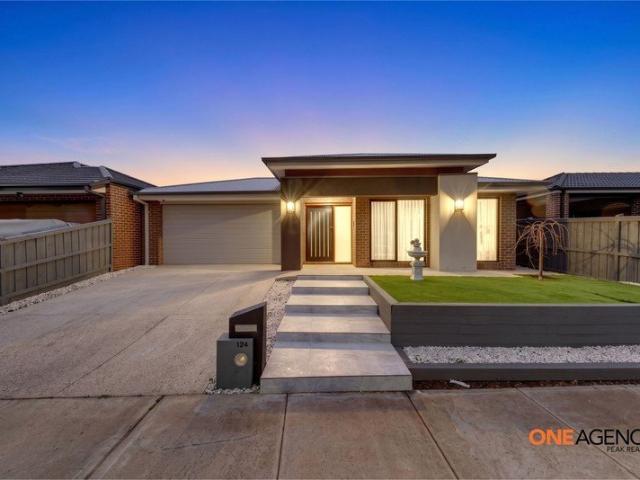
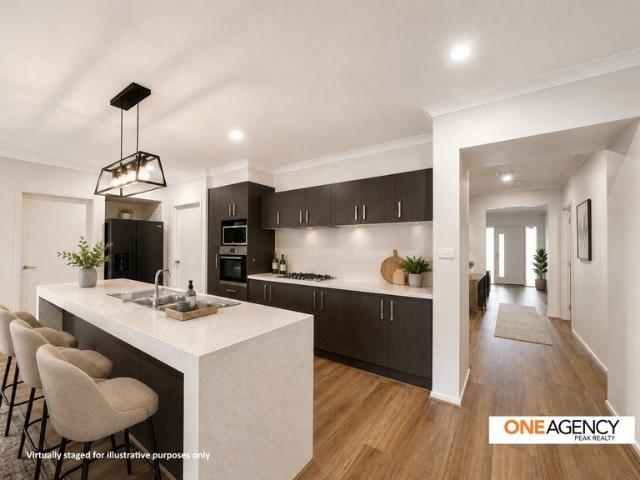
One Agency Peak Realty proudly presents this exceptional Family Home in Gateway Estate, Truganina. Discover the perfect blend of style, comfort, and convenience with this beautifully designed contemporary family residence. Positioned in the highly sought-after location this impressive single-level home showcases a functional floor plan, premium finishes, and an abundance of natural light flowing through its expansive windows, creating a warm and inviting atmosphere. Ideally located in one of Truganina's most desirable pockets, this stunning home offers unmatched convenience with easy access to Williams Landing Train Station, Williams Landing Shopping Centre, public transport, local parks, schools, medical facilities, and major freeway connections. Whether you're a growing family or a savvy investor, this property delivers the lifestyle you've been searching for. Property Features:- Four generous-sized bedrooms, thoughtfully designed for family comfort. Luxurious master bedroom featurin
Request Details
Sanctuary Lakes, Premium Lakeside Living with Exceptional Space in the Saltwater School Zone
View photo
House · for sale
Request Details
Sanctuary Lakes, Premium Lakeside Living with Exceptional Space in the Saltwater School Zone
Cocoroc
· 4 Bedrooms · 3 Baths · House
Cocoroc · 4 Bedrooms · 3 Baths · House
Double Master Bedrooms | 560m² (approx.) | Multiple Living Zones | Lake Views Positioned within the prestigious Sanctuary Lakes Estate, 246 Sanctuary Lakes South Boulevard, Point Cook, presents an exceptional opportunity to secure a substantial family residence combining generous proportions, quality upgrades, versatile living spaces and an enviable lakeside setting. Set on an expansive 560m² (approx.) allotment, this impressive double-storey home has been freshly enhanced with new paintwork and brand-new carpets, creating a fresh and sophisticated environment ready for immediate enjoyment. Designed with growing families and astute investors in mind, the thoughtfully considered floorplan offers multiple living zones, four generously sized bedrooms including two luxurious master suites, and an abundance of space for entertaining, relaxation and everyday family living. Property Highlights Four spacious bedrooms, including two grand master suites Both master bedrooms feature walk-in robes
Request Details
Rare Single Level Living With A Double Garage
View photo
Apartment · for sale
Request Details
Rare Single Level Living With A Double Garage
Cocoroc
· 2 Bedrooms · 1 Bath · Apartment
· Garden · Parking · Equipped kitchen
Cocoroc · 2 Bedrooms · 1 Bath · Apartment · Garden · Parking · Equipped kitchen
Nice to Know. A rare combination of single level ease, generous proportions and complete independence, this inviting two bedroom residence delivers a lifestyle of exceptional convenience in a prized beachside Altona setting. With no body corporate and the increasingly hard to find advantage of a double lock up garage, the home offers an impressive sense of space and practicality. A substantial open plan living and dining domain forms the heart of the home, connecting seamlessly with the kitchen and extending outdoors to a private alfresco area and low maintenance yard. Two well proportioned bedrooms with built in robes are complemented by a renovated central bathroom, while split-system heating and cooling and ceiling fans ensure year round comfort. Perfectly positioned to enjoy everything Altona has to offer, with Pier Street, Altona Station, Westona Station, Harrington Square, parklands and the beach all within easy reach. Need to Know. Rare single level residence with oversized doub
Request Details
NewHouseLand Mambourin
View photo
Terraced House · for sale
Request Details
NewHouseLand Mambourin
Cocoroc
· 4 Bedrooms · 2 Baths · Terraced House
· Equipped kitchen
Cocoroc · 4 Bedrooms · 2 Baths · Terraced House · Equipped kitchen
A four bedroom gem, the a THREE features WIR's to all generously sized bedrooms. The hero of the home is a spacious family/dining area adjoining the Kitchen. The Main Bedroom feels retreat like with a large WIR and expansive ensuite
Request Details
NewHouseLand Truganina
View photo
Terraced House · for sale
Request Details
NewHouseLand Truganina
Cocoroc
· 4 Bedrooms · 2 Baths · Terraced House
· Equipped kitchen
Cocoroc · 4 Bedrooms · 2 Baths · Terraced House · Equipped kitchen
This impressive two-storey home fits perfectly on a 10.5-metre wide lot, maximising space and functionality with a well-planned layout featuring 4 bedrooms, study nook, and versatile living areas. The ground floor offers an open-plan family and meals areas with kitchen and a guest bedroom with ensuite, while the first floor houses the main bedroom with walk-in robe and ensuite, two additional bedrooms and casual living space - perfect for growing families wanting both privacy and connection.This impressive two-storey home fits perfectly on a 10.5-metre wide lot, maximising space and functionality with a well-planned layout featuring 4 bedrooms, study nook, and versatile living areas. The ground floor offers an open-plan family and meals areas with kitchen and a guest bedroom with ensuite, while the first floor houses the main bedroom with walk-in robe and ensuite, two additional bedrooms and casual living space - perfect for growing families wanting both privacy and connection
Request Details
Family home with all the convenience at your doorstep!
View photo
House · for sale
Request Details
Family home with all the convenience at your doorstep!
Cocoroc
· 4 Bedrooms · 2 Baths · House
Cocoroc · 4 Bedrooms · 2 Baths · House
Love Wadhwa and Engage Real Estate proudly presents this stunning family home that displays pure class in this highly sought-after location and sits proudly on a large block of 691m²(approx). This immaculate property offers a great design for everyday comfort, flawless finish and family-friendly with an impressive range of living and entertaining spaces. It is unique in design and only quality materials are used to build this home from the ground up, there is no need to continue with your building plans or search for another established home either. Offering a desirable lifestyle for any large or growing family, with its super-convenient position which enjoys seamless access to Tarneit Central Shopping Centre, Tarneit Train Station, Thomas Carr College, local parks, public transport, restaurants & café all within walking distance. This lovely home's interior boasts following features: - The impressive master bedroom combined with a spacious en-suite will leave you living in the top of
Request Details
Mimosa Homes Proudly Presents the Lyndale 159
View photo
Terraced House · for sale
Request Details
Mimosa Homes Proudly Presents the Lyndale 159
Cocoroc
· 3 Bedrooms · 2 Baths · Terraced House
· Equipped kitchen
Cocoroc · 3 Bedrooms · 2 Baths · Terraced House · Equipped kitchen
The Lyndale 159 House and Land Package!Included 35K Rebate from Developer Mimosa Homes New Added Value Inclusions:- 50 Year Structural Warranty!- Inclusive of site costs & connections with H1 class slab as per standard inclusions!- Quality floor coverings throughout entire home!- Higher ceilings 2550mm to ground floor!- Double Glazed Awning windows!- LED Downlights to entire home!- Fibre Optic Provision!- Vitrified Compact Surface benchtop to kitchen, bathroom & ensuite!- 600mm S/S upright oven and cook top with S/S canopy rangehood!- Stainless steel Dishwasher and Microwave with trim kit!- 7 star energy!- Flexible floor plans & so much more!CALL BUILDER DIRECT!All plans and facades are indicative only and may change. Mimosa Homes may amend plans, specifications, and prices without notice. Package prices are based on a standard facade, standard inclusions, and suitable land availability, excluding developer/estate requirements. Facade and inclusion images may show non standard items no
Request Details
House and Land in Windermere
View photo
Terraced House · for sale
Request Details
House and Land in Windermere
Cocoroc
· 4 Bedrooms · 2 Baths · Terraced House
· Equipped kitchen
Cocoroc · 4 Bedrooms · 2 Baths · Terraced House · Equipped kitchen
The Montrose 182 House and Land Package! Mimosa Homes New Added Value Inclusions:- 50 Year Structural Warranty!- Inclusive of site costs & connections with H1 class slab as per standard inclusions!- Quality floor coverings throughout entire home!- Higher ceilings 2550mm to ground floor!- Double Glazed Awning windows!- LED Downlights to entire home!- Fibre Optic Provision!- Vitrified Compact Surface benchtop to kitchen, bathroom & ensuite!- 600mm S/S upright oven and cook top with S/S canopy rangehood!- Stainless steel Dishwasher and Microwave with trim kit!- 7 star energy!- Flexible floor plans & so much more!CALL BUILDER DIRECT 0414 416 828All plans and facades are indicative only and may change. Mimosa Homes may amend plans, specifications, and prices without notice. Package prices are based on a standard facade, standard inclusions, and suitable land availability, excluding developer/estate requirements. Facade and inclusion images may show non standard items not included in the pri
Request Details
Mimosa Homes Proudly Presents the Chelsea 200
View photo
Terraced House · for sale
Request Details
Mimosa Homes Proudly Presents the Chelsea 200
Cocoroc
· 4 Bedrooms · 2 Baths · Terraced House
· Equipped kitchen
Cocoroc · 4 Bedrooms · 2 Baths · Terraced House · Equipped kitchen
The Chelsea 200 House and Land Package! Mimosa Homes New Added Value Inclusions: - 50 Year Structural Warranty! - Inclusive of site costs & connections with H1 class slab as per standard inclusions! - Quality floor coverings throughout entire home! - Higher ceilings 2550mm to ground floor! - Double Glazed Awning windows! - LED Downlights to entire home! - Fibre Optic Provision! - Vitrified Compact Surface benchtop to kitchen, bathroom & ensuite! - 900mm S/S upright oven and cook top with S/S canopy rangehood! - Stainless steel Dishwasher and Microwave with trim kit! - 7 star energy! - Flexible floor plans & so much more! CALL BUILDER DIRECT! All plans and facades are indicative only and may change. Mimosa Homes may amend plans, specifications, and prices without notice. Package prices are based on a standard facade, standard inclusions, and suitable land availability, excluding developer/estate requirements. Facade and inclusion images may show non standard items not included in the pr
Request Details
Fixed price and full turnkey house and land packages available in Tarneit
View photo
Terraced House · for sale
Request Details
Fixed price and full turnkey house and land packages available in Tarneit
Cocoroc
· 4 Bedrooms · 2 Baths · Terraced House
· Equipped kitchen
Cocoroc · 4 Bedrooms · 2 Baths · Terraced House · Equipped kitchen
Secure your place in Tarneit, a vibrant and family-friendly community in Melbourne's rapidly growing western corridor. This fixed-price, full turnkey house and land package offers an excellent opportunity to build a modern home in a highly sought-after location, with a comprehensive range of inclusions designed to make the journey to home ownership simpler. Set on a generous block, our thoughtfully designed home offers a practical layout with spacious open-plan living, a contemporary kitchen and stylishly appointed bathrooms. Full Turnkey Convenience Designed for comfortable modern living, the home includes: - 2440mm ceiling height throughout the entire home - 820mm wide entry door - Split system A/C to main living area & main bedroom 600mm appliances - Quality basins & tapware - Stainless steel sink with drainer - 20mm stone benchtops to kitchen, bathrooms and laundry - Soft-close cabinetry throughout - Diamond barrier screens to windows and sliding doors - Quality carpets, mirrored r
Request Details
Exceptional Family Living with Space, Comfort & Potential
View photo
House · for sale
Request Details
Exceptional Family Living with Space, Comfort & Potential
Cocoroc
· 4 Bedrooms · 2 Baths · House
Cocoroc · 4 Bedrooms · 2 Baths · House
Perfectly positioned in one of Derrimut's most sought-after pockets, 63 Capesthorne Drive, Derrimut presents an exceptional opportunity to secure a beautifully refreshed family home offering space, comfort, and outstanding future potential on a generous 644m² (approx.) corner allotment. Ideally located just 25 minutes (approx.) from Melbourne's CBD, the home enjoys effortless connectivity via the Western Freeway and Western Ring Road while remaining close to quality schools, shopping centres, parklands and public transport. Designed with family living in mind, the home offers four generous bedrooms, two well-appointed bathrooms, and multiple living zones to suit growing families. The spacious master suite features a walk-in robe and private ensuite, while the remaining bedrooms are serviced by a central family bathroom. A welcoming formal lounge provides the perfect place to unwind, while the heart of the home opens to a spacious family and dining area overlooked by a well-appointed ki
Request Details
A Place to Call Home in the Heart of Cambridge Estate
View photo
House · for sale
Request Details
A Place to Call Home in the Heart of Cambridge Estate
Cocoroc
· 4 Bedrooms · 2 Baths · House
· Garden · Equipped kitchen
Cocoroc · 4 Bedrooms · 2 Baths · House · Garden · Equipped kitchen
There's something wonderfully inviting about a home that simply feels right from the moment you walk through the door. Set in the ever-popular Cambridge Estate, this warm and welcoming family home offers the space, comfort and convenience families have been searching for. Designed for easy everyday living, the home provides plenty of room for everyone to spread out, while the generous backyard creates the perfect space for children to play, pets to roam and family and friends to come together. Perfectly positioned just moments from Pacific Werribee Shopping Centre, local schools, parks and public transport, everything your family needs is right at your fingertips. Inside, you'll discover: Four spacious bedrooms, all with built-in robes Generous master bedroom with walk-in robe and private ensuite Versatile 4th bedroom or study, perfect for working from home Spacious kitchen with plenty of storage and adjoining meals area Large family living room designed for relaxed everyday living Duc
Request Details
NewHouseLand Mambourin
View photo
Terraced House · for sale
Request Details
NewHouseLand Mambourin
Cocoroc
· 4 Bedrooms · 2 Baths · Terraced House
· Parking · Equipped kitchen
Cocoroc · 4 Bedrooms · 2 Baths · Terraced House · Parking · Equipped kitchen
With functional family living in mind, the Lirello range embraces practicality with a design that has something for every family member. This cleverly designed range features multiple living areas, double garage, and a suite of smart storage throughout. The spacious family area and open-plan kitchen serves as a hub for cooking, dining and entertaining
Request Details
NewHouseLand Truganina
View photo
Terraced House · for sale
Request Details
NewHouseLand Truganina
Cocoroc
· 3 Bedrooms · 2 Baths · Terraced House
· Equipped kitchen
Cocoroc · 3 Bedrooms · 2 Baths · Terraced House · Equipped kitchen
This single-storey design is ideal for young families, singles and investors alike. With its compact layout, the Abel is packed with features and charm. The open-plan kitchen, living, and family area provide plenty of space, while clever storage solutions make the most of the available space
Request Details
Mimosa Homes Proudly Presents the Longwood 177
View photo
Terraced House · for sale
Request Details
Mimosa Homes Proudly Presents the Longwood 177
Cocoroc
· 3 Bedrooms · 2 Baths · Terraced House
Cocoroc · 3 Bedrooms · 2 Baths · Terraced House
Mimosa Homes House and Land Package Includes:35K Developer Rebate - Inclusive of site costs & connections with H1 class slab as per standard inclusions!- 50 Year Structural Warranty!- Quality floor coverings throughout entire home!- Double Glazed Awning windows!- 600mm S/S upright oven and cook top with S/S canopy rangehood!- Pre Priced upgrades and more!CALL BUILDER DIRECT!Images, facades and floorplans are for illustrative purposes only and may diff er from the final product. Mimosa Homes may amend plans, specifications, inclusions and pricing without notice. All V Collection House & Land Packages are subject to a final siting and compliance assessment under the Small Lot Housing Code and relevant design guidelines. Buyers must not purchase land based on this package or information until a Mimosa Homes siting assessment confirms suitability. Additional factors such as PSI reports, site and soil conditions, neighbouring properties, easements and developer or council requirements may a
Request Details
Mimosa Homes Proudly Presents the Cosgrove 225
View photo
Terraced House · for sale
Request Details
Mimosa Homes Proudly Presents the Cosgrove 225
Cocoroc
· 4 Bedrooms · 2 Baths · Terraced House
· Equipped kitchen
Cocoroc · 4 Bedrooms · 2 Baths · Terraced House · Equipped kitchen
The Cosgrove 225 House and Land Package!Land Titles Anticipated in Feb 2027 (All Electric)- Fixed Site Cost - INCLUDED- 50-year Structural Warranty- INCLUDED- Quality Floor Covering - INCLUDED- 2.55m Ceiling Height - INCLUDED- Ducted Heating - INCLUDED- 2x Split Systems Cooling - INCLUDED- Double Glazing Windows - INCLUDED- 3.5kW Solar Panels - INCLUDED- Undermount Sink to Kitchen - INCLUDED- 40mm Benchtop to Kitchen - INCLUDED- 20mm Benchtops to Ensuite & Bathroom - INCLUDED- LED Downlights to Entire Home - INCLUDED- Dishwasher & Trim Kit Microwave- INCLUDED- Flyscreens to all Openable Windows - INCLUDED- Fibre Optic NBN Provision - INCLUDED- AND MORECALL BUILDER DIRECT - DIGANT VANIA - 0450 573 022All plans and facades are indicative only and may change. Mimosa Homes may amend plans, specifications, and prices without notice. Package prices are based on a standard facade, standard inclusions, and suitable land availability, excluding developer/estate requirements. Facade and inclusio
Request Details
House and Land Package to be constructed, not established home
View photo
House · for sale
Request Details
House and Land Package to be constructed, not established home
Cocoroc
· 2 Bedrooms · 1 Bath · House
Cocoroc · 2 Bedrooms · 1 Bath · House
To enquire, please email or call 1300 815 051 and enter code 3075 House and Land Package through Creation Homes Shared Equity Option Available Key Details:- Brand new house & land package available under the Government Shared Equity Scheme. - The scheme allows eligible buyers to purchase a 60% share of the property, with the remaining 40% owned by Housing Australia. Eligibility criteria: - Australian citizen. - First home buyer or meet other specific scheme requirements. - Household income must fall within the government limits. - Must be approved by Housing Australia and Commonwealth Bank. Important disclaimers: - The advertised price reflects the purchaser's 60% share only. - Contracts will be issued for the full property value, not just the 60% share. - Purchasing is conditional upon successful approval from both Housing Australia and Bank.- Not all applicants will qualifyeligibility is strictly assessed. Actual Package Price: $550,000. Shared Equity Amount: $330,000 Welcome to your
Request Details
Mimosa Homes Proudly Presents the Chelsea 200
View photo
Terraced House · for sale
Request Details
Mimosa Homes Proudly Presents the Chelsea 200
Cocoroc
· 4 Bedrooms · 2 Baths · Terraced House
· Equipped kitchen
Cocoroc · 4 Bedrooms · 2 Baths · Terraced House · Equipped kitchen
The Chelsea 200 House and Land Package! Mimosa Homes New Added Value Inclusions: - 50 Year Structural Warranty! - Inclusive of site costs & connections with H1 class slab as per standard inclusions! - Quality floor coverings throughout entire home! - Higher ceilings 2550mm to ground floor! - Double Glazed Awning windows! - LED Downlights to entire home! - Fibre Optic Provision! - Vitrified Compact Surface benchtop to kitchen, bathroom & ensuite! - 900mm S/S upright oven and cook top with S/S canopy rangehood! - Stainless steel Dishwasher and Microwave with trim kit! - 7 star energy! - Flexible floor plans & so much more! CALL BUILDER DIRECT! All plans and facades are indicative only and may change. Mimosa Homes may amend plans, specifications, and prices without notice. Package prices are based on a standard facade, standard inclusions, and suitable land availability, excluding developer/estate requirements. Facade and inclusion images may show non standard items not included in the pr
Request Details

Get email alerts

Don't miss out: be the first to know about new properties

The alert was correctly created

On subscribing you accept the conditions of use and the privacy policy
Alert
Receive new ads in your inbox
Save this search
Receive alerts for new listings

We'll send you an email when we have new properties for: "Properties for sale in Cocoroc"

The alert was correctly created

Werribee, Melbourne
Werribee South
Get email alerts and be the first to see new listings
Required field
On subscribing I accept the terms of the privacy policy
Perfect! You'll soon start receiving new listings via email
Alert
Receive an email when we have new ads for Properties for sale in Cocoroc
Save this search
Filters

Bedrooms

Size (m²)

m²
m²

Price

$
$

Property type

Bathrooms

Clear all filters
Receive notifications when new entries are published.