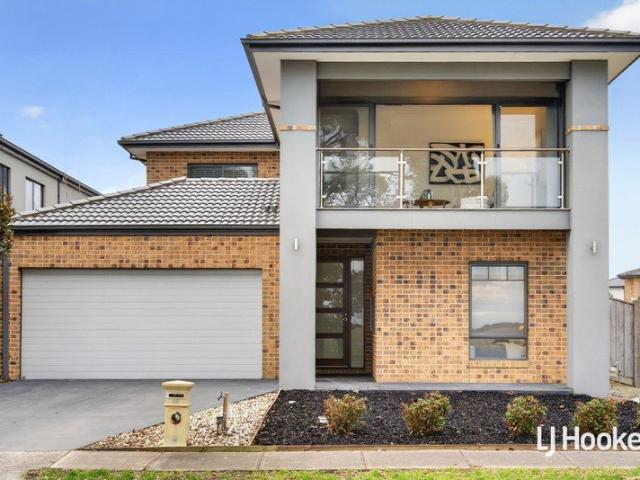
5,974 houses for sale in Cocoroc

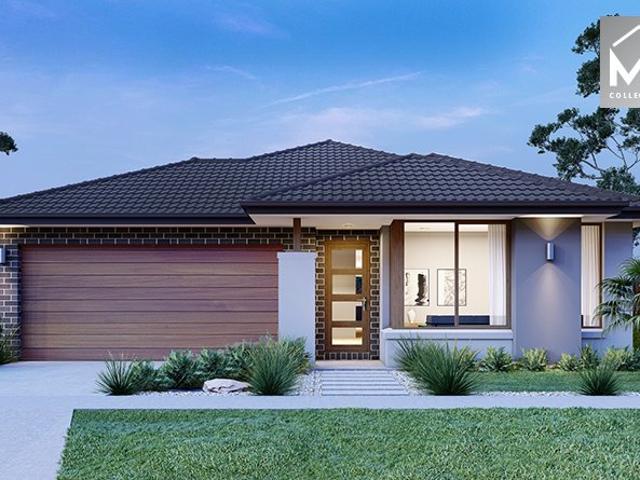
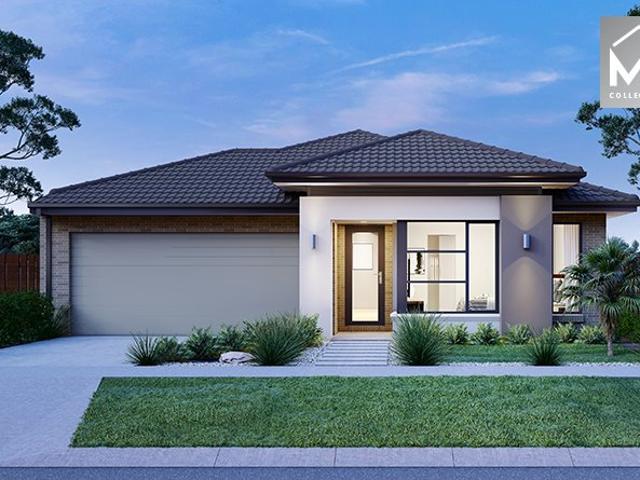
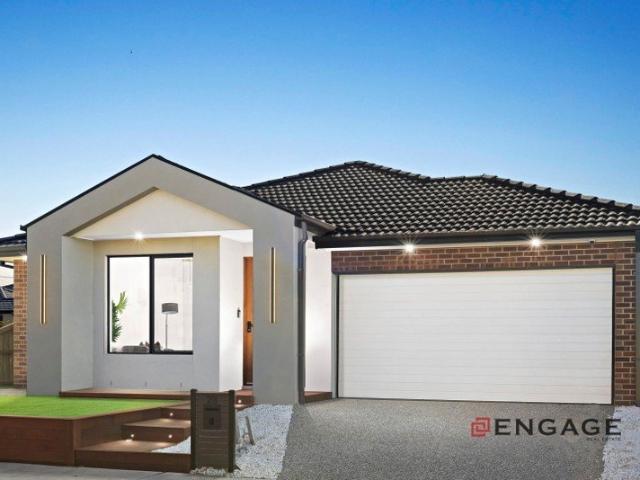
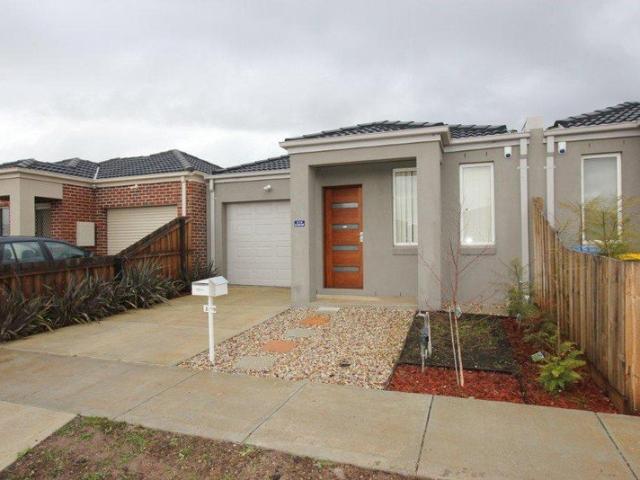
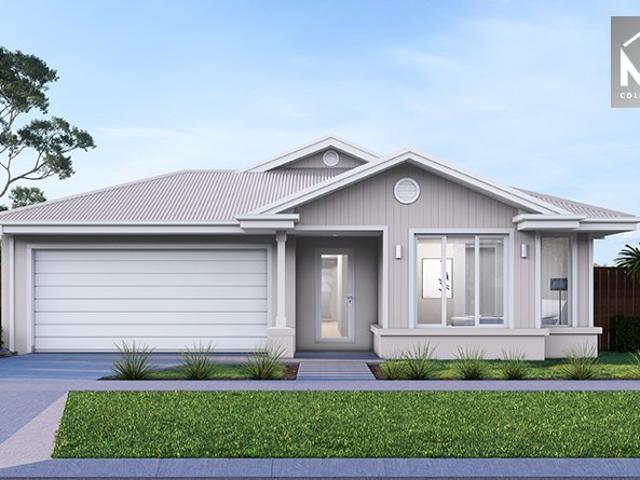
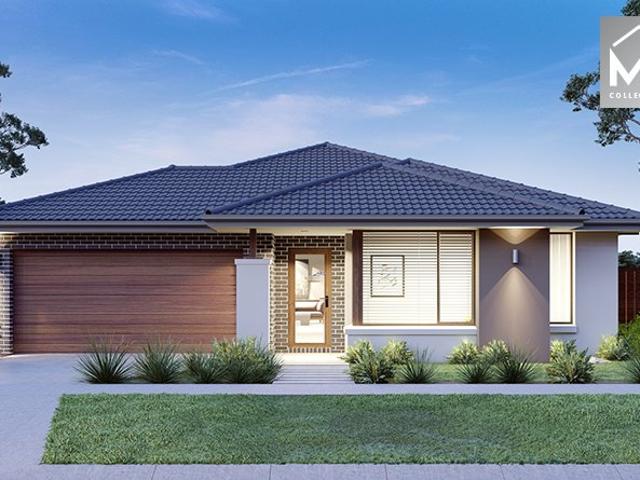
Mimosa Homes Proudly Presents the Armadale 253
View photo
Terraced House · for sale
Request Details
Mimosa Homes Proudly Presents the Armadale 253
Cocoroc
· 4 Bedrooms · 2 Baths · Terraced House
· Equipped kitchen
Cocoroc · 4 Bedrooms · 2 Baths · Terraced House · Equipped kitchen
The Armadale 253 House and Land Package!Land Titles Anticipated in Feb 2027- Fixed Site Cost - INCLUDED- 50-year Structural Warranty- INCLUDED- Quality Floor Covering - INCLUDED- 2.55m Ceiling Height - INCLUDED- Ducted Heating - INCLUDED- 2x Split Systems Cooling - INCLUDED- Double Glazing Windows - INCLUDED- 3.5kW Solar Panels - INCLUDED- Undermount Sink to Kitchen - INCLUDED- 40mm Benchtop to Kitchen - INCLUDED- 20mm Benchtops to Ensuite & Bathroom - INCLUDED- LED Downlights to Entire Home - INCLUDED- Dishwasher & Trim Kit Microwave- INCLUDED- Flyscreens to all Openable Windows - INCLUDED- Fibre Optic NBN Provision - INCLUDED- AND MORECALL BUILDER DIRECT - DIGANT VANIA - 0450 573 022All plans and facades are indicative only and may change. Mimosa Homes may amend plans, specifications, and prices without notice. Package prices are based on a standard facade, standard inclusions, and suitable land availability, excluding developer/estate requirements. Facade and inclusion images may sh
Request Details
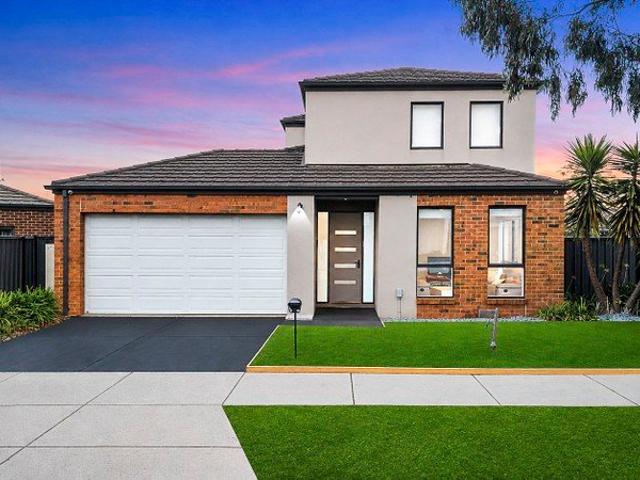
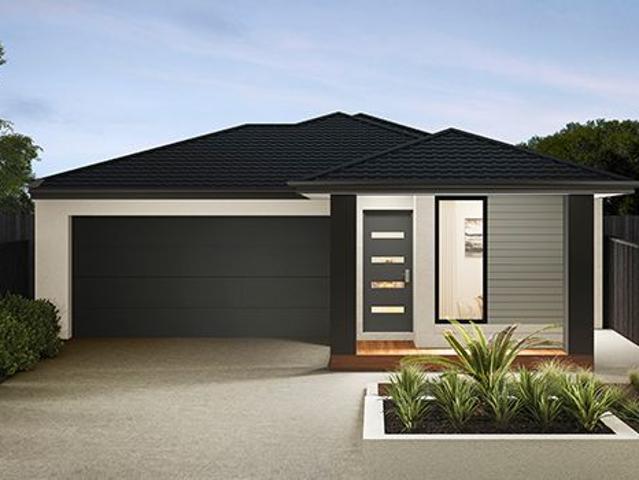
Modern Comfort & Convenience in the Heart of Tarneit Gardens
View photo
House · for sale
Request Details
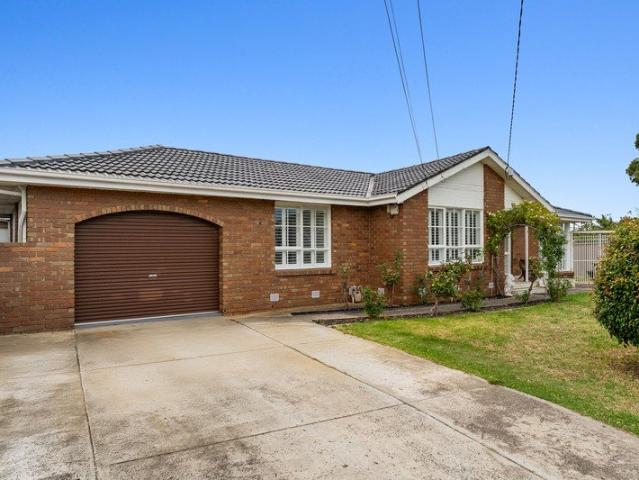
Modern Comfort & Convenience in the Heart of Tarneit Gardens
Cocoroc
· 3 Bedrooms · 2 Baths · House
· Equipped kitchen
Cocoroc · 3 Bedrooms · 2 Baths · House · Equipped kitchen
Perfectly positioned in the highly sought-after Tarneit Gardens Estate, this beautifully maintained residence presents an exceptional opportunity for first-home buyers, growing families, and savvy investors alike. Offering a thoughtfully designed floorplan with spacious open-plan living, this home combines contemporary style with everyday functionality in a location renowned for its convenience and family-friendly lifestyle. From the light-filled living and dining areas to the well-appointed kitchen, every space has been designed for effortless living and entertaining. Upstairs, three generous bedrooms provide comfortable accommodation, including a private master retreat complete with a walk-in robe and ensuite. With low-maintenance surrounds and everything you need just moments away, this is a home that delivers both comfort and convenience. Property Features: • Three generously sized bedrooms • Spacious master bedroom featuring a walk-in robe and private ensuite • 2 additional bedroo
Request Details
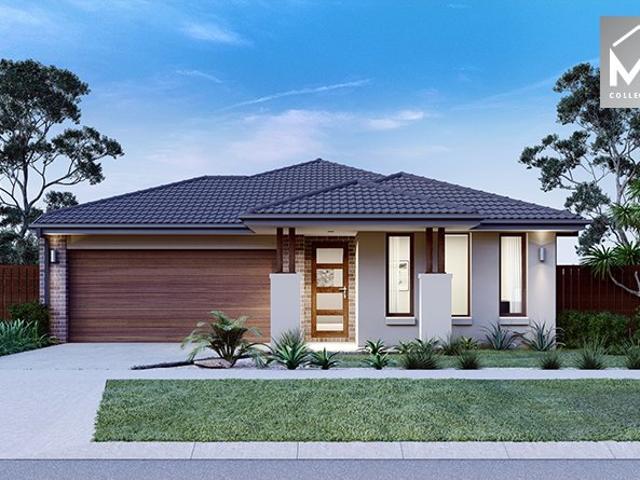
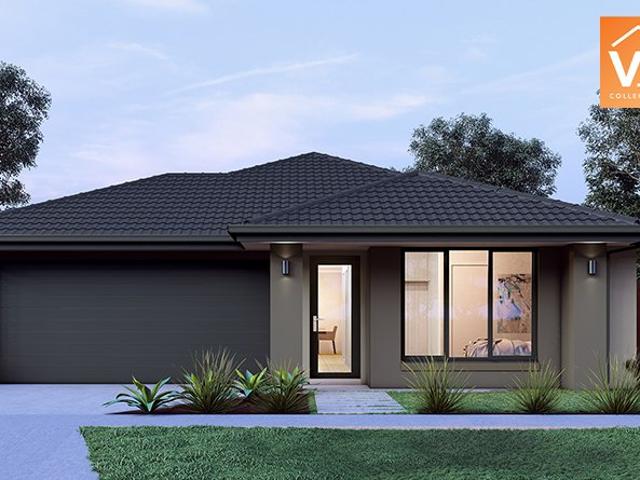
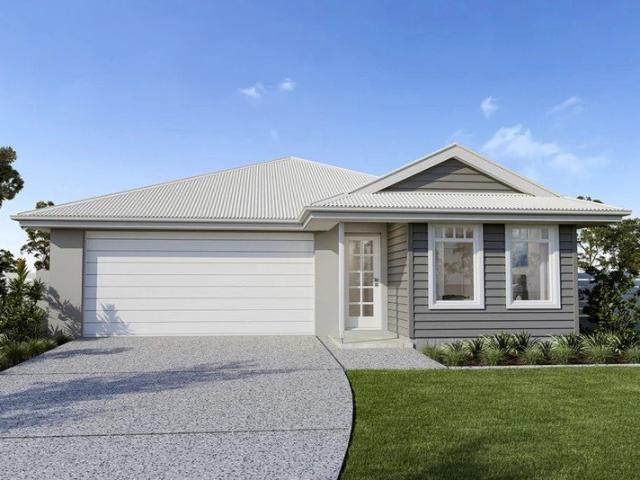
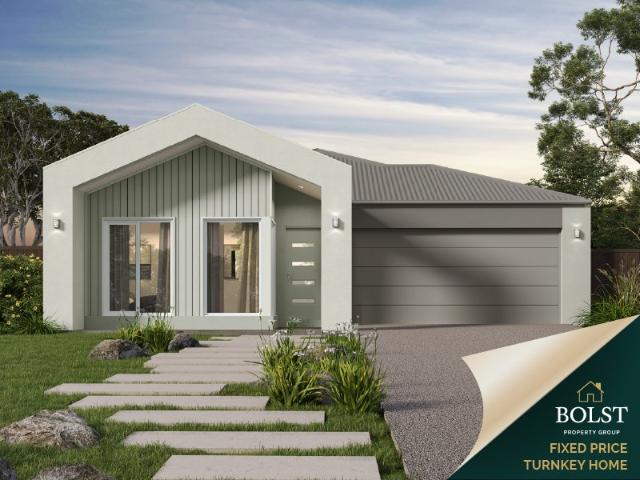
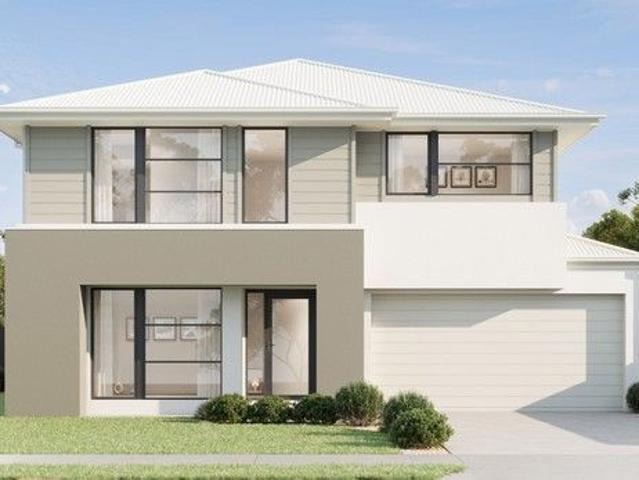
Mimosa Homes Proudly Presents the Leemore 221
View photo
Terraced House · for sale
Request Details
Mimosa Homes Proudly Presents the Leemore 221
Cocoroc
· 4 Bedrooms · 2 Baths · Terraced House
· Equipped kitchen
Cocoroc · 4 Bedrooms · 2 Baths · Terraced House · Equipped kitchen
The Leemore 221 House and Land Package! Mimosa Homes New Added Value Inclusions: - 50 Year Structural Warranty! - Inclusive of site costs & connections with H1 class slab as per standard inclusions! - Quality floor coverings throughout entire home! - Higher ceilings 2550mm to ground floor! - Double Glazed Awning windows! - LED Downlights to entire home! - Fibre Optic Provision! - Vitrified Compact Surface benchtop to kitchen, bathroom & ensuite! - 900mm S/S upright oven and cook top with S/S canopy rangehood! - Stainless steel Dishwasher and Microwave with trim kit! - 7 star energy! - Flexible floor plans & so much more! CALL BUILDER DIRECT! All plans and facades are indicative only and may change. Mimosa Homes may amend plans, specifications, and prices without notice. Package prices are based on a standard facade, standard inclusions, and suitable land availability, excluding developer/estate requirements. Facade and inclusion images may show non standard items not included in the pr
Request Details
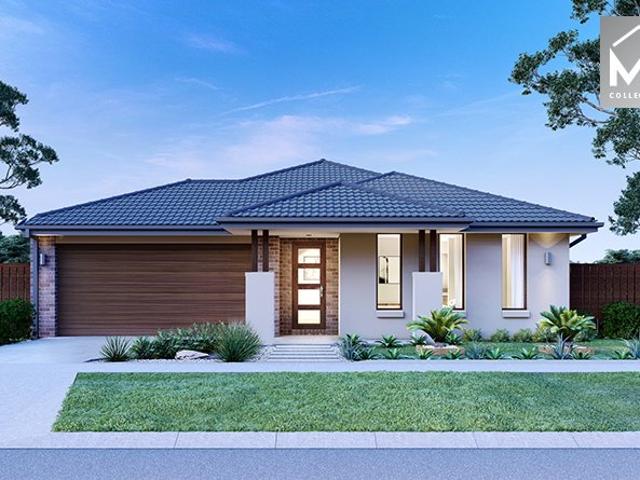
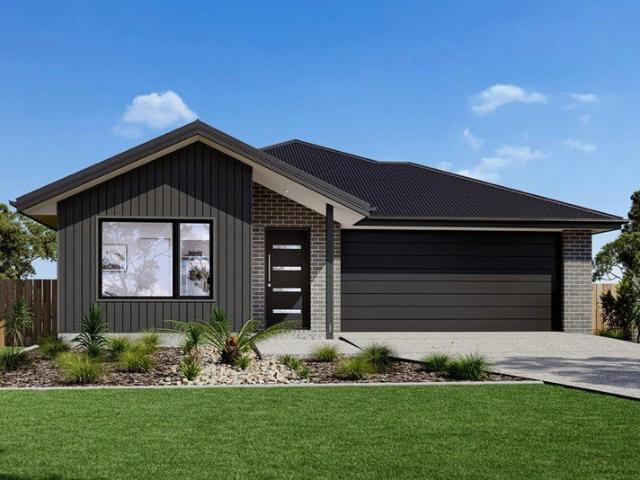
4 Bed 2 Bath | 400m² West Facing Grandview, Truganina 3029
View photo
Terraced House · for sale
Request Details
4 Bed 2 Bath | 400m² West Facing Grandview, Truganina 3029
Cocoroc
· 4 Bedrooms · 2 Baths · Terraced House
· Equipped kitchen
Cocoroc · 4 Bedrooms · 2 Baths · Terraced House · Equipped kitchen
Build your 4 bedroom Johanna 240 on this 400m² West-Facing titled block in Grandview, Truganina. Stamp duty on land only $10k FHOG eligible for FHB.Mimosa Homes Added Value Inclusions valued at $48,778 call/text for full list:Site costs & connections included with H1 class slab50 Year Structural Warranty!Quality floor coverings throughout entire home!Higher ceilings 2550mm to ground floor!Double Glazed Awning windows!LED Downlights to entire home!Vitrified benchtops to kitchen, bath & ensuite!900mm S/S dual fuel cooker & canopy rangehood7 star energy!Why Grandview, Truganina:25km from Melbourne CBD via Princes FreewayClose to Tarneit Station & shopping centresParks, wetlands & walking tracks nearbyAll plans and facades are indicative only and may change. Mimosa Homes may amend plans, specifications, and prices without notice. Package prices are based on a standard facade, standard inclusions, and suitable land availability, excluding developer/estate requirements. Facade and inclusion
Request Details
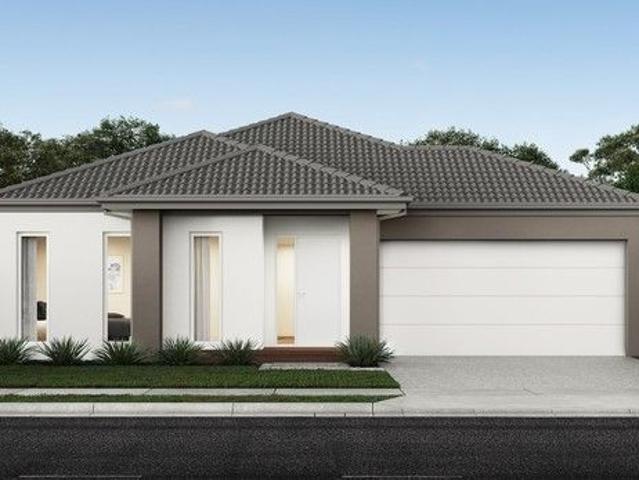
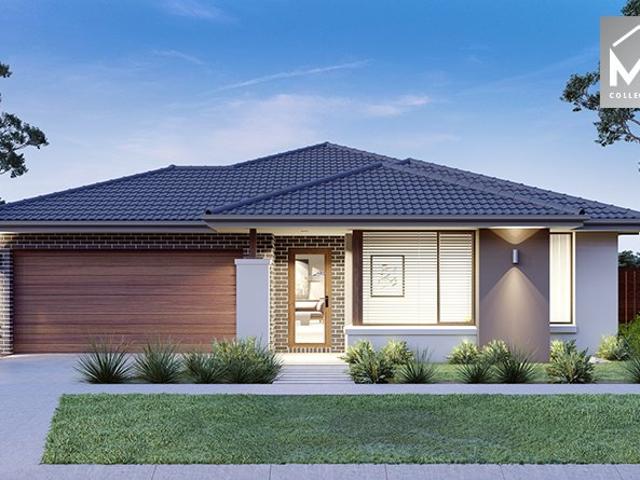
Mimosa Homes Proudly Presents the Enfield 201
View photo
Terraced House · for sale
Request Details
Mimosa Homes Proudly Presents the Enfield 201
Cocoroc
· 4 Bedrooms · 2 Baths · Terraced House
· Equipped kitchen
Cocoroc · 4 Bedrooms · 2 Baths · Terraced House · Equipped kitchen
The Enfield 201 House and Land Package! Mimosa Homes New Added Value Inclusions: - 50 Year Structural Warranty! - Inclusive of site costs & connections with H1 class slab as per standard inclusions! - Quality floor coverings throughout entire home! - Higher ceilings 2550mm to ground floor! - Double Glazed Awning windows! - LED Downlights to entire home! - Fibre Optic Provision! - Vitrified Compact Surface benchtop to kitchen, bathroom & ensuite! - 900mm S/S upright oven and cook top with S/S canopy rangehood! - Stainless steel Dishwasher and Microwave with trim kit! - 7 star energy! - Flexible floor plans & so much more! CALL BUILDER DIRECT! All plans and facades are indicative only and may change. Mimosa Homes may amend plans, specifications, and prices without notice. Package prices are based on a standard facade, standard inclusions, and suitable land availability, excluding developer/estate requirements. Facade and inclusion images may show non standard items not included in the pr
Request Details
Titled Land in Truganina Turnkey Home in Premium Atkinson Place Estate
View photo
Terraced House · for sale
Request Details
Titled Land in Truganina Turnkey Home in Premium Atkinson Place Estate
Cocoroc
· 3 Bedrooms · 2 Baths · Terraced House
· Garden
Cocoroc · 3 Bedrooms · 2 Baths · Terraced House · Garden
Secure a brand new turnkey home on titled land in the premium Atkinson Place Estate, Truganina a rare opportunity in Melbourne's fast-growing west. With ideal north-facing rear orientation and a functional layout, this is a smart choice for first home buyers and investors alike. Secure a brand new home & land package in the highly regarded Atkinson Place Estate, Truganina a boutique, premium estate positioned within one of Melbourne's strongest growth corridors. With titled land ready to build, this opportunity removes the uncertainty and delays often associated with new estates, allowing for a faster path to construction and completion. Perfectly suited to first home buyers and investors, this package combines a practical layout, quality inclusions and a location that continues to see strong demand. Why This Property Stands Out >Titled land ready to build immediately >Fixed price, full turnkey no hidden costs >Ideal north-facing rear yard (south-facing frontage) >Functional 3-bedroom
Request Details
Mimosa Homes Proudly Presents the Emerald 258
View photo
Terraced House · for sale
Request Details
Mimosa Homes Proudly Presents the Emerald 258
Cocoroc
· 4 Bedrooms · 2 Baths · Terraced House
· Equipped kitchen
Cocoroc · 4 Bedrooms · 2 Baths · Terraced House · Equipped kitchen
The Emerald 258 House and Land Package! Mimosa Homes New Added Value Inclusions: - 50 Year Structural Warranty! - Inclusive of site costs & connections with H1 class slab as per standard inclusions! - Quality floor coverings throughout entire home! - Higher ceilings 2550mm to ground floor! - Double Glazed Awning windows! - LED Downlights to entire home! - Fibre Optic Provision! - Vitrified Compact Surface benchtop to kitchen, bathroom & ensuite! - 900mm S/S upright oven and cook top with S/S canopy rangehood! - Stainless steel Dishwasher and Microwave with trim kit! - 7 star energy! - Flexible floor plans & so much more! CALL BUILDER DIRECT! All plans and facades are indicative only and may change. Mimosa Homes may amend plans, specifications, and prices without notice. Package prices are based on a standard facade, standard inclusions, and suitable land availability, excluding developer/estate requirements. Facade and inclusion images may show non standard items not included in the pr
Request Details
Mimosa Homes Proudly Presents the Newham 196
View photo
Terraced House · for sale
Request Details
Mimosa Homes Proudly Presents the Newham 196
Cocoroc
· 4 Bedrooms · 2 Baths · Terraced House
Cocoroc · 4 Bedrooms · 2 Baths · Terraced House
Mimosa Homes House and Land Package Includes: - Inclusive of site costs & connections with H1 class slab as per standard inclusions! - 50 Year Structural Warranty! - Quality floor coverings throughout entire home! - Double Glazed Awning windows! - 600mm S/S upright oven and cook top with S/S canopy rangehood! - Pre Priced upgrades and more! CALL BUILDER DIRECT! Images, facades and floorplans are for illustrative purposes only and may diff er from the final product. Mimosa Homes may amend plans, specifications, inclusions and pricing without notice. All V Collection House & Land Packages are subject to a final siting and compliance assessment under the Small Lot Housing Code and relevant design guidelines. Buyers must not purchase land based on this package or information until a Mimosa Homes siting assessment confirms suitability. Additional factors such as PSI reports, site and soil conditions, neighbouring properties, easements and developer or council requirements may also affect th
Request Details
Modern Family Living
View photo
House · for sale
Request Details
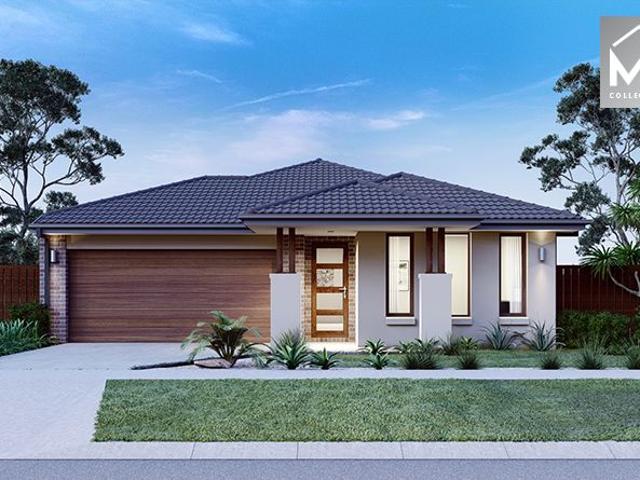
New
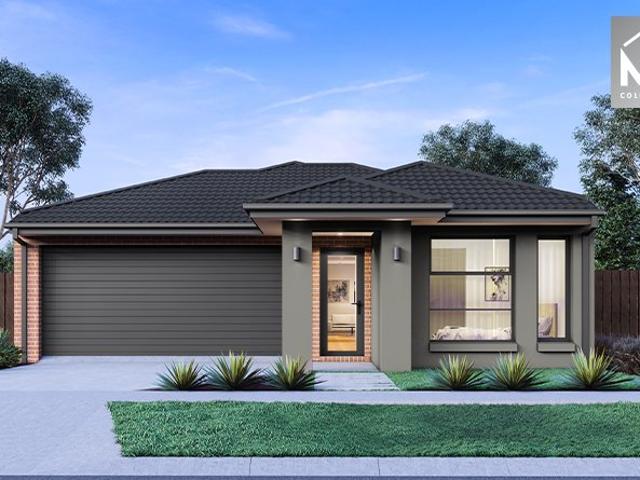
Modern Family Living
Cocoroc
· 4 Bedrooms · 2 Baths · House
· Garden · Parking · Equipped kitchen
Cocoroc · 4 Bedrooms · 2 Baths · House · Garden · Parking · Equipped kitchen
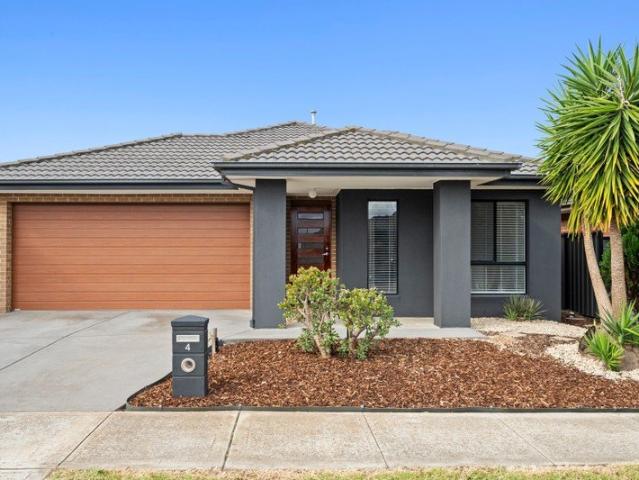
Welcome to your new home a perfect blend of space, style, and convenience in the heart of Truganina. This beautifully maintained property is designed for easy living and effortless entertaining, making it an ideal choice for families, investors, or first-home buyers. Property Highlights: 4 spacious bedrooms including a master suite with private ensuite 2 modern bathrooms with quality fixtures and finishes Expansive open-plan living and dining area ideal for family gatherings and entertaining guests Contemporary kitchen with ample bench space and storage Double car garage with secure internal access Low-maintenance backyard perfect for kids, pets, or weekend barbecues Located close to leading schools, parks, shopping centres, and public transport Step inside and experience the comfort of modern design paired with everyday practicality. Whether you're looking to upsize, invest, or secure your first home, 4 Scotsdale Road offers the lifestyle you've been searching for. Opportunities like
Request Details
NewHouseLand Werribee
View photo
Terraced House · for sale
Request Details
NewHouseLand Werribee
Cocoroc
· 4 Bedrooms · 2 Baths · Terraced House
Cocoroc · 4 Bedrooms · 2 Baths · Terraced House
The Nali range offers a versatile design envisioned for couples, singles, or young families. The focal point of the design is in the open-plan living and meals area that is further enhanced through its convenient access to the optional alfresco. Comprising of a generous master suite including a walk-in pantry and ensuite, as well as multiple living areas including a theatre. The s THREE range is sure to delight
Request Details
Modern Family Living on approx. 443sqm!
View photo
House · for sale
Request Details
Modern Family Living on approx. 443sqm!
Cocoroc
· 5 Bedrooms · 2 Baths · House
· Parking · Equipped kitchen
Cocoroc · 5 Bedrooms · 2 Baths · House · Parking · Equipped kitchen
Welcome to 28 Stambridge St, Tarneit - a beautifully upgraded family home offering space, style, comfort and low-maintenance living on a generous 443sqm (approx.) block. Featuring 5 spacious bedrooms, 2 bathrooms, 2 living areas and a double-car garage, this home is thoughtfully designed for growing families and those who love to entertain. Step inside to discover high ceilings, large windows and an abundance of natural light flowing throughout the home. The spacious kitchen is a standout, featuring a long stone benchtop, extensive additional cabinetry and a walk-in pantry (WIP), providing excellent preparation space and plenty of storage for the modern family. Both bathrooms have been upgraded with floor-to-ceiling tiles, complemented by stylish upgraded lighting throughout the home for a contemporary and welcoming feel. Outside, enjoy the convenience of low-maintenance front and rear yards, giving you more time to relax, entertain and enjoy your home without the upkeep of a large gar
Request Details
Walk to School and the Supermarket
View photo
Terraced House · for sale
Request Details
Walk to School and the Supermarket
Cocoroc
· 4 Bedrooms · 2 Baths · Terraced House
· Parking · Equipped kitchen
Cocoroc · 4 Bedrooms · 2 Baths · Terraced House · Parking · Equipped kitchen
The Nova is a cleverly designed home with a harmonious blend of modern elegance and functional design, tailored to meet the needs of contemporary living. The heart of the home is designed with an open plan layout that fosters a sense of connection seamlessly flowing from the kitchen into the dining and family areas, creating a perfect space for entertaining and family gatherings. An alfresco area extends this living space outdoors to enjoy fresh air and sunshine. Each bedroom is thoughtfully positioned to provide privacy and tranquillity. The master suite at the front of the home, complete with a walk-in robe and ensuite, serves as a personal retreat, offering a serene escape from the hustle and bustle of daily life. Additional bedrooms to the rear are generously sized, each with built-in robes, ensuring ample storage and comfort for all family members. Practical elements like a double garage, storage and a well-appointed laundry ensure convenience along with additional options such as
Request Details
Mimosa Homes Proudly Presents the Saba 250
View photo
Terraced House · for sale
Request Details
Mimosa Homes Proudly Presents the Saba 250
Cocoroc
· 4 Bedrooms · 2 Baths · Terraced House
· Equipped kitchen
Cocoroc · 4 Bedrooms · 2 Baths · Terraced House · Equipped kitchen
The Saba 250 House and Land Package!Land Titles Anticipated in Feb 2027 (All Electric)- Fixed Site Cost - INCLUDED- 50-year Structural Warranty- INCLUDED- Quality Floor Covering - INCLUDED- 2.55m Ceiling Height - INCLUDED- Ducted Heating - INCLUDED- 2x Split Systems Cooling - INCLUDED- Double Glazing Windows - INCLUDED- 3.5kW Solar Panels - INCLUDED- Undermount Sink to Kitchen - INCLUDED- 40mm Benchtop to Kitchen - INCLUDED- 20mm Benchtops to Ensuite & Bathroom - INCLUDED- LED Downlights to Entire Home - INCLUDED- Dishwasher & Trim Kit Microwave- INCLUDED- Flyscreens to all Openable Windows - INCLUDED- Fibre Optic NBN Provision - INCLUDED- AND MORECALL BUILDER DIRECT - DIGANT VANIA - 0450 573 022All plans and facades are indicative only and may change. Mimosa Homes may amend plans, specifications, and prices without notice. Package prices are based on a standard facade, standard inclusions, and suitable land availability, excluding developer/estate requirements. Facade and inclusion im
Request Details
Mimosa Homes Proudly Presents the Aspendale 226
View photo
Terraced House · for sale
Request Details
Mimosa Homes Proudly Presents the Aspendale 226
Cocoroc
· 4 Bedrooms · 2 Baths · Terraced House
· Equipped kitchen
Cocoroc · 4 Bedrooms · 2 Baths · Terraced House · Equipped kitchen
The Aspendale 226 House and Land Package! Mimosa Homes New Added Value Inclusions: - 50 Year Structural Warranty! - Inclusive of site costs & connections with H1 class slab as per standard inclusions! - Quality floor coverings throughout entire home! - Higher ceilings 2550mm to ground floor! - Double Glazed Awning windows! - LED Downlights to entire home! - Fibre Optic Provision! - Vitrified Compact Surface benchtop to kitchen, bathroom & ensuite! - 900mm S/S upright oven and cook top with S/S canopy rangehood! - Stainless steel Dishwasher and Microwave with trim kit! - 7 star energy! - Flexible floor plans & so much more! CALL BUILDER DIRECT! All plans and facades are indicative only and may change. Mimosa Homes may amend plans, specifications, and prices without notice. Package prices are based on a standard facade, standard inclusions, and suitable land availability, excluding developer/estate requirements. Facade and inclusion images may show non standard items not included in the
Request Details
Modern Living in a Thriving Truganina Location
View photo
House · for sale
Request Details
Modern Living in a Thriving Truganina Location
Cocoroc
· 3 Bedrooms · 2 Baths · House
· Parking · Equipped kitchen
Cocoroc · 3 Bedrooms · 2 Baths · House · Parking · Equipped kitchen
Designed for effortless, low-maintenance living, this well-appointed home offers an excellent floorplan featuring three generous bedrooms, all with built-in robes, including a master bedroom complete with a private ensuite. A welcoming hallway leads to a spacious lounge, while the quality kitchen boasts granite benchtops and overlooks the open-plan meals and living area, creating the perfect space for everyday living and entertaining. Additional features include high ceilings, ducted heating, split system, central bathroom and a secure garage. Conveniently located within walking distance to local parks, bus services, schools, childcare centres, and Wyndham Village Shopping Centre, this home presents an outstanding opportunity for families, first home buyers, or investors alike. Due Diligence checklist are available at www.consumer.vic.gov.au/duediligencechecklist Disclaimer: Every precaution has been taken to establish accuracy of the information in this floor plan/brochure, but it doe
Request Details
Court End Comfort with Turnkey Appeal and Room to Grow
View photo
House · for sale
Request Details
Court End Comfort with Turnkey Appeal and Room to Grow
Cocoroc
· 4 Bedrooms · 1 Bath · House
Cocoroc · 4 Bedrooms · 1 Bath · House
Presenting a fantastic opportunity for families seeking space, privacy and a true sense of community, this beautifully updated residence at 7 Stanbury Court is perfectly positioned in a quiet, family-friendly court in sought-after Sunshine West. Set on a generous 539sqm allotment at the peaceful end of the court, the home offers exceptional safety and security for children, with no passing traffic and a welcoming neighbourhood of long-standing residents. Inside, the home is turn-key ready following a comprehensive remodel completed in 2020. Featuring three well-proportioned bedrooms and an additional studio/bedroom to the rear, the layout is enhanced by stunning Tasmanian Oak hardwood floors that flow throughout, creating warmth and continuity across the living spaces. A stylishly renovated central bathroom showcases quality stone finishes, while an additional toilet provides flexibility with scope to easily add a second shower for growing families. At the heart of the home, a well-app
Request Details
North Facing Spacious Family Living with Resort Style Lifestyle in Prestigious Sanctuary Lakes
View photo
House · for sale
Request Details
North Facing Spacious Family Living with Resort Style Lifestyle in Prestigious Sanctuary Lakes
Cocoroc
· 4 Bedrooms · 2 Baths · House
· Equipped kitchen
Cocoroc · 4 Bedrooms · 2 Baths · House · Equipped kitchen
Perfectly positioned within the highly sought-after Sanctuary Lakes Estate, this generously proportioned family residence presents an exceptional opportunity to secure a quality home in one of Point Cook's most desirable lifestyle communities. Set on approximately 523sqm of land and surrounded by established low-maintenance gardens, the home combines spacious family accommodation with outstanding resort-style amenities. Thoughtfully designed for growing families, the residence offers four spacious bedrooms, a dedicated study, multiple living zones, and seamless indoor-outdoor entertaining. The master suite is privately positioned at the front of the home and features a walk-in robe and ensuite, while the remaining three bedrooms are fitted with built-in robes and serviced by a central family bathroom. At the heart of the home, the well-appointed kitchen boasts quality stainless steel appliances, including a gas cooktop, wall oven, rangehood and dishwasher, complemented by ample bench s
Request Details
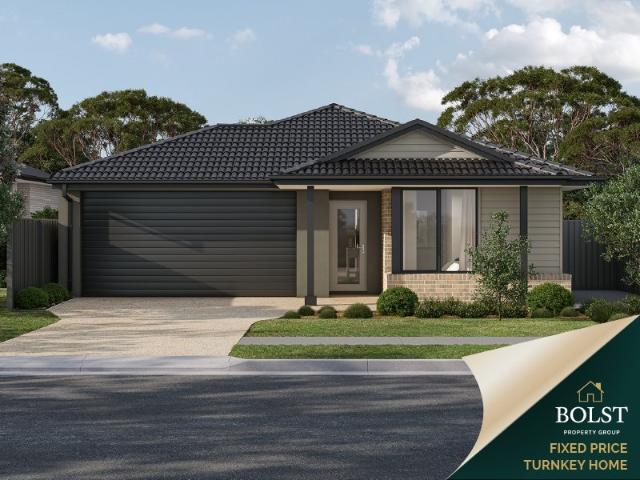
4 Bedroom Turnkey on Titled Land Steel Frame Upgrade in Atkinson Place
View photo
Terraced House · for sale
Request Details
4 Bedroom Turnkey on Titled Land Steel Frame Upgrade in Atkinson Place
Cocoroc
· 4 Bedrooms · 2 Baths · Terraced House
Cocoroc · 4 Bedrooms · 2 Baths · Terraced House
Secure a brand new home & land package in the highly regarded Atkinson Place Estate, Truganina a boutique, premium estate positioned within one of Melbourne's strongest growth corridors. This upgraded package offers a larger 4-bedroom design on a wider allotment, allowing for improved layout, better street presence and increased long-term appeal. With titled land ready to build, this opportunity removes delays and uncertainty, making it ideal for both first home buyers and investors looking for a clean, straightforward purchase. Why This Property Stands Out Titled land ready to build immediately 4-bedroom design on a wider block (rare for this price point) Fixed price, full turnkey no hidden costs Premium steel frame construction (JG King) Double glazed uPVC windows throughout Strong rental demand in a high-growth metro corridor The Home Designed to maximise space and functionality, this upgraded layout provides flexibility for families, shared living or long-term investment. Approx. 1
Request Details
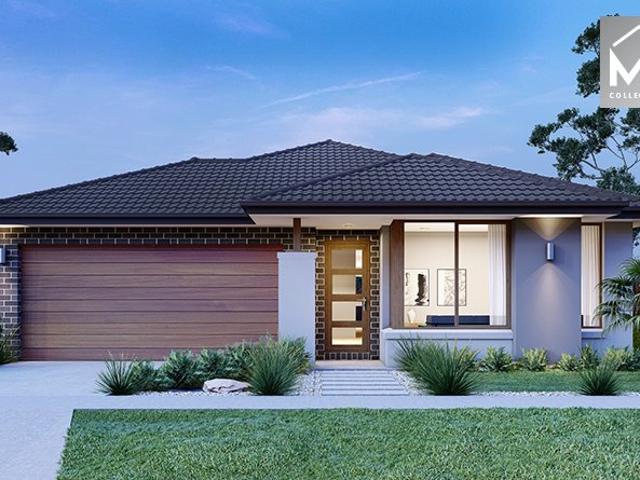
Mimosa Homes Proudly Presents the Armadale 253
View photo
Terraced House · for sale
Request Details
Mimosa Homes Proudly Presents the Armadale 253
Cocoroc
· 4 Bedrooms · 2 Baths · Terraced House
· Equipped kitchen
Cocoroc · 4 Bedrooms · 2 Baths · Terraced House · Equipped kitchen
The Armadale 253 House and Land Package! Mimosa Homes New Added Value Inclusions: - 50 Year Structural Warranty! - Inclusive of site costs & connections with H1 class slab as per standard inclusions! - Quality floor coverings throughout entire home! - Higher ceilings 2550mm to ground floor! - Double Glazed Awning windows! - LED Downlights to entire home! - Fibre Optic Provision! - Vitrified Compact Surface benchtop to kitchen, bathroom & ensuite! - 900mm S/S upright oven and cook top with S/S canopy rangehood! - Stainless steel Dishwasher and Microwave with trim kit! - 7 star energy! - Flexible floor plans & so much more! CALL BUILDER DIRECT! All plans and facades are indicative only and may change. Mimosa Homes may amend plans, specifications, and prices without notice. Package prices are based on a standard facade, standard inclusions, and suitable land availability, excluding developer/estate requirements. Facade and inclusion images may show non standard items not included in the p
Request Details
NewHouseLand Werribee
View photo
Terraced House · for sale
Request Details
NewHouseLand Werribee
Cocoroc
· 4 Bedrooms · 2 Baths · Terraced House
· Equipped kitchen
Cocoroc · 4 Bedrooms · 2 Baths · Terraced House · Equipped kitchen
The Abel range is a single storey design well equipped and perfect for singles, young families or investors. This compact layout is by no means short on features and appeal. The Abel offers an open-plan kitchen, living and family area and provides clever storage solutions throughout
Request Details
NewHouseLand Truganina
View photo
Terraced House · for sale
Request Details
NewHouseLand Truganina
Cocoroc
· 4 Bedrooms · 2 Baths · Terraced House
· Equipped kitchen
Cocoroc · 4 Bedrooms · 2 Baths · Terraced House · Equipped kitchen
The Maisa double-storey design is envisioned for families wanting more from their family home. The ground floor is dedicated to rest and relaxation, offering an inviting open-plan meals, family and kitchen area that seamlessly integrates with the alfresco. The kitchen features a vast island bench that conveniently doubles as a breakfast bar. Upstairs houses the sleeping quarters and casual living space, perfect for those wanting quiet time. The spacious main suite offers a spacious walk-in robe and ensuite including; a double vanity, large shower, bath and separate toilet. The remaining three bedrooms are generous in size, with all bedrooms featuring a walk-in robe
Request Details
Live the dream in Drysdale
View photo
Terraced House · for sale
Request Details
Live the dream in Drysdale
Cocoroc
· 4 Bedrooms · 2 Baths · Terraced House
· Equipped kitchen
Cocoroc · 4 Bedrooms · 2 Baths · Terraced House · Equipped kitchen
One of our most space-efficient home designs, the Pacific features a versatile floorplan that makes the most of family life. A spacious open plan living space includes a modern kitchen with ample bench space, dining and family which extends outdoors with an alfresco area, perfect for entertaining. A separate lounge room provides additional space for entertainment and relaxation. The home has a kid’s zone at the rear with bedrooms and a family bathroom, with an additional study or activity room, providing flexibility for various needs. The master suite is located privately at the front with a walk-in robe and ensuite. Combining contemporary design with timeless appeal, the Pacific is a perfect choice for any family looking for comfort, functionality and elegance. Allow yourself to imagine the lifestyle you’ve always wanted; in the home you deserve! The Pacific offers individually crafted facades that will inspire you by providing a choice of homes that reflect your personal lifestyle an
Request Details
An Exquisite Residence Designed to Impress
View photo
House · for sale
Request Details
An Exquisite Residence Designed to Impress
Cocoroc
· 5 Bedrooms · 3 Baths · House
· Garden · Balcony
Cocoroc · 5 Bedrooms · 3 Baths · House · Garden · Balcony
The Property Welcome to 45 Beachside Crescent, Point Cook. This stunning home delivers an outstanding blend of comfort and sophistication, perfectly designed for modern family living. Showcasing spacious bedrooms, three bathrooms and multiple living areas, the residence unfolds across two spacious levels, complemented by quality finishes, premium appointments and a landscaped backyard. Immaculately presented throughout, every element contributes to an impressive sense of luxury and space. This remarkable property is perfectly positioned close to quality schools, shopping, parklands, public transport and local amenities. The Point of Difference - Spanning across two impeccably designed levels, the home offers multiple living areas, including a separate formal lounge, expansive open-plan family and dining area, and a generous upstairs sitting room flowing onto a covered balcony, perfect for enjoying the surrounding views, with the option to convert the sitting room into a fifth bedroom i
Request Details
Mimosa Homes Proudly Presents the Lyndale 159
View photo
Terraced House · for sale
Request Details
Mimosa Homes Proudly Presents the Lyndale 159
Cocoroc
· 3 Bedrooms · 2 Baths · Terraced House
· Equipped kitchen
Cocoroc · 3 Bedrooms · 2 Baths · Terraced House · Equipped kitchen
The Lyndale 159 House and Land Package! Mimosa Homes New Added Value Inclusions: - 50 Year Structural Warranty! - Inclusive of site costs & connections with H1 class slab as per standard inclusions! - Quality floor coverings throughout entire home! - Higher ceilings 2550mm to ground floor! - Double Glazed Awning windows! - LED Downlights to entire home! - Fibre Optic Provision! - Vitrified Compact Surface benchtop to kitchen, bathroom & ensuite! - 600mm S/S upright oven and cook top with S/S canopy rangehood! - Stainless steel Dishwasher and Microwave with trim kit! - 7 star energy! - Flexible floor plans & so much more! CALL BUILDER DIRECT! All plans and facades are indicative only and may change. Mimosa Homes may amend plans, specifications, and prices without notice. Package prices are based on a standard facade, standard inclusions, and suitable land availability, excluding developer/estate requirements. Facade and inclusion images may show non standard items not included in the pr
Request Details
Mimosa Homes Proudly Presents the Hamilton 223
View photo
Terraced House · for sale
Request Details
Mimosa Homes Proudly Presents the Hamilton 223
Cocoroc
· 4 Bedrooms · 2 Baths · Terraced House
· Equipped kitchen
Cocoroc · 4 Bedrooms · 2 Baths · Terraced House · Equipped kitchen
The Hamilton 223 House and Land Package!Land Titles Anticipated in Feb 2027 (All Electric)- Fixed Site Cost - INCLUDED- 50-year Structural Warranty- INCLUDED- Quality Floor Covering - INCLUDED- 2.55m Ceiling Height - INCLUDED- Ducted Heating - INCLUDED- 2x Split Systems Cooling - INCLUDED- Double Glazing Windows - INCLUDED- 3.5kW Solar Panels - INCLUDED- Undermount Sink to Kitchen - INCLUDED- 40mm Benchtop to Kitchen - INCLUDED- 20mm Benchtops to Ensuite & Bathroom - INCLUDED- LED Downlights to Entire Home - INCLUDED- Dishwasher & Trim Kit Microwave- INCLUDED- Flyscreens to all Openable Windows - INCLUDED- Fibre Optic NBN Provision - INCLUDED- AND MORECALL BUILDER DIRECT - DIGANT VANIA - 0450 573 022All plans and facades are indicative only and may change. Mimosa Homes may amend plans, specifications, and prices without notice. Package prices are based on a standard facade, standard inclusions, and suitable land availability, excluding developer/estate requirements. Facade and inclusio
Request Details

Get email alerts

Don't miss out: be the first to know about new properties

The alert was correctly created

On subscribing you accept the conditions of use and the privacy policy
Alert
Receive new ads in your inbox
Save this search
Receive alerts for new listings

We'll send you an email when we have new properties for: "Houses for sale in Cocoroc"

The alert was correctly created

Werribee, Melbourne
Werribee South
Get email alerts and be the first to see new listings
Required field
On subscribing I accept the terms of the privacy policy
Perfect! You'll soon start receiving new listings via email
Alert
Receive an email when we have new ads for Houses for sale in Cocoroc
Save this search
Filters

Bedrooms

Size (m²)

Price

$
$

Property type

Bathrooms

Clear all filters
Receive notifications when new entries are published.