316 properties for sale in Cobaw

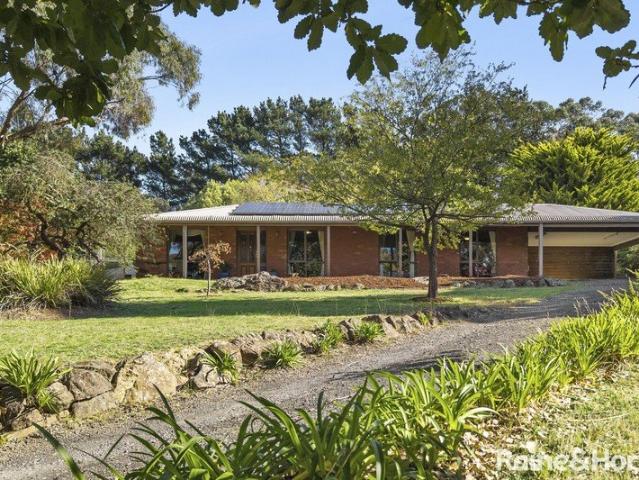
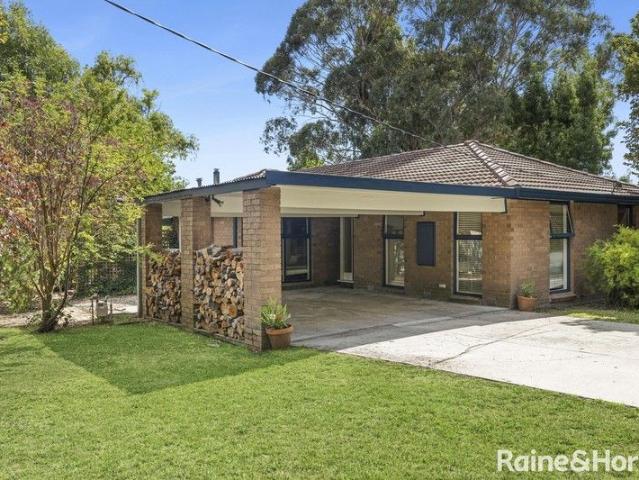
Family entertainer or tradies dream
View photo
House · for sale
Request Details
Family entertainer or tradies dream
Cobaw
· 4 Bedrooms · 2 Baths · House
· Garden · Parking · Equipped kitchen · Heating
Cobaw · 4 Bedrooms · 2 Baths · House · Garden · Parking · Equipped kitchen · Heating
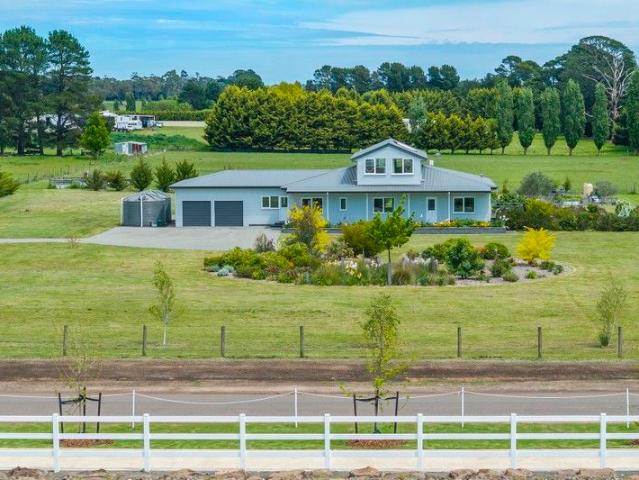
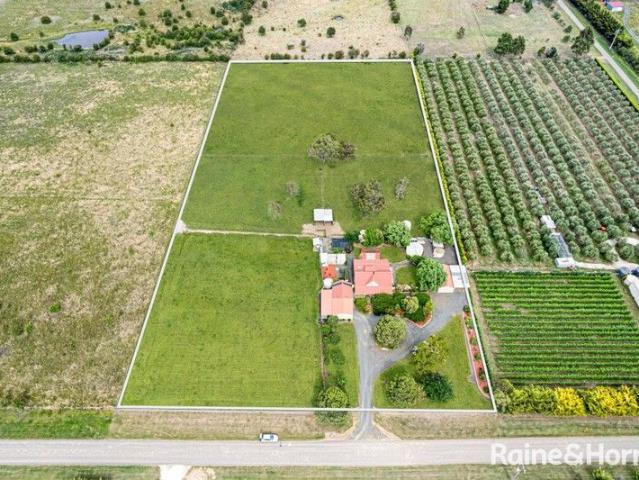
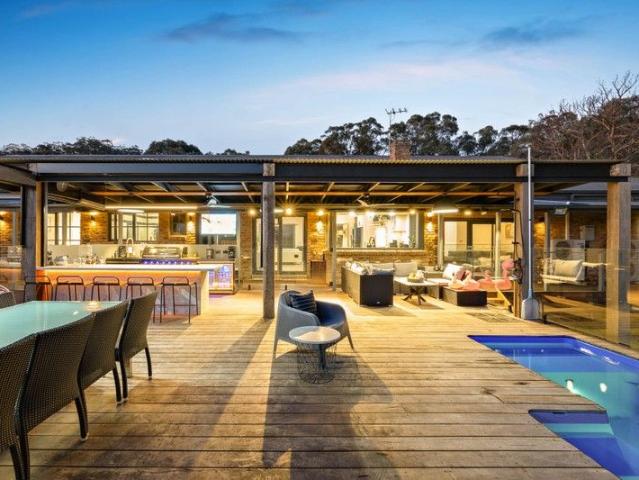
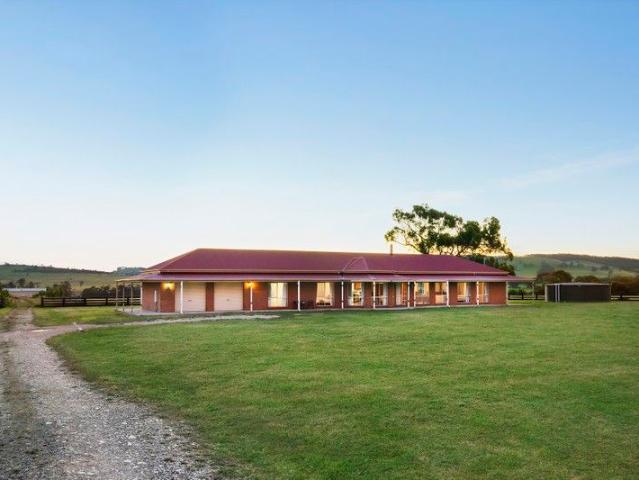
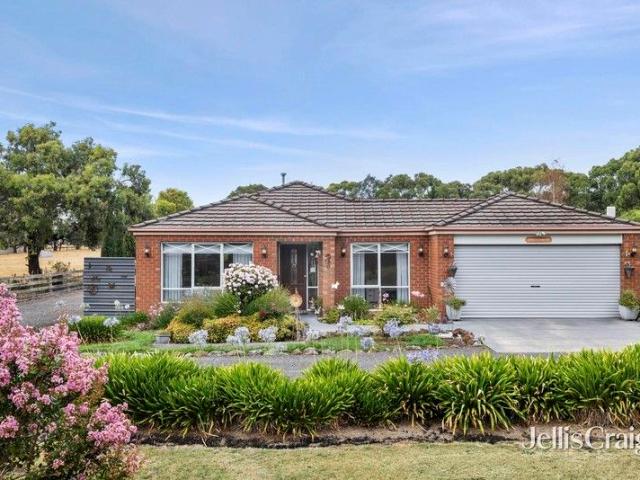
This one owner well-presented property ticks all the boxes, with town water, town gas, 250,000-litre water tank just for the garden, sealed road frontage, set on a lovely 4,444 sqm (approx) of land just on the outskirts of Kyneton. You can even walk into Kyneton township and Piper Street Precinct from this great location. Comprising 4 bedrooms plus study, 2 bathrooms, open plan living with well-appointed kitchen, two electric ovens, gas cooktop, dishwasher, formal dining area, second living area, gas central heating throughout plus split system, ceiling fans, walk in robe in main suite and built in robes in other bedrooms. The home is spacious, has large windows allowing lots of natural light to stream in, double garage lined with concrete floor, power, remote door and direct access to backyard. The outdoor entertainment area is perfect for relaxing or entertaining guests, family and friends. A massive color bond shed with concrete floor, power, impressive 4-meter-high door clearance m
Request Details
Montana 42 on 3,004m² + Mortgage Paid for a Year
View photo
House · for sale
Request Details
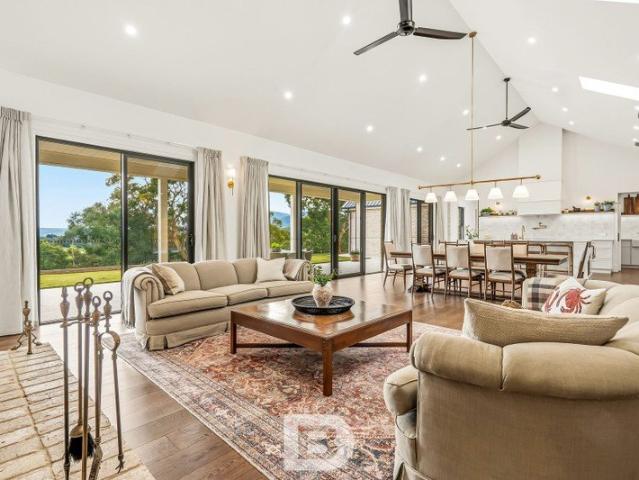
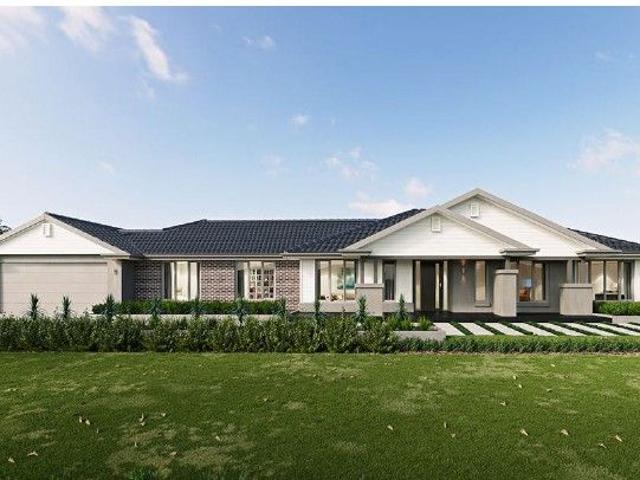
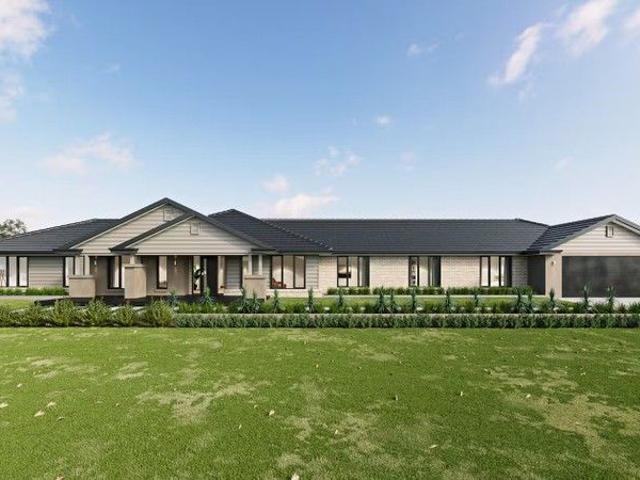
Montana 42 on 3,004m² + Mortgage Paid for a Year
Cobaw
· 4 Bedrooms · 2 Baths · House
· Garden · Swimming pool
Cobaw · 4 Bedrooms · 2 Baths · House · Garden · Swimming pool
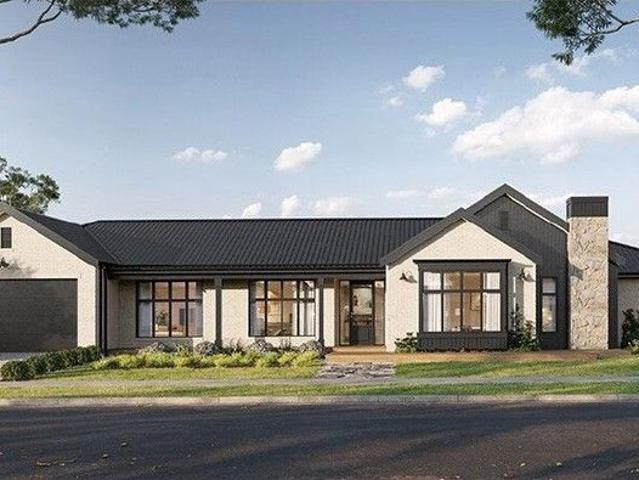
The Montana 42 by Boutique Homes | Lot 11, Ambrosia Estate Enjoy modern country living with the Montana 42 by Boutique Homes, paired with a generous 3,004m² lot at Ambrosia Estate, Kyneton. The Montana 42 offers spacious family living, while Lot 11 provides plenty of room for an expansive backyard, landscaped gardens, pool, shed and more. For a limited time, we'll pay your mortgage for a year. Purchase an eligible lot at Ambrosia and enjoy your mortgage repayments covered for 12 months. Set amongst the natural beauty of the Macedon Ranges, Ambrosia offers the space and tranquillity of country living while keeping Kyneton's shops, schools, cafés and train station within easy reach. Landscaped open spaces, extensive planting and classic farm-style fencing add to the estate's relaxed country character. For build questions or more information about the Montana 42, contact Boutique Homes consultant Chloe Whitehead on 0409 862 052. Visit Holly at Ambrosia Estate, 85 Harpers Lane, Kyneton, be
Request Details
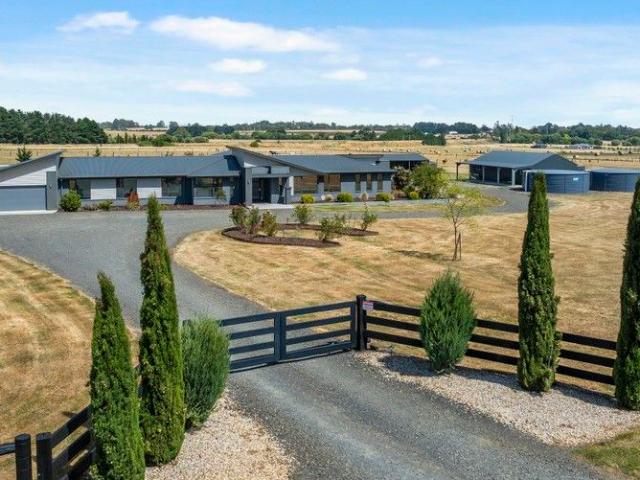
Kalarney 22 on 2,008m² + Mortgage Paid for a Year
View photo
House · for sale
Request Details
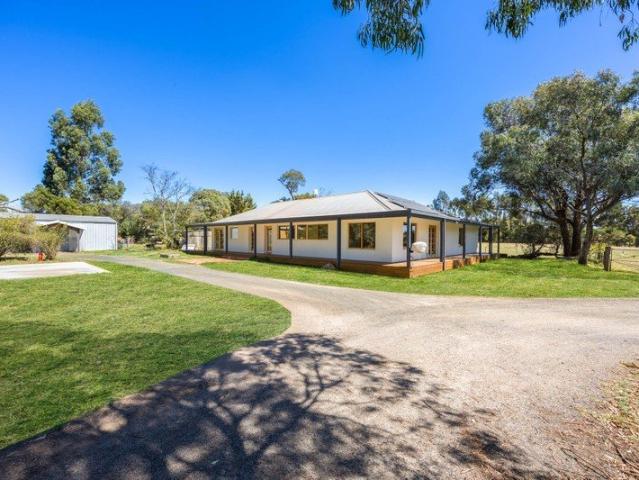
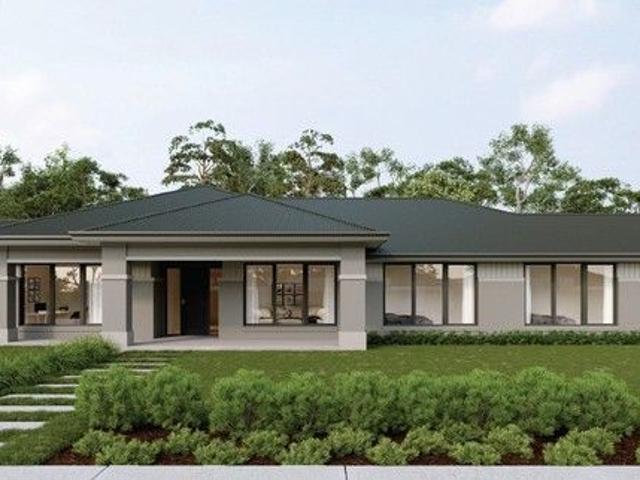
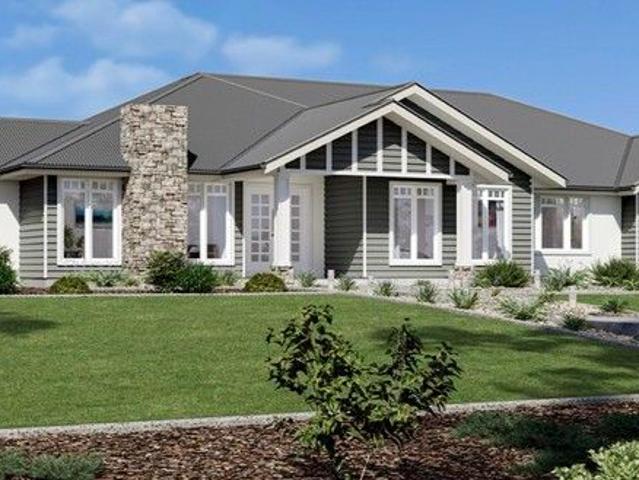
Kalarney 22 on 2,008m² + Mortgage Paid for a Year
Cobaw
· 4 Bedrooms · 2 Baths · House
· Garden · Swimming pool
Cobaw · 4 Bedrooms · 2 Baths · House · Garden · Swimming pool
The Kalarney 22 by Metricon | Ambrosia Estate Enjoy the space of country living with the Kalarney 22 by Metricon, paired with a generous 2,008m² lot at Ambrosia Estate, Kyneton. Designed for relaxed family living, the Kalarney 22 makes the most of the generous land on offer, with plenty of room left for an expansive backyard, gardens, pool, shed and more. For a limited time, we'll pay your mortgage for a year. Purchase an eligible lot at Ambrosia and enjoy your mortgage repayments covered for 12 months. Set amongst the picturesque Macedon Ranges, Ambrosia offers the tranquillity and space of country living while keeping Kyneton's shops, schools, cafés and train station within easy reach. Landscaped reserves, wetlands, extensive planting and classic farm-style fencing add to the estate's relaxed country character. For build questions or more information about the Kalarney 22, contact Metricon consultant James Bone on 0434 518 975. Visit Holly at Ambrosia Estate, 85 Harpers Lane, Kyneton
Request Details
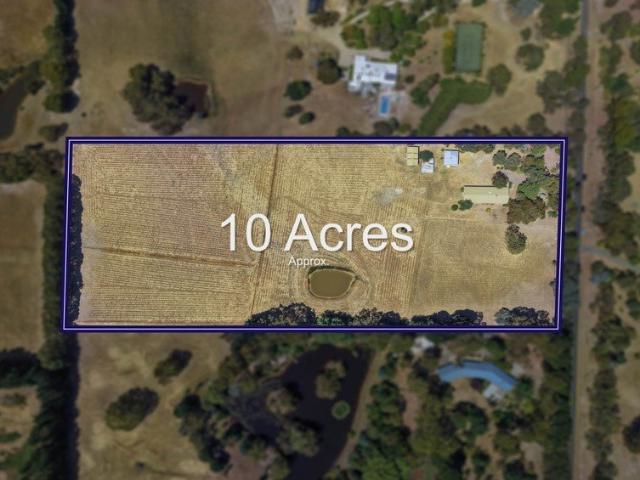
Woodside 281 on 3,058m² + Mortgage Paid for a Year
View photo
House · for sale
Request Details
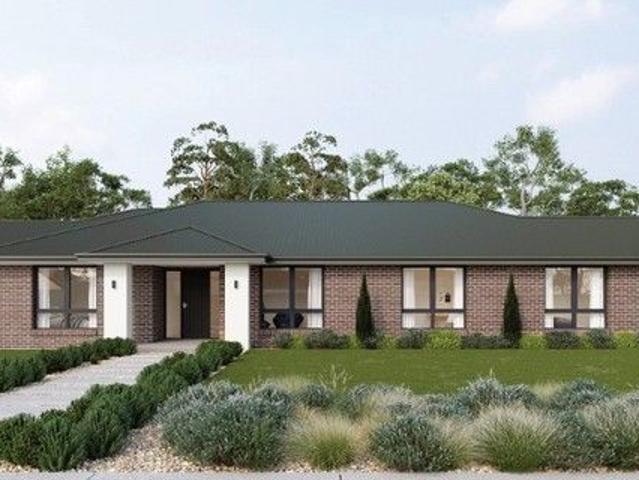
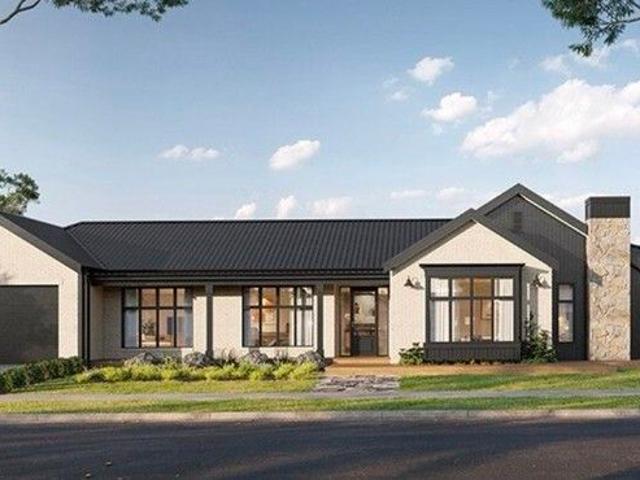
Woodside 281 on 3,058m² + Mortgage Paid for a Year
Cobaw
· 4 Bedrooms · 2 Baths · House
· Garden · Swimming pool
Cobaw · 4 Bedrooms · 2 Baths · House · Garden · Swimming pool
The Woodside 281 by Sherridon Homes | Lot 12, Ambrosia Estate Enjoy more room to live with the Woodside 281 by Sherridon Homes, paired with a generous 3,058m² lot at Ambrosia Estate, Kyneton. With over three-quarters of an acre, Lot 12 offers plenty of space around your new home for an expansive backyard, landscaped gardens, pool, shed and more. For a limited time, we'll pay your mortgage for a year. Purchase an eligible lot at Ambrosia and enjoy your mortgage repayments covered for 12 months. Set amongst the picturesque Macedon Ranges, Ambrosia offers the tranquillity and space of country living while keeping Kyneton's shops, schools, cafés and train station within easy reach. Landscaped open spaces, extensive planting and classic farm-style fencing add to the estate's relaxed country character. For build questions or more information about the Woodside 281, contact Sherridon Homes consultant Elton Hicks on 0418 892 813. Visit Holly at Ambrosia Estate, 85 Harpers Lane, Kyneton, betwee
Request Details
The Woodside on 3,042m² + Mortgage Paid for a Year
View photo
House · for sale
Request Details
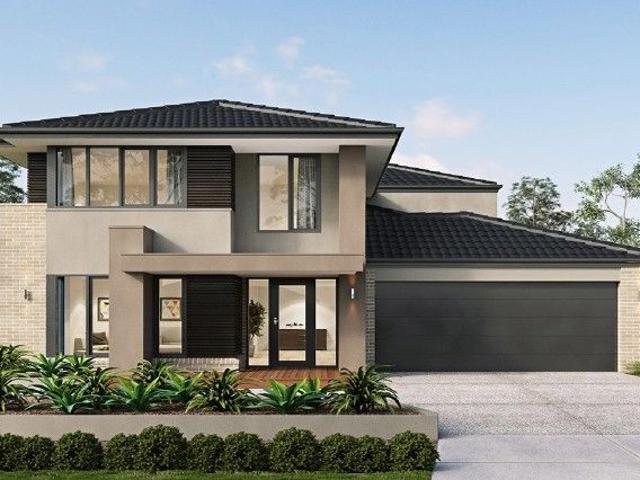
The Woodside on 3,042m² + Mortgage Paid for a Year
Cobaw
· 4 Bedrooms · 2 Baths · House
· Garden · Swimming pool
Cobaw · 4 Bedrooms · 2 Baths · House · Garden · Swimming pool
The Woodside by Sherridon Homes | Lot 10, Ambrosia Estate Enjoy modern country living with The Woodside by Sherridon Homes, paired with a generous 3,042m² lot at Ambrosia Estate, Kyneton. With around three-quarters of an acre, Lot 10 gives you plenty of room to enjoy a spacious family home with an expansive backyard, landscaped gardens, pool, shed and more. For a limited time, we'll pay your mortgage for a year. Purchase an eligible lot at Ambrosia and enjoy your mortgage repayments covered for 12 months. Surrounded by the natural beauty of the Macedon Ranges, Ambrosia offers the space and tranquillity of country living while keeping Kyneton's shops, schools, cafés and train station within easy reach. Landscaped open spaces, extensive planting and classic farm-style fencing add to the estate's relaxed country character. For build questions or more information about The Woodside, contact Sherridon Homes consultant Elton Hicks on 0418 892 813. Visit Holly at Ambrosia Estate, 85 Harpers L
Request Details
Duxton 42 on 2,013m² + Mortgage Paid for a Year
View photo
House · for sale
Request Details
Duxton 42 on 2,013m² + Mortgage Paid for a Year
Cobaw
· 5 Bedrooms · 3 Baths · House
· Garden · Swimming pool
Cobaw · 5 Bedrooms · 3 Baths · House · Garden · Swimming pool
The Duxton 42 by Metricon | Lot 4, Ambrosia Estate Enjoy modern family living with more room around you with the Duxton 42 by Metricon, paired with a generous 2,013m² reserve-facing lot at Ambrosia Estate, Kyneton. The Duxton 42 offers a spacious contemporary home designed for family living, while Lot 4 provides over half an acre to enjoy a generous backyard, gardens, pool, shed and more, all overlooking the estate's landscaped reserve. For a limited time, we'll pay your mortgage for a year. Purchase an eligible lot at Ambrosia and enjoy your mortgage repayments covered for 12 months. Ambrosia combines the space and tranquillity of country living with Kyneton's shops, cafés, schools and train station close by. Landscaped open spaces, native planting and classic farm-style fencing add to the estate's relaxed country character. For build questions or more information about the Duxton 42, contact Metricon consultant James Bone on 0434 518 975. Visit Holly at Ambrosia Estate, 85 Harpers La
Request Details
Spacious Family Living Moments from Macedon Town Centre
View photo
House · for sale
Request Details
Spacious Family Living Moments from Macedon Town Centre
Cobaw
· 3 Bedrooms · 1 Bath · House
· Equipped kitchen
Cobaw · 3 Bedrooms · 1 Bath · House · Equipped kitchen
Privately nestled amongst established gardens on a generous 1,496m² (approx.) allotment, this beautifully presented residence delivers a lifestyle of space, comfort and relaxed country living, all while being moments from the heart of Macedon. Thoughtfully designed for both everyday family living and effortless entertaining, the home offers a wonderful balance of warmth, functionality and flexibility. At the heart of the home, the stylish kitchen has been designed to impress, combining timeless finishes with exceptional practicality. Featuring stone benchtops, quality appliances, extensive storage and thoughtful inclusions, it's a space where preparing family meals is just as enjoyable as entertaining guests. Flowing seamlessly from the kitchen and dining area, the expansive covered timber deck creates an inviting outdoor living space that can be enjoyed throughout every season. Whether hosting family celebrations, weekend barbecues, or simply relaxing with a morning coffee while overl
Request Details
let the gentle rustle of native leaves lull you into tranquillity
View photo
Terraced House · for sale
Request Details
let the gentle rustle of native leaves lull you into tranquillity
Cobaw
· 4 Bedrooms · 2 Baths · Terraced House
· Parking · Equipped kitchen
Cobaw · 4 Bedrooms · 2 Baths · Terraced House · Parking · Equipped kitchen
The Denver was designed for modern country living and suits a corner or acreage allotment. This home boasts an impressive entry and an open-plan area with a centrally located kitchen, dining, and family room, perfect for entertaining. Its flexible footprint suits families who want to live together. Space, the final frontier. Let the Denver take you there. Package Includes: 7-star energy rating Site cost allowance Quality tiles to bathrooms, ensuite and laundry Tiled shower base Chrome hand and slide shower rail Stylish stainless steel appliances Garage door remote control Aluminium double-glazed windows Eaves to facade Ducted gas heating Lifetime Structural Guarantee Envy of the Estate: Unveiling Your Dream at Ambrosia, Kyneton Forget a mere address; embrace an exclusive enclave at Ambrosia Estate, Kyneton. Here, nestled amidst breathtaking vistas and verdant whispers, lies the crown jewel of the development, arguably the finest lot waiting to be claimed. Imagine the envy rippling thro
Request Details
The Oakdale 255 | Lot 41, Ambrosia Estate
View photo
House · for sale
Request Details
The Oakdale 255 | Lot 41, Ambrosia Estate
Cobaw
· 4 Bedrooms · 2 Baths · House
· Garden · Fireplace · Swimming pool · Equipped kitchen
Cobaw · 4 Bedrooms · 2 Baths · House · Garden · Fireplace · Swimming pool · Equipped kitchen
Enjoy spacious family living with the Oakdale 255, paired with a generous 2,008m² lot at Ambrosia Estate, Kyneton. Designed with busy families in mind, the Oakdale 255 features three separate living areas, including a formal lounge, open-plan family and dining area and rumpus room. A generous kitchen with butler's pantry sits at the heart of the home, while an expansive alfresco provides plenty of room for entertaining. For a limited time, we'll pay your mortgage for a year. Purchase an eligible lot at Ambrosia and enjoy your mortgage repayments covered for 12 months. Package features: Separate lounge and rumpus Spacious butler's pantry Timber flooring and carpet throughout Optional fireplace Expansive alfresco area With over half an acre, Lot 41 gives you room to enjoy a generous backyard, gardens, pool, shed and more. Ambrosia offers the space and tranquillity of country living, with Kyneton's schools, shops, cafés and train station close by. Visit Holly at Ambrosia Estate, 85 Harper
Request Details
The Montana by Boutique + We Pay Your Mortgage for a Year
View photo
House · for sale
Request Details
The Montana by Boutique + We Pay Your Mortgage for a Year
Cobaw
· 4 Bedrooms · 2 Baths · House
· Equipped kitchen
Cobaw · 4 Bedrooms · 2 Baths · House · Equipped kitchen
The Montana by Boutique at Ambrosia Estate Discover modern country living with the Montana 38 by Boutique, a spacious single-level home designed for relaxed family living. A light-filled open-plan kitchen, living and dining area sits at the heart of the home, complemented by a theatre room, separate study, kids' wing with rumpus and a private master suite. Expansive sliding doors connect the living area to the alfresco, making the most of Ambrosia's generous homesites. For a limited time, we'll pay your mortgage for a year. Purchase an eligible homesite at Ambrosia and enjoy your mortgage repayments covered for 12 months. Package includes: Stunning façade Double-glazed, thermally broken windows Quality floor coverings throughout 2550mm high ceilings ILVE 900mm oven, cooktop and rangehood Caesarstone kitchen and bathroom benchtops Quality Caroma basins and tapware 7-Star Energy Rating 25-year structural guarantee Set in Kyneton in the Macedon Ranges, Ambrosia offers generous homesites w
Request Details
Elegant Country Living on 7 Acres of Space and Style
View photo
Terraced House · for sale
Request Details
Elegant Country Living on 7 Acres of Space and Style
Cobaw
· 4 Bedrooms · 3 Baths · Terraced House
· Equipped kitchen
Cobaw · 4 Bedrooms · 3 Baths · Terraced House · Equipped kitchen
Set on approximately 7 picturesque acres on the outskirts of Kyneton, this Hamptons-inspired modern family residence blends space, sophistication, and sustainability in a truly beautiful rural setting. Designed for both family living and entertaining, the home showcases quality craftsmanship, practical design, and a strong focus on energy efficiencyall surrounded by landscaped parkland gardens and open space that encourage relaxed country living. From the moment you arrive, the home's elegant façade and sweeping driveway create a sense of presence and calm. Inside, the entry opens to a dedicated media roomideal for movie nights or quiet retreatbefore flowing through to a vast open-plan living, dining, and kitchen area. This light-filled central hub is designed for connection while offering plenty of space for everyone to spread out and enjoy. The gourmet kitchen has been thoughtfully planned for those who love to cook and entertain. It features premium appliances, dual Belling 900mm ov
Request Details
Tranquil rural sanctuary on a spacious 2,918sqm approx. block enveloped by native landscape
View photo
House · for sale
Request Details
Tranquil rural sanctuary on a spacious 2,918sqm approx. block enveloped by native landscape
Cobaw
· 4 Bedrooms · 1 Bath · House
Cobaw · 4 Bedrooms · 1 Bath · House
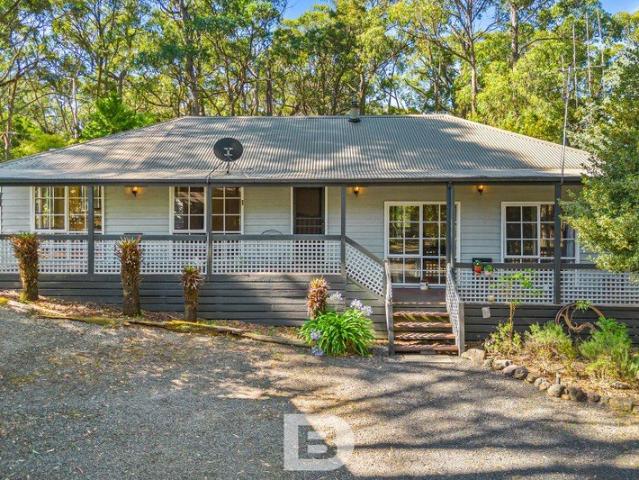
Why we like the property (agent perspective) Nestled discreetly behind a private driveway lined with native trees, a serene sanctuary on around 2,918sqm of mature, landscaped grounds. The inviting split-level design creates a spacious and character-filled atmosphere, while expansive windows showcase peaceful views and flood the interiors with natural light. Surrounded by covered verandas and decks, the property presents countless spots to enjoy a morning coffee or simply soak in the soothing sounds of native birdlife. Conveniently located just minutes from Woodend's town centre and V/Line station, it perfectly blends tranquil country living with easy access to Melbourne in under an hour. What the property offers (property perspective) Set within a picturesque setting, this warm and welcoming residence features a cleverly designed split-level floor plan ideal for family life. The main entrance opens into a generous central dining area and a sunken lounge with polished floorboards and a
Request Details
Live Large on 2438m2 Approx. in Top Location
View photo
House · for sale
Request Details
Live Large on 2438m2 Approx. in Top Location
Cobaw
· 4 Bedrooms · 2 Baths · House
· Equipped kitchen
Cobaw · 4 Bedrooms · 2 Baths · House · Equipped kitchen
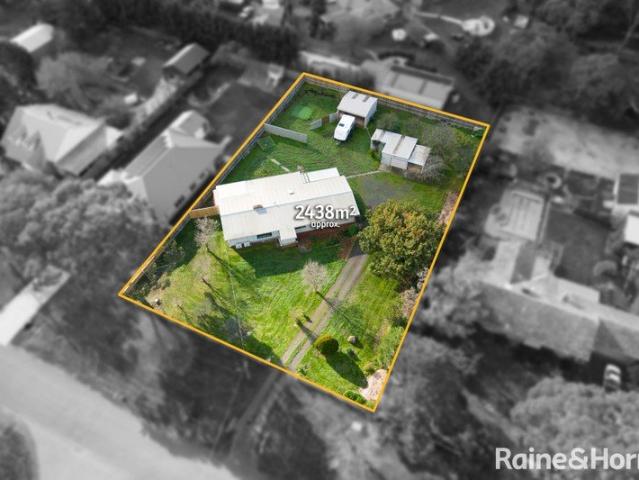
Enjoying a prized position in a tightly held pocket of Riddells Creek, within walking distance of township shops, cafés, the primary school, and train station, this lovely family home delivers immediate comfort on a level 2438m2 (approx.) parcel, with compelling subdivision potential (STCA) bolstered by gated side access and a wide 40.4m (approx.) frontage. Freshly painted and enhanced by new flooring, the home presents inviting interiors graced by vertical joinery panelling feature walls and multiple living areas. A lounge provides a welcoming retreat, while the huge updated kitchen forms an impressive hub with soft-close drawers, an Electrolux oven, induction cooktop, and Bosch dishwasher. Meals, an indoor-outdoor room, and a semi-enclosable pergola extend the sense of space, creating flexible areas for relaxed family living and entertaining across the generous floorplan. Accommodation comprises 4 bedrooms, including a main bedroom with generous retreat and ensuite, while remaining b
Request Details
A Private 5 Acre Estate with Dual Living in the Macedon Ranges
View photo
House · for sale
Request Details
A Private 5 Acre Estate with Dual Living in the Macedon Ranges
Cobaw
· 5 Bedrooms · 4 Baths · House
· Balcony · Equipped kitchen
Cobaw · 5 Bedrooms · 4 Baths · House · Balcony · Equipped kitchen
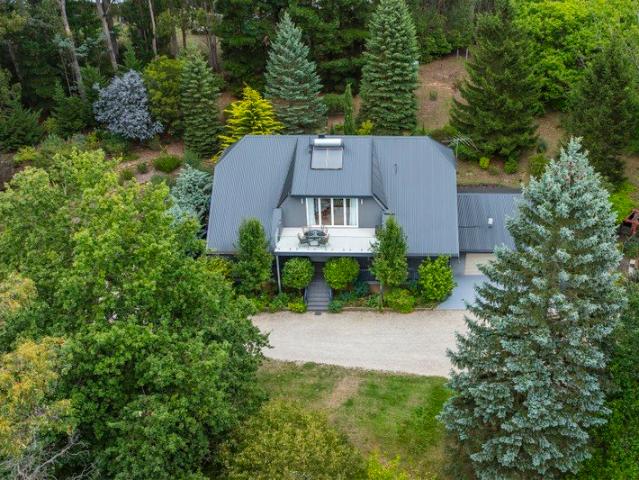
Set on approximately 5 acres of established, park-like grounds, this substantial Woodend property offers a rare combination of space, privacy and flexibility, with a large family residence and a fully self-contained cottage suited to multigenerational living or rental use. A sweeping full-length verandah frames the main residence, overlooking expansive lawns, terraced gardens and mature trees that define the property's character. Inside, a wide entrance hall leads to multiple living zones including formal lounge and dining areas, flowing through to a generous open-plan kitchen, meals and family space designed for everyday living. Interiors feature decorative wall panelling and solid Blackbutt flooring upstairs. The kitchen is equipped with modern Bosch appliances including an induction cooktop, and there are well-appointed bathrooms throughout. Upstairs, a light-filled living area opens onto a spectacular, large elevated balcony, creating a beautiful retreat to relax or entertain, with
Request Details
Kyneton Living With Everything Within Reach 1012m2 approx
View photo
House · for sale
Request Details
Kyneton Living With Everything Within Reach 1012m2 approx
Cobaw
· 3 Bedrooms · 1 Bath · House
· Garden · Terrace · Equipped kitchen
Cobaw · 3 Bedrooms · 1 Bath · House · Garden · Terrace · Equipped kitchen
Positioned just moments from the celebrated cafés, restaurants and boutique shopping of Piper Street, this inviting property combines an enviable location with privacy, space and plenty of opportunity to make it your own. Set on a generous 1,012m² (approx.) allotment, the established gardens create a leafy and tranquil backdrop, providing a peaceful setting to relax, entertain and enjoy the outdoors. Offering a stunning garden sanctuary, recline on the covered alfresco area or simply make the most of the privacy. Inside, the home is comfortable and immediately appealing, with two separate living areas offering flexibility and a natural connection to the outdoors. The casual living and dining zone sits alongside the kitchen and opens effortlessly to the rear terrace and expansive garden beyond. Three well-proportioned bedrooms provide comfortable accommodation, with the main bedroom featuring a walk-through robe and access to the contemporary Jack and Jill-style two-way bathroom. Comfor
Request Details
Lifestyle Country Escape on 5 Acres approx
View photo
House · for sale
Request Details
Lifestyle Country Escape on 5 Acres approx
Cobaw
· 4 Bedrooms · 2 Baths · House
· Equipped kitchen
Cobaw · 4 Bedrooms · 2 Baths · House · Equipped kitchen
Inspections by appointment only Escape to the peace and privacy of country living while enjoying the convenience of being just seven minutes from both Kyneton and Malmsbury townships. Set on approximately five picturesque acres with stunning views towards Blackhill and beyond, this charming two-storey home offers the perfect blend of rural tranquillity and modern comfort. Designed for relaxed family living, the home features four spacious bedrooms, a contemporary kitchen overlooking the meals and family area, a separate living room, gas cooking, and two beautifully appointed bathrooms. Year-round comfort is assured with two reverse-cycle split systems and the warmth of a wood heater. The property is exceptionally well equipped for those seeking a rural lifestyle. Four fenced paddocks, complete with a horse shelter and scattered mature eucalyptus trees, provide an ideal setting for horses, livestock, or hobby farming. Water security is outstanding, with a potable bore and four rainwater
Request Details
Private Sale
View photo
Terraced House · for sale
Request Details
Private Sale
Cobaw
· 5 Bedrooms · 3 Baths · Terraced House
· Fireplace · Equipped kitchen
Cobaw · 5 Bedrooms · 3 Baths · Terraced House · Fireplace · Equipped kitchen
20 Acre (Approx.) Resort-Style Lifestyle Property Poised across 20 acres (approx.) with Riddells Creek tracing its boundary, this expansive country estate offers a lifestyle of rare distinction combining architectural character, high-spec inclusions, and sweeping natural vistas. Delivering the ultimate in refined acreage living at the foothills of Mount Macedon, it's perfectly suited to multigenerational families, entertainers, and those seeking the tranquillity of a rural retreat with complete modern comfort. A wide spotted gum wraparound deck embraces the home, framing a design that is both grounded and elevated in its material palette. Entry is via a leadlight door, opening to distressed timber floors and exposed brick interiors that evoke warmth and substance. The main lounge and formal dining areas centre around a gorgeous bluestone fireplace and open directly to the back deck, while a 2nd living area with a Coonara and meals area adjoin the kitchen. Expressing sheer elegance, the
Request Details
Absorb the Sounds of the Bush 9281m² approx
View photo
House · for sale
Request Details
Absorb the Sounds of the Bush 9281m² approx
Cobaw
· 3 Bedrooms · 3 Baths · House
· Fireplace
Cobaw · 3 Bedrooms · 3 Baths · House · Fireplace
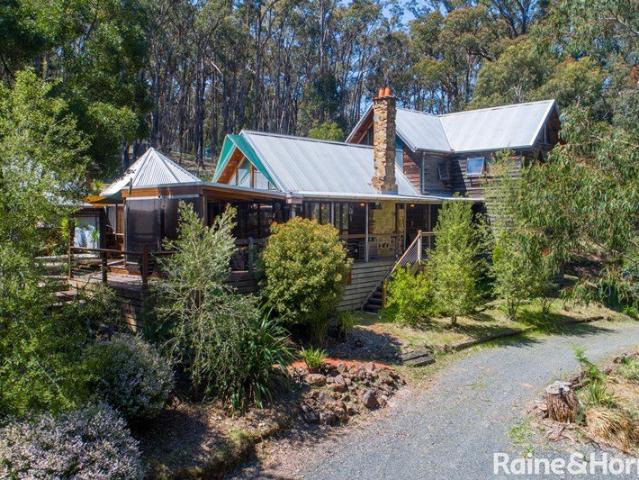
Tucked away in a peaceful rural setting, this enchanting property offers the ultimate escape - a private haven where charm, comfort, and nature blend seamlessly. The residence is a striking example of unique craftsmanship and warmth, featuring rich timber accents, soaring cathedral ceilings, exposed beams, and a magnificent Castlemaine stone open fireplace that forms the heart of the home. Designed for both relaxed family living and elegant entertaining, the home showcases spacious open-plan interiors complemented by hydronic natural gas heating for year-round comfort. With three bedrooms, three bathrooms, and three inviting living areas, there's ample room for every lifestyle need - from quiet reflection to vibrant gatherings. Outdoors continues with wide front verandahs perfect for morning coffee, and a private courtyard ideal for alfresco dining and evening relaxation. A separate studio provides a versatile retreat - perfect as a home office, creative space, teenagers' hideaway, or
Request Details
Rarely Offered Prime Grazing Land With Creek Frontage
View photo
Terraced House · for sale
Request Details
Rarely Offered Prime Grazing Land With Creek Frontage
Cobaw
· Terraced House
Cobaw · Terraced House
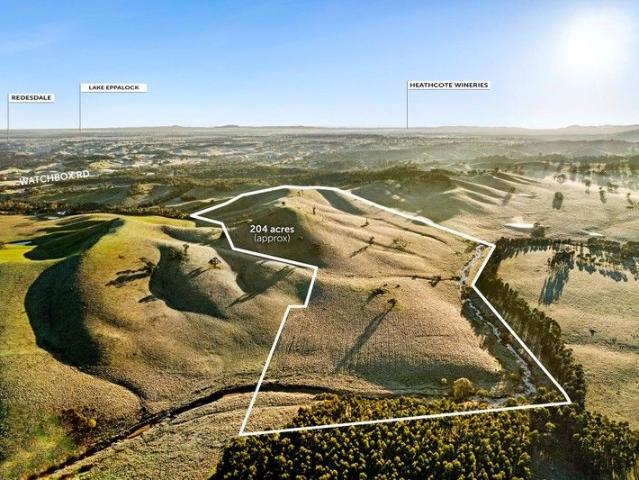
Offering expansive creek frontage, undulating fertile land and genuine scale, this exceptional 204 acre holding presents a rare opportunity to secure a substantial and tightly held rural property with outstanding farming and lifestyle appeal. The land is predominantly usable and well suited to grazing and agricultural pursuits, with gently rolling country that showcases the natural beauty of the landscape while remaining highly practical. Panoramic rural views stretch across the property, creating a sense of openness, privacy and connection to the land that is increasingly hard to find. Beyond its agricultural strengths, the property also provides an outstanding opportunity to create a bespoke rural residence. With multiple potential building sites, there is scope to design a home that takes full advantage of the elevated outlooks, creek frontage and expansive surrounds and a true long term lifestyle investment. Whether you are seeking to expand an existing landholding, establish a pro
Request Details
Absorb the Sounds of the Bush 9281m² approx
View photo
House · for sale
Request Details
Absorb the Sounds of the Bush 9281m² approx
Cobaw
· 3 Bedrooms · 3 Baths · House
· Fireplace
Cobaw · 3 Bedrooms · 3 Baths · House · Fireplace
Tucked away in a peaceful rural setting, this enchanting property offers the ultimate escape - a private haven where charm, comfort, and nature blend seamlessly. The residence is a striking example of unique craftsmanship and warmth, featuring rich timber accents, soaring cathedral ceilings, exposed beams, and a magnificent Castlemaine stone open fireplace that forms the heart of the home. Designed for both relaxed family living and elegant entertaining, the home showcases spacious open-plan interiors complemented by hydronic natural gas heating for year-round comfort. With three bedrooms, three bathrooms, and three inviting living areas, there's ample room for every lifestyle need - from quiet reflection to vibrant gatherings. Outdoors continues with wide front verandahs perfect for morning coffee, and a private courtyard ideal for alfresco dining and evening relaxation. A separate studio provides a versatile retreat - perfect as a home office, creative space, teenagers' hideaway, or
Request Details
'Pennington'
View photo
House · for sale
Request Details
'Pennington'
Cobaw
· 3 Bedrooms · 2 Baths · House
· Garden · Terrace · Fireplace · Equipped kitchen
Cobaw · 3 Bedrooms · 2 Baths · House · Garden · Terrace · Fireplace · Equipped kitchen
Positioned on a 4.07ha parcel of land, this remarkable property is introduced by a gorgeous, gated entrance and sweeping driveway, accompanied by exquisite landscaping, including a formal walled garden, orchard and rolling lawns that together create an enchanting setting. An early Victorian era bluestone façade precedes a significant architecturally designed contemporary renovation by Noel McKernan Architects, with interiors by Stuart Rattle showcasing recycled ironbark timber boards, zoned ducted heating and cooling throughout, sisal carpet and a curated collection of antique and designer fixtures and fittings. The triple aspect living and dining room, anchored by a Cheminees Philippe fireplace, opens to a north-facing terrace. The adjoining kitchen and casual dining area are simply superb, with dual aspect views to the north terrace and walled garden providing a stunning backdrop, complemented by an electric four oven AGA, Miele dishwasher and Liebherr integrated fridge-freezer, alon
Request Details
Premier by Name, Exceptional by Nature A Landmark Kyneton Estate
View photo
Terraced House · for sale
Request Details
Premier by Name, Exceptional by Nature A Landmark Kyneton Estate
Cobaw
· 4 Bedrooms · 3 Baths · Terraced House
Cobaw · 4 Bedrooms · 3 Baths · Terraced House
Privately positioned behind solar-powered gates and set against a breathtaking backdrop of rolling countryside, this exceptional Kyneton estate delivers a rare blend of scale, lifestyle and quiet historical significance. Spanning approximately 40 acres, the property sits within a landscape shaped by both nature and history. Located in the heart of Victoria's renowned goldfields region, Premier Mine Road takes its name from early mining activity dating back to the 1850s Today, the land tells a different storyone of tranquillity, space and refined country living, with sweeping views extending toward the Upper Coliban Reservoir and surrounding ranges, while established native and exotic plantings create a private, park-like environment rich with birdlife. The residence is warm, expansive and thoughtfully designed to embrace its surroundings. At its centre, a striking open-plan living and dining area features a soaring raked ceiling and double-glazed windows framing the landscape beyond. T
Request Details
One Title, Three Income Streams The Ultimate Macedon Village Holding!
View photo
House · for sale
Request Details
One Title, Three Income Streams The Ultimate Macedon Village Holding!
Cobaw
· 4 Bedrooms · 2 Baths · House
Cobaw · 4 Bedrooms · 2 Baths · House
Nestled in the heart of the picturesque Macedon village precinct, directly opposite the iconic Macedon Village Hotel and just a two-minute stroll to Macedon Railway Station, this exceptional mixed-use property on approximately 725m² presents a rare opportunity to secure a premium commercial and residential investment in one of the Macedon Ranges' most tightly held locations. Beautifully presented and thoughtfully renovated throughout, the property comprises two fully refurbished commercial shopfronts plus a spacious four-bedroom residence at the rear - all currently returning strong, secure lease income. The generously proportioned home delivers outstanding comfort and flexibility, featuring four spacious bedrooms, including a large master suite complete with walk-in robe and private ensuite. Three additional bedrooms include built-in robes and are serviced by a central family bathroom with separate bath and shower, alongside a convenient powder room. Designed for relaxed family living
Request Details
Spacious and Versatile Family Acreage Retreat
View photo
Terraced House · for sale
Request Details
Spacious and Versatile Family Acreage Retreat
Cobaw
· 5 Bedrooms · 2 Baths · Terraced House
· Terrace · Fireplace
Cobaw · 5 Bedrooms · 2 Baths · Terraced House · Terrace · Fireplace
Framed by sweeping rural views and a creek boundary, this expansive acreage property offers a peaceful family retreat with flexibility, privacy and exceptional potential. A single-level solid brick residence with fresh paintwork, new wool carpets and a relaxed country feel, the home displays generous proportions throughout, wrapped by a wide covered terrace that invites easy indoor-outdoor living. A central entry hall introduces a light-filled living room with timber floors, high timber ceilings and a fireplace, with sliding doors opening to the terrace. The generous main bedroom enjoys a spacious walk-in robe and spa ensuite with dual vanities and a separate toilet shared by an adjoining rear bedroom or home office with walk-in robe and views to the nearby ranges. At the opposite end, a dedicated family domain comprises three robed bedrooms, a second open-plan living and dining space, a family bathroom and excellent storage, creating clear zoning for parents and children when desired.
Request Details
Modern Country Elegance with Breathtaking Macedon Ranges Views
View photo
House · for sale
Request Details
Modern Country Elegance with Breathtaking Macedon Ranges Views
Cobaw
· 5 Bedrooms · 3 Baths · House
Cobaw · 5 Bedrooms · 3 Baths · House
This new, light-filled, graceful home with a stylish country feel is perfectly positioned in a quiet cul-de-sac, just a short drive to all the amenities that Gisborne and the Macedon Ranges have to offer. With every detail carefully considered, this beautifully presented five-bedroom, three-bathroom residence (plus powder room) is ready to be enjoyed by the astute buyer seeking a serene and secure country lifestyle, within an easily commutable distance to the Melbourne CBD. With a PIN access automated gate, as well as dual security system comprised of external CCTV and internal sensors, peace of mind is assured. Set on approximately 7.8 acres, and positioned on the foothills of the Ranges, the home, best enjoyed from the stunning Great Room and alfresco entertaining area, captures breathtaking views stretching across the Bolobek Valley to Mount Towrong and Mount Macedon. On arrival, you are welcomed through a beautiful, automated gate opening to a fully concreted driveway with ample de
Request Details
Luxury Architectural Living on 16 Acres A Refined Country Retreat Moments from Kyneton
View photo
Terraced House · for sale
Request Details
Luxury Architectural Living on 16 Acres A Refined Country Retreat Moments from Kyneton
Cobaw
· 4 Bedrooms · 2 Baths · Terraced House
· Garden · Equipped kitchen
Cobaw · 4 Bedrooms · 2 Baths · Terraced House · Garden · Equipped kitchen
Set on an expansive 16 acres (approx.), this impressive architectural residence seamlessly blends luxury, functionality, and intelligent design. Built by Metricon, one of Australia's most awarded builders, and constructed using a quality combination of Hebel and Weathertex, the home has been thoughtfully created to deliver outstanding flexibility, everyday liability, and exceptional comfort. At its heart is a superb entertainer's kitchen featuring premium appliances including a dual oven, stone benchtops, soft-close doors and drawers, and a chef's dream butler's pantry. The open-plan design flows effortlessly into multiple living zones, while expansive glazing throughout captures picturesque garden vistas and fills the interiors with natural light. The home offers four generous bedrooms, led by a master suite that delivers a true hotel-style experience. Complete with a luxurious ensuite, walk-in robe, and an adjoining lounge or study, it provides the perfect private retreat and an idea
Request Details
Superb Acreage Lifestyle with Pool
View photo
House · for sale
Request Details
Superb Acreage Lifestyle with Pool
Cobaw
· 5 Bedrooms · 2 Baths · House
· Equipped kitchen
Cobaw · 5 Bedrooms · 2 Baths · House · Equipped kitchen
Set on 2.48ha (approx.), Moongarra this impressive country property delivers a superb acreage lifestyle designed to deliver spacious comfort, and effortless living. Positioned for peaceful privacy while remaining close to town, the home embraces its rural setting with a layout perfectly considered for relaxed family living and entertaining. A welcoming foyer introduces the interiors, unfolding to spacious living zones including dining, living, and a separate lounge. The kitchen is elegantly appointed and generously proportioned, featuring dual wall ovens, a dishwasher, and excellent bench space. Beautiful double-glazed timber windows enhance both comfort and character throughout the home, improving energy efficiency while framing the surrounding countryside. Outside, resort-inspired entertaining enhances the lifestyle appeal, centred around a swimming pool accompanied by a distinctive shipping-container pool house, creating a striking and practical outdoor retreat. Accommodation compri
Request Details
Acreage Lifestyle Property in Blue Ribbon Location
View photo
House · for sale
Request Details
Acreage Lifestyle Property in Blue Ribbon Location
Cobaw
· 4 Bedrooms · 2 Baths · House
· Parking · Fireplace · Equipped kitchen
Cobaw · 4 Bedrooms · 2 Baths · House · Parking · Fireplace · Equipped kitchen
Set on 10.4 acres (approx.) in one of New Gisborne's most prestigious enclaves, this ranch-inspired solid brick residence offers multiple living areas and a spacious layout, with high, raked ceilings injecting rustic character. Extravagant residence-width verandas span the front and rear, purposefully oriented to capture north-facing Mount Macedon views and allowing the stunning landscape to become part of daily life. The kitchen is well appointed with a Vulcan wall oven/grill, electric cooktop, and a dishwasher. A lounge highlighted by an exposed brick feature wall and a wood-fuelled fireplace delivers inviting warmth. Accommodation is expansive with 4 robed bedrooms and 2 bathrooms, including a main suite with a walk-in robe and ensuite. Practicality continues with a double garage and heating and cooling to the home. A substantial bonus is the independent studio/office, imbued with schoolhouse character, and complete with a full kitchen and bathroom, open meals and living, and 2 extr
Request Details
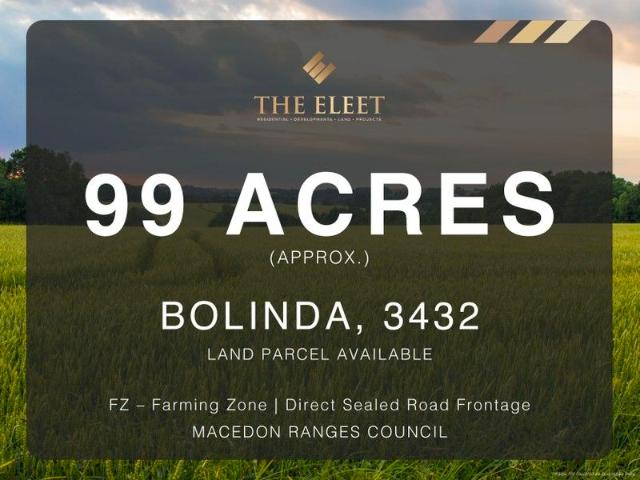
Premium Land banking Opportunity 99 Acres with Sealed Road Access
View photo
Terraced House · for sale
Request Details
Premium Land banking Opportunity 99 Acres with Sealed Road Access
Cobaw
· Terraced House
Cobaw · Terraced House
THE ELEET presents an exceptional opportunity to acquire approximately 99 acres of prime rural land. This versatile property offers endless possibilities for agricultural use, lifestyle living, or strategic long-term investment. Key Features: - 99 acres (approx.) of productive, high-quality agricultural land - Direct sealed road frontage for easy access and development potential - Proximity to essential services, schools, and major transport corridors Conveniently Located Near Key Amenities: - Just 4 minutes from Bolinda Primary School - 20-minute drive to Sunbury Square Shopping Centre for all your retail needs - 34 minutes to Melbourne Tullamarine Airport perfect for frequent travellers - Reach the Melbourne CBD in under an hour approx. 52 minutes - Only 20 minutes to Red Rock Christian College, Sunbury This property caters to various buyers lifestyle seekers, farmers, or savvy investors looking for high-growth potential. For further details or to arrange an inspection, please contac
Request Details
Rose Cottage A Creative Country Sanctuary on 34 Acres
View photo
House · for sale
Request Details
Rose Cottage A Creative Country Sanctuary on 34 Acres
Cobaw
· 3 Bedrooms · 3 Baths · House
Cobaw · 3 Bedrooms · 3 Baths · House
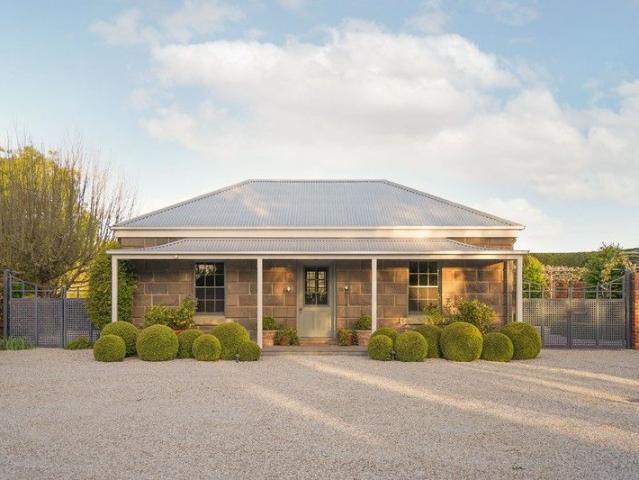
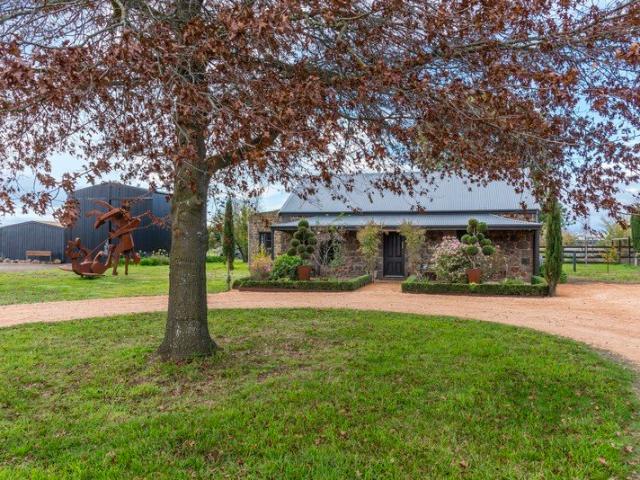
Steeped in history, creativity and country charm, Rose Cottage is a truly rare lifestyle property set on approximately 34 acres, just five minutes from Kyneton and two minutes from Malmsbury. Originally owned by renowned rose gardener Susan Irvine, the property continues to showcase her legacy through magnificent established roses and mature oak trees that frame the picturesque bluestone cottage. More recently, the home has served as the private sanctuary and creative hub of acclaimed artist Jimmy Rix, a setting that has inspired years of creativity and craftsmanship. Elements of thoughtful design and artisan detail throughout the property reflect its rich creative history and contribute to its unique sense of character. Lovingly restored and freshly painted inside and out, the charming bluestone residence offers three bedrooms and three bathrooms, blending timeless country character with warmth and comfort. Inside, soft muted tones have been thoughtfully selected to reflect the surrou
Request Details

Get email alerts

Don't miss out: be the first to know about new properties

The alert was correctly created

On subscribing you accept the conditions of use and the privacy policy
Alert
Receive new ads in your inbox
Save this search
Receive alerts for new listings

We'll send you an email when we have new properties for: "Properties for sale in Cobaw"

The alert was correctly created

Romsey
Cherokee
Get email alerts and be the first to see new listings
Required field
On subscribing I accept the terms of the privacy policy
Perfect! You'll soon start receiving new listings via email
Alert
Receive an email when we have new ads for Properties for sale in Cobaw
Save this search
Filters

Bedrooms

Size (m²)

m²
m²

Price

$
$

Property type

Bathrooms

Clear all filters
Receive notifications when new entries are published.