316 properties for sale in Cobaw

Room to Breathe, Space to Move, Lifestyle to Love
View photo
House · for sale
Request Details
Room to Breathe, Space to Move, Lifestyle to Love
Cobaw
· 3 Bedrooms · 2 Baths · House
Cobaw · 3 Bedrooms · 2 Baths · House
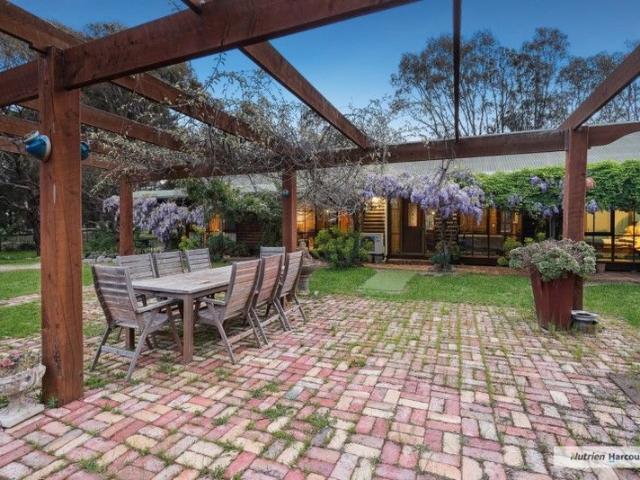
Located in picturesque Pyalong, just 55 minutes north of Melbourne, this is an exceptional equestrian or lifestyle opportunity with the added benefit of convenient access to Melbourne Airport and Kilmore's rail service to the CBD. Occupying approximately five usable acres with dual access from Whalan Court and the Northern Highway, the property is thoughtfully laid out for horse owners, featuring four well-fenced paddocks with quality horse-mesh and post-and-rail fencing, a fully enclosed equestrian arena, and a large dam providing reliable water for stock. With 144,000 litres of water storage, excellent infrastructure, and room to ride out from home, this is an ideal base for both recreational and serious equestrians. At the heart of the property sits a charming country residence designed for comfort and relaxed rural living. The home showcases a welcoming formal entrance, three robed bedrooms including a master with walk-in robe and ensuite, and a central family bathroom with separat
Request Details
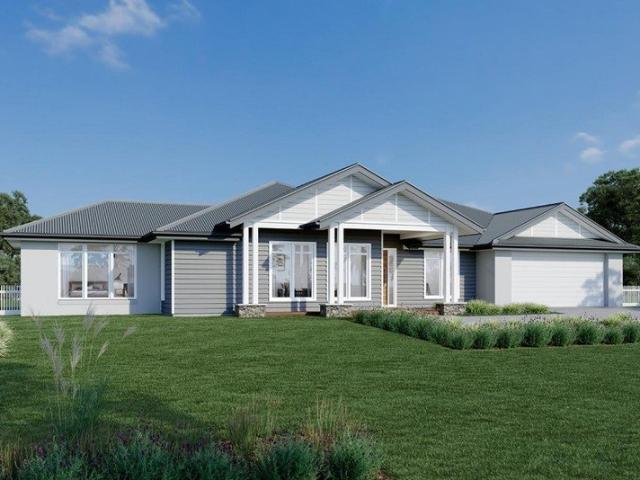
Rosalia Estate, Gisborne
View photo
Terraced House · for sale
Request Details
Rosalia Estate, Gisborne
Cobaw
· 4 Bedrooms · 2 Baths · Terraced House
· Equipped kitchen
Cobaw · 4 Bedrooms · 2 Baths · Terraced House · Equipped kitchen
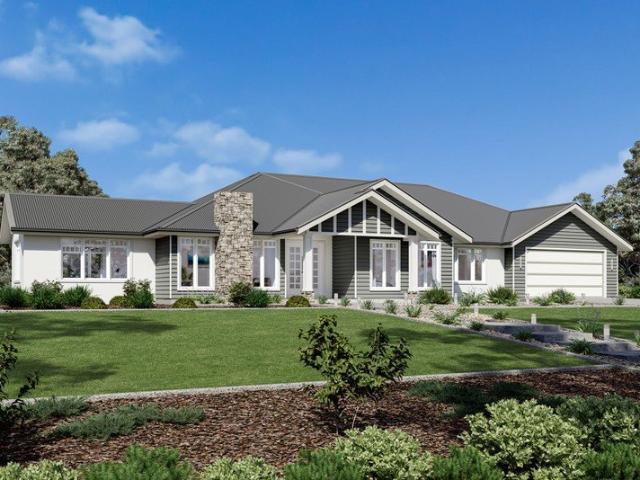
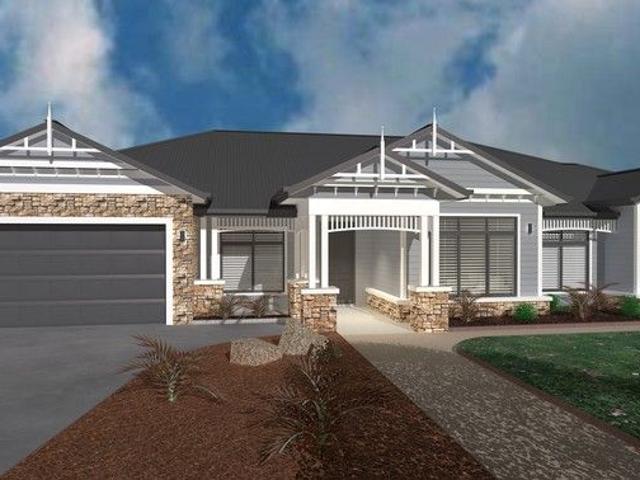
A spacious feature packed home the Aspen Estate has an impressive wide frontage with great street appeal. Designed for larger sites this home is the ideal home for a growing family looking for more space. The Aspen Estate sculpts the needs of family life providing three distinct zones. The front of the home provides an oversized yet private master suite a central lounge room that is an ideal space to relax and unwind and a dedicated home office which has the option of a 5th bedroom conversion catering for larger family needs. The heart of the home demands attention from which the Aspen Estate delivers a large entertainer’s kitchen and butler’s pantry with a spacious open plan living area flowing outdoors to the adjacent alfresco making entertaining a breeze. The rear zone houses the remaining bedrooms a large laundry and family bathroom with plenty of storage space throughout the home. Providing practical solutions for every family’s needs has never been so simple. Subject to site limi
Request Details
Rosalia Estate, Gisborne
View photo
Terraced House · for sale
Request Details
Rosalia Estate, Gisborne
Cobaw
· 4 Bedrooms · 2 Baths · Terraced House
Cobaw · 4 Bedrooms · 2 Baths · Terraced House
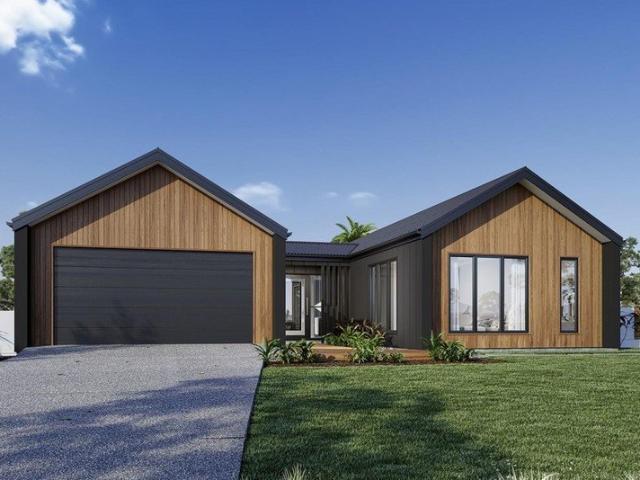
A fresh and invigorating pavilion style home, the Oakford design range exclusive to G.J. Gardner Homes provides a luxurious spin on the modern alpine lodge. The Oakford has very distinct zones flowing off a spacious central entry pod that separates the private spaces from the main living areas. The kids’ zone on one side comes with up to three bedrooms, an activity room and family bathroom while the other side brings the family together in an large open plan main living area. A central separate lounge room divides the main wing of this home, providing the ultimate in privacy for a truly glamorous master suite located to the front of the home. Entertaining in the Oakford is a breeze, with a seamless indoor-outdoor flow to the rear Alfresco or central courtyard that allows plenty of natural light and breezes fill the home for all year comfort and enjoyment. Allow yourself to imagine the lifestyle you’ve always wanted; in the home you deserve! The Oakford design offers individually crafte
Request Details
Rosalia Estate, Gisborne
View photo
Terraced House · for sale
Request Details
Rosalia Estate, Gisborne
Cobaw
· 4 Bedrooms · 2 Baths · Terraced House
· Equipped kitchen
Cobaw · 4 Bedrooms · 2 Baths · Terraced House · Equipped kitchen
Coming home to the Oakdale design will never get dull, from its grand wide facade through to its spacious layout, it is an impressive design that is well-thought out for the modern family. Entering the home, a formal lounge and glorious master suite is on either side of a large foyer and effortlessly flows onto an open plan dining and family room. Entertaining day and night will be a breeze with all the extras you can think of including a rumpus room, galley kitchen complete with large butler’s pantry and an enormous alfresco area off the family zone. With three distinct and separate living areas this home will cater nicely to the busiest of families and has been cleverly designed to afford all the members of the household with privacy. There is not much more you could ask for when looking for the perfect family home. Allow yourself to imagine the lifestyle you’ve always wanted; in the home you deserve! The Oakdale design offers individually crafted facades that will inspire you by pro
Request Details
Rosalia Estate, Gisborne
View photo
Terraced House · for sale
Request Details
Rosalia Estate, Gisborne
Cobaw
· 4 Bedrooms · 2 Baths · Terraced House
· Parking · Equipped kitchen
Cobaw · 4 Bedrooms · 2 Baths · Terraced House · Parking · Equipped kitchen
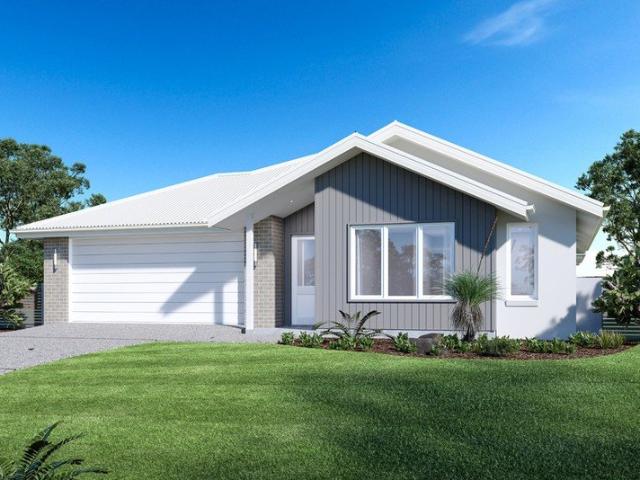
Discover the Portside where elegance meets functionality. This stunning home design features three living zones, including a separate area for the kids, a master retreat and a large, open-plan living space topped with a separate lounge room allowing for space, privacy and entertaining. An inviting open plan living area features a gourmet kitchen with a butler’s pantry at the centre of the home which elegantly extends outdoors, perfect for gatherings. With four generous bedrooms, including a luxurious master suite with a walk-in robe and ensuite, this home is perfect for growing families. Enjoy the convenience of a double garage, study nook, and multiple living spaces designed for relaxation and entertainment. The Portside is your gateway to a lifestyle of comfort and sophistication. Allow yourself to imagine the lifestyle you’ve always wanted; in the home you deserve! The Portside design offers individually crafted facades that will inspire you by providing a choice of homes that refle
Request Details
Rosalia Estate, Gisborne
View photo
Terraced House · for sale
Request Details
Rosalia Estate, Gisborne
Cobaw
· 4 Bedrooms · 2 Baths · Terraced House
· Parking · Equipped kitchen
Cobaw · 4 Bedrooms · 2 Baths · Terraced House · Parking · Equipped kitchen
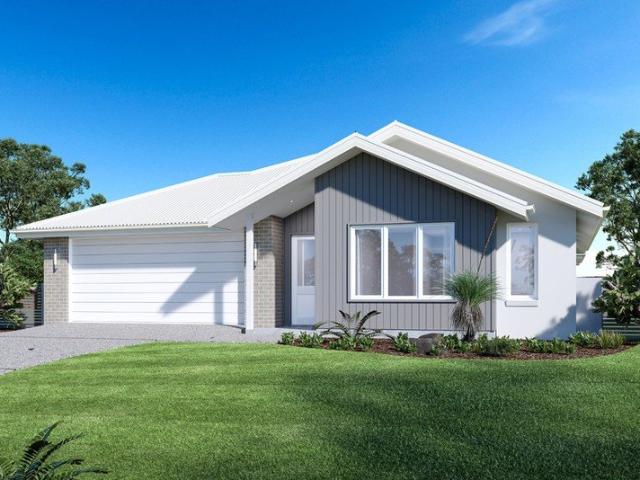
Discover the Portside where elegance meets functionality. This stunning home design features three living zones, including a separate area for the kids, a master retreat and a large, open-plan living space topped with a separate lounge room allowing for space, privacy and entertaining. An inviting open plan living area features a gourmet kitchen with a butler’s pantry at the centre of the home which elegantly extends outdoors, perfect for gatherings. With four generous bedrooms, including a luxurious master suite with a walk-in robe and ensuite, this home is perfect for growing families. Enjoy the convenience of a double garage, study nook, and multiple living spaces designed for relaxation and entertainment. The Portside is your gateway to a lifestyle of comfort and sophistication. Allow yourself to imagine the lifestyle you’ve always wanted; in the home you deserve! The Portside design offers individually crafted facades that will inspire you by providing a choice of homes that refle
Request Details
Quantum Home's Panorama 36
View photo
Terraced House · for sale
Request Details
Quantum Home's Panorama 36
Cobaw
· 4 Bedrooms · 2 Baths · Terraced House
· Lift · Parking · Equipped kitchen
Cobaw · 4 Bedrooms · 2 Baths · Terraced House · Lift · Parking · Equipped kitchen
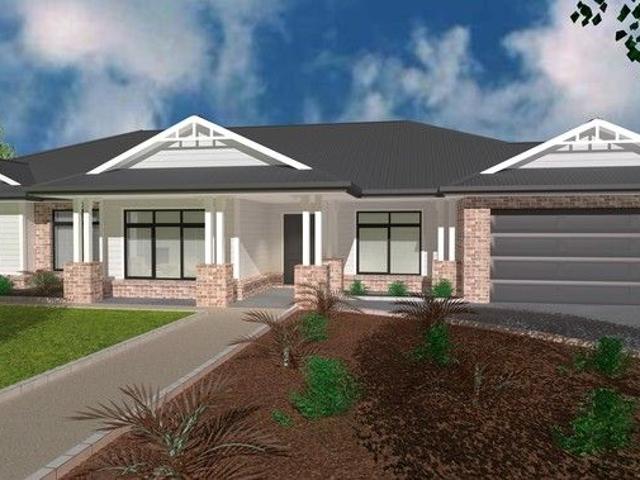
FEATURES & INCLUSIONS Colorbond Roof with Sarking Developer Requirements incl. 3,000L Water Tank Plumbed to Toilets 40mm Stone Benchtops to Kitchen, Butlers, Ensuite, Bathroom, Laundry & Powder Room 2700mm High Ceilings Throughout 7-Star Energy Rating Double Glazed Windows & Sliding Doors Site Cost Allowance Included Tiled Showerbases to Ensuite & Bathroom Laminate Timber Look Flooring to Entry, Family, Meals, Kitchen, Butlers, WIP, Rumpus, Store & Hallways Carpet to Bedrooms, Study, Lounge & Robes Double Basin to Ensuite 2340mm High Internal Doors Rural Facade Upgrade (as shown) Including Feature Gables, Timber Fretwork & Weatherboard Cladding to Facade 2-Pack Shaker Style Cabinetry Throughout Refridgerated Heating & Cooling Electrical & Plumbing Fixtures Upgrade Allowance Included Remote to front Panel Lift Garage Door with 3 Handsets Conventional Raft Slab Construction with Concrete Floor Poured to Alfresco & Porch 450mm Eaves to Dwelling & Garage Additional Stainless Steel Sink to
Request Details
Pyalong 30 Acres with Subdivision Potential
View photo
Terraced House · for sale
Request Details
Pyalong 30 Acres with Subdivision Potential
Cobaw
· Terraced House
Cobaw · Terraced House
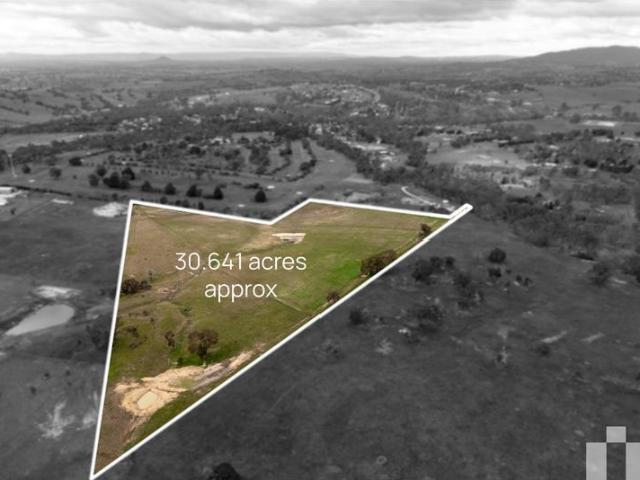
Here's a great property to build your dream home now and plan for future development. Kilmore is booming, but just a few Km away, Pyalong retains that quiet country atmosphere you're looking for. So we've got township and city convenience, combined with rural tranquility. 30 acres [approx.] · Gently undulating land · Rural Residential Township Zone · Two dams · Power available next door · Potential for hobby farming, horses or livestock · Adjoins Pyalong Golf Course · Great views over fairways and countryside · Opportunity for future development · Easy access to Kilmore, Bendigo & Macedon Ranges · Local school buses · Country hotel and general store nearby · Call Ian Riley anytime on 0438065666 for more details
Request Details
This way home
View photo
House · for sale
Request Details
This way home
Cobaw
· 3 Bedrooms · 2 Baths · House
· Garden · Balcony · Fireplace
Cobaw · 3 Bedrooms · 2 Baths · House · Garden · Balcony · Fireplace
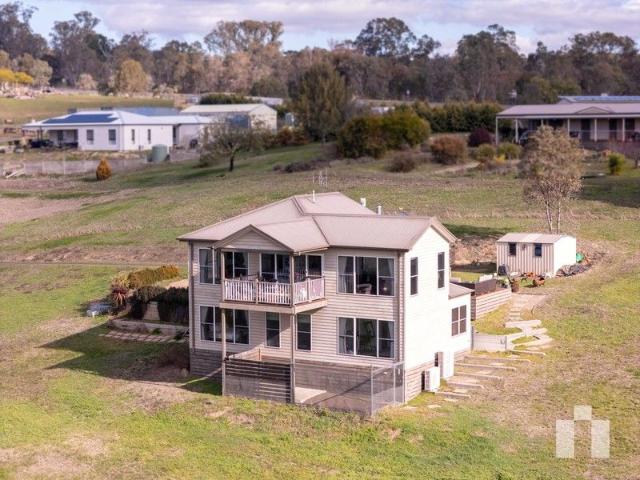
2.1 acres [approx.] Character, weatherboard home Three level home: ground, lower, upper Spectacular valley views Three bedrooms Two bathrooms Powder room Two, open living areas Sitting room/library with fireplace Cathedral ceiling 750mm appliances Dishwasher Walk in pantry Large windows Curtains Feature lighting Hardwood Sydney blue gum floors Master bedroom with walk in robe and ensuite Bedrooms with build in robes Storage throughout Double shower in ensuite Large clawfoot bathtub Split systems with heating and cooling Coonara log fire Rear decking Picturesque granite rocks 2nd story balcony alfresco Garden shed 1.5km to Pyalong Township 85km to Melbourne CBD The initial appeal Just 1.5km from the heart of Pyalong and Melbourne's just a scenic Sunday drive away [85km, if you're counting]. It's the kind of place where kangaroos hop past your deck like locals and your 2.1 acre block means there's room for chooks to roam, kids to run wild, and finally space for that veggie patch you've b
Request Details
Sherbru Lodge
View photo
House · for sale
Request Details
Sherbru Lodge
Cobaw
· 5 Bedrooms · 3 Baths · House
· Balcony · Fireplace · Parking
Cobaw · 5 Bedrooms · 3 Baths · House · Balcony · Fireplace · Parking
Why we like the property (agent perspective) From the moment you arrive, Sherbru Lodge makes a lasting impression. The grand foyer sets the tone for a home of scale, warmth and versatility, with beautifully zoned living spaces that cater effortlessly to family life, work-from-home needs and entertaining. The seamless indooroutdoor connection, multiple living areas and resort-style features create a property that feels both luxurious and welcoming. What the property offers (property perspective) Set across two generous levels, the home comprises five bedrooms, four with built-in robes, plus a dedicated home theatre. The main bedroom is a true retreat, featuring a spacious walk-in robe, ceiling fan, private balcony access and an ensuite with spa bath and double vanity. Main bathroom with shower service the home, along with a three-car garage. Living zones are abundant, including a formal lounge with split system, a dining area with fireplace, a theatre room, a separate studio/accommodati
Request Details
Quantum Home's Panorama 40
View photo
Terraced House · for sale
Request Details
Quantum Home's Panorama 40
Cobaw
· 4 Bedrooms · 2 Baths · Terraced House
· Lift · Parking · Equipped kitchen
Cobaw · 4 Bedrooms · 2 Baths · Terraced House · Lift · Parking · Equipped kitchen
FEATURES & INCLUSIONS Colorbond Roof with Sarking Developer Requirements incl. 3,000L Water Tank Plumbed to Toilets 40mm Stone Benchtops to Kitchen, Butlers, Ensuite, Bathroom, Laundry & Powder Room 2700mm High Ceilings Throughout 3000mm High Raised Ceilings to Entry, Lounge & Master Suite 7-Star Energy Rating Double Glazed Windows & Sliding Doors Site Cost Allowance Included Tiled Showerbases to Ensuite & Bathroom Laminate Timber Look Flooring to Entry, Family, Meals, Kitchen, Butlers, WIP, Rumpus & Hallways Carpet to Bedrooms, Study, Lounge & Robes Double Basin to Ensuite 2340mm High Internal Doors Hamptons facade as per Panorama 51 Display Home Including feature Gables, Feature Timberwork & Hoobler Stone Electrical & Plumbing Fixtures Upgrade Allowance Included Remote to front Panel Lift Garage Door with 3 Handsets Conventional Raft Slab Construction with Concrete Floor Poured to Alfresco & Porch 450mm Eaves to Dwelling & Garage Additional Stainless Steel Sink to Butlers Cabinetry t
Request Details
IN THE HEART OF PYALONG ON 2,224m2
View photo
House · for sale
Request Details
IN THE HEART OF PYALONG ON 2,224m2
Cobaw
· 3 Bedrooms · 1 Bath · House
· Fireplace · Parking · Equipped kitchen
Cobaw · 3 Bedrooms · 1 Bath · House · Fireplace · Parking · Equipped kitchen
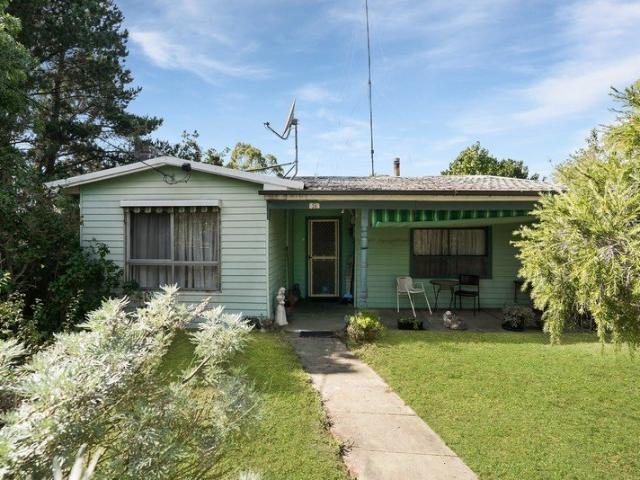
Situated in the quiet yet welcoming township of Pyalong, this three-bedroom home sits on a generous 2,224m allotment. Inside, the home is neat and tidy, offering three bedrooms. Bedroom three boasts a charming brick fireplace and could easily be utilised as a second living area if required. The main living room features a reverse-cycle split system and flows through to the meals area, complete with a wood heater and the potential for a second kitchen space. The bathroom has been renovated and includes a vanity and open shower for ease of access, along with a separate toilet. The kitchen is located at the rear of the home and offers extensive cupboard storage. Stepping outside, a raised deck provides the perfect spot to enjoy your morning coffee while watching the local birdlife. The property spans over half an acre (2,224m) and offers potential for subdivision (STCA). Outbuildings include an outdoor laundry with an original shower (both in need of some TLC), a 6.2m x 3m garage, and an
Request Details
Glenullin A Generational Rural Holding
View photo
Terraced House · for sale
Request Details
Glenullin A Generational Rural Holding
Cobaw
· 3 Bedrooms · 1 Bath · Terraced House
· Garden
Cobaw · 3 Bedrooms · 1 Bath · Terraced House · Garden
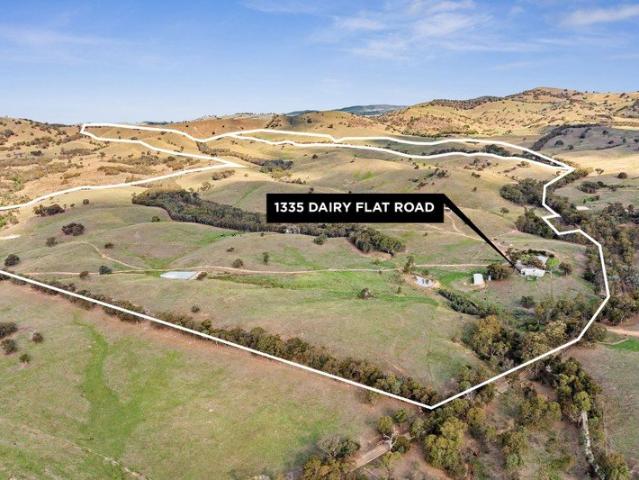
Held within the same family since 1886, Glenullin presents a rare opportunity to secure a substantial and tightly held rural asset in a highly regarded farming district. Spanning approximately 445 acres, with a further 127 acres available, this is a property defined by scale, history and versatility. The land is thoughtfully laid out across eight main paddocks in the main farm, with two additional paddocks on the adjoining parcel, all supported by 13 dams and three spring-fed creeks. Well-fenced and carefully managed, the property has been set up with functionality in mind, including three strategically designed cattle drafting areas that allow for efficient livestock handling without the need to yard larger mobs, along with 9 smaller holding yards close to main facilities. A diverse soil profile of black, grey and red loams with ironstone provides a strong foundation for a range of agricultural pursuits. Currently operated as an Angus cattle enterprise, the property also holds infrast
Request Details
CONTEMPORARY COMFORT MEETS EFFORTLESS FAMILY LIVING
House · for sale
Request Details
CONTEMPORARY COMFORT MEETS EFFORTLESS FAMILY LIVING
Cobaw
· 4 Bedrooms · 2 Baths · House
Cobaw · 4 Bedrooms · 2 Baths · House
Perfectly positioned within one of New Gisborne's most desirable pockets, 45 Hurst Drive presents an exceptional family residence where generous proportions, refined interiors and effortless indoor-outdoor living come together to create a home of enduring appeal. Thoughtfully designed with family living in mind, this beautifully appointed 4 bedroom residence offers a versatile floorplan, multiple living zones and quality finishes throughout, complemented by an enviable location close to Gisborne Train Station, Freeway Access, Baringo Food & Wine Co Holy Cross Catholic Primary School, New Gisborne Primary, Story House Early Learning and the new Macedon Ranges Sports Precinct. From the moment you step inside, a sense of space and comfort is immediately apparent. The generous formal living room provides an elegant setting for relaxation or entertaining, while the privately positioned master suite offers a peaceful retreat, complete with a spacious fitted walk-in robe and well-appointed en
Request Details
BALMORAL A Refined Country Estate in Prime Location
House · for sale
Request Details
BALMORAL A Refined Country Estate in Prime Location
Cobaw
· 5 Bedrooms · 4 Baths · House
· Garden
Cobaw · 5 Bedrooms · 4 Baths · House · Garden
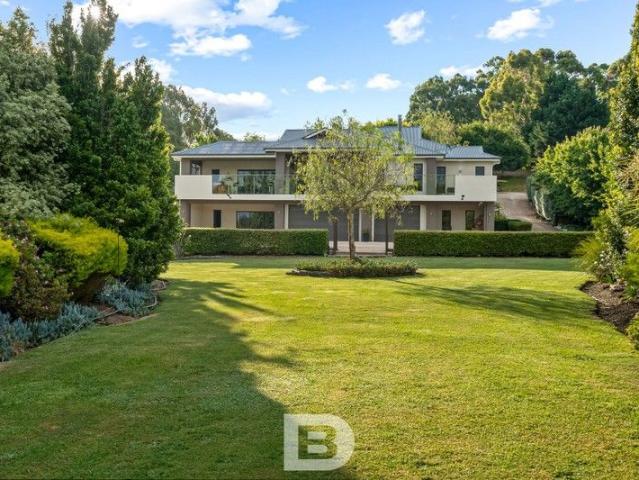
'Balmoral' is a beautifully established country estate, privately positioned across 5.9 hectares (approx.) of graceful gardens and dappled woodland. Just minutes from Woodend and the Calder Freeway, it offers the tranquillity of country living with Melbourne an easy one-hour commute away. Ideal for families, multi-generational living or those who have friends and family visiting, this unique property will suit a broad range of situations. Beyond automatic gates, an undulating driveway crosses a charming bridge between two picturesque dams before winding through stands of mature trees alive with native birdlife. The approach is captivating, gradually revealing a traditional two-storey homestead and self-contained apartment set within an enchanting garden landscape. An ornamental pond and water feature frame the impressive façade, while sheltered alfresco areas create an inviting setting for long lunches, quiet afternoons and memorable gatherings. Pathways meander through the grounds to
Request Details
The Farm at Mirrim Wurnit 41 ha 101.7 acres A unique architectural residence within an extraordinary working and regenerating landscape
House · for sale
Request Details
The Farm at Mirrim Wurnit 41 ha 101.7 acres A unique architectural residence within an extraordinary working and regenerating landscape
Cobaw
· 3 Bedrooms · 2 Baths · House
Cobaw · 3 Bedrooms · 2 Baths · House
Beneath a dramatic rock escarpment, where the permanent waters of 1.2kms of Deep Creek (Mirrim Wurnit) frontage carve through rolling pasture and native woodland, this Macedon Ranges property pairs architectural distinction with genuine agricultural substance, just one hour from Melbourne. It's a place made for being outdoors, creek-side walks, kangaroos grazing at dusk, evenings filled with birdsong and where eagles soar above. At its heart is a beautifully crafted, fully off-grid luxury residence by acclaimed Clinton Murray Architects. Expansive glazing, refined materiality and carefully considered proportions allow the home to sit lightly in its surroundings, framing the escarpment and drawing the Deep Creek valley into everyday living. The land itself is the other half of the story. Regenerative management practices, rotational grazing, Natural Sequence Farming contours and extensive revegetation, are building productive, resilient grazing country while restoring habitat for abunda
Request Details

Get email alerts

Don't miss out: be the first to know about new properties

The alert was correctly created

On subscribing you accept the conditions of use and the privacy policy
Alert
Receive new ads in your inbox
Save this search
Receive alerts for new listings

We'll send you an email when we have new properties for: "Properties for sale in Cobaw"

The alert was correctly created

Romsey
Cherokee
Get email alerts and be the first to see new listings
Required field
On subscribing I accept the terms of the privacy policy
Perfect! You'll soon start receiving new listings via email
Alert
Receive an email when we have new ads for Properties for sale in Cobaw
Save this search
Filters

Bedrooms

Size (m²)

m²
m²

Price

$
$

Property type

Bathrooms

Clear all filters
Receive notifications when new entries are published.