2,832 houses for sale in Closeburn

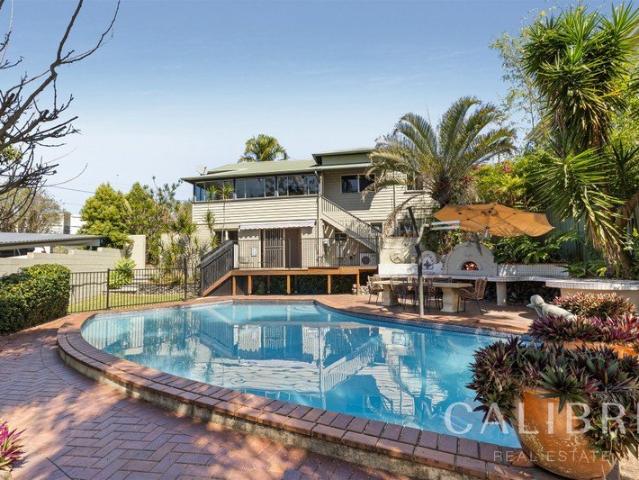
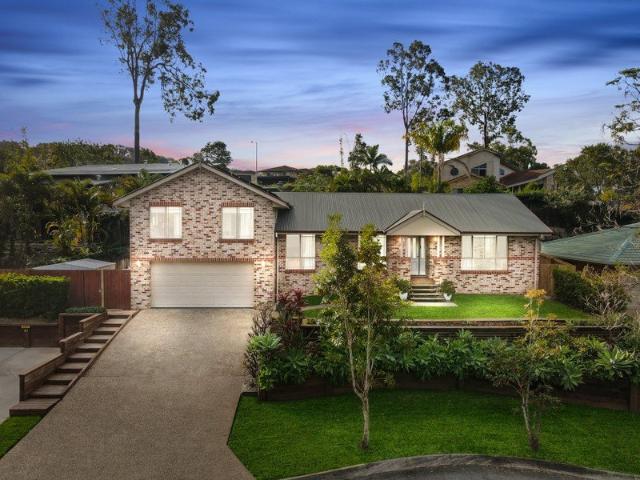
Your Own Private Oasis in Upper Kedron
View photo
House · for sale
Request Details
Your Own Private Oasis in Upper Kedron
Closeburn
· 4 Bedrooms · 2 Baths · House
· Fireplace · Equipped kitchen
Closeburn · 4 Bedrooms · 2 Baths · House · Fireplace · Equipped kitchen
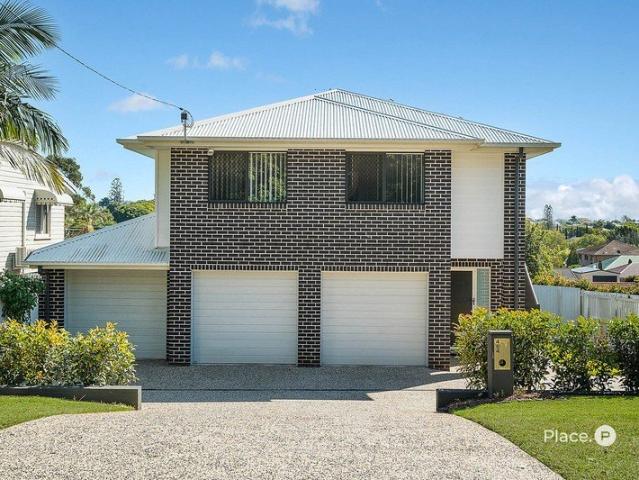
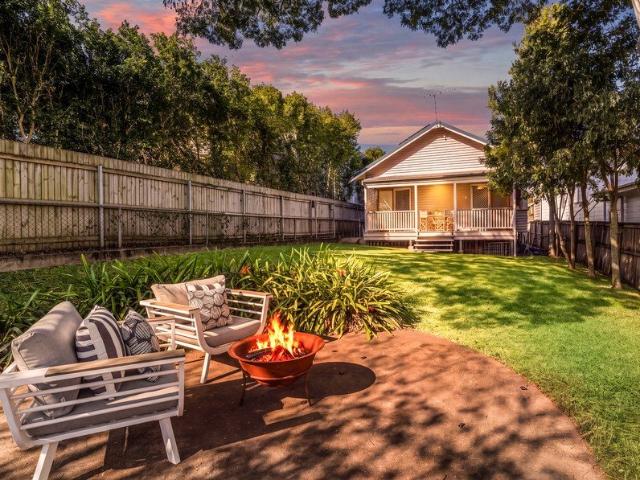
Beautifully presented and designed with family living and entertaining in mind, this spacious home offers an impressive combination of generous interiors, multiple living zones and resort-style outdoor spaces. Positioned on a 746sqm parcel with established tropical gardens, the home creates a private and inviting setting with plenty of room for the whole family. At the heart of the home, the modern kitchen offers extensive cabinetry, generous bench space and excellent storage, connecting seamlessly with the adjoining meals and dining areas. A spacious separate living room provides another place to unwind, complete with a fireplace and leafy outlook. Four well-proportioned bedrooms are thoughtfully positioned across the home, with the main bedroom privately located upstairs alongside a walk-in wardrobe and ensuite. A second upstairs bedroom provides further separation, while two additional bedrooms are positioned on the main level alongside the family bathroom. Outdoor living is a stand
Request Details
First Home Buyers only
View photo
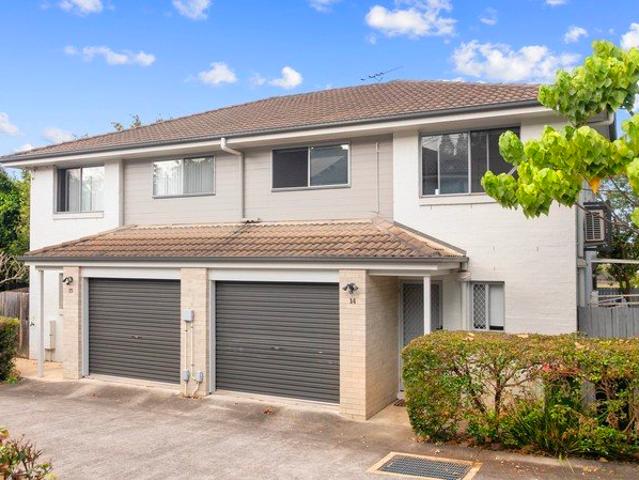
Terraced House · for sale
Request Details
First Home Buyers only
Closeburn
· 4 Bedrooms · 2 Baths · Terraced House
Closeburn · 4 Bedrooms · 2 Baths · Terraced House
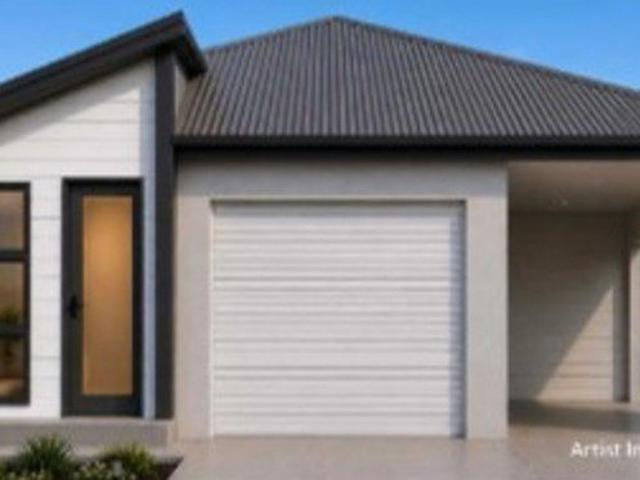
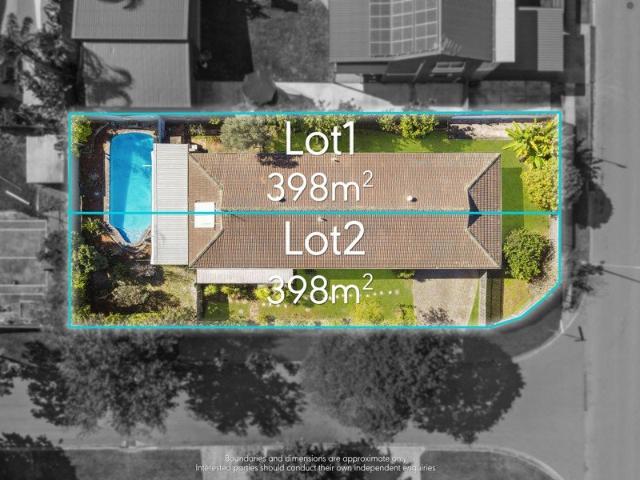
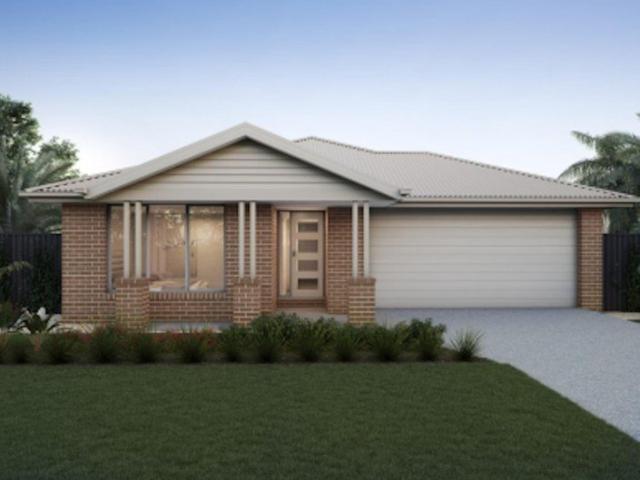
This is a house and land package which means that you will buy the block of land and build a house on it. The house has not yet been built. As far as the floorplan is concerned changes can be made to the floorplan and we can customise the inclusions and fit out in the house to suit your taste and budget. If you do not like this floorplan we will be able to offer you a different floorplan on this lot. This is a fully fixed price package. In other words, the package price will not increase under any circumstances. This is a full turnkey package. There is nothing more to be done. The package includes a driveway and all landscaping, gardening and fencing, right down to a letterbox and clothesline. This package is available to First Home Buyers only through our First Home Buyer Program. To qualify for our First Home Buyer Program and to take advantage of this package various conditions apply. These conditions are: 1. You must have never owned a property in Australia that you have lived in.
Request Details
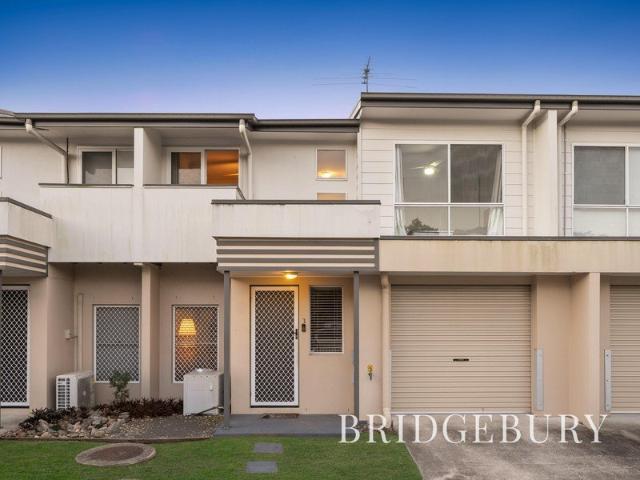
Spacious Three Bedroom Townhouse with Pool & Low Maintenance Living
View photo
House · for sale
Request Details
New
Spacious Three Bedroom Townhouse with Pool & Low Maintenance Living
Closeburn
· 3 Bedrooms · 2 Baths · House
· Air conditioning · Equipped kitchen
Closeburn · 3 Bedrooms · 2 Baths · House · Air conditioning · Equipped kitchen
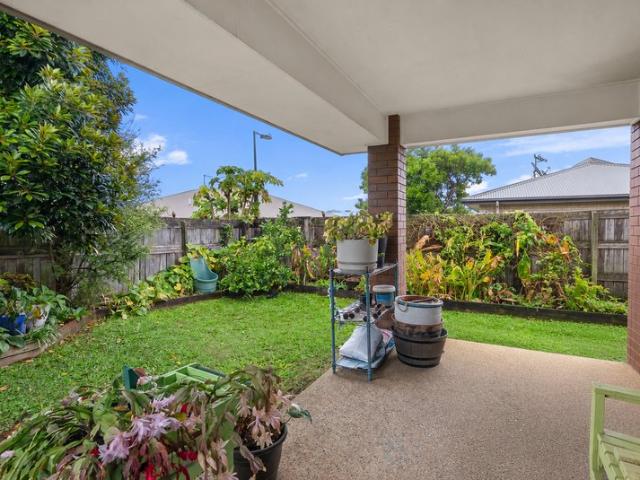
Welcome to this well-presented three-bedroom townhouse, perfectly positioned in a convenient pocket of Deception Bay. Offering a practical two-level layout, generous accommodation and easy access to shared complex amenities, this residence provides the perfect balance of comfort, convenience and low-maintenance living. Whether you're a first-home buyer, young family, downsizer or savvy investor, this property presents an excellent opportunity in a growing bayside suburb. As you enter the property, you are welcomed into a spacious and functional living area designed for relaxed everyday living. The open-plan layout allows the living and dining spaces to flow seamlessly through to the kitchen, creating a central hub that is ideal for entertaining guests or enjoying time with family. This space is also serviced by split-system air conditioning, keeping the whole family and guests comfortable year-round. The kitchen offers a functional layout with ample storage and plenty of bench space, m
Request Details
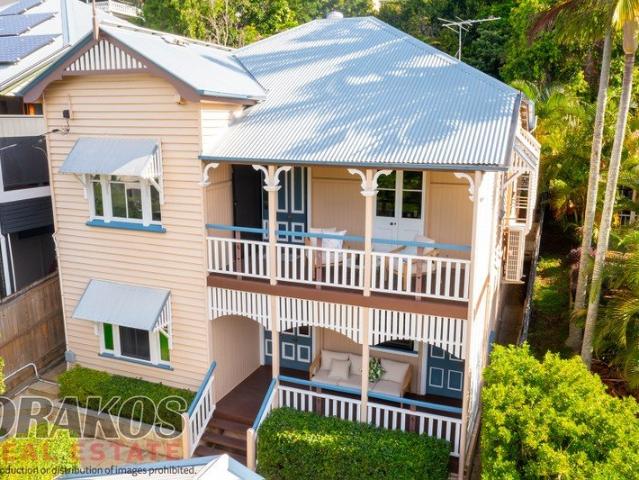
Fabulous Double Storey Qlder
View photo
House · for sale
Request Details
New
Fabulous Double Storey Qlder
Closeburn
· 4 Bedrooms · 3 Baths · House
· Balcony · Parking · Equipped kitchen
Closeburn · 4 Bedrooms · 3 Baths · House · Balcony · Parking · Equipped kitchen
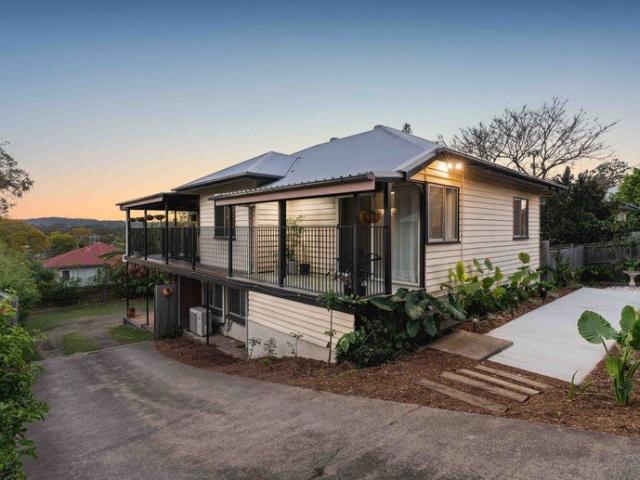
A spacious two-level Queenslander that features four bedrooms with main bedroom ensuited and has walk in wardrobe, study, three bathrooms, spacious timber kitchen with floor and wall cupboards and an island benchtop, kitchenette, internal laundry, two dining and lounge areas both sprawling on to the north facing balconies, polished floors throughout the home, vj walls and ceiling. At the rear of the dwelling is a huge, covered entertaining area and an inground swimming pool. A lock up garage is located at the front of the property. This is a fabulous property that will suit many families due to the proximity to many amenities: Walking distance to the new BSSSC High School & St Ita's Catholic primary school, bus transport only metres away, University of Qld is a five minute bus journey. Centrally located to Mater and PA Hospital, Shopping Centres at Woolloongabba, Buranda & Fairfield. Inspections are limited as this property is currently tenanted until 25 June 2026. For more information
Request Details
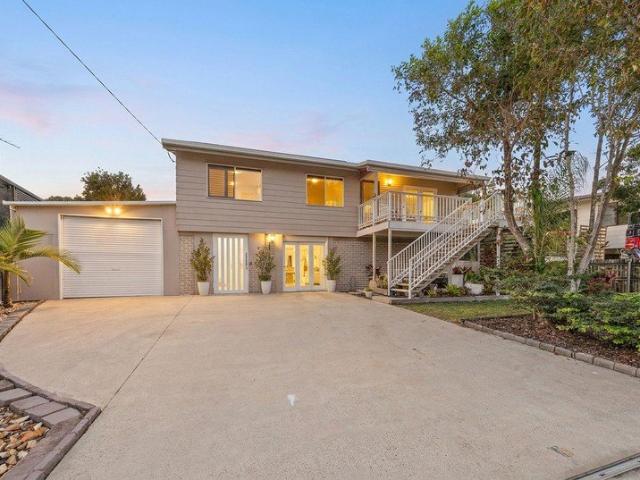
Dual Living Home Just Moments from the Waterfront
View photo
House · for sale
Request Details
New
Dual Living Home Just Moments from the Waterfront
Closeburn
· 3 Bedrooms · 2 Baths · House
· Air conditioning · Parking · Equipped kitchen
Closeburn · 3 Bedrooms · 2 Baths · House · Air conditioning · Parking · Equipped kitchen
Positioned on a generous 604sqm block in a peaceful cul-de-sac, 12 Richard Court, Deception Bay offers space, comfort and versatility in a sought-after bayside location. Just a short walk to the waterfront, cafés, parks and schools, this highset home is ideal for growing families, multi-generational living or those needing extra space. Upstairs features three generous bedrooms, a light-filled living area, a practical kitchen and a family bathroom with separate shower and bath. Polished timber floors, plantation shutters, ceiling fans and air conditioning provide comfort and character throughout. Downstairs offers outstanding flexibility with two multipurpose rooms, two large living areas, a second bathroom, kitchenette and internal access, perfect for extended family, teenagers, guests or a home office. Outside, enjoy covered front and rear decks, a spacious entertaining area, secure electric gates, drive-through side access, a large carport and plenty of room for the boat, caravan, tr
Request Details
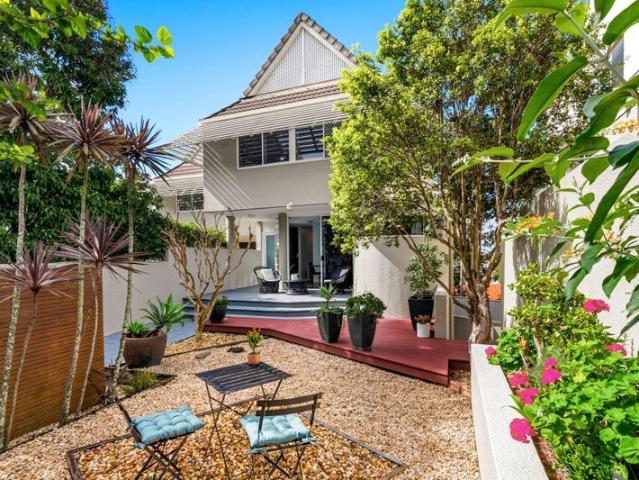
Tranquil House Sized Luxury St Lucia
View photo
Townhouse · for sale
Request Details
New
Tranquil House Sized Luxury St Lucia
Closeburn
· 3 Bedrooms · 2 Baths · Townhouse
· Terrace · Fireplace · Equipped kitchen
Closeburn · 3 Bedrooms · 2 Baths · Townhouse · Terrace · Fireplace · Equipped kitchen
A rare offering within one of St Lucia's most tightly held complex's 'Glengyle'. Presents a beautifully renovated terrace residence delivering the proportions of a family home with the ease of low-maintenance executive living. One of only four bespoke residences, this sophisticated three-level home blends timeless architectural charm with premium contemporary finishes. Soaring 3.4-metre ceilings in the living area, a beautifully integrated fireplace and expansive open-plan living spaces create an immediate sense of warmth and grandeur, while leafy outlooks and multiple outdoor entertaining areas provide exceptional privacy & tranquility in an enviable inner-city setting. Designed for effortless everyday living, the heart of the home is the beautifully appointed kitchen, featuring granite benchtops, quality Miele appliances including oven, cooktop and dishwasher, plus generous storage and abundant preparation space. Adjacent, the dining area is enhanced by luxurious in-floor tile heatin
Request Details
Prime Graceville Opportunity on 784m² Renovate or Raise
View photo
House · for sale
Request Details
New
Prime Graceville Opportunity on 784m² Renovate or Raise
Closeburn
· 3 Bedrooms · 1 Bath · House
· Garden · Equipped kitchen
Closeburn · 3 Bedrooms · 1 Bath · House · Garden · Equipped kitchen
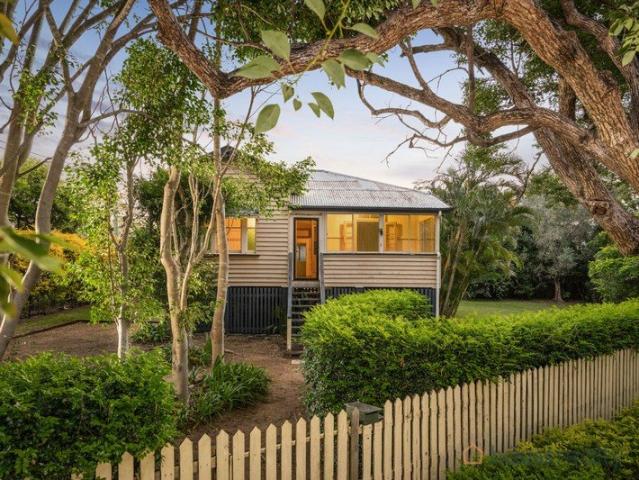
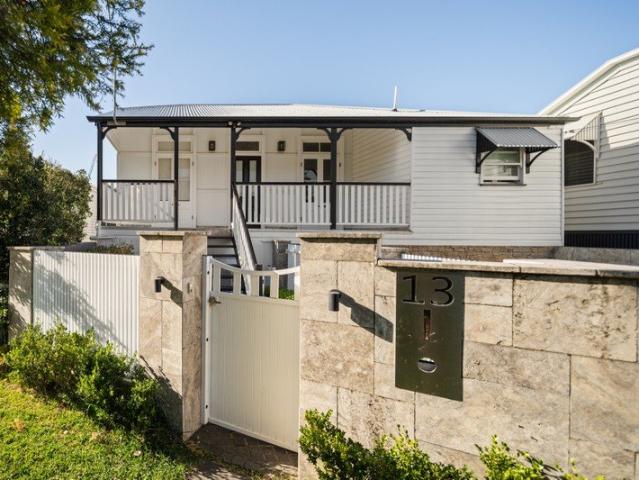
Set on a generous dual street access block, this charming Queenslander promises endless potential for transformation. Offered in original condition, this 1910s weatherboard home is packed with character and ready for its next chapter. Whether you're dreaming of a stunning renovation or a raise-and-build-under design, this rare parcel delivers the size, location and flexibility to make it happen. The home retains period hallmarks Queenslander lovers seekVJ walls and high ceilings, polished hardwood floors, traditional coloured glass panels and window hoods. The original layout incorporates a spacious air-conditioned living room, large kitchen and separate dining area. Three generous bedrooms also feature, one with double French doors to a light and bright sunroom ideal for an office or additional living space. Framed by lush privacy hedging and mature trees, the huge backyard offers scope for easy extension and relaxed outdoor living. Classic 1910 Queenslander on 784m² with dual street
Request Details
Freshly Painted and Move In Ready on 626m² in a Peaceful Cul de Sac
View photo
House · for sale
Request Details
New
Freshly Painted and Move In Ready on 626m² in a Peaceful Cul de Sac
Closeburn
· 4 Bedrooms · 2 Baths · House
· Garden · Air conditioning · Equipped kitchen
Closeburn · 4 Bedrooms · 2 Baths · House · Garden · Air conditioning · Equipped kitchen
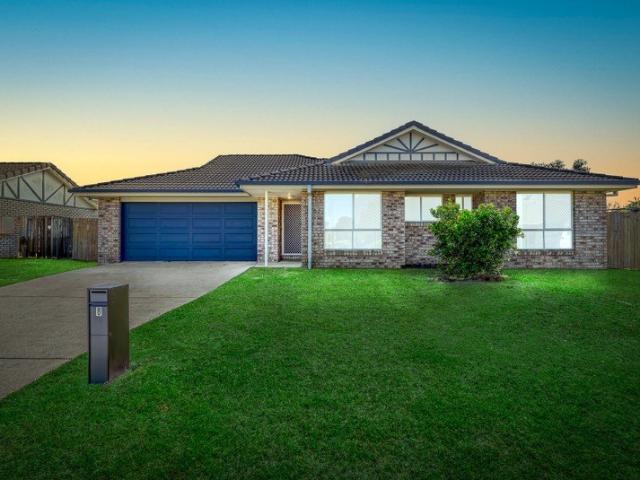
Welcome to 8 Hoddle Court, Rothwell, a freshly painted four bedroom family home positioned on a generous 626m² block at the end of a quiet cul-de-sac. Offering two separate living areas, a spacious backyard and potential side access, this versatile property provides plenty of room for the whole family to enjoy. At the heart of the home, the open-plan living and dining area features air conditioning and sliding doors opening directly to the covered alfresco area. The well-appointed kitchen offers electric cooking, a dishwasher, generous corner pantry and a breakfast bar with ample bench space. Positioned beside the master bedroom, the separate second living area includes a ceiling fan and could potentially be closed off to create a private parents' retreat or flexible dual-living arrangement. The master bedroom is complete with a ceiling fan, built-in robe and ensuite featuring a large shower, while the remaining three bedrooms each include built-in robes and ceiling fans. The main bath
Request Details
Grand Queenslander c1923 on 1612m2 with Private Tennis Court
View photo
House · for sale
Request Details
New
Grand Queenslander c1923 on 1612m2 with Private Tennis Court
Closeburn
· 6 Bedrooms · 4 Baths · House
· Equipped kitchen
Closeburn · 6 Bedrooms · 4 Baths · House · Equipped kitchen
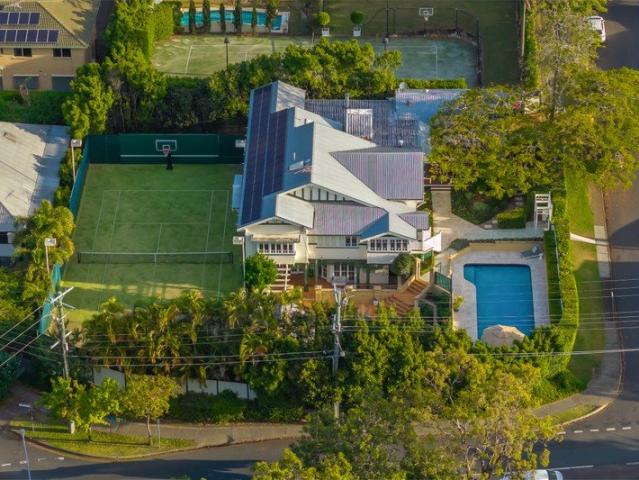
A distinguished circa-1923 Queenslander of impressive scale and timeless character, this beautifully refreshed residence delivers an exceptional family lifestyle on an extraordinary 1,612m² parcel of land in one of Indooroopilly's most tightly held enclaves. Retaining the elegance of its era while embracing a light and fresh aesthetic, this home combines soaring ceilings, leadlight glass, and generous proportions with contemporary finishes and beautifully updated interiors. The upper level is centred around a newly appointed kitchen with stone benchtops and European appliances. No convenience has been overlooked, with dual dishwashers, a second integrated fridge, Zip hydro tap, 90cm induction cooktop and dual steam ovens. The oversized stone benchtop island comfortably seats six for meals and entertaining. The kitchen flows through to the formal dining room and onto the substantial entertaining deck overlooking the private grounds. The private master suite features a walk-in robe and e
Request Details
BRAND NEW LUXURY HOME BACKING DIRECTLY ONTO PARKLAND
View photo
House · for sale
Request Details
New
BRAND NEW LUXURY HOME BACKING DIRECTLY ONTO PARKLAND
Closeburn
· 5 Bedrooms · 5 Baths · House
· Air conditioning · Swimming pool · Equipped kitchen
Closeburn · 5 Bedrooms · 5 Baths · House · Air conditioning · Swimming pool · Equipped kitchen
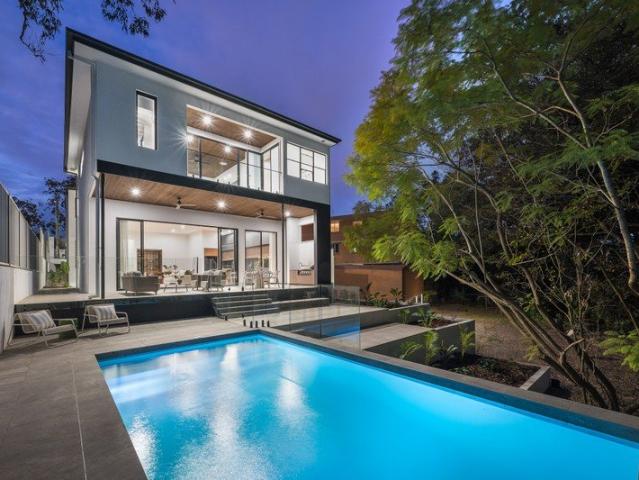
Architectural scale. Absolute parkland frontage. Set on 746m² along the peaceful service road of Carmody Road, this near-new 430m² designer residence is a masterclass in refined, resort-style living, its soaring volumes and considered detail set against the rare backdrop of Banksia Park, onto which its rear boundary opens directly. Five bedrooms, five bathrooms and an in-ground pool complete a setting of genuine, uncompromising luxury. Step inside and the scale announces itself immediately: a 5.7-metre entry void soars overhead, an imported statement pendant suspended above the staircase below it. That sense of volume carries through to the family room, where 3.6-metre ceilings amplify the light and openness of the plan, while Pavai oak flooring runs underfoot, warming the sophisticated palette throughout. Zoned, ducted reverse-cycle air conditioning keeps every wing of the home comfortable, whatever the season. A showpiece by any demanding standard, the kitchen is outfitted with premi
Request Details
Near New Contemporary Home 5km from the CBD
View photo
House · for sale
Request Details
New
Near New Contemporary Home 5km from the CBD
Closeburn
· 5 Bedrooms · 3 Baths · House
Closeburn · 5 Bedrooms · 3 Baths · House
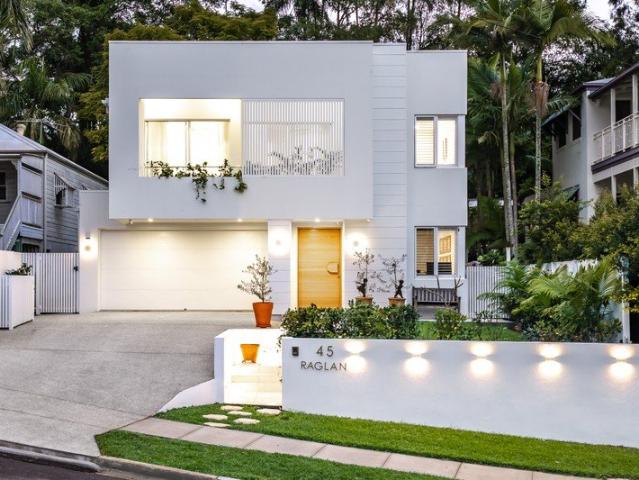
A rare offering where contemporary design, resort-style living and one of Brisbane's most tightly held addresses come together to create a home of genuine distinction. Commanding a 15m wide frontage on a coveted St Lucia street, opportunities of this calibre - in a suburb this sought-after - are seldom seen. Positioned on a generous 455m² block in the heart of St Lucia and built in 2026, this striking near-new residence spans a thoughtfully designed two-level floor plan, delivering an exceptional low-maintenance lifestyle without compromising on space, style or comfort. Located just 5km from the Brisbane CBD, the home combines peaceful suburban living with outstanding access to the city's amenities. A modern, minimalist facade makes an immediate impression - softened by warm natural timber accents, a manicured lawn, and a stepping-stone path that curves gracefully toward the entry. Framed by lush greenery, the home presents with quiet confidence from the street. A wide concrete drivewa
Request Details
Refined Queenslander Living in the Heart of Bulimba
View photo
House · for sale
Request Details
New
Refined Queenslander Living in the Heart of Bulimba
Closeburn
· 5 Bedrooms · 4 Baths · House
· Equipped kitchen
Closeburn · 5 Bedrooms · 4 Baths · House · Equipped kitchen
Set within one of Bulimba's most sought-after streets, this beautifully renovated Queenslander delivers an exceptional balance of timeless character, contemporary sophistication and family functionality. Spanning two generous levels on a substantial 587sqm allotment, the five-bedroom, four-bathroom residence has been thoughtfully designed to embrace relaxed family living, effortless entertaining and an enviable connection between indoors and out. At the heart of the home, expansive living and dining spaces create an inviting environment for everyday life, with a gourmet kitchen featuring premium European SMEG appliances forming the centrepiece. Generous bedrooms are complemented by beautifully appointed bathrooms, including a luxurious master suite with a custom-designed ensuite and walk-in wardrobe. With accommodation thoughtfully arranged across both levels, the home offers flexibility for families, guests, teenagers or those seeking dedicated spaces to work and unwind. The lower lev
Request Details
Strong Returning Investment | Fully Tenanted Share Accommodation
View photo
House · for sale
Request Details
New
Strong Returning Investment | Fully Tenanted Share Accommodation
Closeburn
· 5 Bedrooms · 5 Baths · House
· Air conditioning · Equipped kitchen
Closeburn · 5 Bedrooms · 5 Baths · House · Air conditioning · Equipped kitchen
This exceptional property offers a rare investment opportunity, delivering impressive rental returns with 100% occupancy and currently operating as a high-performing room-share residence. Thoughtfully designed for flexibility, this contemporary two-storey home caters effortlessly to large families, multi-generational living, or professionals seeking premium accommodation with independence and modern comfort. Each of the five spacious bedrooms is complete with a private ensuite, built-in robe, air conditioning, data points, and TV connections, providing a level of privacy and convenience rarely achieved in shared living environments. Multiple living zones and expansive outdoor entertaining decks create the perfect balance between connection and personal retreat. Upper Level | The Heart of the Home Bathed in natural light, the upper level is ideal for both family living and entertaining, featuring: Expansive open-plan kitchen, dining and living area Three generously sized bedrooms Stone
Request Details
ROTHWELL. NEW DUAL KEY HOUSE $1,349,990
View photo
House · for sale
Request Details
New
ROTHWELL. NEW DUAL KEY HOUSE $1,349,990
Closeburn
· 6 Bedrooms · 3 Baths · House
· Equipped kitchen
Closeburn · 6 Bedrooms · 3 Baths · House · Equipped kitchen
ROTHWELL is a coastal suburb in the Moreton Bay Region between North Lakes and Redcliffe. Short drive to the Bruce Highway for a trip to the Sunshine Coast. For week-end relaxation head to Redcliffe or Bribie Island to enjoy Sailing, Kayaking, Windsurfing or Fishing off the Jetty. This new DUAL KEY house will feature:- 4 + 2 bedrooms 2 + 1 bathrooms 1 + 1 garages 3 Air-conditioners & Ceiling fans SS Kitchen with Dishwasher LED lighting, carpets and tiles throughout Alfresco area Colorbond fully insulated roof Landscaping FULL TURN KEY ON COMPLETION House & land - TO BE BUILT Call Jan on 0426 779 789 to request the plans Images are indicative only
Request Details
Family Size Modern Townhouse Great location! Walk to Rail, Uni & Woolworths
View photo
Townhouse · for sale
Request Details
Family Size Modern Townhouse Great location! Walk to Rail, Uni & Woolworths
Closeburn
· 3 Bedrooms · 2 Baths · Townhouse
· Parking
Closeburn · 3 Bedrooms · 2 Baths · Townhouse · Parking
Beautifully presented and ready to move straight in, this spacious modern townhouse delivers an outstanding combination of lifestyle, convenience and investment appeal. Perfectly suited to first-home buyers, families, downsizers, or savvy investors, this well-designed residence is positioned within a quiet, pet-friendly boutique complex. Offering the ultimate low-maintenance lifestyle, the standout advantage here is pure location and effortless connectivity: leave the car at home and say goodbye to morning commuter parking hassles, with Petrie Train Station (8 minutes) and 35 minutes express train to CBD, UniSC (10 Minutes), and daily essentials e.g. Woolworths, Medical Centre, restaurants etc all just an easy walk away. From the moment you step inside, the home delivers a bright and welcoming feel. The air-conditioned open-plan living and dining area features stylish tiled flooring, a contemporary neutral colour palette and excellent natural light, while the layout creates a seamless
Request Details
1950s Character With Modern Comfort & Lifestyle Appeal
View photo
House · for sale
Request Details
1950s Character With Modern Comfort & Lifestyle Appeal
Closeburn
· 3 Bedrooms · 1 Bath · House
· Garden · Equipped kitchen
Closeburn · 3 Bedrooms · 1 Bath · House · Garden · Equipped kitchen
Rich in character and thoughtfully updated for modern living, this charming 1950s hardwood weatherboard home offers a welcoming combination of original appeal, everyday comfort and a wonderfully usable backyard. Unusually for a home of its era, the property features a steel frame, with 2.7m ceilings, decorative ceiling detailing and polished timber floors enhance the sense of space and character throughout. At the heart of the home, the open-plan living, dining and kitchen area provides a relaxed setting for everyday life. The modern kitchen offers generous storage including a large pantry, with a new oven and cooktop installed in 2024. Air-conditioning and ceiling fans provide year-round comfort, with underfloor spray foam insulation completed in 2025, sisalation and ceiling batts, further enhances the home's practicality. Three well-proportioned bedrooms complete the accommodation, while the bathroom, laundry and toilet were fully renovated in 2024, delivering fresh contemporary fini
Request Details
Low maintainence, Freehold Living
View photo
House · for sale
Request Details
New
Low maintainence, Freehold Living
Closeburn
· 3 Bedrooms · 2 Baths · House
· Patio · Equipped kitchen
Closeburn · 3 Bedrooms · 2 Baths · House · Patio · Equipped kitchen
Tucked away in a quiet and family-friendly pocket of Morayfield, this freehold duplex presents an outstanding opportunity to secure a low-maintenance home with all the benefits of standalone-style living and none of the body corporate fees. Beautifully maintained and surrounded by established gardens lovingly cared for by long-term tenants, the home offers a relaxed lifestyle ideal for downsizers, first home buyers and savvy investors alike. Designed with practicality and flexibility in mind, the well-considered floorplan features two bedrooms positioned at the front of the home, serviced by an open-plan living, dining and kitchen area complete with air-conditioning for year-round comfort. Privately separated from the main accommodation, the third bedroom provides the perfect space for a home office, guest retreat, hobby room or additional living area. Step outside to the covered patio, an inviting space to enjoy your morning coffee or entertain family and friends, while still benefiti
Request Details
Beautifully Transformed with Views, Space & Versatility
View photo
House · for sale
Request Details
Beautifully Transformed with Views, Space & Versatility
Closeburn
· 3 Bedrooms · 1 Bath · House
· Equipped kitchen
Closeburn · 3 Bedrooms · 1 Bath · House · Equipped kitchen
Offering an impressive combination of elevated outlooks, generous outdoor living and extensive recent improvements, this beautifully enhanced Keperra home is ready to be enjoyed. Positioned on a fully fenced 607sqm allotment with sweeping views towards Clear Mountain, the property has undergone a considerable transformation, with upgrades to the kitchen, bathroom, plumbing, landscaping, storage and outdoor areas adding to an already versatile family layout. At the heart of the home is a bright and welcoming open-plan living and dining area, where polished timber floors and an abundance of natural light create an inviting sense of space. The adjoining kitchen has received a series of recent upgrades including a new tiled splashback, new oven and stove and a water filtration system, complementing the existing dishwasher and generous functionality. Three well-proportioned bedrooms are positioned together on the main level, each featuring ceiling fans. The air-conditioned master bedroom ha
Request Details
Spacious Family Home on 796sqm Corner Block with Future Development Potential
View photo
House · for sale
Request Details
Spacious Family Home on 796sqm Corner Block with Future Development Potential
Closeburn
· 3 Bedrooms · 2 Baths · House
· Equipped kitchen
Closeburn · 3 Bedrooms · 2 Baths · House · Equipped kitchen
Positioned on a generous 796sqm corner block, 1 Tralee Street presents an outstanding opportunity to secure a well-maintained home with immediate lifestyle appeal and exciting future potential. Whether you're looking for your first home, a place to downsize without compromising on space or a site with development upside, this property offers flexibility that is rarely found. This low-set brick home is designed for easy low-maintenance living that provides a highly functional and pragmatic layout. At the heart of the home, the updated kitchen delivers modern practicality while seamlessly connecting the spacious living and dining areas. At one end of the home are the three well-proportioned bedrooms, two modernised bathrooms with the master featuring an en-suite. While the home allows you to move in straight away, it retains excellent scope for the new owner to introduce their own personal touches and further enhance its value over time. Outside, the expansive corner block is a standout
Request Details
Grand scale Family Luxury With Unrivalled Outdoor Living
View photo
House · for sale
Request Details
Grand scale Family Luxury With Unrivalled Outdoor Living
Closeburn
· 5 Bedrooms · 5 Baths · House
· Equipped kitchen
Closeburn · 5 Bedrooms · 5 Baths · House · Equipped kitchen
Showcasing exceptional scale and calibre, this near-new Coral Homes masterpiece delivers prestige family luxury across an impressive 428m² living footprint. Spanning two expansive levels, the five-bedroom residence pairs multiple living zones and premium finishes with an unrivalled outdoor retreat, all within a family-friendly neighbourhood walking distance to schooling, shops and dining and just minutes from Westfield Chermside. Making an immediate statement from the street, a bold modern façade and gated entry provide a striking welcome before the home opens into a sprawling lower level with endless space for families to retreat, connect and unwind as desired. Huge open-plan living and dining enjoy easy indoor/outdoor flow, whilst a plush media room and upper-level rumpus provide superb separation. Framed by streamlined timber-toned joinery, the designer kitchen showcases exceptional entertaining credentials with a huge butler's pantry, elite appliances and a statement island topped
Request Details
Woodcrest Refined Luxury in an Idyllic Grange Hilltop Setting
View photo
House · for sale
Request Details
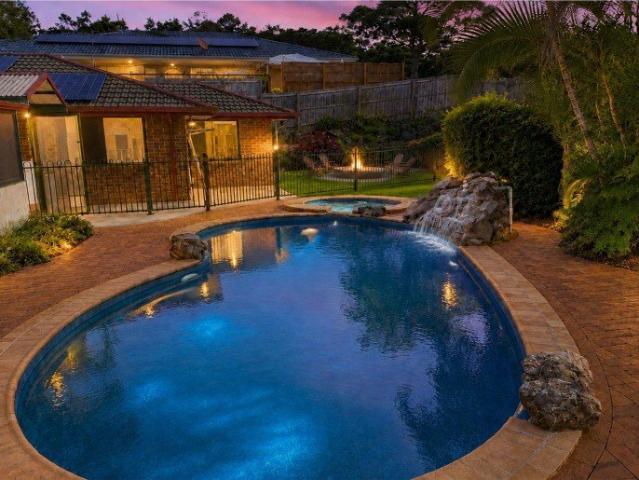
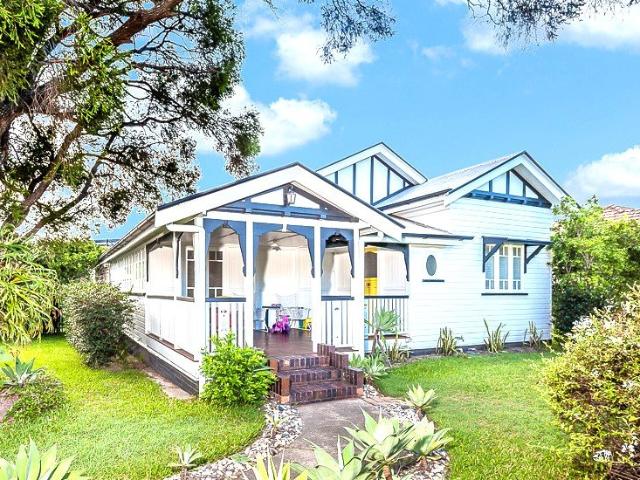
Woodcrest Refined Luxury in an Idyllic Grange Hilltop Setting
Closeburn
· 6 Bedrooms · 4 Baths · House
· Swimming pool · Equipped kitchen
Closeburn · 6 Bedrooms · 4 Baths · House · Swimming pool · Equipped kitchen
Welcome to Woodcrest, a captivating brand-new bespoke residence delivering elevated family living in an idyllic hilltop enclave of Grange. Set on a spacious 592 sqm allotment in a peaceful pocket abutting Grange Forest Park and Kedron Brook, this flawlessly appointed, highly considered designer home is a genuine family haven crafted for effortless liveability, refined luxury, and relaxed entertaining. Showcasing a sizable 385 sqm under roof, this mint condition property by the award-winning, local family-owned Activates Construction offers the space, functionality and modern comforts for families to thrive. Multiple flexible living spaces span two levels, complemented by a custom gourmet kitchen, luxurious primary bedroom, and impressive alfresco features including a private, north-facing outdoor entertaining area with a barbecue kitchen and pool. Finished in classic, modern-Queensland style with premium appointments and bespoke joinery throughout, this immaculate forever home is the u
Request Details
A Family Home Designed to Impress!
View photo
House · for sale
Request Details
A Family Home Designed to Impress!
Closeburn
· 4 Bedrooms · 3 Baths · House
· Garden · Equipped kitchen
Closeburn · 4 Bedrooms · 3 Baths · House · Garden · Equipped kitchen
Beautifully presented and extensively upgraded, 5 Jude Street offers the kind of home where the hard work has already been done. Thoughtfully renovated and packed with practical features, it combines quality finishes, generous living spaces and exceptional entertaining options to create a home that is ready to simply move in and enjoy. From the moment you arrive, the attention to detail is evident. Established gardens are fully irrigated, complemented by front garden lighting and a charming arbor with seating. The granite front stairs add an impressive touch of quality, while the tiled entry leads through to a dedicated, air-conditioned office that can be completely closed off from the main living areas. At the heart of the home is an impressive kitchen, designed to be both a beautiful centrepiece and a highly functional hub for everyday family life. The substantial 2800mm x 1000mm island bench with waterfall end creates an inviting space to gather, prepare meals or enjoy a casual brea
Request Details
Rare Ashgrovian Gem with Unparalleled Family Flexibility
View photo
House · for sale
Request Details
Rare Ashgrovian Gem with Unparalleled Family Flexibility
Closeburn
· 6 Bedrooms · 3 Baths · House
· Garden · Air conditioning · Swimming pool · Equipped kitchen
Closeburn · 6 Bedrooms · 3 Baths · House · Garden · Air conditioning · Swimming pool · Equipped kitchen
Set on an impressive 835m² corner block in one of Ashgrove's most sought-after pockets, 1 Myagah Road presents a rare combination of timeless Ashgrovian character, generous proportions and versatile dual-living accommodation. This substantial six-bedroom residence retains the elegance of its heritage character while providing the scale and functionality demanded by modern family living. Soaring 3.1m ceilings, ornate cornices, leadlight windows and polished hardwood floors showcase the home's distinctive period appeal. Key Features: - Ornate cornices and leadlight windows - Polished hardwood floors - Renovated kitchen - Multiple living and dining areas - Sunroom overlooking the heated pool - Solar power system with 23 panels - Fully self-contained second residence downstairs - Second kitchen and living areas - Large in-ground swimming pool - Tuscan-style alfresco entertaining area - Wood-fired pizza oven - Garden and courtyard areas - Air conditioning - Alarm system - Built-in wardrobes
Request Details
HIGH DENSITY DEVELOPMENT SITE
View photo
House · for sale
Request Details
HIGH DENSITY DEVELOPMENT SITE
Closeburn
· 6 Bedrooms · 3 Baths · House
Closeburn · 6 Bedrooms · 3 Baths · House
This prime corner location on the peak of the most elevated point in Chermside, with over 1300m2 of high-density zoned land, with the opportunity for a multi storey project of 40 plus units (STCA) Less than 500m to Westfield's and opposite the Chermside hospital precinct, this site offers not only a great location but a position that will give stunning views from the city to the bay from the mid to upper levels. With its ideal proximity to key services and infrastructure including, Transport, Hospitals, Schools, shops, and the ever-expanding Chermside Westfield's Shopping, all only within a short walking distance. The property currently has 2 existing homes in very good condition to assist in holding costs for investors or land banking. Call Graham Carter direct on 0411 222 666 for more details
Request Details
VACANT AND READY MASSIVE REDUCTION BE QUICK
View photo
House · for sale
Request Details
VACANT AND READY MASSIVE REDUCTION BE QUICK
Closeburn
· 4 Bedrooms · 2 Baths · House
· Air conditioning · Swimming pool · Parking · Equipped kitchen
Closeburn · 4 Bedrooms · 2 Baths · House · Air conditioning · Swimming pool · Parking · Equipped kitchen
Welcome to a home that perfectly combines spacious family living, exceptional outdoor entertaining and practical features for modern life. Beautifully presented and surrounded by tropical gardens, this impressive home offers multiple living areas, a sparkling saltwater in-ground pool with spa, secure parking for multiple vehicles, and caravan or boat parking. Designed with comfort in mind, the home features four generous-sized bedrooms, all complete with built-in robes and ceiling fans. The spacious Primary suite is privately positioned and boasts a walk-through wardrobe, ensuite and air conditioning, creating the perfect parents' retreat. The thoughtfully designed floorplan offers both formal and informal living spaces, with air-conditioned, tiled living areas providing year-round comfort. The formal lounge and dining room are complemented by an air-conditioned informal dining area 0adjoining the well-appointed kitchen. Offering an abundance of bench space and storage, the kitchen is
Request Details

Get email alerts

Don't miss out: be the first to know about new properties

The alert was correctly created

On subscribing you accept the conditions of use and the privacy policy
Alert
Receive new ads in your inbox
Save this search
Receive alerts for new listings

We'll send you an email when we have new properties for: "Houses for sale in Closeburn"

The alert was correctly created

Cashmere, Moreton Bay Regional
Clear Mountain
Get email alerts and be the first to see new listings
Required field
On subscribing I accept the terms of the privacy policy
Perfect! You'll soon start receiving new listings via email
Alert
Receive an email when we have new ads for Houses for sale in Closeburn
Save this search
Filters

Bedrooms

Size (m²)

Price

$
$

Property type

Bathrooms

Clear all filters
Receive notifications when new entries are published.