2,842 houses for sale in Closeburn

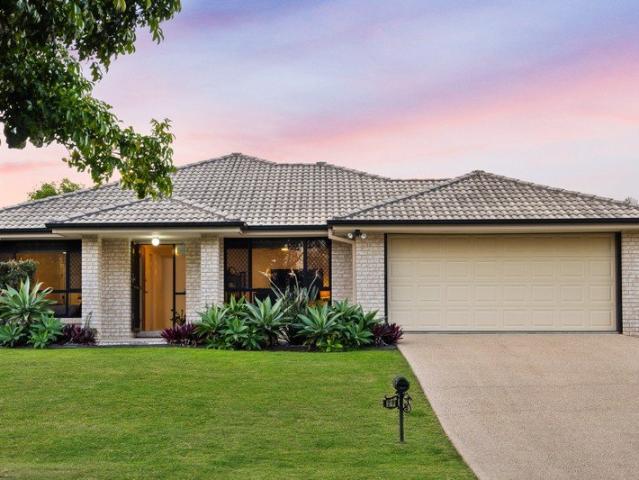
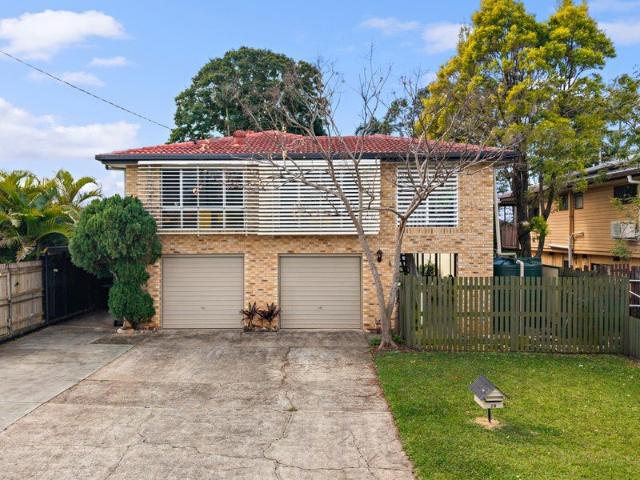
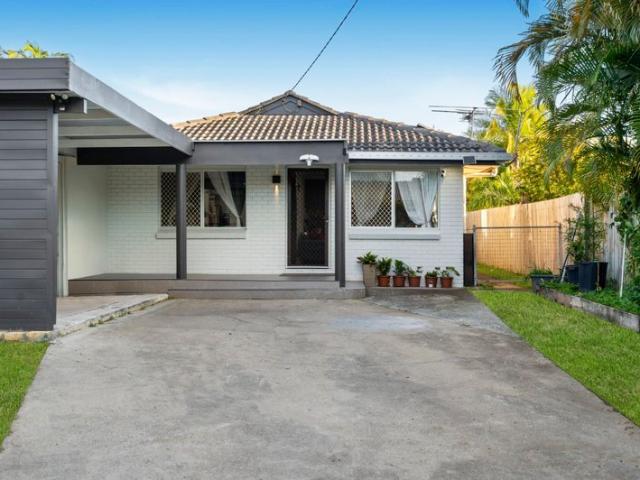
DUAL LIVING MODERN TOWNHOUSE WITH ACREAGE OUTLOOK
View photo
Townhouse · for sale
Request Details
New
DUAL LIVING MODERN TOWNHOUSE WITH ACREAGE OUTLOOK
Closeburn
· 3 Bedrooms · 2 Baths · Townhouse
· Garden · Patio · Equipped kitchen
Closeburn · 3 Bedrooms · 2 Baths · Townhouse · Garden · Patio · Equipped kitchen
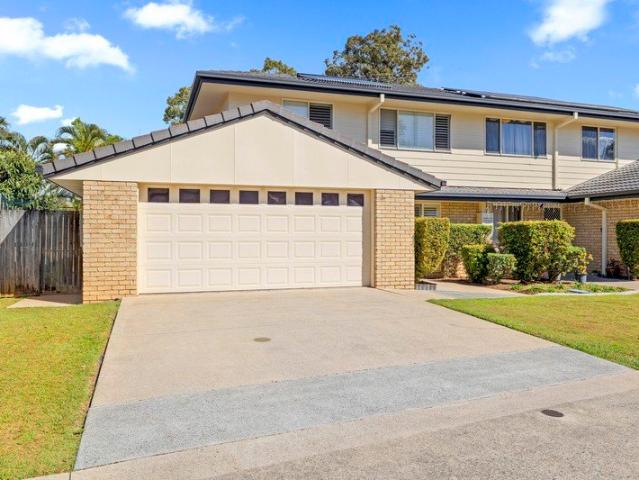
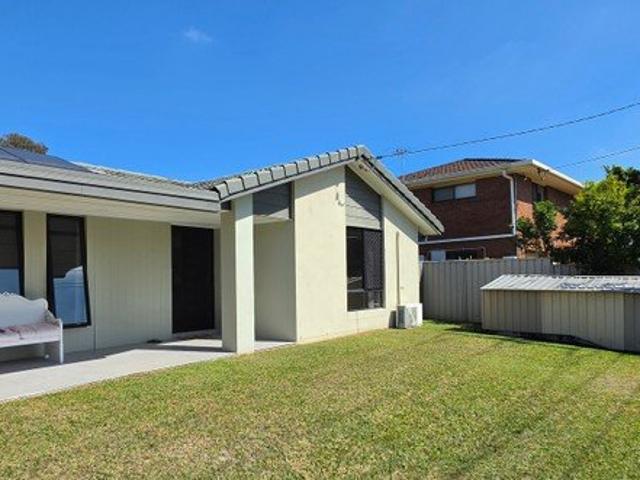
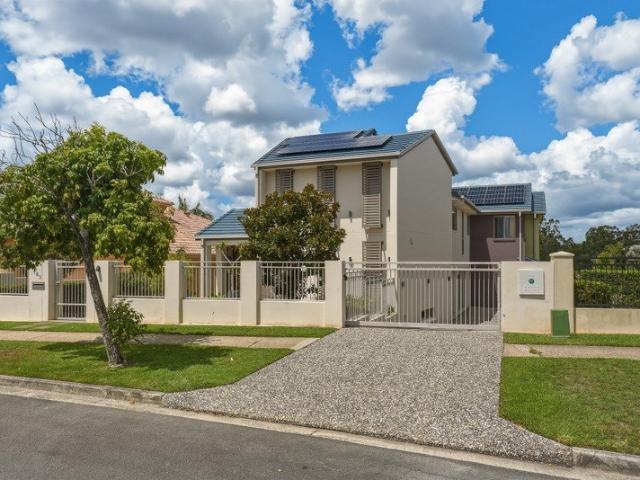
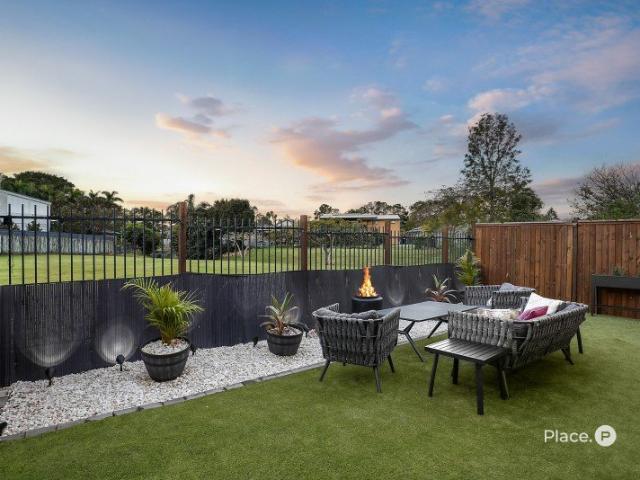
Set against a peaceful acreage backdrop, this modern townhouse delivers a superb combination of space, versatility and low-maintenance living within a sought-after Albany Creek location. Designed with valuable dual-living flexibility and generous proportions throughout, it provides an outstanding option for families seeking stylish turn-key living, whilst enjoying exceptional convenience to shopping, schooling, transport and everyday amenities. Features Include: - Modern turn-key townhouse with picturesque acreage outlook - Light-filled interiors with contemporary finishes throughout - Generous open-plan living and dining with tiled flooring and ducted air-conditioning - Stylish kitchen with expansive stone benches, quality cabinetry, premium appliances and integrated wine storage - Generous covered alfresco patio with kitchen servery ideal for entertaining - Spacious backyard with low-maintenance artificial turf and outlook across neighbouring acreage - Resident access to in-ground sw
Request Details
Where Comfort Meets Everyday Convenience
View photo
House · for sale
Request Details
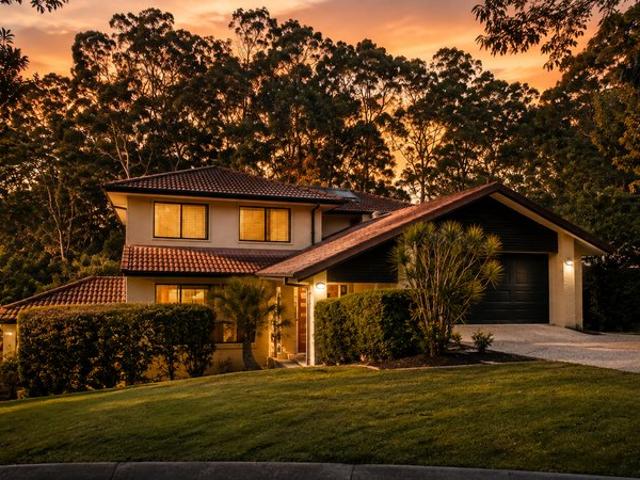
New
Where Comfort Meets Everyday Convenience
Closeburn
· 3 Bedrooms · 2 Baths · House
· Equipped kitchen
Closeburn · 3 Bedrooms · 2 Baths · House · Equipped kitchen
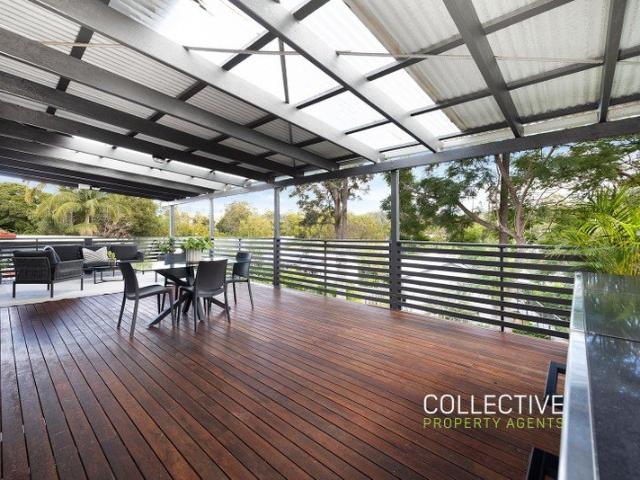
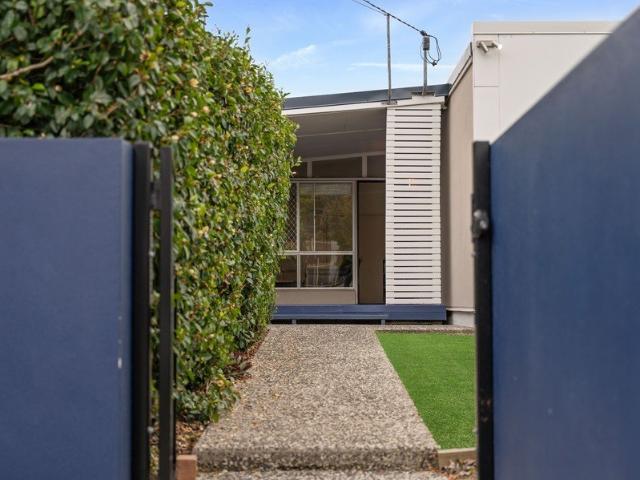
Positioned in a peaceful Ferny Hills pocket, 7 Dinterra Avenue offers a wonderful balance of comfort, space and everyday convenience. Set on a generous 610m² allotment, this three-bedroom home provides an inviting layout, two bathrooms and excellent outdoor potential, making it an ideal choice for families, first-home buyers or investors. Property Features • Three well-appointed bedrooms provide comfortable accommodation for the family. • The main bedroom offers a peaceful retreat with its own private ensuite. • Two bathrooms provide added convenience for busy family living. • The home features inviting living spaces designed for relaxed everyday enjoyment. • A practical kitchen creates a central hub for cooking, connection and entertaining. • Multiple living areas provide flexibility for families to spread out and unwind. • The generous 610sqm; allotment offers plenty of space for children, pets and outdoor living. • Covered outdoor rear deck and Pagola areas create an ideal setting f
Request Details
Entertainer's Delight! Solar! Side Access!
View photo
House · for sale
Request Details
New
Entertainer's Delight! Solar! Side Access!
Closeburn
· 4 Bedrooms · 2 Baths · House
· Air conditioning · Equipped kitchen
Closeburn · 4 Bedrooms · 2 Baths · House · Air conditioning · Equipped kitchen
Introducing a stylish, immaculate family home, that's been freshly painted internally, features near new carpets, two separate internal living areas, security system with 8 x cameras, hard wired back up and remote access, 18 x solar panels and double-gate side-access for your trailer, jet-ski or campervan! Positioned on a huge 700sqm elevated allotment, this beautifully appointed residence features a large living area at the front of the home, with timber-look flooring, downlights, modern roller blind and privacy blind, new black ceiling fan and reverse-cycle air conditioning. The Master bedroom at the front of the home, features plush grey carpets, a modern roller blind and privacy blind, beautifully tiled ensuite with exhaust fan, and a generous walk-in-robe. At the heart of the home is the centrally located kitchen featuring a huge stone breakfast bar, which easily accommodates five bar stools, stylish black double sink with black tapware, crisp white cabinetry, stainless steel dish
Request Details
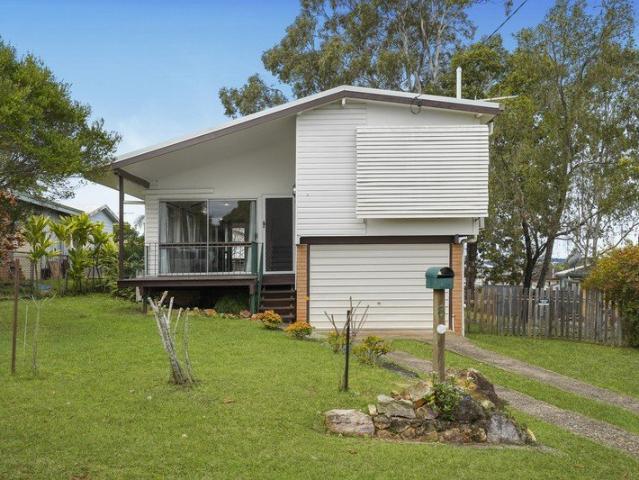
852m2 Block Big Potential & Great Position!
View photo
House · for sale
Request Details
New
852m2 Block Big Potential & Great Position!
Closeburn
· 3 Bedrooms · 1 Bath · House
Closeburn · 3 Bedrooms · 1 Bath · House
Positioned in a quiet pocket of Strathpine, the Pine City Properties Team, proudly represented by Hayley Hiddlestone, is pleased to present 8 Rangeview Street a character-filled home offering an exciting opportunity for buyers looking to secure a property with plenty of potential. Offering a solid foundation and scope to modernise, this home provides the perfect canvas for buyers looking to personalise a property and make it their own. With plenty of opportunity to refresh, update and add value over time, the home is priced accordingly and represents an excellent opportunity for first home buyers, investors or renovators looking to secure a property in a convenient location. Inside, beautiful timber flooring, high raked ceilings and exposed beams add warmth and character to the light-filled living area, while large windows invite an abundance of natural light throughout. The practical layout provides plenty of flexibility, with the opportunity for the next owner to add their own style
Request Details
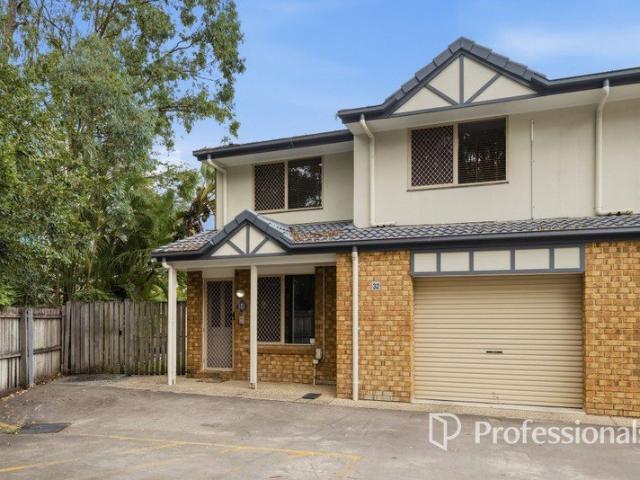
Location, Location, Location + Incredible courtyard!
View photo
Townhouse · for sale
Request Details
New
Location, Location, Location + Incredible courtyard!
Closeburn
· 3 Bedrooms · 2 Baths · Townhouse
· Equipped kitchen
Closeburn · 3 Bedrooms · 2 Baths · Townhouse · Equipped kitchen
FOR A PRICE GUIDE + MORE DETAILS AND PROPERTY DOCUMENTS SUBMIT ENQUIRY BELOW Possibly one of the best townhouse layouts EVER! The property is now vacant and has mostly ALL new lighting, a fresh coat of paint throughout and NEW carpet in the bedrooms. Located at the very end of the tightly held The Meadows complex, this well-maintained townhouse offers a rare combination of privacy, convenience and lifestyle. With no through traffic and a peaceful setting, the home enjoys a quiet, tucked-away position while still being just moments from everything Ferny Grove has to offer. A standout feature is the access through to Ferny Grove Train Station and the future Ferny Grove Central, making commuting and daily errands incredibly easy. Inside, the home is designed for comfortable, low-maintenance living. The open plan layout seamlessly connects the kitchen, living and dining areas, flowing out to a covered entertaining space and massive leafy courtyard with side access. This property caters equ
Request Details
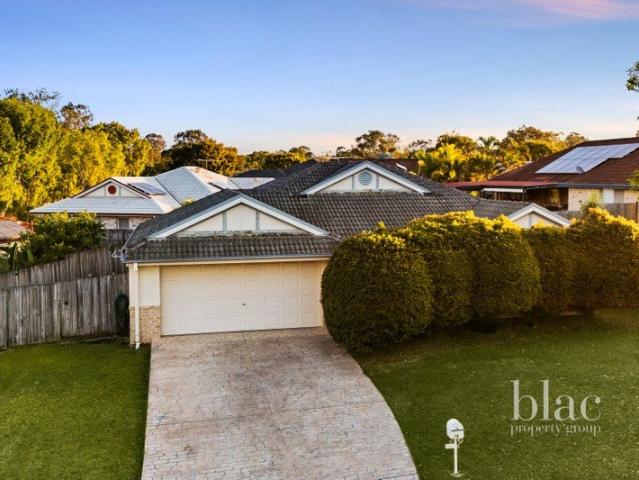
Practical Four Bedroom Family Home in Petrie on Pine Estate
View photo
House · for sale
Request Details
New
Practical Four Bedroom Family Home in Petrie on Pine Estate
Closeburn
· 4 Bedrooms · 2 Baths · House
· Garden · Equipped kitchen
Closeburn · 4 Bedrooms · 2 Baths · House · Garden · Equipped kitchen
Set in the Petrie on Pine Estate, 58 Kirri Avenue offers a practical four bedroom layout on a 614m² block, with hedged gardens giving the home a tidy, low-maintenance frontage. It's a family-friendly setting close to schools, shops and transport, making it an easy option for families after space without the upkeep of a larger garden. The four bedrooms are well spread throughout the home for privacy. The master suite sits at the front with a walk-in robe and private ensuite, while bedrooms two and three are both generously sized with built in robes. The fourth bedroom, near the entry, works well as a kids' room, guest space or home office. A central bathroom and separate toilet service the remaining bedrooms, a linen cupboard adds extra storage in the hallway, and ceiling fans through the main living areas and bedrooms keep the home comfortable year round. The kitchen overlooks the dining and living areas, keeping the main living zones connected. It includes good bench space, a cooktop,
Request Details
Modern, Spacious & Effortlessly Low Maintenance Living
View photo
Townhouse · for sale
Request Details
New
Modern, Spacious & Effortlessly Low Maintenance Living
Closeburn
· 3 Bedrooms · 2 Baths · Townhouse
· Parking · Patio · Equipped kitchen
Closeburn · 3 Bedrooms · 2 Baths · Townhouse · Parking · Patio · Equipped kitchen
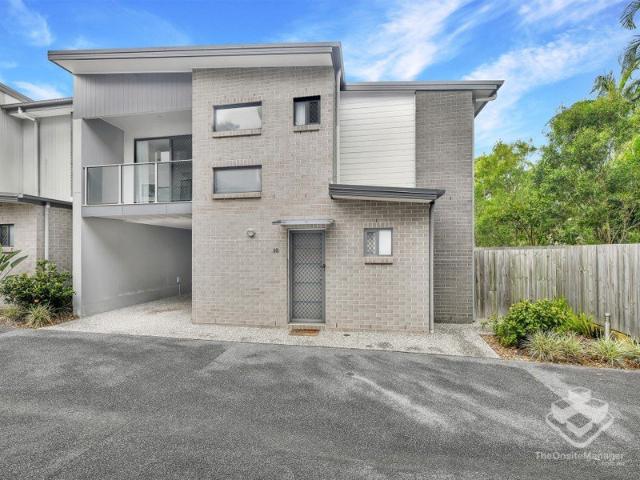
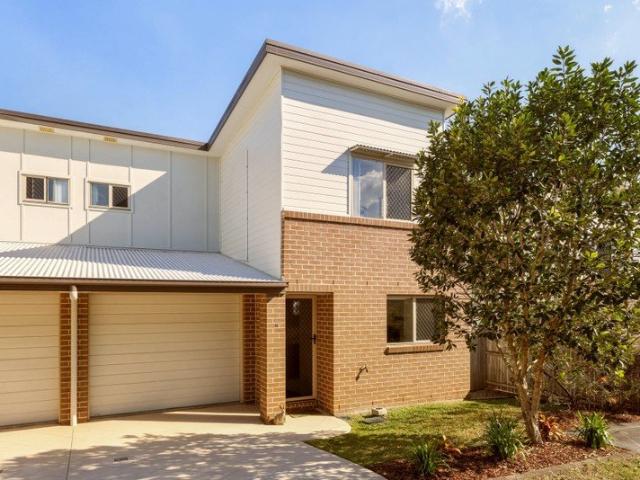
Welcome to 10/27 Bunya Road, Everton Hills Offering an impressive combination of space, comfort and convenience, this beautifully presented three-bedroom townhouse is an outstanding opportunity for buyers seeking a modern home without the upkeep of a traditional house. Set within a well-maintained boutique complex, this spacious residence delivers generous living areas, excellent outdoor space, dual parking and a location that puts shopping, schools, transport and everyday amenities within easy reach. Whether you're a first-home buyer, growing family, downsizer or investor, this is a property that offers both lifestyle appeal and practical living. Designed for Easy Everyday Living The ground floor is centred around a generous open-plan living and dining area, creating a comfortable space for relaxing or entertaining. Large doors connect the living area to the covered patio and private courtyard, extending the living space outdoors. The modern kitchen is well equipped with stone benchto
Request Details
Spacious Living for the Whole Family!
View photo
House · for sale
Request Details
New
Spacious Living for the Whole Family!
Closeburn
· 3 Bedrooms · 1 Bath · House
· Balcony · Air conditioning · Equipped kitchen
Closeburn · 3 Bedrooms · 1 Bath · House · Balcony · Air conditioning · Equipped kitchen
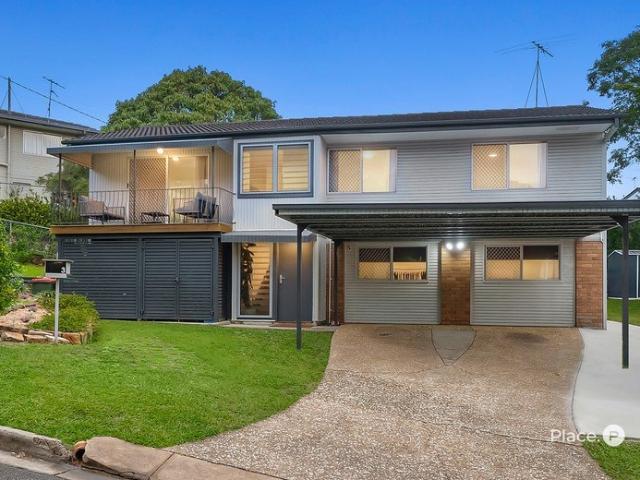
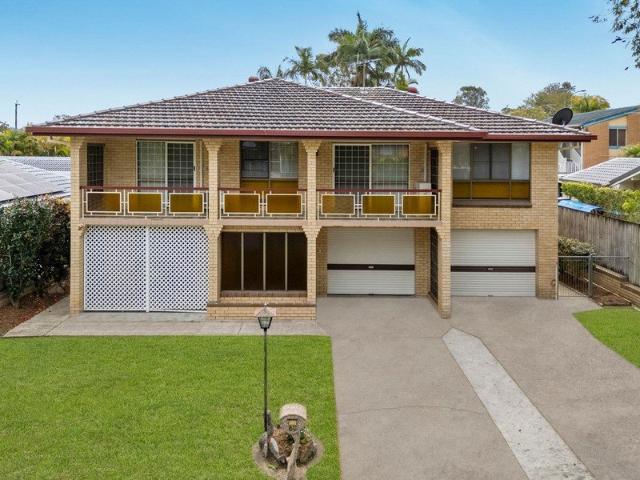
Welcome to 3 Tristania Street, a spacious family home thoughtfully designed to offer comfort, flexibility and room to grow. With multiple living zones spread across two levels, this beautifully presented residence caters effortlessly for families of all sizes. Upstairs is the heart of the home, where polished timber floors and an abundance of natural light create a warm and inviting atmosphere. The open-plan living and dining area flows seamlessly into the well-appointed U-shaped kitchen, featuring stainless steel appliances, an electric cooktop and ample cupboard space for everyday convenience. The upper level also seamlessly flows to the front and rear balconies. Down the hall, the generous master bedroom is complete with a built-in robe and air conditioning, while two additional bedrooms provide comfortable accommodation for the whole family. Completing the upper level is a stunning newly renovated bathroom, showcasing elegant gold fixtures, a timber vanity and a spacious walk-in sh
Request Details
SALE CONTRACTS READY FOR SIGNING NOW
View photo
Terraced House · for sale
Request Details
New
SALE CONTRACTS READY FOR SIGNING NOW
Closeburn
· 5 Bedrooms · 3 Baths · Terraced House
· Air conditioning
Closeburn · 5 Bedrooms · 3 Baths · Terraced House · Air conditioning
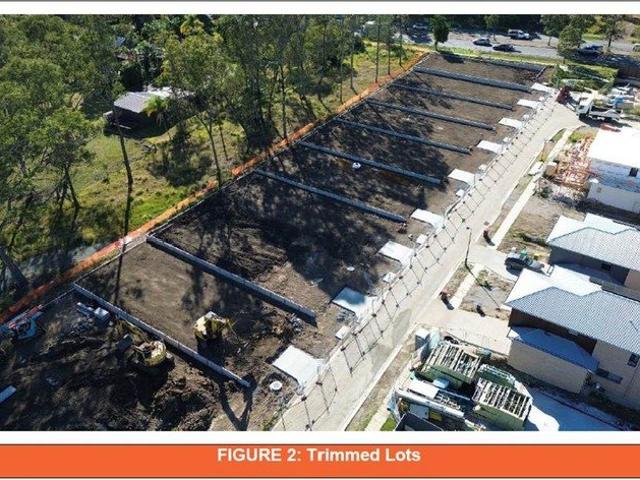
4 & 5 BEDROOM HOUSE & LAND PACKAGES Space to grow, parkland to enjoy, and a lifestyle that's genuinely walkable. Turnkey packages from $1,240,193. Every home in this exclusive release backs onto protected parkland, giving you space and privacy without leaving the city behind. 4 & 5 bedroom designs to suit your family Optional 3 full bathrooms Ducted air conditioning included Solar package included Choose your house design 8 colour schemes to choose from Extensive range of upgrade options Full turnkey package move in and relax 7-year structural warranty Freehold land Civil works underway now building starts 2026 The Location: Bus stop metres from your door leave the car at home Walk to a coffee shop, pizzeria, doctor & dentist Close to Westfield Chermside, Brisbane Airport and the City Access is via Tiffany Place, Bridgeman Downs Only 14 lots available. Expressions of Interest open now. Call Michael on 0497 970 201 to inspect the site. This advertisement is provided for marketing and in
Request Details
SALE CONTRACTS READY FOR SIGNING NOW
View photo
Terraced House · for sale
Request Details
New
SALE CONTRACTS READY FOR SIGNING NOW
Closeburn
· 3 Bedrooms · 2 Baths · Terraced House
· Garden · Air conditioning · Parking · Equipped kitchen
Closeburn · 3 Bedrooms · 2 Baths · Terraced House · Garden · Air conditioning · Parking · Equipped kitchen
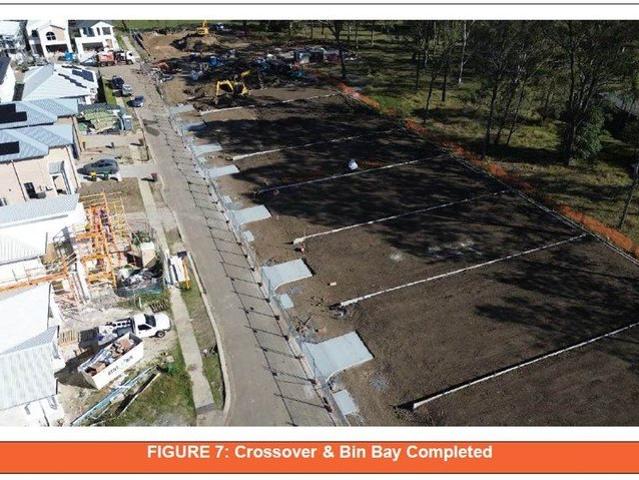
Bridgeman Downs | House & Land from $1,073,450 Nature at your doorstep. City at your fingertips. Tucked away on Tiffany Place, this boutique estate offers something rare a peaceful, park-fronted setting with everyday convenience just steps from your door. Location that works for you: Catch the bus metres from home leave the car behind Walk to a coffee shop, pizzeria, doctor and dentist Close to Westfield Chermside, Brisbane Airport and the CBD Civil works are underway now construction starts 2026 Introducing The Aspen - 3 bedrooms Master suite with walk-in robe & ensuite Main bathroom with separate toilet Entertainer's kitchen flowing to living & dining Covered alfresco for year-round outdoor living Ducted air conditioning included Roller blinds throughout Single garage with internal access Fully landscaped, fenced yard Freehold land 7-year structural warranty 8 colour schemes + a range of upgrade options Only 14 lots. Expressions of Interest open now. Contact Michael on 0497 970 201 t
Request Details
Big on Space, Big on Lifestyle Welcome Home!
View photo
House · for sale
Request Details
New
Big on Space, Big on Lifestyle Welcome Home!
Closeburn
· 4 Bedrooms · 3 Baths · House
· Garden · Swimming pool · Equipped kitchen
Closeburn · 4 Bedrooms · 3 Baths · House · Garden · Swimming pool · Equipped kitchen
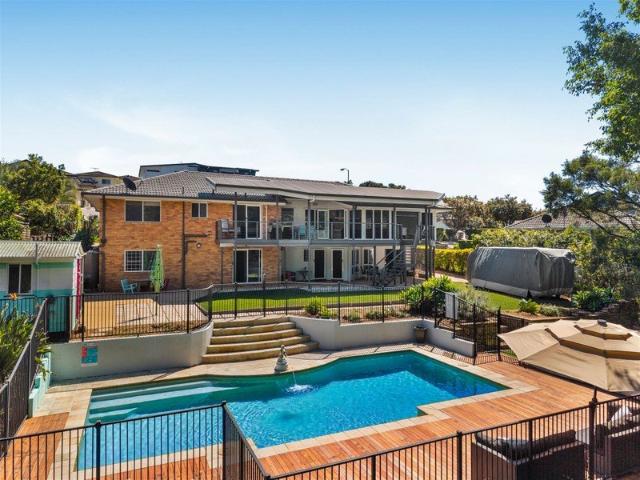
Rarely do homes of this calibre come to market, so act fast to secure this outstanding family residence in one of Bridgeman Downs' most sought after pockets. Offered for the very first time, this exceptional property sits proudly on a sprawling 1,180m² allotment and presents a rare opportunity for families seeking space, versatility and lifestyle. From the moment you enter, your eyes are immediately drawn through the home to the expansive rear deck overlooking the backyard, sparkling pool and tranquil nature reserve a stunning backdrop that sets the tone for what this property has to offer. The upper level has been thoughtfully designed for family living, featuring spacious open plan living, dining and kitchen areas that flow seamlessly out to the entertaining deck, creating the perfect indoor/outdoor lifestyle. A sunken lounge provides a separate retreat ideal for watching your favourite TV show or footy game in peace and comfort. There is also a dedicated home office, perfect for tho
Request Details
Modern Family Living with Space, Style & Dual Living Potential
View photo
House · for sale
Request Details
New
Modern Family Living with Space, Style & Dual Living Potential
Closeburn
· 3 Bedrooms · 2 Baths · House
· Balcony · Equipped kitchen
Closeburn · 3 Bedrooms · 2 Baths · House · Balcony · Equipped kitchen
Situated in one of Albany Creek's most sought-after streets, this impressive family home offers modern family living with renovated bathrooms and a beautifully updated kitchen, combined with an abundance of space, versatility and outdoor entertaining options. The generously sized kitchen is the heart of the home, seamlessly opening onto the spacious family room. Extending from the living area is an impressive 12-metre-long balcony, spanning the entire length of the living space and providing the perfect setting for outdoor dining, entertaining friends or simply relaxing with the family. Upstairs features three generous bedrooms, serviced by a stylishly renovated family bathroom. The practical layout provides plenty of space for comfortable family living. Downstairs, you'll discover a huge family-friendly rumpus room, along with a spacious fourth bedroom complete with a walk-in robe and modern ensuite. The versatile lower level offers excellent dual-living potential, making it ideal for
Request Details
Space, Convenience & Resort Style Living
View photo
Townhouse · for sale
Request Details
New
Space, Convenience & Resort Style Living
Closeburn
· 3 Bedrooms · 1 Bath · Townhouse
· Garden · Air conditioning · Equipped kitchen
Closeburn · 3 Bedrooms · 1 Bath · Townhouse · Garden · Air conditioning · Equipped kitchen
Positioned within The Grange, 110/2 Nicol Way offers more space than you might expect from townhouse living, with a generous backyard, excellent car accommodation and a practical layout across two levels. Downstairs, the combined living and meals area is spacious and comfortable, featuring vinyl flooring, plantation shutters, ceiling fan and split-system air conditioning. The kitchen sits just off the main living area and offers plenty of bench and cupboard space, equipped with a Technika cooktop, Bellini rangehood and Kleenmaid oven. The living area opens out to a large covered outdoor area and backyard, providing plenty of room to entertain while still leaving a good amount of usable yard space. For those with kids, pets or simply wanting some extra room outside, it's a great addition to the home. Upstairs, all three bedrooms are well sized and include carpet, ceiling fans, plantation shutters and built-in wardrobes, with split-system air conditioning to two. The main bathroom includ
Request Details
Impeccably Kept A Home That's Ready to Welcome Its Next Family
View photo
Townhouse · for sale
Request Details
New
Impeccably Kept A Home That's Ready to Welcome Its Next Family
Closeburn
· 3 Bedrooms · 2 Baths · Townhouse
· Equipped kitchen
Closeburn · 3 Bedrooms · 2 Baths · Townhouse · Equipped kitchen
There's a difference between a house that's been renovated to sell and a home that's simply been loved. This is the latter. 14/99 Bunya Road presents with a level of genuine tidiness that's hard to manufacture, and easy to feel the moment you walk through the door. Tucked into a quiet, tightly held boutique complex, this three-bedroom townhouse offers the kind of easy, low-maintenance living that Everton Hills families have come to value. Downstairs, the open-plan kitchen, dining and living space flows out to a private, leafy courtyard, an easy spot for the kids to play or for you to unwind after a long day. The kitchen itself is a genuine highlight, with stone benchtops, electric cooking and generous storage that make it as practical as it is good-looking, while the adjoining dining and living zones stay light and airy thanks to the home's northern orientation and open rear aspect. Upstairs, all three bedrooms are fitted with built-in robes, led by an oversized master with its own ens
Request Details
Solid Brick Home with Room to Grow 3 Beds, 2 Baths, 4 Car Garage, 558m²
View photo
House · for sale
Request Details
New
Solid Brick Home with Room to Grow 3 Beds, 2 Baths, 4 Car Garage, 558m²
Closeburn
· 3 Bedrooms · 2 Baths · House
· Balcony · Air conditioning · Parking · Patio · Equipped kitchen
Closeburn · 3 Bedrooms · 2 Baths · House · Balcony · Air conditioning · Parking · Patio · Equipped kitchen
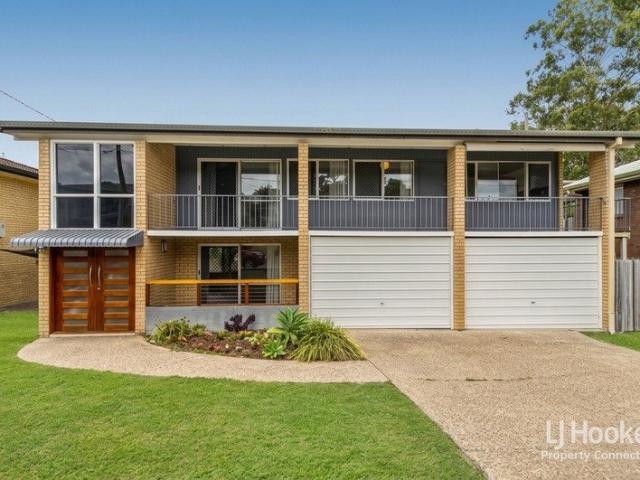
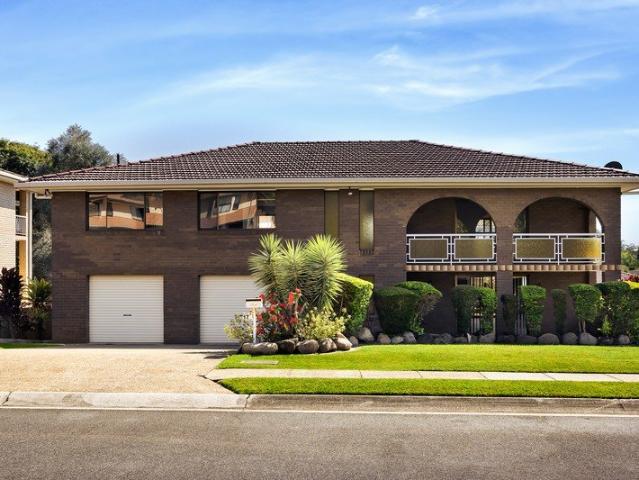
Set on a generous 558m² block in family friendly pocket of Keperra, this solid double-storey brick home offers something increasingly rare: genuine space, honest bones, and real scope to add value over time. Ready to live in now, yet full of scope long term for the buyer with vision. Upstairs, polished timber floors run through a large air-conditioned living room that flows out to a full-width tiled balcony the ideal spot for a morning coffee overlooking the quiet street. The kitchen is well positioned between two separate dining areas, with a gas cooktop, wall oven, dishwasher and plenty of storage. The casual dining space opens to a covered rear patio and takes in leafy suburban outlooks. Three well-proportioned bedrooms all feature built-in robes and ceiling fans, with air conditioning to the main, and are serviced by the family bathroom with separate bath and shower. Downstairs opens up the possibilities. A spacious rumpus room, second bathroom, internal laundry and generous storag
Request Details
DO YOU NEED A SHED? EXTRA SPACE? ROOM TO MOVE?
View photo
House · for sale
Request Details
New
DO YOU NEED A SHED? EXTRA SPACE? ROOM TO MOVE?
Closeburn
· 4 Bedrooms · 1 Bath · House
· Garden · Parking · Air conditioning · Lift · Equipped kitchen
Closeburn · 4 Bedrooms · 1 Bath · House · Garden · Parking · Air conditioning · Lift · Equipped kitchen
When you walk up to the property and inside, you might be surprised at the pure size and the features that this home offers. Security - fully fenced yard (front and rear) with double panel lift door to the double carport and storage room. The front yard is fully fenced to maximise the space for the kids to play. There is a double gate to the right of the front that leads into a covered area for the trailer / jet ski or anything else you might like to store in there. Behind the carport panel lift door there is a double gate for side access to another carport, the rear yard and the large shed with hard stand area in the back right corner Spacious Living - as you walk into the large entry foyer to the left is a large living area with air conditioning with a built in study nook or home office area. Galley style kitchen with stone benchtops, gas cooktop, dishwasher and loads of kitchen storage. The dining room is in the heart of the home where you can either head out into the entertaining a
Request Details
Well Maintained Family Home with Pool, Side Access & Spacious Backyard
View photo
House · for sale
Request Details
New
Well Maintained Family Home with Pool, Side Access & Spacious Backyard
Closeburn
· 3 Bedrooms · 1 Bath · House
· Garden · Air conditioning · Swimming pool · Equipped kitchen
Closeburn · 3 Bedrooms · 1 Bath · House · Garden · Air conditioning · Swimming pool · Equipped kitchen
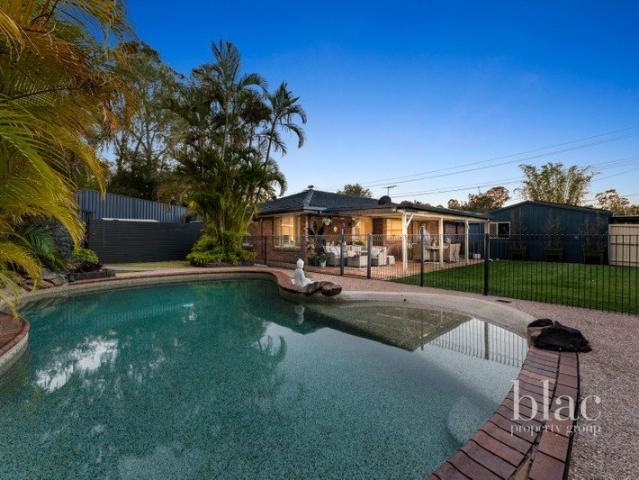
Welcome to 25 Eucumbene Drive! Positioned in a quiet, family friendly pocket of Petrie, this well maintained lowset brick home offers a practical layout, multiple living spaces and plenty of room to enjoy both inside and out. Set on a generous 758m² block, the home combines comfortable everyday living with a fantastic backyard, inground pool, large covered entertaining area and valuable side access. Inside, the home offers three bedrooms plus a dedicated office, giving families the flexibility to work from home or create an additional living space as needed. The master bedroom includes a walk in robe and air conditioning, while the remaining two bedrooms feature built in robes. All bedrooms are serviced by a renovated bathroom and separate toilet. Ceiling fans throughout provide year round comfort, while the well maintained presentation makes the home easy to move straight into. The kitchen sits at the heart of the home, positioned to overlook the backyard and connect with the surround
Request Details
Inspect This Saturday 12 September Contact Agent To Register
View photo
House · for sale
Request Details
New
Inspect This Saturday 12 September Contact Agent To Register
Closeburn
· 4 Bedrooms · 2 Baths · House
· Equipped kitchen
Closeburn · 4 Bedrooms · 2 Baths · House · Equipped kitchen
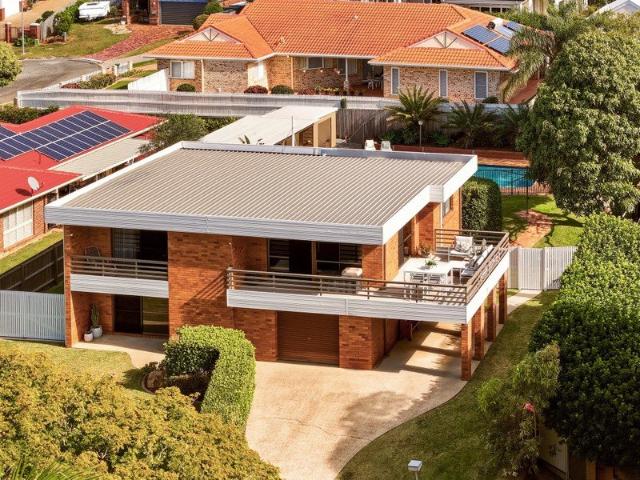
Positioned on an elevated 849m² block in one of Bridgeman Downs' most desirable pockets, this beautifully maintained home has been thoughtfully designed to evolve with your family's needs. Offering a versatile two level layout, outstanding outdoor entertaining and exciting future potential, it's a home that delivers both lifestyle and long term value. The upper level is the heart of the home, where light filled living and dining spaces flow effortlessly to a wrap around entertaining deck that captures cooling breezes and a tranquil leafy outlook. The well appointed kitchen is perfectly positioned to overlook the living areas, while two bedrooms and the family bathroom complete this level. Downstairs offers exceptional flexibility, creating the ideal retreat for teenagers, extended family or guests. Two additional bedrooms are complemented by a spacious second living area, bathroom, dedicated study nook and laundry, providing excellent separation without compromising connection. Steppin
Request Details
Grand in Scale, Exceptional in Every Detail
View photo
House · for sale
Request Details
New
Grand in Scale, Exceptional in Every Detail
Closeburn
· 5 Bedrooms · 3 Baths · House
· Equipped kitchen
Closeburn · 5 Bedrooms · 3 Baths · House · Equipped kitchen
Auction | Saturday 3rd October 2026 | 10:00am On-Site Commanding an impressive presence in one of McDowall's most desirable pockets, 163 Streisand Drive is a residence of remarkable scale, sophistication and versatility. Spanning two expansive levels, this exceptional home has been created for those who appreciate generous proportions, refined finishes and the freedom of having beautifully considered spaces for every aspect of family life. Beyond its striking façade, the interiors reveal an immediate sense of grandeur. Soaring ceilings, polished timber floors and streams of natural light establish an elegant yet welcoming atmosphere upstairs, while porcelain tiling brings a sleek contemporary finish to the lower level. Multiple living, entertaining and working spaces unfold throughout the home, offering an extraordinary level of flexibility without sacrificing cohesion or comfort. The kitchen makes an impressive statement at the centre of the upper level. Caesarstone benchtops pair bea
Request Details
Exceptional space, endless possibilities in the Winery Estate
View photo
House · for sale
Request Details
New
Exceptional space, endless possibilities in the Winery Estate
Closeburn
· 4 Bedrooms · 3 Baths · House
· Balcony · Parking · Air conditioning · Swimming pool · Equipped kitchen
Closeburn · 4 Bedrooms · 3 Baths · House · Balcony · Parking · Air conditioning · Swimming pool · Equipped kitchen
Positioned within the tightly held Winery Estate, this substantial two storey brick residence offers an abundance of space, a fantastic family friendly location and the opportunity to secure a large home on a generous 746sqm allotment. With four bedrooms, three bathrooms, multiple living areas, an enormous downstairs multipurpose room, oversized double garage and a large swimming pool, this is a home designed for families who value space and flexibility. The upper level provides an impressive sense of scale, with a massive lounge room opening onto a covered balcony, a separate dining area with its own balcony and a large modern kitchen. Four bedrooms include a generous main bedroom and modern ensuite, while a separate study and large family bathroom provide additional functionality. Downstairs is equally impressive, with an enormous multipurpose / rumpus room, third bathroom, laundry and huge double garage with internal access and ample storage. Air conditioning to the main living area
Request Details
SHEDS SHEDS RUMPUS
View photo
House · for sale
Request Details
New
SHEDS SHEDS RUMPUS
Closeburn
· 3 Bedrooms · 2 Baths · House
· Garden · Parking · Equipped kitchen
Closeburn · 3 Bedrooms · 2 Baths · House · Garden · Parking · Equipped kitchen
Do you need sheds, storage, off street parking? Do you run a home business or need a home office to work from home? You will be surprised with this home as it has so much to offer as you walk through. It is bigger than you think. Entry is large and flows through to the living room that has polished timber floors. 3 good size bedrooms (2 with built in robes), older style bathroom (reminiscent of your granny's home), very modern kitchen with all the mod cons including a dishwasher, delightful sunny dining room rounds out the upper level. As you move down to the lower level there is another (ensuite size) bathroom and a room with vinyl planking that you could use as an office as it has a separate entry door. There there is a HUGE rumpus room built on the back that could lend itself to a great many things such a teenagers retreat or a games room. There are 2 court yard spaces to enjoy the outdoors also Outside there is a 3 bay shed (2 roller doors and a PB door) and also a stand alone sing
Request Details
Stylishly Renovated with Approved Plans for a Grander Vision
View photo
House · for sale
Request Details
New
Stylishly Renovated with Approved Plans for a Grander Vision
Closeburn
· 3 Bedrooms · 1 Bath · House
· Equipped kitchen
Closeburn · 3 Bedrooms · 1 Bath · House · Equipped kitchen
A standout opportunity for buyers seeking space, flexibility and exciting future potential, this beautifully updated home is quietly positioned on a service road and set well back from the street. Move-in ready and designed for immediate enjoyment, it also comes complete with approved plans to transform the property into a substantial five-bedroom, three-bathroom residence with two separate living areas. Whether buyers choose to settle in straight away, renovate immediately or expand over time, the flexibility on offer is exceptional. Professionally repainted inside and out, the home feels fresh, light-filled and inviting, with plantation shutters throughout adding a timeless and refined aesthetic. The functional layout offers excellent separation between the living areas and private bedrooms, complemented by versatile lower-level spaces ideal for growing families, teenagers or guests. Upstairs, open-plan living and dining seamlessly connect with the renovated kitchen before flowing ef
Request Details
Family Living with Exceptional Downstairs Versatility
View photo
House · for sale
Request Details
New
Family Living with Exceptional Downstairs Versatility
Closeburn
· 4 Bedrooms · 2 Baths · House
· Garden · Equipped kitchen
Closeburn · 4 Bedrooms · 2 Baths · House · Garden · Equipped kitchen
Positioned on a 615m² block in a convenient Strathpine location, 29 Charlor Street offers three bedrooms, two bathrooms and an incredibly versatile two-level layout with multiple living spaces, excellent vehicle accommodation and plenty of room to entertain. Upstairs forms the main living level, with a spacious living and dining area adjoining the kitchen and opening to the long covered deck. All three bedrooms are positioned on this level, including the master with built-in robe, while the family bathroom includes both a bath and separate shower. Downstairs is where the home really adds flexibility, with two generous multipurpose areas, a second bathroom and separate laundry creating valuable additional space for a home office, games room, teenagers' retreat, hobbies or simply somewhere for the family to spread out. Outdoor living is equally well catered for, with a covered entertaining area adjoining the lower level and a substantial backyard offering plenty of usable lawn. Vehicle a
Request Details
Easy Family Living with a Big Patio, Double Garage & Backyard Extras
View photo
House · for sale
Request Details
New
Easy Family Living with a Big Patio, Double Garage & Backyard Extras
Closeburn
· 3 Bedrooms · 1 Bath · House
· Garden · Parking · Patio · Equipped kitchen
Closeburn · 3 Bedrooms · 1 Bath · House · Garden · Parking · Patio · Equipped kitchen
Positioned in a convenient Strathpine pocket, 4 Palmer Parade offers a practical three-bedroom layout with generous living space, excellent outdoor entertaining and the added bonus of a double garage, garden shed and dedicated fire pit area. The heart of the home is the spacious living area, flowing through to the dining space and well-positioned kitchen with plenty of bench space and a separate pantry. The layout provides a comfortable central hub while maintaining good separation between the living areas and bedrooms. All three bedrooms include built-in robes, with the master bedroom enjoying its own ensuite. A family bathroom with bathtub, separate toilet and dedicated laundry complete the accommodation. Outside, the large patio provides plenty of room for weekend barbecues, family gatherings or relaxed outdoor dining. The backyard is further complemented by a 3m x 3m garden shed and dedicated fire pit area, while the substantial double garage provides secure accommodation for two v
Request Details
Peaceful Family Entertainer Backing onto Tranquil Bushland
View photo
House · for sale
Request Details
New
Peaceful Family Entertainer Backing onto Tranquil Bushland
Closeburn
· 5 Bedrooms · 2 Baths · House
· Garden · Swimming pool
Closeburn · 5 Bedrooms · 2 Baths · House · Garden · Swimming pool
With the beautiful Queensland summer just around the corner, now is the perfect time to secure a home designed for relaxed family living and effortless entertaining. At 11 Hoop Pine Place, summer living is made easy. Step outside to your own private resort-style retreat, where the sparkling pool and superb entertaining spaces create the perfect setting for long lunches, afternoon swims and memorable evenings with family and friends. Whether you're cooling off in the pool, entertaining under the Queensland sun or simply enjoying the privacy of your own backyard, this is a home where every day can feel like a holiday. Positions like this are exceptionally rare. Backing directly onto the peaceful bushland of the Habitat Estate, this tightly held home is being offered to the market for the first time in over 25 years. An unrepeatable opportunity to secure one of the area's most sought-after locations. Set against the peaceful Habitat Estate bushland reserve, this superb family home is the
Request Details

Get email alerts

Don't miss out: be the first to know about new properties

The alert was correctly created

On subscribing you accept the conditions of use and the privacy policy
Alert
Receive new ads in your inbox
Save this search
Receive alerts for new listings

We'll send you an email when we have new properties for: "Houses for sale in Closeburn"

The alert was correctly created

Cashmere, Moreton Bay Regional
Clear Mountain
Get email alerts and be the first to see new listings
Required field
On subscribing I accept the terms of the privacy policy
Perfect! You'll soon start receiving new listings via email
Alert
Receive an email when we have new ads for Houses for sale in Closeburn
Save this search
Filters

Bedrooms

Size (m²)

Price

$
$

Property type

Bathrooms

Clear all filters
Receive notifications when new entries are published.