320 properties for sale in Clonbinane with 3 bedrooms

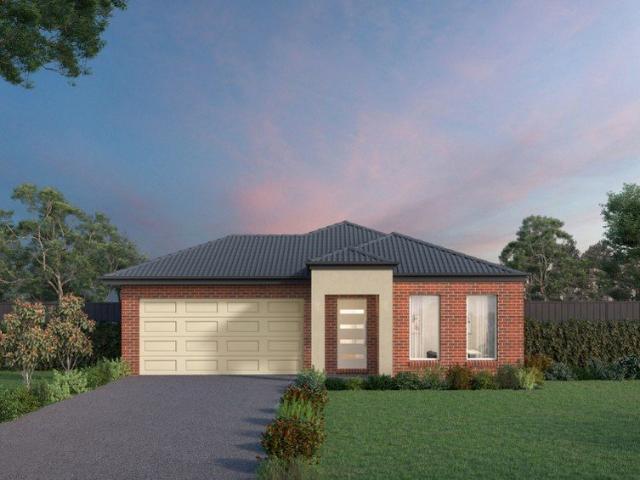
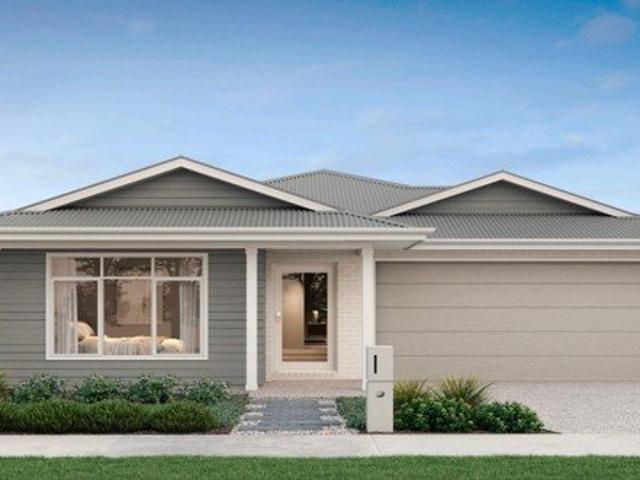
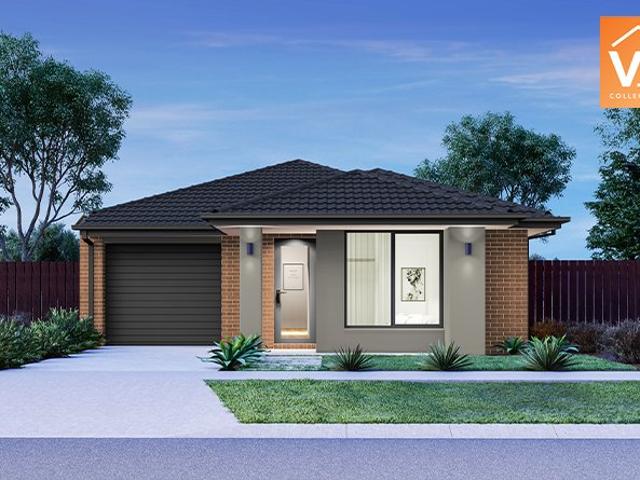
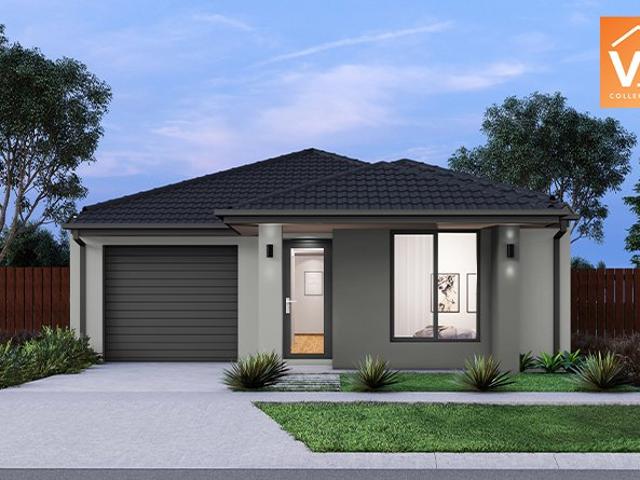
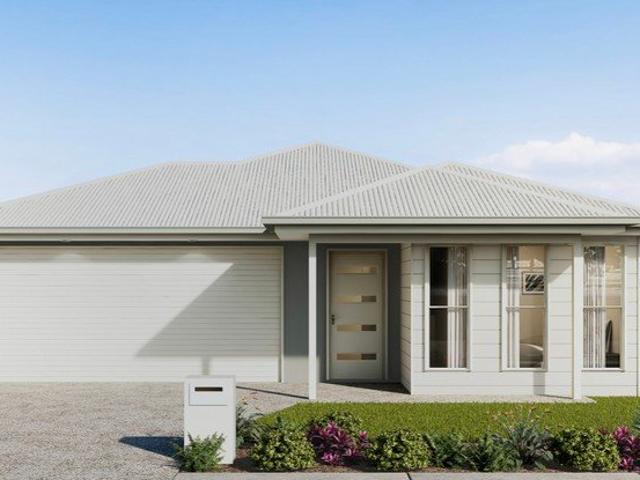
Exceptional Turnkey Living in Walloon Premium 4 Bedroom House & Land Package
View photo
House · for sale
Request Details
Exceptional Turnkey Living in Walloon Premium 4 Bedroom House & Land Package
Clonbinane
· 3 Bedrooms · 2 Baths · House
· Parking · Equipped kitchen
Clonbinane · 3 Bedrooms · 2 Baths · House · Parking · Equipped kitchen
Secure your dream home with this exceptional House & Land Package in the thriving community of Walloon, Queensland. Positioned on a generous 420m² allotment, this premium turnkey package combines contemporary design, quality finishes and outstanding value, making it the perfect choice for first home buyers, growing families and owner occupiers. Featuring the popular Kirra floorplan, this beautifully designed home offers four spacious bedrooms, two modern bathrooms, a double garage and an open-plan kitchen, living and dining area that has been thoughtfully designed for comfortable family living and effortless entertaining. Located in one of South East Queensland's fastest-growing regions, Walloon offers a relaxed lifestyle with convenient access to schools, shopping centres, parks, public transport and the Ipswich CBD, while Brisbane is within an easy commute. With continued infrastructure investment and strong population growth, Walloon presents an excellent opportunity to secure your
Request Details
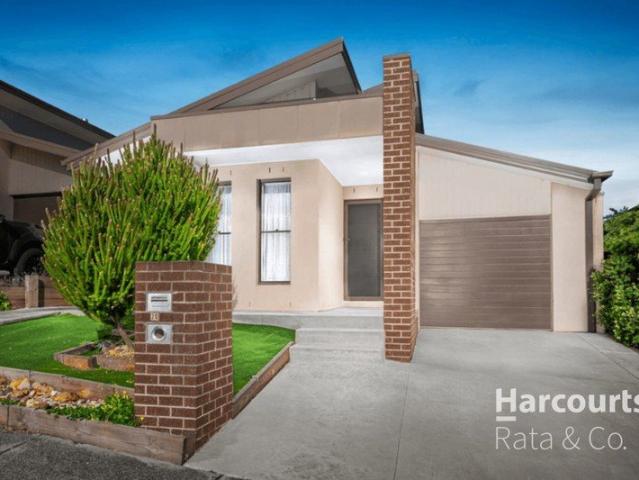
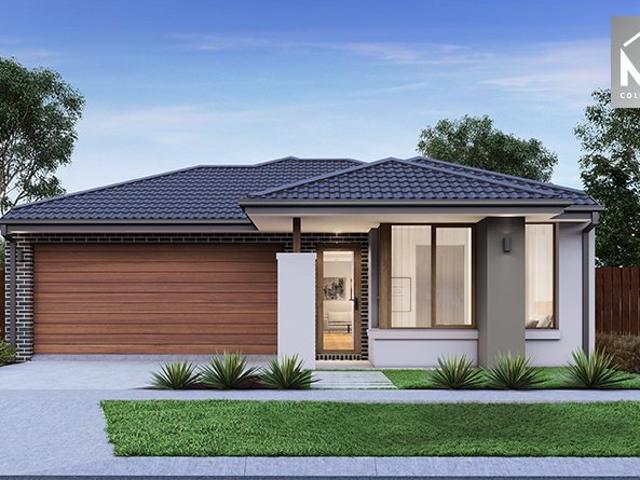
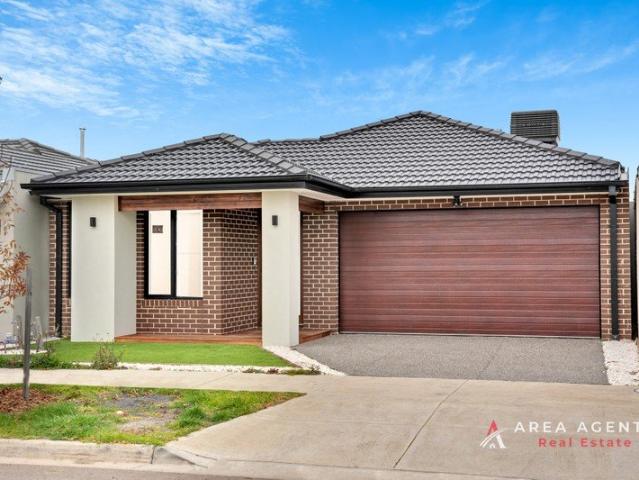
Feel secure in every step of your journey with an eight time HIA award winning builder
View photo
Terraced House · for sale
Request Details
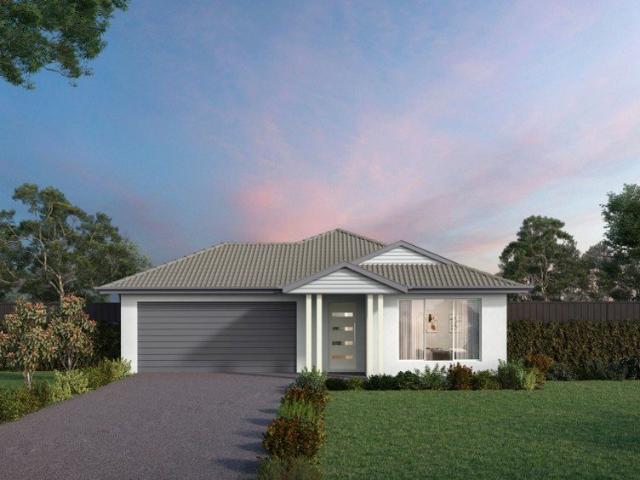
Feel secure in every step of your journey with an eight time HIA award winning builder
Clonbinane
· 3 Bedrooms · 2 Baths · Terraced House
· Parking · Equipped kitchen
Clonbinane · 3 Bedrooms · 2 Baths · Terraced House · Parking · Equipped kitchen
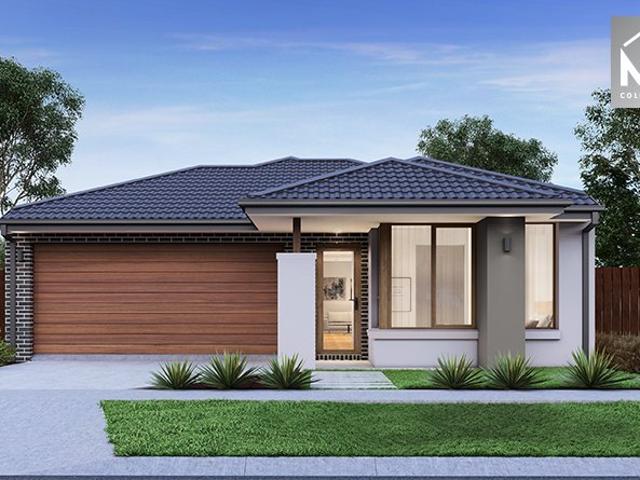
Introducing the captivating Bristol floorplan, a single-storey sanctuary designed for comfort and elegance. Step into this tranquil abode featuring three bedrooms, including a luxurious master suite complete with a walk-in robe and ensuite, offering a private haven. The heart of the home showcases a stylish kitchen, accentuated by a central island bench ideal for culinary pursuits. Adjacent, a separate dining area beckons for intimate gatherings, while the dedicated family room provides a serene space for relaxation. Park effortlessly in the double-car garage, and revel in the convenience of an additional bathroom catering to residents and guests alike. With its thoughtful design and contemporary touches, the Bristol floorplan epitomises refined living, offering a harmonious blend of luxury and practicality. With Kingsbridge Homes, prepare to be impressed by our exceptional standard inclusions. Our homes come equipped with: Elegant 20mm edge stone benchtops in both the kitchen and bath
Request Details
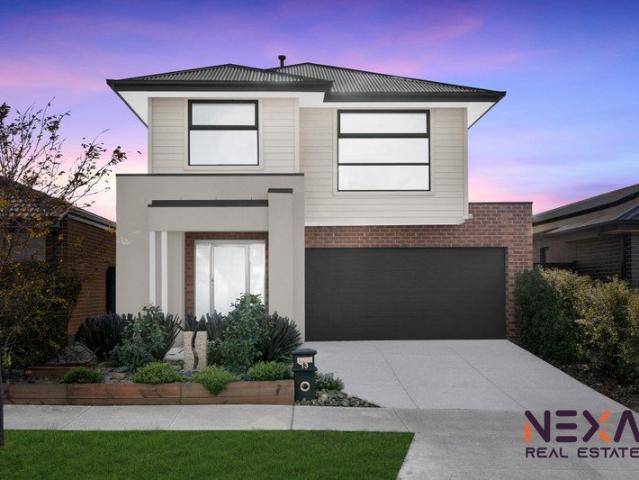
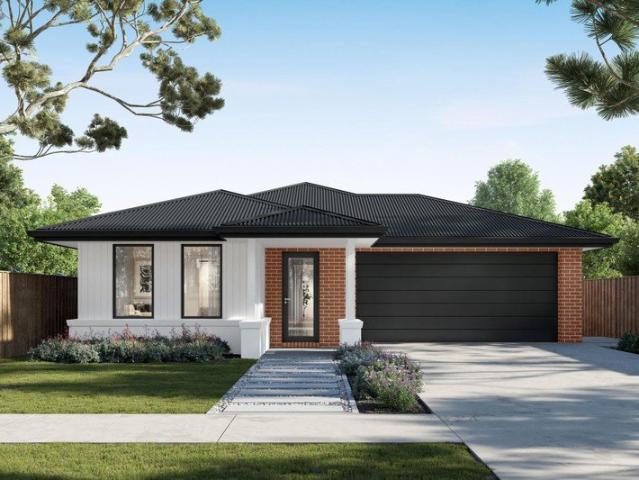
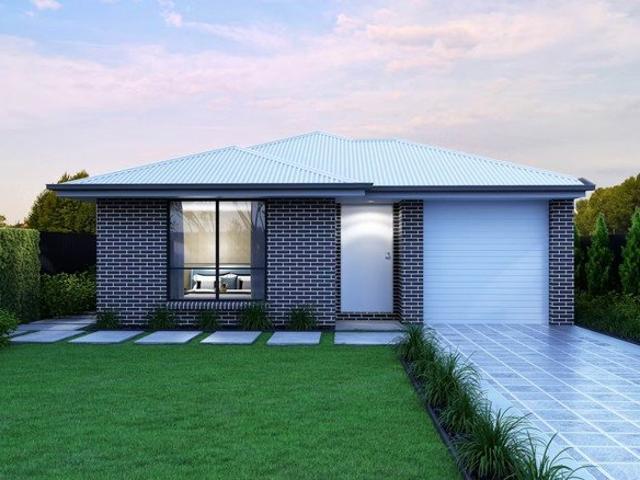
Build with certainty and peace of mind: choose an eight time HIA award winning builder
View photo
Terraced House · for sale
Request Details
Build with certainty and peace of mind: choose an eight time HIA award winning builder
Clonbinane
· 3 Bedrooms · 2 Baths · Terraced House
· Parking · Equipped kitchen
Clonbinane · 3 Bedrooms · 2 Baths · Terraced House · Parking · Equipped kitchen
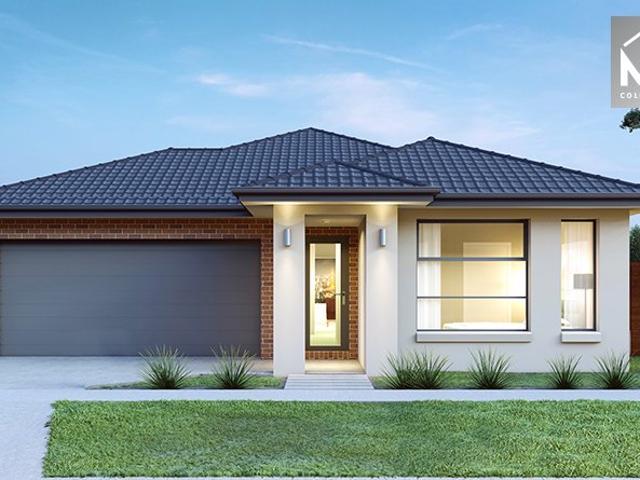
Introducing the sleek Newcastle floorplan, where modernity meets convenience. This layout features three bedrooms, including a master suite with a walk-in robe and ensuite. Additional amenities include a separate bathroom for guests. The kitchen boasts an island bench, seamlessly integrated into the open-plan living and dining areas, ideal for entertaining. Plus, a double-car garage offers practical parking solutions. With its stylish design and functional layout, the Newcastle floorplan is perfect for contemporary living. With Kingsbridge Homes, prepare to be impressed by our exceptional standard inclusions. Our homes come equipped with: Elegant 20mm edge stone benchtops in both the kitchen and bathrooms. Your choice of timber look laminate or tiled flooring to living areas High-quality 900mm European kitchen appliances for culinary enthusiasts. Energy-efficient LED downlights throughout the home. Soft close and flush pull cabinets, adding a touch of luxury to your living spaces. Your
Request Details
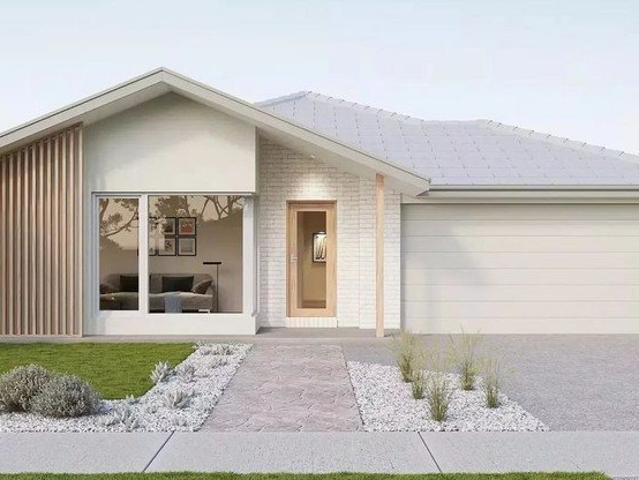
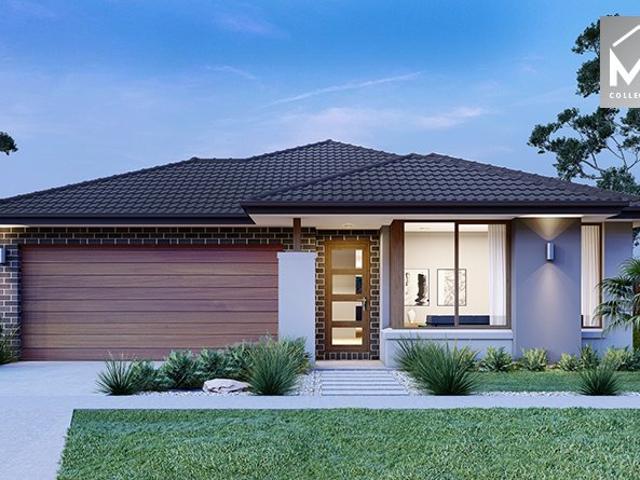
Peace, Privacy & Appeal
View photo
House · for sale
Request Details
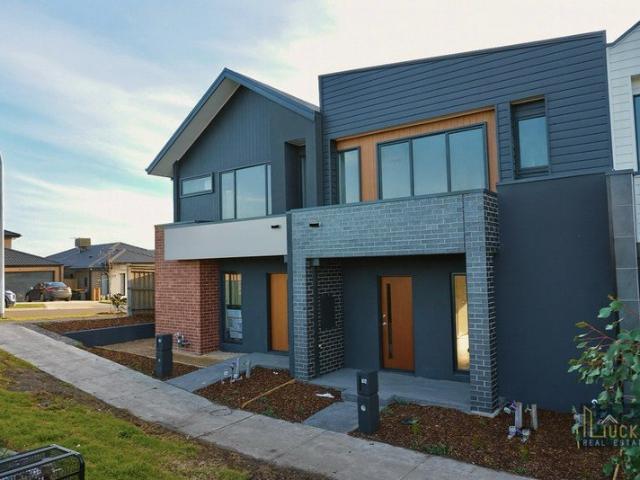
Peace, Privacy & Appeal
Clonbinane
· 3 Bedrooms · 2 Baths · House
· Garden · Air conditioning · Parking · Equipped kitchen
Clonbinane · 3 Bedrooms · 2 Baths · House · Garden · Air conditioning · Parking · Equipped kitchen
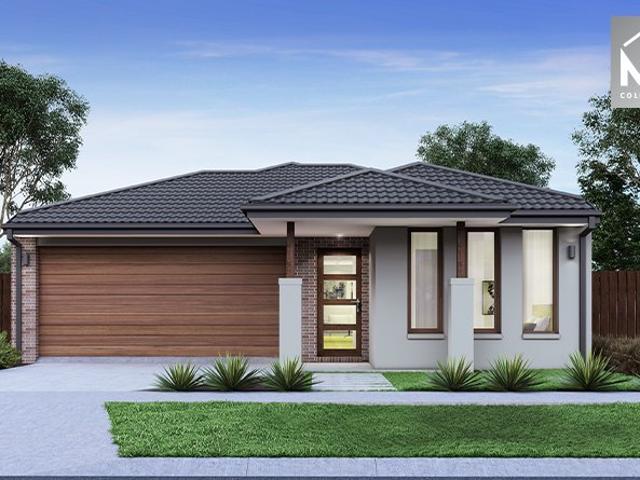
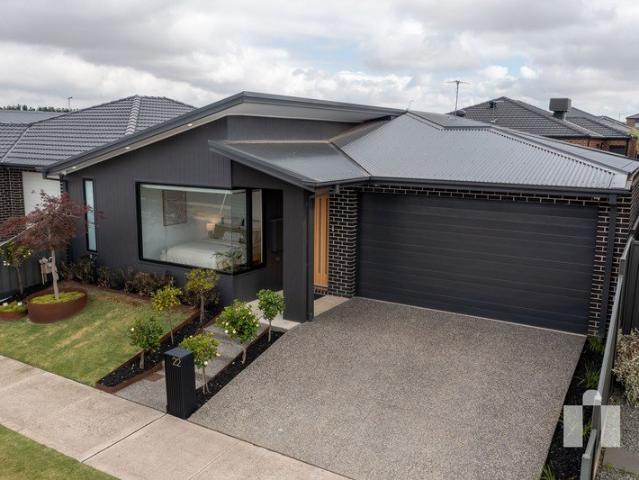
Positioned in a quiet and family-friendly pocket of Doreen, this beautifully presented three-bedroom, two-bathroom home delivers the perfect balance of comfort, convenience and low-maintenance living. Thoughtfully designed for modern lifestyles, the home offers spacious open-plan living and a well-appointed kitchen overlooking the heart of the home. The master bedroom enjoys the privacy of its own ensuite, while the remaining bedrooms are serviced by a central family bathroom. Year-round comfort is assured with ducted heating and split system air conditioning, while the covered alfresco area provides the perfect setting for entertaining family and friends or simply relaxing in the privacy of your backyard. Complete with a secure single-car garage and positioned close to local schools, parklands, shopping facilities and public transport, this home presents an outstanding opportunity for first home buyers, downsizers and investors alike. Currently leased until October 2026 and returning
Request Details
Stylish Double Storey Family Home in the Heart of Peppercorn Hill
View photo
House · for sale
Request Details
Stylish Double Storey Family Home in the Heart of Peppercorn Hill
Clonbinane
· 3 Bedrooms · 2 Baths · House
· Garden
Clonbinane · 3 Bedrooms · 2 Baths · House · Garden
13 Arapiles Road, Donnybrook presents a rare opportunity to secure a quality-built, freestanding double-storey residence in the highly sought-after Peppercorn Hill Estate. Perfectly suited to first home buyers or astute investors, this exceptional home combines modern comfort, thoughtful design, and an unbeatable location in a fast-growing community. Ideally positioned within close proximity to Hume Anglican Grammar School, Gumnut Park, Donnybrook Train Station, and with easy access to the Hume Freeway, convenience is truly at your doorstep. Set on a generous 336m² allotment, this spacious residence offers three well-proportioned bedrooms, multiple living zones, and a large backyard, making it ideal for families and entertaining alike. Key features include: Expansive master suite complete with walk-in robe and private sitting area Two additional bedrooms, each fitted with built-in robes and plush carpeting Two stylish bathrooms with timeless finishes, including a luxurious ensuite Ligh
Request Details
Modern family living starts at Lyra, Beveridge
View photo
Terraced House · for sale
Request Details
Modern family living starts at Lyra, Beveridge
Clonbinane
· 3 Bedrooms · 2 Baths · Terraced House
· Parking · Equipped kitchen
Clonbinane · 3 Bedrooms · 2 Baths · Terraced House · Parking · Equipped kitchen
Build your dream home with Victoria's No.1 Home Builder - and start living the lifestyle you've been imagining.We pride ourselves on the Sherridon Advantage, because when you have certainty, you can build with confidence. We offer a lifetime structural warranty, design flexibility and three independent third-party inspections during your build.The New Living Collection by Sherridon Homes curates an environment where every moment is an opportunity to embrace the beauty of life. A space where you can unwind after a long day, spend quality time with your loved ones, and create memories that last a lifetime.Explore our great value with our New Living Inclusions and Your Home Your Way promotion, all included at no extra cost- Fixed price site costs- Developer and council requirements- Colour-through concrete driveway (up to 35m2)- Colorbond sectional garage door with remote- 2740mm ceiling height to ground floor- Quality flooring throughout- 40mm stone benchtops to kitchen- Kitchen applianc
Request Details
Affordable Turnkey House & Land Package Acclaim Estate, Donnybrook, VIC
View photo
House · for sale
Request Details
Affordable Turnkey House & Land Package Acclaim Estate, Donnybrook, VIC
Clonbinane
· 3 Bedrooms · 2 Baths · House
· Parking
Clonbinane · 3 Bedrooms · 2 Baths · House · Parking
Secure your future in one of Melbourne's fastest-growing northern communities with this exceptional turnkey House & Land Package in Acclaim Estate, Donnybrook. Proudly built by Simmonds Homes, one of Australia's most trusted and reputable builders, this package offers outstanding value for first home buyers, investors and downsizers. Designed for modern living, this stylish home features 3 spacious bedrooms, 2 contemporary bathrooms, a double garage and a practical open-plan layout, delivering the perfect balance of comfort, functionality and low-maintenance living. Situated on a 263m² allotment, this fixed-price turnkey package allows you to secure today's pricing while your land titles in January 2027, giving you plenty of time to plan your move or investment. Acclaim Estate is a thriving master-planned community offering excellent connectivity to Donnybrook Train Station, Hume Freeway, schools, childcare centres, shopping precincts, parks and future community facilities. With signif
Request Details
Mimosa Homes Proudly Presents the Darley 178
View photo
Terraced House · for sale
Request Details
Mimosa Homes Proudly Presents the Darley 178
Clonbinane
· 3 Bedrooms · 2 Baths · Terraced House
· Equipped kitchen
Clonbinane · 3 Bedrooms · 2 Baths · Terraced House · Equipped kitchen
The Darley 178 House and Land Package! Mimosa Homes New Added Value Inclusions:- Inclusive of site costs & connections with H1 class slab as per standard inclusions!- 50 Year Structural Warranty!- Quality floor coverings throughout entire home!- Higher ceilings 2550mm to ground floor!- Double Glazed Awning windows!- LED Downlights to entire home!- Vitrified Compact Surface benchtop to kitchen, bathroom & ensuite!- 600mm S/S upright oven and cook top with S/S canopy rangehood!- Stainless steel Dishwasher and Microwave- 7 star energy!- Flexible floor plans & so much more!CALL BUILDER DIRECT: SUMIT SEKHRI: 0433 001 594All plans and facades are indicative only and may change. Mimosa Homes may amend plans, specifications, and prices without notice. Package prices are based on a standard facade, standard inclusions, and suitable land availability, excluding developer/estate requirements. Facade and inclusion images may show non standard items not included in the price. Dimensions are approxi
Request Details
Build your dream home in a thriving location. Price inclusive of FHOG*
View photo
Terraced House · for sale
Request Details
Build your dream home in a thriving location. Price inclusive of FHOG*
Clonbinane
· 3 Bedrooms · 2 Baths · Terraced House
· Parking · Equipped kitchen
Clonbinane · 3 Bedrooms · 2 Baths · Terraced House · Parking · Equipped kitchen
3 Bedrooms 2 Bathrooms 2 Car Garage This floorplan comes with plenty of thoughtful inclusions that make everyday living a little easier: - FHOG applied - COLORBOND® steel roof - 20mm mineral surface benchtops to kitchen & bathrooms - All electric appliances & 3.5kw solar included - Water resistant laminate & upgraded carpet throughout - LED downlights to all living areas - Minimum two split systems & entire home heating - Fixed site costs & developer guidelines - 7-star energy guaranteed on all orientations Price includes First Home Owners Grant, eligible for first home buyers. Image for Illustrative purposes only. Pricing excludes landscaping, fencing, driveway. Floorplan areas may vary slightly in size depending on facade selection. Floorplans shown are not to scale. Floorplan may be mirrored to suit garage crossover location. Subject to Developer approval. Price effective for 3 months from date of issue
Request Details
Mimosa Homes Proudly Presents the Heyfield 177
View photo
Terraced House · for sale
Request Details
Mimosa Homes Proudly Presents the Heyfield 177
Clonbinane
· 3 Bedrooms · 2 Baths · Terraced House
· Equipped kitchen
Clonbinane · 3 Bedrooms · 2 Baths · Terraced House · Equipped kitchen
The Heyfield 177 House and Land Package! Mimosa Homes New Added Value Inclusions:- Inclusive of site costs & connections with H1 class slab as per standard inclusions!- 50 year Structural Warranty!- Quality floor coverings throughout entire home!- Higher ceilings 2550mm to ground floor!- Double Glazed Awning windows!- LED Downlights to entire home!- Vitrified Compact Surface benchtop to kitchen, bathroom & ensuite!- 600mm S/S upright oven and cook top with S/S canopy rangehood!- Stainless steel Dishwasher and Microwave- 7 star energy!- Flexible floor plans & so much more!CALL BUILDER DIRECT: SUMIT SEKHRI: 0433 001 594All plans and facades are indicative only and may change. Mimosa Homes may amend plans, specifications, and prices without notice. Package prices are based on a standard facade, standard inclusions, and suitable land availability, excluding developer/estate requirements. Facade and inclusion images may show non standard items not included in the price. Dimensions are appro
Request Details
Heritage Heart. Modern Soul
View photo
House · for sale
Request Details
Heritage Heart. Modern Soul
Clonbinane
· 3 Bedrooms · 1 Bath · House
· Equipped kitchen
Clonbinane · 3 Bedrooms · 1 Bath · House · Equipped kitchen
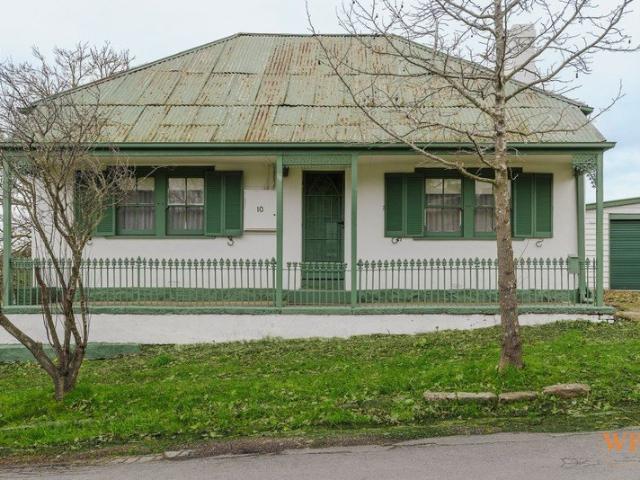
Wilson Partners Real Estate is proud to present this beautifully reimagined piece of Kilmore's history. If Rosehill Cottage from The Holiday packed its bags and moved to regional Victoria, this might just be where it would end up. (Sadly, Jude Law isn't included in the sale but we think the house more than makes up for it.) Behind its charming heritage façade lies a home that's been completely transformed for modern living, striking the perfect balance between timeless character and contemporary comfort. While the original exterior has been lovingly preservedmaintaining its heritage colours and undeniable street appealthe inside tells an entirely new story. Step through the front door and you'll discover a stunning open-plan layout that's light, bright and designed for the way we live today. Beautiful floating floors flow throughout the living spaces, while a stone benchtop kitchen creates the perfect place to cook, entertain or gather with family and friends. The bedrooms remain cosy
Request Details
Fixed Price $598,000 All In | 3 Bed, 2 Bath Turnkey Home | Heartford Donnybrook | Title Q1 2027
View photo
Terraced House · for sale
Request Details
Fixed Price $598,000 All In | 3 Bed, 2 Bath Turnkey Home | Heartford Donnybrook | Title Q1 2027
Clonbinane
· 3 Bedrooms · 2 Baths · Terraced House
Clonbinane · 3 Bedrooms · 2 Baths · Terraced House
A fixed $598,000 covers the block, the build and everything in between - no surprises waiting at settlement. Three bedrooms, two bathrooms and a full turnkey inclusions list, matched with our free broker service to help you navigate the build from here. If you're buying your first home: The layout of the home gives you three bedrooms and two bathrooms in a single-level layout, with a private ensuite and walk-in robe to the main bedroom. Inclusions like 40mm Caesarstone benchtops, Bosch appliances, double-glazed windows and full front and rear landscaping mean there's nothing left to budget for after settlement. The lot is expected to title in Q1 2027, giving you a clear runway to organise finance and your build timeline, and you're a short trip from Donnybrook train station for the commute. You may be eligible for FHOG or stamp duty concessions. Start ahead of the market instead of chasing it. If you're settling in as an owner-occupier: Three separate living zones - lounge, dining and
Request Details
Mimosa Homes Proudly Presents the Baynton 143
View photo
Terraced House · for sale
Request Details
Mimosa Homes Proudly Presents the Baynton 143
Clonbinane
· 3 Bedrooms · 2 Baths · Terraced House
Clonbinane · 3 Bedrooms · 2 Baths · Terraced House
Mimosa Homes House and Land Package Includes: - Inclusive of site costs & connections with H1 class slab as per standard inclusions! - 50 Year Structural Warranty! - Quality floor coverings throughout entire home! - Double Glazed Awning windows! - 600mm S/S upright oven and cook top with S/S canopy rangehood! - Pre Priced upgrades and more! CALL BUILDER DIRECT! Images, facades and floorplans are for illustrative purposes only and may diff er from the final product. Mimosa Homes may amend plans, specifications, inclusions and pricing without notice. All V Collection House & Land Packages are subject to a final siting and compliance assessment under the Small Lot Housing Code and relevant design guidelines. Buyers must not purchase land based on this package or information until a Mimosa Homes siting assessment confirms suitability. Additional factors such as PSI reports, site and soil conditions, neighbouring properties, easements and developer or council requirements may also affect th
Request Details
Parkside Living with Modern Comfort & Exceptional Low Maintenance Appeal
View photo
House · for sale
Request Details
Parkside Living with Modern Comfort & Exceptional Low Maintenance Appeal
Clonbinane
· 3 Bedrooms · 2 Baths · House
· Balcony · Equipped kitchen
Clonbinane · 3 Bedrooms · 2 Baths · House · Balcony · Equipped kitchen
Perfectly positioned directly opposite beautiful parkland and open green space, this stylish and impeccably presented residence offers the ideal combination of lifestyle, comfort and convenience. Whether you're entering the market, expanding your investment portfolio or looking to downsize without compromise, this is an outstanding opportunity to secure a quality home in one of Melbourne's fastest-growing northern corridors. Designed with easy living in mind, the home features three generous bedrooms, each complete with built-in robes, including a spacious master suite with its own private ensuite. The thoughtfully designed floorplan centres around a well-appointed kitchen boasting quality appliances, ample storage and generous bench space, seamlessly connecting to the meals area and expansive family living zone. Filled with natural light, this welcoming space is perfect for both everyday living and entertaining. Step outside onto your private balcony and enjoy your morning coffee or e
Request Details
Affordable H&L Package
View photo
Terraced House · for sale
Request Details
Affordable H&L Package
Clonbinane
· 3 Bedrooms · 2 Baths · Terraced House
Clonbinane · 3 Bedrooms · 2 Baths · Terraced House
Mimosa Homes House and Land Package Includes: - Inclusive of site costs & connections with H1 class slab as per standard inclusions! - 50 Year Structural Warranty! - Quality floor coverings throughout entire home! - Double Glazed Awning windows! - 600mm S/S upright oven and cook top with S/S canopy rangehood! - Pre Priced upgrades and more! CALL BUILDER DIRECT! Images, facades and floorplans are for illustrative purposes only and may diff er from the final product. Mimosa Homes may amend plans, specifications, inclusions and pricing without notice. All V Collection House & Land Packages are subject to a final siting and compliance assessment under the Small Lot Housing Code and relevant design guidelines. Buyers must not purchase land based on this package or information until a Mimosa Homes siting assessment confirms suitability. Additional factors such as PSI reports, site and soil conditions, neighbouring properties, easements and developer or council requirements may also affect th
Request Details
Mimosa Homes Proudly Presents the Darley 178
View photo
Terraced House · for sale
Request Details
Mimosa Homes Proudly Presents the Darley 178
Clonbinane
· 3 Bedrooms · 2 Baths · Terraced House
· Equipped kitchen
Clonbinane · 3 Bedrooms · 2 Baths · Terraced House · Equipped kitchen
The Darley 178 House and Land Package! Mimosa Homes New Added Value Inclusions:- Inclusive of site costs & connections with H1 class slab as per standard inclusions!- 50 Year Structural Warranty!- Quality floor coverings throughout entire home!- Higher ceilings 2550mm to ground floor!- Double Glazed Awning windows!- LED Downlights to entire home!- Vitrified Compact Surface benchtop to kitchen, bathroom & ensuite!- 600mm S/S upright oven and cook top with S/S canopy rangehood!- Stainless steel Dishwasher and Microwave- 7 star energy rated!- Flexible floor plans & so much more!CALL BUILDER DIRECT! NAP MADRIAGA - 0427631471All plans and facades are indicative only and may change. Mimosa Homes may amend plans, specifications, and prices without notice. Package prices are based on a standard facade, standard inclusions, and suitable land availability, excluding developer/estate requirements. Facade and inclusion images may show non standard items not included in the price. Dimensions are ap
Request Details
Mimosa Homes Proudly Presents the Jamieson 176
View photo
Terraced House · for sale
Request Details
Mimosa Homes Proudly Presents the Jamieson 176
Clonbinane
· 3 Bedrooms · 2 Baths · Terraced House
· Equipped kitchen
Clonbinane · 3 Bedrooms · 2 Baths · Terraced House · Equipped kitchen
The Jamieson 176 House and Land Package! Mimosa Homes New Added Value Inclusions:- Inclusive of site costs & connections with H1 class slab as per standard inclusions!- 50 year Structural Warranty!- Quality floor coverings throughout entire home!- Higher ceilings 2550mm to ground floor!- Double Glazed Awning windows!- LED Downlights to entire home!- Vitrified Compact Surface benchtop to kitchen, bathroom & ensuite!- 600mm S/S upright oven and cook top with S/S canopy rangehood!- Stainless steel Dishwasher and Microwave- 7 star energy rated!- Flexible floor plans & so much more!CALL BUILDER DIRECT! NAP MADRIAGA - 0427631471All plans and facades are indicative only and may change. Mimosa Homes may amend plans, specifications, and prices without notice. Package prices are based on a standard facade, standard inclusions, and suitable land availability, excluding developer/estate requirements. Facade and inclusion images may show non standard items not included in the price. Dimensions are
Request Details
Mimosa Homes Proudly Presents the Darley 178
View photo
Terraced House · for sale
Request Details
Mimosa Homes Proudly Presents the Darley 178
Clonbinane
· 3 Bedrooms · 2 Baths · Terraced House
· Equipped kitchen
Clonbinane · 3 Bedrooms · 2 Baths · Terraced House · Equipped kitchen
The Darley 178 House and Land Package! Mimosa Homes New Added Value Inclusions:- Inclusive of site costs & connections with H1 class slab as per standard inclusions!- 50 Year Structural Warranty!- Quality floor coverings throughout entire home!- Higher ceilings 2550mm to ground floor!- Double Glazed Awning windows!- LED Downlights to entire home!- Vitrified Compact Surface benchtop to kitchen, bathroom & ensuite!- 600mm S/S upright oven and cook top with S/S canopy rangehood!- Stainless steel Dishwasher and Microwave- 7 star energy rated!- Flexible floor plans & so much more!CALL BUILDER DIRECT! NAP MADRIAGA - 0427631471All plans and facades are indicative only and may change. Mimosa Homes may amend plans, specifications, and prices without notice. Package prices are based on a standard facade, standard inclusions, and suitable land availability, excluding developer/estate requirements. Facade and inclusion images may show non standard items not included in the price. Dimensions are ap
Request Details
Mimosa Homes Proudly Presents the Locksley 131
View photo
Terraced House · for sale
Request Details
Mimosa Homes Proudly Presents the Locksley 131
Clonbinane
· 3 Bedrooms · 2 Baths · Terraced House
Clonbinane · 3 Bedrooms · 2 Baths · Terraced House
Mimosa Homes House and Land Package Includes:- Inclusive of site costs & connections with H1 class slab as per standard inclusions!- 50 Year Structural Warranty!- Quality floor coverings throughout entire home!- Double Glazed Awning windows!- 600mm S/S upright oven and cook top with S/S canopy rangehood!- Turn Key Pack Included, Pre Priced upgrades and more!CALL BUILDER DIRECT! NAP MADRIAGA - 0427631471Images, facades and floorplans are for illustrative purposes only and may diff er from the final product. Mimosa Homes may amend plans, specifications, inclusions and pricing without notice. All V Collection House & Land Packages are subject to a final siting and compliance assessment under the Small Lot Housing Code and relevant design guidelines. Buyers must not purchase land based on this package or information until a Mimosa Homes siting assessment confirms suitability. Additional factors such as PSI reports, site and soil conditions, neighbouring properties, easements and developer
Request Details
Family Living with Designer Finishes in the Prestigious Alkyra Estate!
View photo
House · for sale
Request Details
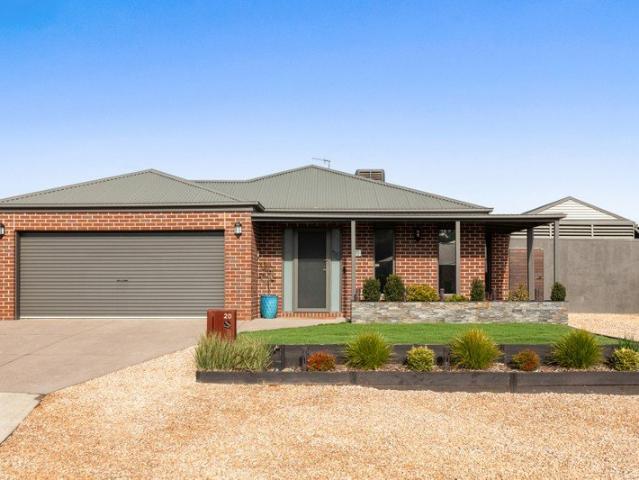
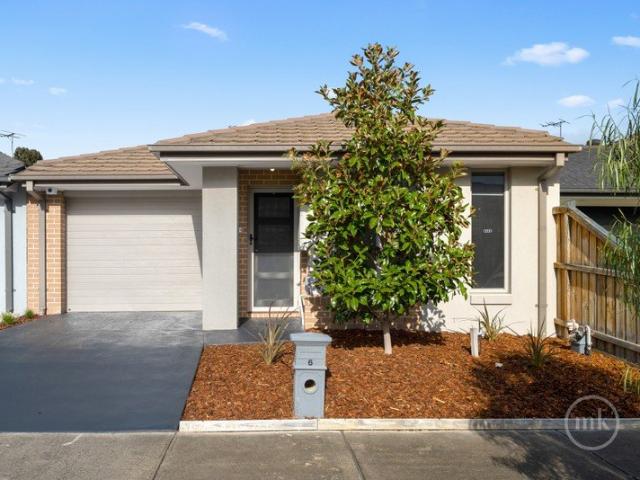
Family Living with Designer Finishes in the Prestigious Alkyra Estate!
Clonbinane
· 3 Bedrooms · 2 Baths · House
Clonbinane · 3 Bedrooms · 2 Baths · House
Positioned in the heart of the highly sought-after Alkyra Estate, Beveridge, this beautifully crafted residence delivers the perfect blend of style, comfort, and functionality. Showcasing premium finishes, spacious open-plan living, and quality craftsmanship throughout, this stunning home is ideal for first-home buyers, growing families, downsizers, and savvy investors looking to secure a premium property in one of Melbourne's fastest-growing northern communities. Designed with modern family living in mind, the home offers an impressive combination of generous proportions, elegant interiors, and low-maintenance outdoor spaces, allowing you to simply move in and enjoy. Property Features: Spacious master bedroom complete with a stylish ensuite and generous walk-in robe Two additional well-sized bedrooms with built-in robes Designer central bathroom featuring floor-to-ceiling tiles, freestanding bathtub, quality vanity and premium fittings Separate powder room for added convenience Expans
Request Details
First Home Buyers only
View photo
Townhouse · for sale
Request Details
First Home Buyers only
Clonbinane
· 3 Bedrooms · 2 Baths · Townhouse
Clonbinane · 3 Bedrooms · 2 Baths · Townhouse
This is a house and land package which means that you will buy the block of land and build a house on it. The house has not yet been built. As far as the floorplan is concerned changes can be made to the floorplan and we can customise the inclusions and fit out in the house to suit your taste and budget. If you do not like this floorplan we will be able to offer you a different floorplan on this lot. This is a fully fixed price package. In other words, the package price will not increase under any circumstances. This is a full turnkey package. There is nothing more to be done. The package includes a driveway and all landscaping, gardening and fencing, right down to a letterbox and clothesline. This package is available to First Home Buyers only through our First Home Buyer Program. To qualify for our First Home Buyer Program and to take advantage of this package various conditions apply. These conditions are: 1. You must have never owned a property in Australia that you have lived in.
Request Details
Affordable Family Home!
View photo
House · for sale
Request Details
Affordable Family Home!
Clonbinane
· 3 Bedrooms · 2 Baths · House
· Parking · Equipped kitchen
Clonbinane · 3 Bedrooms · 2 Baths · House · Parking · Equipped kitchen
Lucky Real Estate proudly presents this brand new house in Donnybrook VIC 3064. This 4 bedroom house has one bedroom downstairs and three bedroom upstairs. This is a fantastic opportunity to purchase this brand new park facing home in a great location, comprising of 4 Bedrooms with built in robes, open plan living, fully equipped central bathroom, double remote garage with internal & external access, quality kitchen appliances with plenty of storage and stone benchtops. LOCATION: Loaded with appeal this brand new house offers ease and comfort, meets all the key criteria and sits within close proximity to Kallo Town center & Merrifield Town center, Public & Private Schools, Childcare, Public Transport, Local Shops, Caffe, Parks & Reserves and easy commute to Melbourne CBD. Close proximity to Donnybrook Train Station and easy Access to Hume Fwy. Please not: Downstairs bedroom is an option only. House can be used as 3 bedrooms and two livings too. For more information please call Jayant o
Request Details
This way home
View photo
House · for sale
Request Details
This way home
Clonbinane
· 3 Bedrooms · 2 Baths · House
· Parking · Equipped kitchen
Clonbinane · 3 Bedrooms · 2 Baths · House · Parking · Equipped kitchen
Make more of: 263m2 block Timber front door Quality build Three bedrooms Two bathrooms Double garage High ceilings Open plan living Powder room 40mm stone kitchen benchtops 600mm appliances Dishwasher Walk in pantry Feature lighting Blinds Floorboards CCTV system Alarm system Master bedroom with walk in robe and ensuite 2nd bedroom with walk in robe Remaining bedroom with built in robe Laundry with storage Bathrooms with floor to ceiling tiles Freestanding bathtub Rainwater showerheads Split systems in every room Covered alfresco Low maintenance landscaping Easy access to Donnybrook Rd, Epping Rd & Hume Freeway 30 minutes to the airport 44 minutes to Melbourne CBD 110m to Fenska Street Playground 200m to public transport 290m to Banum Warrik Primary School 850m to Cilantro Street Reserve Park 5 minute drive to Kalkallo Town Centre and Woolworths The initial appeal In a handy spot close to parks, schools, shops and major roads [everything you need, right where you need it]. Downsizers,
Request Details
Effortless Everyday Living and Entertaining!
View photo
House · for sale
Request Details
Effortless Everyday Living and Entertaining!
Clonbinane
· 3 Bedrooms · 2 Baths · House
· Garden · Equipped kitchen
Clonbinane · 3 Bedrooms · 2 Baths · House · Garden · Equipped kitchen
Expressions of Interest: Closing Tuesday 11th August at 5pm (Unless Sold Prior) Designed for effortless everyday living, this well-presented home combines comfort, functionality, location and liveability, making it an ideal choice for young families, first-home buyers or empty nesters looking for walk-everywhere convenience near the kids and grandkids. Set among easy-care gardens, the interior unfolds down a central hallway that introduces a main bedroom with a walk-in robe and ensuite opening to a private courtyard, and two further generously proportioned bedrooms served by the deluxe family bathroom before arriving at the expansive open-plan living and meals area. Finished with easy-care tiles and wrapping around a kitchen with a sit-and-chat breakfast/preparation bench appointed with stainless steel appliances, it opens to a low-maintenance rear yard awaiting your alfresco inspiration. Desired extras, including ducted heating, a split-system unit, concealed laundry, guest powder roo
Request Details
Welcome Home to Easy Family Living
View photo
House · for sale
Request Details
Welcome Home to Easy Family Living
Clonbinane
· 3 Bedrooms · 2 Baths · House
· Parking
Clonbinane · 3 Bedrooms · 2 Baths · House · Parking
Welcome to a home where family comes first. Beautifully renovated and thoughtfully designed, 20 Nyah Court offers the perfect combination of modern comfort, effortless living, and exceptional outdoor entertaining, all set in a peaceful court location. From the moment you step inside, you'll appreciate the fresh, contemporary feel of this move-in-ready home. Featuring three generous bedrooms, a dedicated study ideal for working from home or children's homework, two stylish bathrooms, and a double garage, there's room for every stage of family life. Comfort is guaranteed all year round with ducted heating, evaporative cooling, and ceiling fans throughout, ensuring every season is enjoyed in complete comfort. The heart of the home is designed for bringing people together. Whether you're hosting family celebrations or enjoying a quiet evening with friends, the cleverly designed built-in bar can be tucked neatly away when not in use, creating a seamless and versatile living space. Step outs
Request Details

Get email alerts

Don't miss out: be the first to know about new properties

The alert was correctly created

On subscribing you accept the conditions of use and the privacy policy
Alert
Receive new ads in your inbox
Save this search
Receive alerts for new listings

We'll send you an email when we have new properties for: "Properties for sale in Clonbinane with 3 bedrooms"

The alert was correctly created

Eden Park
Whittlesea
Get email alerts and be the first to see new listings
Required field
On subscribing I accept the terms of the privacy policy
Perfect! You'll soon start receiving new listings via email
Alert
Receive an email when we have new ads for Properties for sale in Clonbinane with 3 bedrooms
Save this search
Filters

Bedrooms

Size (m²)

Price

$
$

Property type

Bathrooms

Clear all filters
Receive notifications when new entries are published.