317 properties for sale in Clonbinane with 3 bedrooms

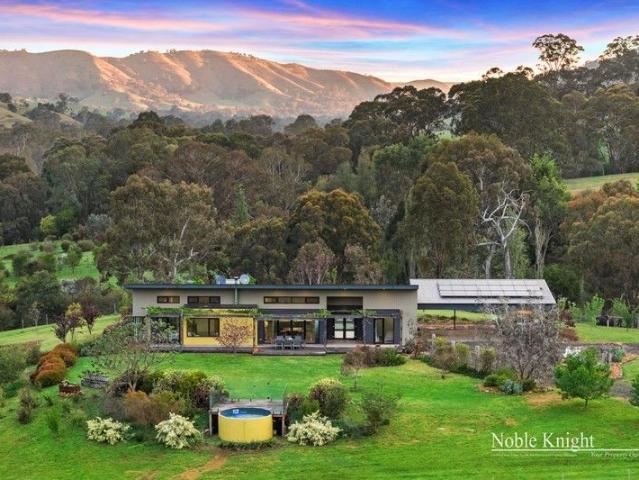
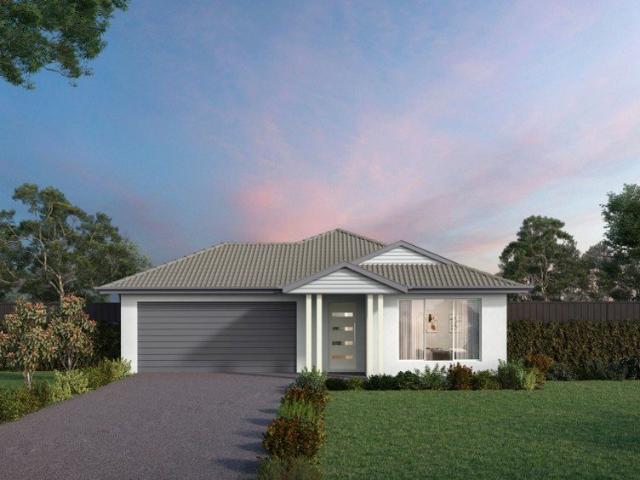
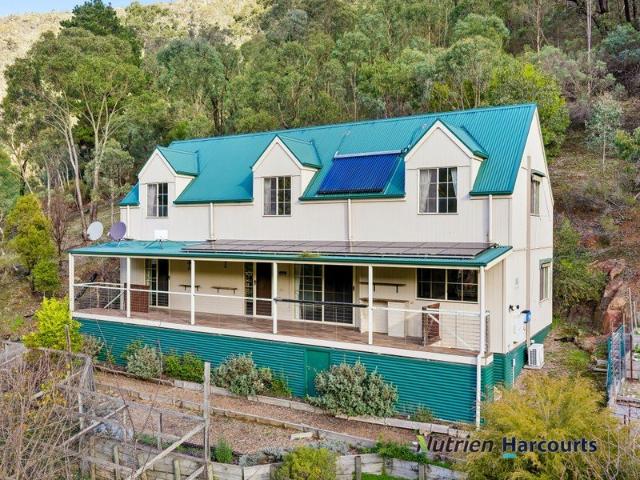
Enchanting Country Retreat on 2 Acres Backing onto State Forest
View photo
House · for sale
Request Details
Enchanting Country Retreat on 2 Acres Backing onto State Forest
Clonbinane
· 3 Bedrooms · 2 Baths · House
· Garden · Equipped kitchen
Clonbinane · 3 Bedrooms · 2 Baths · House · Garden · Equipped kitchen
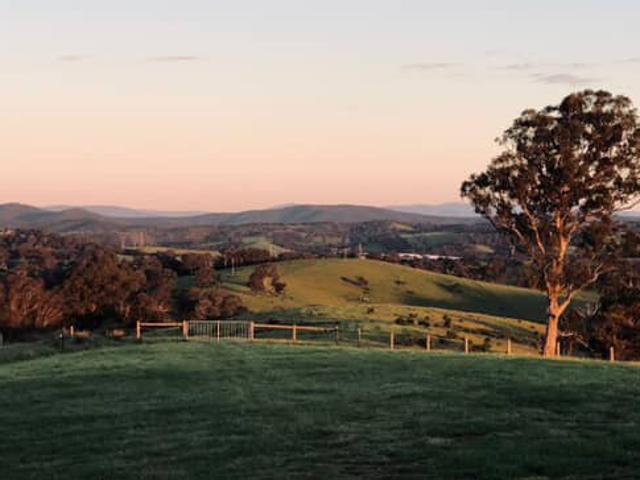
Hidden away amongst the peaceful hills of Flowerdale, this beautifully inviting Cape Cod-style residence offers the perfect blend of country charm, lifestyle living and self-sufficiency on approximately 2 picturesque acres. Positioned against the stunning backdrop of Mount Robinson State Forest, this unique property invites you to slow down, breathe deeply and embrace a lifestyle surrounded by nature, privacy and tranquillity. Wake to the sounds of native birdlife, enjoy evenings by the firepit beneath the stars and spend your weekends exploring endless forest trails right from your own backyard. Thoughtfully designed for comfortable family living, the home welcomes you with warm timber accents and a relaxed open-plan layout. The light-filled kitchen, living and dining zone forms the heart of the home, complete with a slow-combustion wood fire, reverse-cycle heating and cooling, and ceiling fans for year-round comfort. The flexible floor plan includes a spacious ground-floor bedroom wi
Request Details
'Landmark' Property on Church Street Huge 919m2 allot
View photo
House · for sale
Request Details
'Landmark' Property on Church Street Huge 919m2 allot
Clonbinane
· 3 Bedrooms · 1 Bath · House
· Equipped kitchen
Clonbinane · 3 Bedrooms · 1 Bath · House · Equipped kitchen
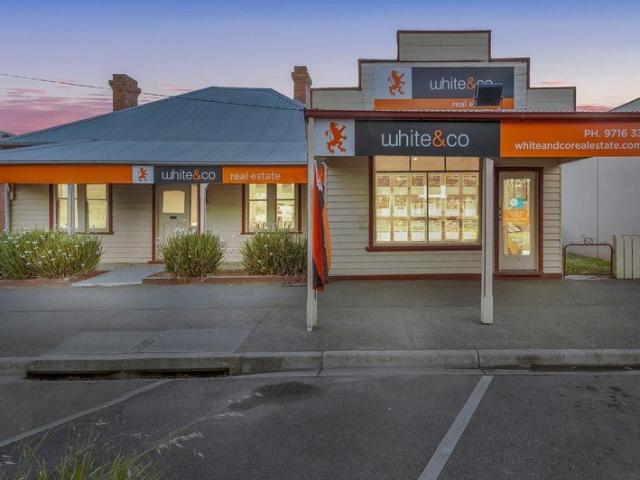
Commercial development potential ( STCA ) Amazing opportunity to secure Freehold right in the centre of bustling Church Street. Set on level 919m2 allotment with direct access off Church Street as well as side laneway access. Building comprises 5 main rooms, plus kitchen / meals area, storerooms etc. High ceilings, numerous fireplaces with feature mantels
Request Details
Designer Lifestyle Retreat on 18. 6 acres Approx Plus Creek Lease
View photo
Terraced House · for sale
Request Details
Designer Lifestyle Retreat on 18. 6 acres Approx Plus Creek Lease
Clonbinane
· 3 Bedrooms · 1 Bath · Terraced House
· Swimming pool
Clonbinane · 3 Bedrooms · 1 Bath · Terraced House · Swimming pool
Don't look past this extremely modern and designer built home with a passive concept and self-sufficiency in mind. The 6 year old home face's true north filling all rooms with natural light. The passive solar home is designed with a 9 star rating with an air lock system and a HRV air system to keep the home warm and cosy all year round. The property has 8KW solar system with a backup 10KW battery and 6KW inverter. The home is stylish and has a modern country feel throughout featuring 3 bedrooms and main bathroom. Open plan living with cosy wood fire & RCAC. Large double glazed tilt windows capture the surrounding mountains and views beyond. Relax and unwind in your very own plunge pool. The property is private and secluded and backs onto the King Parrot Creek with a 2 megalitre pumping right. Small olive grove, veggie gardens and plenty of space for a few animals. The property also has a 7.5m x 22m machinery shed with a 2 bedroom studio which allows plenty of storage space and or any h
Request Details
Dreaming of an idyllic country lifestyle with city convenience?
View photo
Terraced House · for sale
Request Details
Dreaming of an idyllic country lifestyle with city convenience?
Clonbinane
· 3 Bedrooms · 2 Baths · Terraced House
· Parking · Equipped kitchen
Clonbinane · 3 Bedrooms · 2 Baths · Terraced House · Parking · Equipped kitchen
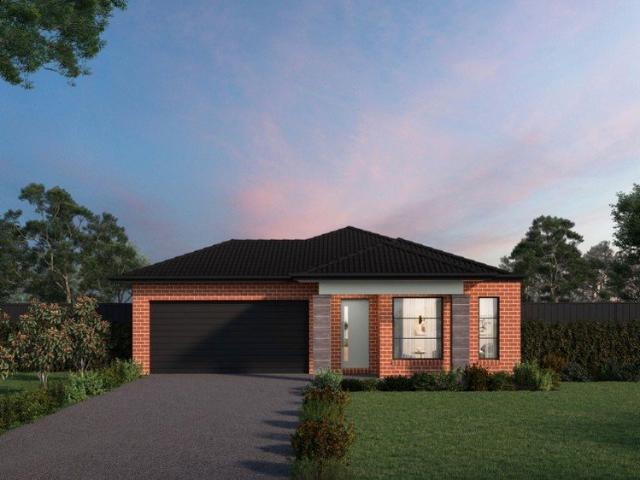
This brilliant master planned community offers an escape to the peace and space of a genuine country lifestyle, with breathtaking views across 47 hectares of Wallan's beautiful countryside! So you can live within easy reach of the city but feel a million miles away as you settle into a relaxed country village lifestyle. Introducing the sleek Newcastle floorplan, where modernity meets convenience. This layout features three bedrooms, including a master suite with a walk-in robe and ensuite. Additional amenities include a separate bathroom for guests. The kitchen boasts an island bench, seamlessly integrated into the open-plan living and dining areas, ideal for entertaining. Plus, a double-car garage offers practical parking solutions. With its stylish design and functional layout, the Newcastle floorplan is perfect for contemporary living. With Kingsbridge Homes, prepare to be impressed by our exceptional standard inclusions. Our homes come equipped with: - Elegant 20mm edge stone bench
Request Details
Embark on your home building journey with confidence: choose an eight time HIA award winner
View photo
Terraced House · for sale
Request Details
Embark on your home building journey with confidence: choose an eight time HIA award winner
Clonbinane
· 3 Bedrooms · 2 Baths · Terraced House
· Parking · Equipped kitchen
Clonbinane · 3 Bedrooms · 2 Baths · Terraced House · Parking · Equipped kitchen
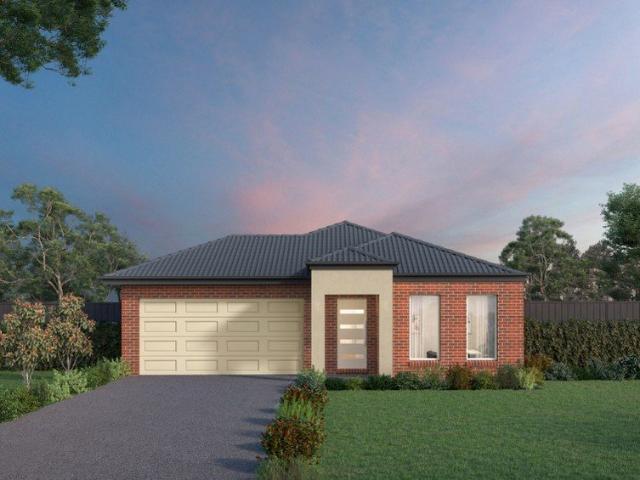
An easy drive north of Melbourne, it's your chance to get away from it all but still stay connected. You could be part of a neighbourhood that's created around the enjoyment of outdoor space, with landscaped reserves, meandering creeks and a myriad of walking trails. This is the time to swap your dreams for the real thing at Springridge. Located close enough to the all the established amenity of Wallan, but far enough from the hustle and bustle of the town centre and the noise of the Hume Hwy and train line providing a quiet, serene place to call home. Introducing the sleek Newcastle floorplan, where modernity meets convenience. This layout features three bedrooms, including a master suite with a walk-in robe and ensuite. Additional amenities include a separate bathroom for guests. The kitchen boasts an island bench, seamlessly integrated into the open-plan living and dining areas, ideal for entertaining. Plus, a double-car garage offers practical parking solutions. With its stylish de
Request Details
Build with certainty and peace of mind: choose an eight time HIA award winning builder
View photo
Terraced House · for sale
Request Details
Build with certainty and peace of mind: choose an eight time HIA award winning builder
Clonbinane
· 3 Bedrooms · 2 Baths · Terraced House
· Parking · Equipped kitchen
Clonbinane · 3 Bedrooms · 2 Baths · Terraced House · Parking · Equipped kitchen
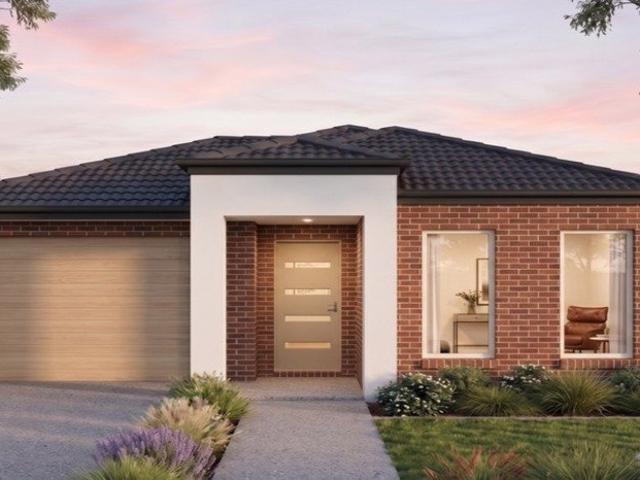
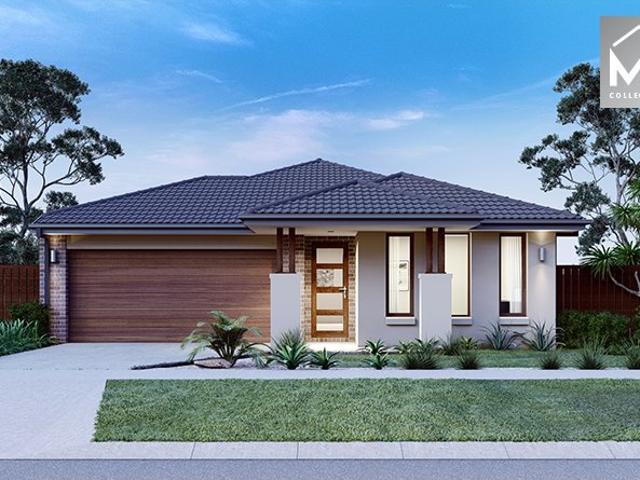
Step into the inviting Dover floorplan, a single-story sanctuary offering three bedrooms, including a luxurious master suite with a walk-in robe and ensuite. The well-appointed kitchen boasts an inviting island bench, ideal for culinary adventures, while a separate meals area sets the stage for family gatherings. A dedicated family area provides a tranquil retreat, and a single-car garage ensures convenient parking. Completing the picture, an additional separate bathroom caters to residents and guests alike. With its thoughtful design and practical features, the Dover floorplan promises comfort and functionality for everyday living. With Kingsbridge Homes, prepare to be impressed by our exceptional standard inclusions. Our homes come equipped with: - Elegant 20mm edge stone benchtops in both the kitchen and bathrooms. - Your choice of timber look laminate or tiled flooring to living areas - High-quality 900mm European kitchen appliances for culinary enthusiasts. - Energy-efficient LED
Request Details
Mimosa Homes Proudly Presents the Heyfield 177
View photo
Terraced House · for sale
Request Details
Mimosa Homes Proudly Presents the Heyfield 177
Clonbinane
· 3 Bedrooms · 2 Baths · Terraced House
· Equipped kitchen
Clonbinane · 3 Bedrooms · 2 Baths · Terraced House · Equipped kitchen
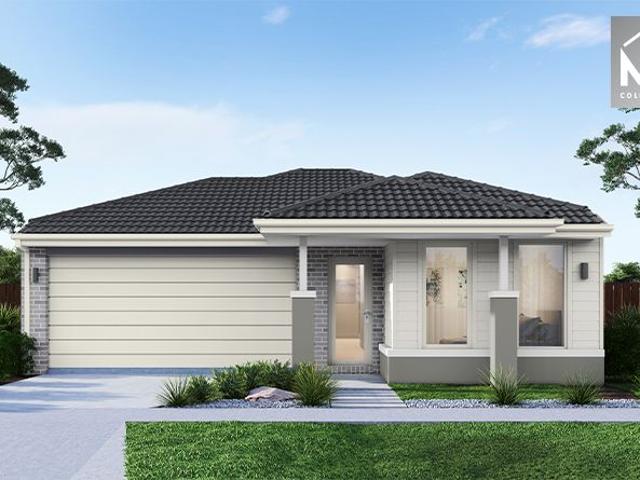
The Heyfield 177 House and Land Package! Mimosa Homes New Added Value Inclusions:- Inclusive of site costs & connections with H1 class slab!- 50 year Structural Warranty!- Quality floor coverings throughout entire home!- Higher ceilings 2550mm to ground floor!- Double Glazed Awning windows!- LED Downlights to entire home!- VCS Stone benchtop to kitchen, bathroom & ensuite!- 600mm S/S upright oven and cook top with rangehood!- Stainless steel Dishwasher and Microwave- 7 star energy rated!- Flexible floor plans & so much more!CALL BUILDER DIRECT! NAP MADRIAGA 0427631471All plans and facades are indicative only and may change. Mimosa Homes may amend plans, specifications, and prices without notice. Package prices are based on a standard facade, standard inclusions, and suitable land availability, excluding developer/estate requirements. Facade and inclusion images may show non standard items not included in the price. Dimensions are approximate. Landscaping, fencing, decking, planter boxe
Request Details
Fully Renovated Family Home with Development Potential in Wallan
View photo
House · for sale
Request Details
Fully Renovated Family Home with Development Potential in Wallan
Clonbinane
· 3 Bedrooms · 2 Baths · House
· Equipped kitchen
Clonbinane · 3 Bedrooms · 2 Baths · House · Equipped kitchen
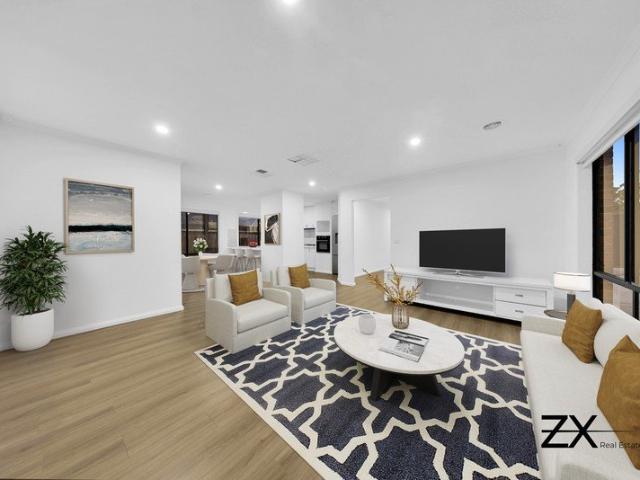
Discover the outstanding opportunity to secure this beautifully fully renovated home on Duke Street in the growing community of Wallan. Offered as a Private Sale by ZX Real Estate, this impressive residence combines modern upgrades with everyday comfort, making it ideal for first-home buyers, downsizers, or savvy investors. Set on a generous 595sqm (approx.) allotment, the home showcases quality improvements throughout, including new floorboards, a brand-new modern kitchen, new appliances, fresh paint, and fully renovated bathrooms. Designed for functional family living, the property features three well-proportioned bedrooms, including a master with ensuite, plus a stylish central bathroom with bathtub. Built-in robes provide practical storage, while the contemporary finishes create a fresh, move-in-ready environment. Positioned in a convenient and family-friendly neighbourhood, the property offers easy access to local amenities, parks, and reputable schools such as Wallan Primary Scho
Request Details
A visit will reveal the unexpected
View photo
House · for sale
Request Details
A visit will reveal the unexpected
Clonbinane
· 3 Bedrooms · 2 Baths · House
Clonbinane · 3 Bedrooms · 2 Baths · House
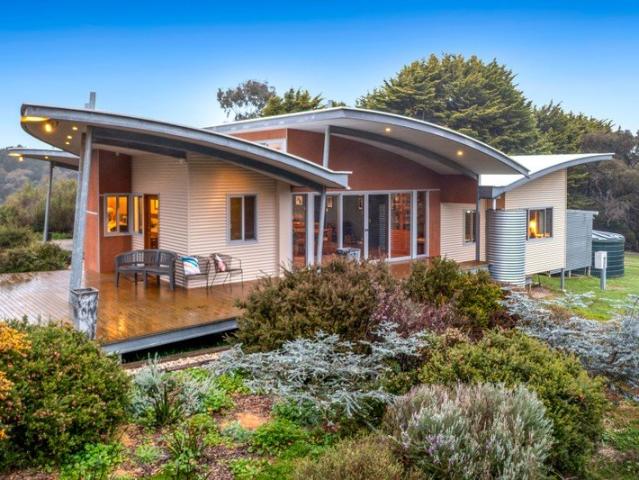
A living experience of tranquility, privacy and nature this stunning architecturally designed home sits on 20 glorious acres. This home nestles gently within the landscape, mirroring the subtle undulating surrounds. There are sweeping views from all aspects of the property and an unexpected view to Mt. Disappointment. Situated in a quiet rural community with everything you need close by. And its hard to believe you are an hour from the CBD. A meticulous, steel framed, modern built country home with striking curved rooflines, steel fascia detail, high curved ceilings, clear story windows and an abundance of natural light makes this home an absolute standout. Its built along passive solar principles with double glazing throughout and clever energy efficient lighting. Sliding doors on both sides of the home lead out to curved decks with undercover areas or you can stay inside, either way you'll be immersed in the outlook and relaxed, established gardens. The home comprises of 3/4 bedrooms
Request Details
40 acres and minutes to Wandong township!
View photo
Terraced House · for sale
Request Details
New
40 acres and minutes to Wandong township!
Clonbinane
· 3 Bedrooms · 2 Baths · Terraced House
· Garden · Swimming pool · Equipped kitchen
Clonbinane · 3 Bedrooms · 2 Baths · Terraced House · Garden · Swimming pool · Equipped kitchen
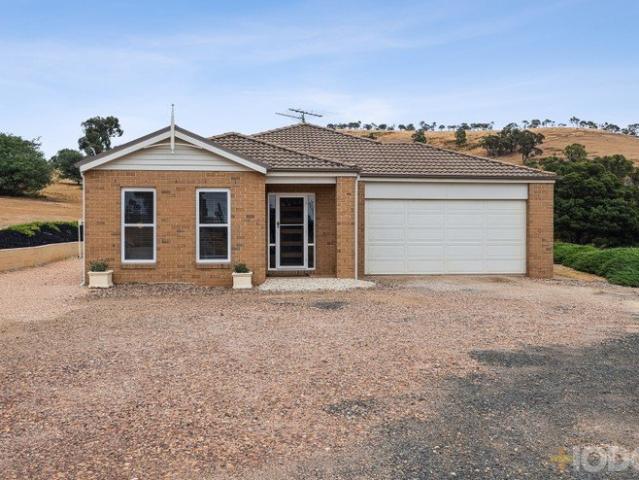
Welcome to 570 Ogradys Road, a remarkable 3-bedroom home set on a breathtaking 40 acres of complete privacy. This property offers an abundance of usable land, perfect for adding a shed, a swimming pool, or even horse facilities. The master bedroom features a walk-in robe and ensuite, while the remaining bedrooms boast built-in robes, ensuring ample storage for the whole family. The home presents a neat and tidy brick façade with a neutral colour palette, creating a warm and inviting atmosphere throughout. Enjoy the spacious second living zone or toy room, ideal for children to play and unwind. Step outside to discover a large outdoor area complete with timber decking, a gazebo, and retaining walls, perfect for entertaining or simply soaking in the serene surroundings. The Kitchen is large and open planned and finished with 900 cooking appliances, dishwasher, plenty of bench and cupboard space. Conveniently located just 2 minutes from Wandong's amenities, including a shopping strip, Vli
Request Details
Under $600K in Lyra Estate | Fixed Price Turnkey First Home
View photo
Terraced House · for sale
Request Details
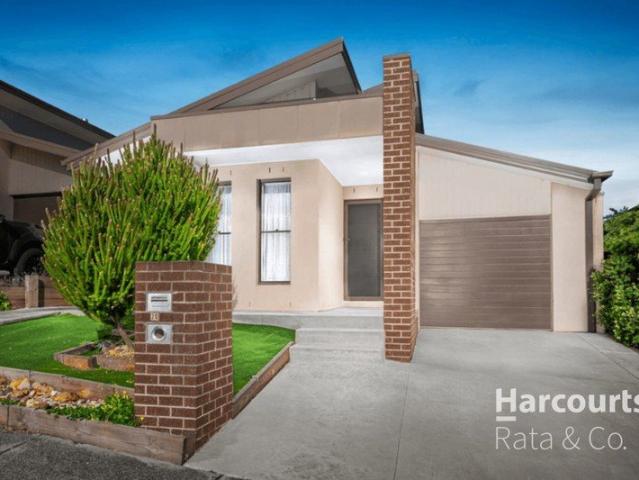
New
Under $600K in Lyra Estate | Fixed Price Turnkey First Home
Clonbinane
· 3 Bedrooms · 2 Baths · Terraced House
· Parking
Clonbinane · 3 Bedrooms · 2 Baths · Terraced House · Parking
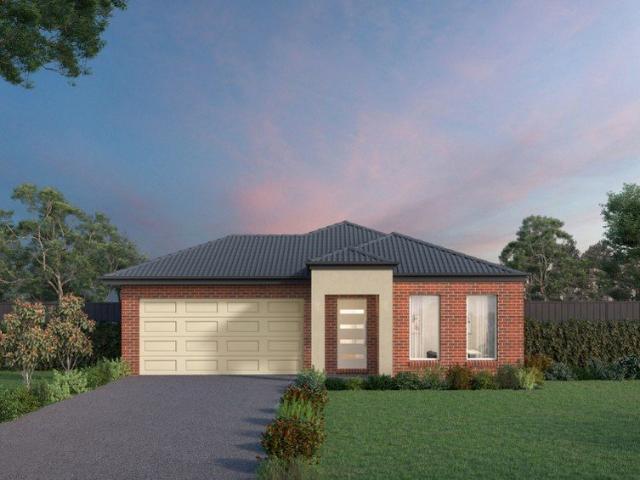
Secure a brand-new, fixed-price turnkey house and land package in Lyra Estate, Beveridge North for just $595,630 for eligible first home buyers. With very few new house and land opportunities now available below $600,000, this package offers an affordable entry into Melbourne's northern growth corridor without compromising on the key inclusions needed for a completed, move-in-ready home. Built for living, structured for growth. > Under $600,000 for eligible first home buyers > Fixed-price turnkey package > Brand-new three-bedroom home > Two bathrooms > Single garage > Full landscaping, fencing and driveway included > Move-in or tenant-ready on completion > Low-maintenance home and land combination > Located within the growing Lyra Estate community PACKAGE SUMMARY Lot: 1016 Estate: Lyra Estate Suburb: Beveridge North First home buyer price: $595,630 Standard package price: $605,630 Land size: Approximately 231m2 House size: Approximately 145m2 Bedrooms: 3 Bathrooms: 2 Living areas: 1 Ga
Request Details
Mimosa Homes Proudly Presents the Baynton 143
View photo
Terraced House · for sale
Request Details
New
Mimosa Homes Proudly Presents the Baynton 143
Clonbinane
· 3 Bedrooms · 2 Baths · Terraced House
Clonbinane · 3 Bedrooms · 2 Baths · Terraced House
Mimosa Homes House and Land Package Includes: - Inclusive of site costs & connections with H1 class slab as per standard inclusions! - 50 Year Structural Warranty! - Quality floor coverings throughout entire home! - Double Glazed Awning windows! - 600mm S/S upright oven and cook top with S/S canopy rangehood! - Pre Priced upgrades and more! CALL BUILDER DIRECT! Images, facades and floorplans are for illustrative purposes only and may diff er from the final product. Mimosa Homes may amend plans, specifications, inclusions and pricing without notice. All V Collection House & Land Packages are subject to a final siting and compliance assessment under the Small Lot Housing Code and relevant design guidelines. Buyers must not purchase land based on this package or information until a Mimosa Homes siting assessment confirms suitability. Additional factors such as PSI reports, site and soil conditions, neighbouring properties, easements and developer or council requirements may also affect th
Request Details
Affordable H&L Package
View photo
Terraced House · for sale
Request Details
New
Affordable H&L Package
Clonbinane
· 3 Bedrooms · 2 Baths · Terraced House
· Equipped kitchen
Clonbinane · 3 Bedrooms · 2 Baths · Terraced House · Equipped kitchen
Turnkey Added Value Inclusions: - Site costs & connections included (H1-class slab as standard) - Front landscaping included - Driveway included - Blinds throughout - Letterbox & clotheslines - Stone benchtops to kitchen - 50-Year Structural Warranty - 7-star energy rating - Double glazed awning windows - Quality floor coverings throughout - 900mm stainless steel oven, cooktop & canopy rangehood - 3.5KW Solar Panels Call Frank 0432 905 897 for details. Plans, facades, specifications and prices are indicative and subject to change without notice. Prices are based on a standard facade, standard inclusions and suitable land, excluding developer/estate requirements. Images may show non-standard items not included; dimensions are approximate. Landscaping, fencing, decking, planter boxes, driveways and paths are excluded unless specified
Request Details
Brand New Home in Heartford Estate
View photo
House · for sale
Request Details
New
Brand New Home in Heartford Estate
Clonbinane
· 3 Bedrooms · 2 Baths · House
· Parking · Equipped kitchen
Clonbinane · 3 Bedrooms · 2 Baths · House · Parking · Equipped kitchen
Secure this brand new home in the growing Heartford Estate. With construction underway and completion expected between November - December 2026, this is a great opportunity for first home buyers, families and investors. Property Features: • 3 Bedrooms • 2 Bathrooms • Single Garage • Master Bedroom with Walk-In Robe & Ensuite • Open Plan Kitchen, Dining & Living Area • Modern Architectural Façade • 2700mm Ceiling Heights • Refrigerated Heating & Cooling • Colorbond Roof • Exposed Aggregate Driveway • 40mm Stone Benchtops • Stainless Steel Appliances • Dishwasher Included • Hybrid Flooring Throughout • Floor to Ceiling Tiles in Bathrooms • Semi Frameless Shower Screens • Digital Front Door Lock • LED Downlights Throughout • Landscaping to Front & Rear • Fencing Included • Blinds Included • Letterbox Included • Remote Garage Door • Professional Builders Clean on Completion Investor & Buyer Benefits • Brand new home with low maintenance requirements • Potential depreciation benefits availa
Request Details
Your First Home Awaits!
View photo
House · for sale
Request Details
New
Your First Home Awaits!
Clonbinane
· 3 Bedrooms · 2 Baths · House
· Parking · Equipped kitchen
Clonbinane · 3 Bedrooms · 2 Baths · House · Parking · Equipped kitchen
Presenting this modernly designed three bedroom home in a rapidly expanding pocket of Donnybrook. Includes, walk-in-robes in two of the bedrooms, well sized kitchen with high-quality appliances, two bathrooms, ducted heating and split-system cooling and a single garage. Expected completion time: End of October 2024. For more information, or if you would like to arrange an inspection, please contact Alban on 0433 232 178
Request Details
Modern Living in the Heart of Kalkallo
View photo
House · for sale
Request Details
New
Modern Living in the Heart of Kalkallo
Clonbinane
· 3 Bedrooms · 2 Baths · House
· Parking · Equipped kitchen
Clonbinane · 3 Bedrooms · 2 Baths · House · Parking · Equipped kitchen
Perfectly blending style, comfort and convenience, this beautifully presented three-bedroom townhouse offers an exceptional low-maintenance lifestyle in one of Kalkallo's fastest-growing communities. Designed with modern living in mind, the light-filled open-plan layout creates a welcoming space for relaxing, entertaining and everyday family life. Whether you're a first-home buyer, growing family, downsizer or investor, this home presents an outstanding opportunity with easy access to schools, parks, shopping precincts, Donnybrook Station and the Hume Freeway. Key Features 3 Bedrooms 2 Bathrooms 2 Living Areas 2-Car Garage Low-maintenance townhouse Light-filled open-plan living and dining area Contemporary kitchen with ample storage Ideal for families, first-home buyers and investors Close to local schools, parks and childcare facilities Minutes to shopping precincts, Donnybrook Station and the Hume Freeway Location Highlights Enjoy the convenience of being surrounded by established am
Request Details
Parkfront Living Without Compromise
View photo
House · for sale
Request Details
New
Parkfront Living Without Compromise
Clonbinane
· 3 Bedrooms · 2 Baths · House
· Parking · Equipped kitchen
Clonbinane · 3 Bedrooms · 2 Baths · House · Parking · Equipped kitchen
Perfectly positioned opposite parklands and proudly set on its own title with no body corporate, this beautifully presented residence offers the ideal balance of space, comfort and low-maintenance living. Whether you're a first home buyer, downsizer or savvy investor, this impressive home combines modern style with an unbeatable location, all within walking distance of parks, schools and local amenities. Filled with natural light, the thoughtfully designed floorplan features a spacious open plan living and meals area that seamlessly connects to a well-appointed kitchen complete with stone benchtops, stainless steel appliances, ample storage and quality finishes throughout. Accommodation comprises three generous bedrooms, including a spacious master suite with a built-in robe and private ensuite, while the remaining bedrooms share a stylish central bathroom. Additional features include split-system heating and cooling, window roller blinds, laundry and a remote-controlled double garage
Request Details
Modern Comfort Meets Convenience
View photo
House · for sale
Request Details
New
Modern Comfort Meets Convenience
Clonbinane
· 3 Bedrooms · 2 Baths · House
· Garden · Parking · Equipped kitchen
Clonbinane · 3 Bedrooms · 2 Baths · House · Garden · Parking · Equipped kitchen
Well-maintained and beautifully presented, this light-filled home combines stylish interiors, quality finishes and low-maintenance living without compromising on space or comfort. Offering three generous bedrooms, the master features a walk-in robe and private ensuite, while the remaining bedrooms include built-in robes. The heart of the home is the open-plan kitchen, meals and family area, complete with stainless steel appliances, a dishwasher, and ample storage. Additional features include ducted heating, split-system cooling to every bedroom and the main living area, a double remote garage with internal access, solar panels, and a generous backyard and side yard that provide plenty of space for entertaining or for children and pets to enjoy. Perfectly positioned within walking distance of Banum Warrik Primary School, local playgrounds and the Route 524 bus stop, with Kallo Town Centre just a 5-minute drive away and Donnybrook Train Station approximately 4.4km from your doorstep. A f
Request Details
Prime Development Opportunity STCA UGZ1 & High Density Zoning
View photo
House · for sale
Request Details
New
Prime Development Opportunity STCA UGZ1 & High Density Zoning
Clonbinane
· 3 Bedrooms · 1 Bath · House
Clonbinane · 3 Bedrooms · 1 Bath · House
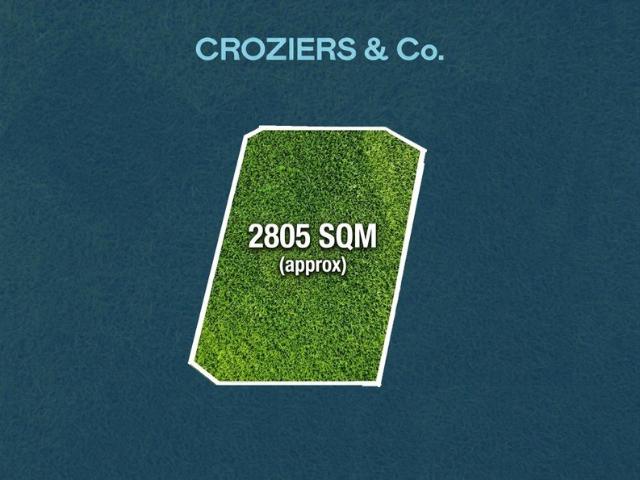
A rare and exciting opportunity awaits in Melbourne's thriving northern growth corridor! This highly strategic corner allotment spans approximately 2,805m² across four individual lots, presenting exceptional potential for investors, developers, and business owners looking to capitalise on this rapidly expanding region. Key Features: - Positioned in a high-demand precinct with strong future growth - UGZ1 & High-Density Zoning development potential (STCA) - Anchor Tenant Potential - Diverse Development Opportunities (STCA) EXCLUSIVE SALE
Request Details
Affordable H&L Package
View photo
Terraced House · for sale
Request Details
New
Affordable H&L Package
Clonbinane
· 3 Bedrooms · 2 Baths · Terraced House
· Equipped kitchen
Clonbinane · 3 Bedrooms · 2 Baths · Terraced House · Equipped kitchen
The Darley 178 House and Land Package! Premium Added Value Inclusions: - Fixed Site cost, includes rock removal & excavation - 50-Year Structural Warranty - 3.52kW solar system (battery-ready) - 7-star energy rating - 2000mm framed shower screens to ensuite & bathroom - Stone benchtops to kitchen, bathroom & ensuite - 900mm stainless steel oven, cooktop & canopy rangehood - Stainless steel dishwasher - LED downlights throughout - Double glazed awning windows - Double bowl undermount sink - Quality floor coverings throughout - Fibre optic provision Call Frank 0432 905 897 for details. Plans, facades, specifications and prices are indicative and subject to change without notice. Prices are based on a standard facade, standard inclusions and suitable land, excluding developer/estate requirements. Images may show non-standard items not included; dimensions are approximate. Landscaping, fencing, decking, planter boxes, driveways and paths are excluded unless specified
Request Details
Off the grid 91 Acres Beautiful Views
View photo
Terraced House · for sale
Request Details
New
Off the grid 91 Acres Beautiful Views
Clonbinane
· 3 Bedrooms · Terraced House
Clonbinane · 3 Bedrooms · Terraced House
3 bed home (off the grid) and fully self sufficient setup - solar, battery, water, septic, the whole lot. Majority of 91 Acres can be grazed or worked. 10km from Larimar shops and Mernda Train station 15 minutes from Hurstbridge. 360 degree views from national park across the Yarra Valley to Mt Dandenong and the city
Request Details
Exceptional Turnkey Living in Walloon Premium 4 Bedroom House & Land Package
View photo
House · for sale
Request Details
Exceptional Turnkey Living in Walloon Premium 4 Bedroom House & Land Package
Clonbinane
· 3 Bedrooms · 2 Baths · House
· Parking · Equipped kitchen
Clonbinane · 3 Bedrooms · 2 Baths · House · Parking · Equipped kitchen
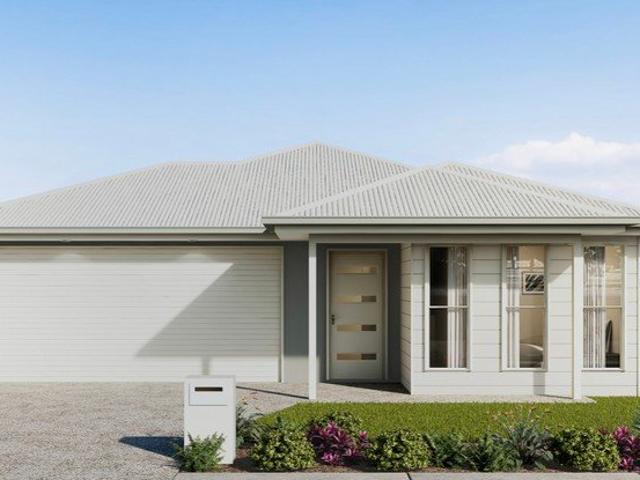
Secure your dream home with this exceptional House & Land Package in the thriving community of Walloon, Queensland. Positioned on a generous 420m² allotment, this premium turnkey package combines contemporary design, quality finishes and outstanding value, making it the perfect choice for first home buyers, growing families and owner occupiers. Featuring the popular Kirra floorplan, this beautifully designed home offers four spacious bedrooms, two modern bathrooms, a double garage and an open-plan kitchen, living and dining area that has been thoughtfully designed for comfortable family living and effortless entertaining. Located in one of South East Queensland's fastest-growing regions, Walloon offers a relaxed lifestyle with convenient access to schools, shopping centres, parks, public transport and the Ipswich CBD, while Brisbane is within an easy commute. With continued infrastructure investment and strong population growth, Walloon presents an excellent opportunity to secure your
Request Details
Feel secure in every step of your journey with an eight time HIA award winning builder
View photo
Terraced House · for sale
Request Details
Feel secure in every step of your journey with an eight time HIA award winning builder
Clonbinane
· 3 Bedrooms · 2 Baths · Terraced House
· Parking · Equipped kitchen
Clonbinane · 3 Bedrooms · 2 Baths · Terraced House · Parking · Equipped kitchen
Introducing the captivating Bristol floorplan, a single-storey sanctuary designed for comfort and elegance. Step into this tranquil abode featuring three bedrooms, including a luxurious master suite complete with a walk-in robe and ensuite, offering a private haven. The heart of the home showcases a stylish kitchen, accentuated by a central island bench ideal for culinary pursuits. Adjacent, a separate dining area beckons for intimate gatherings, while the dedicated family room provides a serene space for relaxation. Park effortlessly in the double-car garage, and revel in the convenience of an additional bathroom catering to residents and guests alike. With its thoughtful design and contemporary touches, the Bristol floorplan epitomises refined living, offering a harmonious blend of luxury and practicality. With Kingsbridge Homes, prepare to be impressed by our exceptional standard inclusions. Our homes come equipped with: Elegant 20mm edge stone benchtops in both the kitchen and bath
Request Details
Build with certainty and peace of mind: choose an eight time HIA award winning builder
View photo
Terraced House · for sale
Request Details
Build with certainty and peace of mind: choose an eight time HIA award winning builder
Clonbinane
· 3 Bedrooms · 2 Baths · Terraced House
· Parking · Equipped kitchen
Clonbinane · 3 Bedrooms · 2 Baths · Terraced House · Parking · Equipped kitchen
Introducing the sleek Newcastle floorplan, where modernity meets convenience. This layout features three bedrooms, including a master suite with a walk-in robe and ensuite. Additional amenities include a separate bathroom for guests. The kitchen boasts an island bench, seamlessly integrated into the open-plan living and dining areas, ideal for entertaining. Plus, a double-car garage offers practical parking solutions. With its stylish design and functional layout, the Newcastle floorplan is perfect for contemporary living. With Kingsbridge Homes, prepare to be impressed by our exceptional standard inclusions. Our homes come equipped with: Elegant 20mm edge stone benchtops in both the kitchen and bathrooms. Your choice of timber look laminate or tiled flooring to living areas High-quality 900mm European kitchen appliances for culinary enthusiasts. Energy-efficient LED downlights throughout the home. Soft close and flush pull cabinets, adding a touch of luxury to your living spaces. Your
Request Details
Peace, Privacy & Appeal
View photo
House · for sale
Request Details
Peace, Privacy & Appeal
Clonbinane
· 3 Bedrooms · 2 Baths · House
· Garden · Air conditioning · Parking · Equipped kitchen
Clonbinane · 3 Bedrooms · 2 Baths · House · Garden · Air conditioning · Parking · Equipped kitchen
Positioned in a quiet and family-friendly pocket of Doreen, this beautifully presented three-bedroom, two-bathroom home delivers the perfect balance of comfort, convenience and low-maintenance living. Thoughtfully designed for modern lifestyles, the home offers spacious open-plan living and a well-appointed kitchen overlooking the heart of the home. The master bedroom enjoys the privacy of its own ensuite, while the remaining bedrooms are serviced by a central family bathroom. Year-round comfort is assured with ducted heating and split system air conditioning, while the covered alfresco area provides the perfect setting for entertaining family and friends or simply relaxing in the privacy of your backyard. Complete with a secure single-car garage and positioned close to local schools, parklands, shopping facilities and public transport, this home presents an outstanding opportunity for first home buyers, downsizers and investors alike. Currently leased until October 2026 and returning
Request Details

Get email alerts

Don't miss out: be the first to know about new properties

The alert was correctly created

On subscribing you accept the conditions of use and the privacy policy
Alert
Receive new ads in your inbox
Save this search
Receive alerts for new listings

We'll send you an email when we have new properties for: "Properties for sale in Clonbinane with 3 bedrooms"

The alert was correctly created

Eden Park
Whittlesea
Get email alerts and be the first to see new listings
Required field
On subscribing I accept the terms of the privacy policy
Perfect! You'll soon start receiving new listings via email
Alert
Receive an email when we have new ads for Properties for sale in Clonbinane with 3 bedrooms
Save this search
Filters

Bedrooms

Size (m²)

Price

$
$

Property type

Bathrooms

Clear all filters
Receive notifications when new entries are published.