836 properties for sale in Mitchell, Victoria with 3 bedrooms

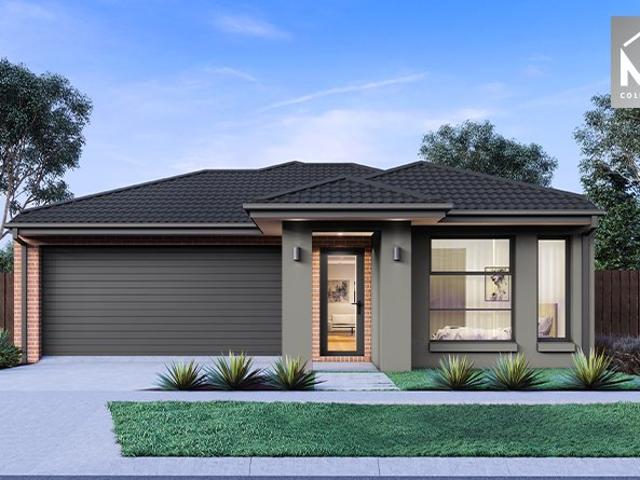
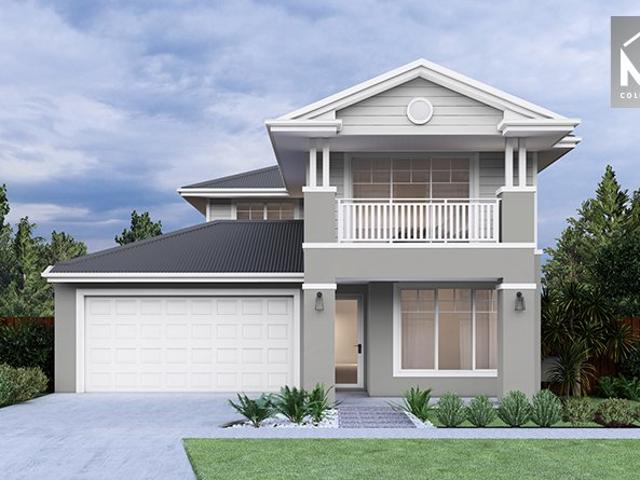
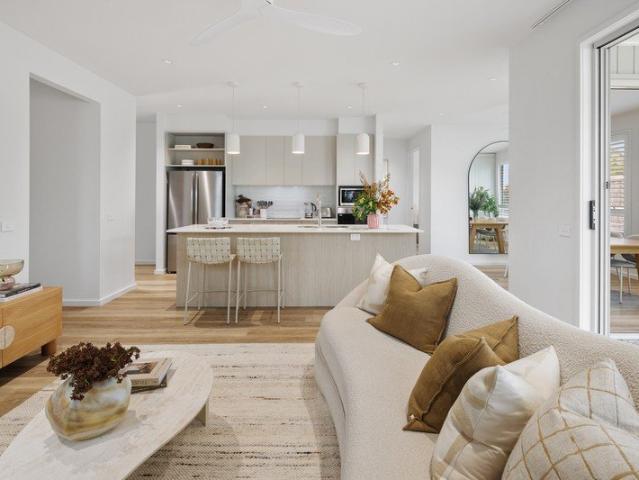
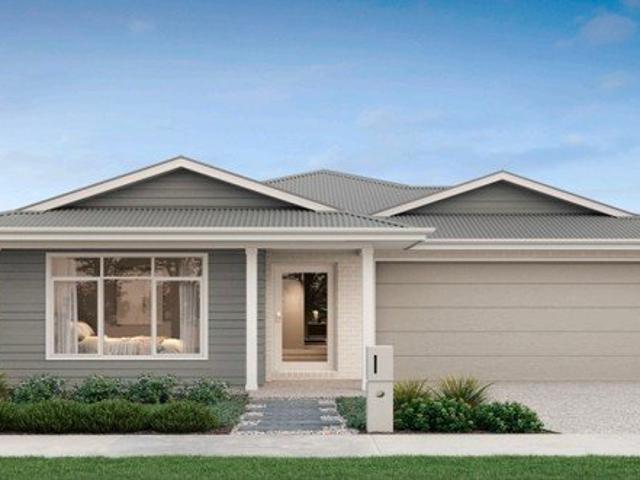
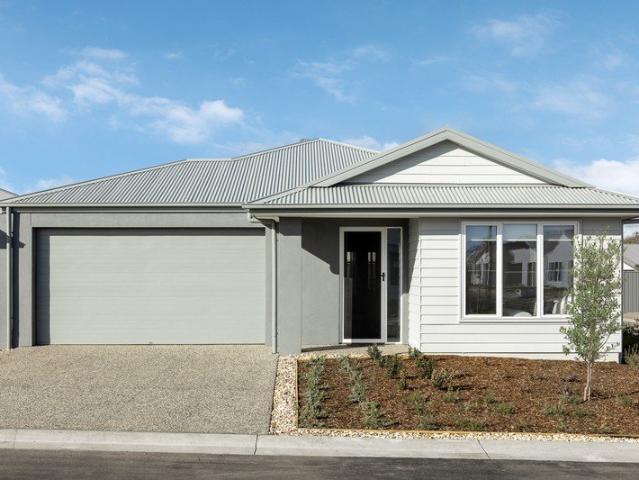
Stylish House & Land Package in Mandalay Estate, Beveridge
View photo
House · for sale
Request Details
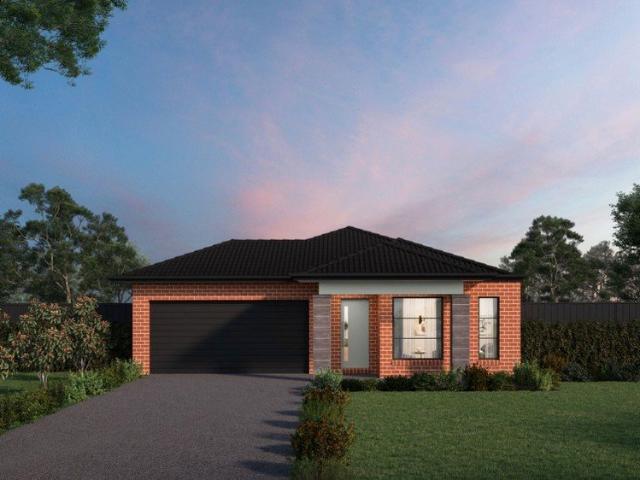
Stylish House & Land Package in Mandalay Estate, Beveridge
Mitchell, Victoria
· 3 Bedrooms · 2 Baths · House
· Parking · Equipped kitchen
Mitchell, Victoria · 3 Bedrooms · 2 Baths · House · Parking · Equipped kitchen
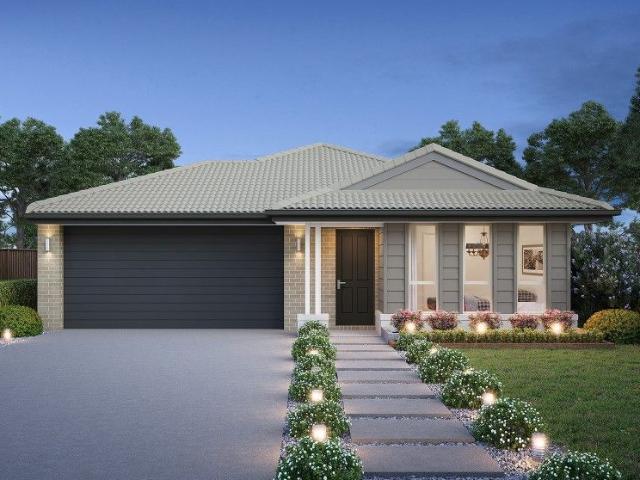
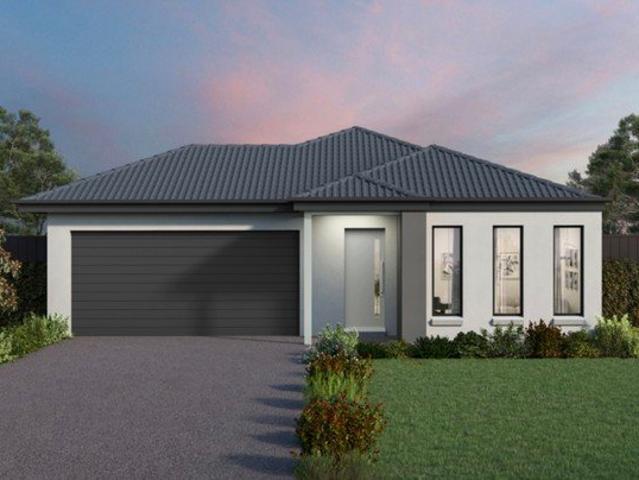
Take advantage of this outstanding opportunity to secure a quality House & Land Package in the highly sought-after Mandalay Estate, Beveridge. Positioned on a well-planned 250m² allotment with a desirable south-east orientation, this package is ideal for first-home buyers, downsizers, and investors looking to secure a modern home in a fast-growing northern corridor. Featuring a thoughtfully designed floorplan with 4 bedrooms, 2 bathrooms, and a double garage, this contemporary home delivers the perfect blend of comfort, functionality, and low-maintenance living. Package Details: Land Size: 250m² (10.5m x 22.84m) Land Price: $256,000 Build Price: $339,400 Two-Part Contract Structure Expected Land Title: March 2027 Orientation: South East Premium Upgrade Package Included: 2590mm high ceilings throughout the home 40mm square-edge stone benchtops to the kitchen Evaporative cooling system with up to 8 outlets throughout the home Two external façade lights for enhanced street appeal Quality
Request Details
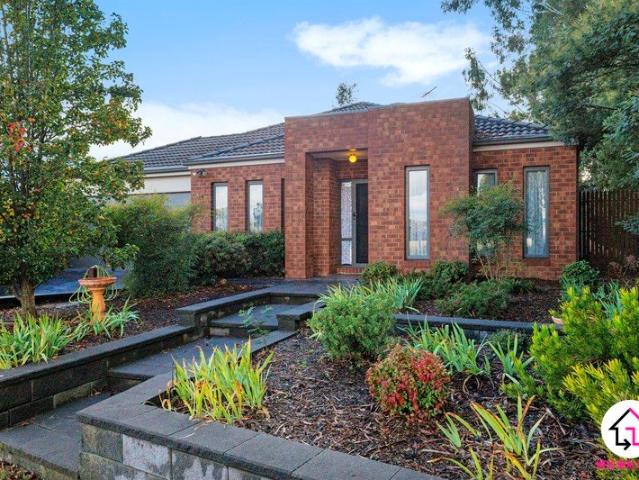
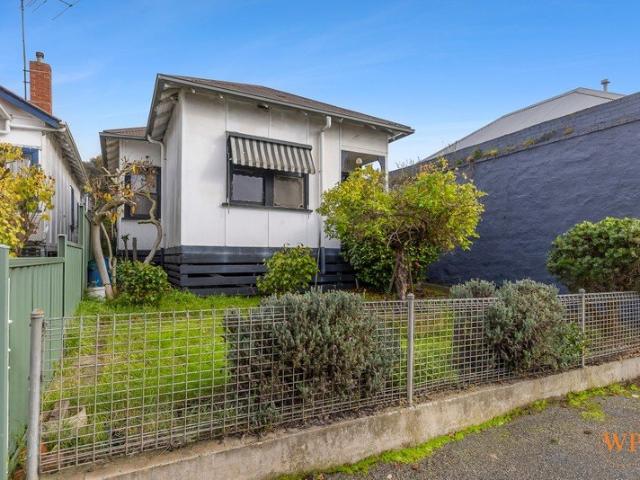
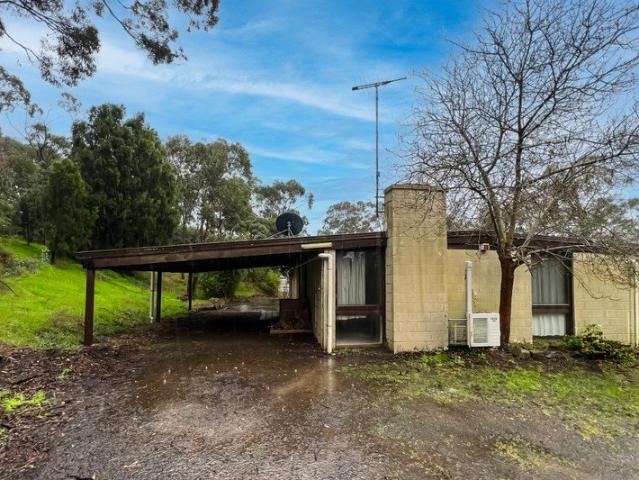
Builders Delight/Knock down Rebuild
View photo
House · for sale
Request Details
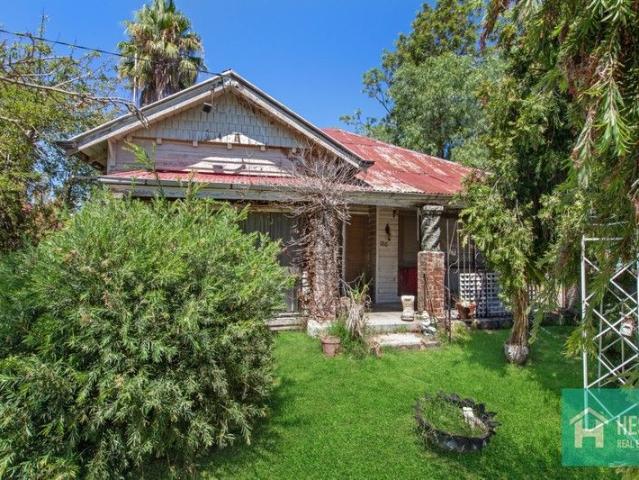
Builders Delight/Knock down Rebuild
Mitchell, Victoria
· 3 Bedrooms · 1 Bath · House
Mitchell, Victoria · 3 Bedrooms · 1 Bath · House
Ideal Opportunity for units or a new house on a large block of 968 sqm. Could be used for various purposes including a medical centre or dental surgery. STCA
Request Details
FAMILY HOME ON A LARGE BLOCK OF 719 sqm
View photo
House · for sale
Request Details
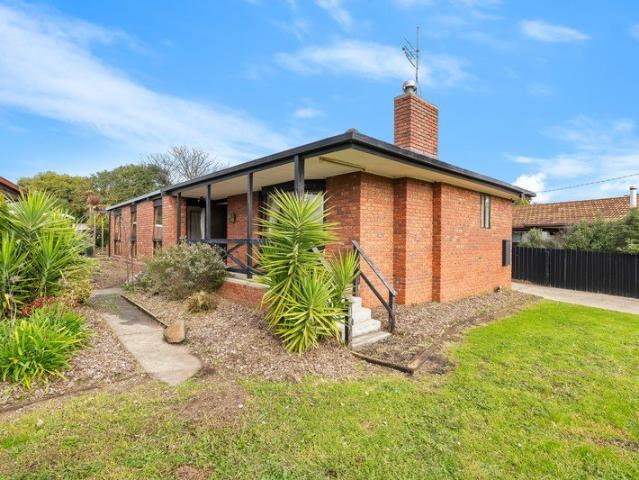
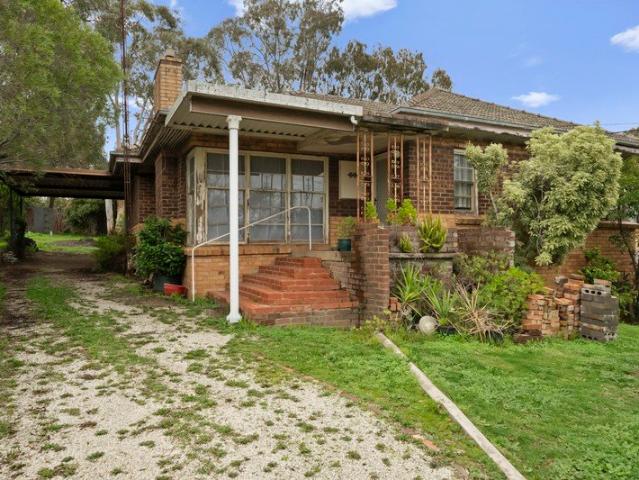
FAMILY HOME ON A LARGE BLOCK OF 719 sqm
Mitchell, Victoria
· 3 Bedrooms · 2 Baths · House
· Garden · Parking · Equipped kitchen
Mitchell, Victoria · 3 Bedrooms · 2 Baths · House · Garden · Parking · Equipped kitchen
Discover a thoughtfully designed family residence at 41 Natures Run, in Kilmore, offered from $650,000. This modern three-bedroom, two-bathroom home sits on a generous 719 sqm allotment and delivers comfortable living across two separate living areas. The location is superb, with a reserve next door, giving you a fantastic natural setting. The master suite features a private ensuite, while the remaining bedrooms are well-proportioned and served by a central bathroom and separate toilet for convenience. The heart of the home is an open-plan living, dining and kitchen zone ideal for everyday family life and entertaining. With a second lounge room, the layout provides flexible spaces for play, study and relaxation. Practical inclusions such as a double garage, internal access, and low-maintenance landscaping make this property an easy-living choice for busy households. The backyard is ideal for alfresco dining, entertaining or for a children's play area, creating a safe outdoor environmen
Request Details
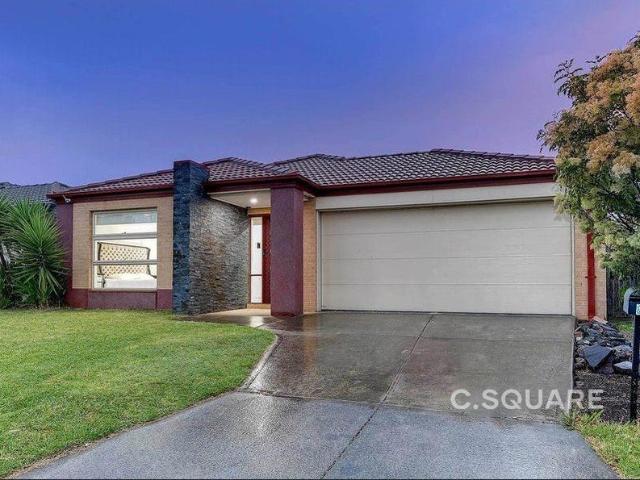
Comfort Meets Convenience With No Body Corporate!
View photo
House · for sale
Request Details
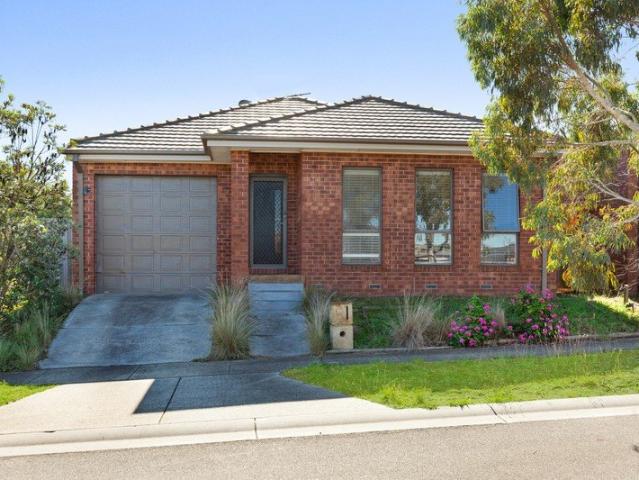
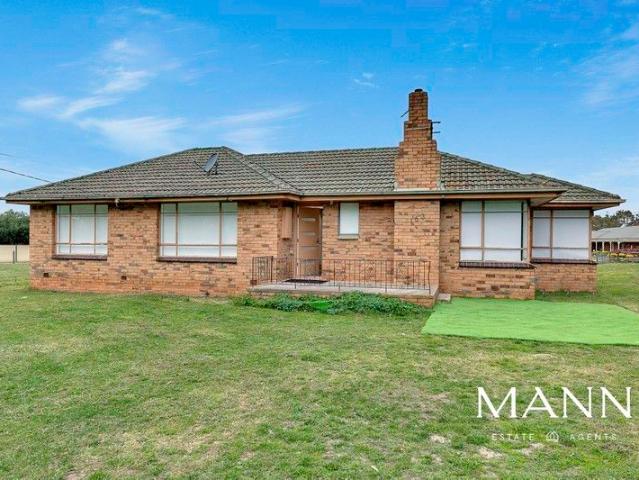
Comfort Meets Convenience With No Body Corporate!
Mitchell, Victoria
· 3 Bedrooms · 2 Baths · House
· Parking · Equipped kitchen
Mitchell, Victoria · 3 Bedrooms · 2 Baths · House · Parking · Equipped kitchen
Perfectly suited for downsizers, first-home buyers, or savvy investors, this well-presented 3-bedroom, 2-bathroom home with a single car garage offers the ideal combination of comfort, convenience, and low-maintenance living. Designed for easy everyday living, the home features a functional floorplan with spacious bedrooms, a light-filled open-plan living and dining area, and a modern kitchen equipped for effortless entertaining. The master bedroom includes a private ensuite, while the remaining bedrooms are serviced by a central bathroom. Step outside and enjoy a low-maintenance lifestyle with minimal upkeep required, giving you more time to enjoy everything this fantastic location has to offer. Positioned in a highly convenient pocket of Wallan, you'll be just moments from local shops, cafes, restaurants, supermarkets, public transport, Wallan Primary School, and Wallan Secondary College. Plus, with Melbourne CBD only approximately 50 minutes away, commuting is made easy while still
Request Details
Craft your perfect home with a proven eight time HIA award winning builder!
View photo
Terraced House · for sale
Request Details
Craft your perfect home with a proven eight time HIA award winning builder!
Mitchell, Victoria
· 3 Bedrooms · 2 Baths · Terraced House
· Equipped kitchen
Mitchell, Victoria · 3 Bedrooms · 2 Baths · Terraced House · Equipped kitchen
With Kingsbridge Homes, prepare to be impressed by our exceptional standard inclusions. Our homes come equipped with: Elegant 20mm edge stone benchtops in both the kitchen and bathrooms. Your choice of timber look laminate or tiled flooring to living areas High-quality 900mm European kitchen appliances for culinary enthusiasts. Energy-efficient LED downlights throughout the home. Soft close and flush pull cabinets, adding a touch of luxury to your living spaces. Your preference of chrome or black fixtures, tailored to your taste. Privacy locks installed to bathroom, ensuite, powder room and the master bedroom. And that's just the beginning! Contact us now to discover the full range of inclusions with our free buyers information pack. Arrange a visit to our display homes to experience the Kingsbridge difference first-hand. For a limited time, take advantage of our Energy Efficient Turnkey Promotion, featuring: A stylish coloured concrete driveway. Gas Ducted Heating Split System Cooling
Request Details
Family Living Meets Country Charm
View photo
House · for sale
Request Details
Family Living Meets Country Charm
Mitchell, Victoria
· 3 Bedrooms · 2 Baths · House
· Garden · Patio · Equipped kitchen
Mitchell, Victoria · 3 Bedrooms · 2 Baths · House · Garden · Patio · Equipped kitchen
Welcome to 128 Tarcombe Road, Seymour - a charming family home nestled in a serene countryside setting. This spacious house offers a perfect blend of comfort and style, making it an ideal choice for families and individuals alike. Featuring three well-appointed bedrooms and two modern bathrooms, this property provides ample space for relaxation and privacy. The open layout encourages a seamless flow between the living room and kitchen, creating a warm and inviting atmosphere for gatherings and everyday living. Set on a generous 854 sqm plot, the outdoor space is a true highlight. Enjoy the expansive backyard, perfect for children to play or for hosting outdoor barbecues on the patio. The lush lawn and landscaped garden enhance the natural beauty of the surroundings, providing a peaceful retreat from the hustle and bustle of city life. The interior boasts elegant hardwood flooring and large French windows that flood the home with natural light. The well-designed kitchen features modern
Request Details
Room to Grow, Space to Play, Location to Love
View photo
House · for sale
Request Details
Room to Grow, Space to Play, Location to Love
Mitchell, Victoria
· 3 Bedrooms · 2 Baths · House
· Garden · Equipped kitchen
Mitchell, Victoria · 3 Bedrooms · 2 Baths · House · Garden · Equipped kitchen
There's a certain kind of home that feels ready to welcome you the moment you arrive - a place where space, comfort and possibility all come together across a generous 576sqm of land. Set in a highly sought after pocket, just a stone's throw from the Hume Highway and only a couple of minutes' drive to the main street, this home blends convenience with calm, giving you the best of both worlds. Inside, the layout unfolds with warmth and ease. Three well appointed bedrooms are complemented by a dedicated study - perfect to convert into a fourth bedroom when life calls for more flexibility. Two large separate living areas offer room for everyone to unwind, whether it's lively gatherings or quiet evenings. At the heart of the home sits the modern kitchen, where an oversized island bench and breakfast bar catch the morning light as it spills in from windows overlooking the leafy, established backyard. It's a kitchen made for conversation, weekend cooking, and the simple joy of being together
Request Details
Welcome Home to Easy Family Living
View photo
House · for sale
Request Details
Welcome Home to Easy Family Living
Mitchell, Victoria
· 3 Bedrooms · 2 Baths · House
· Parking
Mitchell, Victoria · 3 Bedrooms · 2 Baths · House · Parking
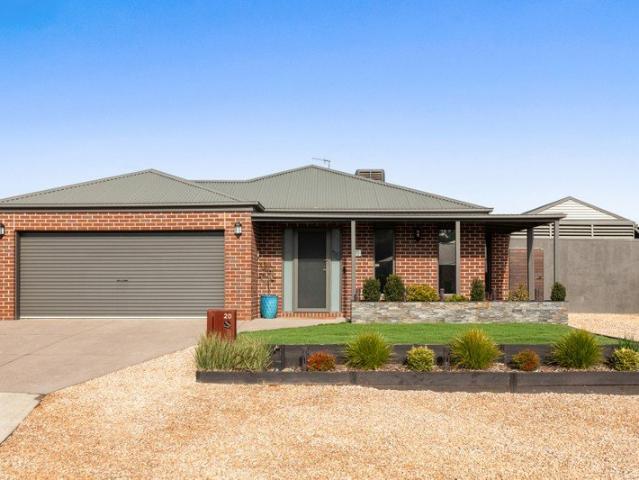
Welcome to a home where family comes first. Beautifully renovated and thoughtfully designed, 20 Nyah Court offers the perfect combination of modern comfort, effortless living, and exceptional outdoor entertaining, all set in a peaceful court location. From the moment you step inside, you'll appreciate the fresh, contemporary feel of this move-in-ready home. Featuring three generous bedrooms, a dedicated study ideal for working from home or children's homework, two stylish bathrooms, and a double garage, there's room for every stage of family life. Comfort is guaranteed all year round with ducted heating, evaporative cooling, and ceiling fans throughout, ensuring every season is enjoyed in complete comfort. The heart of the home is designed for bringing people together. Whether you're hosting family celebrations or enjoying a quiet evening with friends, the cleverly designed built-in bar can be tucked neatly away when not in use, creating a seamless and versatile living space. Step outs
Request Details
Room to Breathe, Space to Move, Lifestyle to Love
View photo
House · for sale
Request Details
Room to Breathe, Space to Move, Lifestyle to Love
Mitchell, Victoria
· 3 Bedrooms · 2 Baths · House
Mitchell, Victoria · 3 Bedrooms · 2 Baths · House
Located in picturesque Pyalong, just 55 minutes north of Melbourne, this is an exceptional equestrian or lifestyle opportunity with the added benefit of convenient access to Melbourne Airport and Kilmore's rail service to the CBD. Occupying approximately five usable acres with dual access from Whalan Court and the Northern Highway, the property is thoughtfully laid out for horse owners, featuring four well-fenced paddocks with quality horse-mesh and post-and-rail fencing, a fully enclosed equestrian arena, and a large dam providing reliable water for stock. With 144,000 litres of water storage, excellent infrastructure, and room to ride out from home, this is an ideal base for both recreational and serious equestrians. At the heart of the property sits a charming country residence designed for comfort and relaxed rural living. The home showcases a welcoming formal entrance, three robed bedrooms including a master with walk-in robe and ensuite, and a central family bathroom with separat
Request Details
Apsley 162 Defined by You. $10,000 To Spend Your Way
View photo
Terraced House · for sale
Request Details
Apsley 162 Defined by You. $10,000 To Spend Your Way
Mitchell, Victoria
· 3 Bedrooms · 2 Baths · Terraced House
· Parking
Mitchell, Victoria · 3 Bedrooms · 2 Baths · Terraced House · Parking
A compact design that incorporates all the features you would want in a first home. The Apsley 162 is the ideal home for a young family. Key features include a master bedroom with an ensuite and walk-in robe, two bedrooms with a bathroom, open-plan living with direct access to the alfresco, study nook and double car garage. - 20mm Stone Benchtops - LED Downlights - Tiled Shower Bases - Soft Close Cabinetry - Flyscreens - Retreat Inclusions - Local builder/Local trades Copyright Hotondo Pty Ltd all rights reserved. Dimensions, photos and floor plans are for illustrative purposes and may include optional features. Additional facade options are available, as this home is not yet constructed. All packages are subject to engineering plans and developer's approval and therefore may need to be altered to comply with estate covenants. Should additional costs be required to meet developer approval they will be added to the price, as unavailable at time of advertising. Hotondo reserves the right
Request Details
King of The Gap
View photo
Terraced House · for sale
Request Details
King of The Gap
Mitchell, Victoria
· 3 Bedrooms · 2 Baths · Terraced House
Mitchell, Victoria · 3 Bedrooms · 2 Baths · Terraced House

The team at Nutrien Harcourts Yea is pleased to present 96 Murchison Spur Road, Reedy Creek. Unveil a turnkey lifestyle offering a perfect blend of privacy, tranquillity & infinite views at this extraordinary 55-acres property that defines lifestyle living. Conveniently located in a central just North of Melbourne position, this exceptional property delivers not only a thoughtfully designed family residence but also expansive acreage that caters to a variety of agricultural ventures, group accommodation (STCA) and lifestyle connoisseurs alike. Whether you're seeking a private retreat or a dynamic rural lifestyle, 96 Murchison Spur offers boundless possibilities with every modern comfort amidst breathtaking natural beauty. Positioned along a ridge, spanning across the Murchison Gap is a custom built home designed to invite the environment in with uninterrupted rural views from every angle. The architecturally designed home offers an expansive floor plan boasting natural light, cathedral
Request Details
Build with certainty and peace of mind: choose an eight time HIA award winning builder
View photo
Terraced House · for sale
Request Details
Build with certainty and peace of mind: choose an eight time HIA award winning builder
Mitchell, Victoria
· 3 Bedrooms · 2 Baths · Terraced House
· Parking · Equipped kitchen
Mitchell, Victoria · 3 Bedrooms · 2 Baths · Terraced House · Parking · Equipped kitchen
Introducing the sleek Newcastle floorplan, where modernity meets convenience. Located on Lot 1421 Hazel Ave in the beautiful Springridge estate. Land titles anticipated mid-2027, giving you time to save, plan and prepare for building your new home. This layout features three bedrooms, including a master suite with a walk-in robe and ensuite. Additional amenities include a separate bathroom for guests. The kitchen boasts an island bench, seamlessly integrated into the open-plan living and dining areas, ideal for entertaining. Plus, a double-car garage offers practical parking solutions. With its stylish design and functional layout, the Newcastle floorplan is perfect for contemporary living. With Kingsbridge Homes, prepare to be impressed by our exceptional standard inclusions. Our homes come equipped with: - Elegant 20mm edge stone benchtops in both the kitchen and bathrooms. - Your choice of timber look laminate or tiled flooring to living areas - High-quality 900mm European kitchen a
Request Details
Spacious Corner Block Living 626M2
View photo
House · for sale
Request Details
Spacious Corner Block Living 626M2
Mitchell, Victoria
· 3 Bedrooms · 2 Baths · House
· Garden · Parking · Equipped kitchen
Mitchell, Victoria · 3 Bedrooms · 2 Baths · House · Garden · Parking · Equipped kitchen
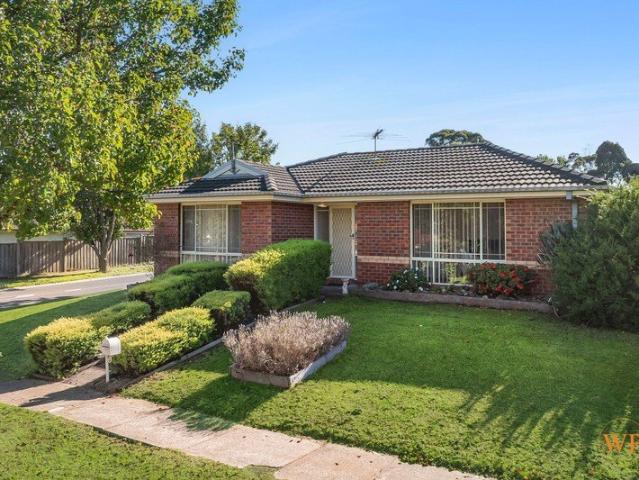
Wilson Partners is proud to present 11 Osborne Way, Wallan. Positioned on a generous corner block, this well presented home delivers the perfect blend of space, functionality, and lifestyle appeal. Offering three bedrooms, two bathrooms, and a double car garage, it's an ideal opportunity for first home buyers, downsizers, or savvy investors looking to secure a quality property in a growing location. Inside, the home features a practical and comfortable layout, with well-proportioned bedrooms including a master complete with ensuite, alongside a central family bathroom servicing the remaining rooms. Light-filled living zones provide a welcoming environment for everyday living, while the functional kitchen connects seamlessly to the dining and outdoor areas. One of the standout features of this property is its corner block position, offering excellent accessibility and flexibility. The double garage includes rear roller door access, allowing drive-through entry into the backyard perfect
Request Details
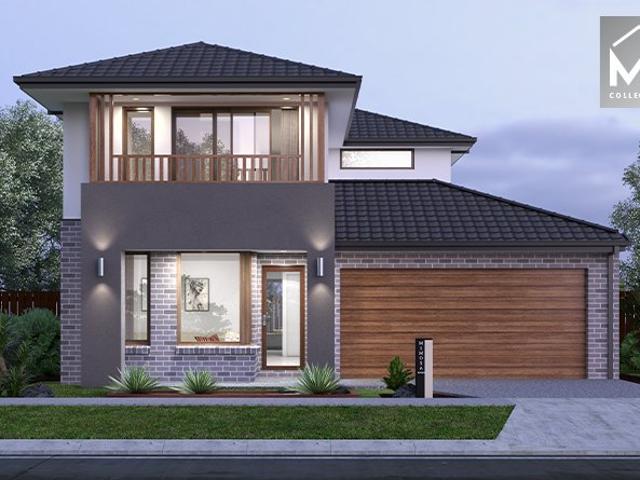
The Baynton 143 by Mimosa in Kilmore Grounds
View photo
Terraced House · for sale
Request Details
The Baynton 143 by Mimosa in Kilmore Grounds
Mitchell, Victoria
· 3 Bedrooms · 2 Baths · Terraced House
Mitchell, Victoria · 3 Bedrooms · 2 Baths · Terraced House
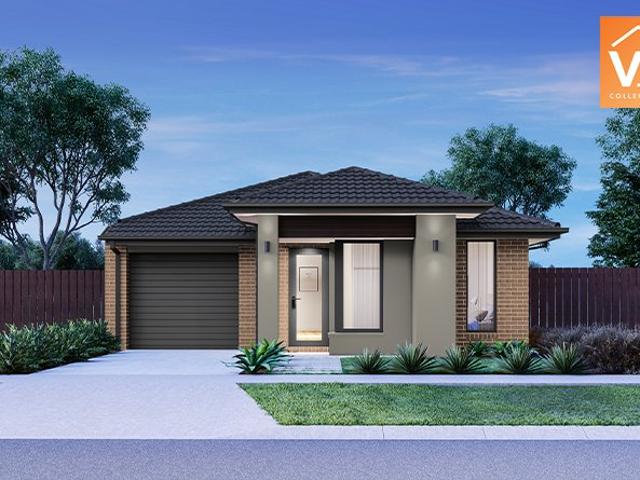
Mimosa Homes House and Land Package Includes: - Inclusive of site costs & connections with H1 class slab as per standard inclusions! - 50 Year Structural Warranty! - Quality floor coverings throughout entire home! - Double Glazed Awning windows! - 600mm S/S upright oven and cook top with S/S canopy rangehood! - Pre Priced upgrades and more! CALL BUILDER DIRECT! Images, facades and floorplans are for illustrative purposes only and may diff er from the final product. Mimosa Homes may amend plans, specifications, inclusions and pricing without notice. All V Collection House & Land Packages are subject to a final siting and compliance assessment under the Small Lot Housing Code and relevant design guidelines. Buyers must not purchase land based on this package or information until a Mimosa Homes siting assessment confirms suitability. Additional factors such as PSI reports, site and soil conditions, neighbouring properties, easements and developer or council requirements may also affect th
Request Details
Sydney Street's Next Success Story
View photo
House · for sale
Request Details
Sydney Street's Next Success Story
Mitchell, Victoria
· 3 Bedrooms · 1 Bath · House
Mitchell, Victoria · 3 Bedrooms · 1 Bath · House
Quietly tucked between commercial buildings like the slightly eccentric uncle at a corporate Christmas party, this old girl has been sitting patiently waiting for someone with vision, caffeine and a Pinterest board full of office fit-outs. Zoned Commercial and packed with potential, this is the kind of property that makes developers twitch and business owners start mentally placing their logo on the front window before they've even parked the car. Inside? Oh, she's vintage. Mission brown tones, patterned carpets and enough nostalgia to make your nan emotional. But beneath the retro exterior lies the bones of something seriously cool. We're seeing floating floors, crisp hospital-white walls, matte black finishes and consulting rooms with oat lattes in hand. Whether you're dreaming of professional offices, consulting rooms, a boutique studio or the chicest headquarters Sydney Street has ever seen this property is ready for its glow up. The block stretches all the way through to the rear
Request Details
Darley 178 by Mimosa in Kilmore Grounds
View photo
Terraced House · for sale
Request Details
Darley 178 by Mimosa in Kilmore Grounds
Mitchell, Victoria
· 3 Bedrooms · 2 Baths · Terraced House
· Equipped kitchen
Mitchell, Victoria · 3 Bedrooms · 2 Baths · Terraced House · Equipped kitchen
The Darley 178 House and Land Package! Mimosa Homes New Added Value Inclusions: - Inclusive of site costs & connections with H1 class slab as per standard inclusions! - 50 Year Structural Warranty! - Quality floor coverings throughout entire home! - Higher ceilings 2550mm to ground floor! - Double Glazed Awning windows! - LED Downlights to entire home! - Vitrified Compact Surface benchtop to kitchen, bathroom & ensuite! - 600mm S/S upright oven and cook top with S/S canopy rangehood! - Stainless steel Dishwasher and Microwave - 7 star energy! - Flexible floor plans & so much more! CALL BUILDER DIRECT! All plans and facades are indicative only and may change. Mimosa Homes may amend plans, specifications, and prices without notice. Package prices are based on a standard facade, standard inclusions, and suitable land availability, excluding developer/estate requirements. Facade and inclusion images may show non standard items not included in the price. Dimensions are approximate. Landscap
Request Details
The Location is Priceless, The Potential is Endless
View photo
House · for sale
Request Details
The Location is Priceless, The Potential is Endless
Mitchell, Victoria
· 3 Bedrooms · 1 Bath · House
Mitchell, Victoria · 3 Bedrooms · 1 Bath · House
Positioned proudly on the high side of one of Seymour's most sought-after streets, 69 Goulburn Street presents an opportunity that is becoming increasingly hard to find. Does it need work? Absolutely. Does it have incredible potential? Without question. Set on a substantial 1,299sqm allotment, this is the type of property that rarely comes to market in such a tightly held location. Whether you're looking to restore, renovate, extend, or completely reimagine the existing home, the foundations are here to create something truly special for years to come. For families, it's the chance to establish your forever home in a premium position. For investors and developers, the generous land size opens the door to a range of possibilities, subject to council approval. Opportunities of this scale, in this location, are few and far betweendon't miss your chance to unlock the potential of this exceptional property
Request Details
Lifestyle Living in PSP with Development Potential
View photo
House · for sale
Request Details
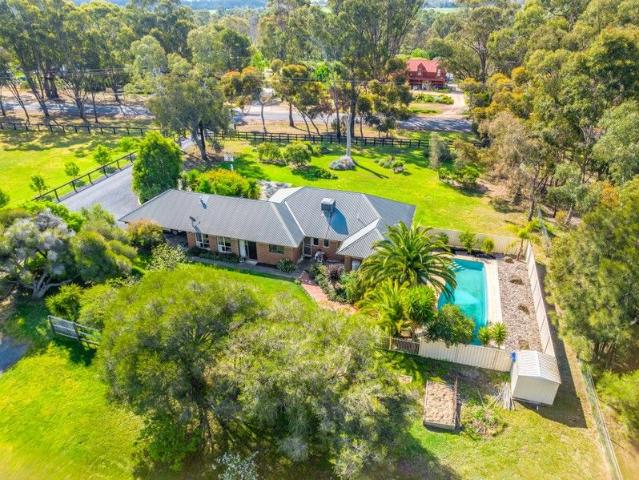
Lifestyle Living in PSP with Development Potential
Mitchell, Victoria
· 3 Bedrooms · 1 Bath · House
Mitchell, Victoria · 3 Bedrooms · 1 Bath · House
Prime Investment Opportunity in Wallan Mann Estate Agents proudly offers an exceptional development or lifestyle property situated in the heart of Wallan, only 40 kilometres from Melbourne's CBD. The property is located within the King Queen Street Development Overlay, making it a unique and valuable investment opportunity in an approved Precinct Structure Plan (PSP). Rarely does such a sensible lifestyle investment arise, and the current owners have secured approval for eight SDA villa units. Key Property Features The site includes an updated three-bedroom family home, currently leased for $550 per week. In addition, there is a spacious shed on the property that, although it requires renovation, has the potential to generate another income stream once improved. Development Potential Spanning over an acreapproximately 4,154 square metersthe property presents a superb opportunity for savvy developers or investors to acquire a remarkable asset in a prime location. The dual-side access fu
Request Details
TheLangmore 274 by Mimosa in Kilmore Grounds Full electric Pack included
View photo
Terraced House · for sale
Request Details
TheLangmore 274 by Mimosa in Kilmore Grounds Full electric Pack included
Mitchell, Victoria
· 3 Bedrooms · 2 Baths · Terraced House
· Equipped kitchen
Mitchell, Victoria · 3 Bedrooms · 2 Baths · Terraced House · Equipped kitchen
The Langmore 274 House and Land Package! Mimosa Homes New Added Value Inclusions:- Inclusive of site costs & connections with H1 class slab as per standard inclusions!- 50 year Structural Warranty!- Colorbond Steel Roof to double storey homes only!-Quality floor coverings throughout entire home!- Higher ceilings 2550mm to ground floor!- Double Glazed Awning windows!- LED Downlights to entire home!- Vitrified Compact Surface benchtop to kitchen, bathroom & ensuite!- 900mm induction cook top with S/S canopy rangehood!- Stainless steel Dishwasher and Microwave- 4 Bedroom Option.- Aircondition with 4 Zones- Flexible floor with an option to have Alfresco.CALL BUILDER DIRECT!All plans and facades are indicative only and may change. Mimosa Homes may amend plans, specifications, and prices without notice. Package prices are based on a standard facade, standard inclusions, and suitable land availability, excluding developer/estate requirements. Facade and inclusion images may show non standard
Request Details
The Langmore 274 by Mimosa in Kilmore Grounds
View photo
Terraced House · for sale
Request Details
The Langmore 274 by Mimosa in Kilmore Grounds
Mitchell, Victoria
· 3 Bedrooms · 2 Baths · Terraced House
· Equipped kitchen
Mitchell, Victoria · 3 Bedrooms · 2 Baths · Terraced House · Equipped kitchen
The Langmore 274 House and Land Package! Mimosa Homes New Added Value Inclusions:- Inclusive of site costs & connections with H1 class slab as per standard inclusions!- 50 year Structural Warranty!- Colorbond Steel Roof to double storey homes only!-Quality floor coverings throughout entire home!- Higher ceilings 2550mm to ground floor!- Double Glazed Awning windows!- LED Downlights to entire home!- Vitrified Compact Surface benchtop to kitchen, bathroom & ensuite!- 900mm induction cook top with S/S canopy rangehood!- Stainless steel Dishwasher and Microwave- 4 star ducted gas heating unit!- Driveway included.- Flexible floor plans & 7 Star energy rating.CALL BUILDER DIRECT!All plans and facades are indicative only and may change. Mimosa Homes may amend plans, specifications, and prices without notice. Package prices are based on a standard facade, standard inclusions, and suitable land availability, excluding developer/estate requirements. Facade and inclusion images may show non stand
Request Details
Family Comfort on a Generous Block Close to Everything
View photo
House · for sale
Request Details
Family Comfort on a Generous Block Close to Everything
Mitchell, Victoria
· 3 Bedrooms · 2 Baths · House
· Garden · Equipped kitchen
Mitchell, Victoria · 3 Bedrooms · 2 Baths · House · Garden · Equipped kitchen
Positioned on a generous allotment of approximately 1,123sqm, this inviting home enjoys a convenient location within walking distance to local schools, shops, and everyday amenities, delivering an ideal family lifestyle opportunity. The home comprises three well proportioned bedrooms, including a master bedroom with ensuite, alongside a practical kitchen and meals area designed for comfortable everyday living. Year round comfort is ensured with a split system and electric heating. Outside, the expansive backyard provides plenty of room for children to play and enjoy, while a garden shed offers additional storage space. Combining space, comfort, and convenience, this property presents an excellent opportunity for families alike. Inspection by appointment
Request Details
MODERN | SPACIOUS | AFFORDABLE | PRIME LOCATION
View photo
House · for sale
Request Details
MODERN | SPACIOUS | AFFORDABLE | PRIME LOCATION
Mitchell, Victoria
· 3 Bedrooms · 2 Baths · House
· Fireplace
Mitchell, Victoria · 3 Bedrooms · 2 Baths · House · Fireplace
(PLS CALL TO BOOK WEEKDAYS PRIVATE INSPECTION - CAN BE ARRANGED ANYTIME ) Welcome to effortless living in the highly sought-after Featherton Rise Estate. Near-new and beautifully presented, this stunning home is ready for its next lucky owners to simply move in, unpack, and enjoy. This stunning 3-bedroom, 2-bathroom, 2-garage home in Wallan has all the features you've been dreaming of. The master bedroom is a true retreat, offering a spacious layout, a private ensuite and ample walk-in robe. While other bedrooms, generous in space and size, include BIR's serviced by a central bathroom. Let me paint a picture for you- as you step inside, you'll be greeted by a spacious and open floor plan that's perfect for entertaining. The ducted heating will keep you warm and toasty during the chilly winter months, while the split system cooling will keep you cool and comfortable in the summer. And when it's time to relax, you can cozy up by the fireplace, creating a warm and inviting ambiance. But t
Request Details
Unlock Your Equine Dream Newly Offered As Its Own Parcel
View photo
House · for sale
Request Details
Unlock Your Equine Dream Newly Offered As Its Own Parcel
Mitchell, Victoria
· 3 Bedrooms · 4 Baths · House
Mitchell, Victoria · 3 Bedrooms · 4 Baths · House
Donovan & Co. is delighted to bring the prestigious 'Dj Bourne Racing Stables' to market. This is one of Seymour's signature stand-alone thoroughbred training facilities, located just 4 km from the town centre. It's the ideal opportunity for the passionate equine enthusiast to take advantage of the exceptional location and potential this property offers. Set on just over 13.72 acres, 220 Highlands Road enjoys direct access to the Seymour Racecourse via its own private rear entrance. Planned upgrades to the Seymour Racing Club are expected to drive strong future capital growth for the area. The homestead offers a welcoming retreat from the bustle of stable life. Fully renovated in 2019, it features three generously sized bedrooms, two bathrooms, and a contemporary open-plan living and dining space. Additionally, there's an in-ground saltwater pool, all connected to town water supply. EQUINE FACILITIES • 2 x Stable Barns • 16 fully lined boxes with automatic waterers • 8-Horse Walker • 3
Request Details
Milawa Home Design
View photo
House · for sale
Request Details
Milawa Home Design
Mitchell, Victoria
· 3 Bedrooms · 2 Baths · House
· Garden · Parking · Equipped kitchen
Mitchell, Victoria · 3 Bedrooms · 2 Baths · House · Garden · Parking · Equipped kitchen
Write the next chapter of your story at Ingenia Lifestyle Springside. This luxuriously appointed brand new three-bedroom home is light-filled, spacious, eco-friendly & affordable. There are many generous features included in the purchase price, including: Single level entry to your home (no steps) Open-plan living/dining with raised 2.7m ceilings and access to your alfresco area Private undercover alfresco with raised ceiling Primary bedroom with ensuite & walk-in robe Bedrooms 2 and 3 with built-in-robes Double lock-up garage with remote control door and internal access Low-maintenance landscaping in front garden. Reverse cycle split system heating and cooling units in living and primary bedroom Stainless steel electric kitchen appliances Reconstituted stone (silica-free) benchtops and soft-close doors and drawers Plus, all homes include sustainable features for healthy, low-cost living, including: Rooftop solar panels Ventilation system for good indoor air quality All electric applia
Request Details
Bellarine Home Design
View photo
House · for sale
Request Details
Bellarine Home Design
Mitchell, Victoria
· 3 Bedrooms · 2 Baths · House
· Garden · Parking · Equipped kitchen
Mitchell, Victoria · 3 Bedrooms · 2 Baths · House · Garden · Parking · Equipped kitchen
Write the next chapter of your story at Ingenia Lifestyle Springside. This luxuriously appointed brand new three-bedroom home is light-filled, spacious, eco-friendly & affordable. There are many generous features included in the purchase price, including: Single level entry to your home (no steps) Open plan living/dining with raised 2.7m ceilings and access to your alfresco area Private undercover alfresco with raised ceiling Primary bedroom with ensuite & walk-in robe Bedroom 2 with walk-in robe and bedroom 3 with built-in-robe Double lock-up garage with storage space, remote control door and internal access Low-maintenance landscaping in front garden Reverse cycle split system heating and cooling units in living and primary bedroom Stainless steel electric kitchen appliances Reconstituted stone (silica-free) benchtops and soft-close doors and drawers Plus, all homes include sustainable features for healthy, low-cost living, including: Rooftop solar panels Ventilation system for good
Request Details

Get email alerts

Don't miss out: be the first to know about new properties

The alert was correctly created

On subscribing you accept the conditions of use and the privacy policy
Alert
Receive new ads in your inbox
Save this search
Receive alerts for new listings

We'll send you an email when we have new properties for: "Properties for sale in Mitchell, Victoria with 3 bedrooms"

The alert was correctly created

Bylands
Kilmore East
Get email alerts and be the first to see new listings
Required field
On subscribing I accept the terms of the privacy policy
Perfect! You'll soon start receiving new listings via email
Alert
Receive an email when we have new ads for Properties for sale in Mitchell, Victoria with 3 bedrooms
Save this search
Filters

Bedrooms

Size (m²)

Price

$
$

Property type

Bathrooms

Clear all filters
Receive notifications when new entries are published.