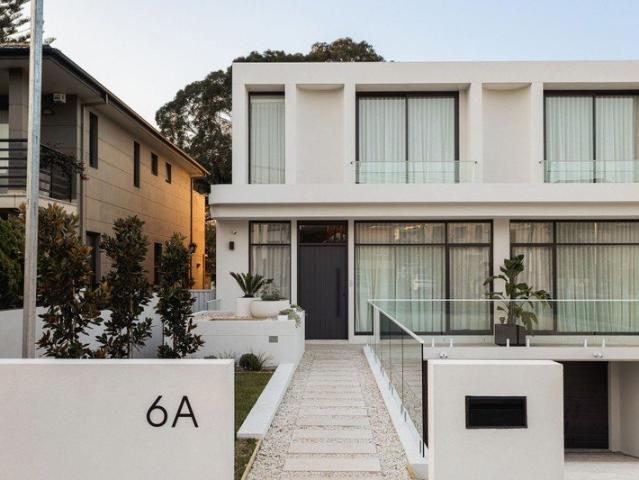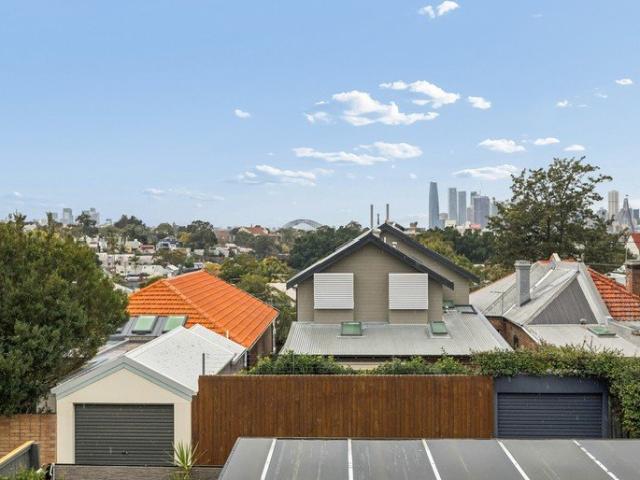
1,785 houses for sale in Chiswick

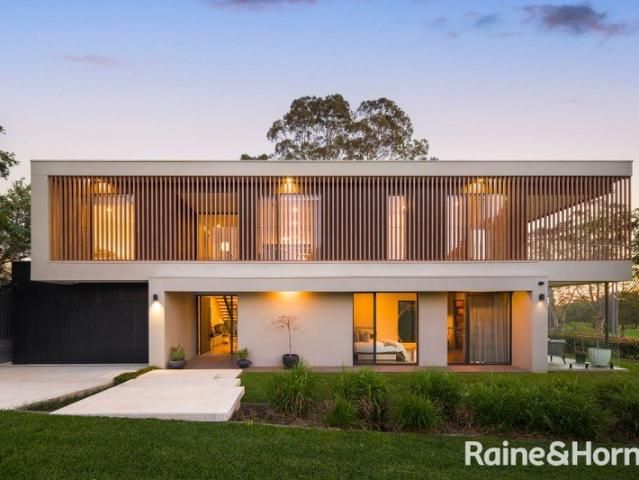
Contemporary designer home of effortless luxury with City and Harbour Bridge views
View photo
House · for sale
Request Details
Contemporary designer home of effortless luxury with City and Harbour Bridge views
Chiswick
· 4 Bedrooms · 2 Baths · House
· Terrace · Equipped kitchen
Chiswick · 4 Bedrooms · 2 Baths · House · Terrace · Equipped kitchen
An expression of effortless sophistication and bespoke designer flair, this private contemporary home is set to enthrall offering thoughtful luxury finishes and stunning elevated views taking in the City skyline and Harbour Bridge for a mesmerising backdrop. The creative two level design unveils a striking foyer with soaring void ceiling and staircase unfolding to vast centrepiece open plan living zones, outdoor entertaining and lush level lawns washed in north easterly sunshine. Embraced in one of Lilyfield's best streets, its charming peaceful pocket is 450 metres to city buses and Callan Park, 600 metres to the light rail and delivers easy access to the famed The Bay Run, Rozelle and Balmain villages. - Fluid living and dining rooms with Travertine floors exude modern elegance - Stacker doors seamlessly connect to wide undercover terrace for all occasions - Stone and gas kitchen flaunts European appliances and integrated Gorenje fridge - Four generous bedrooms have substantial built
Request Details
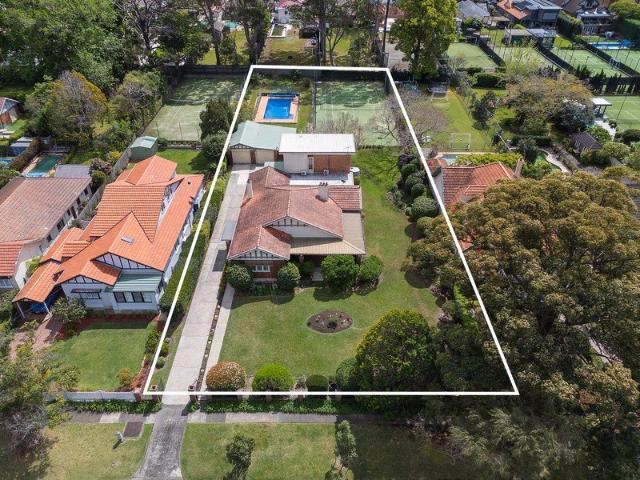
Rare opportunity to further capitalise over 2,530sqm
View photo
House · for sale
Request Details
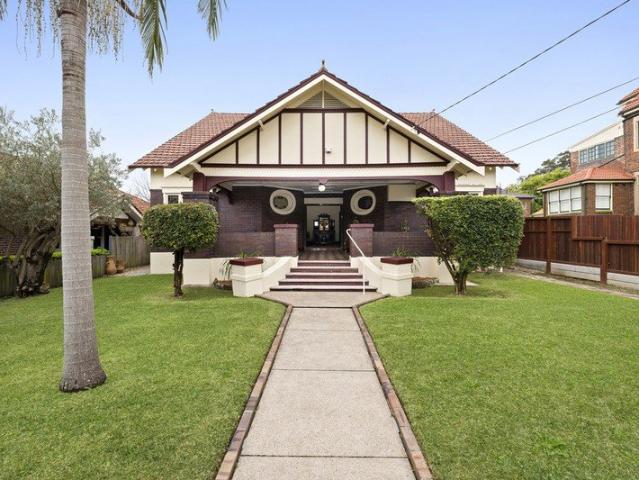
Rare opportunity to further capitalise over 2,530sqm
Chiswick
· 5 Bedrooms · 3 Baths · House
· Parking · Swimming pool
Chiswick · 5 Bedrooms · 3 Baths · House · Parking · Swimming pool
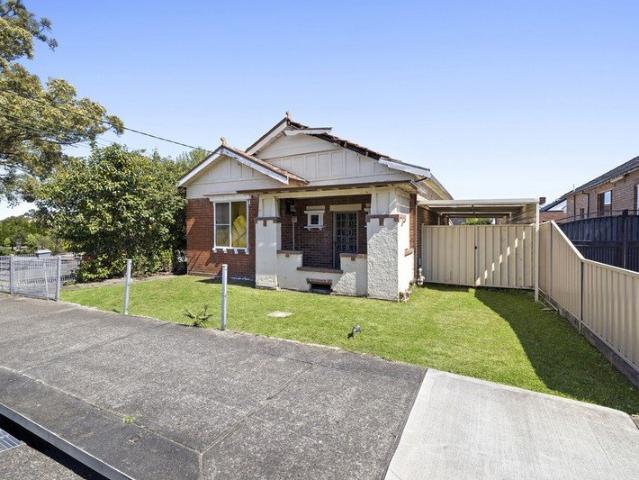
A truly rare offering, 'Homelands' is a tightly-held c1917 Californian bungalow sprawling over a significant 2,530sqm north to rear block with over 30m frontage. Its sought-after address is handy to Chatswood CBD and in the catchment for a selection of prized local schools. - Much loved family home offered for the first time in 49 years - Retains original character facade, picture rails, skirtings - Generous formal lounge, formal dining, family living and meals - Expansive park-like grounds with wraparound lawns and gardens - Features championship sized tennis court, in-ground swimming pool - Five oversized bedrooms, two ensuite, plus upper level study - Immense potential to renovate, extend and recreate (STCA) - Long side driveway to rear double garage, storage, workshop - Zoned for Roseville Public, Killara High and Willoughby Girls - Metres to Chatswood buses, close to Roseville/Willoughby shops
Request Details
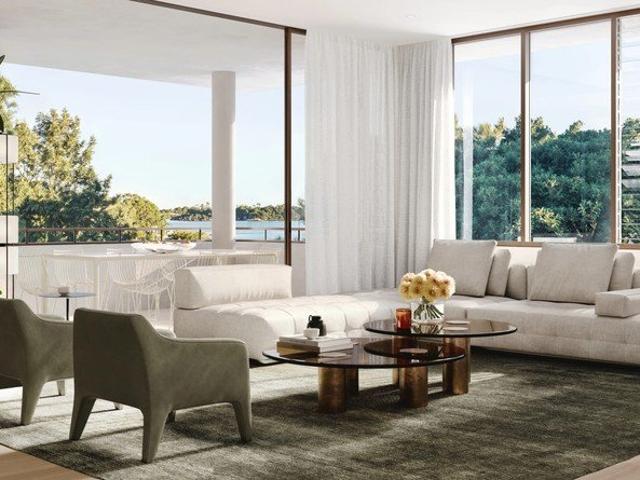
Waterview Terraces Refined Harbourside Living at Putney Wharf
View photo
Townhouse · for sale
Request Details
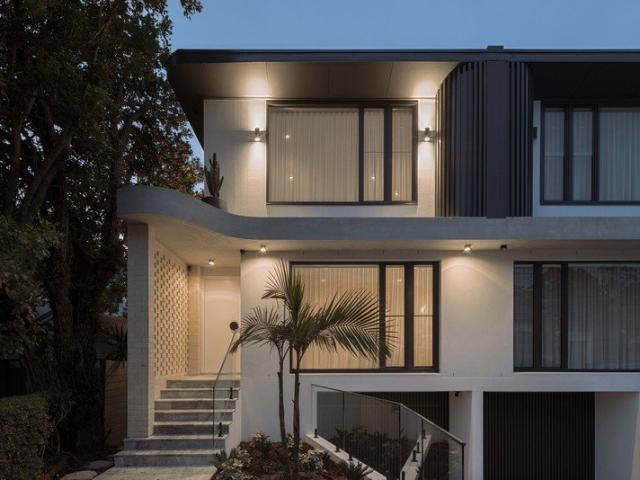
Waterview Terraces Refined Harbourside Living at Putney Wharf
Chiswick
· 4 Bedrooms · 3 Baths · Townhouse
· Garden · Terrace · Equipped kitchen
Chiswick · 4 Bedrooms · 3 Baths · Townhouse · Garden · Terrace · Equipped kitchen
Set within the prestigious Putney Wharf enclave, Waterview Terraces presents a sophisticated collection of contemporary homes where elegant architecture, lush native landscaping and relaxed harbourside living come together seamlessly. Designed by renowned architects SJB, the north-facing terraces embody refined simplicity. Thoughtfully set back among layered greenery, each residence offers an inviting sense of arrival, enhanced privacy and an effortless connection to its leafy surroundings. The terrace delivers an exceptional 391sqm of total living and entertaining space across multiple levels. The intelligent layout provides a distinct separation between the private bedroom accommodation and the generous open-plan living areas, creating a home that is both functional and beautifully suited to modern family life. At the heart of the residence, the kitchen, dining and living spaces flow naturally onto a substantial outdoor terrace and landscaped garden, blurring the boundaries between i
Request Details
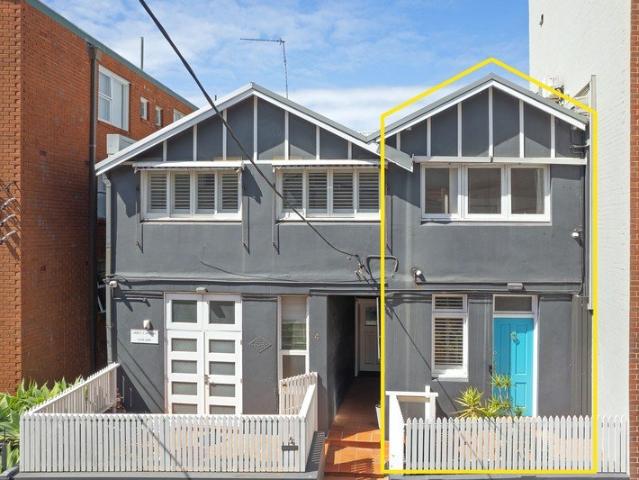
'Ormond Cottage' A Multi Level Paddington Home with Rooftop Entertaining
View photo
Townhouse · for sale
Request Details
'Ormond Cottage' A Multi Level Paddington Home with Rooftop Entertaining
Chiswick
· 2 Bedrooms · 2 Baths · Townhouse
· Terrace
Chiswick · 2 Bedrooms · 2 Baths · Townhouse · Terrace
'Ormond Cottage' is a rare terrace-style residence tucked within a boutique collection of just four homes in one of Paddington's original Victorian residences. Spanning three spacious levels, this charming home offers the feel and functionality of a traditional Paddington terrace, paired with the ease of apartment living. Beautifully presented and rich in character, the home features two generous bedrooms, two bathrooms and multiple outdoor entertaining spaces including a sun-soaked front courtyard and private rooftop terrace enjoying elevated district outlooks with glimpses of the Harbour Bridge and Sydney Tower. Positioned in the very heart of Paddington, just footsteps from Oxford Street and moments to Five Ways village, this is an exceptional lifestyle opportunity within one of the suburb's most tightly held pockets. Features: • Boutique block of only four residences • Terrace-style apartment spanning three generous levels • Two bedrooms, two bathrooms and multiple living zones • S
Request Details
Don't Miss this Opportunity!
View photo
House · for sale
Request Details
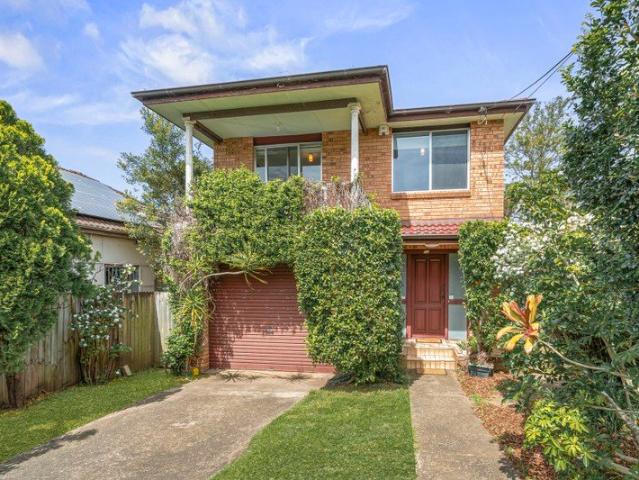
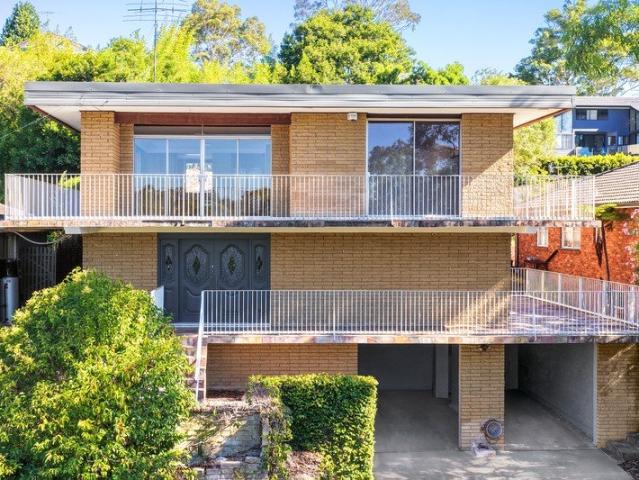
Don't Miss this Opportunity!
Chiswick
· 5 Bedrooms · 2 Baths · House
· Garden · Swimming pool · Parking · Equipped kitchen
Chiswick · 5 Bedrooms · 2 Baths · House · Garden · Swimming pool · Parking · Equipped kitchen
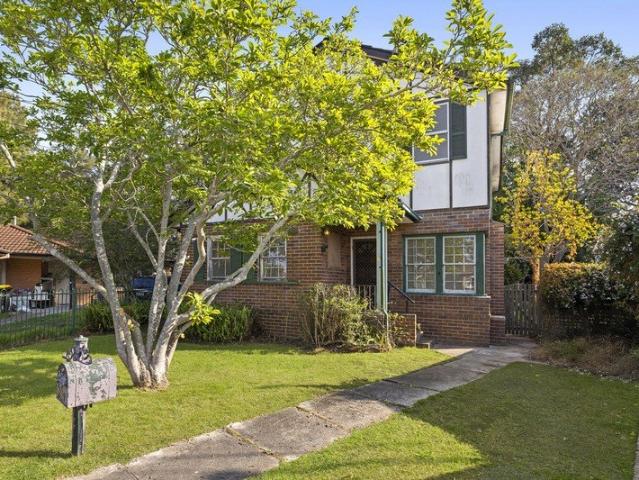
This spacious 2-storey family home on approx. 420 sqm of land presents an outstanding opportunity to renovate or transform (STCA) in one of the Inner West's most tightly held suburbs. Property Features: • 5/6 well-proportioned bedrooms, including two on the ground floor; main with a sunroom. • Formal living and dining areas, plus two rumpus rooms, including an upstairs retreat with city views. • Period-style low maintenance kitchen and an internal laundry. • Two well-maintained bathrooms, main upstairs with separate shower and bathtub. • Sundrenched backyard with an inground pool, with garden surrounds. • Easy access driveway to a tandem carport with parking for two vehicles. • Ideally located close to Five Dock Park, The Bay Run, quality schools, cafés and local amenities. Every care has been taken to verify the accuracy of the information contained in this advert, but no warranty (either express or implied) is given by Raine & Horne or its agent, as to the accuracy of the contents. P
Request Details
Rare gem, 4 bedroom family home oozing charm and character
View photo
House · for sale
Request Details
Rare gem, 4 bedroom family home oozing charm and character
Chiswick
· 4 Bedrooms · 2 Baths · House
· Garden · Balcony · Air conditioning · Parking · Patio · Equipped kitchen
Chiswick · 4 Bedrooms · 2 Baths · House · Garden · Balcony · Air conditioning · Parking · Patio · Equipped kitchen
Tightly held & first time ever offered to the open market, rarely will you find such a unique offering. Spanning over 2 levels, this charming brick home is something special and would suit the larger family looking to make it their forever home for the kids to grow up and create memories that will last a lifetime. Some standout features include: - 4 bedrooms - Main with walk in robe & 2nd with built-ins - Separate Formal living & dining area - Near new, well-appointed kitchen - Second dining area located off the kitchen - 2 bathrooms (one located on each level) - Downstairs offers original timber flooring & new carpet - Rear covered alfresco dining patio leads to large rear garden with established garden - Large storage areas, with under rear roofing storage as well as walk-in cupboard and separate linen closet - Front balcony off main bedroom - Lock up garage with internal access plus additional off-street car space - Split system air conditioning - Located opposite St Therese's Catho
Request Details
Light filled North Facing Apartment + Designated Study
View photo
House · for sale
Request Details
Light filled North Facing Apartment + Designated Study
Chiswick
· 2 Bedrooms · 2 Baths · House
· Balcony · Gym · Swimming pool · Parking · Equipped kitchen
Chiswick · 2 Bedrooms · 2 Baths · House · Balcony · Gym · Swimming pool · Parking · Equipped kitchen
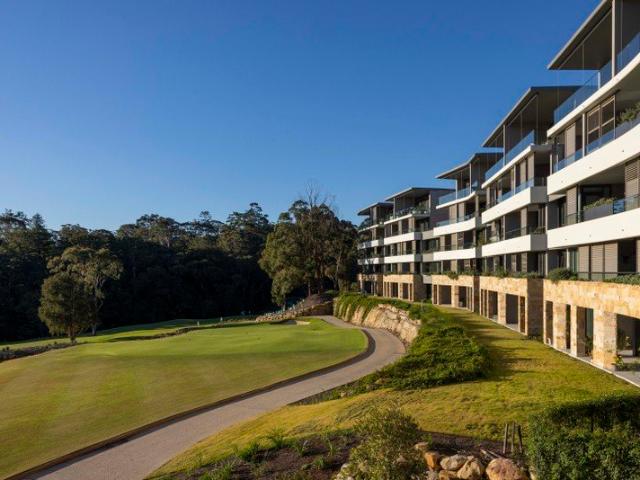
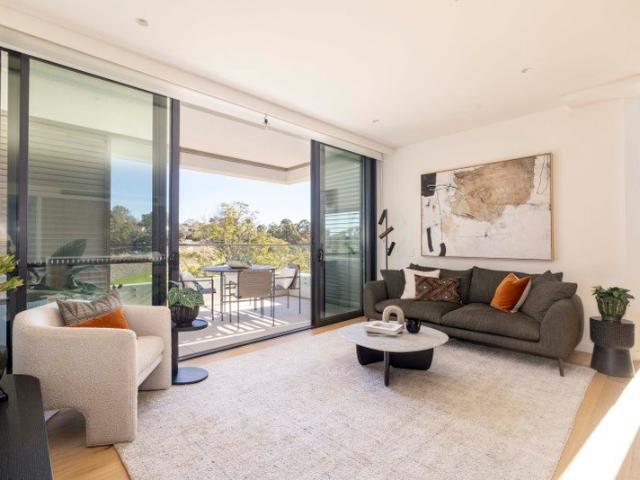
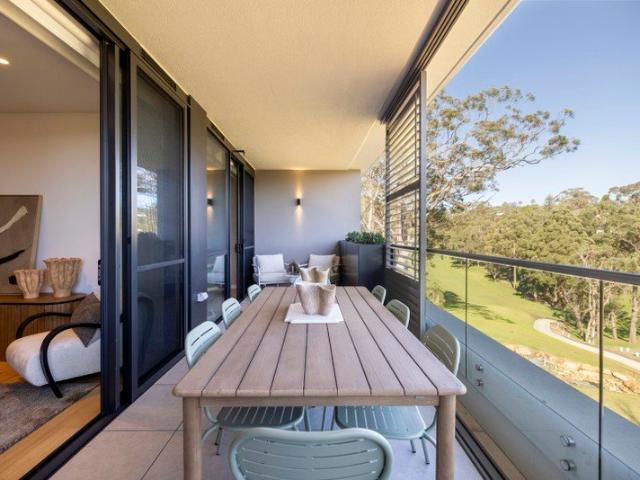
This spacious Level 1 apartment enjoys a prized Northerly aspect, capturing abundant natural light and picturesque views over the golf course. Offering an expansive 138sqm, the apartment features a gourmet kitchen, flowing onto an open-plan living and dining area, with floor-to-ceiling glass doors that open seamlessly onto an expansive, private balconies off both the living and main bedroom. A separate study with built in desk and custom shelving offers a convenient home office workspace. Premium finishes are showcased throughout, including sandstone entry walls, timber flooring, quality wool carpets and textured seagrass wallpaper. Every detail has been thoughtfully considered to maximise space, comfort and functionality including internal laundry, separate storage cage and double secure parking. World-class facilities including hydrotherapy pool, fully equipped gym, cinema, residents lounge, cafe and restaurant, and a brand new 12-hole golf course is also within the precinct
Request Details
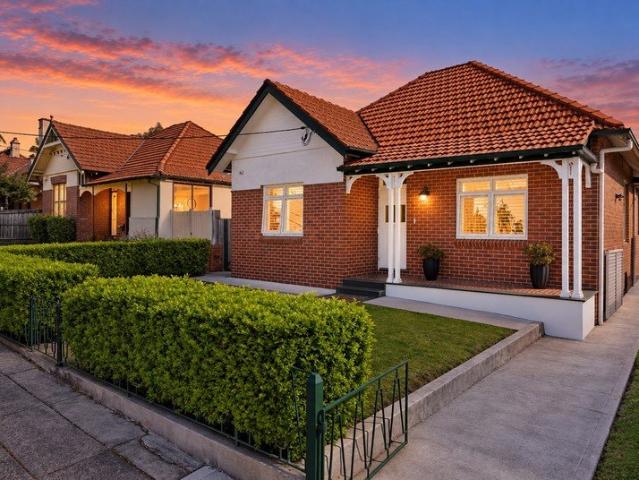
Light filled living & Golf Course Views
View photo
House · for sale
Request Details
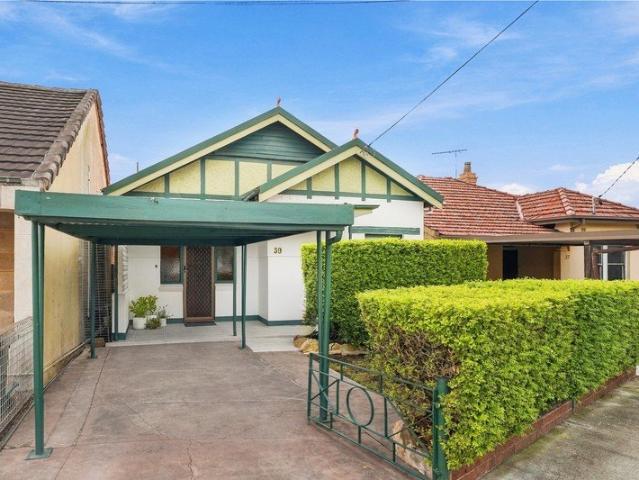
Light filled living & Golf Course Views
Chiswick
· 2 Bedrooms · 2 Baths · House
· Balcony · Gym · Swimming pool · Lift · Parking · Equipped kitchen
Chiswick · 2 Bedrooms · 2 Baths · House · Balcony · Gym · Swimming pool · Lift · Parking · Equipped kitchen
This beautifully appointed apartment boasts an elevated outlook over the golf course and beyond. Featuring 2 double bedrooms, main with ensuite and extensive storage, separate designated study space and a chef sized kitchen this apartment is sure to impress. Offering an expansive 122sqm, the apartment features a gourmet kitchen, flowing onto an open-plan living and dining area, with floor-to-ceiling glass doors that open seamlessly onto a private balcony. Premium finishes are showcased throughout, including sandstone entry walls, timber flooring, quality wool carpets and textured seagrass wallpaper. Every detail has been thoughtfully considered to maximise space, comfort and functionality. Additional features are secure car parking with lift access and separate storage cage, gym with designated resident classes, cinema, hydrotherapy pool, cafe/restaurants and resident's lounge
Request Details
Private 3 Bedroom + Study Apartment with Golf Course Views
View photo
House · for sale
Request Details
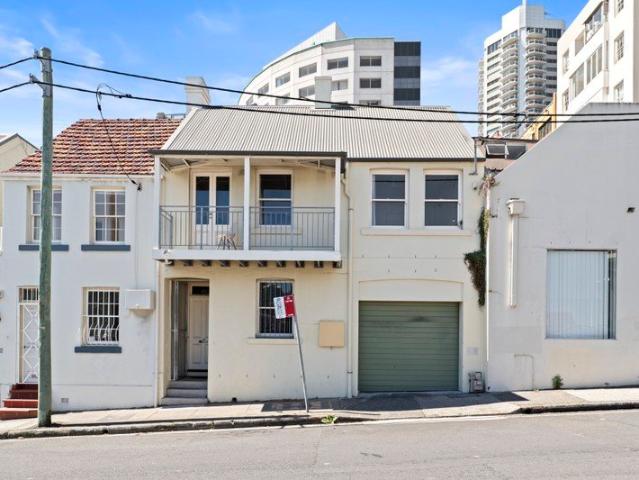
Private 3 Bedroom + Study Apartment with Golf Course Views
Chiswick
· 3 Bedrooms · 2 Baths · House
· Balcony · Parking
Chiswick · 3 Bedrooms · 2 Baths · House · Balcony · Parking
Enjoy effortless living in this beautifully appointed, 3-bedroom apartment, perfectly positioned on the third floor to capture golf course and district views. Offering an expansive 156sqm, the oversized apartment features open-plan living and dining area that flows seamlessly onto a private 20sqm balcony, creating the ideal setting for entertaining or relaxing while taking in uninterrupted views across the course and beyond. All bedrooms are spacious with the main bedroom offering a luxurious walk-through wardrobe and double vanity ensuite. Each bedroom features expansive built-in wardrobes and there is a separate study area with office storage cupboards. Parking & additional secure storage cage included
Request Details
Corner House in Raleigh Park by Mirvac!
View photo
House · for sale
Request Details
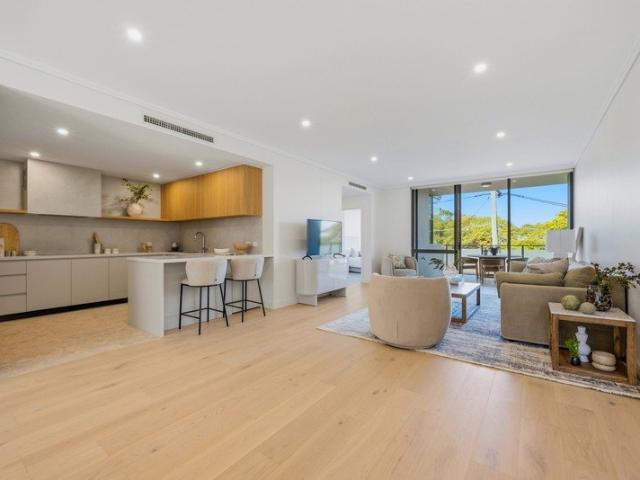
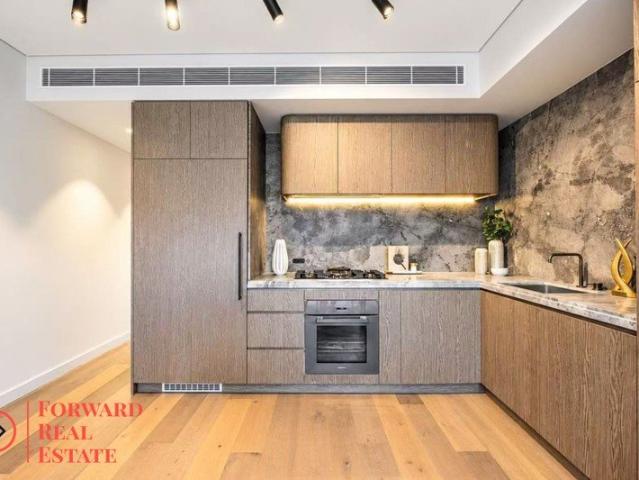
Corner House in Raleigh Park by Mirvac!
Chiswick
· 4 Bedrooms · 2 Baths · House
· Terrace · Air conditioning · Parking · Equipped kitchen
Chiswick · 4 Bedrooms · 2 Baths · House · Terrace · Air conditioning · Parking · Equipped kitchen
About the house + Single-level home in Raleigh Park Estate + Full brick + Wide frontage + 2 living rooms + 4 bedrooms plus office + Oversize master with walk-in robe and ensuite + Built-in robes to bedrooms + Large dining/lounge opening to front terrace + Separate living room opening to private courtyard + Stone-topped gas kitchen with pantry + Main bathroom with bath and shower, plus separate toilet + Internal laundry + Ducted and split system air conditioning + Double auto garage with internal access + Low maintenance living About Raleigh Park Estate + 800m walk to light rail for easy access to Surry Hills and Sydney CBD + 800m to OLSH College + Close to Centennial Park, UNSW and Randwick Racecourse + Easy access to the city and surf beaches Shared facilities in Raleigh Park Estate Two swimming pools, two tennis courts, barbecue area, children's playground, childcare centre and on-site security. Approximate quarterly outgoings Community fee $1,220 Council rate $750 Water $230 + usage
Request Details
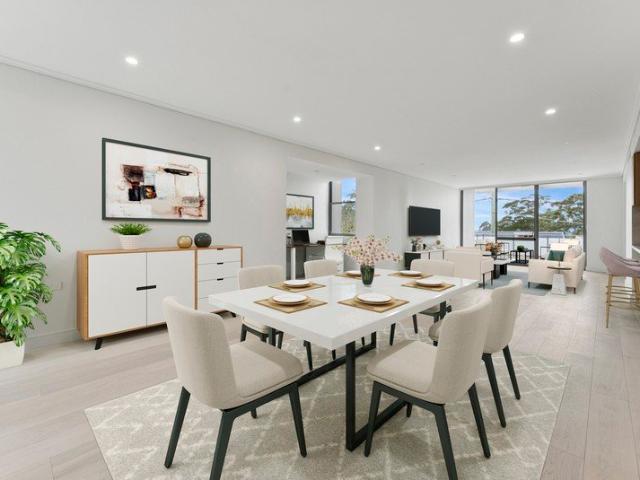
Award Winning Architectural Luxury with Sweeping Golf Course Views
View photo
House · for sale
Request Details
Award Winning Architectural Luxury with Sweeping Golf Course Views
Chiswick
· 5 Bedrooms · 4 Baths · House
· Equipped kitchen
Chiswick · 5 Bedrooms · 4 Baths · House · Equipped kitchen
A remarkable family residence where award-winning architecture, exceptional construction and tranquil golf course views come together in a private green setting. This beautifully considered home has been designed to maximise northern light, natural airflow and privacy, creating an exceptional balance between sophisticated entertaining and relaxed family living. At the heart of the design is a distinctive H-shaped footprint arranged across four interconnected pavilions. Two principal wings are connected by generous central living spaces, allowing the household to remain connected while giving bedrooms, entertaining areas and private retreats a sense of separation. The north wing accommodates the majority of the bedrooms and living areas, while the south wing incorporates the kitchen, additional living spaces and secluded master suite. This pavilion-style arrangement creates multiple open aspects, drawing natural light and fresh air into the interiors while capturing the surrounding gree
Request Details
A Grand Ashfield Classic with a Story to Tell
View photo
House · for sale
Request Details
A Grand Ashfield Classic with a Story to Tell
Chiswick
· 6 Bedrooms · 2 Baths · House
· Garden · Parking
Chiswick · 6 Bedrooms · 2 Baths · House · Garden · Parking
From the moment you arrive, 1 Taringa Street makes an impression. Grand in scale, rich in character and wonderfully individual, this substantial Ashfield residence is the kind of home that reveals something special at every turn. The main residence delivers beautiful period detail and exceptional proportions, with soaring decorative ceilings, leadlight windows and rich timber joinery creating warmth and personality throughout. The four bedrooms are genuinely spacious, while multiple formal and casual living and dining areas give the home an incredible sense of space. At the rear, the home opens to a covered alfresco area and expansive backyard, complemented by rear lane access to a double garage. Then there's upstairs and it's a feature in itself. Currently configured as a completely separate two-bedroom residence, it has its own personality and an abundance of character. Beautiful vaulted decorative ceilings, striking leadlight windows, timber floors and generous living and dining spa
Request Details
Contemporary family living with space, style and flexibility
View photo
House · for sale
Request Details
Contemporary family living with space, style and flexibility
Chiswick
· 4 Bedrooms · 3 Baths · House
· Gym · Swimming pool · Parking · Cellar · Equipped kitchen
Chiswick · 4 Bedrooms · 3 Baths · House · Gym · Swimming pool · Parking · Cellar · Equipped kitchen
Positioned in a highly desirable Abbotsford setting, this expansive multi-level residence has been thoughtfully designed around modern family life, with generous interiors, multiple living areas and exceptional flexibility across every level. A seamless connection between indoor and outdoor spaces creates an ideal environment for relaxed living and effortless entertaining, complemented by quality inclusions and superb lifestyle appeal. - Generous multi-level floorplan with expansive open-plan living and dining - Four well-proportioned bedrooms including private master with ensuite - Contemporary kitchen with substantial island and excellent storage - Covered alfresco entertaining overlooking the in-ground pool - Versatile basement gym or multipurpose room for added flexibility - Secure basement garage with capacity for up to four vehicles - Sought-after Abbotsford setting close to local lifestyle amenities - Surrounded by waterfront parkland, stroll to cafes and eateries - 300m to Abbo
Request Details
Refined Family Home with Leafy Views, Potential Duplex Site STCA
View photo
House · for sale
Request Details
Refined Family Home with Leafy Views, Potential Duplex Site STCA
Chiswick
· 5 Bedrooms · 2 Baths · House
Chiswick · 5 Bedrooms · 2 Baths · House
This impressive home is elevated on the high side of a tranquil cul-de-sac and showcase expansive north-facing views. Solidly constructed, this residence provides generous space, flexibility, and scope, ideal for families or renovators looking to shape their perfect retreat in a peaceful, highly desirable setting. Designed with comfort and adaptability in mind, this home is perfectly suited to larger or multi-generational households. Multiple living areas offer ample room to relax, work, or entertain, while the extensive outdoor terraces offer seamless indoor/outdoor living, creating the perfect backdrop for gatherings and quiet enjoyment. Move-in ready yet full of potential, the property offers exciting opportunities for contemporary upgrades. Set within a quiet, family-friendly location, this home balances tranquility with convenience. Its proximity to Chatswood's amenities, Chatswood Metro and major shopping centres makes it an outstanding lifestyle opportunity. - Full brick home wi
Request Details
Family Living in a Quiet Cul De Sac
View photo
House · for sale
Request Details
Family Living in a Quiet Cul De Sac
Chiswick
· 3 Bedrooms · 2 Baths · House
· Parking · Equipped kitchen
Chiswick · 3 Bedrooms · 2 Baths · House · Parking · Equipped kitchen
Positioned in a peaceful cul-de-sac, 11 Diane Close, Greenacre offers a wonderful combination of space, comfort and everyday convenience. This well-kept brick family home provides multiple living areas, generous accommodation, excellent off-street parking and outdoor entertaining spaces. Ideally located close to Chullora Marketplace, Bankstown shopping, schools, parks, transport and the area's diverse selection of cafés, restaurants and eateries, it is a home designed for relaxed family living. Property Features: - Solid brick family home positioned in a quiet and tightly held cul-de-sac - Three generous bedrooms, complemented by a separate study - Multiple living zones including lounge, family/dining area and separate rumpus room - Spacious timber kitchen with extensive cabinetry, generous bench space and breakfast bar - Two bathrooms, including a large main bathroom with separate shower and bathtub - Lock-up garage plus adjoining covered carport providing excellent secure off-street
Request Details
Quiet Retreat, Urban Convenience
View photo
House · for sale
Request Details
Quiet Retreat, Urban Convenience
Chiswick
· 3 Bedrooms · 2 Baths · House
Chiswick · 3 Bedrooms · 2 Baths · House
Set in a tightly held pocket within the Willoughby Girls High School catchment, this beautifully updated Torrens title home is tucked away to deliver a peaceful, private retreat while remaining closely connected to a vibrant, trendy urban lifestyle. Spacious and light-filled with high ceilings throughout, it offers easy, low-maintenance living enhanced by thoughtful modern updates ideal for families or professionals seeking comfort, style and flexibility. Torrens title, double brick construction in a sought-after Willoughby setting Located within the highly regarded Willoughby Girls High School catchment Three generous bedrooms with excellent natural light Spacious open plan lounge and dining with Italian tile flooring and underfloor heating Versatile, air-conditioned attic ideal as a home office, creative studio or quiet hideaway Brand new ducted air-conditioning with wireless control for year-round comfort Updated interiors with a fresh, contemporary feel Seamless indoor/outdoor flow
Request Details
Solid Family Home in the Heart of Belmore
View photo
House · for sale
Request Details
Solid Family Home in the Heart of Belmore
Chiswick
· 4 Bedrooms · 2 Baths · House
· Parking · Equipped kitchen
Chiswick · 4 Bedrooms · 2 Baths · House · Parking · Equipped kitchen
Positioned proudly on the high side of the street, 25 Peel Street offers the space, character and convenience families are looking for. Solidly built in double brick, this well-presented home combines generous interiors with modern updates, excellent outdoor entertaining and plenty of off-street parking. With four bedrooms, two bathrooms and multiple living areas, there is plenty of room for the whole family. High ornate ceilings add character throughout, while the updated kitchen and bathrooms make the home comfortable and ready to enjoy. Best of all is the location. You're close to Belmore Station and the new Metro, Belmore's busy shopping strip and its fantastic selection of cafés, restaurants, bakeries and local eateries. Schools, parks, Canterbury League Club and everyday amenities are also all close by. Property Features: - Solid double-brick family home on the high side of the street - Four well-proportioned bedrooms - Spacious separate living room - Modern kitchen with gas cook
Request Details
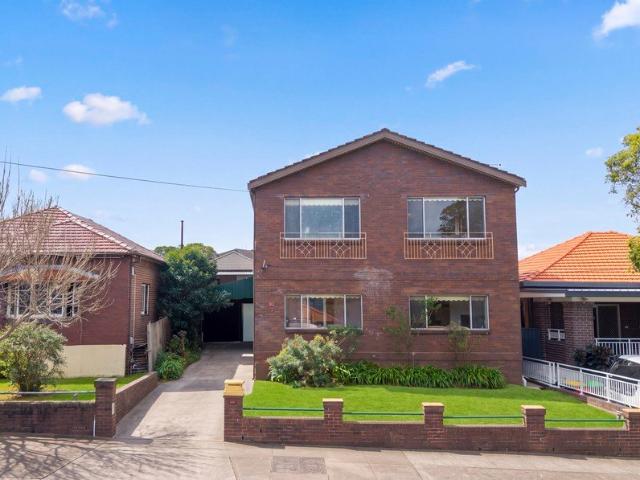
Freehold Residential Block of 9 Apartments Ideal Investment Opportunity
View photo
Townhouse · for sale
Request Details
Freehold Residential Block of 9 Apartments Ideal Investment Opportunity
Chiswick
· 380 m² · Townhouse
· Parking
Chiswick · 380 m² · Townhouse · Parking
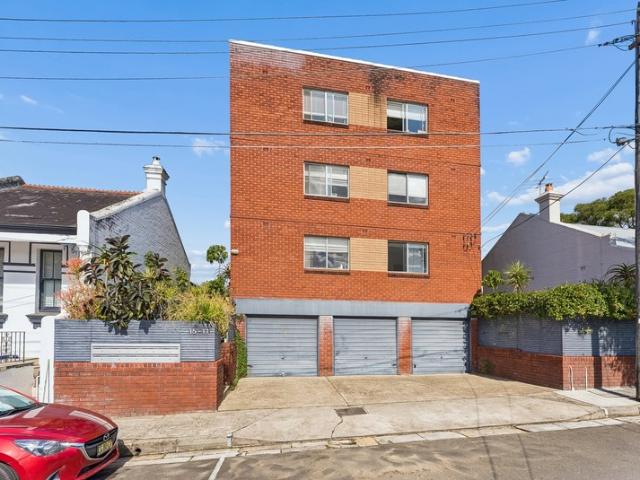
This is an outstanding opportunity to acquire an entire freehold residential apartment block situated on approximately 380 sqm of land and around four kilometres from the Sydney CBD. With a proven and secure residential income stream, the block comprises of six one-bedroom apartments and three studios. The property features parking for 11 vehicles, including five open-air spaces and three lock-up garages with tandem parking. Offering freehold ownership, valuable dual-street access and located within a strong rental precinct, the property presents an astute investment opportunity for private and institutional investors. Key Highlights: - Entire residential apartment block of nine. - Circa-1970s solid double-brick and concrete construction. - Nine self-contained, individually leased apartments. - Comprising six one-bedroom apartments and three studios. - Spacious, unused lower-ground-floor communal laundry room. - Approximately 380 sqm of land. - A total of 11 parking spaces - an excelle
Request Details
Idyllic Parkside Setting with Rare Three Street Frontages!
View photo
House · for sale
Request Details
Idyllic Parkside Setting with Rare Three Street Frontages!
Chiswick
· 3 Bedrooms · 1 Bath · House
· Garden · Parking · Fireplace · Equipped kitchen
Chiswick · 3 Bedrooms · 1 Bath · House · Garden · Parking · Fireplace · Equipped kitchen
Tightly held for three generations, this original brick residence boasts three street frontages on a clear, level and potential packed 455sqm (approx) block, all overlooking Grant Park playgrounds and Henley Park recreational sports field and aquatic centre. Upon entry, you will discover a traditional three-bedroom layout still holding many original features, leading out to a deep grassed rear yard with driveway access via Trevena Lane. Now featuring: - Three bedrooms, - Master bedroom with front porch access - North-facing living area with decorative fireplace - Large eat-in kitchen and dining space - Original bathroom - External laundry with second toilet - Deep and level rear yard - Double carport and Trevena Lane access - Frontage: 13 metres (approx) - Land size: 455sqm (approx) Summary: A tightly held, premiere location with a generous block offering the chance to renovate or rebuild the home of your dreams (STCA)
Request Details
Deceased estate Wide 6.65m historic terrace ready for a renovation
View photo
House · for sale
Request Details
Deceased estate Wide 6.65m historic terrace ready for a renovation
Chiswick
· 4 Bedrooms · 2 Baths · House
· Garden · Terrace
Chiswick · 4 Bedrooms · 2 Baths · House · Garden · Terrace
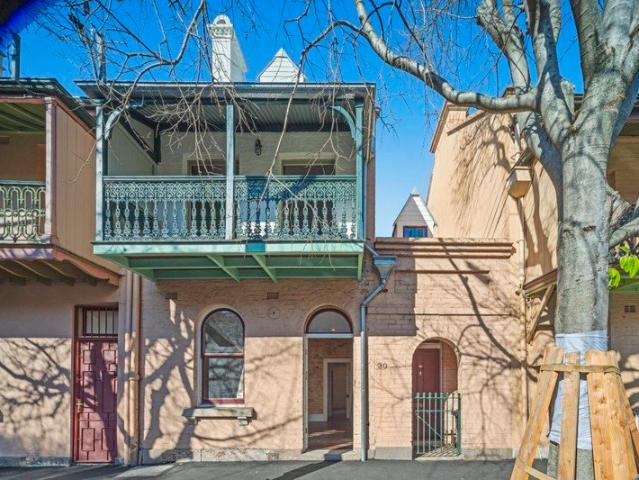
A premium opportunity for those ready to create something extraordinary, this potential-packed c1870 terrace offers an excellent chance to secure a part of Sydney's history. Set at the foot of Observatory Hill, the property ready for renovation to be completed and offers its new owner the chance to move and truly make it their own. -An integral part of Millers Point's Historic Heritage streetscape - Scope to customise and add your own touches on a rare large block - Well-sized tri-level layout featuring versatile living spaces - Separate living room, dining, family and study areas - 4 generous bedrooms main with oversized robe and ensuite - Private & sunny east facing garden. Internal laundry - Many retained period features including original fireplaces - A chance to add incredible value in a sought-after community - Walk to The Rocks, Barangaroo, CBD, theatres and restaurants -Walk to multiple parklands, ferry stop and transport facilities Land Size: 168m2 approx. Width 6.65m approx C
Request Details
PROVEN & ESTABLISHED 18 ROOM INNER WEST BOARDING HOUSE
View photo
Townhouse · for sale
Request Details
PROVEN & ESTABLISHED 18 ROOM INNER WEST BOARDING HOUSE
Chiswick
· 250 m² · Townhouse
Chiswick · 250 m² · Townhouse
An exceptional opportunity to acquire a substantial Inner-West boarding house investment comprising 18 rooms and 4 bathrooms across two adjoining titles. Offered in one line or individually, the asset presents a secure and proven income stream under a 5 year head lease, making it an attractive passive investment with strong underlying land value and future flexibility. Positioned in a tightly held and highly accessible pocket between Newtown and Marrickville, the property benefits from enduring tenant demand driven by its proximity to vibrant village amenities, major transport links and lifestyle attractions. Key Investment Highlights: Established boarding house investment on two separate side-by-side titles 18 rooms and 4 bathrooms in total Configured as 9 rooms and 2 bathrooms per property Gross annual return: $238,680 Current lease term commenced 1 July 2026 and expires 30 June 2031 Secure 5 year head lease Available to purchase in one line or individually Two modern communal kitche
Request Details
Big on Space, Bigger on Potential
View photo
House · for sale
Request Details
Big on Space, Bigger on Potential
Chiswick
· 5 Bedrooms · 2 Baths · House
· Garden · Balcony
Chiswick · 5 Bedrooms · 2 Baths · House · Garden · Balcony
Tucked away in a peaceful Croydon Park cul-de-sac and positioned alongside the Cooks River cycleway, this substantial two-storey home is packed with space, character and exciting possibilities for its next chapter. Behind its distinctive façade is an incredibly generous floorplan, with multiple living and dining areas downstairs providing plenty of room for family life. Upstairs, five bedrooms are all positioned on the one level, including an oversized main bedroom with its own balcony, while two bathrooms, internal laundry and excellent storage add to the home's functionality. There's no disguising that the property needs a serious renovation, but that's exactly where the opportunity lies. Largely untouched and ready for a complete overhaul, it offers a genuine blank canvas to renovate, reconfigure and transform into something special. The generous backyard adds another dimension, with plenty of scope to rethink the outdoor space as part of the overall transformation. What really sets
Request Details
A New Expression of Parkside Luxury
View photo
House · for sale
Request Details
A New Expression of Parkside Luxury
Chiswick
· 4 Bedrooms · 3 Baths · House
· Balcony · Lift · Equipped kitchen
Chiswick · 4 Bedrooms · 3 Baths · House · Balcony · Lift · Equipped kitchen
Defined by generous proportions, sophisticated interiors and an exceptional attention to detail, 6A Curtin Avenue presents a distinctive expression of contemporary living across three thoughtfully designed levels, connected by a private lift. Designed by Melbourne based studio GOLDEN (Design by Golden) under the direction of Studio Director Daniel Stellini, the residence embraces the principles of Reductionist Interiors and Expression with Less, creating spaces that feel calm, cohesive and beautifully resolved. Throughout the residence, a cohesive design language is expressed through bespoke joinery, clean lines and carefully curated finishes, creating interiors that are both understated and highly considered. The kitchen forms a natural centrepiece, combining generous proportions, premium Miele appliances and a sculptural island with extensive integrated storage and a customised wine display. The main bedroom is privately positioned and opens directly to a balcony, complemented by a w
Request Details
All the character. None of the compromise
View photo
House · for sale
Request Details
All the character. None of the compromise
Chiswick
· 4 Bedrooms · 2 Baths · House
· Equipped kitchen
Chiswick · 4 Bedrooms · 2 Baths · House · Equipped kitchen
A home that feels distinctly Haberfield, pairing the suburb's enduring character with the ease, quality and confidence of a new build. In an area where securing approval and navigating the build itself can be one of the biggest hurdles, this home offers something increasingly rare, the hard work has already been done. Set behind a classic façade, the interiors carry a quiet sense of quality, with generous proportions, thoughtful detail and a natural connection to the outdoors. It's a home designed to be lived in properly, relaxed, private and easy, with the village, parks, schools and local cafés forming part of the everyday rhythm that makes Haberfield such a sought after place to call home. - Four generously proportioned bedrooms, main with walk-in robe - Expansive open-plan living and dining with excellent natural light - Contemporary kitchen with stone benchtops, island and extensive storage - Seamless flow to a large covered alfresco entertaining area - Level rear lawn and establi
Request Details
Character, Flexibility and Opportunity in the Heart of Haberfield
View photo
House · for sale
Request Details
Character, Flexibility and Opportunity in the Heart of Haberfield
Chiswick
· 3 Bedrooms · 2 Baths · House
· Parking · Equipped kitchen
Chiswick · 3 Bedrooms · 2 Baths · House · Parking · Equipped kitchen
Offering an exciting opportunity in one of Haberfield's most convenient locations, this original full-brick Californian Bungalow combines period character with exceptional flexibility and scope to further enhance. Comfortably liveable in its current condition, the home retains plenty of charm while offering an opportunity for a modern update or potential future expansion. Currently configured as two self-contained flats, each with its own separate power, kitchen and bathroom, the property provides a versatile layout ideal for extended family living, an investment opportunity or those seeking additional accommodation. The home comprises three bedrooms, study, lounge, dining, two kitchens, two bathrooms and laundry, with the generous layout providing a range of possibilities to suit changing lifestyle needs. Set on approximately 405sqm with a sunny aspect, the property also features a driveway to carport and a large under-house storage area. The location is equally appealing, positioned
Request Details
Super Central Terrace with lock up garage on 126m2
View photo
House · for sale
Request Details
Updated
Super Central Terrace with lock up garage on 126m2
Chiswick
· 3 Bedrooms · 2 Baths · House
· Balcony · Terrace · Parking · Equipped kitchen
Chiswick · 3 Bedrooms · 2 Baths · House · Balcony · Terrace · Parking · Equipped kitchen
Exciting cityside living takes on a fresh and modern approach with this cleverly upgraded Victorian-era terrace. Behind its old school facade is a light and airy residence that's been tastefully upgraded and designed to provide a great space for low maintenance urban living and entertaining. - Extra-wide double fronted façade includes a lock-up garage - Sleek interiors feature timber floors and fresh modern decor - Two-storey layout has an open lounge room and dining area - Ultra-private central courtyard and outdoor entertainment space - Renovated gas kitchen enjoys a great outlook over the courtyard - 3 upstairs bedrooms all feature built ins - Wide rear terrace and front balcony with views to the skyline - Modern full bathroom, powder room, ducted air-conditioning - Around the corner from Kings Cross station, 1km to Sydney CBD - Stroll to Potts Point, Finger Wharf and the Harbour foreshore Land Size: 126m2 approx. Council Rates: $508pq approx. Water Rates: $402pq approx
Request Details
582sqm, High Side of the Street, North Facing Rear, Brick Home
View photo
House · for sale
Request Details
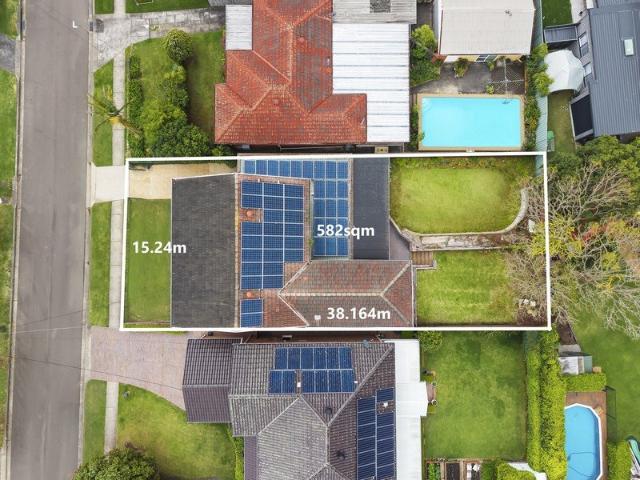
582sqm, High Side of the Street, North Facing Rear, Brick Home
Chiswick
· 6 Bedrooms · 2 Baths · House
· Balcony · Equipped kitchen
Chiswick · 6 Bedrooms · 2 Baths · House · Balcony · Equipped kitchen
This two storey brick home is being offered for sale for the first time in over 60 years! The property features a 15.24m frontage, 38.164m depth, sunny north facing rear aspect and is positioned on the high side of a quality desirable street. You can enjoy the current home now, renovate further, build a new home or a duplex development site (subject to approval). Ideally located to quality local services, walk the kids to Ryde East Public School, Ryde Secondary College, Top Ryde Shopping Centre, regular bus transport, recreational parks, bush walks and more. The home offers six bedrooms and two study's An upstairs master with private study or walk in robe room Two bathrooms with one on each floor, large laundry Family room and modern kitchen with excellent storage and quality appliances Entrance hallway to an open living or home office space Upstairs living space with access to the full length balcony with elevated district views Spacious rear rumpus room flows to a covered entertainin
Request Details
Year End Special Last 4 Bedroom Townhouse at Exceptional Value
View photo
Townhouse · for sale
Request Details
Year End Special Last 4 Bedroom Townhouse at Exceptional Value
Chiswick
· 3 Bedrooms · 2 Baths · Townhouse
· Balcony · Equipped kitchen
Chiswick · 3 Bedrooms · 2 Baths · Townhouse · Balcony · Equipped kitchen
Positioned within the prestigious Archwood Residences, designed by award-winning DKO, this exceptional four-bedroom townhouse combines contemporary luxury, house-like proportions and low-maintenance living, with a north-facing dual-aspect layout offering abundant natural light and excellent cross-ventilation. Thoughtfully arranged across three levels, the residence offers a highly versatile floorplan with one bedroom and a full bathroom on the ground floor, ideal for elderly parents, guests or extended family, while three bedrooms are privately positioned across the upper levels. At the heart of the home is a spacious open-plan living and dining area, complemented by a beautifully appointed designer kitchen and flowing seamlessly to generous outdoor entertaining areas and landscaped courtyards. Three bedrooms, including the master suite, enjoy direct access to two private balconies and a rear courtyard, creating a strong connection between indoor and outdoor living. The private master
Request Details
House Like Proportions, Apartment Ease
View photo
House · for sale
Request Details
House Like Proportions, Apartment Ease
Chiswick
· 3 Bedrooms · 2 Baths · House
· Balcony · Parking · Equipped kitchen
Chiswick · 3 Bedrooms · 2 Baths · House · Balcony · Parking · Equipped kitchen
Set within the boutique Baytree by Ardency, this expansive three-bedroom apartment unfolds with a sense of scale rarely found in apartment living. A long, light-filled living, dining and kitchen zone anchors the home, extending to a private balcony and creating a wonderful place to gather, relax, and settle into daily life. Key highlights of this apartment include: - Three-bedroom, two-bathroom apartment - Expansive open-plan living, dining and kitchen - Two private balconies for flexible outdoor use - Main bedroom with direct outdoor access - Built-in robes to additional bedrooms - Central bathroom plus second bathroom - Internal laundry for added convenience - Oversized secure double garage with storage The Baytree by Ardency - Where Luxury Meets Lifestyle Located in the heart of Greenwich on Sydney's prestigious Lower North Shore, The Baytree by Ardency is more than a residence - it's a vibrant community of like-minded individuals enjoying a life of connection, comfort, and curated
Request Details
House Like Proportions, Apartment Ease
View photo
House · for sale
Request Details
House Like Proportions, Apartment Ease
Chiswick
· 3 Bedrooms · 2 Baths · House
· Balcony · Parking · Equipped kitchen
Chiswick · 3 Bedrooms · 2 Baths · House · Balcony · Parking · Equipped kitchen
Set within the boutique Baytree by Ardency, this expansive three-bedroom apartment unfolds with a sense of scale rarely found in apartment living. A long, light-filled living, dining and kitchen zone anchors the home, extending to a private balcony and creating a wonderful place to gather, relax, and settle into daily life. Key highlights of this apartment include: - Three-bedroom, two-bathroom apartment - Expansive open-plan living, dining and kitchen - Two private balconies for flexible outdoor use - Main bedroom with direct outdoor access - Built-in robes to additional bedrooms - Central bathroom plus second bathroom - Internal laundry for added convenience - Oversized secure double garage with storage The Baytree by Ardency - Where Luxury Meets Lifestyle Located in the heart of Greenwich on Sydney's prestigious Lower North Shore, The Baytree by Ardency is more than a residence - it's a vibrant community of like-minded individuals enjoying a life of connection, comfort, and curated
Request Details

Get email alerts

Don't miss out: be the first to know about new properties

The alert was correctly created

On subscribing you accept the conditions of use and the privacy policy
Alert
Receive new ads in your inbox
Save this search
Receive alerts for new listings

We'll send you an email when we have new properties for: "Houses for sale in Chiswick"

The alert was correctly created

Cabarita, Sydney
Abbotsford, Sydney
Get email alerts and be the first to see new listings
Required field
On subscribing I accept the terms of the privacy policy
Perfect! You'll soon start receiving new listings via email
Alert
Receive an email when we have new ads for Houses for sale in Chiswick
Save this search
Filters

Bedrooms

Size (m²)

m²
m²

Price

$
$

Property type

Bathrooms

Clear all filters
Receive notifications when new entries are published.