357 properties for sale in Chewton Bushlands

Where Modern Living Meets Natural Beauty
View photo
House · for sale
Request Details
Where Modern Living Meets Natural Beauty
Chewton Bushlands
· 4 Bedrooms · 2 Baths · House
· Equipped kitchen
Chewton Bushlands · 4 Bedrooms · 2 Baths · House · Equipped kitchen
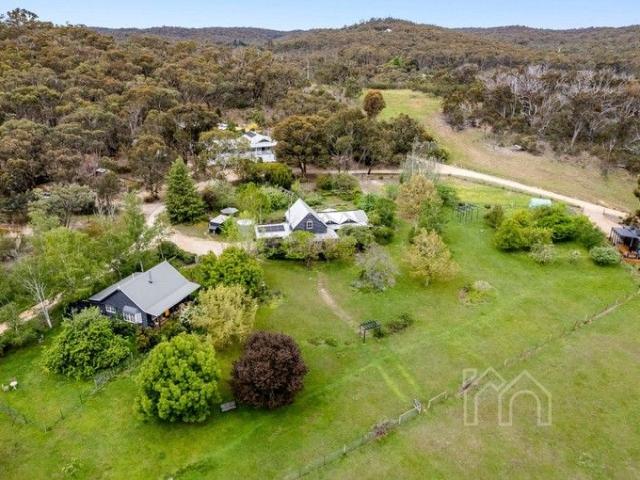
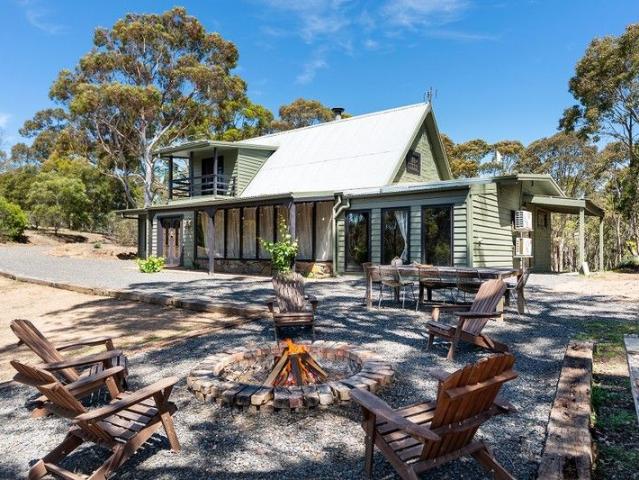
Modern living and natural beauty come together in perfect harmony. This re-imagined late 1970s mudbrick home sits quietly on approximately 12.4 acres of private bushland, offering a lifestyle that feels both grounded and effortlessly stylish. Surrounded by native flora and alive with birdsong, it is a sanctuary where sustainability meets sophistication. The home's mudbrick construction speaks to its eco-conscious origins, providing natural insulation and thermal regulation, while its north-facing orientation captures the warmth of the sun. Inside, the interiors have been thoughtfully updated to reflect a contemporary aesthetic without losing their rustic soul. A practical mudroom leads into a striking kitchen finished in deep green and black tones, complete with stone benchtops, a freestanding gas cooktop and oven, dishwasher, and an island bench designed for casual dining. From here, the space opens into a dramatic living and dining area where a timber-clad cathedral ceiling with recy
Request Details
635 Woodbrook Road Walmer
View photo
House · for sale
Request Details
New
635 Woodbrook Road Walmer
Chewton Bushlands
· 3 Bedrooms · 1 Bath · House
· Parking · Equipped kitchen
Chewton Bushlands · 3 Bedrooms · 1 Bath · House · Parking · Equipped kitchen
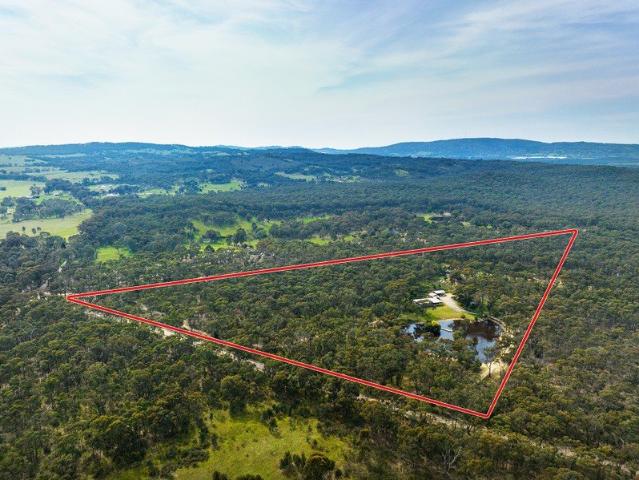
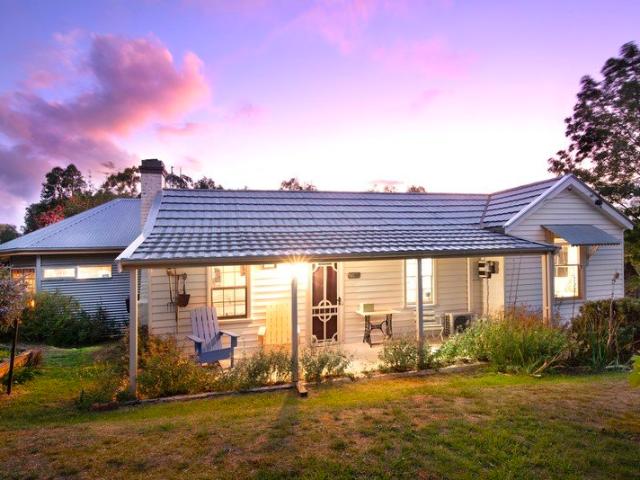
NEW LISTING 635 Woodbrook Road Walmer SPACIOUS HOME IN A CHARMING BUSH SETTING this 3 bedroom brick home is set on approx. 26 Acres of delightful bushlands, The house has a very inviting living/ dining area with views to the dam, spacious bedrooms, a very workable kitchen, the property also has a brick studio which can be a 4th bedroom or self contained living space, ample tank water, 3 car carport, as well as a workshop and shedding compliment this most interesting property, located approx. 5mins from Castlemaine, you have the opportunity to enjoy country life but have easy access to town and in fact the Calder Freeway is just 5 mins away as well, Inspection is Highly Recommended Price reduction from $1,380,000.00 now $1,295,000
Request Details
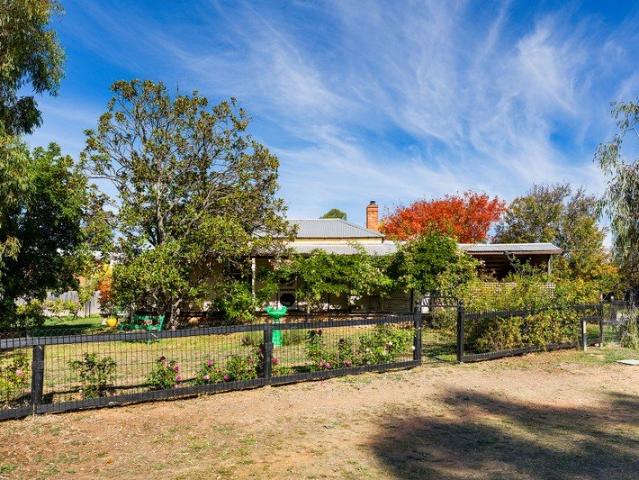
1873 Holy Trinity Brick Church A Closer to Heaven Lifestyle
View photo
House · for sale
Request Details
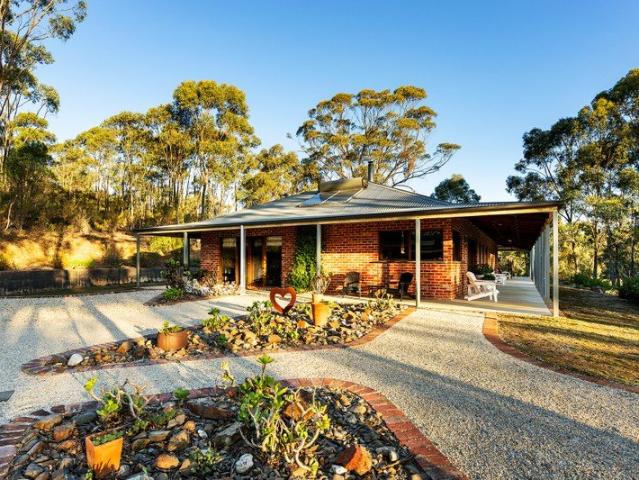
1873 Holy Trinity Brick Church A Closer to Heaven Lifestyle
Chewton Bushlands
· 3 Bedrooms · 2 Baths · House
· Cellar
Chewton Bushlands · 3 Bedrooms · 2 Baths · House · Cellar
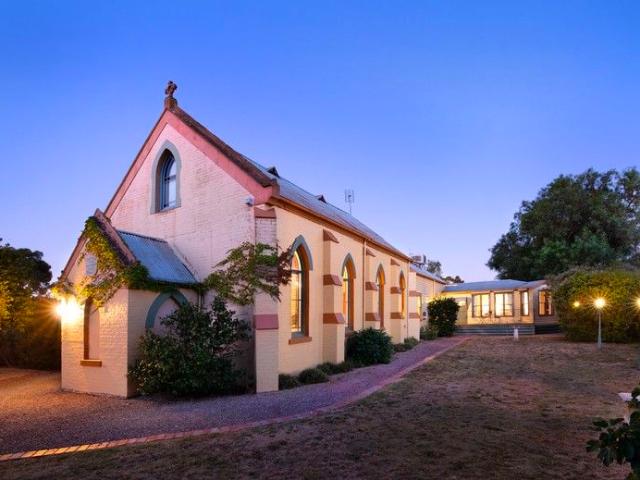
Step into an extraordinary piece of history where timeless heritage meets contemporary luxury. Originally built in 1873, the Holy Trinity Brick Church has been thoughtfully transformed into a truly unique residential conversion, offering exceptional character, beautifully established gardens, and endless possibilities for creative, lifestyle, or commercial use. Featured on Open for Inspection Season 1, Episode 10 on Channel 9, this landmark property was recognised as an outstanding example of adaptive heritage restoration. With its striking architecture, high-profile presence, and unforgettable atmosphere, it presents a rare opportunity to create an inspiring destination. Whether envisioned as a private residence, art gallery, boutique retail space, wedding or events venue, cellar door, wellness retreat, professional practice, or bespoke business headquarters, the possibilities are limited only by your imagination. A property of this calibre is seldom offered-an iconic setting where hi
Request Details
Glen Airlie Victorian Charm Meets Sustainable Living Castlemaine
View photo
House · for sale
Request Details
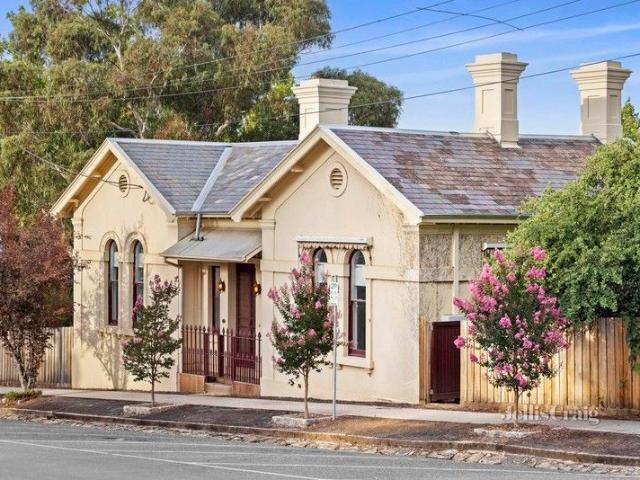
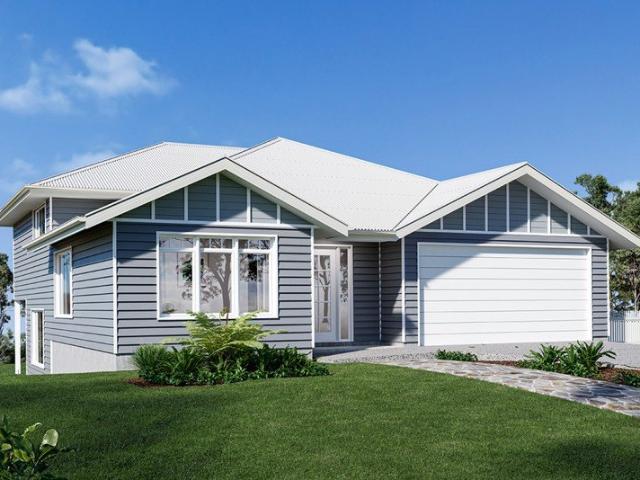
Glen Airlie Victorian Charm Meets Sustainable Living Castlemaine
Chewton Bushlands
· 3 Bedrooms · 1 Bath · House
· Garden · Fireplace
Chewton Bushlands · 3 Bedrooms · 1 Bath · House · Garden · Fireplace
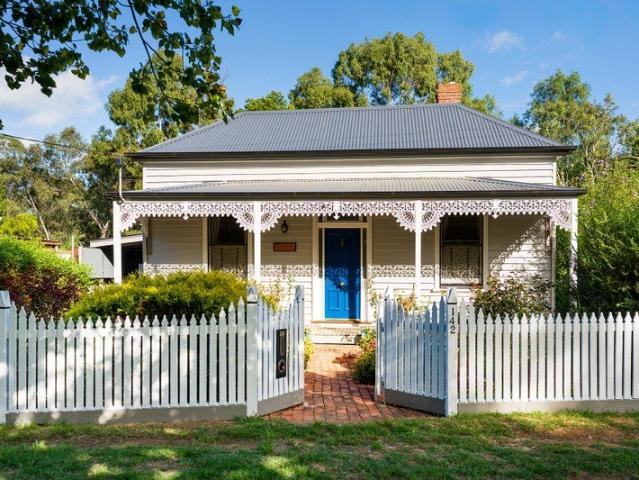
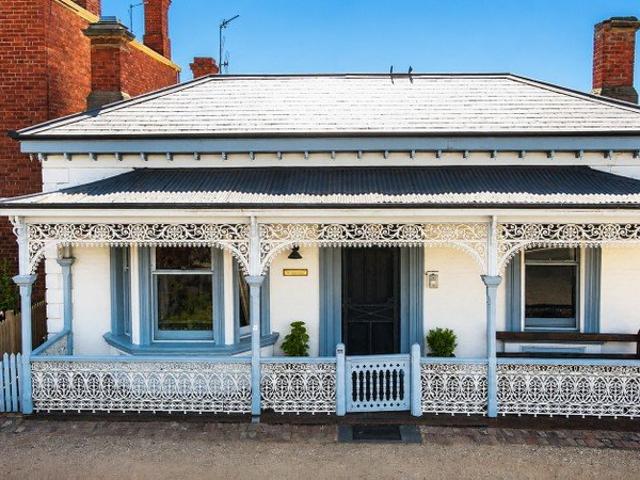
The Phone Code for this property is: 57013. Please quote this number when phoning or texting. Victorian Charm Meets Sustainable Living - Castlemaine Glen Airlie is a classic 1897 miner's cottage, fully restored to respect its Victorian beginnings, with purposeful cost saving environmental upgrades. Situated on the historic tree-lined street which connects Castlemaine to the townships of Campbells Creek, Guildford and beyond. The home balances convenience with a captivating connection to a flowing creek and serene natural landscape via the terraced rear garden. Traditional Victorian Features: High decorative ceilings with ornate plasterwork Sympathetically restored Victorian miner's cottage with iron lacework, cottage garden, elevated verandahs to the front and rear Dado panelling. Open fire with Victorian Marble fireplace Victorian timber panelled doors with authentic brass fittings Victorian Decorative glass to entrance hallway. Sustainable Lifestyle improvements include: Year-round t
Request Details
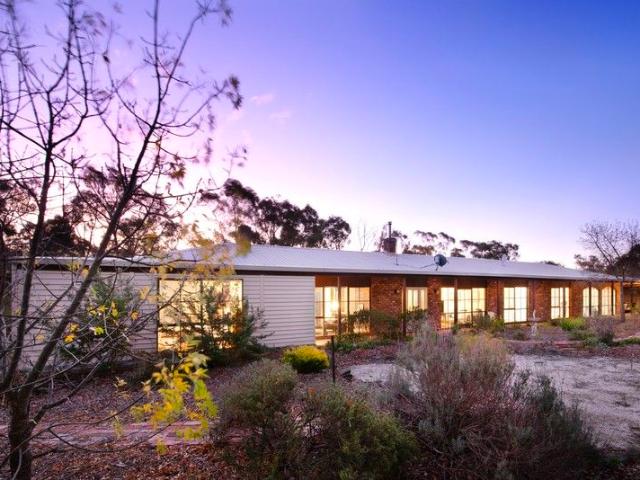
Eco Inspired Living
View photo
House · for sale
Request Details
Eco Inspired Living
Chewton Bushlands
· 3 Bedrooms · 2 Baths · House
· Equipped kitchen
Chewton Bushlands · 3 Bedrooms · 2 Baths · House · Equipped kitchen
This eco-inspired, low-maintenance three-bedroom home offers a lifestyle of supreme comfort and convenience. Set back from the street, it provides an ideal lock-and-leave option with privacy and tranquillity, all on a 753 sqm (approx.) block. Just a few minute's drive from central Castlemaine, with its modern design and energy-efficient features, this property is perfect for those seeking a balance of practicality, year-round comfort, and style. The home is double-glazed throughout and highly insulated with hydronic floor heating. The open-plan living, dining, and kitchen areas create a spacious and functional flow, with the industrial-style kitchen being a highlight. Equipped with top-of-the-line appliances that include a Bosch induction cooktop, SMEG gas cooktop, Miele dishwasher, and AEG double oven, the kitchen also features stone benchtops and a generous handmade hardwood island bench that allows for casual dining. The dining has access to the alfresco area for year-round entertai
Request Details
Impeccably presented with every modern convenience
View photo
House · for sale
Request Details
Impeccably presented with every modern convenience
Chewton Bushlands
· 4 Bedrooms · 2 Baths · House
· Garden · Equipped kitchen
Chewton Bushlands · 4 Bedrooms · 2 Baths · House · Garden · Equipped kitchen
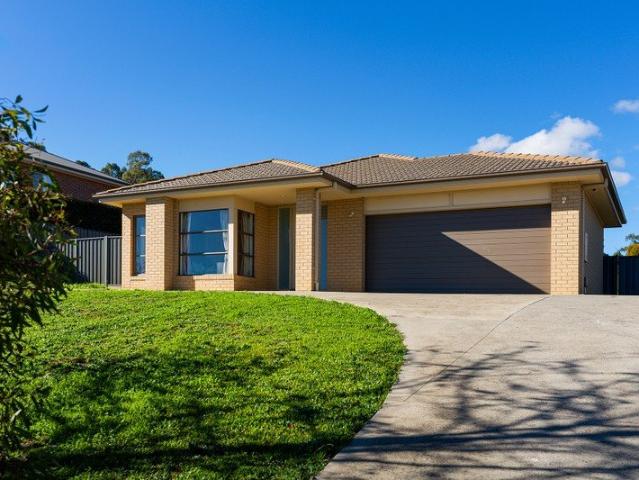
Perfectly positioned in a sought-after pocket among quality homes, this beautifully presented family home on a generous, yet easy-to-live-with 1528 m² allotment (approx.) offers an exceptional combination of space, comfort and lifestyle. At the heart of the home, the expansive open-plan living and meals area provides the perfect hub for everyday living, dining and entertaining. Anchored by a kitchen appointed with a 900 mm cooker and featuring an enormous walk-in pantry and a warm and welcoming sit-and-chat breakfast/preparation bench, sliding doors set within a wall of glass ensure a seamless transition to a covered alfresco area, ideal for barbecues with friends and family or simply somewhere to enjoy the peace and privacy of your generous child- and pet-friendly rear yard. A spacious, refined lounge delivers further options for relaxed indoor enjoyment. Complementing the living spaces are the accommodation options. The main bedroom, offering occupants a pampering ensuite and the con
Request Details
A 1970s Original, Quietly Reimagined
View photo
House · for sale
Request Details
A 1970s Original, Quietly Reimagined
Chewton Bushlands
· 4 Bedrooms · 1 Bath · House
· Garden · Swimming pool · Equipped kitchen
Chewton Bushlands · 4 Bedrooms · 1 Bath · House · Garden · Swimming pool · Equipped kitchen
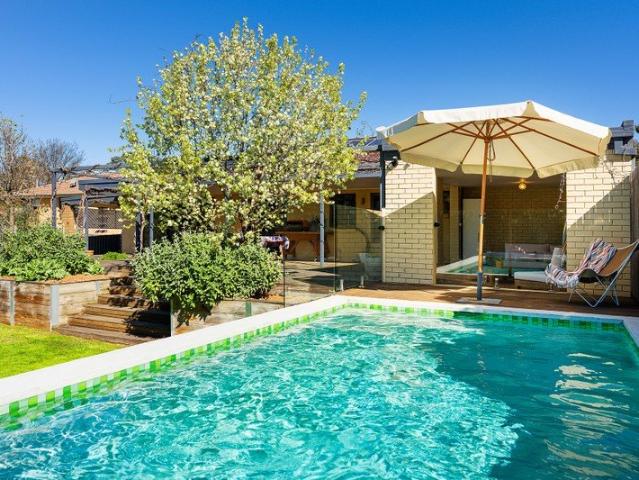
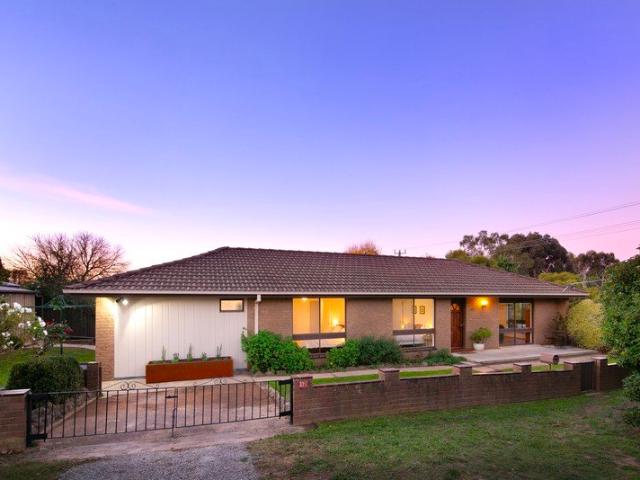
Private from the street, this late 1970s brick four-bedroom home sits on 1505sqm (approx.) and has been thoughtfully brought forward without losing the details that made it distinctive in the first place. Brick arches and the original tiled verandah set the tone for what's inside: a home that trusts its own character and builds on it, rather than erasing it. Step through, and the layout opens into easy, open-plan living. The kitchen has been reworked with stone benchtops, a casual dining bench, and a line-up of Miele appliances including a gas cooktop, a wall-mounted oven and a dishwasher. Windows frame the deck, the garden and the pool beyond. The north-facing dining area takes a sliding door straight out to the deck, and a Nectre wood heater sits between dining and living for the cooler months. The living room runs a split system for the rest of the year, with large picture windows looking back out to the front verandah, the arches offering glimpses of the garden beyond. Four bedroom
Request Details
Pear Tree Cottage, circa 1853. A Victorian Cottage just 1.1km from town on 4699sqm approx
View photo
House · for sale
Request Details
Pear Tree Cottage, circa 1853. A Victorian Cottage just 1.1km from town on 4699sqm approx
Chewton Bushlands
· 3 Bedrooms · 1 Bath · House
· Garden · Fireplace
Chewton Bushlands · 3 Bedrooms · 1 Bath · House · Garden · Fireplace
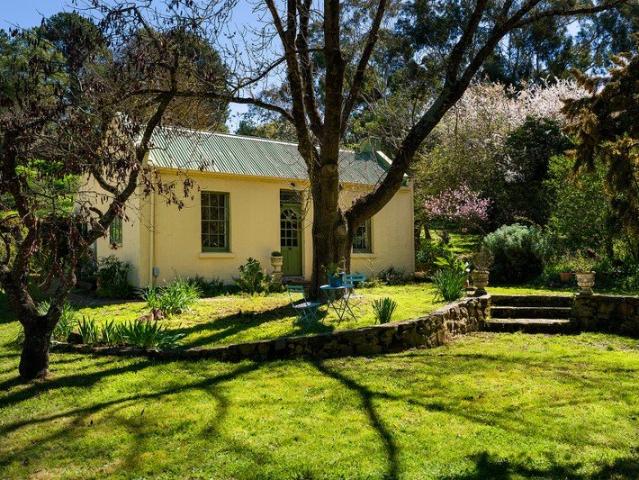
There is a particular kind of stillness that settles over a garden more than a century in the making. At Pear Tree Cottage, it arrives the moment you turn off the road. A sandy driveway curves in under old fruit trees. Blossom drifts across stone terracing built by hand long before this was a suburb of Castlemaine at all. And there, low against the hillside, sits a Victorian cottage of the gold rush days, dating to 1853, its green corrugated roofline and cream rendered walls just visible through the branches. This is a property that rewards slow looking. Inside the original cottage, three bedrooms sit at the front, each framed by handsome period six-over-six windows and looking out over the garden. One holds an open fireplace dressed in a dark timber surround, its mantel and mirror giving the room an old-world formality. The third, more modest room, suits a home office or a quiet retreat from the rest of the house. At the heart of the cottage is a separate lounge with its own open fire
Request Details
Where Heritage meets Hideaway Circa 18521926
View photo
House · for sale
Request Details
Where Heritage meets Hideaway Circa 18521926
Chewton Bushlands
· 3 Bedrooms · 2 Baths · House
· Garden · Equipped kitchen
Chewton Bushlands · 3 Bedrooms · 2 Baths · House · Garden · Equipped kitchen
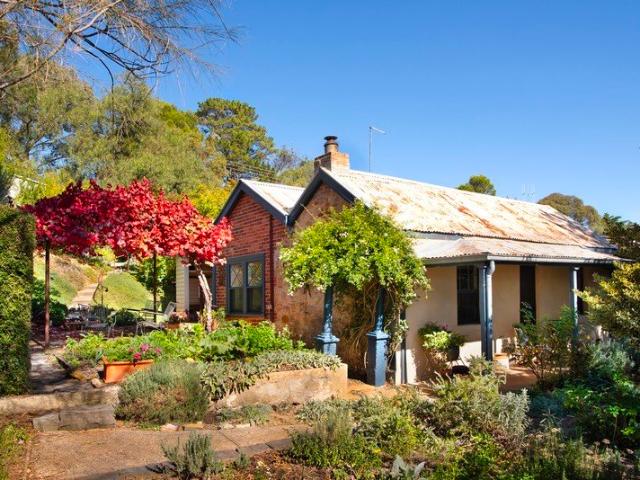
Behind a veil of terraced cottage gardens and established trees, this captivating stone and brick residence unfolds as a storybook retreat shaped across generations from circa 1852 through to the 1920s. Positioned on an elevated allotment just moments from town, the home carries a quiet sense of permanence, where original craftsmanship and thoughtful modern touches exist in effortless harmony. Rich with texture and character, the interiors reveal original 1920s ceilings and timber windows, hardwood floors underfoot, and two beautifully atmospheric living rooms warmed by crackling wood fires. The farmhouse inspired kitchen introduces a more contemporary layer to the home, complete with gas cooking and generous preparation space, while the adjoining dining area captures natural light and garden outlooks from every angle. Accommodation within the main residence includes two inviting bedrooms, while a detached self-contained studio creates flexibility for guest accommodation, creative purs
Request Details
Space, Scale and a Blank Canvas
View photo
House · for sale
Request Details
Space, Scale and a Blank Canvas
Chewton Bushlands
· 4 Bedrooms · 2 Baths · House
· Garden · Terrace · Equipped kitchen
Chewton Bushlands · 4 Bedrooms · 2 Baths · House · Garden · Terrace · Equipped kitchen
Set back from the street on an elevated 1785sqm (approx) allotment, this four-bedroom brick home offers generous proportions, a well-considered layout and a blank-canvas garden five minutes (approx drive) from Castlemaine. Two separate living spaces give the floor plan real flexibility. A lounge sits at the front of the home, while a second living area opens off the kitchen and dining at the rear, each distinct, each with its own outlook. Sliding doors from the rear living connect to a side terrace. The kitchen is well-equipped with stone benchtops, an island with casual seating, 900mm freestanding gas cooktop and oven, dishwasher and pantry. The main bedroom is positioned at the front of the house with views across the surrounding landscape, served by a walk-in robe and ensuite with double basin vanity, shower and toilet. Three further bedrooms each have built-in robes. The second bathroom offers a bath, shower, vanity and separate toilet. The 1785sqm (approx) allotment rises to the r
Request Details
A Storybook Home with Genuine Scope
View photo
House · for sale
Request Details
A Storybook Home with Genuine Scope
Chewton Bushlands
· 3 Bedrooms · 1 Bath · House
· Garden · Equipped kitchen
Chewton Bushlands · 3 Bedrooms · 1 Bath · House · Garden · Equipped kitchen
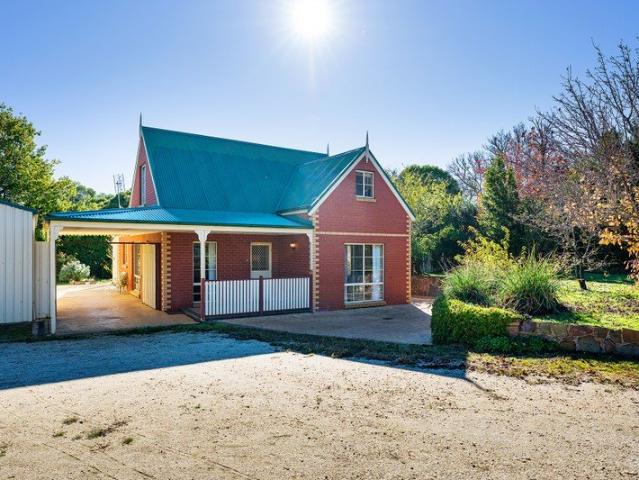
The steep-pitched roofline, decorative finials and red brick facade give this home an immediately distinctive presence, the kind of house that reads as a place, not just a property. Set on approximately 1995 sqm with subdivision potential STCA, and within walking distance of Campbells Creek Primary School, the post office, Five Flags Merchants café and The Five Flags Hotel, this is a considered home on a genuinely generous block. Inside, warm pine-lined walls and exposed timber beams carry through the ground floor, giving the open living and dining rooms a coherent, settled character. The living room has a split system and a gas wall heater, with a sliding door to the side courtyard. An adjoining dining room opens toward the staircase and through to the kitchen, which is fitted with a freestanding gas cooktop and oven, dishwasher, and pantry, and connects directly to a long, enclosed sunroom, pine-ceilinged, terracotta-paved, and well-lit, with external access to the rear garden. A fir
Request Details
A rare landmark opportunity in the heart of Castlemaine. The Criterion Hotel The Cri an admired 1853 icon highly adaptable venue ready to trade
View photo
Townhouse · for sale
Request Details
A rare landmark opportunity in the heart of Castlemaine. The Criterion Hotel The Cri an admired 1853 icon highly adaptable venue ready to trade
Chewton Bushlands
· Townhouse
· Garden · Cellar · Equipped kitchen
Chewton Bushlands · Townhouse · Garden · Cellar · Equipped kitchen
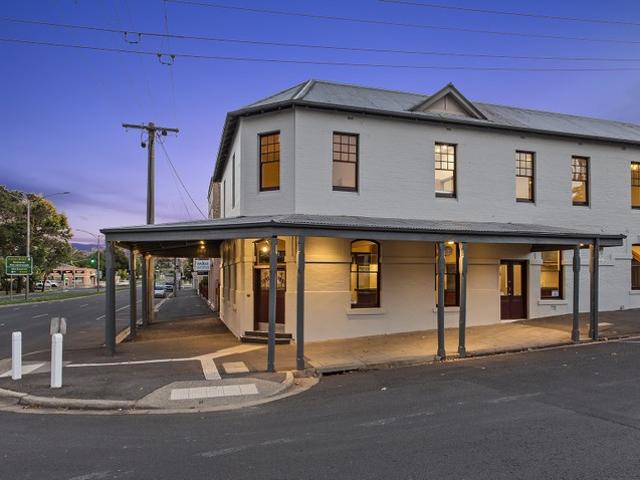
Premium freehold in Castlemaine's prime hospitality precinct Historic 1853 building with long-standing licence Recent full refurbishment: modern, flexible, turnkey Strong 7-day trade potential Walk-to-everything location: train, retail, parks, taxis, festivals Ground floor - features expansive main bar, multiple dining zones, large commercial kitchen with excellent workflow Cool rooms and storage, commercial bathrooms Attractive alfresco beer garden, efficient customer flow with multiple access points First floor upstairs features - light-filled, flexible rooms Second kitchen/bar for private or premium use Private amenities plus additional commercial bathrooms Ideal for: Private dining, Tastings/masterclasses, Events and functions Boutique accommodation Owner/manager residence Opportunities Trade immediately - turnkey venue or Reimagine for the next era: Boutique distillery, Cellar door, Dining house or gastro-pub Event/function venue, Specialty retail or hybrid models Mixed hospitalit
Request Details
Flexible country living with pool, paddocks and 2.65 acres to roam
View photo
House · for sale
Request Details
Flexible country living with pool, paddocks and 2.65 acres to roam
Chewton Bushlands
· 4 Bedrooms · 2 Baths · House
· Equipped kitchen
Chewton Bushlands · 4 Bedrooms · 2 Baths · House · Equipped kitchen
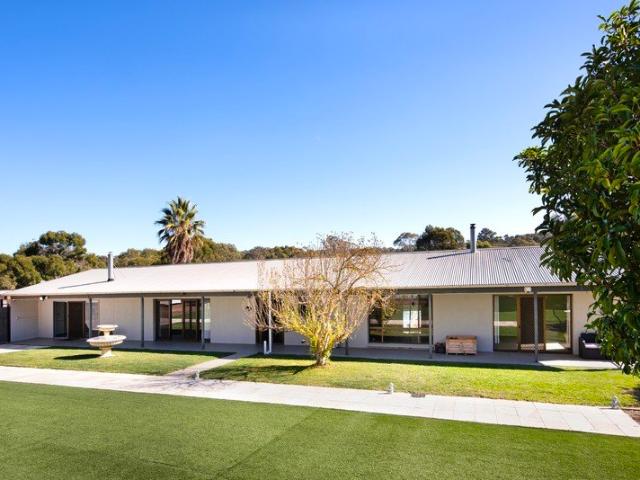
Set against a backdrop of open skies and rolling landscape, this remarkable lifestyle property has been shaped for the way families gather, retreat and evolve over time. Blurring the line between country escape and everyday sanctuary, the home offers an extraordinary sense of flexibility, where multiple generations can live together with ease, unfolding as two distinct wings connected within one expansive residence, all set on 2.65 acres of usable land. The first wing introduces a sophisticated and grounded aesthetic, centred around a striking marble-tiled kitchen and living domain where generous proportions, raked ceilings and warm textures create an immediate sense of atmosphere. Designed as a true gathering space, the kitchen combines modern appliances with extensive bench space and storage, flowing effortlessly into the adjoining living area. Two well-sized bedrooms and a beautifully finished fully tiled bathroom complete this section of the home. The second wing continues the home
Request Details
Classic brick beauty with versatile contemporary spaces
View photo
House · for sale
Request Details
Classic brick beauty with versatile contemporary spaces
Chewton Bushlands
· 4 Bedrooms · 2 Baths · House
· Patio · Equipped kitchen
Chewton Bushlands · 4 Bedrooms · 2 Baths · House · Patio · Equipped kitchen
Commanding a prominent corner position, this brick residence unfolds as a home of surprising scale and versatility, where interconnected living zones and adaptable spaces create a layout that has evolved beautifully. A welcoming patio entrance introduces interiors filled with natural light, opening into a substantial L-shaped living and dining domain where timber-look flooring and reverse cycle heating and cooling bring warmth and everyday comfort to the heart of the home. Positioned at the centre of the home, the kitchen is both practical and well connected, appointed with an electric cooktop and wall oven, while overlooking the dining zone to create an easy sense of flow for everyday living and entertaining alike. Two well-proportioned bedrooms branch from the central hallway, both with built-in robes, complemented by a study/home office and the central bathroom with separate WC. Adding a whole extra dimension to the property is the remarkable rear wing. Wrapped in double glazing and
Request Details
Rosslyn A Landmark Victorian Villa c1860
View photo
House · for sale
Request Details
Rosslyn A Landmark Victorian Villa c1860
Chewton Bushlands
· 4 Bedrooms · 2 Baths · House
· Parking
Chewton Bushlands · 4 Bedrooms · 2 Baths · House · Parking
Steeped in history and beautifully preserved, Rosslyn is a distinguished Victorian villa dating back to circa 1860, set in one of Castlemaine's most prestigious heritage streets. Behind its elegant cast iron lace verandah, the home showcases soaring ceilings, decorative cornices, Baltic pine floorboards, and a traditional central hallway. Offering four bedrooms, including a master with ensuite, the home also features a formal living room, family room, kitchenette overlooking the established gardens, central bathroom, separate laundry, and hydronic heating for year-round comfort. Outside, enjoy beautifully landscaped gardens with a tranquil fernery, elevated entertaining deck with sunset views, paved firepit area, lock-up garage, and additional carport. Located in Castlemaine's historic precinct, Rosslyn presents a rare opportunity to own a remarkable piece of Victorian goldfields history while enjoying timeless character and modern comfort. We have obtained all information in this docu
Request Details
Restore, reimagine, reap the rewards Prime central opportunity
View photo
House · for sale
Request Details
Restore, reimagine, reap the rewards Prime central opportunity
Chewton Bushlands
· 4 Bedrooms · 1 Bath · House
Chewton Bushlands · 4 Bedrooms · 1 Bath · House
Set just 600 metres from the heart of Castlemaine and approximately 1.2km to the train station, 21 Adams Street presents a rare chance to secure a character home in an unbeatable locationready for its next chapter. Originally built in 1910, the home is rich in history but requires significant restoration to bring it back to life. Being offered strictly as is, this is a project for those with visionwhether you're looking to renovate, reconfigure, or completely reimagine the space (STCA). Opportunities like this, so close to town, are becoming increasingly hard to find. The existing layout comprises four bedrooms, one bathroom, and a separate laundry, with the added flexibility of a detached studio or fifth bedroom. With its own access from both Adams Street and Rowe Street, this space opens up a range of possibilities. Set on a well-positioned allotment, the property also includes shedding with a concrete floor and power, adding further practicality for tradies, storage, or workshop use
Request Details
Contemporary comfort with low maintenance outdoor living & side access
View photo
House · for sale
Request Details
Contemporary comfort with low maintenance outdoor living & side access
Chewton Bushlands
· 3 Bedrooms · 2 Baths · House
· Parking · Equipped kitchen
Chewton Bushlands · 3 Bedrooms · 2 Baths · House · Parking · Equipped kitchen
Built by respected local builder Paul Gray, this well-considered modern home pairs quality construction with a layout designed for easy everyday living. From the moment you arrive, the striking façade, exposed aggregate driveway, double garage and gated side access create a polished street presence. Inside, the home opens to a light-filled open-plan living, dining and kitchen zone that forms the social heart of the house. Glass doors lead directly to a covered alfresco, extending the living outdoors and creating an inviting spot for weekend barbecues or relaxed evening meals. The kitchen is both stylish and hardworking, featuring Caesarstone benchtops, a walk-in pantry, 900mm stainless steel oven, induction cooktop and dishwasher - a space ready for everything from quick midweek dinners to entertaining friends. Adding flexibility to the floorplan is a second lounge room, providing valuable extra living space that growing families will appreciate. Whether used as a quiet retreat, kids'
Request Details
Pretty as a Picture in Taradale Village
View photo
House · for sale
Request Details
Pretty as a Picture in Taradale Village
Chewton Bushlands
· 4 Bedrooms · 2 Baths · House
· Balcony
Chewton Bushlands · 4 Bedrooms · 2 Baths · House · Balcony
There is something about Taradale that gets under your skin - the historic churches on the hill, the grand viaduct, the rolling countryside, the sense that life here still moves at a human pace. At 36 Roderick Street, you get to be part of that story from a home that feels exactly right for its setting - a quintessential country cottage on a generous, fully fenced block. Elevated and lovely to look at, this transported weatherboard home has all the charm you hope for - a bullnose veranda, bay window and a warm, welcoming feel from the moment you arrive. Freshly painted inside and out, it feels bright, cared for and ready to enjoy. Inside, timber and slate floors bring character, while the floorplan offers flexibility for families, downsizers and tree changers who still want room to potter, plant and breathe. The heart of the home is the enormous living room. With a central wood fire, split system heating/cooling, plenty of room for both lounging and dining, doors opening out to the dec
Request Details
Valley Views, Village Living, Contemporary Ease
View photo
House · for sale
Request Details
Valley Views, Village Living, Contemporary Ease
Chewton Bushlands
· 3 Bedrooms · 2 Baths · House
Chewton Bushlands · 3 Bedrooms · 2 Baths · House
A contemporary home with a sense of history, set quietly within one of the Goldfields' most tightly held villages. Only 2.5 years young and crafted by boutique builder Davrose Homes, it's a place where clean modern lines are softened by thoughtful detail. That story begins with the bricks. Recycled from the very site itself, once home to an old cottage and possibly the historic Albion Hotel, they've been thoughtfully reintroduced through feature elements across the property. A subtle nod to what once stood here, adding texture, warmth and a layer of history without overpowering the home's modern feel. Set on approximately 1878sqm, it's a generous parcel with space to stretch out and settle in. From the street, the tone is set. A masonry front fence and matching retaining walls frame the home, giving it presence without feeling overdone. Directly opposite Taradale Primary School and a short wander to the playground, wine bar and village hub, the position strikes a balance between commun
Request Details
Homestead, Horse Country, Two Titles
View photo
Terraced House · for sale
Request Details
Homestead, Horse Country, Two Titles
Chewton Bushlands
· 3 Bedrooms · 1 Bath · Terraced House
· Equipped kitchen
Chewton Bushlands · 3 Bedrooms · 1 Bath · Terraced House · Equipped kitchen
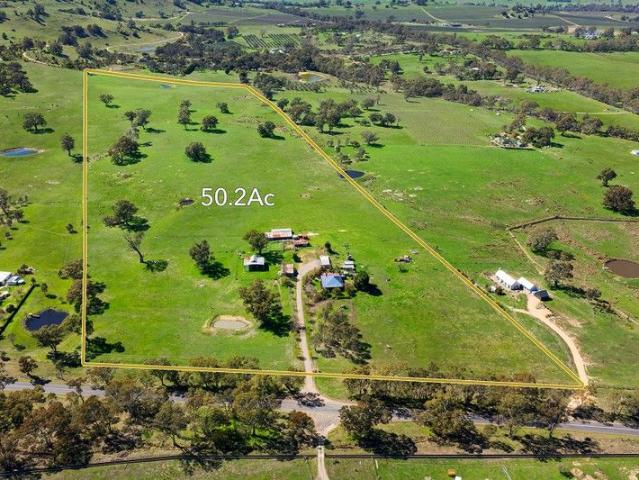
Set beneath the granite face of Mount Alexander, this restored brick homestead occupies 50.2 acres (approx) across two titles, just over ten minutes from Castlemaine and Harcourt with direct access to the Calder Freeway. The house was built circa 1934, and only two owners have held the land for over ninety years, a continuity for a holding of this scale and history. The house itself is generous in proportion and rich in character. A wide wraparound verandah steps into a central hallway with timber floors, ornate plasterwork, high ceilings, and double-hung windows. The open-plan kitchen, dining, and living area is contemporary in fit-out, with a Smeg 900mm induction cooktop and oven, Miele dishwasher, stone benchtops, and considered storage, while retaining the proportions of the original build. A separate front lounge with a solid-wood heater and a split system offers a second living option. Three bedrooms, all with built-in robes; main bedroom with split system. Family bathroom with c
Request Details
An Mud Brick Homestead, Set Up for Horses and a Slower Life
View photo
House · for sale
Request Details
An Mud Brick Homestead, Set Up for Horses and a Slower Life
Chewton Bushlands
· 4 Bedrooms · 2 Baths · House
· Equipped kitchen
Chewton Bushlands · 4 Bedrooms · 2 Baths · House · Equipped kitchen
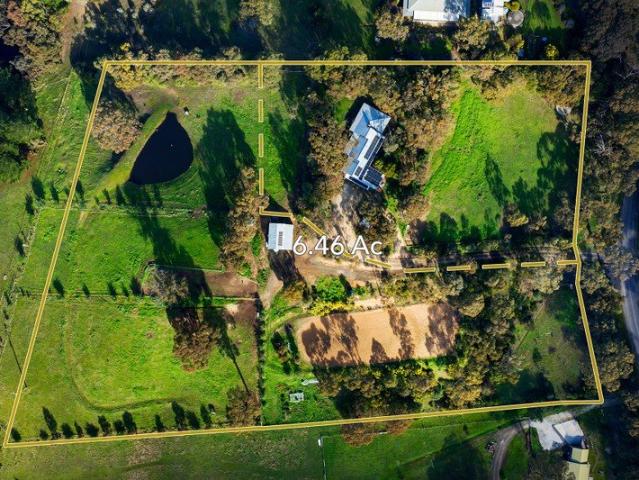
Fifteen minutes from Castlemaine, with easy access to the Calder Freeway for Melbourne and Bendigo, this is an opportunity to secure a considered mud brick homestead together with the land to build a genuine horse or hobby farm set-up alongside it. Offered together as one listing on two separate titles, the properties combine to approximately 6.43 acres, elevated and private, with views drawn out across the land to Mount Alexander and Mount Macedon, stretching around 270 degrees across the surrounding countryside, the kind of outlook you want from the saddle, the vegetable patch, or the verandah. The home is built from mud brick, its slate and timber floors carrying that handmade, settled quality through every room. At the centre, an open kitchen adjoins dining and a dual sitting room, one space unfolding into the next. The kitchen has a gas cooktop with an undermount oven, terracotta wall tiles, and a timber benchtop suited to easy, casual dining. Double doors and a sliding door open
Request Details
Space, Shelter and a Life Well Set Up
View photo
House · for sale
Request Details
Space, Shelter and a Life Well Set Up
Chewton Bushlands
· 4 Bedrooms · 2 Baths · House
Chewton Bushlands · 4 Bedrooms · 2 Baths · House
Set on approximately 28.9 acres, 100 Allendale Road, Elphinstone is the Goldilocks of lifestyle properties - not too big, not too small, but just right for those wanting animals, independence, useful infrastructure and a home that keeps life simple. This is the kind of place that already feels like it has found its rhythm. The paddocks are established, the fencing is terrific, the water capacity is impressive and the big ticket pieces are already in place. Now it is ready for someone new to arrive, bring their horses, dogs, goats and boots and make it their own. Hidden from the road and privately set behind established gums, the property gives you room to live without feeling on show. There is a sealed private road entry, beautiful mature trees and a real sense of being tucked away, while still keeping Castlemaine, Bendigo and the Calder Freeway within easy reach. Animal lovers will see the appeal straight away. There are 4 post and rail paddocks, 2 larger wire paddocks, goat paddocks
Request Details
A Magical Homestead and Two Cottages on 11.98ha approx
View photo
House · for sale
Request Details
A Magical Homestead and Two Cottages on 11.98ha approx
Chewton Bushlands
· 7 Bedrooms · 6 Baths · House
Chewton Bushlands · 7 Bedrooms · 6 Baths · House
A fabulous location, equidistant to Daylesford, Kyneton and Castlemaine with the backdrop of Fryers Range State Forest, creates the setting for 'Cloud End' a magnificent lifestyle property positioned on 11.98ha (approx.) of picturesque landscape. The main residence is accompanied by two storybook character cottages with perfect flexibility to either continue the return on investment, currently operating as a thriving short stay accommodation business, or make the most of potential for multigenerational living, or perhaps exploring new possibilities (STCA). The grounds feature a sparkling lake and island full of local birdlife, two dams, including one spring fed, visiting kangaroos, and Hunts Creek that runs through the property, creating a magical space for exploration in the complete serenity of the private grounds. Hardwood timber floors flow through the main homestead incorporating four bedrooms, three bathrooms and a beautiful open plan living and dining room with vaulted ceiling,
Request Details
Edwardian Elegance on Bowden Street A red brick Edwardian on the hill, updated for modern living without losing its period soul
View photo
House · for sale
Request Details
Edwardian Elegance on Bowden Street A red brick Edwardian on the hill, updated for modern living without losing its period soul
Chewton Bushlands
· 3 Bedrooms · 1 Bath · House
· Garden · Fireplace · Equipped kitchen
Chewton Bushlands · 3 Bedrooms · 1 Bath · House · Garden · Fireplace · Equipped kitchen
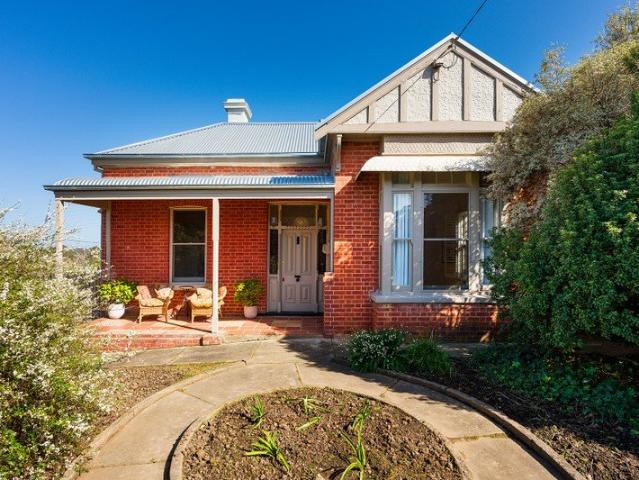
This solid brick Edwardian home on 828 sqm (approx) has views over the surrounding landscape and a rear garden that catches the afternoon sun. Tuck-pointed brickwork and a box bay window give the facade its classic Edwardian proportions. Step through the front door with ruby-etched sidelights, Baltic pine floors, tall ceilings, and an arched central hallway, and you are through to the heart of the home. The formal living room sits off the central hallway, its fireplace flanked by built-in bookshelves, a quiet spot for reading through the cooler months. From here, the home opens through to a dining room and a galley-style kitchen with dark stone benchtops, a freestanding gas cooktop, a dishwasher and a walk-in pantry, all light-filled and looking out to the garden through timber shutters. The pantry, tucked into what was likely part of the original stone building, has a coved ceiling and generous storage. Glass doors off the kitchen open onto a rear deck, an easy spot to sit with a coff
Request Details
Character Filled 1800s Cottage with 7 Main Rooms, 4 Room Studio, Creative Spaces & Private Produce Garden
View photo
House · for sale
Request Details
Character Filled 1800s Cottage with 7 Main Rooms, 4 Room Studio, Creative Spaces & Private Produce Garden
Chewton Bushlands
· 3 Bedrooms · 1 Bath · House
· Garden · Equipped kitchen
Chewton Bushlands · 3 Bedrooms · 1 Bath · House · Garden · Equipped kitchen
There's a quiet confidence to this re-imagined 1800s cottage-one that honours its past while embracing a more expansive, modern way of living. Beyond its timeless façade, the home unfolds with a sense of warmth and generosity, where original character and thoughtful updates sit comfortably side by side. Coved ceilings add a softness overhead, while three well-proportioned bedrooms provide restful retreats. The layout invites flexibility, with two substantial living zones and a dedicated dining area offering space to gather, retreat, or reconfigure as life demands. A light-filled garden room forms a welcoming entry-an everyday moment that connects indoors with the landscape beyond. At the heart of the home, a large country-style kitchen delivers both scale and function. Designed for real living, it's a place where cooking, conversation, and long afternoons naturally come together, all while looking out to the greenery that defines this property. Further enhancing day-to-day living, the
Request Details
Miss Neates' Cottage
View photo
House · for sale
Request Details
Miss Neates' Cottage
Chewton Bushlands
· 3 Bedrooms · 1 Bath · House
Chewton Bushlands · 3 Bedrooms · 1 Bath · House
The land at Neates Road was granted to J. Neate in April 1862, and the Neate family remained associated with this weatherboard cottage well into the twentieth century. Miss Neate ran a poultry farm here. That kind of continuity leaves a mark, a sense of lives lived slowly and well, and you feel it the moment you arrive. Listed on the Shire of Mount Alexander Heritage Study for its architectural and historic significance to the Campbells Creek township, the cottage retains its original gabled roof form and the quiet dignity of a 19th-century building that has been genuinely loved. The reverse bull nose verandah sets the scene: old wisteria and a rambling pink rose wind their way along the posts, a Magnolia Grandiflora keeps graceful watch overhead, and beyond it all, Mount Alexander sits square on the horizon, a view that changes with every season and never gets old. Step inside through the front door, or through the French leadlight doors that open from the living room to the verandah,
Request Details
A Home That Knows Its Place in the Landscape
View photo
House · for sale
Request Details
A Home That Knows Its Place in the Landscape
Chewton Bushlands
· 5 Bedrooms · 2 Baths · House
· Equipped kitchen
Chewton Bushlands · 5 Bedrooms · 2 Baths · House · Equipped kitchen
Set behind custom-designed electric gates on approximately 8 acres at the very edge of the Castlemaine Diggings National Park, this five-bedroom brick home sits elevated and private, pulled back from the road as though it has always known its place in the landscape. To the rear, the bush simply begins, and with it, a daily chorus of native birds, the rustle of seasons changing, and the unhurried rhythm of a life lived well. At the heart of the home is a generous open-plan living, dining and kitchen space that breathes. The kitchen is built to work: solid Jarrah cabinetry, gold-flecked granite benchtops, a freestanding Smeg gas cooktop and oven, Asko dishwasher, filtered kitchen tap and a walk-in pantry. The living room draws the eye immediately to its standout centrepiece, a fan-forced solid wood heater set against a stone feature wall, the stone quarried directly from the property itself, with a slate hearth underfoot. From here, doors open to the front verandah and those wide west-fa
Request Details
Laguna 280
View photo
Terraced House · for sale
Request Details
Laguna 280
Chewton Bushlands
· 5 Bedrooms · 3 Baths · Terraced House
· Parking · Equipped kitchen
Chewton Bushlands · 5 Bedrooms · 3 Baths · Terraced House · Parking · Equipped kitchen
The Laguna boasts a striking split-level façade and is designed beautifully to complement sites that slope down toward the rear of the site. Set over three levels, it features a guest bedroom and bathroom on the entry level with a double garage before continuing downstairs to the open-plan main living zone. Entertaining is a delight thanks to a well-appointed kitchen with butler’s pantry and island bench which is complimented by the open plan family and dining room that wraps around the outdoor alfresco. There is also another bedroom set off the main living for privacy and functionality. On the upper level are the remaining bedrooms with great storage, including the master suite with stylish ensuite, walk-in robe and a private family retreat. This design offers the modern family all the luxury extras and space that will have everyone living well. Allow yourself to imagine the lifestyle you’ve always wanted; in the home you deserve! The Laguna offers individually crafted facades that wi
Request Details
Commercial zone ideal location for consult rooms, wellness and/or residential living
View photo
House · for sale
Request Details
Commercial zone ideal location for consult rooms, wellness and/or residential living
Chewton Bushlands
· 3 Bedrooms · 1 Bath · House
· Equipped kitchen · Concierge
Chewton Bushlands · 3 Bedrooms · 1 Bath · House · Equipped kitchen · Concierge
In a town brimming with iconic buildings from the goldfields' era, The Gold Warden's Office stands out, not only as a stunning example of period architecture, but for its residential and commercial versatility courtesy of a Commercial Zoning with the option for residential use. On a spacious 719 sqm corner allotment in the heart of Castlemaine and built in 1864 by Charles Maplestone for use as a gold storage facility and miners' court, the building has undergone an extensive and meticulous restoration and renovation programme. Soaring 14' ceilings, some timber-lined, arched sash windows, polished floorboards and multiple fireplaces combine with all the attributes of contemporary living to create a stylish yet relaxed home or commercial offering. As a commercial proposition the building offers an entrance foyer, reception area and 4 consult rooms. As a residence the central gated entry opens to an expansive living room with formal and informal meals areas and renovated kitchen with timb
Request Details
Expansive family living with breathtaking views 1 acre setting in town
View photo
House · for sale
Request Details
Expansive family living with breathtaking views 1 acre setting in town
Chewton Bushlands
· 4 Bedrooms · 2 Baths · House
· Fireplace · Patio · Equipped kitchen
Chewton Bushlands · 4 Bedrooms · 2 Baths · House · Fireplace · Patio · Equipped kitchen
Set against a backdrop of native bushland and panoramic valley views, this expansive brick homestead is a true family retreat, just five minutes from the heart of Castlemaine. Positioned on approximately one acre, the property offers an exceptional lifestyle opportunity in a tightly held pocket. Thoughtfully designed, the home unfolds across multiple living zones, all generously proportioned and bathed in natural light. At the heart of the home is the open-plan kitchen, living, and meals area, where high cathedral timber ceilings create a sense of grandeur. The kitchen is well-appointed with timber benchtops, a walk-in pantry, electric cooktop and oven, a striking copper rangehood, and ample cabinetry. The adjoining meals and family room features a wood-burning heater, ceiling fan, and large sliding doors that open onto a patio - the perfect spot for outdoor dining and entertaining. The home also includes a more formal living and dining space, anchored by a large open fireplace and a b
Request Details

Get email alerts

Don't miss out: be the first to know about new properties

The alert was correctly created

On subscribing you accept the conditions of use and the privacy policy
Alert
Receive new ads in your inbox
Save this search
Receive alerts for new listings

We'll send you an email when we have new properties for: "Properties for sale in Chewton Bushlands"

The alert was correctly created

Vaughan
Drummond North
Get email alerts and be the first to see new listings
Required field
On subscribing I accept the terms of the privacy policy
Perfect! You'll soon start receiving new listings via email
Alert
Receive an email when we have new ads for Properties for sale in Chewton Bushlands
Save this search
Filters

Bedrooms

Size (m²)

m²
m²

Price

$
$

Property type

Bathrooms

Clear all filters
Receive notifications when new entries are published.