421 properties for sale in Chewton Bushlands

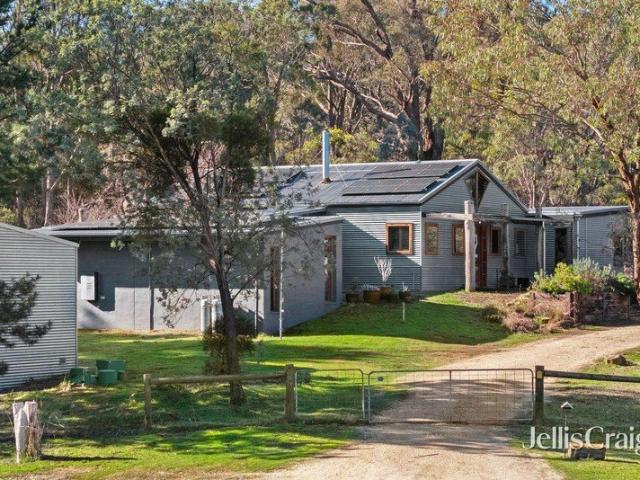
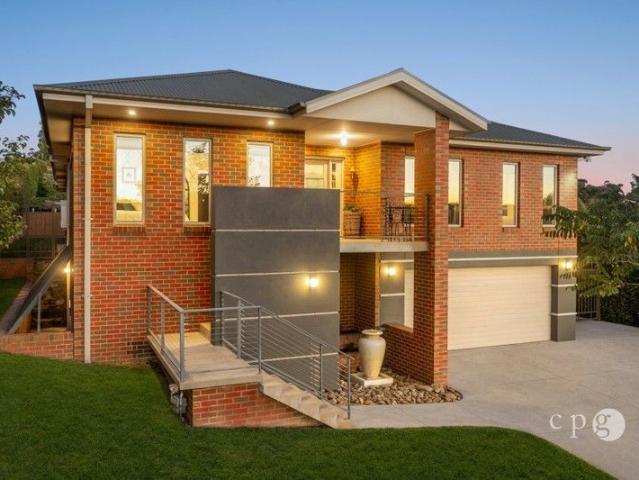
Elevated Family Living with Sweeping Views on 1,397m²
View photo
House · for sale
Request Details
Elevated Family Living with Sweeping Views on 1,397m²
Chewton Bushlands
· 5 Bedrooms · 3 Baths · House
· Fireplace · Equipped kitchen
Chewton Bushlands · 5 Bedrooms · 3 Baths · House · Fireplace · Equipped kitchen
Positioned high on the hill in sought-after Campbells Creek, this substantial and beautifully appointed residence delivers exceptional space, privacy and lifestyle on a generous 1,397m² allotment. Thoughtfully designed to capture sweeping views across the surrounding landscape, the home offers over 420m² of versatile living, perfect for growing families or those who love to entertain. A welcoming entry introduces the home's refined interiors, where quality finishes, high ceilings and large windows combine to create light-filled spaces throughout. At the heart of the home, the expansive open-plan kitchen, dining and living area forms a stunning hub for everyday living. The contemporary kitchen features stone benchtops, quality appliances, abundant storage and a large island bench ideal for casual meals or entertaining. Multiple living zones provide flexibility for family life, including a formal lounge with fireplace, a generous central living room, and a dedicated study. Accommodation
Request Details
Period Charm with Room for Everything
View photo
House · for sale
Request Details
Period Charm with Room for Everything
Chewton Bushlands
· 3 Bedrooms · 2 Baths · House
· Garden · Lift · Equipped kitchen
Chewton Bushlands · 3 Bedrooms · 2 Baths · House · Garden · Lift · Equipped kitchen
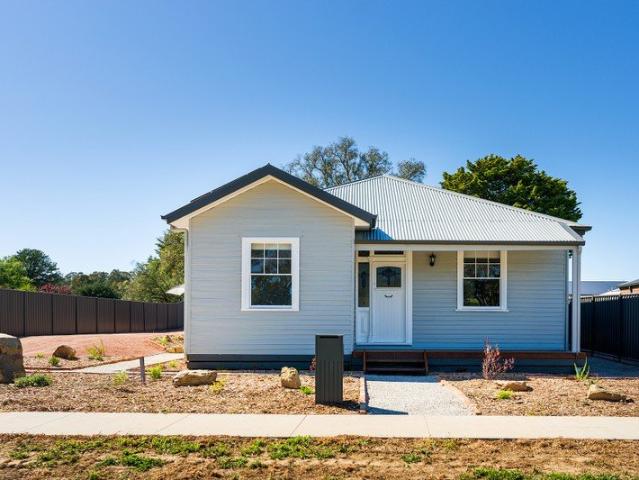
Open the front door and the day slows down. A period weatherboard home sits on 813sqm (approx.), looking out across paddocks of ancient gums, poplars and green pasture. The view is borrowed, and it never looks the same twice. Castlemaine is six minutes away. Soft grey weatherboards, white-framed double-hung windows and a timber-edged porch welcome you in. Inside, leadlight glows along the central hallway and catches the morning. High ceilings lift every room, and a soft palette lets the light do the talking. Timber floors lead you toward the back of the house. At the rear, the open-plan living, dining and kitchen faces north and fills with sun. This is where the day gathers. Stone benchtops and a wraparound bench invite casual breakfasts and long conversations. There is a gas cooktop, an undermount oven and a dishwasher. Step out to the alfresco deck, with its ceiling fan and view over the back garden, for slow evenings outdoors. A ramp to the deck keeps everyone included. Three bedroo
Request Details
Space, quality & versatility on a generous 1515m2 allotment with excellent workshop
View photo
House · for sale
Request Details
Space, quality & versatility on a generous 1515m2 allotment with excellent workshop
Chewton Bushlands
· 3 Bedrooms · 2 Baths · House
· Equipped kitchen
Chewton Bushlands · 3 Bedrooms · 2 Baths · House · Equipped kitchen
Designed for modern living with a clear focus on comfort and practicality, this stylish three-bedroom residence offers space, flexibility, and a layout that works just as well for everyday life as it does for entertaining. At the centre of the home, an expansive open-plan kitchen anchors the living and dining domain, offering exceptional bench space and a natural gathering point for family and guests. Well-appointed with quality appliances, it includes a 900mm Smeg induction cooktop, two Beko pyrolytic ovens, a Beko dishwasher, and a Schweigen silent range hood, along with a plumbed water point for the fridge. The walk-in pantry provides excellent storage and direct internal access to the double garage-an everyday convenience that streamlines busy routines. Two generous living areas complement this space, allowing flexibility for both relaxed family living and a separate lounge or media zone. The main bedroom is thoughtfully designed as a private retreat, complete with generous his and
Request Details
Sunlit style, future potential and a country town atmosphere to love
View photo
House · for sale
Request Details
Sunlit style, future potential and a country town atmosphere to love
Chewton Bushlands
· 3 Bedrooms · 1 Bath · House
· Parking · Equipped kitchen
Chewton Bushlands · 3 Bedrooms · 1 Bath · House · Parking · Equipped kitchen
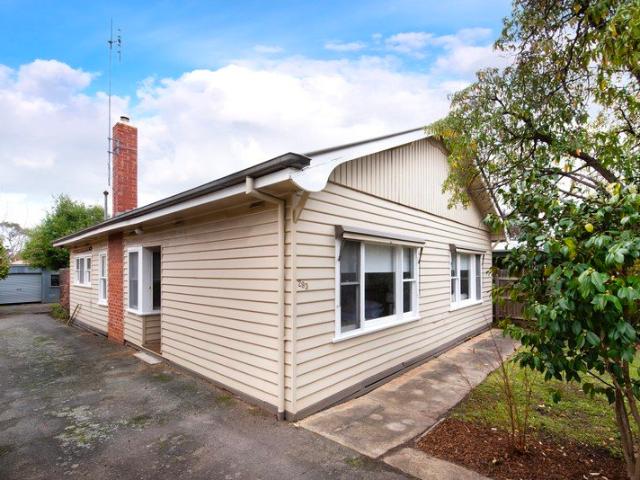
There's an ease to this renovated cottage that feels immediately welcoming - sunlight pouring through large windows, open-plan living designed for modern life, and a generous sense of space. This property delivers the rare combination of move-in-ready comfort with exciting future flexibility on a substantial allotment with subdivision potential (STCA). The heart of the home is the bright open living and dining zone, where oversized windows frame the outdoors and create a warm, airy atmosphere throughout the day. A thoughtfully updated kitchen connects beautifully to the living spaces, while refreshed flooring, blinds and bathroom renovations ensure the home feels cohesive, fresh and ready to enjoy from day one. Three comfortable bedrooms provide relaxed accommodation, making the home equally suited to first-home buyers, downsizers, families or investors seeking a low-maintenance property with broad appeal. Outside, the lifestyle offering continues with a single garage attached the hous
Request Details
Long Views, Quiet Mornings and Town Close By
View photo
House · for sale
Request Details
Long Views, Quiet Mornings and Town Close By
Chewton Bushlands
· 4 Bedrooms · 2 Baths · House
· Equipped kitchen
Chewton Bushlands · 4 Bedrooms · 2 Baths · House · Equipped kitchen
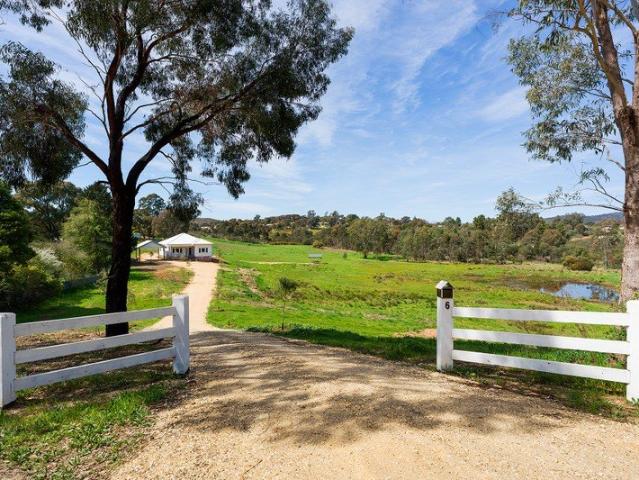
A white timber gate, a gravel drive and a long view down the paddock. This property sits on 8.8 acres (approx.) in a desirable part of Castlemaine. Bushland and the Leanganook Track run along the edge of the land, and the town lies just beyond. You are minutes from central Castlemaine, yet wonderfully tucked away. Inside the three-bedroom period home, ornate plaster ceilings sit above leadlight windows and timber floorboards. The lounge and the dining room each have a bay window. Both look out over the green pasture and the Leanganook Track. Morning light reaches the rooms early and stays late. The kitchen is white and country in style, with window cabinets, an island bench, a double wall oven and a dishwasher. A window above the cooktop looks to the rotunda and the paddock. A sliding door opens to the deck. It is an easy step out for a morning coffee, or a long lunch with family and friends. One of the three bedrooms has built-in robes, and the contemporary new bathroom has a back-to-
Request Details
Cottage with Room to Grow
View photo
House · for sale
Request Details
Cottage with Room to Grow
Chewton Bushlands
· 2 Bedrooms · 1 Bath · House
· Garden · Fireplace · Equipped kitchen
Chewton Bushlands · 2 Bedrooms · 1 Bath · House · Garden · Fireplace · Equipped kitchen
Pleasantly situated on the outskirts of Chewton Village, this charming two-bedroom cottage occupies a generous approximately 2,913sqm allotment, enjoying outlooks across open pastures and Crown Reserves. Offering an idyllic country setting with plenty of space to enjoy the outdoors, this property combines original character with exciting potential for the future. Retaining a number of original features, including polished timber floors, decorative ceilings and fireplaces, the home offers two bedrooms, a comfortable lounge room and a north-facing kitchen and dining area. The kitchen provides ample room, while the adjoining dining area features a distinctive corner fireplace and box bay window, adding character and warmth. The bathroom and separate laundry complete the floor plan, with a vestibule providing a sheltered space to enjoy the morning sun and a lovely leafy outlook. Outside, the expansive grounds offer room to garden, relax or explore the property's future possibilities. A num
Request Details
Close to Town, with Room to Spare
View photo
House · for sale
Request Details
Close to Town, with Room to Spare
Chewton Bushlands
· 4 Bedrooms · 1 Bath · House
· Equipped kitchen
Chewton Bushlands · 4 Bedrooms · 1 Bath · House · Equipped kitchen
This is a Castlemaine street where school, town and the creek are all reached on foot. The four bedroom home on approximately 669sqm is a short walk to Winter's Flat Primary School, the Castlemaine retail precinct and the train station, with services to Melbourne and Bendigo. Central Castlemaine is 1.5km away. Walking tracks lead to Campbells Creek. Inside, the living room is entered from the front verandah. The kitchen and dining area sit at the centre of the home, and this is where the days settle. The kitchen has a freestanding gas cooktop with oven and a dishwasher. A wrap-around bench allows for casual meals. Sliding doors open from the dining area to the alfresco, a north-facing space of 9.3m x 3m. The main bedroom is front-facing and has a split system and built-in robes. Three further bedrooms include one with a split system. The bathroom has a shower, bath and vanity, with a separate toilet. An outside bath sits near the rear door. Ducted heating runs through the home, with wa
Request Details
Victorian bones, modern life and a garden with purpose 'Hillsvue' circa 1870
View photo
House · for sale
Request Details
Victorian bones, modern life and a garden with purpose 'Hillsvue' circa 1870
Chewton Bushlands
· 4 Bedrooms · 2 Baths · House
· Garden · Patio · Equipped kitchen
Chewton Bushlands · 4 Bedrooms · 2 Baths · House · Garden · Patio · Equipped kitchen
Behind its distinctive bullnose verandah and beautifully established gardens, Hillsvue is a Victorian home rich in original detail, natural light and the kind of considered spaces that make a house work equally well for everyday life and entertaining. Positioned on one of Castlemaine's most admired streets, the location is exceptionally convenient, with the town centre around 700 metres away, along with schools, cafés and Kalimna Park. Inside, the proportions and craftsmanship of the period are immediately apparent. High ceilings, polished Baltic pine floors, pressed metal and timber detailing create a strong sense of place, while generous windows bring northern light deep into the living spaces. The country-style kitchen sits at the centre of the home, with a gas cooktop, dishwasher and generous dining area opening towards the deck and garden. Nearby, the lounge has its own character, with a custom-built bookshelf, northern light and doors opening to the verandah and patio. Three bedr
Request Details
Ranch Style Comfort on 5 Acres with Space, Privacy & Convenience
View photo
House · for sale
Request Details
Ranch Style Comfort on 5 Acres with Space, Privacy & Convenience
Chewton Bushlands
· 4 Bedrooms · 2 Baths · House
· Air conditioning · Patio · Equipped kitchen
Chewton Bushlands · 4 Bedrooms · 2 Baths · House · Air conditioning · Patio · Equipped kitchen
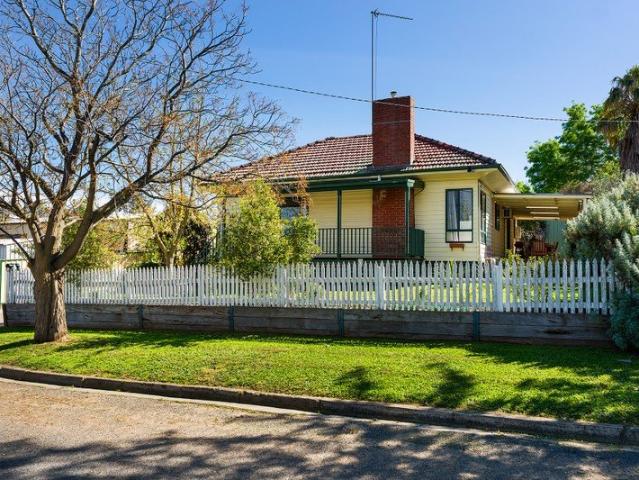
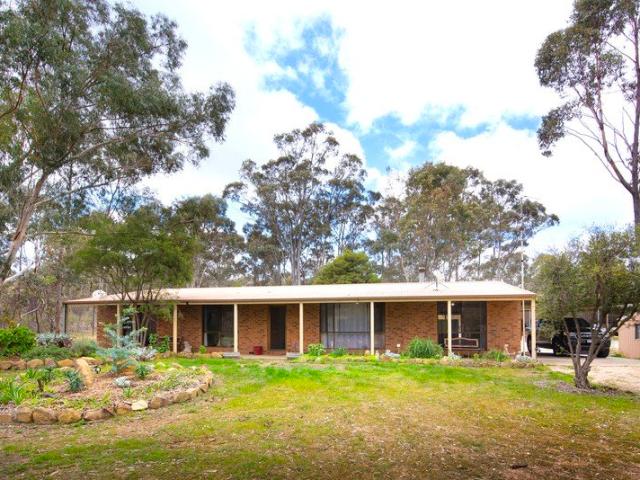
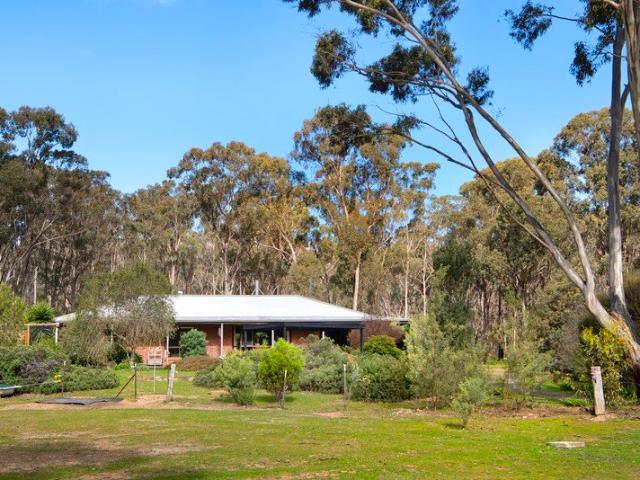
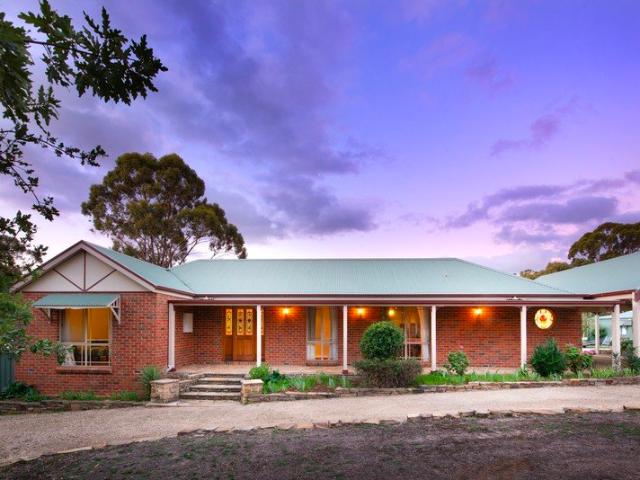
Just 5km from town, this substantial 5 acre property offers the freedom of country living with the everyday convenience of being close to shops, schools, golf course and local amenities. The brick veneer ranch style home is designed for relaxed family living, with three bedrooms featuring built in robes, an open plan living and dining area, and a separate family room centred around a wood fire. Air conditioning and ceiling fans add year-round comfort, while the country style kitchen is well equipped with a dishwasher and wall oven. A central bathroom with separate bath and shower, along with a separate WC, completes the home. Outside, verandahs and a pergola covered patio provide plenty of space to settle in and enjoy the acreage, while the expansive grounds offer room for children, animals, gardens or simply the luxury of space. Adding considerable versatility is a separate two room studio/ bungalow, complete with its own ensuite and verandah. Ideal for guests, extended family, workin
Request Details
Space, Privacy & Country Character
View photo
House · for sale
Request Details
Space, Privacy & Country Character
Chewton Bushlands
· 3 Bedrooms · 1 Bath · House
· Air conditioning · Fireplace
Chewton Bushlands · 3 Bedrooms · 1 Bath · House · Air conditioning · Fireplace
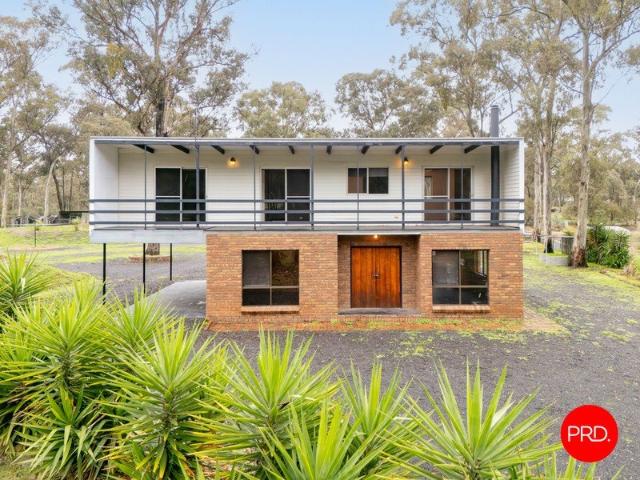
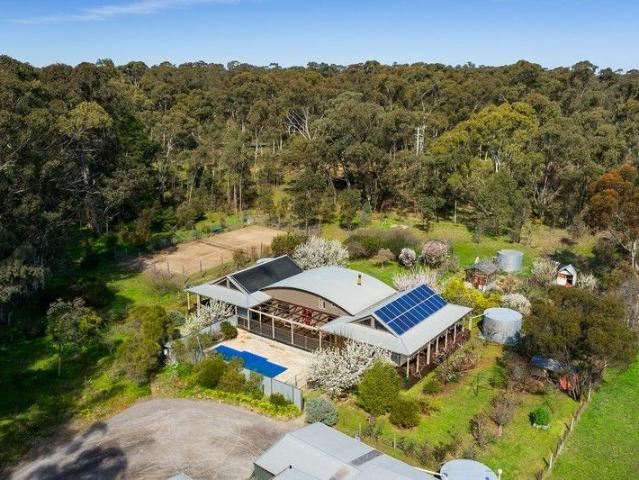
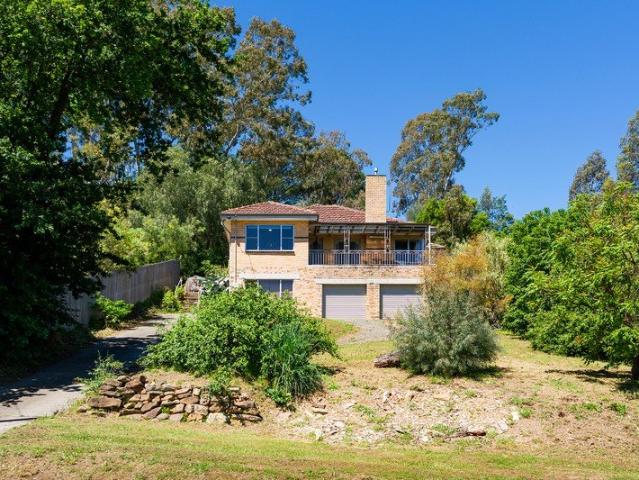
Set amid the natural beauty of Campbells Creek, 80 Fryers Road offers a wonderfully spacious lifestyle opportunity where privacy, practicality and country character come together across approximately 14,465sqm. Framed by native bushland, established open space and a peaceful semi-rural outlook, this is a property with a genuine sense of freedom, while still keeping everyday conveniences close by, including Campbells Creek Primary School, the Five Flags Hotel, recreation reserve facilities and the heart of Castlemaine within easy reach. The home carries a relaxed split-level design, with a broad upper verandah creating an inviting place to take in the surrounding treetop outlook. Inside, the residence is full of warmth and personality, with exposed brick, timber detailing, polished timber floors, generous windows and a comfortable lived-in feel throughout. The ground level includes a spacious living room with air conditioning, a separate dining area with fireplace, and a practical kitch
Request Details
A Private Country Oasis Adjoining National Reserve, 3.88 Acres of Gardens, Nature & Timeless Country Living
View photo
House · for sale
Request Details
A Private Country Oasis Adjoining National Reserve, 3.88 Acres of Gardens, Nature & Timeless Country Living
Chewton Bushlands
· 4 Bedrooms · 2 Baths · House
· Garden · Air conditioning · Equipped kitchen
Chewton Bushlands · 4 Bedrooms · 2 Baths · House · Garden · Air conditioning · Equipped kitchen
Adjoining the pristine Castlemaine National Gold Diggings Park along its long boundary, this beautifully established 3.88-acre property offers privacy, nature and genuine country living just 10 minutes from Castlemaine. The solid brick residence is surrounded by verandahs and established gardens, with expansive floor to ceiling windows bringing the landscape indoors. High raked ceilings, a quality timber kitchen with dishwasher and new electric cooker, open plan living and garden views create a relaxed and comfortable home, complemented by reverse cycle air conditioning, wood heating and ceiling fans. Outside, attractive native and ornamental gardens surround the home, with a paved entertaining area overlooking the grounds and a covered fish pond adding further character. Two large dams and extensive tank storage provide ample water, while the property also offers a paddock stable, storage shed and fully enclosed pet run adjoining the residence. Vehicle and workshop requirements are we
Request Details
Period Charm, Contemporary Ease
View photo
House · for sale
Request Details
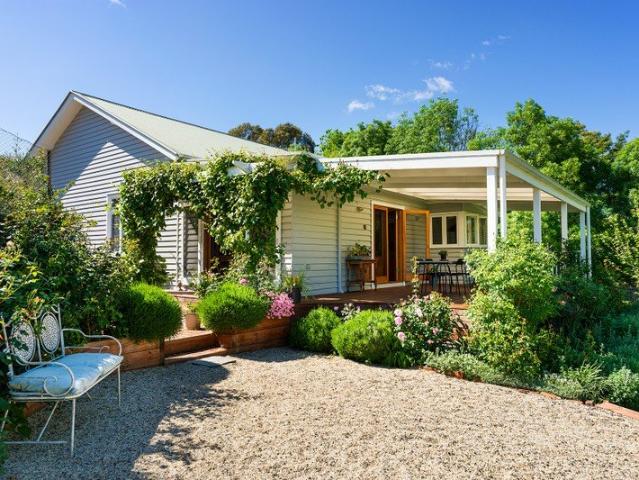
Period Charm, Contemporary Ease
Chewton Bushlands
· 2 Bedrooms · 2 Baths · House
· Garden
Chewton Bushlands · 2 Bedrooms · 2 Baths · House · Garden
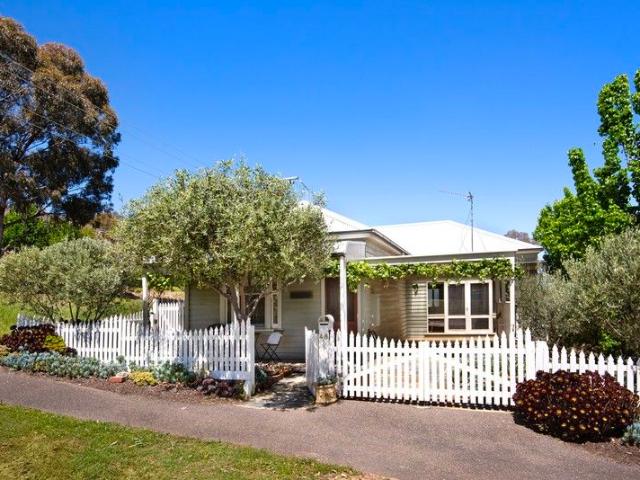
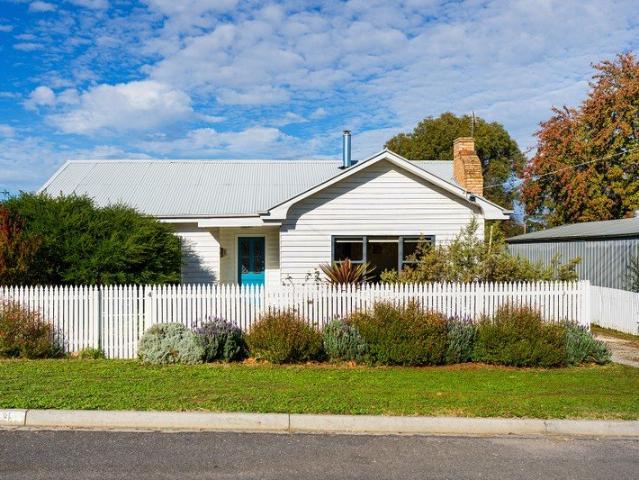
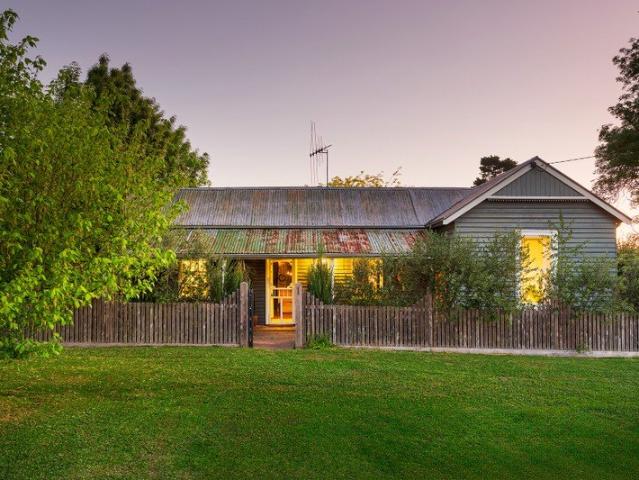
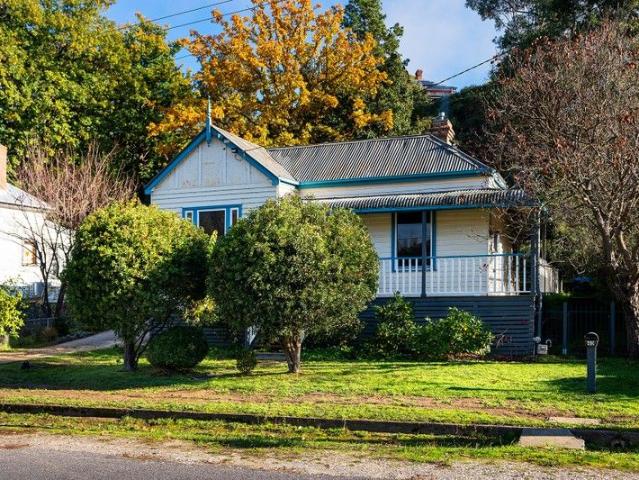
A classic weatherboard cottage on a generous 587sqm (approx) block, this property delivers the character and street presence of a period home with the comfort of considered contemporary updates. The white picket fence and cottage garden set the tone from the street. Inside, period frosted-glass double doors open into the north-facing living room. Double-hung timber windows overlook the garden, a Nectre solid wood heater sits at the room's centre, and a split system handles the warmer months. The main bedroom faces north, sharing the same garden outlook and timber window detail, with original floorboards and a split system. The second bedroom includes built-in robes, a split system, and its own ensuite with laundry facilities, shower, vanity, toilet, and external access directly to the rear deck. A practical configuration that suits guest accommodation or a home office setup with separation. A second, fully updated bathroom serves the main living areas: walk-in shower, double basin vani
Request Details
Liberty Flat Farm Malmadale A rare hilltop sanctuary on 10 acres of breathtaking beauty an extraordinary property
View photo
House · for sale
Request Details
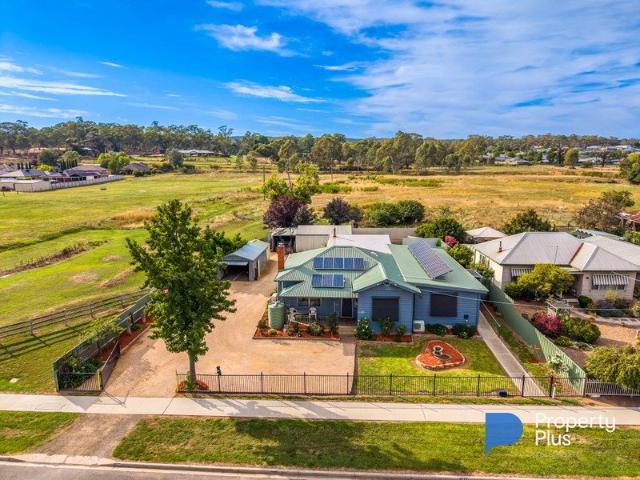
Liberty Flat Farm Malmadale A rare hilltop sanctuary on 10 acres of breathtaking beauty an extraordinary property
Chewton Bushlands
· 5 Bedrooms · 3 Baths · House
· Equipped kitchen
Chewton Bushlands · 5 Bedrooms · 3 Baths · House · Equipped kitchen
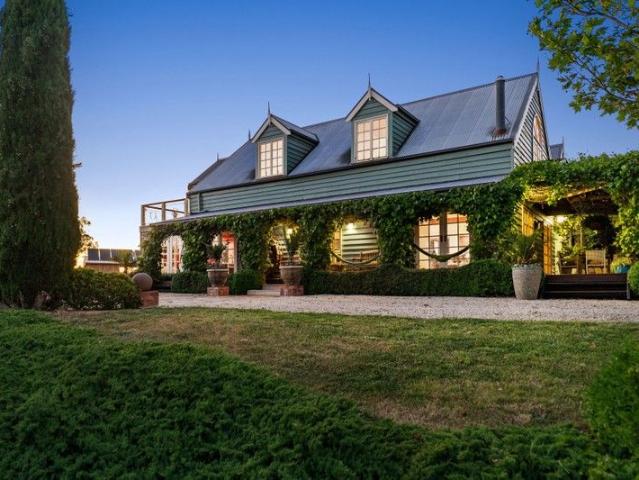
Perched at 500m elevation in the coveted Malmadale precinct (a neighbourhood name proudly coined by the current owners and now widely embraced), Liberty Flat Farm offers absolute privacy, panoramic 360-degree views from Mount Macedon to Mount Alexander, and a grand, character-filled residence designed for luxurious living, effortless entertaining, and serene rural escape. The Residence 5 Bedrooms | 3 Bathrooms | Multiple Living & Entertaining Zones This unique hilltop home blends timeless European elegance with thoughtful modern design. Antique treasures, bespoke details and artisanal finishes create an atmosphere of refined luxury throughout. Expansive open-plan living with 10 sets of French doors opening to vine-draped pergolas, sun-drenched decks and distinct outdoor entertaining areas that capture the best light all day. Double-scale gourmet kitchen featuring a stately wood-fired cobalt-blue Stanley cooker, premium Falcon gas/electric range, three farmhouse sinks and a dramatic ser
Request Details
Mopoke Hill A Sanctuary of Stone, Glass and Sky 52 Acres of Bushland Oasis
View photo
House · for sale
Request Details
Mopoke Hill A Sanctuary of Stone, Glass and Sky 52 Acres of Bushland Oasis
Chewton Bushlands
· 3 Bedrooms · 2 Baths · House
· Fireplace
Chewton Bushlands · 3 Bedrooms · 2 Baths · House · Fireplace
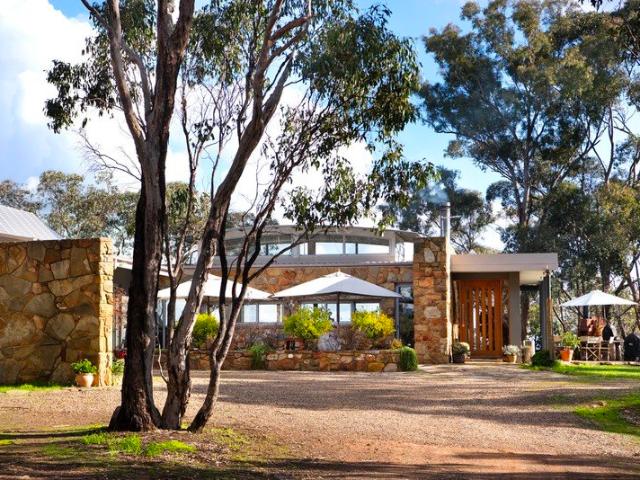
Rising from 52 acres of native bushland, Mopoke Hill is a masterclass in landscape-led design- where architecture is shaped by its environment and every room is connected to the beauty beyond its walls. Constructed with sandstone harvested directly from the property, the home sits comfortably within its surroundings, appearing as though it has emerged from the landscape itself. Walls of glass frame breathtaking valley vistas through to the Pyrenees and an ever-changing tapestry of treetops, while dramatic clerestory windows draw natural light deep into the living spaces, creating a sense of openness, warmth and calm. At the heart of the home, the main living pavilion is anchored by a striking sandstone feature wall housing a Cheminees Philippe fireplace. As the fire burns, warmth radiates through the stone surround, gently heating the very fabric of the home. A reverse cycle system and Hydronic heating further enhances year-round comfort, while polished concrete floors in rich ochre to
Request Details
Over 1km of Coliban River Frontage
View photo
Terraced House · for sale
Request Details
Over 1km of Coliban River Frontage
Chewton Bushlands
· 1 Bath · Terraced House
· Garden
Chewton Bushlands · 1 Bath · Terraced House · Garden
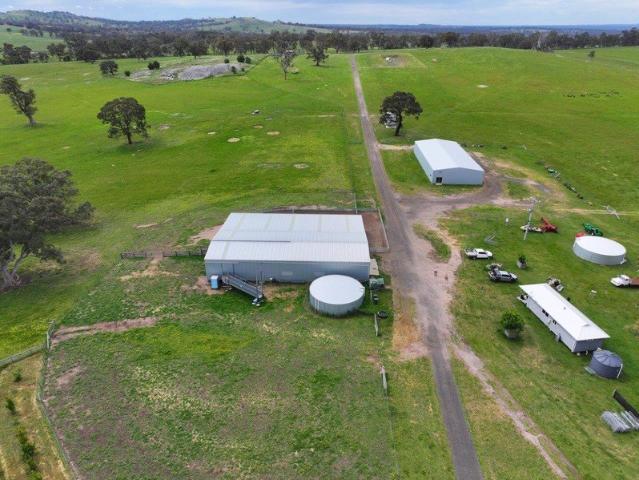
Subdivided into 17 paddocks with 13 dams and troughs, this property features extensive new boundary and internal fencing, laneways for easy transit, and significant investment in infrastructure and soil management Accommodation: One-bedroom Southern Cross prefab unit with full amenities. Shearing Facilities: A top-quality 30m x 12m all-steel Action Steel shearing shed with kitchenette (power and water connected) 3-stand Pro-Way raised saw-tooth shearing board (capacity for approximately 300 sheep), additional 30m x 12m all-steel skillion, all-steel Pro-Way sheep yards with raised single lane classing race, Pro-Way 4-deck all-steel loading ramp, Pro-Way all-steel sheep handling area covering approximately 35m x 23m, Pro-Way cattle yard with undercover crush/scales, High Bay LED lighting throughout. Machinery Shed: 36m x 15m all-steel Central Steel machinery shed with 6 bays in total all with concrete floors, power and sliding doors, half bay kitchenette/mess room (3m x 7.5m) with water
Request Details
Scenic Rural Lifestyle Opportunity on 10 Acres
View photo
Terraced House · for sale
Request Details
Scenic Rural Lifestyle Opportunity on 10 Acres
Chewton Bushlands
· Terraced House
Chewton Bushlands · Terraced House
Escape to the peace and tranquillity of country living with this scenic rural holding of approximately 4 hectares (10 acres), featuring a natural creek meandering through a beautiful blend of open pasture and established native trees. Incorporating a Crown land lease within the Kangaroo Creek corridor, this unique property offers an idyllic setting for those seeking a lifestyle change, weekend retreat, or hobby farm. Ideally positioned near the charming townships of Taradale and Malmsbury, the property enjoys a peaceful rural setting while remaining within easy reach of everyday conveniences. Surrounded by natural bushland, lush green pastures and gentle undulating countryside, it provides the perfect backdrop to relax, unwind, and embrace the beauty of regional living. Taradale is a welcoming country community, home to a well-regarded primary school, a popular wood-fired pizza and wine bar, a seven-day service station, general store, and post office, all contributing to its relaxed vi
Request Details
A Grand Sense of Space, Style & Garden Serenity
View photo
House · for sale
Request Details
A Grand Sense of Space, Style & Garden Serenity
Chewton Bushlands
· 4 Bedrooms · 2 Baths · House
· Garden · Air conditioning · Fireplace · Patio · Equipped kitchen
Chewton Bushlands · 4 Bedrooms · 2 Baths · House · Garden · Air conditioning · Fireplace · Patio · Equipped kitchen
Set amongst beautiful established gardens on a generous 1,032m² level allotment, this elegant modern villa delivers an impressive combination of spacious living, garden beauty and exceptional shedding. With a prized north facing rear aspect and a wonderfully private setting, the property offers an enviable lifestyle just moments from the heart of Castlemaine. Inside, generous proportions and inviting living spaces create a home designed for comfort and entertaining. The spacious formal lounge features a charming bay window, gas fireplace and a new ducted reverse cycle zone air conditioning, while the well appointed kitchen boasts quality appliances, excellent storage and a seamless connection to the open plan living and dining area. From here, doors open to a sheltered verandah and paved patio, surrounded by lush greenery and established gardens with automated 7 station irrigation system. Accommodation includes four versatile bedrooms, main with walk-in robe, 2 with built in wardrobes,
Request Details
An Idyllic 1.41 Acre Lifestyle Retreat with Beautiful Gardens and Versatile Spaces
View photo
House · for sale
Request Details
An Idyllic 1.41 Acre Lifestyle Retreat with Beautiful Gardens and Versatile Spaces
Chewton Bushlands
· 3 Bedrooms · 2 Baths · House
· Garden · Air conditioning · Equipped kitchen
Chewton Bushlands · 3 Bedrooms · 2 Baths · House · Garden · Air conditioning · Equipped kitchen
Set amongst magnificent parklike gardens on 5,715m² (1.41 acres), this beautifully presented country residence offers an exceptional combination of space, privacy and contemporary ease, with established gardens, a picturesque dam and an impressive detached studio. The welcoming brick veneer and Colorbond home features three bedrooms, including a generous main with walk-in robe, a separate study area and multiple living spaces designed for relaxed family living. A cosy sitting room with wood fire and reverse cycle air conditioning provides a peaceful retreat, while the expansive open plan living and dining area impresses with soaring raked ceilings, bamboo flooring and large windows framing the leafy garden surrounds. At the heart of the home, the beautifully appointed kitchen features Caesarstone benchtops, quality appliances including an Asko dishwasher, excellent storage and a lovely connection to the adjoining living spaces. Beyond the home, the grounds are a garden lover's delight.
Request Details
Refined Luxury, Exceptional Design & Uncompromising Quality
View photo
House · for sale
Request Details
Refined Luxury, Exceptional Design & Uncompromising Quality
Chewton Bushlands
· 4 Bedrooms · 2 Baths · House
Chewton Bushlands · 4 Bedrooms · 2 Baths · House
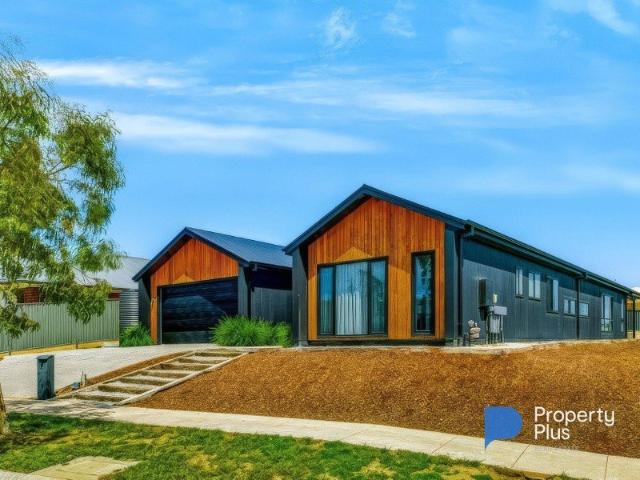
Refined Luxury, Exceptional Design & Uncompromising Quality Prepare to fall in love with a home that makes a statement from the moment you arrive! If you've been searching for something truly special, where striking modern architecture, high-end specifications and exceptional family space come together, this could be the home you've been waiting for. Built only a few years ago and set on a generous, level allotment of just over 800m², this impressive property delivers contemporary living with a real sense of style, quality and sophistication. The first impression is unforgettable, with stunning James Hardie external cladding finished in Night Sky creating a bold and contemporary modern façade that immediately catches the eye. Step inside and discover a home where every space has been thoughtfully designed. Three of the four bedrooms are privately positioned in their own wing, complete with a fantastic recreation area for the kids. A spacious study provides the ideal work-from-home retr
Request Details
North facing brick Homestead on expansive garden grounds with pool & produce garden
View photo
House · for sale
Request Details
North facing brick Homestead on expansive garden grounds with pool & produce garden
Chewton Bushlands
· 3 Bedrooms · 2 Baths · House
· Garden · Fireplace
Chewton Bushlands · 3 Bedrooms · 2 Baths · House · Garden · Fireplace
Set in a peaceful and private laneway just minutes from Castlemaine, this country brick homestead offers space, character and a relaxed way of living, surrounded by established gardens and a tranquil outlook. Property Highlights The land measures approximately 2,574m² (0.63 acre), fully fenced and set up as a generous country garden with established fruit and shade trees. With a sunny north-facing aspect and plenty of open space, it's a property that feels both private and usable. The in-ground pool sits perfectly within the garden setting, making it a natural spot for summer days and easy outdoor living. Town water, sewer and power are all connected, keeping things simple. Homestead The home itself offers a spacious, family-friendly layout with large, light-filled rooms and a comfortable, easy flow. There are three generous double bedrooms, including a main bedroom with ensuite and walk-in robe. The lounge and dining area is a standout, centred around a beautiful sandstone fireplace t
Request Details
Classic 1940s Character Right where you want to be
View photo
House · for sale
Request Details
Classic 1940s Character Right where you want to be
Chewton Bushlands
· 3 Bedrooms · 1 Bath · House
· Fireplace · Equipped kitchen
Chewton Bushlands · 3 Bedrooms · 1 Bath · House · Fireplace · Equipped kitchen
Positioned in one of Castlemaine's most walkable pockets, this beautifully maintained 1940s home captures the warmth and craftsmanship of its era while offering the comfort and practicality expected today. Set behind established gardens on a private, level 518sqm allotment, it's a home with genuine substance, where generous proportions, original character and a highly sought-after location come together. Inside, polished timber floors, decorative cornices and picture rails speak to the home's heritage, while the spacious floorplan provides flexibility for family living. Three generous double bedrooms are complemented by a formal dining room, where a striking tapestry brick fireplace creates a wonderful focal point. The updated kitchen is well-equipped with a stainless steel oven, gas cooktop, dishwasher and excellent storage, while the renovated bathroom features both a separate bath and shower. At the rear, a north-facing entertaining deck enjoys all-day sunshine and overlooks the pri
Request Details
Considered Contemporary Design Meets Modern Country Living
View photo
House · for sale
Request Details
Considered Contemporary Design Meets Modern Country Living
Chewton Bushlands
· 3 Bedrooms · 1 Bath · House
· Garden · Equipped kitchen
Chewton Bushlands · 3 Bedrooms · 1 Bath · House · Garden · Equipped kitchen
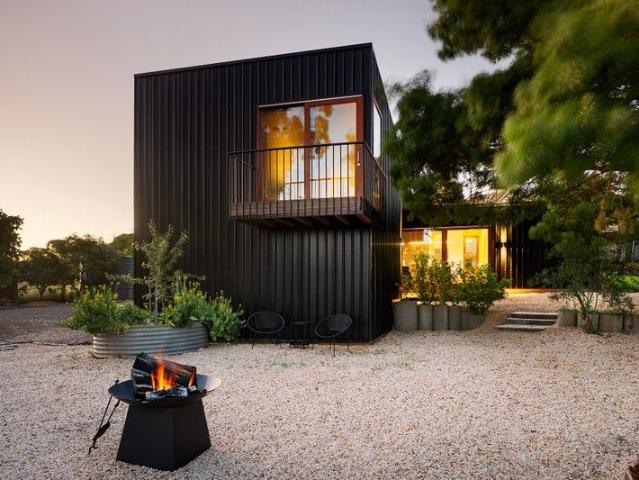
Architectural intent meets country calm in a striking three-bedroom residence that blends bold design with sustainable living. Wrapped in sleek black Colorbond and softened by timber-framed windows and doors, this home makes a sculptural statement while effortlessly blending into its natural surroundings. Step inside and discover soaring angled ceilings and a dramatic mezzanine that create a sense of volume and intrigue from the moment you enter. The open-plan kitchen, dining, and dual living zones form the heart of the home, where concrete and timber floors bring warmth and texture to a moody palette of navy and green. The galley-style kitchen overlooks the productive garden and features a freestanding gas cooktop and oven, dishwasher, and a timber island bench on casters, perfect for casual dining and flexible entertaining. A butler's pantry cleverly incorporates laundry facilities, while a dedicated mudroom with dual external access provides a practical link between indoors and outd
Request Details
A bespoke home grounded in nature
View photo
House · for sale
Request Details
A bespoke home grounded in nature
Chewton Bushlands
· 4 Bedrooms · 2 Baths · House
Chewton Bushlands · 4 Bedrooms · 2 Baths · House
Set on approximately 1.3 acres this beautifully crafted residence sits lightly on the landscape while offering exceptional comfort, warmth and craftsmanship. Built by respected local builder Mat Boyle using reclaimed materials, every element has been carefully considered to create a home that feels intrinsically connected to its surroundings. Privately positioned amongst the trees, with Crown land adjoining to the north-east, the property enjoys immediate access to some of the region's best bushwalking tracks and is within walking distance of the picturesque Vaughan Springs, complete with swimming hole, well-known children's slide, miniature railway, BBQs and picnic areas. It is a place where changing seasons become part of daily life. Inside, soaring cathedral ceilings and exposed timber trusses create a wonderful sense of volume, while dark burnished concrete floors provide thermal mass beneath expansive double-glazed timber windows that frame the surrounding bushland. Passive solar
Request Details
Sustainable Living Meets Architectural Design
View photo
House · for sale
Request Details
Sustainable Living Meets Architectural Design
Chewton Bushlands
· 6 Bedrooms · 3 Baths · House
· Swimming pool · Equipped kitchen
Chewton Bushlands · 6 Bedrooms · 3 Baths · House · Swimming pool · Equipped kitchen
Set on a beautifully landscaped parcel with regenerated bushland, this architecturally designed five-bedroom residence offers a seamless blend of passive solar design, self-sufficiency, and resort-style living, just minutes from Castlemaine. Thoughtfully designed to embrace natural light and seasonal comfort, the north-facing living area features soaring 4.2m angled ceilings, leadlight clerestory windows, and sliding doors that open to a wide verandah. The adjoining dining space flows to the south-side verandah, overlooking a citrus grove and orchard. The kitchen overlooks the in-ground swimming pool and features a freestanding Ilve 900mm gas cooktop and oven, stone and timber benchtops, a walk-in pantry, Miele dishwasher, and a mobile island bench for flexible entertaining and extra storage. Open to the kitchen is a second living room with a Scandia Cuisine wood heater and baker's oven, creating a cosy heart to the home. A curved ceiling leads to a library-style office space, featurin
Request Details
A Provincial Cottage in Timeless Taradale
View photo
House · for sale
Request Details
A Provincial Cottage in Timeless Taradale
Chewton Bushlands
· 4 Bedrooms · 3 Baths · House
· Garden
Chewton Bushlands · 4 Bedrooms · 3 Baths · House · Garden
A weekender or a home base: period weatherboard on 1546sqm (approx.) with a studio, a guest house and a garden that keeps its secrets Taradale was built in the 1860s, when the gold rush and the railway filled its lanes with movement. That busy ebb and flow has long since settled. What remains is a village of green pastures, old ornamental trees and quiet country roads, a landscape that looks as though it belongs in an English picture book. This period weatherboard cottage sits on a corner allotment of 1546sqm (approx.) with the countryside close on every side. It faces north. A picket fence and a gate open to a bluestone and flagstone entrance, and a verandah runs across the front of the home. At dusk, the windows glow gold. Inside, polished Baltic floorboards run through the home. Ceilings are high. Timber dado lines the walls, and ornate plasterwork and ceiling roses give the rooms their quiet grandeur. Six-over-six period windows frame the garden, and every window looks onto green.
Request Details
Elevated Mid Century Home with Sunsets over Castlemaine
View photo
House · for sale
Request Details
Elevated Mid Century Home with Sunsets over Castlemaine
Chewton Bushlands
· 3 Bedrooms · 1 Bath · House
· Equipped kitchen
Chewton Bushlands · 3 Bedrooms · 1 Bath · House · Equipped kitchen
Built circa 1965, this home sits high above Castlemaine and faces west. It is 700m from the centre of town, close enough to walk to everything and high enough to see it all laid out below. The sun sets over the rooftops and treetops, and the light fills the home. The location is the heart of it. You can walk to Castlemaine's shops, cafes and Theatre Royal, and to the railway station for the train to Melbourne. The Burke and Wills Monument and Kalimna Park are close by, and so is Castlemaine Primary School. Most days can start and end on foot, and the car can stay home. The verandah runs along the front behind a wrought iron balustrade, with room for a table and chairs. Frosted double doors open to it from the living room, so the view reaches indoors too. Inside, timber floorboards run underfoot. The living and dining room is 5.5 x 4.2m (approx.), with ceiling detail, a period slate mantle surround and a split system. Wide windows look out over the town. The kitchen sits beside it, with
Request Details
The Perfect Fusion
View photo
House · for sale
Request Details
The Perfect Fusion
Chewton Bushlands
· 3 Bedrooms · 2 Baths · House
· Terrace · Equipped kitchen
Chewton Bushlands · 3 Bedrooms · 2 Baths · House · Terrace · Equipped kitchen
A stone's throw away from all Castlemaine offers, this three-bedroom period home provides modern comfort with period charm and a beautiful borrowed landscape never to be built upon. The property is within walking distance of the train station, the Railway Hotel, Camp Reserve, the Mill Complex, the Botanic Gardens, and the thriving Castlemaine retail and restaurants. Elevated from the street, steps lead to a wrap-around bull nose verandah, overlooking pretty Gingell Street and directing you toward the rear of the property before opening onto a private terraced courtyard, perfect for entertaining. A modern addition to the home seamlessly merges with the original as you enter through a sliding door into the north-facing dining with dappled light filtering in, creating a soft, cosy feel to the space. An open-plan layout creates a seamless connection between dining, kitchen and living, all with outlooks onto the terrace and borrowed landscape. The updated country-style kitchen provides a Mi
Request Details
Ericsville: A Circa 1860 Solid Brick Victorian on 1890sqm, Minutes from Central Castlemaine
View photo
House · for sale
Request Details
Ericsville: A Circa 1860 Solid Brick Victorian on 1890sqm, Minutes from Central Castlemaine
Chewton Bushlands
· 4 Bedrooms · 1 Bath · House
· Garden · Fireplace
Chewton Bushlands · 4 Bedrooms · 1 Bath · House · Garden · Fireplace
Ericsville has stood on McGrath Street since circa 1860. This solid brick Victorian home sits behind a picket fence and a garden tended for decades. The allotment is approximately 1890sqm, and central Castlemaine is 1.7km away. History and space come together here. High ceilings, open fireplaces, and period detail give the house its character, with room for family life to spread out inside and out. Children can roam the lawn, and friends can gather on the verandah. It is a home to settle into and grow with. The house was built by Eric Finlason, Castlemaine's first librarian, and it still carries his name. A 1980s extension added three bedrooms at the rear, while the original rooms keep their period character. The entry sets the tone. Etched glass frames the front door, and timber-lined ceilings and pine floors run through a wide central hall. The lounge is 4.3 x 6.4m, with high ceilings, an open fireplace in a period decorative surround and a bay window looking onto the garden. The mai
Request Details
A Federation Era Home, Brought Back to Life
View photo
House · for sale
Request Details
A Federation Era Home, Brought Back to Life
Chewton Bushlands
· 3 Bedrooms · 1 Bath · House
· Garden · Equipped kitchen
Chewton Bushlands · 3 Bedrooms · 1 Bath · House · Garden · Equipped kitchen
Set on 777sqm (approx.), this fully renovated Federation-era weatherboard home has been brought back to life with care and attention to detail. Completely re-stumped, re-plumbed and re-wired, and insulated in the floor, walls and ceiling, it is ready to move straight into. High ceilings and Baltic pine floors carry the period character throughout. The living room has an Art Nouveau leadlight window and built-in shelves that wait for books. Beside it, the kitchen and dining area flow together as one open space. Bespoke American beech joinery meets stainless steel benchtops, with an electric cooktop, wall oven and dishwasher. A split system keeps the dining area comfortable, and two sets of double doors open to the wraparound deck and 35sqm alfresco overlooking the garden. Three bedrooms look onto the garden, and two have timber floors and built-in robes. The bathroom pairs dark tiles with warm timber, with glazed-door cabinets set into the panelling and a shower over the bath. The laund
Request Details
Ultimate Dual Living Sanctuary Privacy Meets Proximity
View photo
House · for sale
Request Details
Ultimate Dual Living Sanctuary Privacy Meets Proximity
Chewton Bushlands
· 4 Bedrooms · 2 Baths · House
Chewton Bushlands · 4 Bedrooms · 2 Baths · House
Discover the perfect blend of togetherness and independence in this unique home under one roof. Designed for modern multi-generational living, this property features a spacious main family home alongside a fully self-contained one-bedroom unit. Whether it's for aging parents, independent teenagers or a home office oasis, this configuration offers unmatched versatility. Added in 2018, the unit features its own private entrance and can be locked off from the main house or for those looking for a larger home, opened to allow freedom of movement between the two spaces. It offers open plan living and dining, a generous bedroom with built-in robes and direct access to an ambulant ensuite bathroom. The main residence follows a traditional and welcoming layout, opening to a central hallway with two of the three bedrooms positioned to the right and a cosy living room to the left. The home then flows to the master bedroom, creating a generous parents' retreat. All bedrooms include built-in stora
Request Details

Get email alerts

Don't miss out: be the first to know about new properties

The alert was correctly created

On subscribing you accept the conditions of use and the privacy policy
Alert
Receive new ads in your inbox
Save this search
Receive alerts for new listings

We'll send you an email when we have new properties for: "Properties for sale in Chewton Bushlands"

The alert was correctly created

Drummond North
Glenluce
Get email alerts and be the first to see new listings
Required field
On subscribing I accept the terms of the privacy policy
Perfect! You'll soon start receiving new listings via email
Alert
Receive an email when we have new ads for Properties for sale in Chewton Bushlands
Save this search
Filters

Bedrooms

Size (m²)

m²
m²

Price

$
$

Property type

Bathrooms

Clear all filters
Receive notifications when new entries are published.